






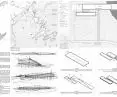


On October 6, 2025 in Prague, the results of the 10th edition of the Inspireli Awards - a prestigious international competition dedicated to young architects and designers from around the world - were announced. Among the winners was {tag:studenci} from the Faculty of Architecture at the Cracow University of Technology, who won the award in the "Architecture" category for his project "What Happened to the Vikings - Viking Barrow". The Inspireli Awards competition, founded on the initiative of Czech President Václav Havel, designer Bořek Šípek and architect Karel Smejkal, is one of the most important events supporting young artists in the field of architecture and design. In this year's edition, 1,258 participants from 73 countries around the world competed, and the jury evaluated the works in terms of innovation, cultural sensitivity and the quality of the architectural concept.
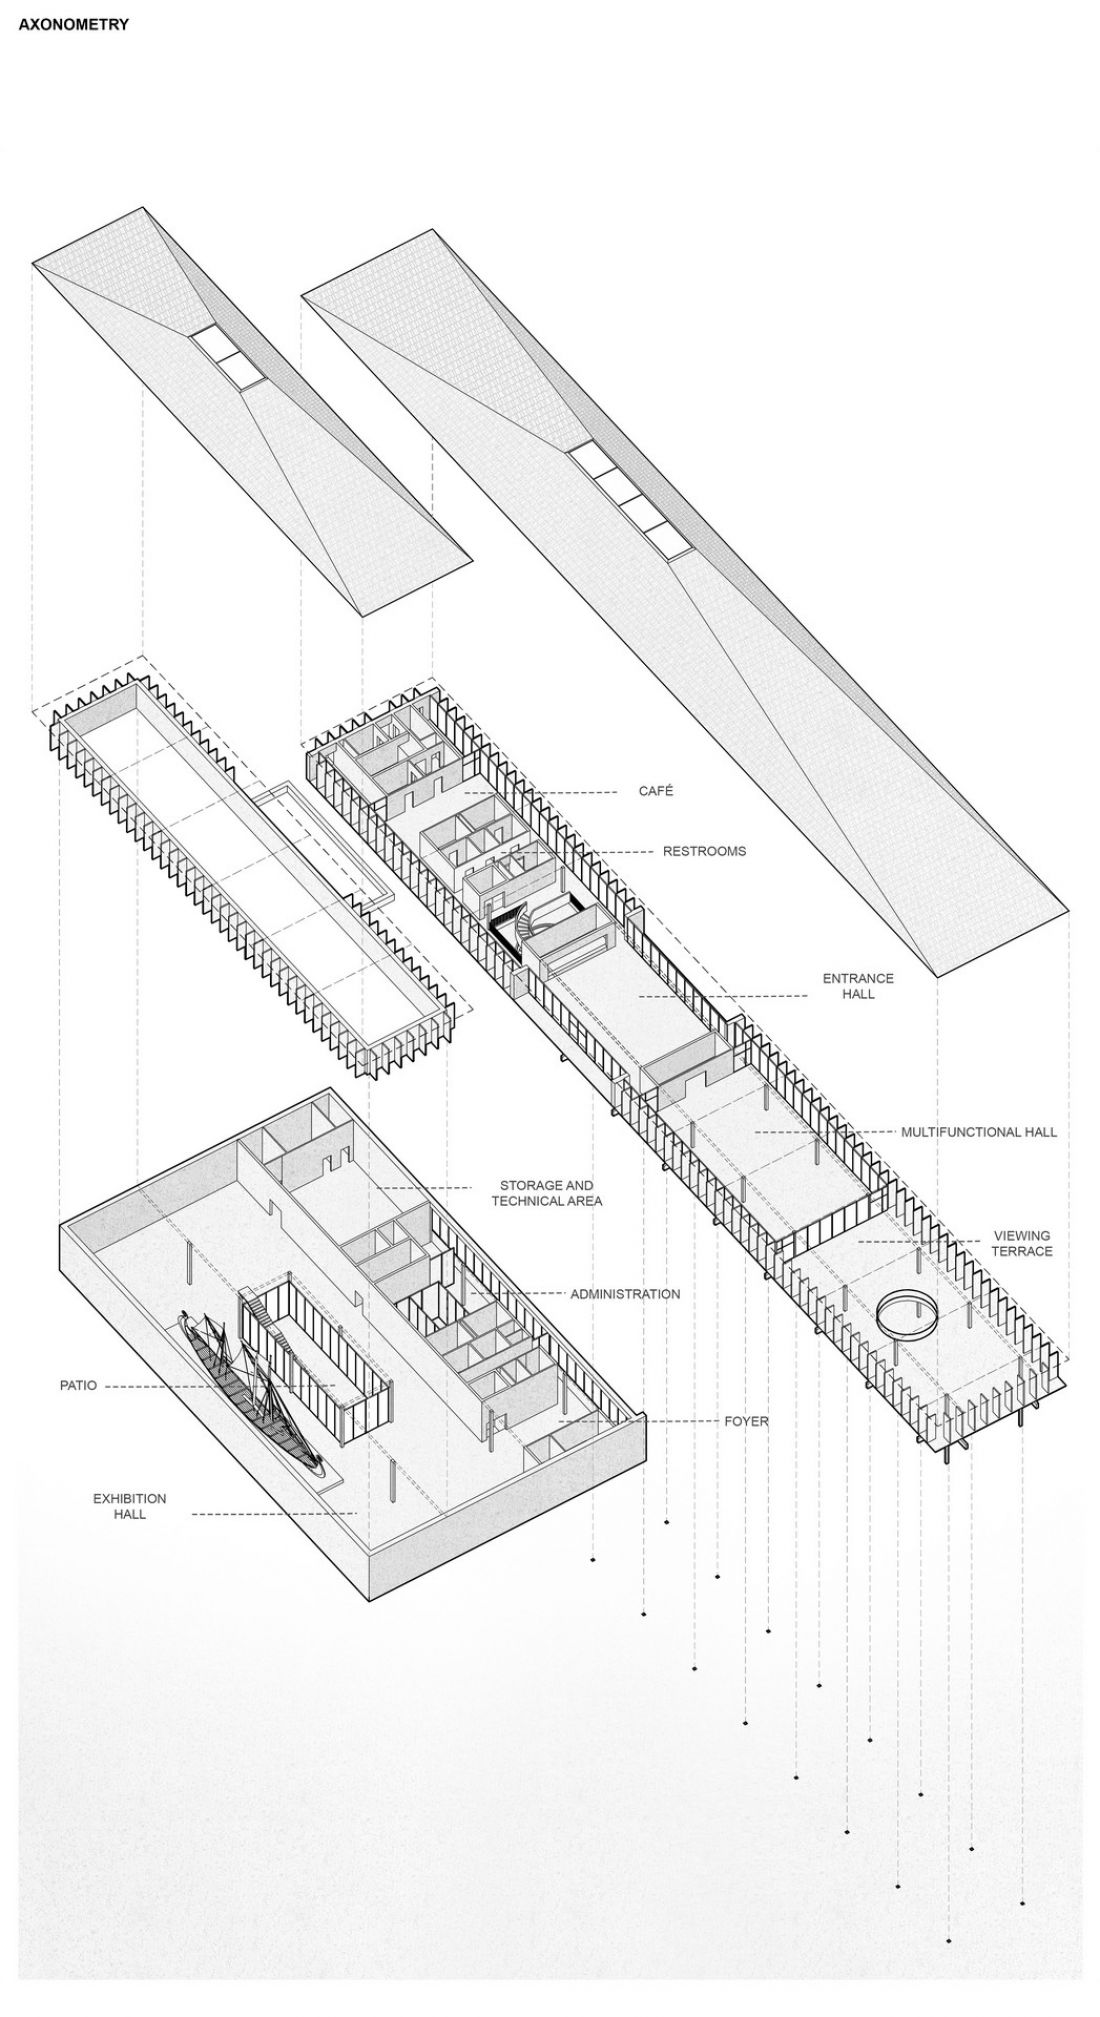
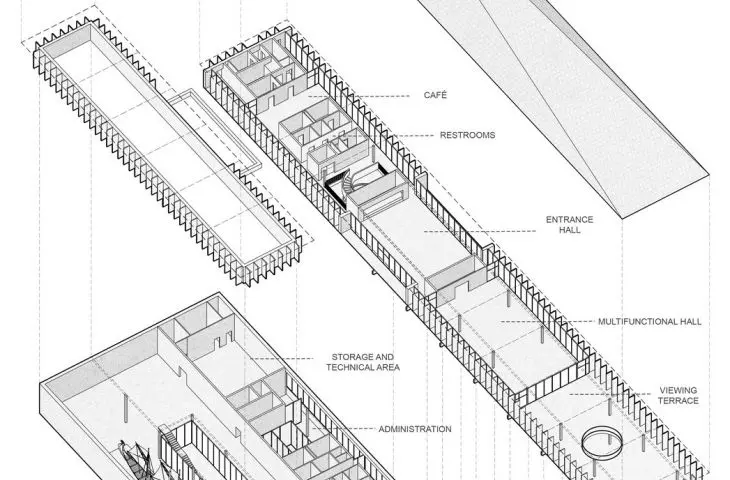
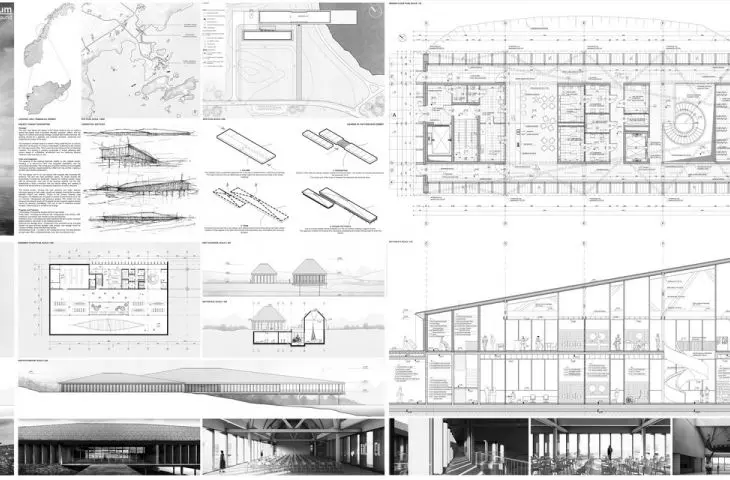
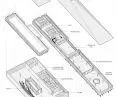
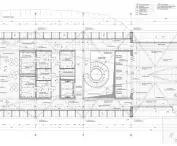
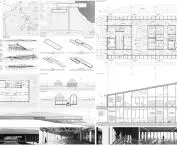
axonometry
© Jakub Miśniakiewicz
Nordic Museum - architecture rooted in history
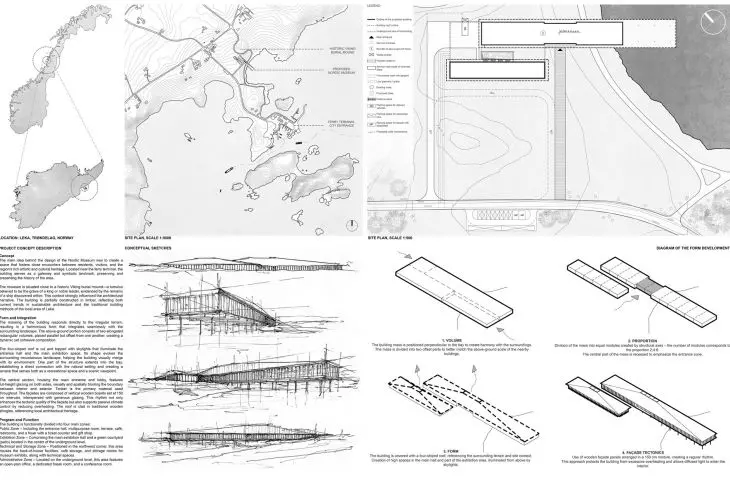
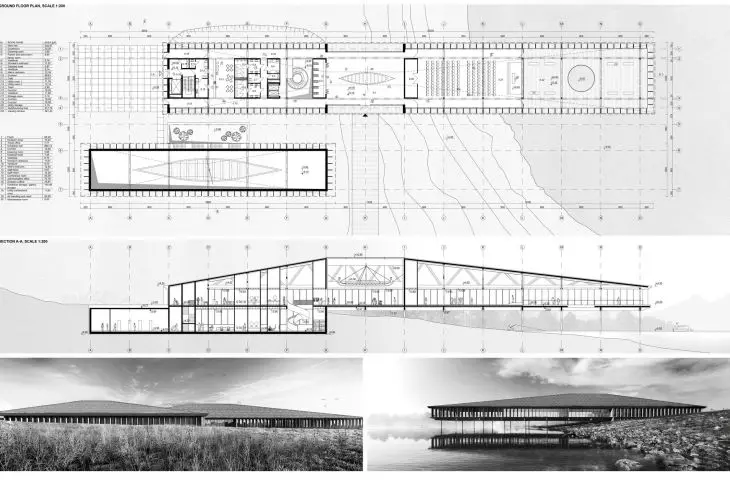
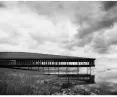
The award-winning project by Jakub Miśniakiewicz is a proposal for the Nordic Museum, located in the immediate vicinity of a historic Viking barrow. The goal of the concept was to create a place that connects the past with the present - a space where history becomes an experience and architecture becomes a carrier of identity.
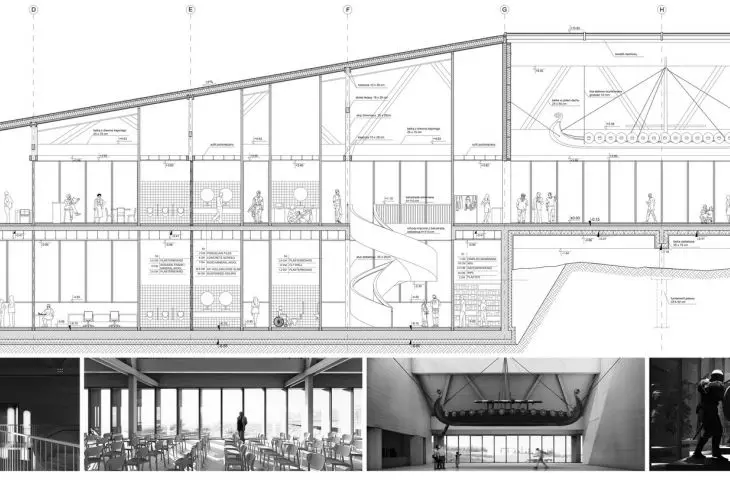
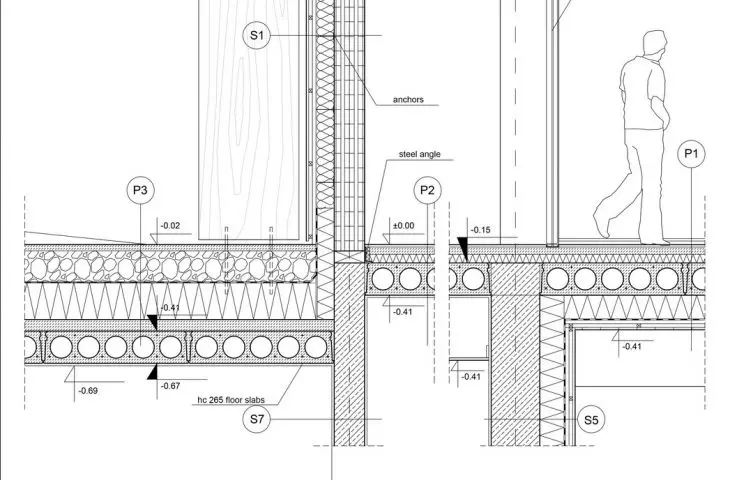
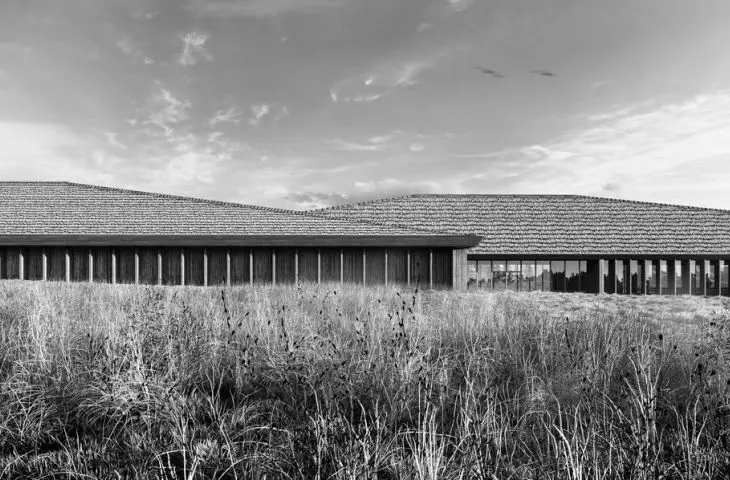
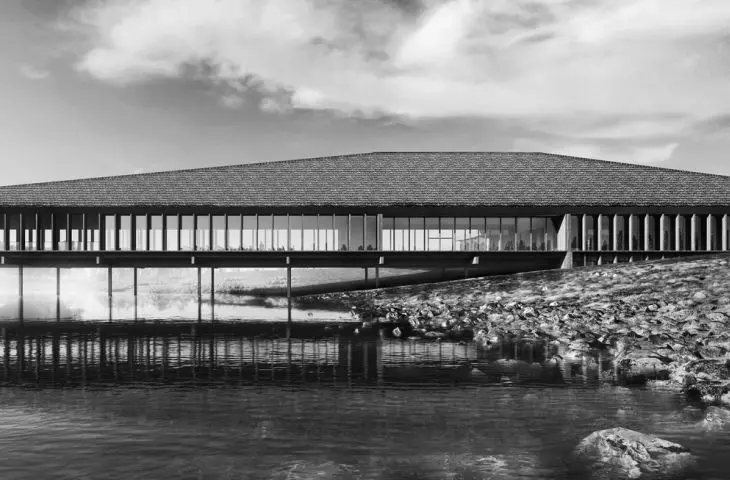
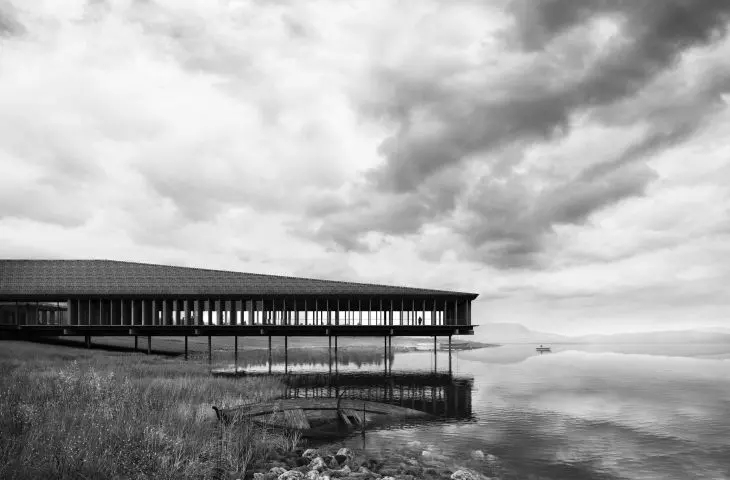
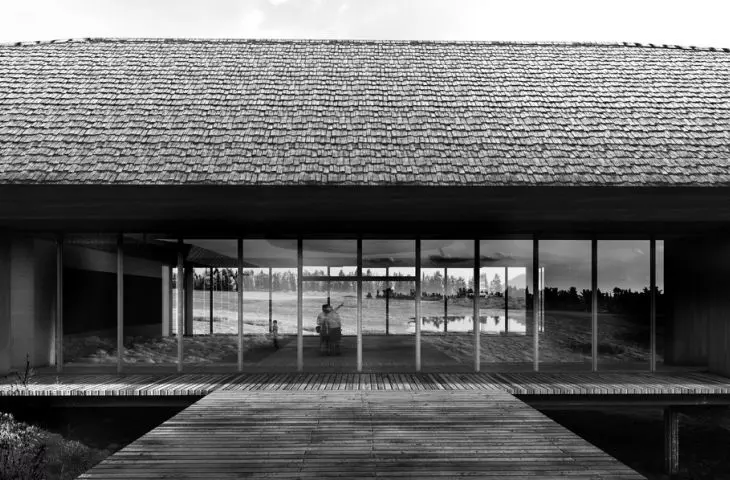
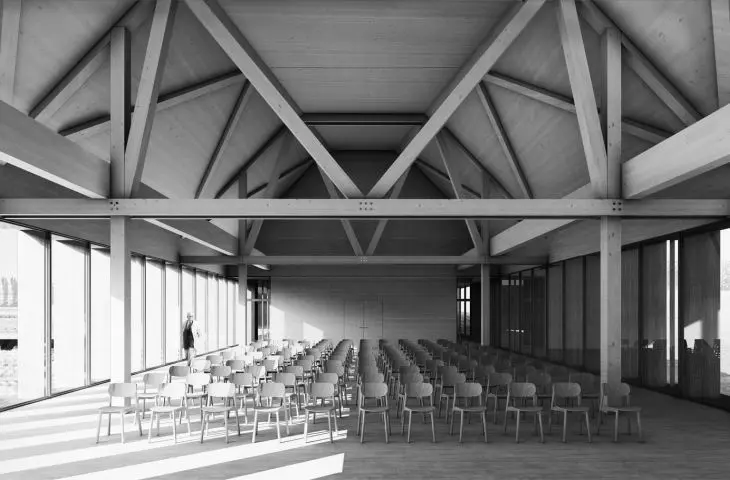
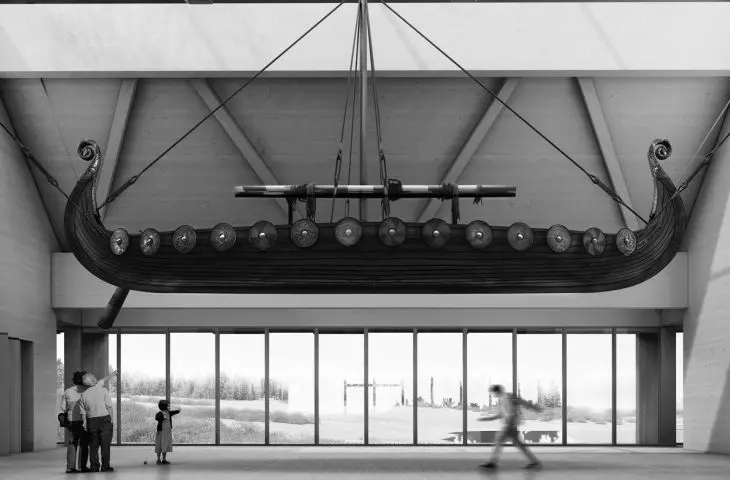
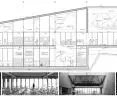
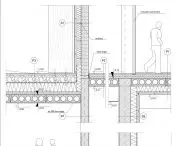
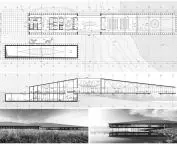
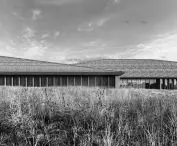
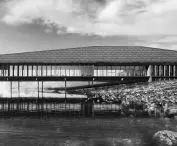
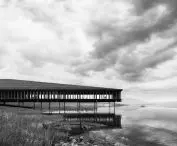
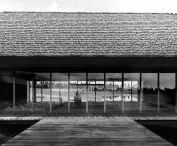
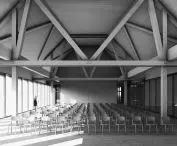
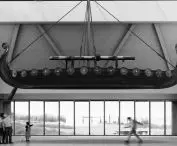
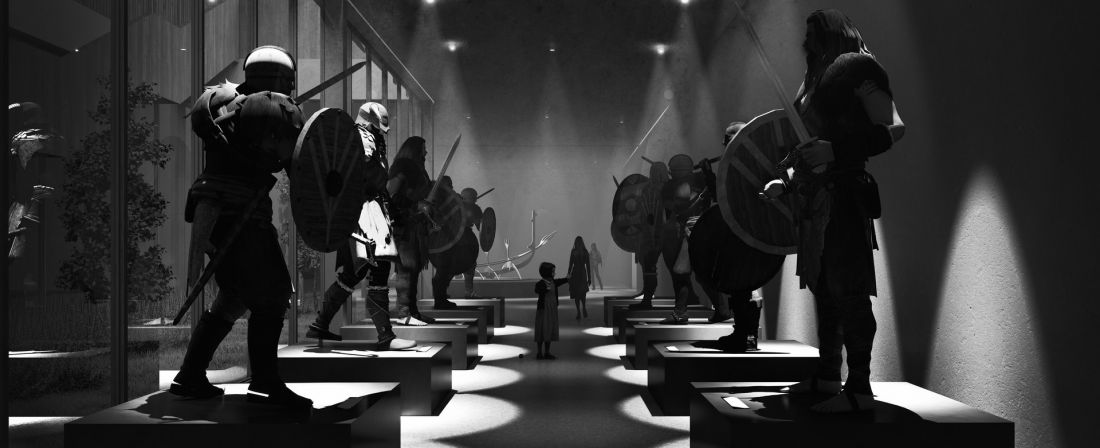
The project answers the title question: "What happened to the Vikings?" - an attempt to find the spiritual and cultural heritage of Scandinavia in the modern language of architecture. The building, designed from wood, blends with the landscape through the simple, rhythmic form of two interpenetrating blocks, resembling a geometric rendering of a barrow. Skylights in the roof introduce natural light that permeates the exhibition spaces, giving them an almost sacred character.
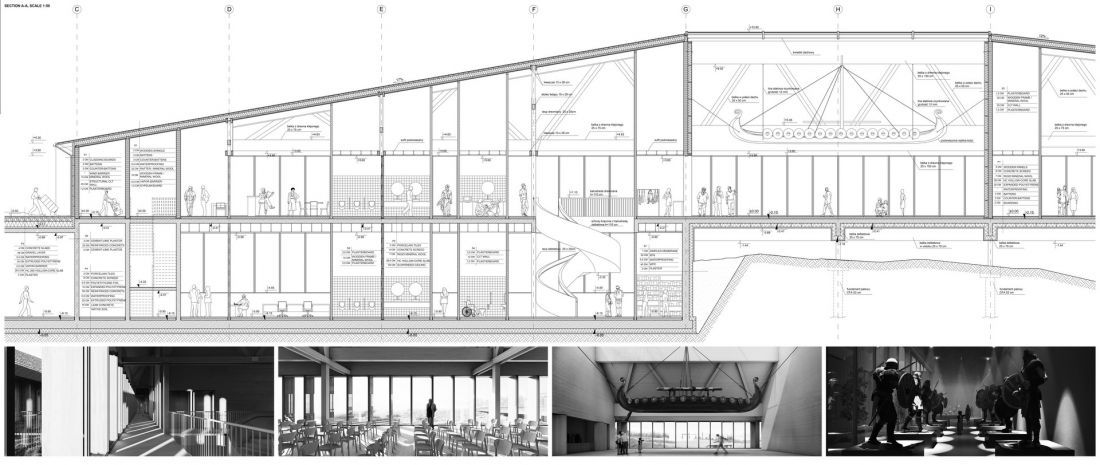
cross-section A-A
© Jakub Miśniakiewicz
With its sustainable material solutions and thoughtful relationship with the environment, the museum is an example of contemporary architecture grounded in tradition and ecology.
dialogue with nature and tradition
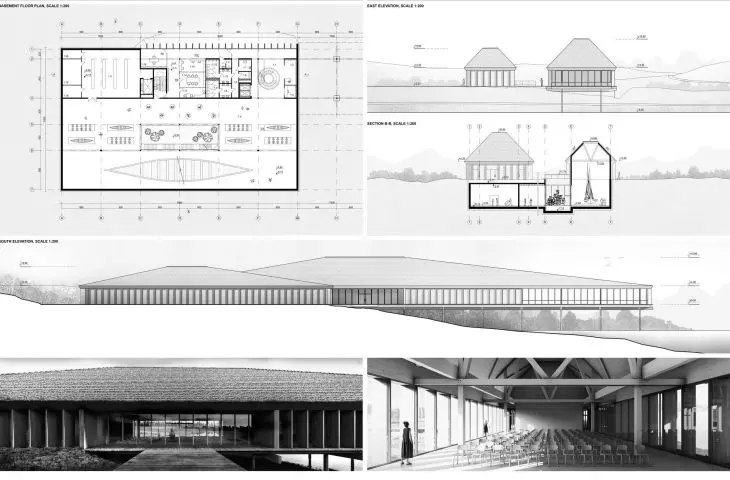
The museum has been divided into four main functional zones that respond to the needs of different groups of users and users:
-
Public zone - this is where the visit begins. An entrance hall with a spacious foyer leads to a multi-purpose room, a cafe and a terrace overlooking the bay. This is also where the ticket office and gift store are located, making this zone friendly and open to visitors.
-
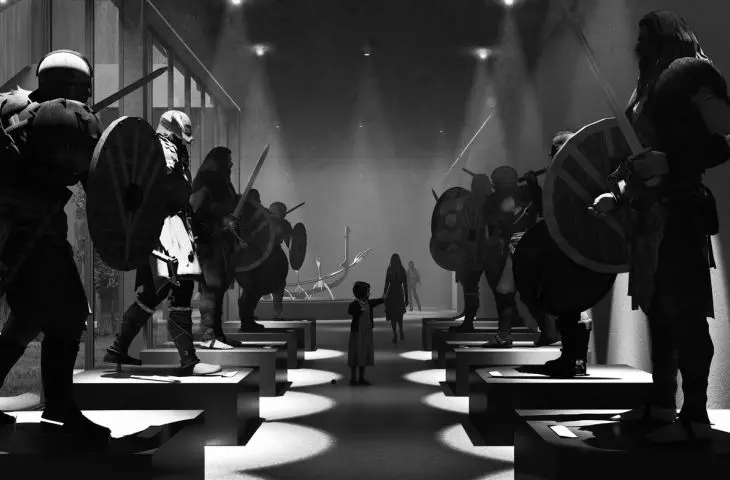
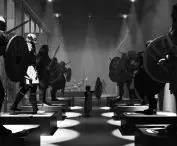
Exhibition area - the heart of the museum. The main exhibition hall allows for both permanent and temporary exhibitions. It is complemented by a green patio in the underground section, which serves as a place of rest, but also as a space that connects art and nature.
-
Technical and storage zone - the back of the museum, not available to visitors. It houses rooms for the storage of exhibits, cold storage rooms, as well as technical installations to ensure proper climatic conditions and the safety of the collections.
-
Administrative zone - space for museum employees. It includes open space offices, a social room and a conference room where meetings and events related to the institution's activities can be held.
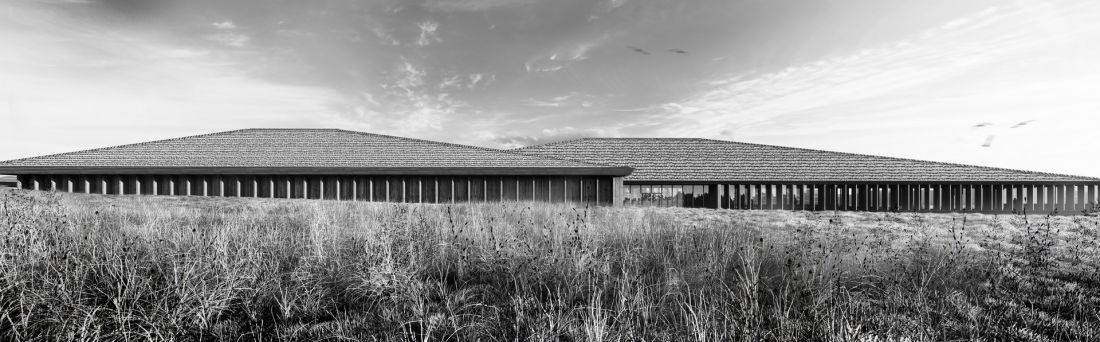
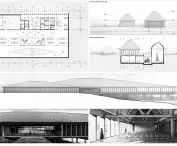
visualization
© Jakub Miśniakiewicz
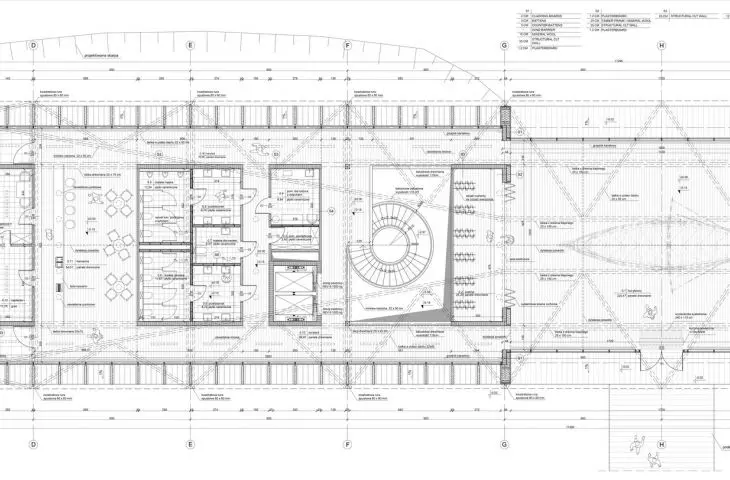
A façade of vertical wooden slats, interspersed with glass, creates a rhythm that alludes to ancient Viking boats. The design is at once contemporary and deeply symbolic - combining modern technology with respect for the region's heritage. The author of the project wanted the Nordic Museum to be not just an exhibition building, but a place of meeting, dialogue and spiritual continuity. It is architecture that tells a story about people, nature and passing.
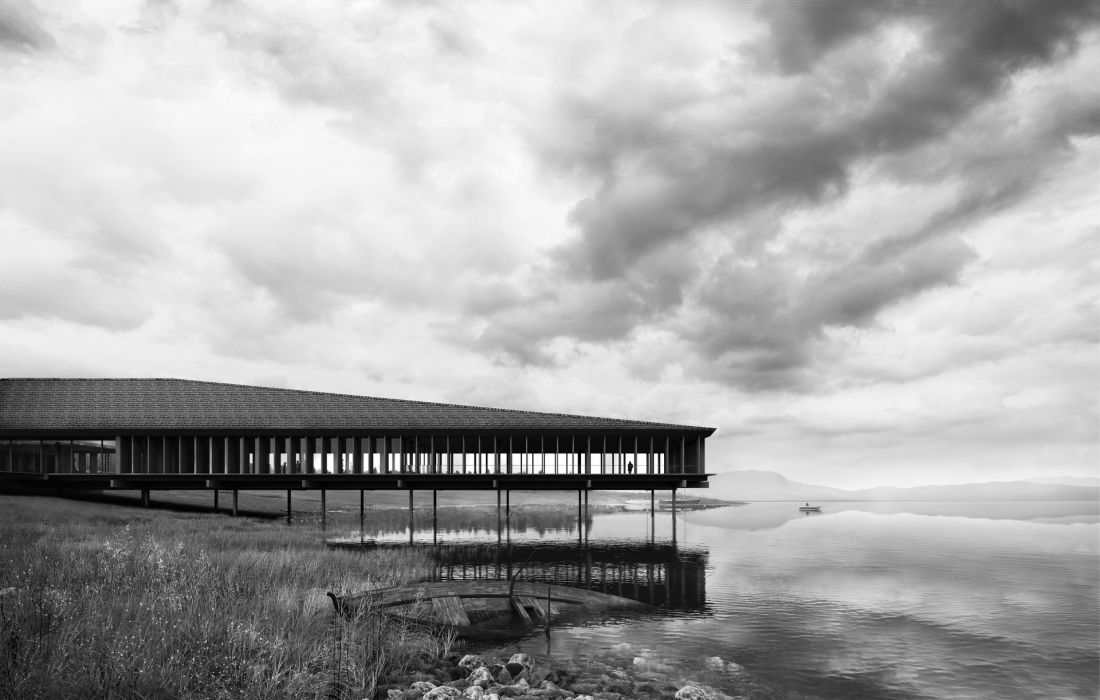
visualization
© Jakub Miśniakiewicz
polish architecture at the forefront of the world
The success of Jakub Miśniakiewicz is evidence of the growing position of Polish architectural academies in the international arena. The Inspireli Awards is not only a competition, but also a global platform for the exchange of knowledge and inspiration, promoting the ideas of equality, accessibility and education in the spirit of creative cooperation.
visualization
© Jakub Miśniakiewicz
Miśniakiewicz has already won, among other awards, the Grand Prix of the Diploma of the Year of the Faculty of Architecture PK 2024 and the SARP Kraków 2024 Creative Scholarship. His project "Viking Mound" is not only an artistic vision, but also the voice of a generation of young architects who seek in architecture answers to questions about identity, memory and the relationship between man and nature.








