





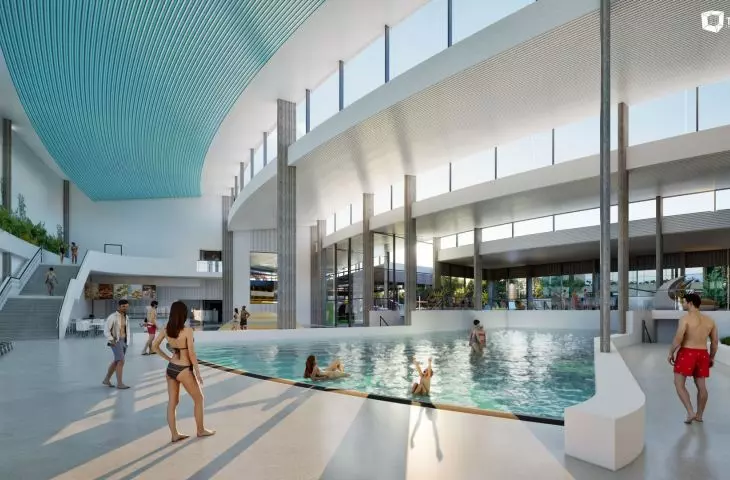
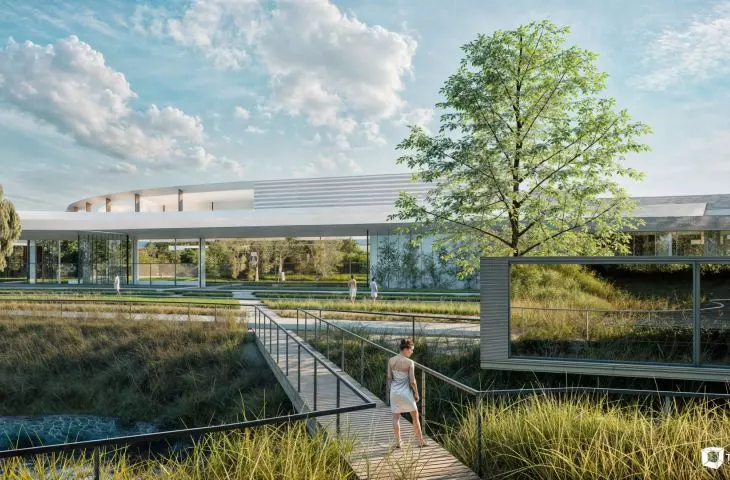
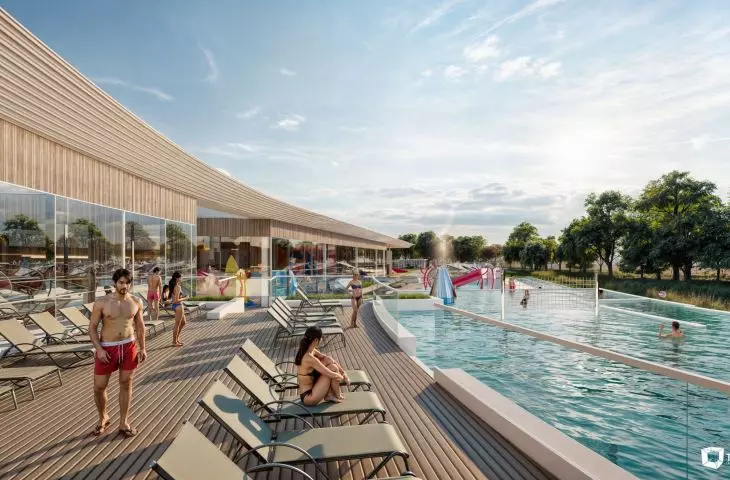



Rzeszow has been gearing up for the summer heat for 20 years by announcing the construction of a water park. But it looks like the promises made by successive mayors of the city will be fulfilled, as there is more and more talk about the impending construction of the SOL@RES water park, designed by TKHolding. Now Winy Maas of the MVRDV studio has joined the venture. It is to be the only such space in Europe.
halfway to the competition
No one had heard of an architectural competition for the design of the Rzeszow aquapark, and there was no tender. That's because the city, at the end of 2022, set its sights on a third, rarely chosen route - competitive dialogue. This is a form of public procurement, in which the procuring entity (usually a local government body) invites a group of competing firms (for example, architectural studios) to negotiate, with whom it discusses the design solutions presented. However, the city is not left alone in the negotiation process - it uses the help of specialists who help to better identify the needs of the contracting authority, refine the request for proposals and selection criteria, and sometimes also help to select the best offer.
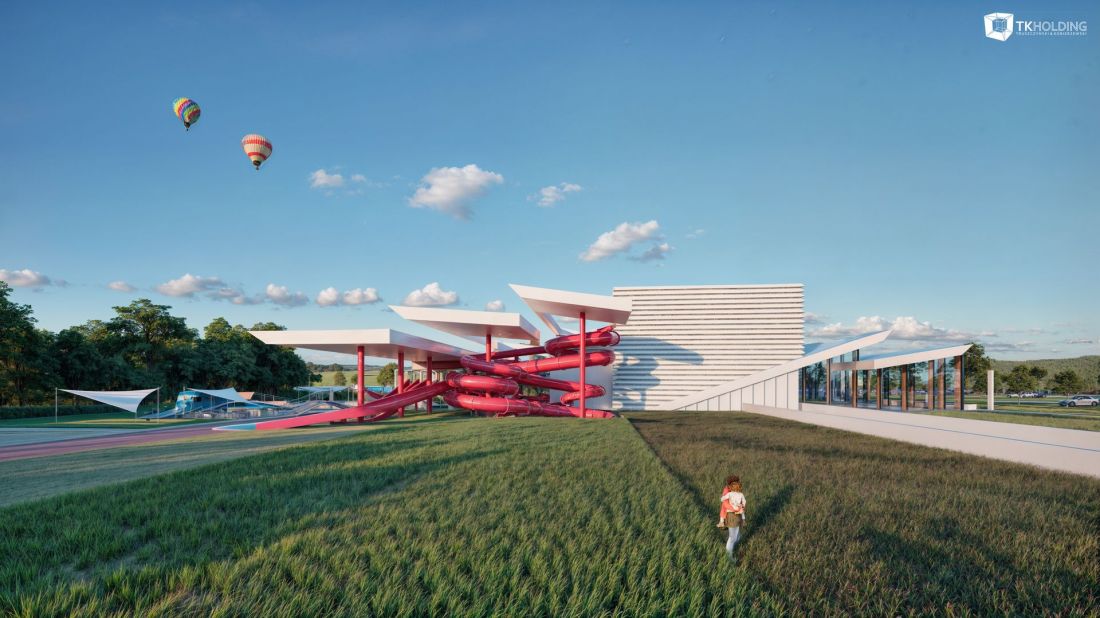
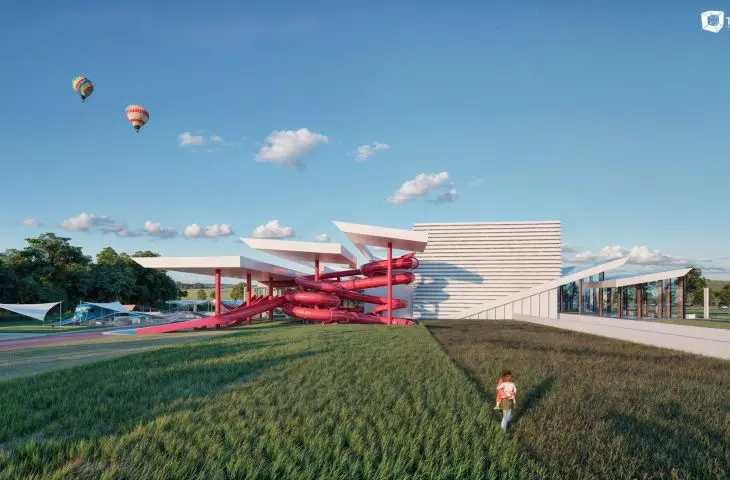
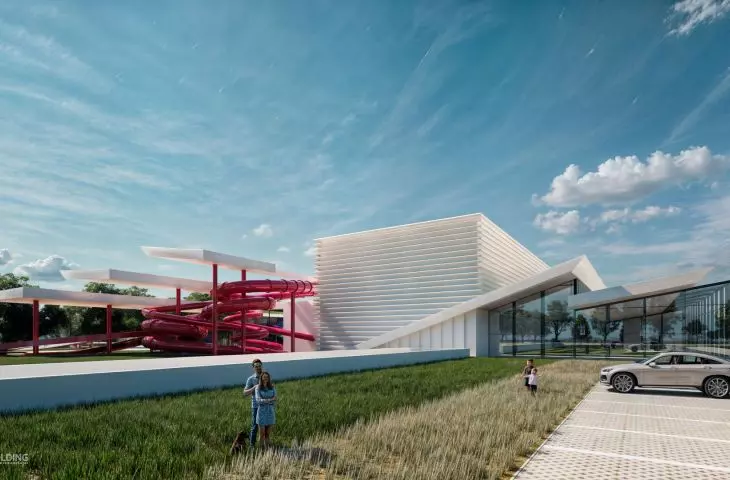
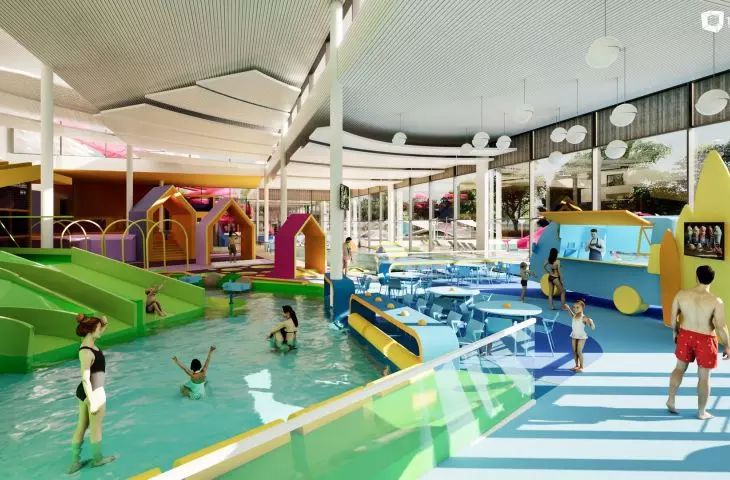
Aquapark SOL@RES in Rzeszow - view of the slides
© TKHolding
In the case of the Rzeszow aquapark, the dialogue involved three studios whose concepts were evaluated according to 12 criteria. During the dialogue, bidders had the opportunity to visit the area where the water park is to be built. Eventually one concept was selected, created by the TKHolding studio from Ruda Śląska. After that, a contract was signed to produce full design documentation within 18 months. It is expected to be ready by the end of this year.
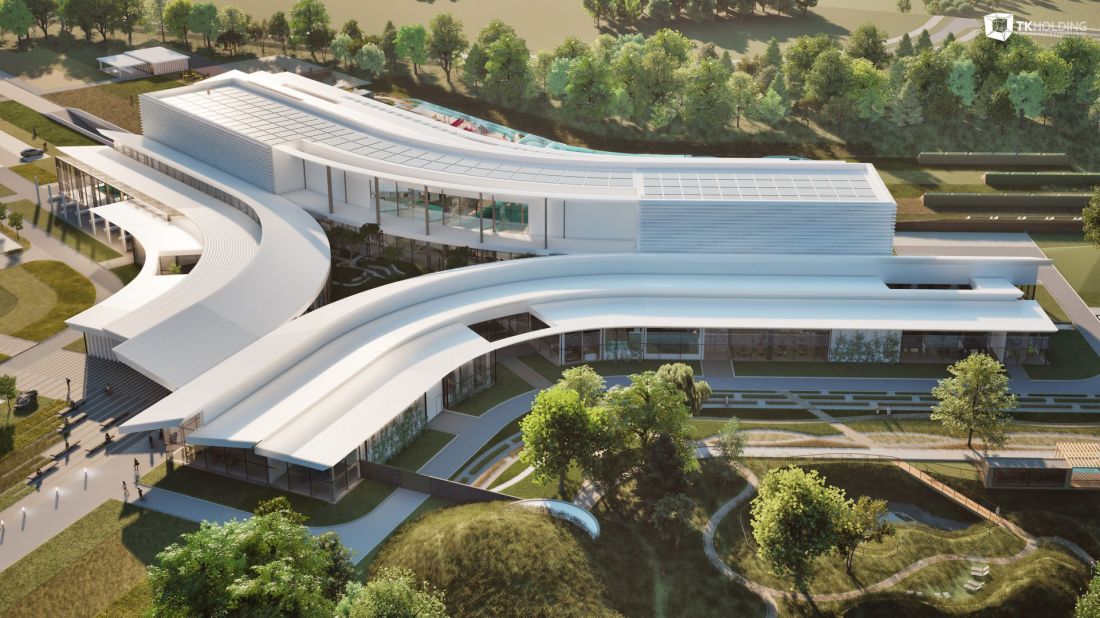
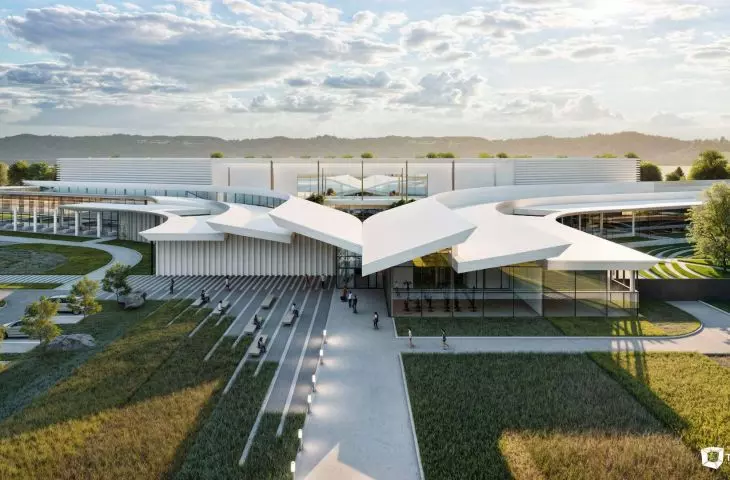
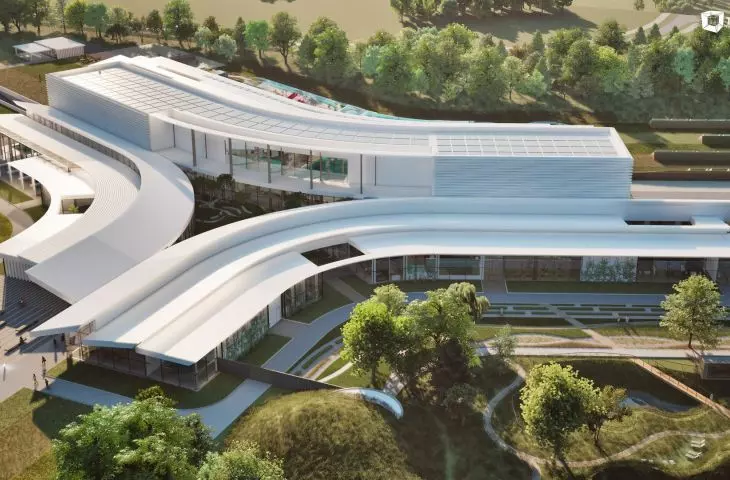
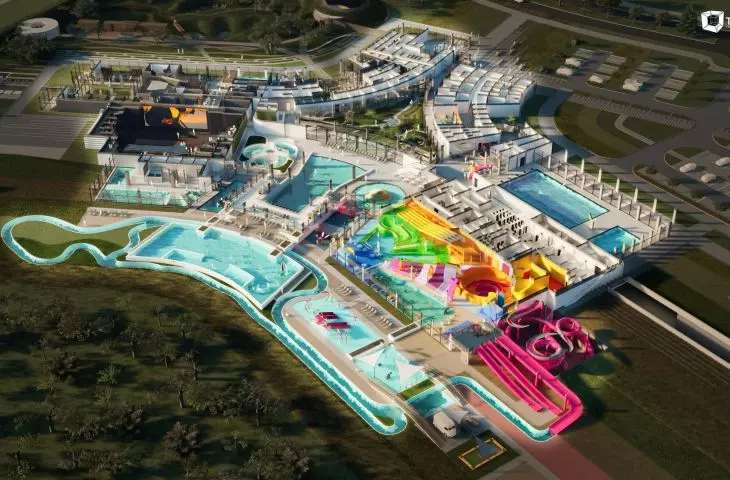
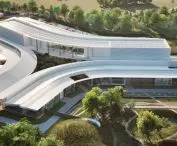
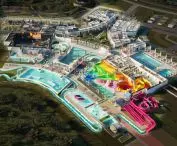
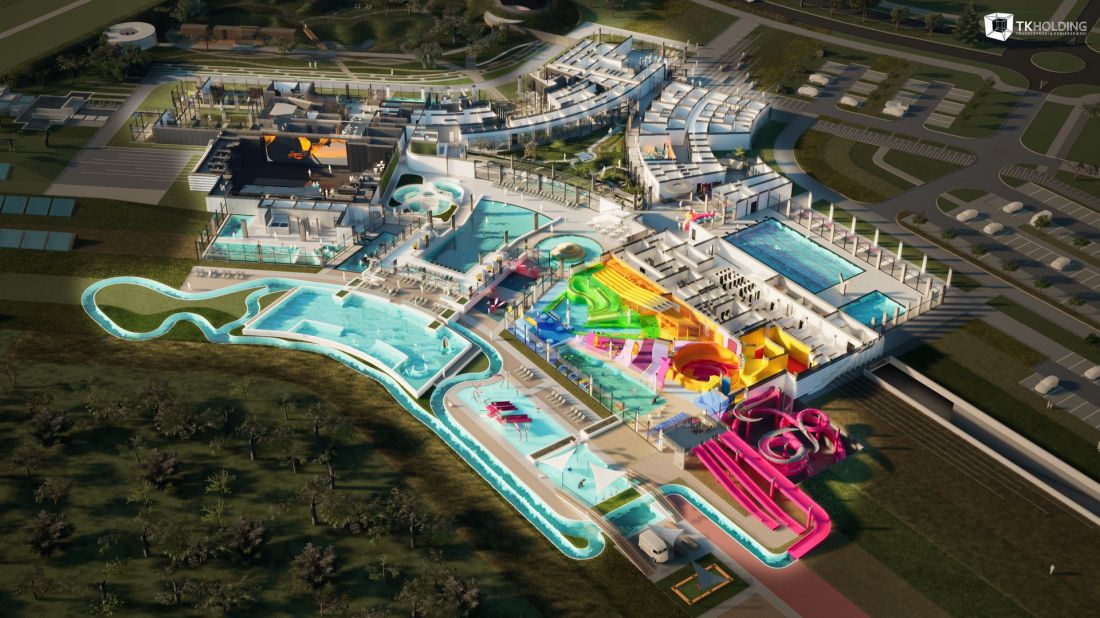
Aquapark SOL@RES in Rzeszow - Bird's eye view.
© TKHolding
Aquatic CPK in Rzeszow
The tender for the design of the Rzeszow aquapark was won by the TKHolding studio from Ruda Slaska, led by Andrzej Truszczyński and Pawel Kobierzewski. TKHolding designed both the revitalization of Ruda's Art Nouveau Kaufhaus, offices or single-family houses. The main type of buildings designed by TKHolding, however, seems to be various types of swimming pool and water sports complexes - the most notorious was the Szczecin Water Factory, which made it to the finals of the World Architecture Festival 2024.
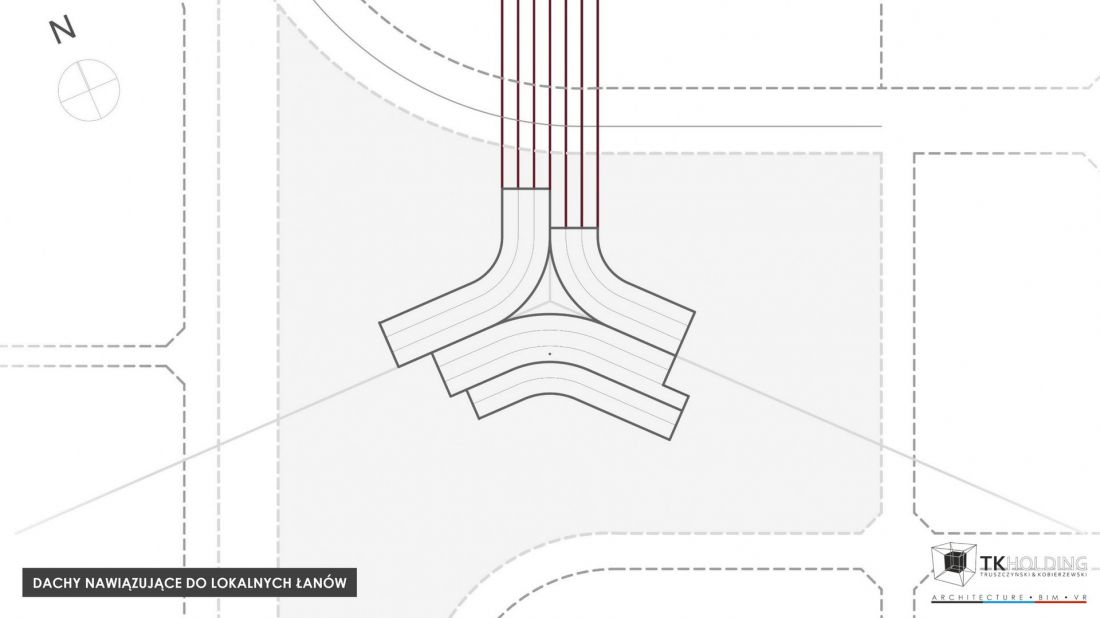
Aquapark SOL@RES in Rzeszow - Spatial layout
© TKHolding
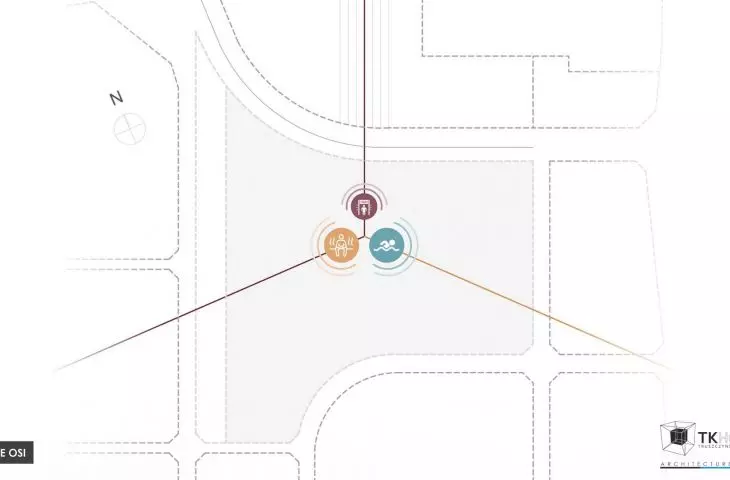
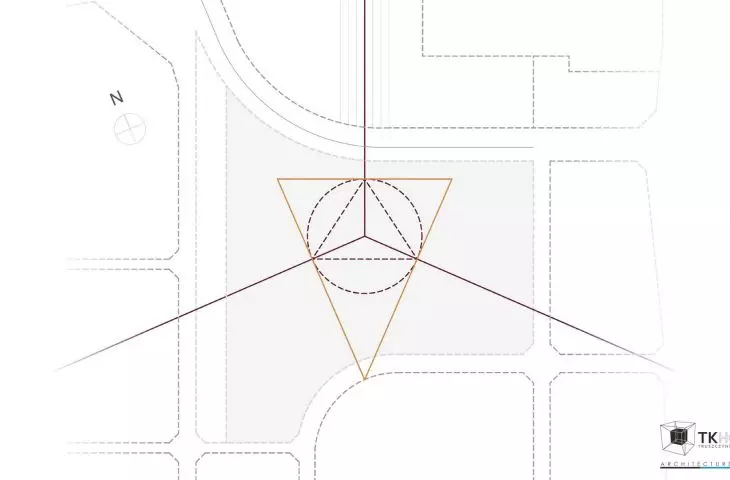
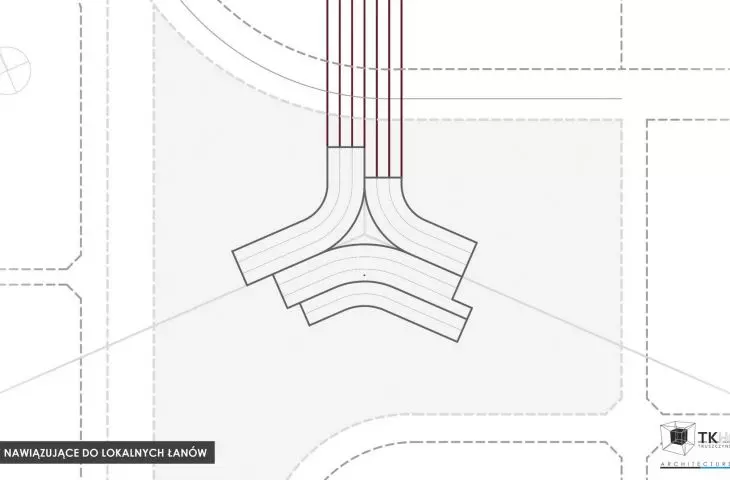
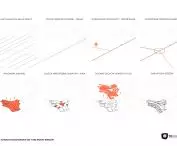
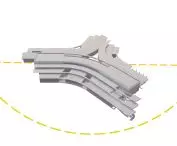
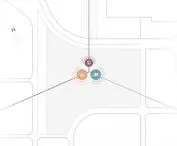
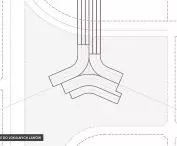
The SOL@RES project, the first water park in Rzeszow, will be a similarly ambitious undertaking. The basic spatial structure of the Rzeszow aquapark may remind some of what Foster+Partners studio designed for the planned CPK. In plan, the Rzeszow aquapark was designed in the shape of the letter "Y," with two arms symmetrically diverging from the centrally located main body.
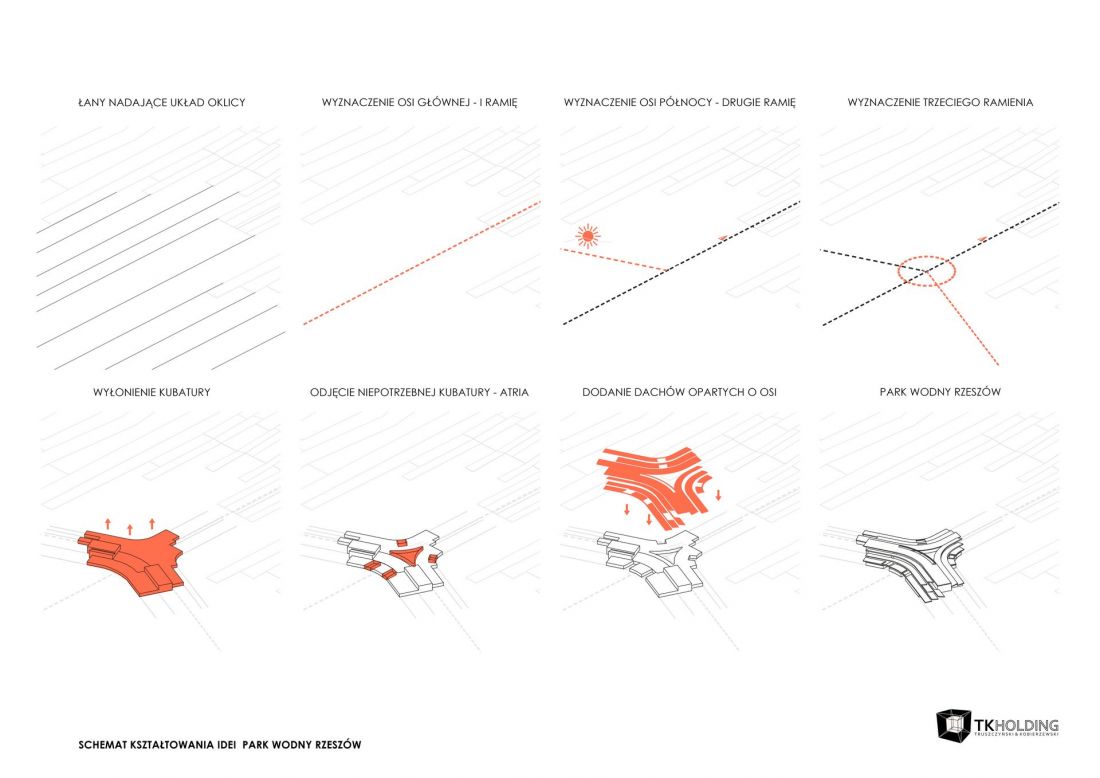
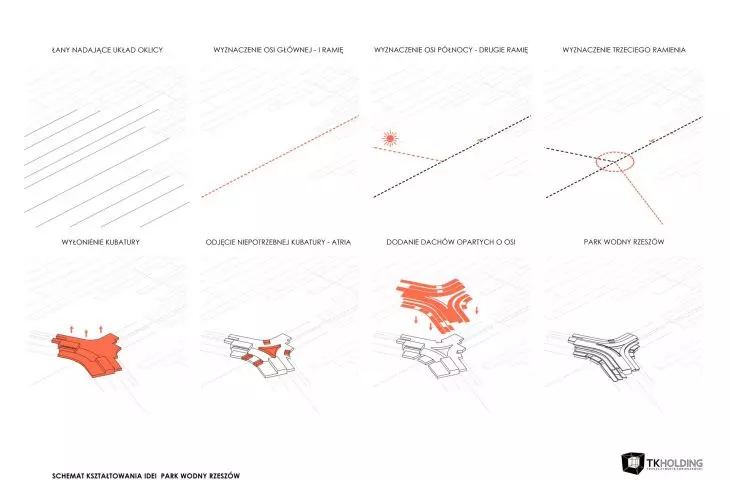
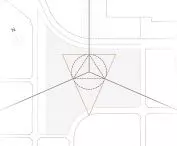
Aquapark SOL@RES in Rzeszow - Schematic of the shape of the idea.
© TKHolding
inspiration from podkarpackie vineyard
This way of shaping the buildings did not come from nowhere - the fields of the nearby Łany Vineyard, where Podkarpackie wine has been produced for several years, served as inspiration. So the architects decided to create a block consisting of three segments, which are like extensions of fields overgrown with wine grapes. The main wing runs parallel to Rzeszow's fields, the next two fork west and southeast.
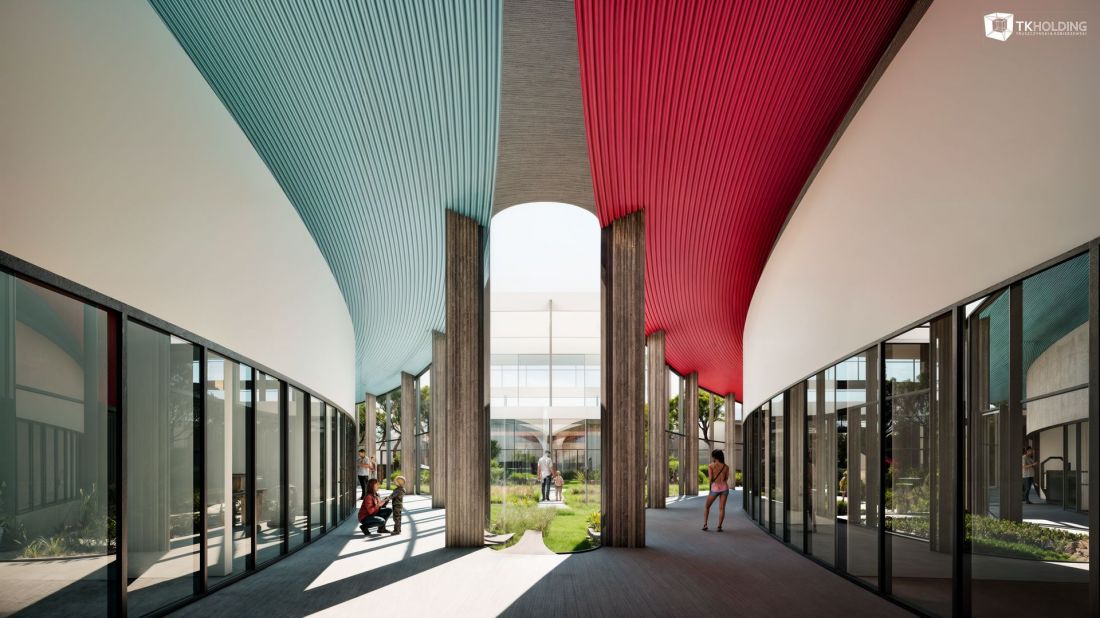
Aquapark SOL@RES in Rzeszow - Entrance hall.
© TKHolding
The motif of the fields was also used in the smaller elements that make up the Rzeszow aquapark - this can be seen, for example, in the way the roofs were shaped, which were designed in the form of longitudinal ribbons 9 meters wide, repeating the layout of the building's wings.
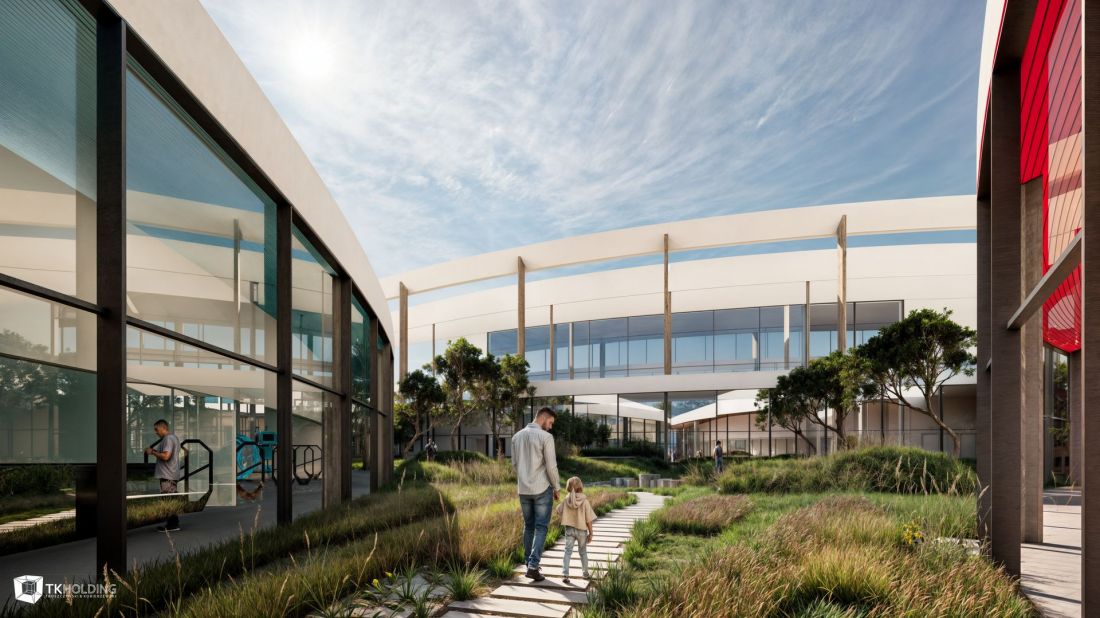
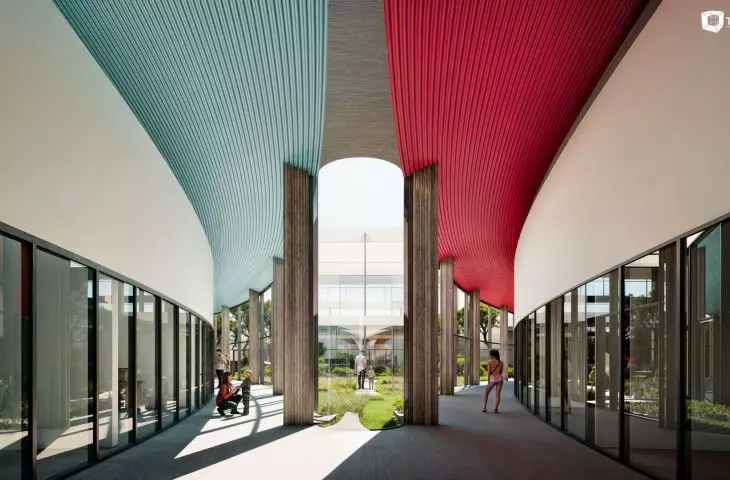
Aquapark SOL@RES in Rzeszow - Atrium
© TKHolding
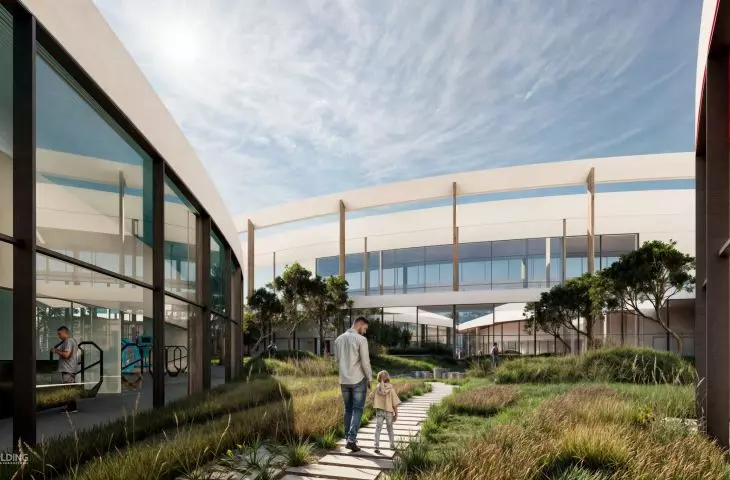
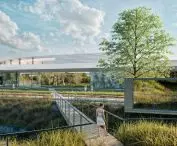
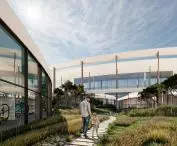
The masses of the side wings (west and southeast) are arched. Thanks to this, an open space has been created between them and the main body of the complex, which has been designated as an open atrium. "A glass ball of nature," as the architects call it, will provide a communication hub, but also a green enclave:
By going around this green enclave to reach the swimming pools and saunas located at the view closure, it is possible to visit first the small service establishments that complement the facility's offerings. At the very center of the forming - the center of the green atrium, at the intersection of all axes, there is a symbolic heart of the city - built of special titanium-coated glass panels in the form of "Districts of Rzeszów."
- reads the project description.
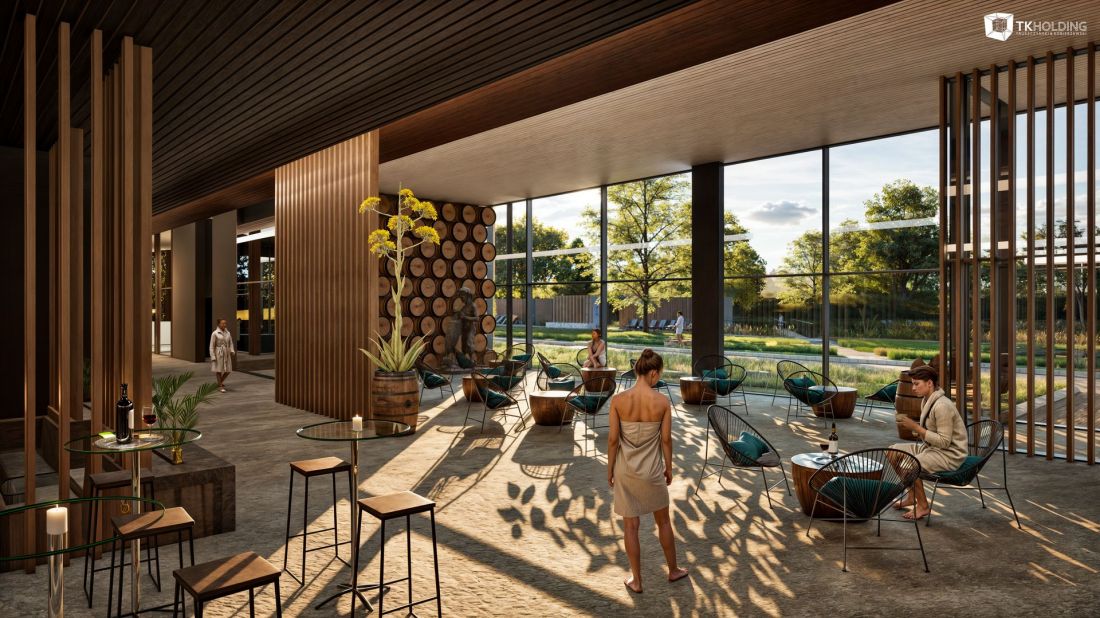
Aquapark SOL@RES in Rzeszow - The main zone of the saunarium.
© TKHolding
ritual sauna and wodeon
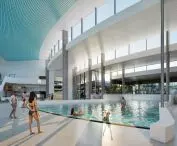
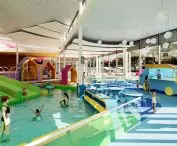
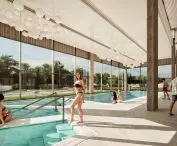
The aquapark is all about attractions. In addition to Europe's only sandy beach under a roof or a pool with a moving bottom, the depth of which can be adjusted as needed, SOL@RES will also offer a Wodeon, a stage space with an 18-by-11-meter led screen. The complex is to be adapted for all ages, so there will be both relaxation areas and sections prepared for children. All these spaces are to be acoustically separated, protecting against noise, which is one of the main problems in swimming pool facilities.
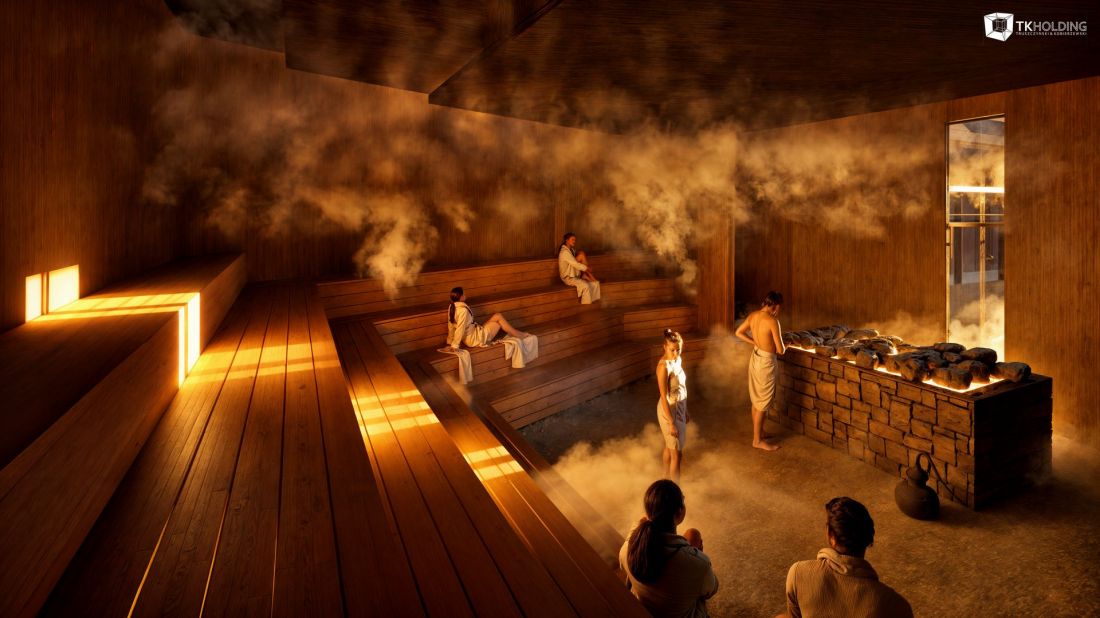
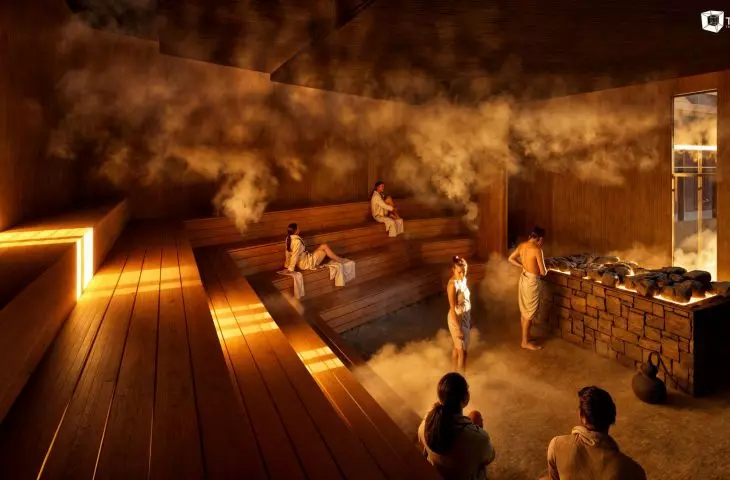
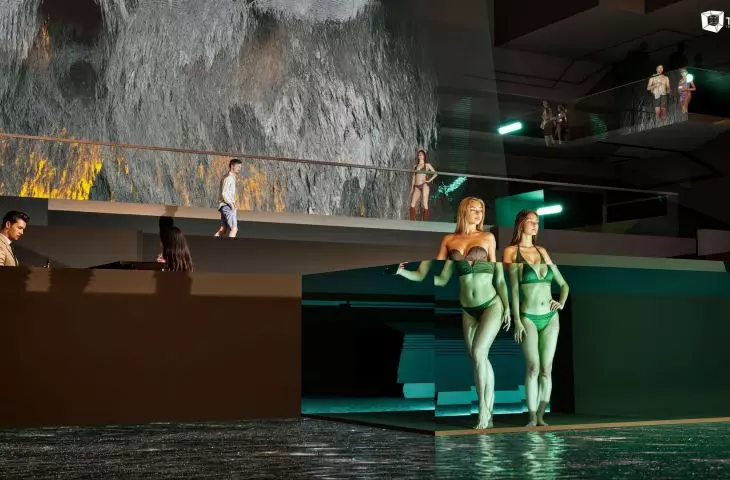
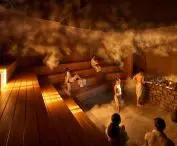
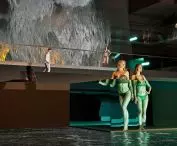
Aquapark SOL@RES in Rzeszow - Sauna during the sun ceremony.
© TKHolding
As the nearby vineyards were an important source of inspiration for the designers of the Rzeszow aquapark, the noble beverage also found its place in the concepts of the relaxation zones. TKHolding has planned a wellness zone and a wine spa, where beauty treatments and massages will be organized. An important part of the complex is also to be a wine saunarium with a specially designed Heksagon Sauna, which the architects so wrote about in the 2023 bid concept:
The jewel in the crown is SAUNA HEKSAGON © which is a ritual sauna for 150 users. It is an architectural product developed with the participation of the Polish PTS Classic Champions as well as the Polish and World Championships. The size and shape of the room were designed to improve the distribution of heat and conduct seances, while optimizing the visibility of the stage, so that customers have the best experience and saunamasters work in comfortable conditions. SAUNA HEKSAGON © has been equipped with audio-visual equipment, vapor and smoke machines, lasers and RGBW, UV LED lights. In addition to the essential room for customers, an element of SAUNA HEKSAGON© is a sauna "director" room, for the preparation of performances (refrigerator, ice generator, fragrances, props). Additional sauna equipment is adjustable shades, for the Sun rituals - which is a unique and inimitable feature of Rzeszow saunarium.
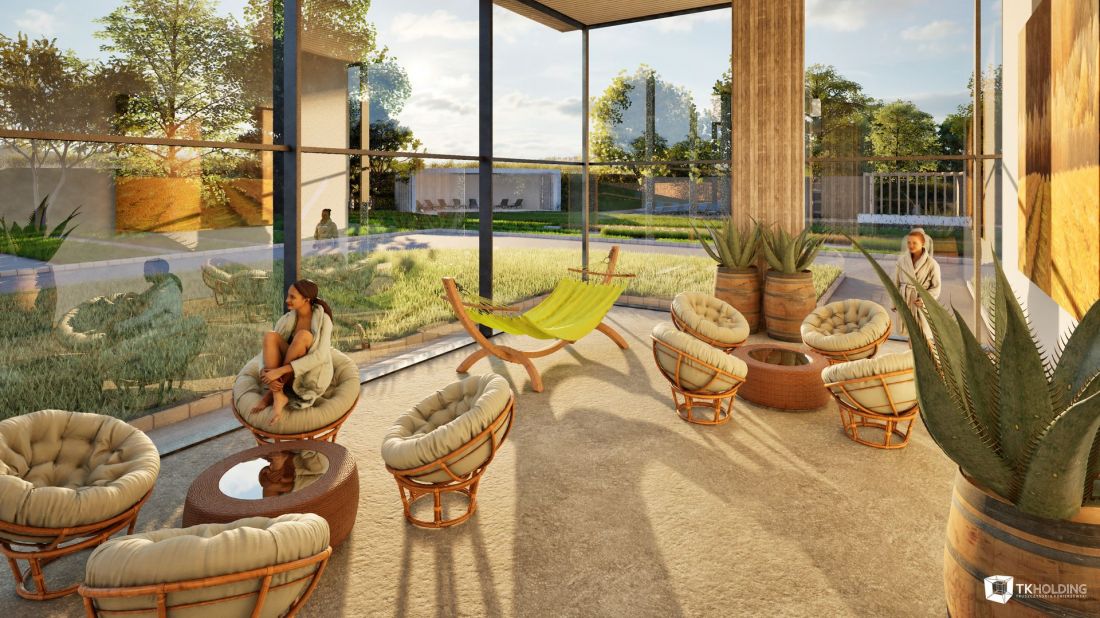
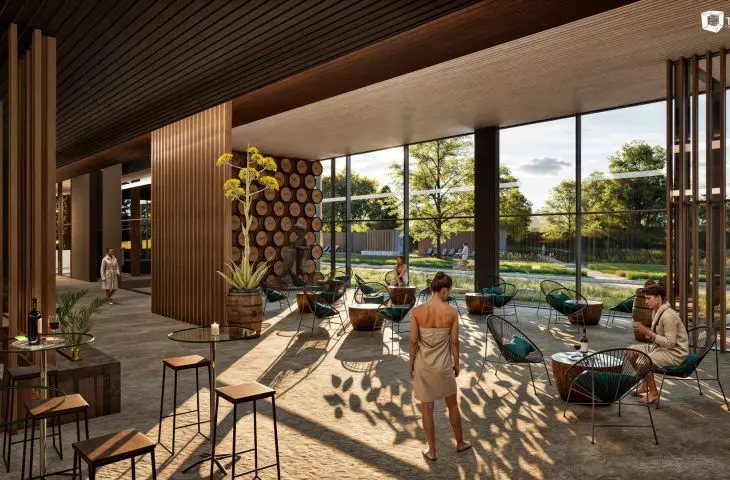
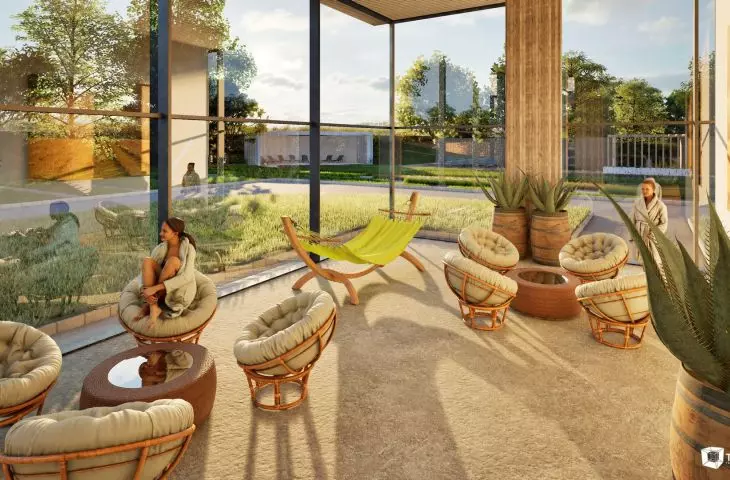
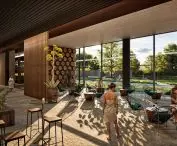
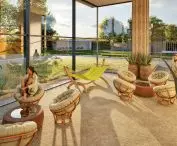
Aquapark SOL@RES in Rzeszow - Relaxation Room
© TKHolding
green aquapark
Although TKHolding specializes in designing buildings that perform functions that are far from fulfilling the most basic needs, it seems that concern for the least possible negative impact on the environment has always found its way into the studio's design practice. Andrzej Truszczynski, when asked about the choice between modernism and postmodernism in the series"10 Questions for Architects," replied:
Neo-functionalism - form follows function but function follows ecology.
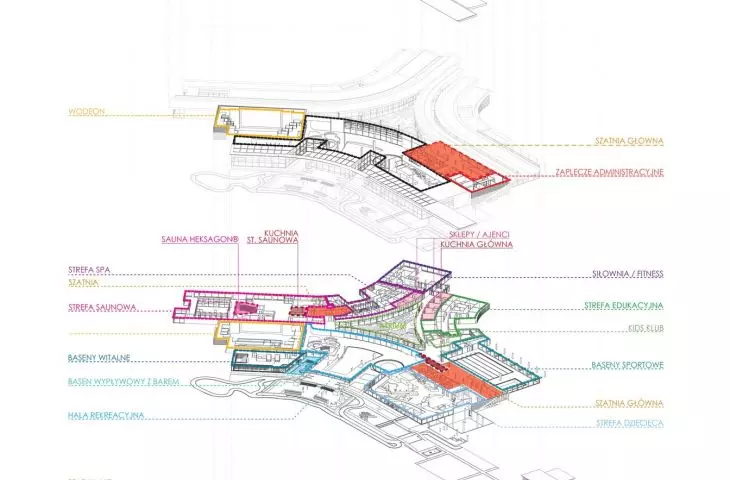
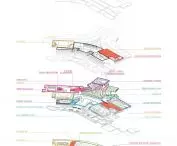
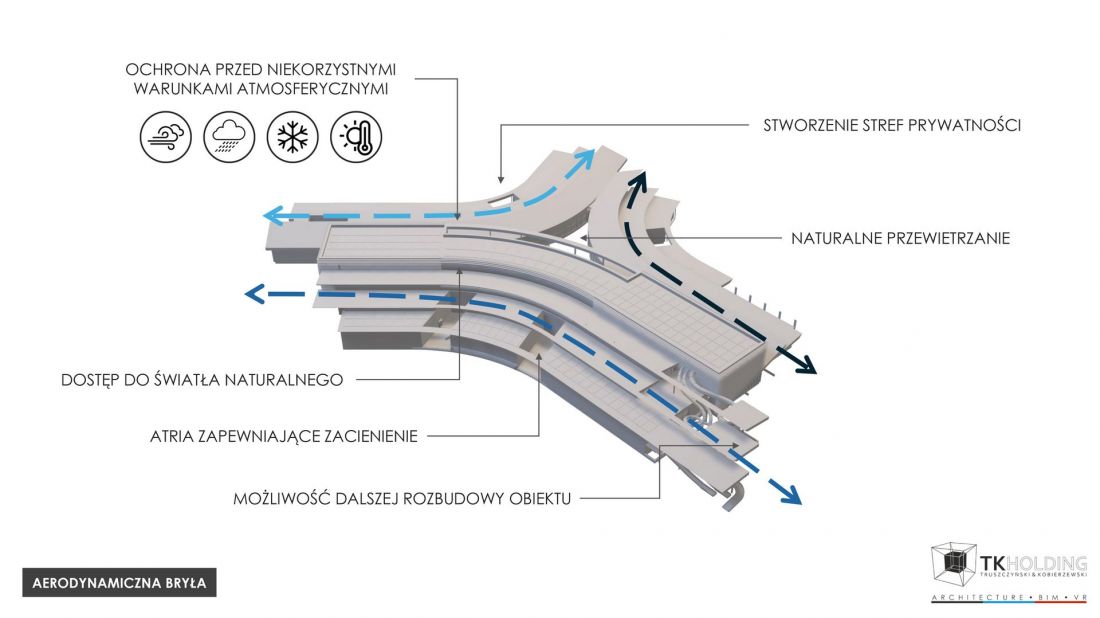
Aquapark SOL@RES in Rzeszow - Spatial scheme.
© TKHolding
Already the realization of the Tychy Aquapark has been recognized for its pro-environmental efforts (nomination for the World Architecture Festival 2019 in the "Completed Buildings: energy production and recycling" category). The Aquapark in Rzeszow, although far from being completed (or even started), has also been noticed precisely because of the green solutions incorporated into its design. Taking part in the Green GOOD DESIGN competition, the SOL@RES Sports and Recreation Complex in Rzeszow was a winner for a number of reasons, but advanced environmentally friendly solutions came to the fore, includingincluding the use of glazing covered with quantum dots, generating electricity, retention tanks or ETFE foil coverings, which allow sunbathing thanks to a high degree of light transmission (up to 95%). Photovoltaics, of course, play an important role in powering the building:
The tallest roof of the building houses a solar farm, properly contoured and oriented to the sun to maximize the efficiency of the photovoltaic modules. But that's not all - photovoltaics wrap around the building multidimensionally: the panels have been integrated into the facades, the canopies over the parking lots, as well as incorporated into the southern slopes of the site, and effectively support the overall energy balance.
- write the architects.
Aquapark SOL@RES in Rzeszow - Energy efficiency.
© TKHolding
wine / sun / wind
However, it is well known not from today that futuristic, environmentally friendly technologies, in addition to their many advantages, also have their disadvantages, related, for example, to the way of production and storage of waste after the exploitation of installation elements. However, in order to make a building energy-efficient, it is not necessary to resort to the use of the latest advances in green technology - good design decisions are enough. With the idea of conserving as much energy as possible, the SOL@RES system was created:
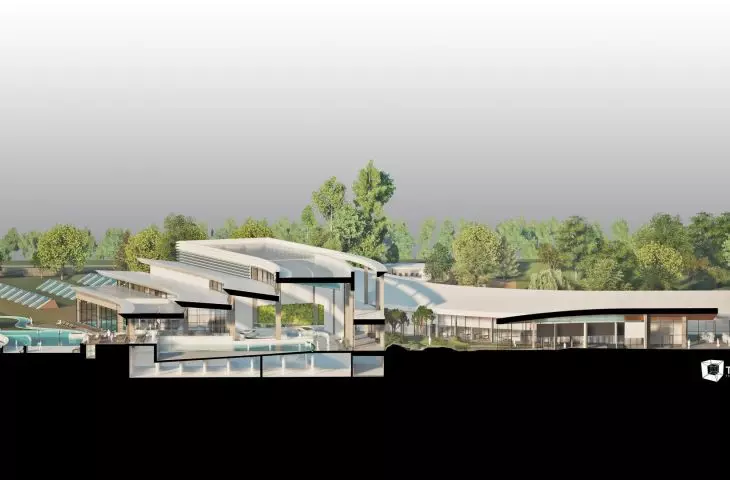
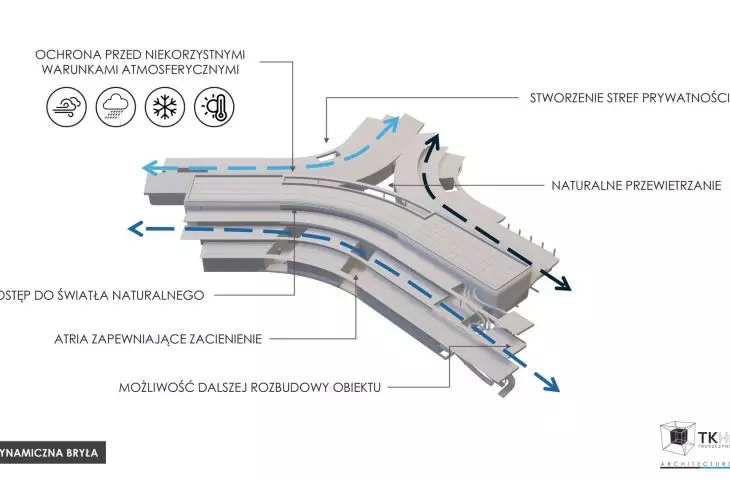
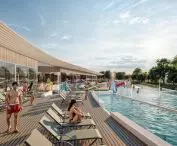
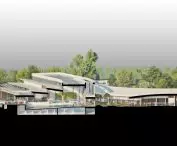
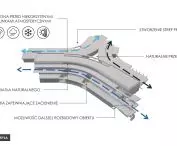
Thanks to the cascading design of the roofs, which are extensions of the vine-beds, natural lighting is created for the interior of the pool halls. The southern orientation of the outdoor pool segment provides convenient exposure to sunlight that powers the various photovoltaic systems. Thanks to the numerous atriums, the possibility has been created to light and ventilate the many rooms located even in the rear.
- TKHolding architects explain.
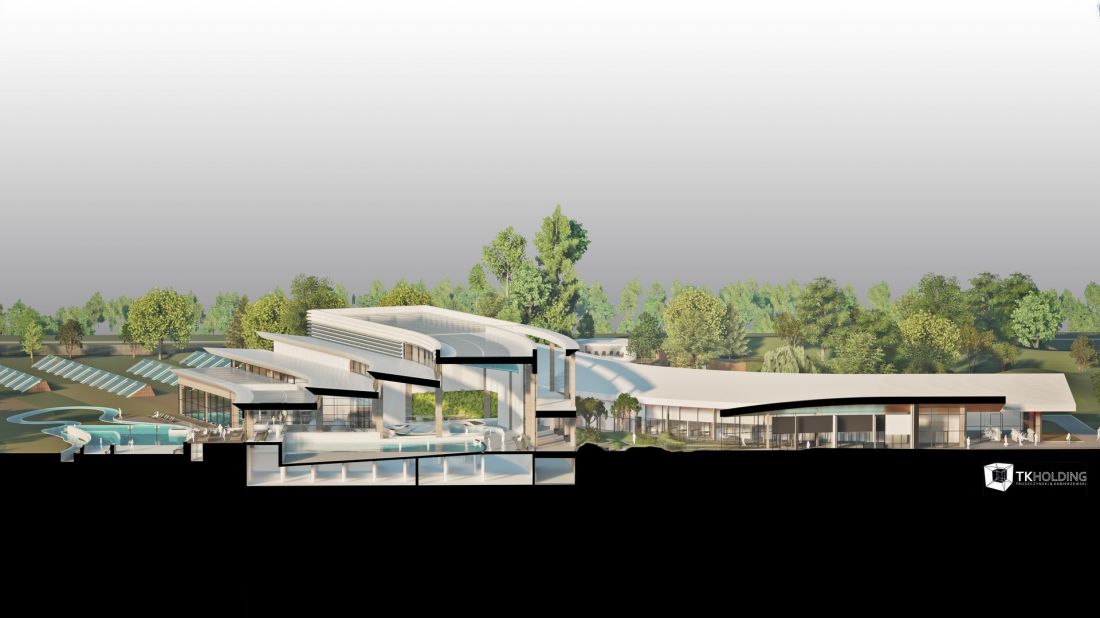
Aquapark SOL@RES in Rzeszow - Cross-section
© TKHolding
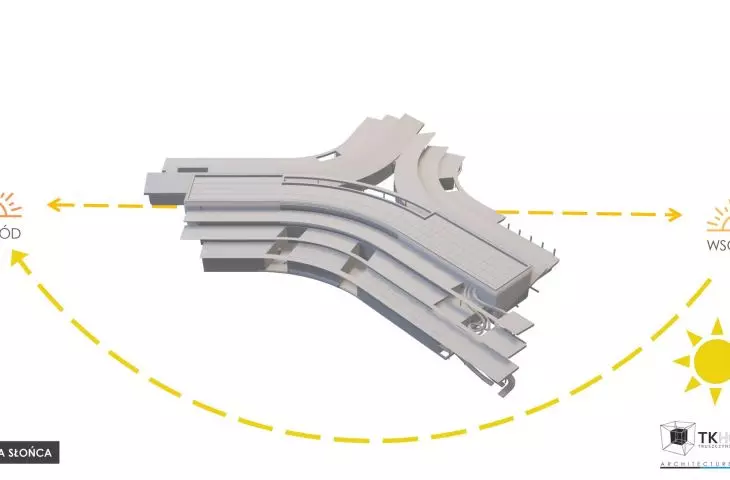
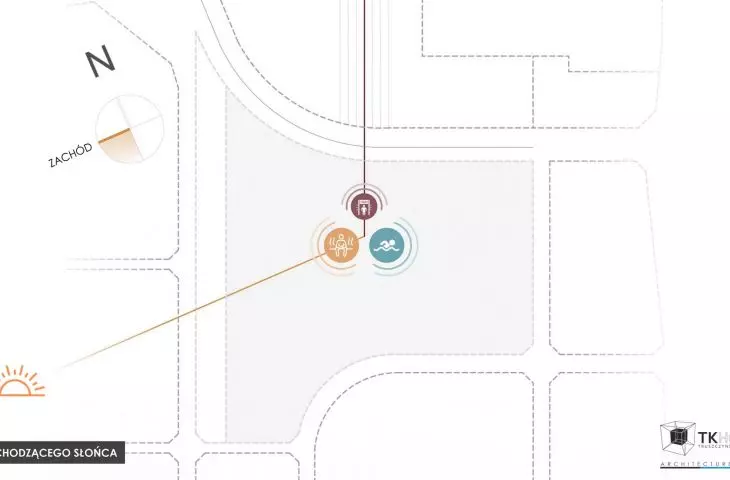
The layout of the rooms was designed with the wandering of the sun's disc across the sky in mind - for example, the sauna was located on the western side of the complex due to the peak popularity of this type of service falling during the autumn and winter months and the afternoon times, during which most people use the saunas.
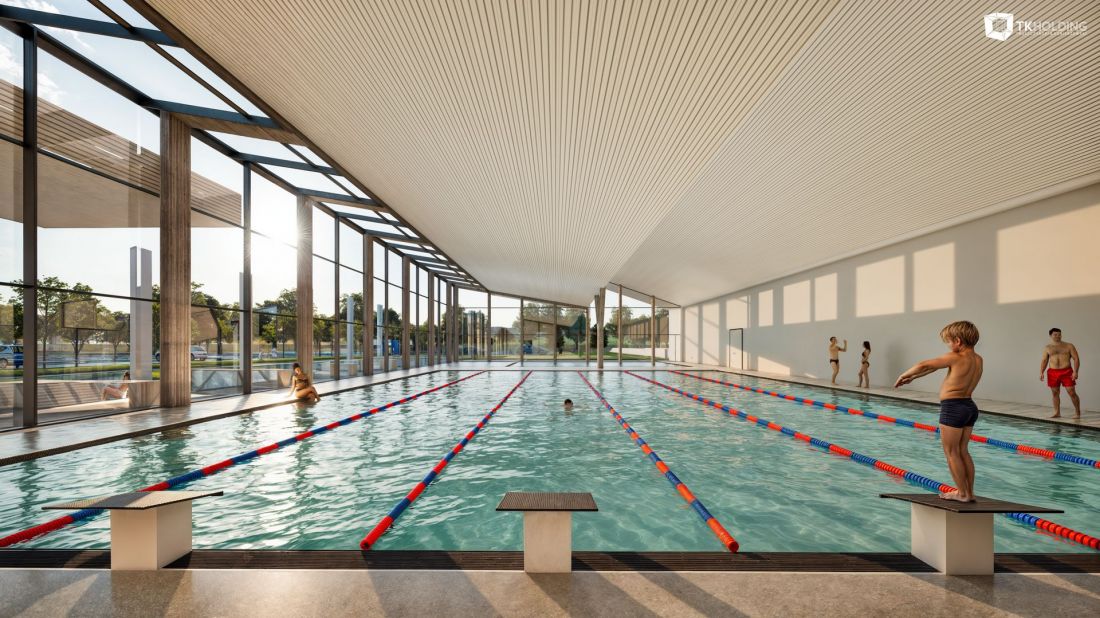
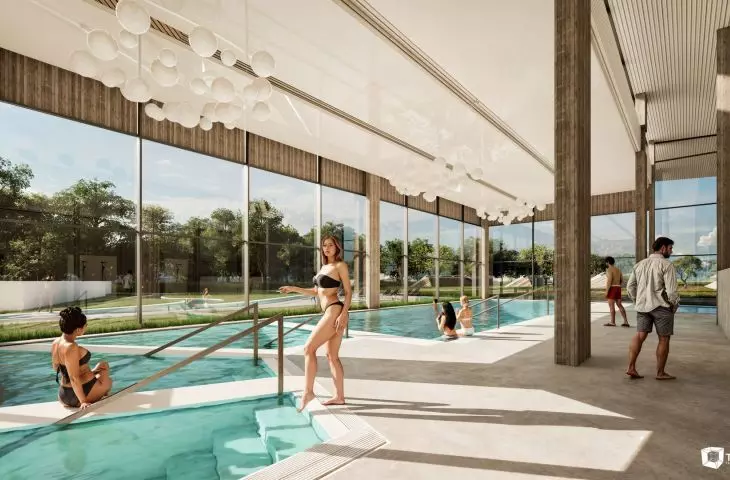
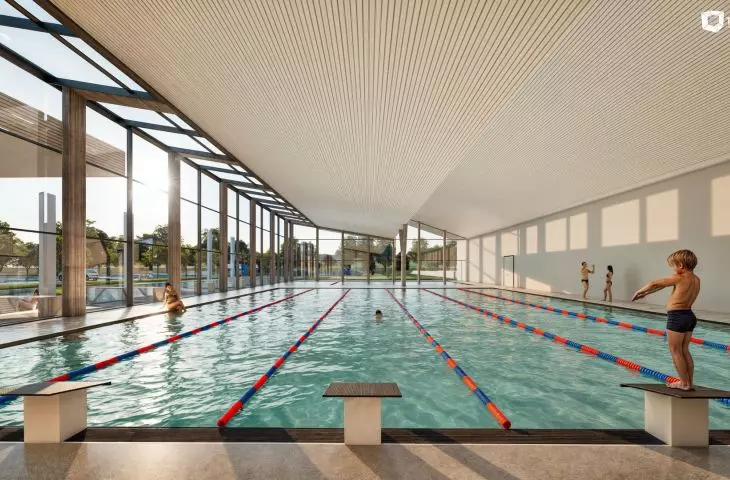
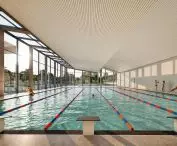
Aquapark SOL@RES in Rzeszow - Sports Pool
© TKHolding
MVRDV in the Subcarpathian region
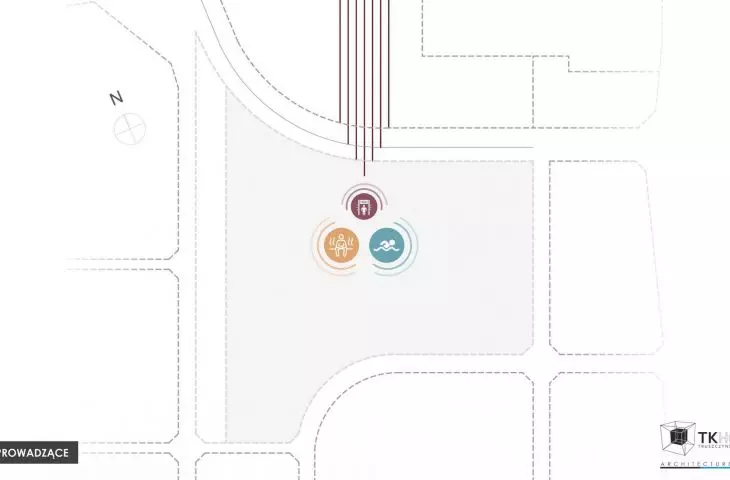
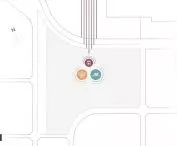
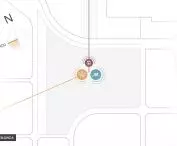
The tripartite body of the designed complex also strongly influenced the way the area around the SOL@RES buildings was developed. In the original version of the project, presented to investors in 2023, it was planned to create three zones - sports and educational zone with Kid's Club and communication infrastructure, sauna zone withrain gardens and a canyon, as well as a zone with recreational and recovery functions, where it was planned to create outdoor pools and a "lazy river."
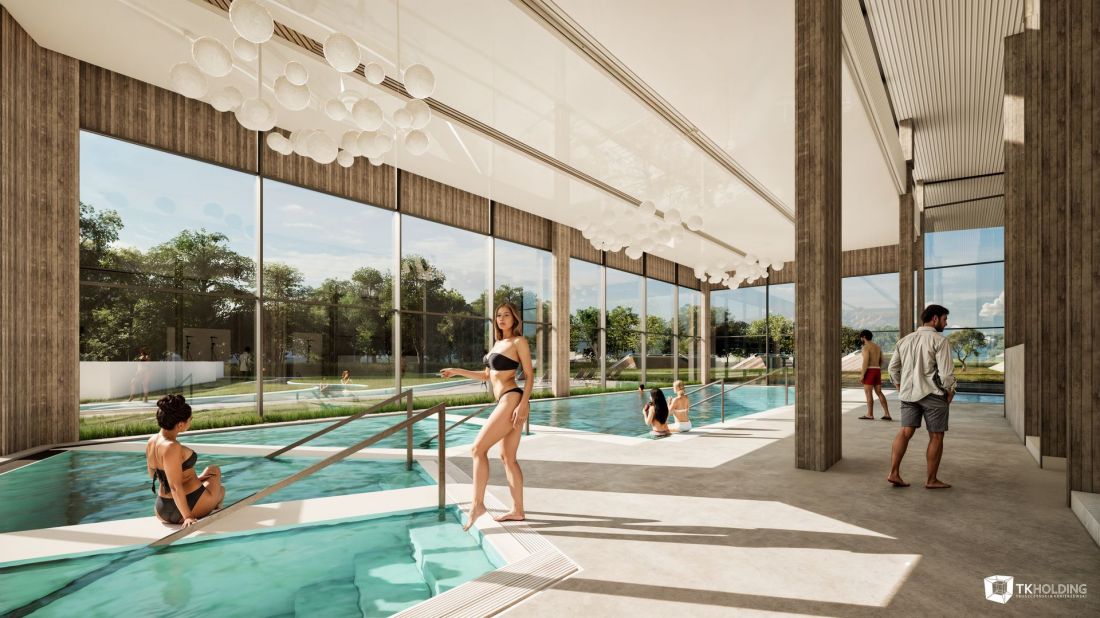
Aquapark SOL@RES in Rzeszow
© TKHolding
It is unclear how up-to-date these plans are now, as the design team developing the documentation for the surroundings of the Rzeszow aquapark includes a new, well-known figure in the world of architecture - Winy Maas, co-founder of the Dutch studio MVRDV, who is to take charge of creating a concept for the areas surrounding SOL@RES.
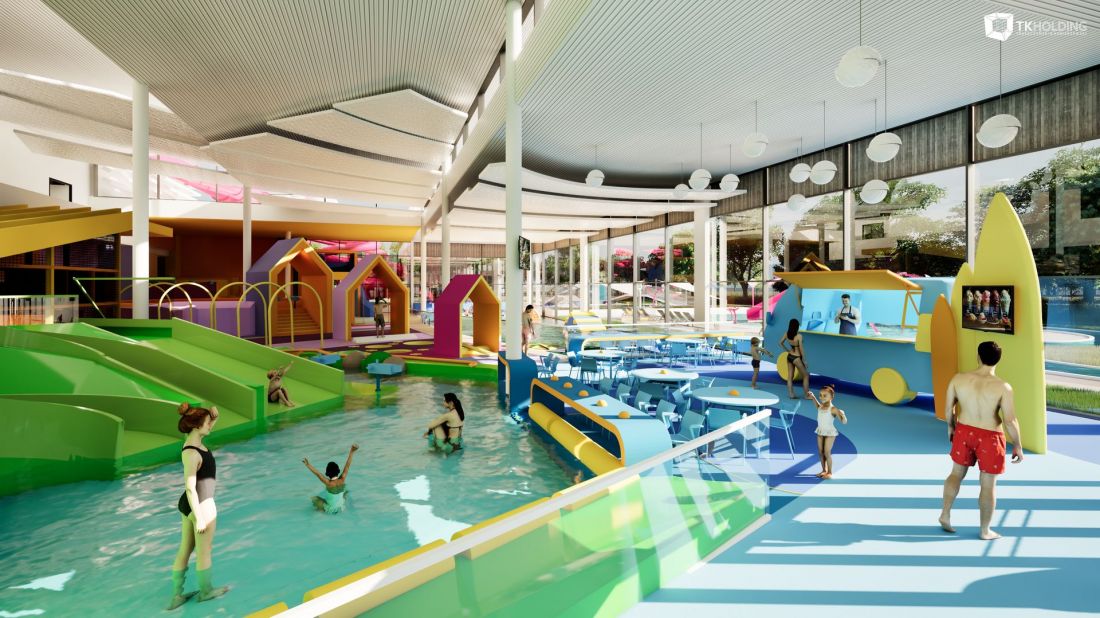
Aquapark SOL@RES in Rzeszow - Children's pool
© TKHolding
Future Park, or rollercoaster without the overloads
The city has 28 hectares to develop in Staromiest district, the aquapark itself will occupy only 6. Part of the free space will be occupied by Future Park, designed by Winy Maas of MVRDV. It is to be the recreation park of the future, where, instead of physical attractions, entertainment will be delivered digitally. During a May council session, Rzeszow's deputy mayor announced that there will be, among other things, a virtual zoo and rollercoasters or kinetic water sculptures. The entire infrastructure is to be integrated into the greenery. According to the announcement, the Future Park project is expected to be ready as early as October 2025.
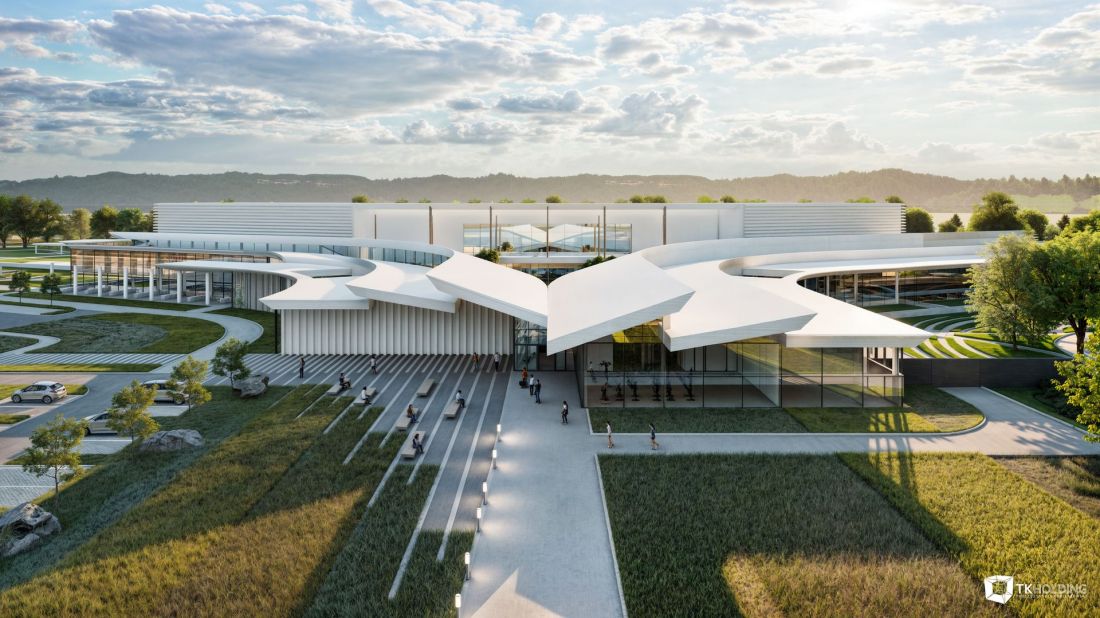
When will an aquapark be built in Rzeszow?
And when will it be possible to bathe in an aquapark in Rzeszow? Exact dates have not yet been announced, but according to the agreement the city has signed with the TKHolding studio, the complete design documentation is expected to be ready in October. This will allow the tender for the contractor to be announced next year, in view of which construction can be expected to be completed at least in 2028. In order for this to come to fruition, however, the city needs to set aside a significant sum - in total, the project, planned for two phases, is expected to consume at least more than 263 million zlotys.








