







Shree Town residential development in Raipur,
designed by Sanjay Puri Architects
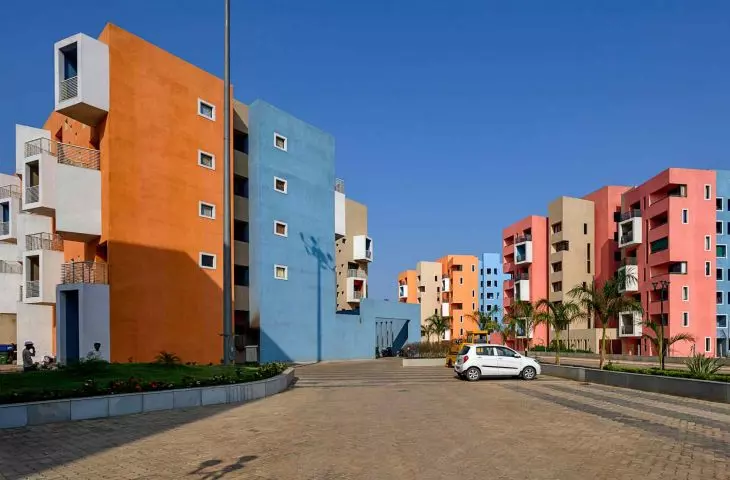
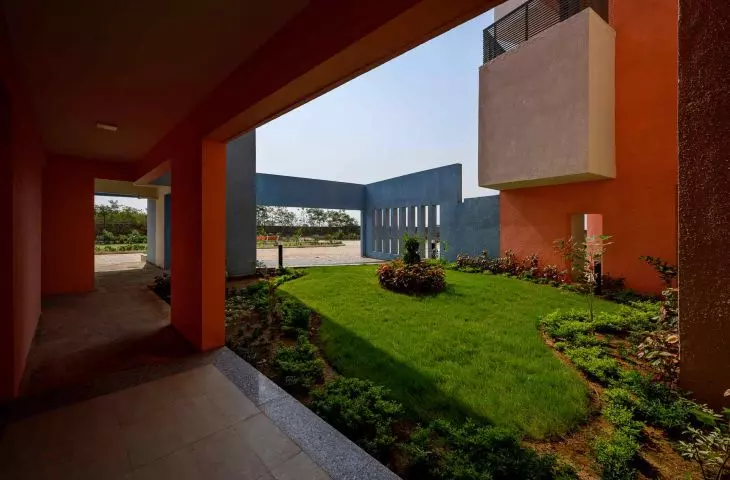
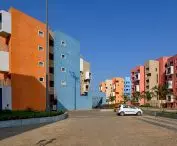
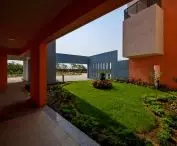
Shree Town in Raipur is a residential development where modern living standards blend harmoniously with traditional Indian urban patterns. Developed by Sanjay Puri Architects and completed in 2020, the project was created as part of a self-sustaining housing development for employees of a local cement plant. Located far from major metropolitan areas - just 3 kilometers from the nearest town and 90 kilometers from a major city - Shree Town is an example of design responsive to both the climate and the social and cultural conditions of the region.
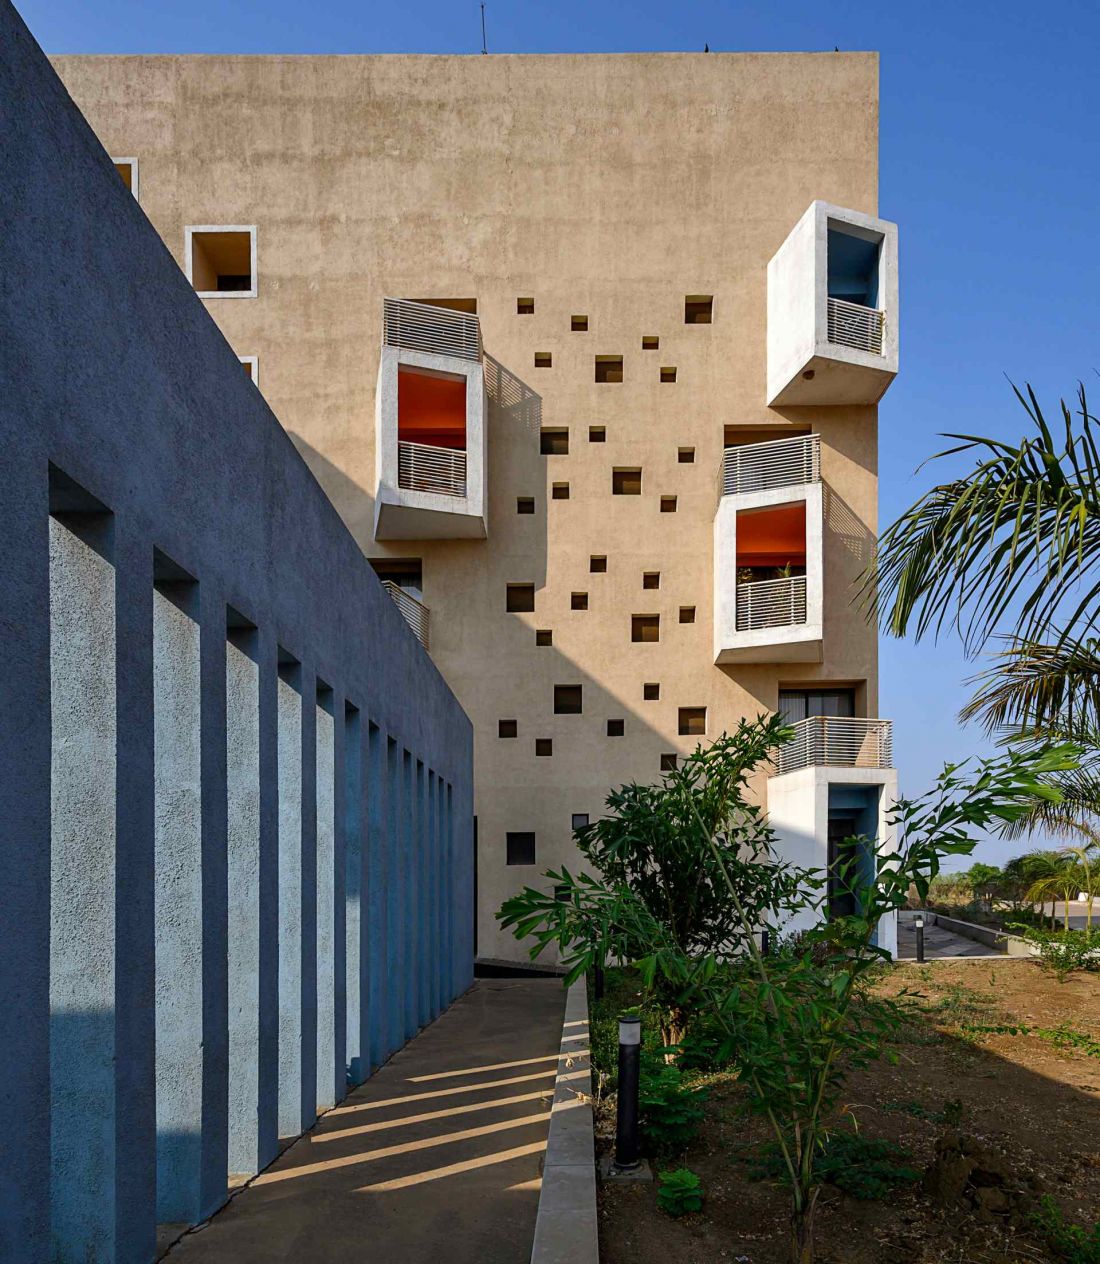
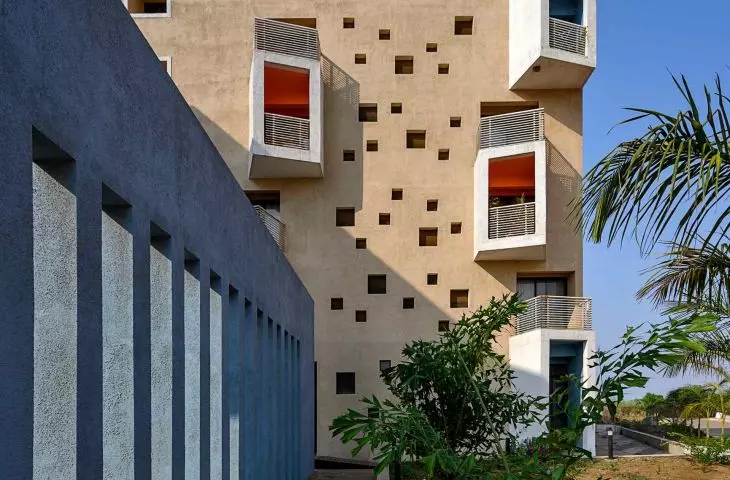
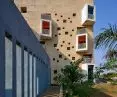
Shree Town in Raipur is a residential development where modern living standards blend harmoniously with traditional Indian urban design patterns
Photo by Mr. Dinesh Mehta
Inspired by tradition: organic layout and space planning
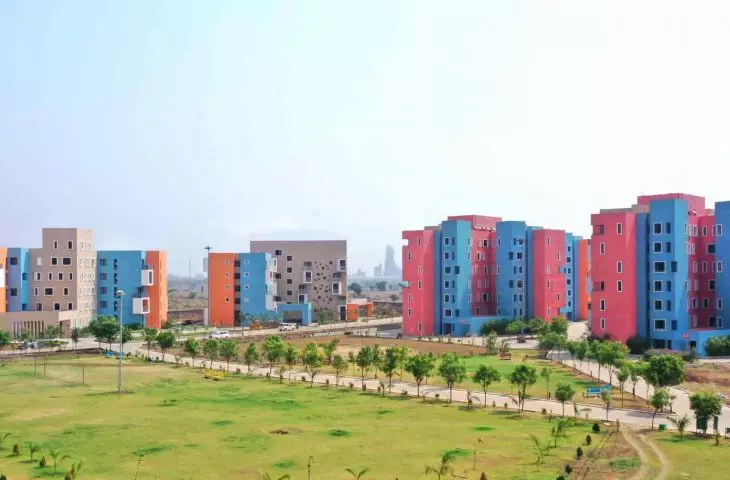
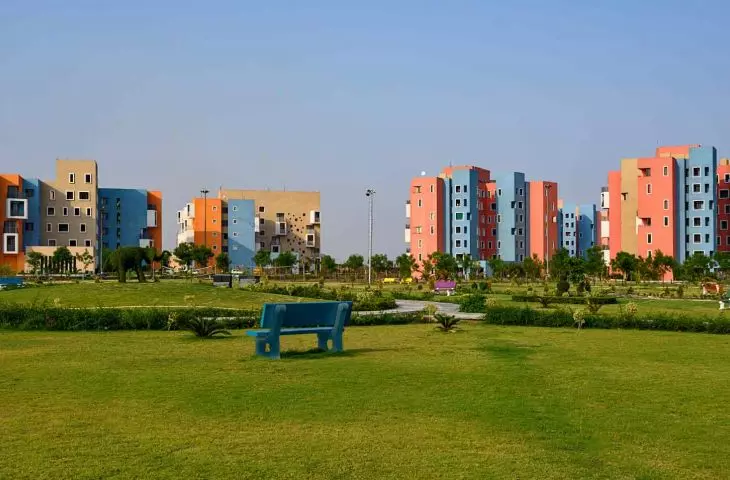
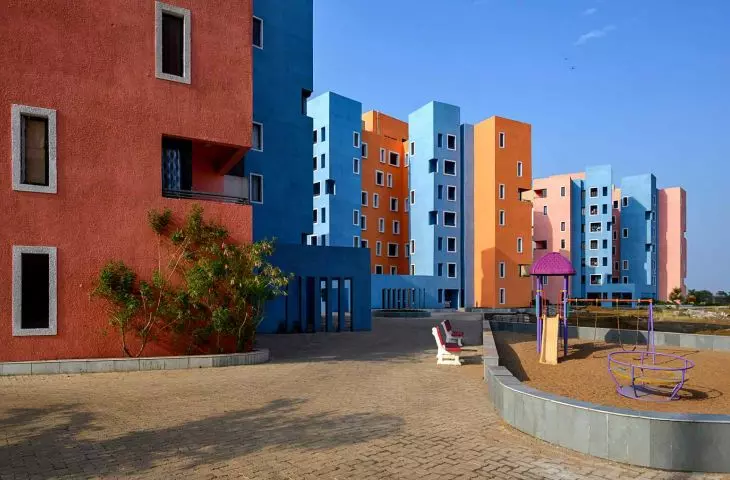
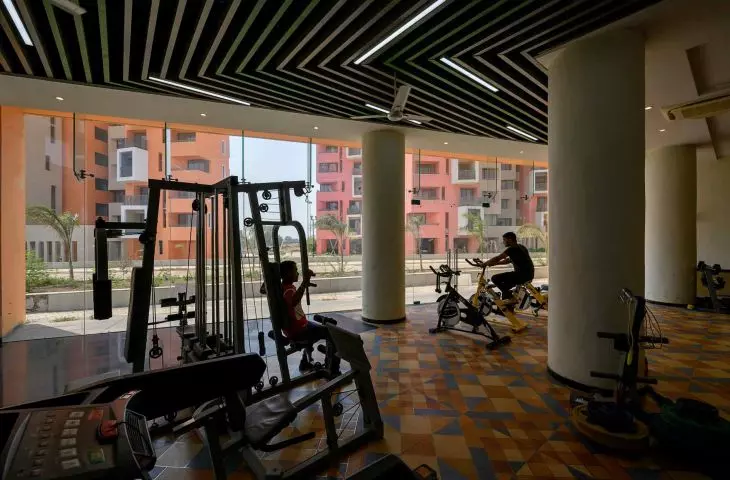
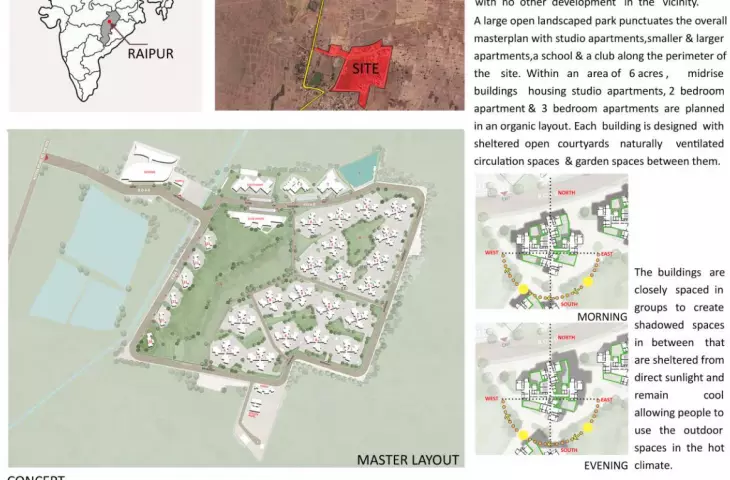
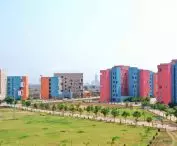
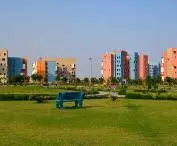
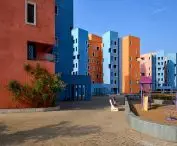
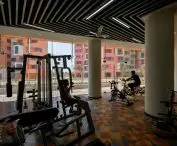
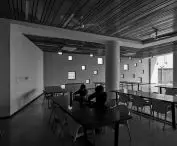
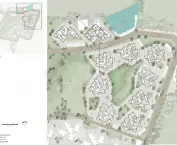
Shree Town's architecture draws from the layouts of old Indian villages and towns, where buildings developed naturally, without rigid planning grids. The buildings are arranged in an irregular manner, creating a network of courtyards, pathways and common spaces. The centerpiece of the development is a vast 36,000-square-meter landscaped park, around which the apartments, school and clubhouse are concentrated.
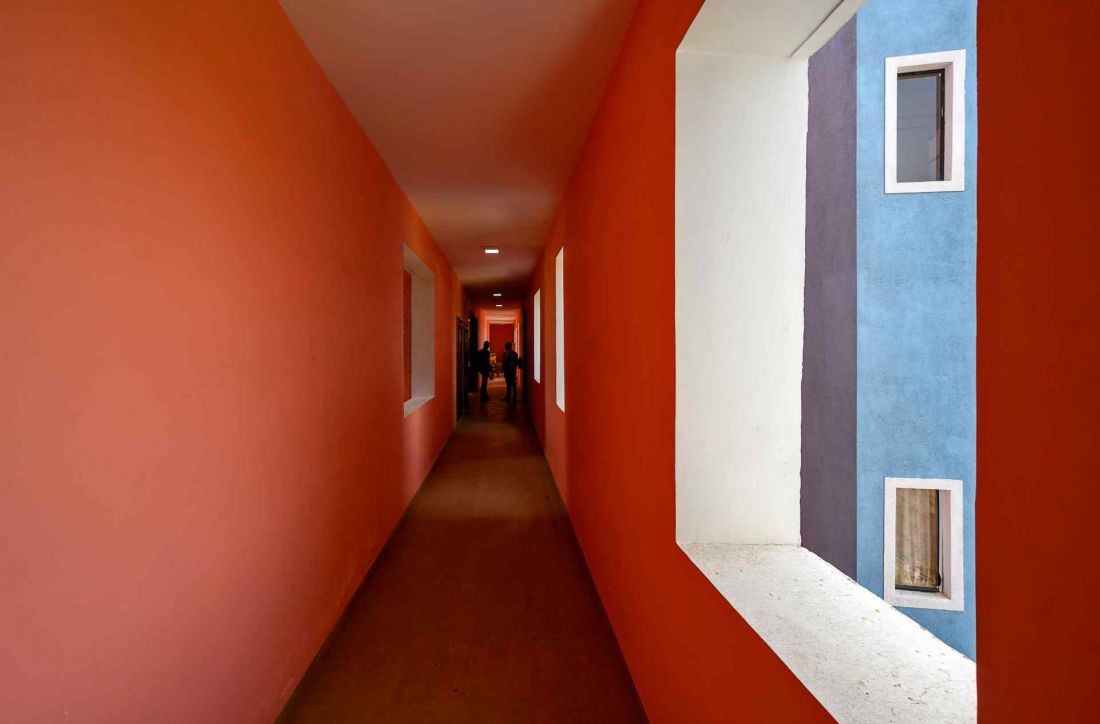
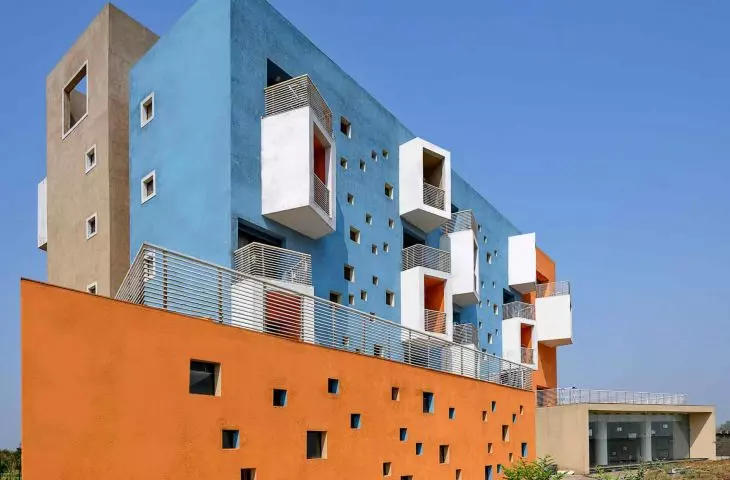
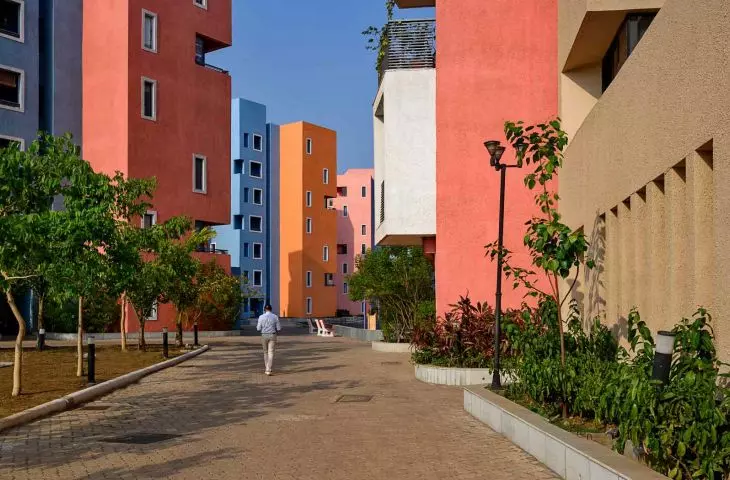
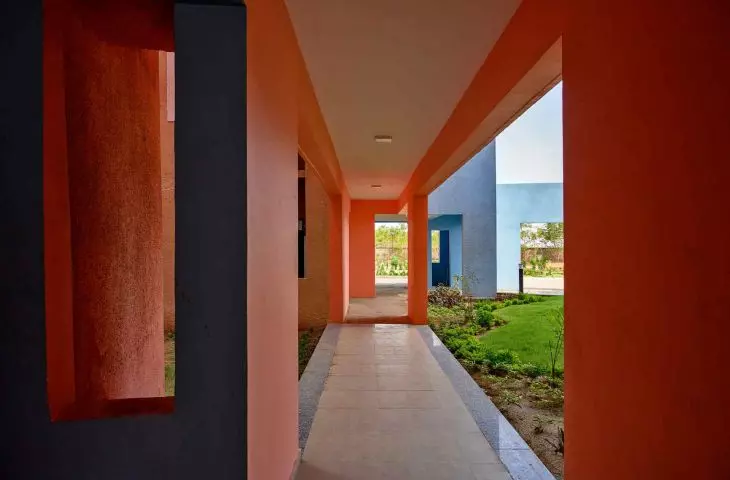
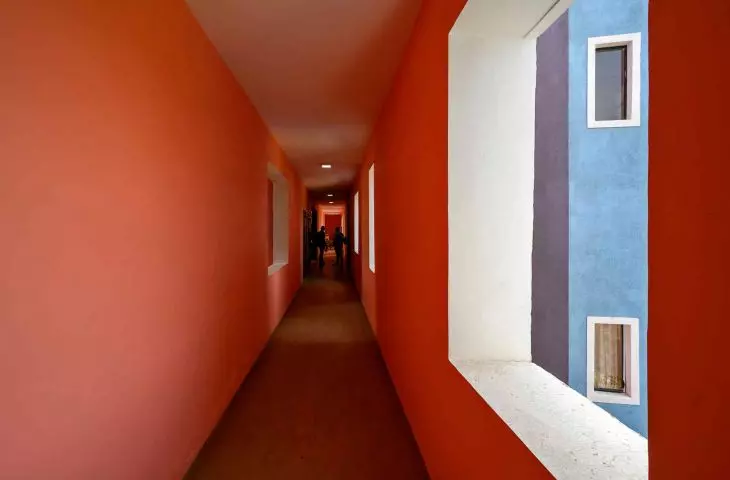
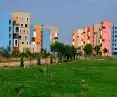
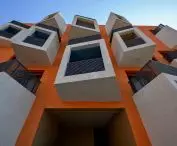
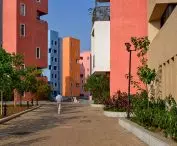
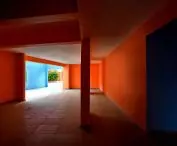
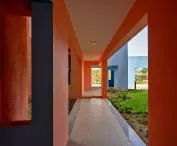
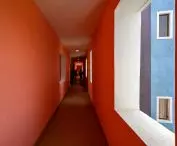
Shree Town housing development in Raipur - a view of the colorful corridor
Photo by Mr. Dinesh Mehta
This layout allows for a mix of public and private functions, introducing a sense of social proximity while maintaining the intimacy of individual spaces. The courtyards vary in their degree of openness - from intimate corners to larger common areas - so that each place on the estate has its own characteristics and function.
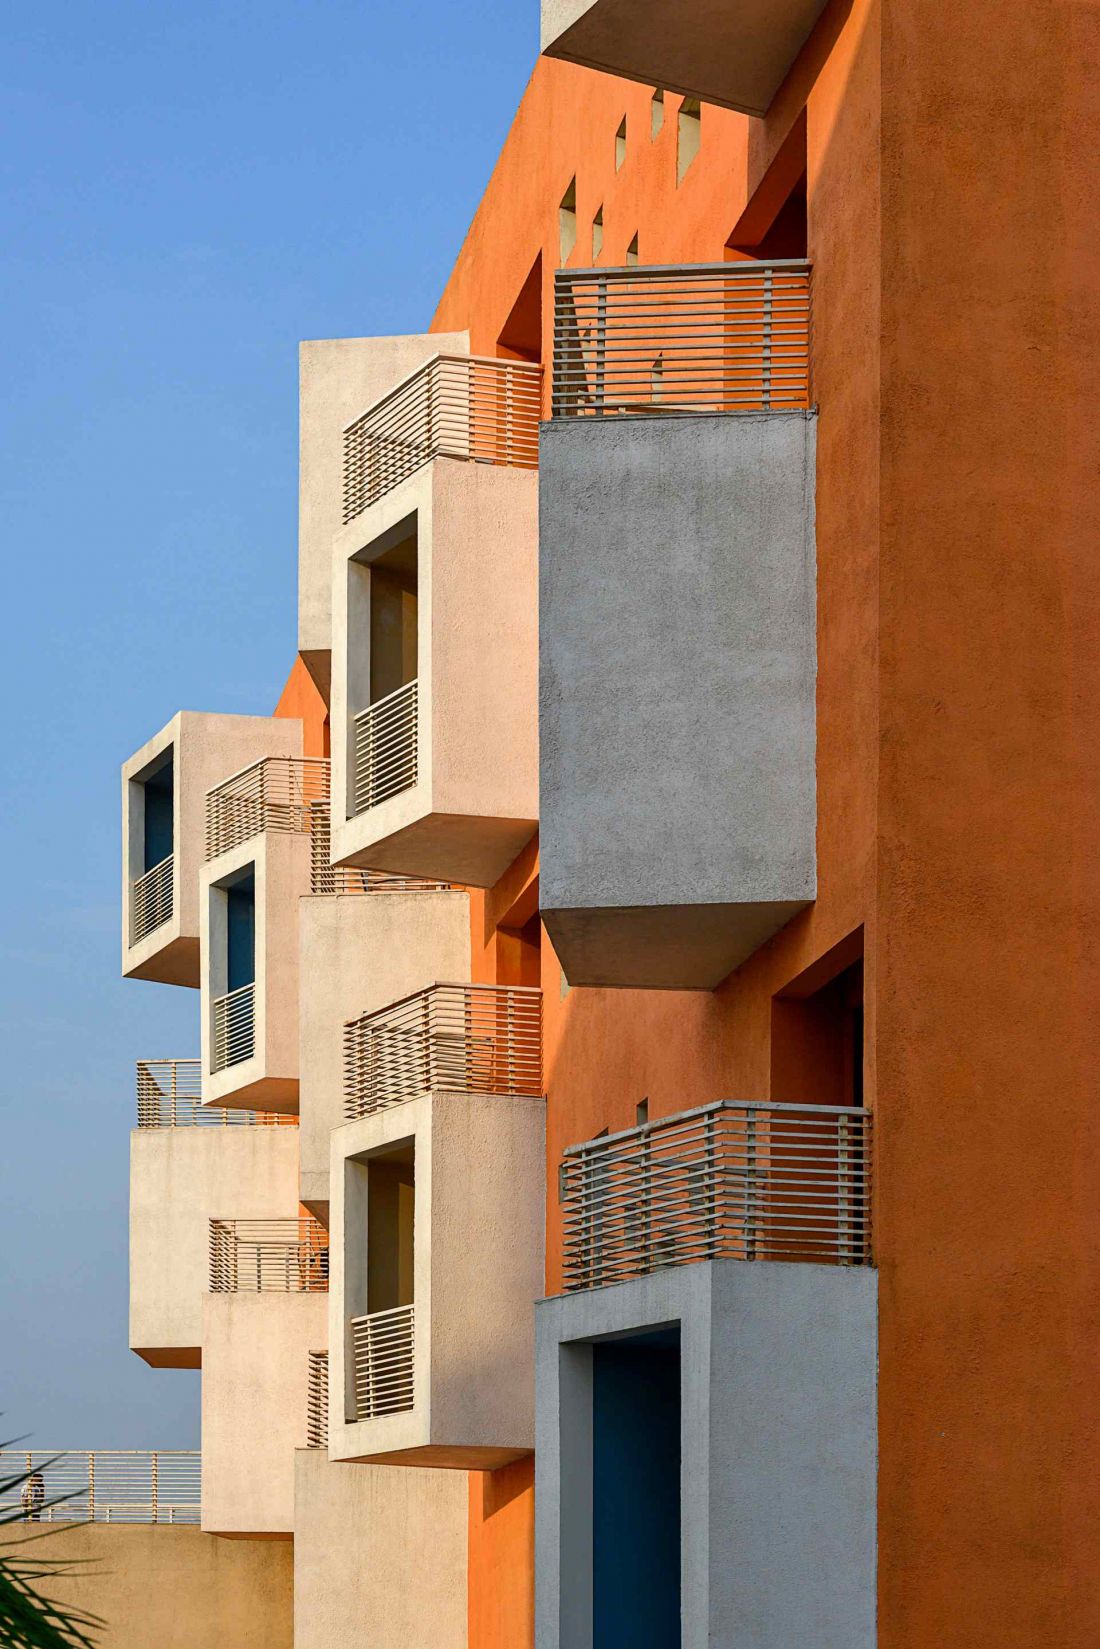
Shree Town's architecture draws from the layouts of old Indian villages and towns, where developments developed naturally, without rigid planning grids
Photo by Mr. Dinesh Mehta
The form and massing of the buildings: functionality in harmony with the climate
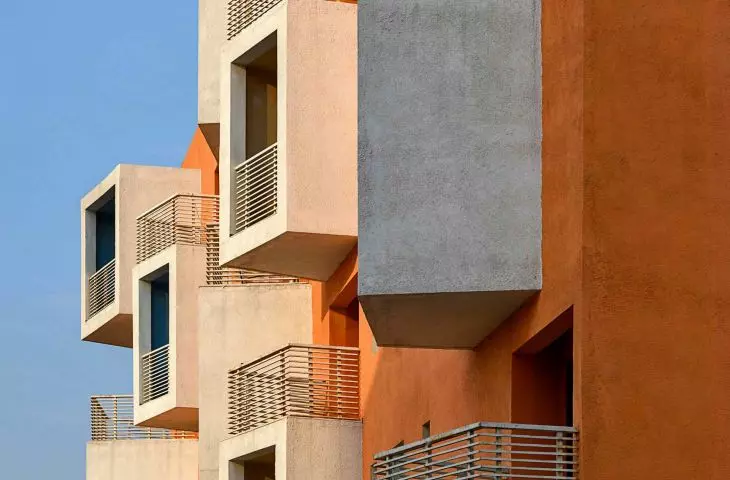
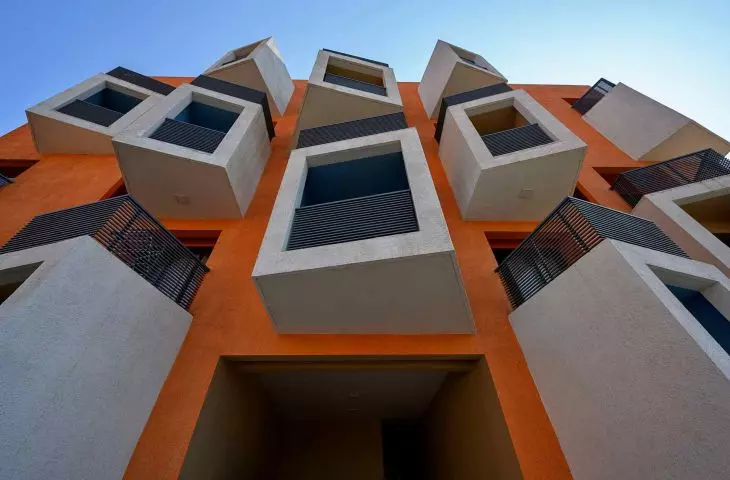
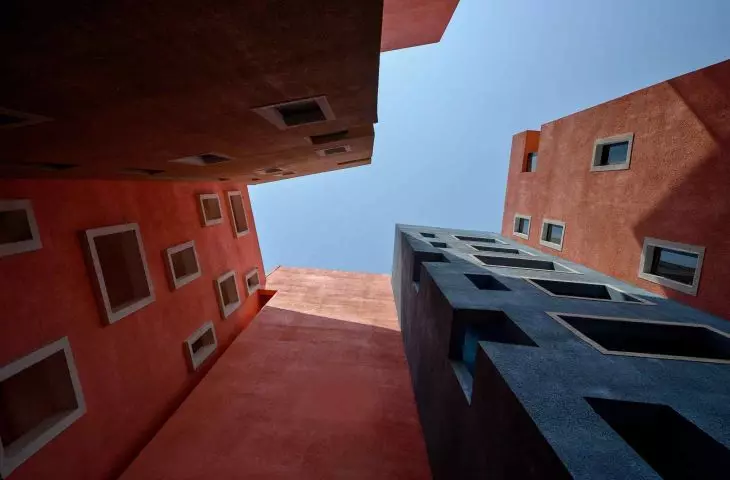
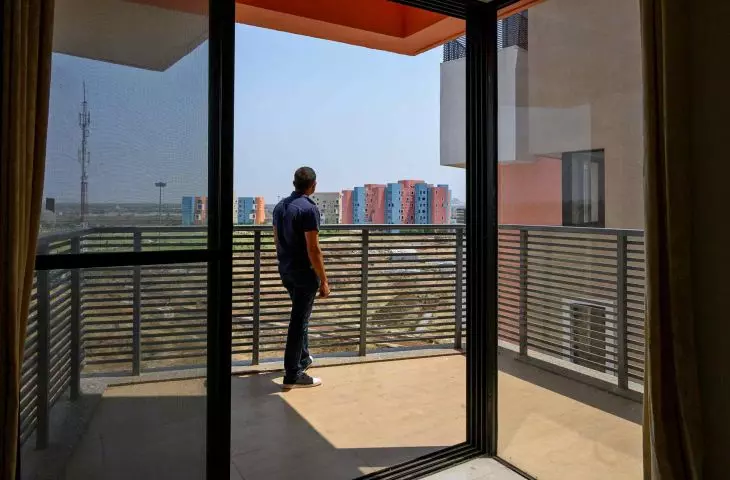
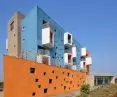
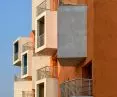
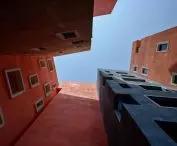
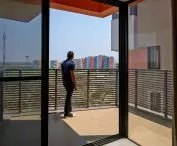
Within the entire complex and houses 168 apartments: 72 studios, 48 two-bedroom apartments and 48 three-bedroom apartments. The buildings are of medium height and have been designed organically to create a network of courtyards and green spaces between the blocks. Each building responds to the challenges of the local climate - offset windows, sheltered balconies and cross ventilation minimize interior heating and reduce the need for air conditioning.
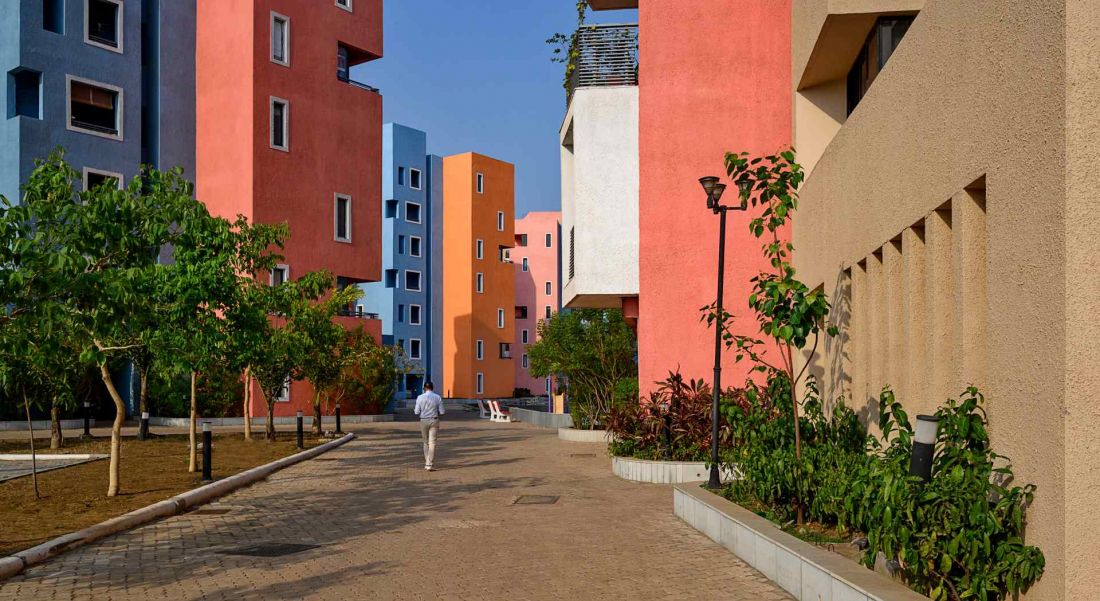
Shree Town residential development in Raipur
Photo by Mr. Dinesh Mehta
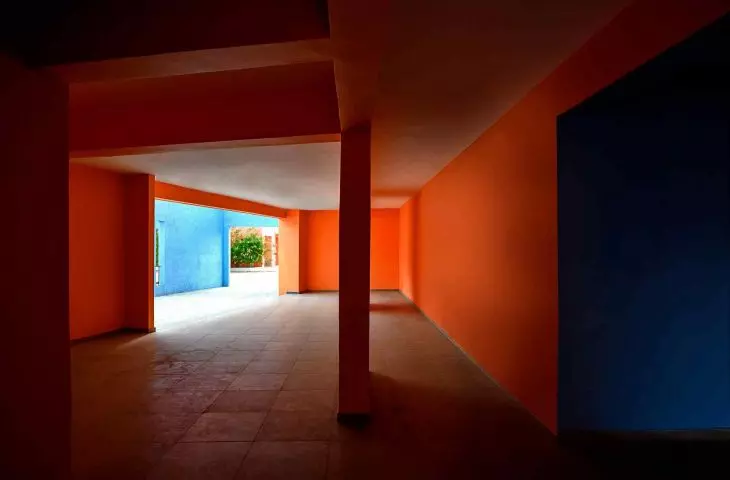
Interior spaces remain color-neutral, giving residents full freedom in interior design. At the same time, the estate's facades and visual communication use vibrant colors that reference the traditional Indian palette - present in culture, festivals and daily life.
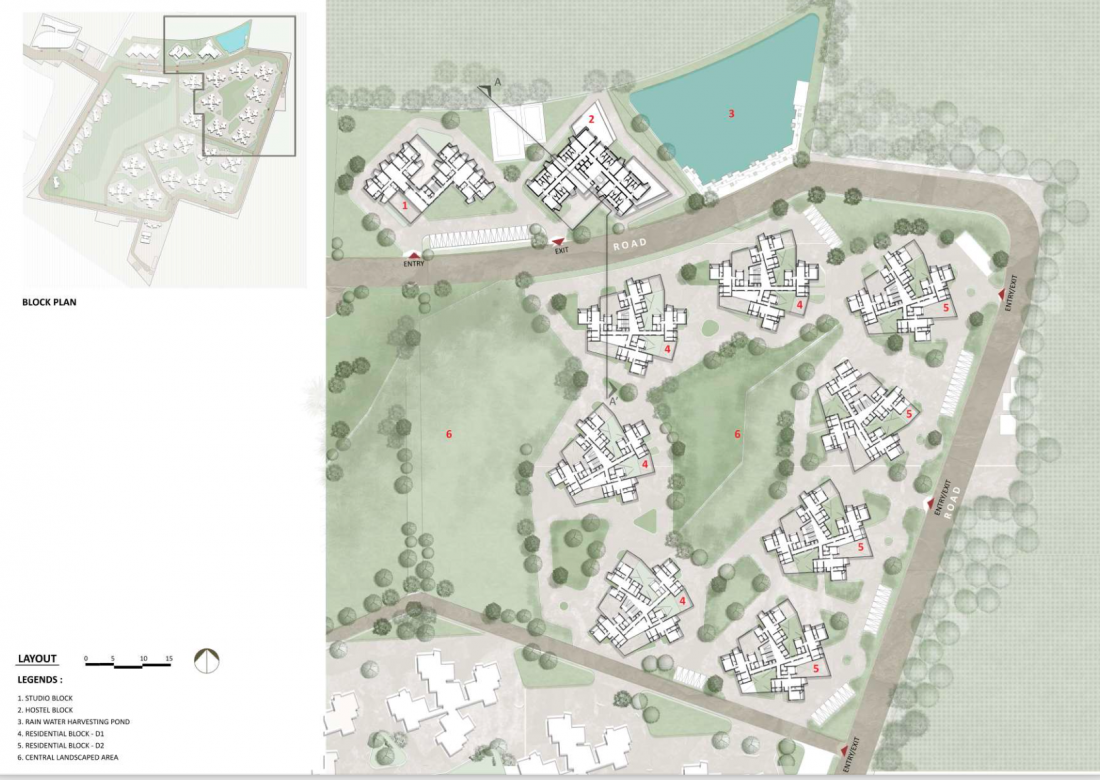
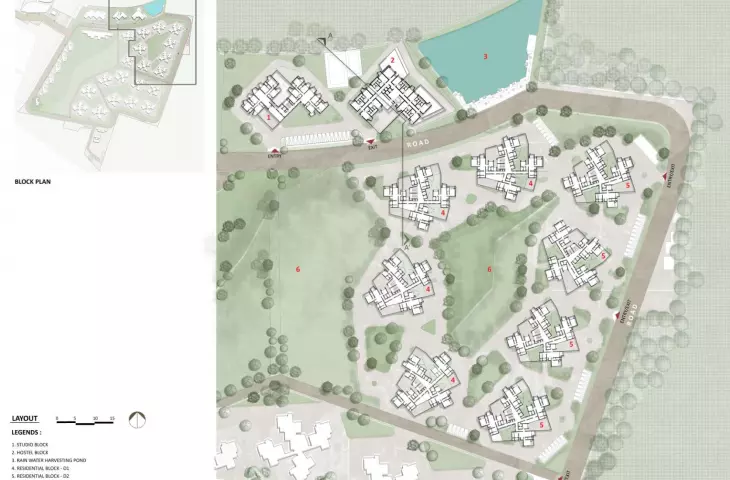
Shree Town residential development in Raipur - block layout
© Sanjay Puri Architects
Color as an orientation tool and cultural element
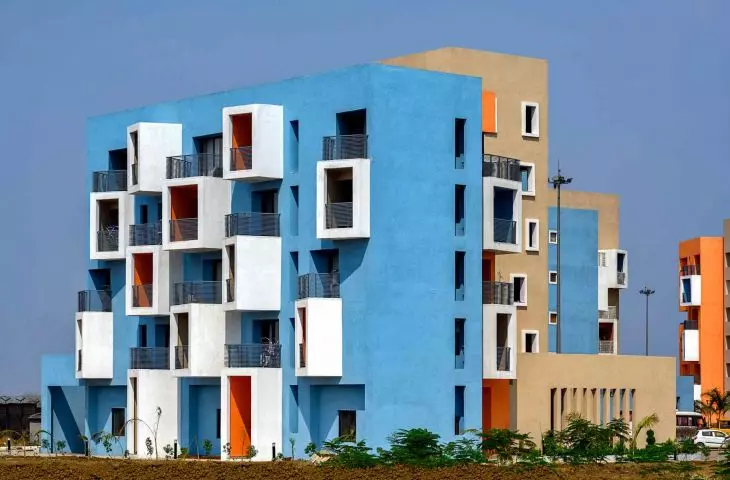
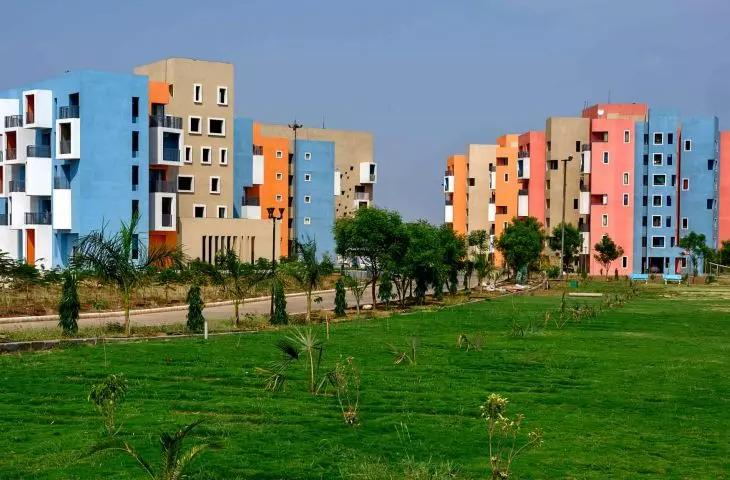
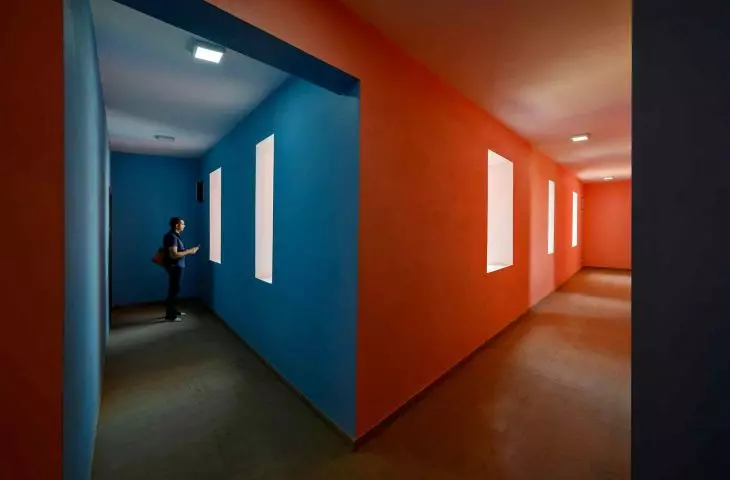
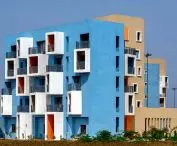
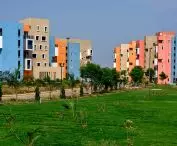
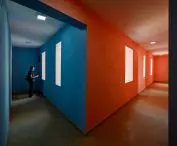
In Shree Town, color is not just an aesthetic addition. Different hues help residents orient themselves in space and recognize building types. Vibrant hues emphasize the dynamism of the estate and bring vitality to a place far from the hustle and bustle of the city. The interiors of the apartments remain neutral, allowing for individual design, while the facades and common spaces create a cohesive, distinctive cultural landscape.
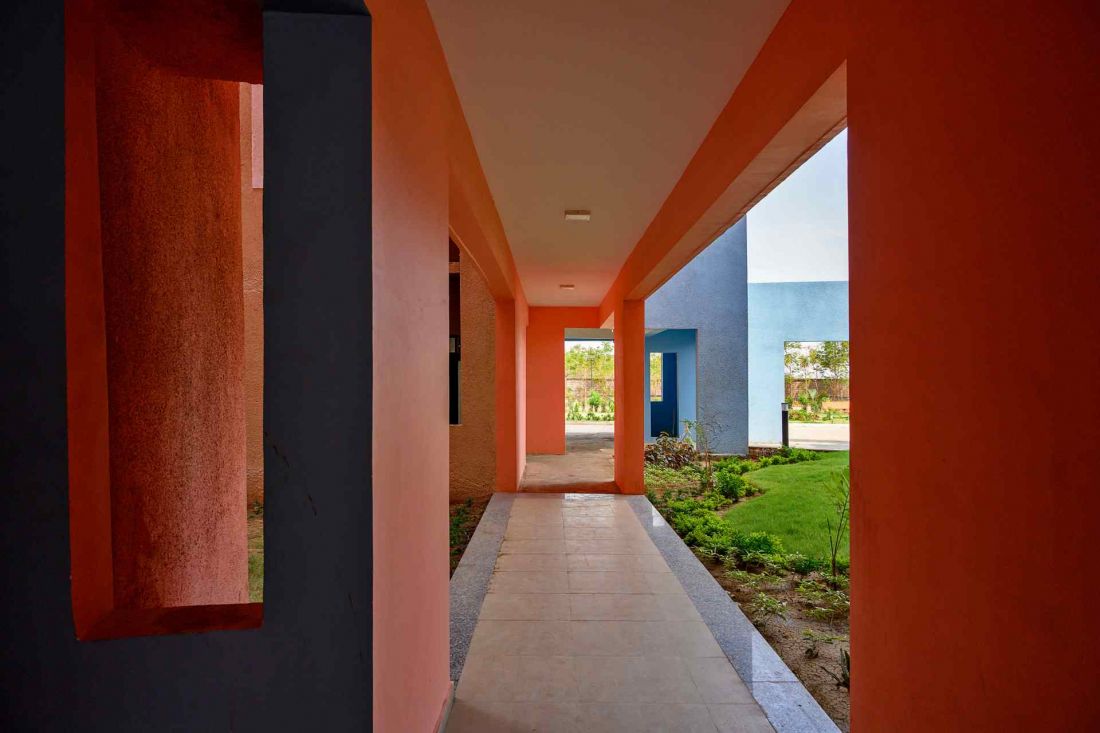
Shree Town residential development in Raipur
Photo by Mr. Dinesh Mehta
Ecology and sustainable solutions in practice
Shree Town was designed with sustainable use of natural resources in mind. The buildings and courtyards have been positioned to maximize the use of natural light and ventilation, reducing the need for air conditioning. The estate has its own wastewater treatment plant and a rainwater retention system, allowing water to be reused. Extensive green spaces act as a natural thermal buffer, lowering the temperature around the buildings and creating a pleasant microclimate. At the same time, the project takes into account the social needs of the residents - a variety of courtyards and common spaces promote interaction while ensuring comfort and privacy.
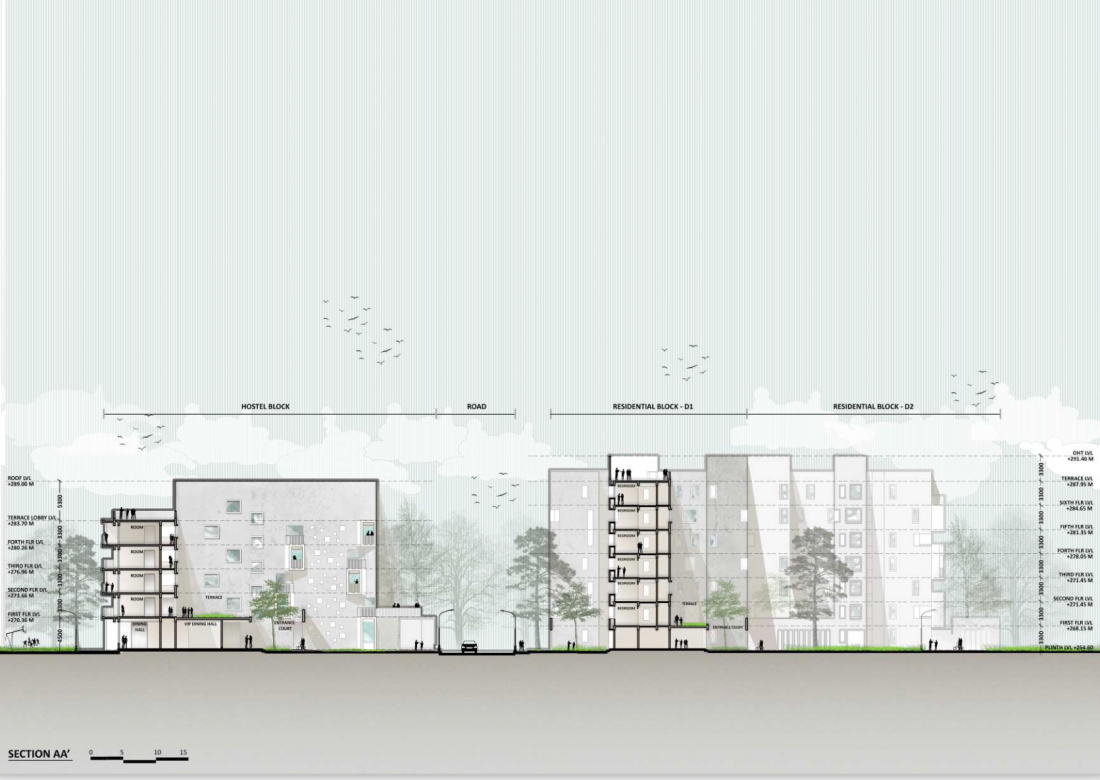
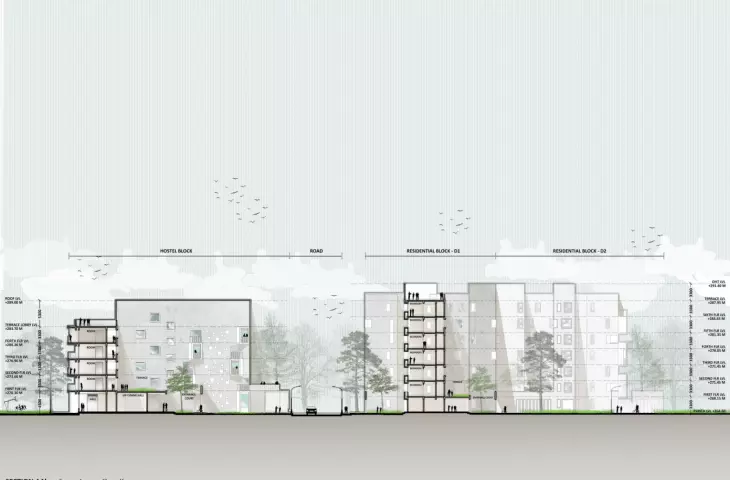
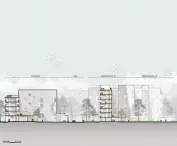
Shree Town residential development in Raipur - cross-section AA
© Sanjay Puri Architects
Shree Town as a model of modern urbanism
Shree Town in Raipur is an example of how a modern residential development can combine functionality, cultural context and sustainable solutions.
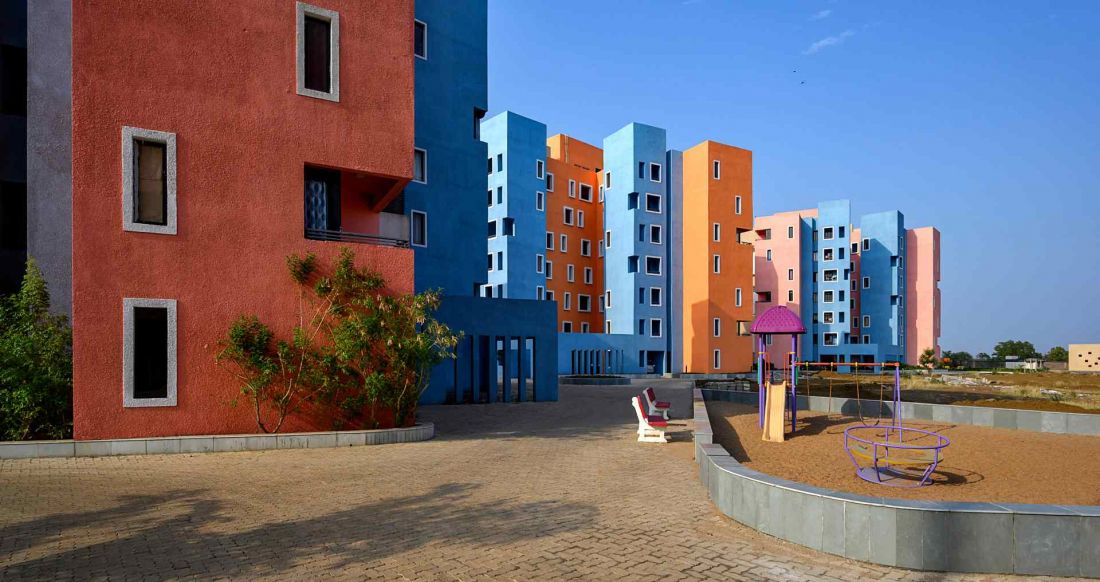
Shree Town housing development in Raipur - different shades help residents orient themselves in the space and recognize building types
Photo by Mr. Dinesh Mehta
The organic layout of the buildings, intimate courtyards and a central park create a micro-community where residents' comfort goes hand in hand with aesthetics and ecology. The project responds to the region's climatic challenges, integrates traditional planning patterns and introduces elements of local culture through color and space. Shree Town is an example of an estate that creates full value for residents, the environment and cultural heritage.
Elaborated: Anastazja Gibas
Illustrations provided courtesy of Sanjay Puri Architects.








