






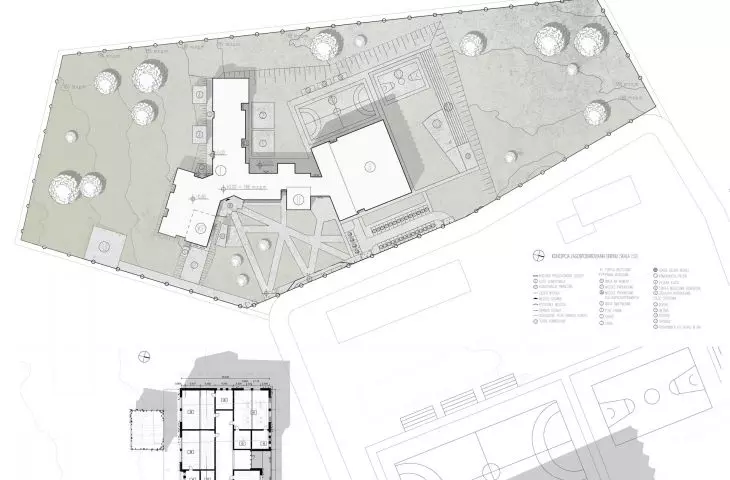
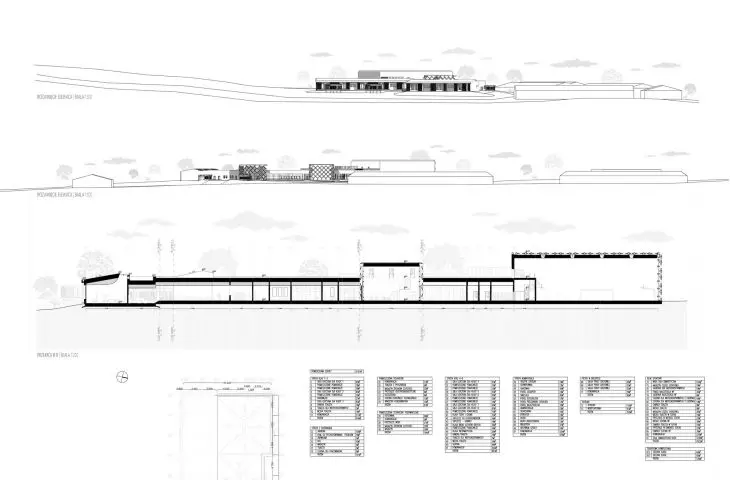
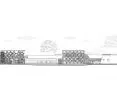
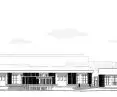
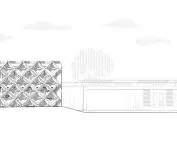
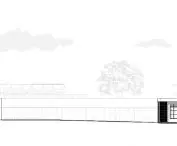

The design of an elementary school in the village of Kowale is the result of the joint work of Aleksandra Czujowska and Marianna Blaszczyk, second-year students of the Faculty of Architecture at the Wroclaw University of Technology. It was created as part of the class "Design of Public Facilities in Open Landscapes" taught by Dr. Grażyna Hryncewicz-Lamber, Dr. Katarzyna Gryniewicz-Balińska and Dr. Marcin Jarosz.
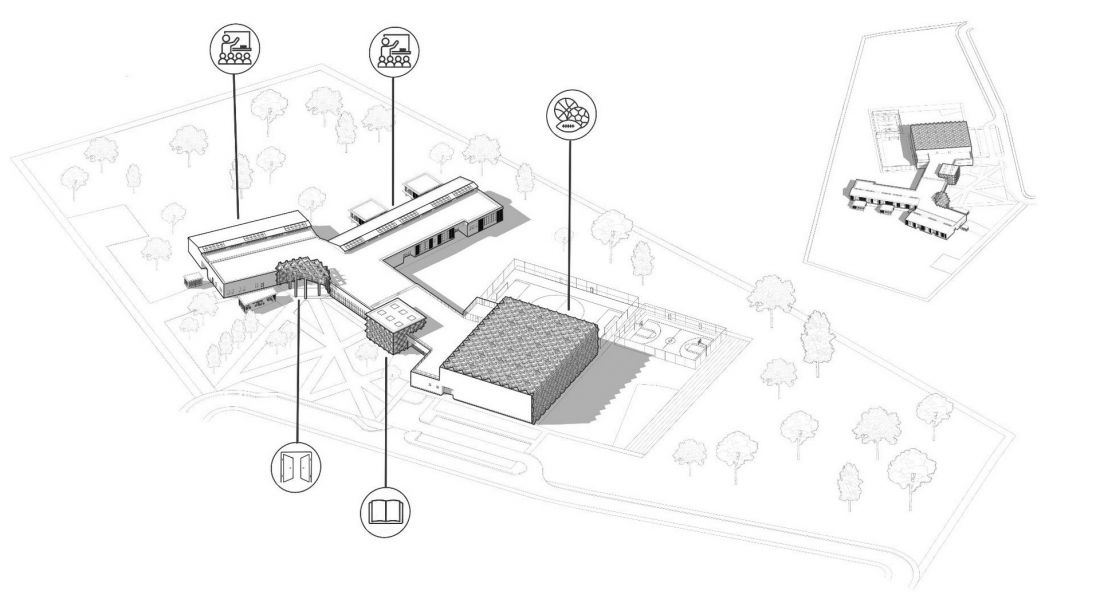
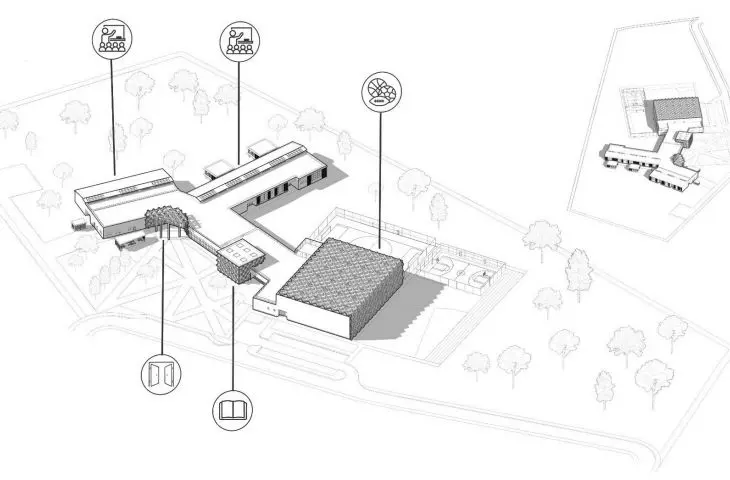
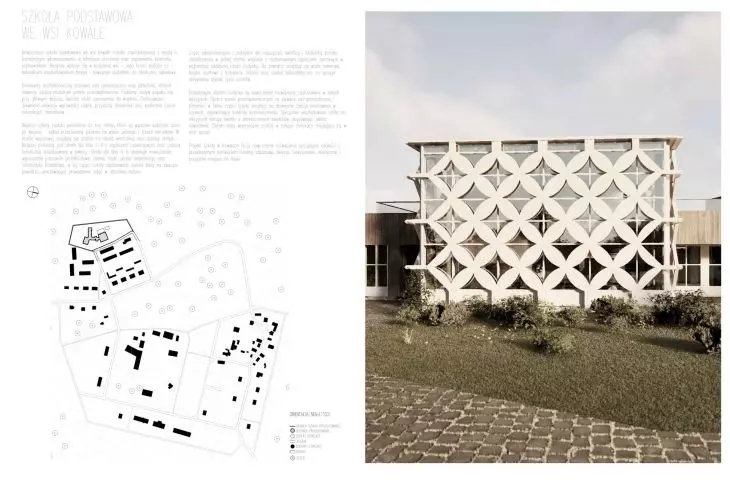
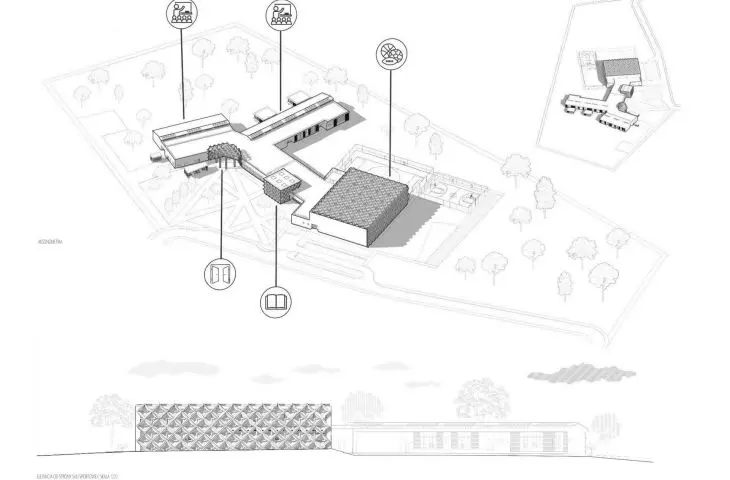
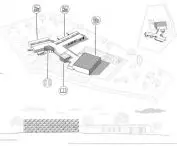
axonometry
© Aleksandra Czujowska, Marianna Blaszczyk
architecture rooted in the landscape
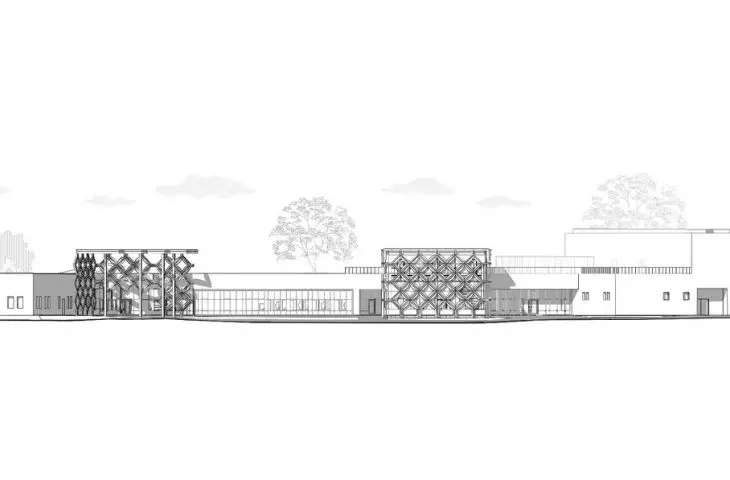
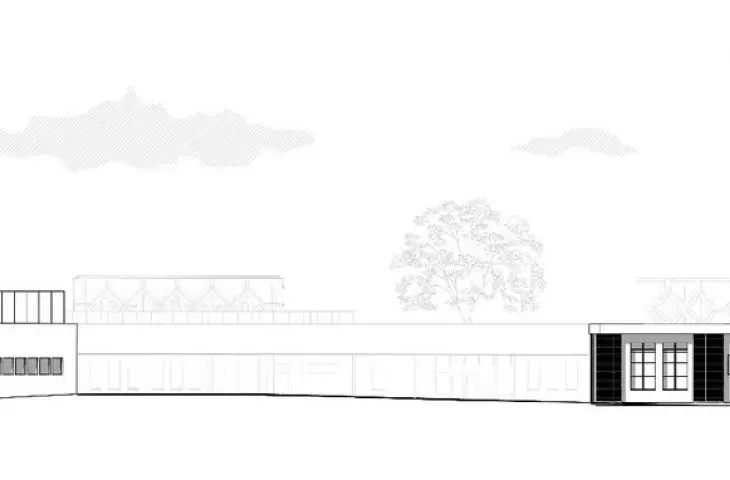
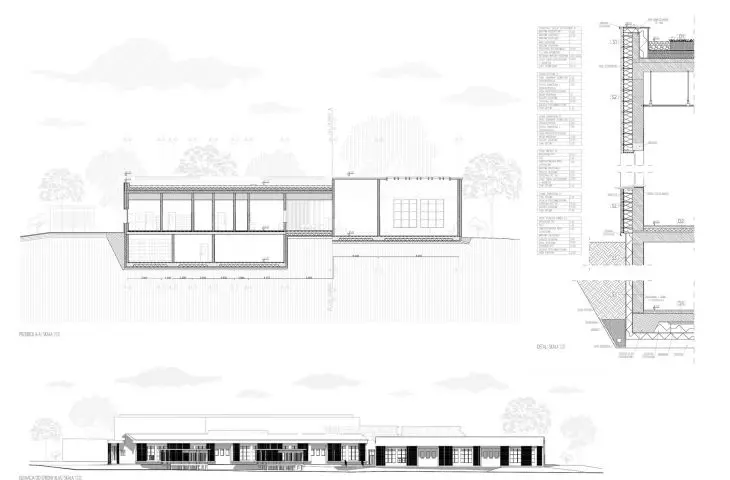
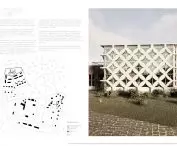
The school was planned to fit harmoniously into the rural landscape and at the same time respond to contemporary educational needs. Its form follows the natural terrain, and the materials used - including the wooden facade - give the building a friendly, warm character. The use of wood also emphasizes the reference to local building traditions, creating a bridge between modernity and the history of the site.
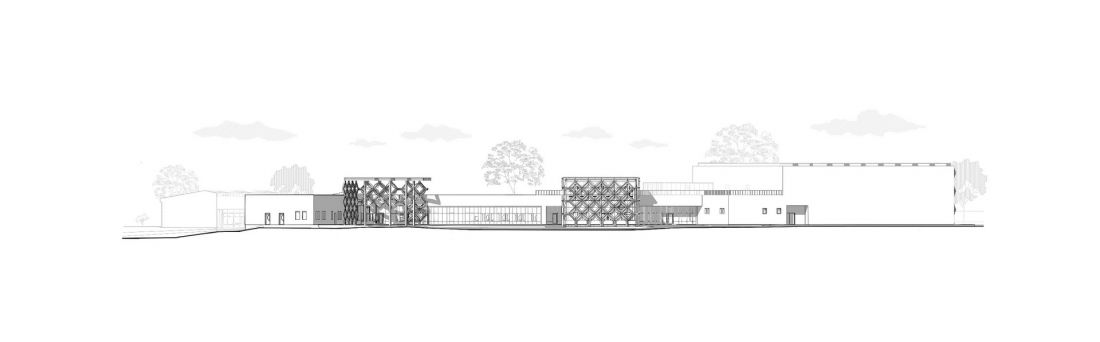
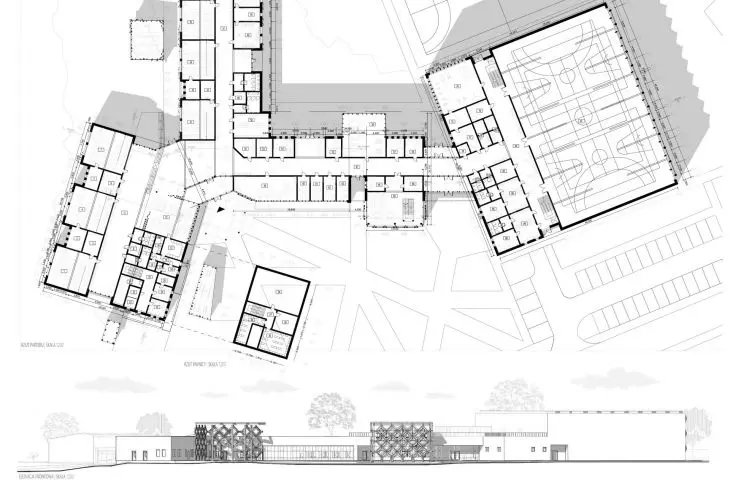
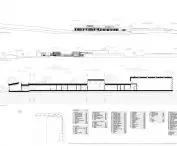
front elevation
© Aleksandra Czujowska, Marianna Błaszczyk
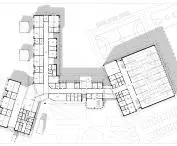
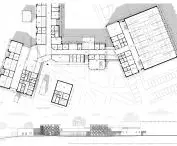
thoughtful functional layout
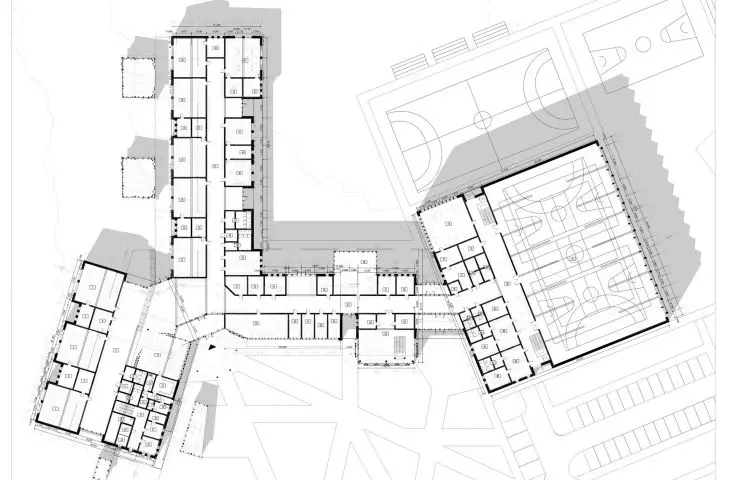
Right from the entrance, the user has a choice of three clearly marked zones.
-
A zone for the youngest - grades 1-3 along with catering facilities and a technical area in the basement.
-
Educational zone for grades 4-8 - modern chemistry, physics, computer and language labs, as well as innovative green outdoor classrooms that allow classes to be conducted in direct contact with nature.
-
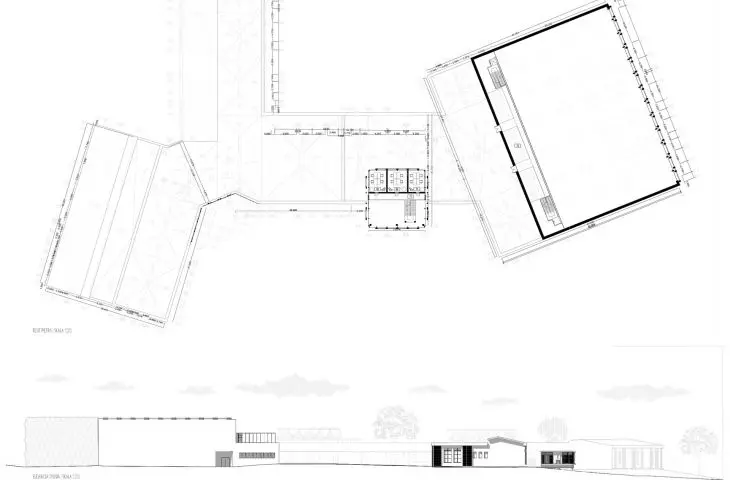
Administrative and social zone - library, common room and teachers' rooms, combined with an expanded sports area.
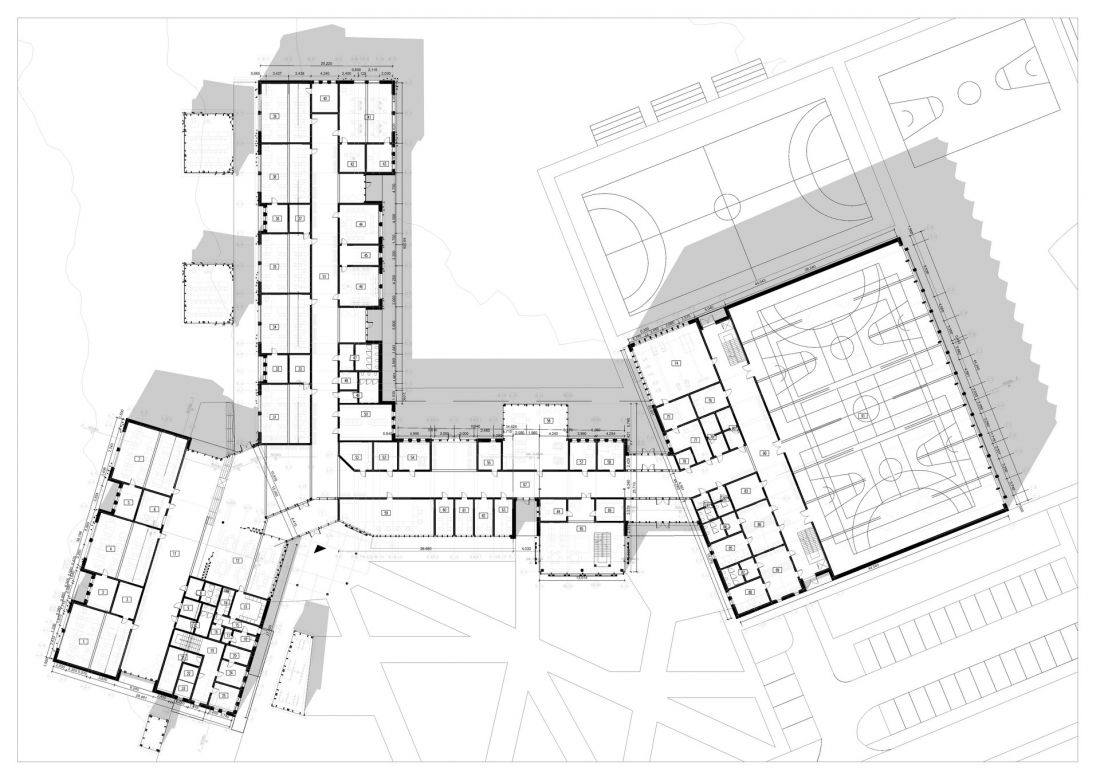
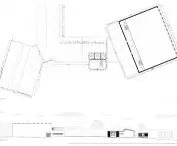
projection
© Aleksandra Czujowska, Marianna Blaszczyk
Dominant features and architectural details
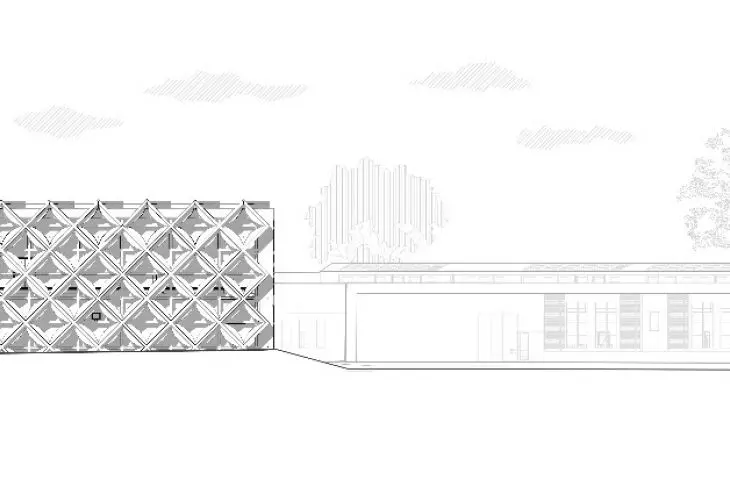
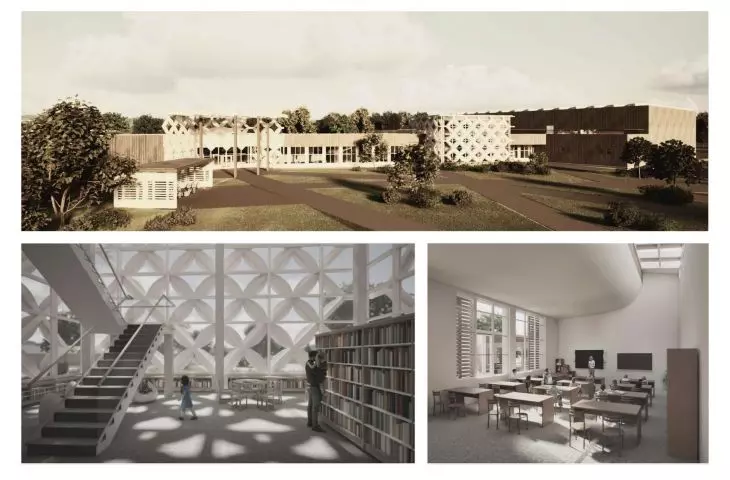
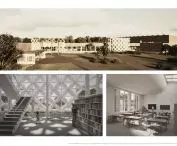
The gymnasium and library play a unique role, distinguished by the use of modular solar panels. A similar motif was used at the main entrance, which gives the massing an inviting and open effect.
On the other hand, the interior was designed with solutions to enhance comfort:
-
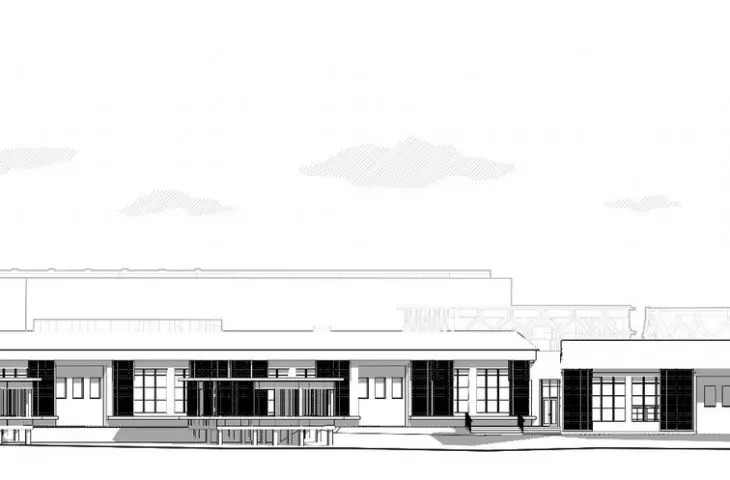
wooden louvers in rails at the rear of the building allow controlling the sunlight,
-
skylights in classrooms, combined with appropriately shaped ceilings, distribute light evenly,
-
blindsin green classrooms protect outdoor teaching equipment.
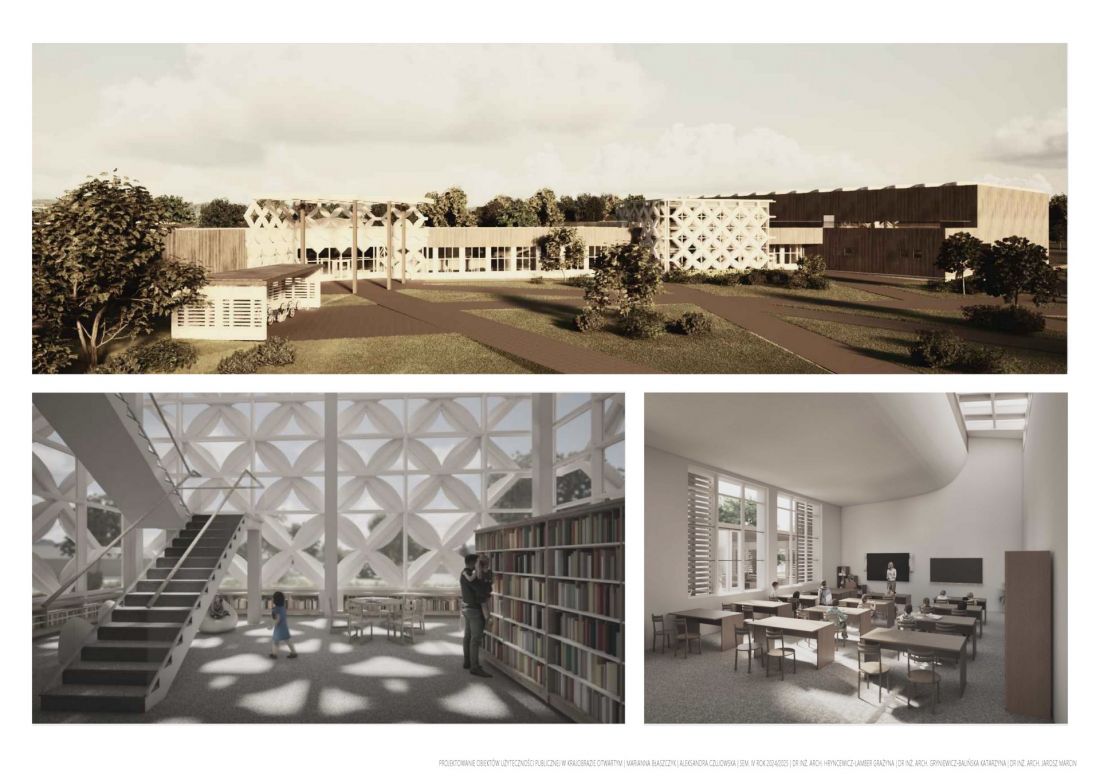
visuals
© Aleksandra Czujowska, Marianna Blaszczyk
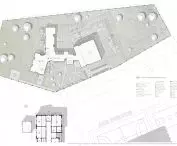
Sports spaces are an integral part of the project. Outdoor sports fields, bleachers, a running track, an athletics projection room and a bicycle shelter are planned. As a result, the school becomes a place conducive to a healthy lifestyle, supporting the development of students not only intellectually, but also physically.
school of the future in the heart of the village
The project by Aleksandra Czujowska and Marianna Blaszczyk is an example of how modern architecture can complement the local context while responding to the challenges of modern education. The combination of natural materials, eco-friendly solutions and functional spatial layout results in a friendly, inspiring and open place for students, teachers and the entire local community.








