






Although the monumental peaks of the Alps have remained almost the same for millennia, since man has been trekking through them, the emerging architecture in their regions has changed. Shelter from harsh weather conditions and a place for regeneration is essential for trekking mountaineers. The finalists of the international Terraviva platform competition were students from Wydział Architektury Politechniki Warszawskiej: Igor Guz and Tymoteusz Przychodzień, who designed a modular shelter at an altitude of over 3,000 meters above sea level.
The competition refers to structures called bivouacs: small, simple objects used as shelter in high mountains. Some of the first were created from post-war structures thanks to the Academic Alpine Club many decades ago, and they still act as the eponymous mountain guardian, hidden even in the most inaccessible areas of the Alps.
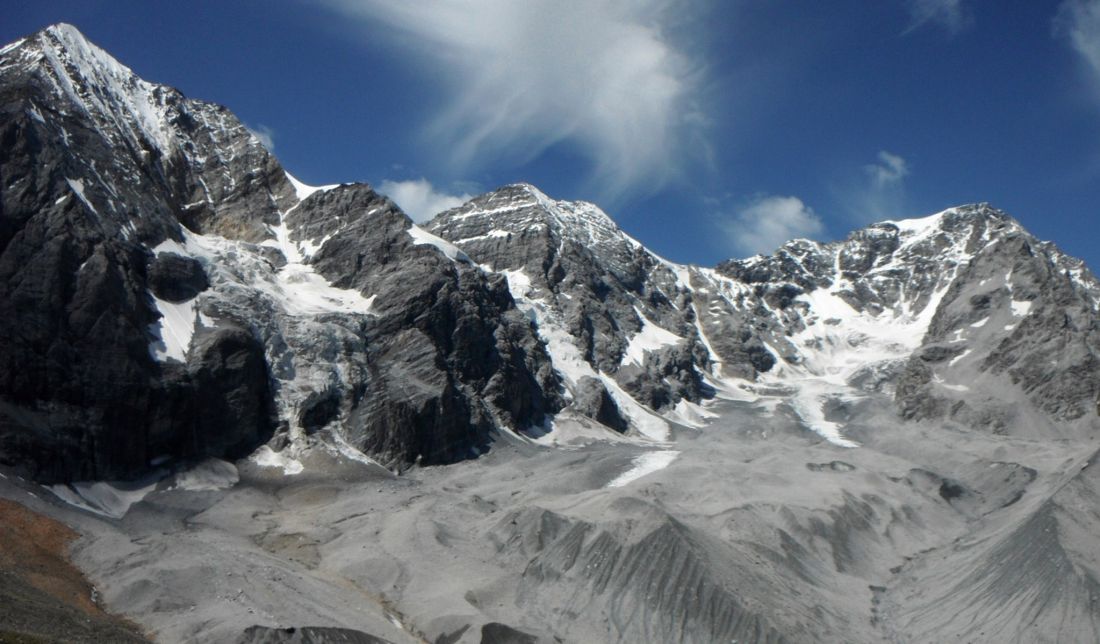
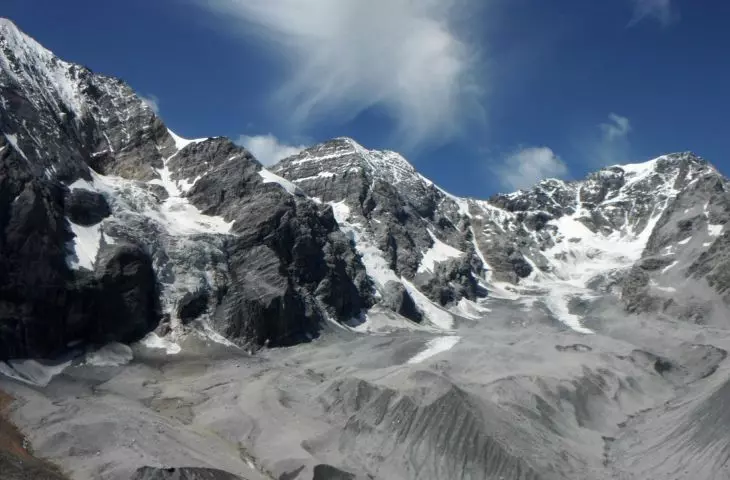
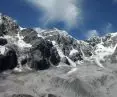
Stelvio National Park, Italy
Photo credit: Rita Batacchi, © CC BY-SA 4.0 | Wikimedia Commons
what kind of shelter is needed in the high mountains?
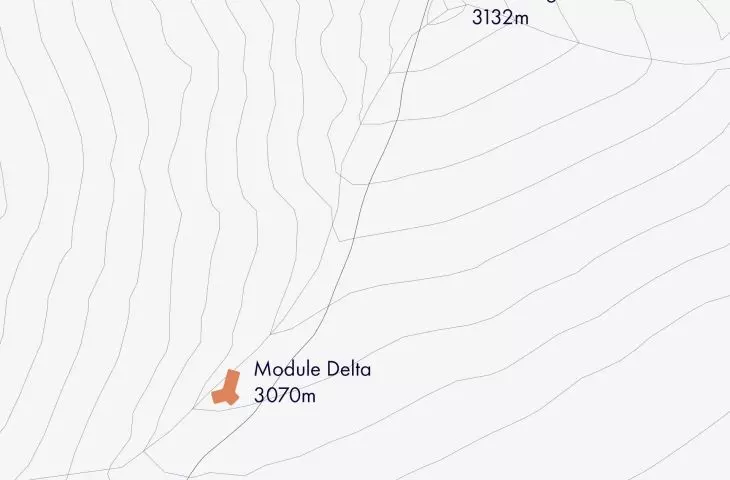
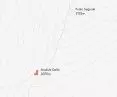
The organizers chose the Stelvio National Park, located on the Italian side of the Alps, as the location of the projected sites. Along the route from the town of Santa Caterina toward the Tredici Cime (literally: thirteen peaks) was the once popular Capanna Bernascon shelter, now closed. Participants in the competition were tasked with creating a new vision for a shelter nearby, maintaining respect for the site, using sustainable methods and emphasizing the relationship between people and the surrounding nature. The designed shelter should be self-sustainable and accommodate 8 to 10 people.
location
proj.: Igor Guz, Tymoteusz Przychodzień
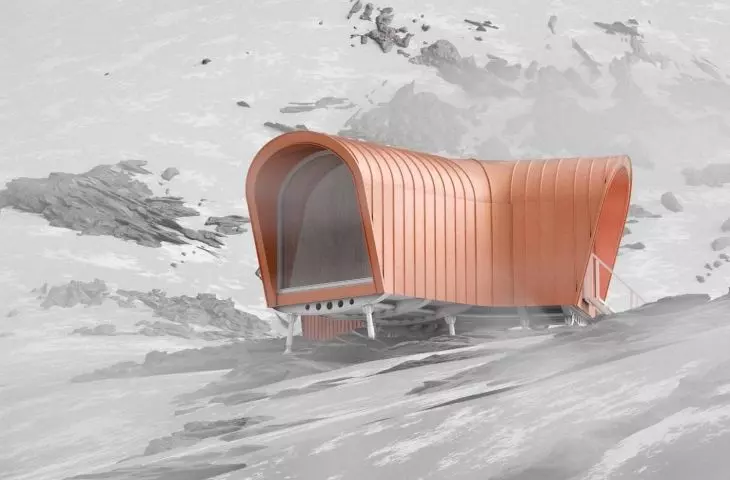
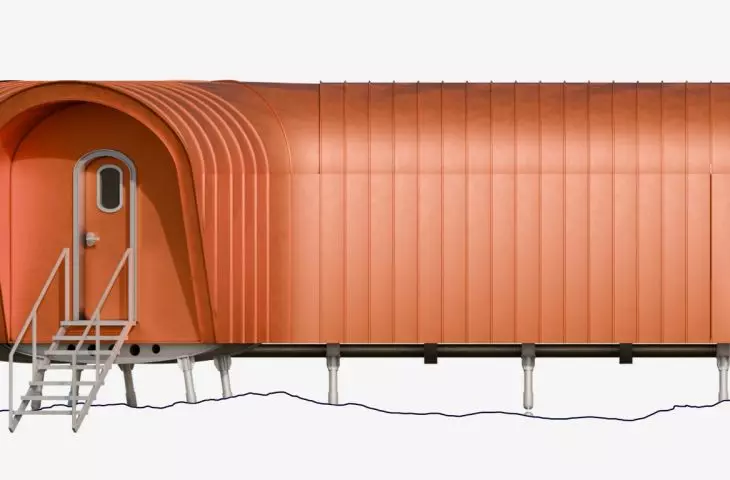
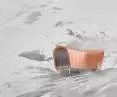
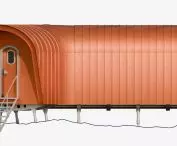
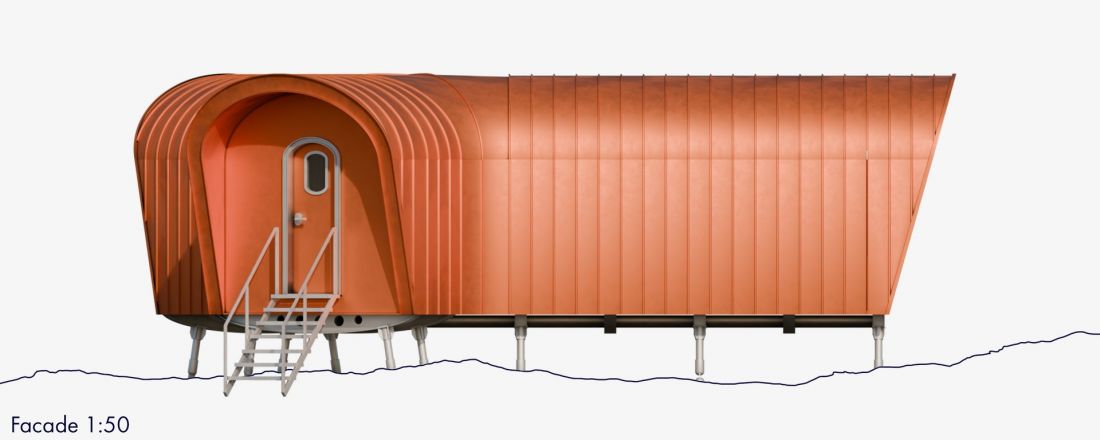
The list of finalists in the competition included Polish students Igor Guz, Tymoteusz Przychodzień from (university). Their project Module Delta is distinguished by a colorful, bright orange facade made of metal, which makes the shelter visible from afar even in emergency situations. At the same time, the mass of the project refers to the aesthetics of classic bivacchi.
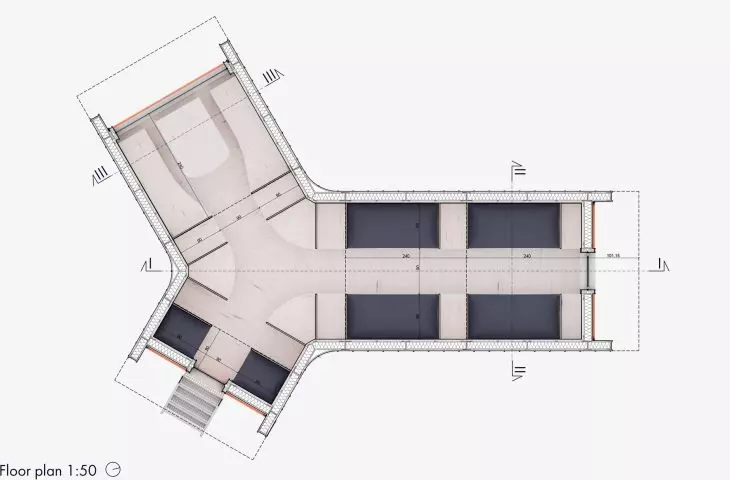
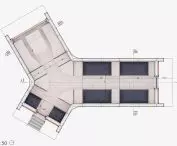
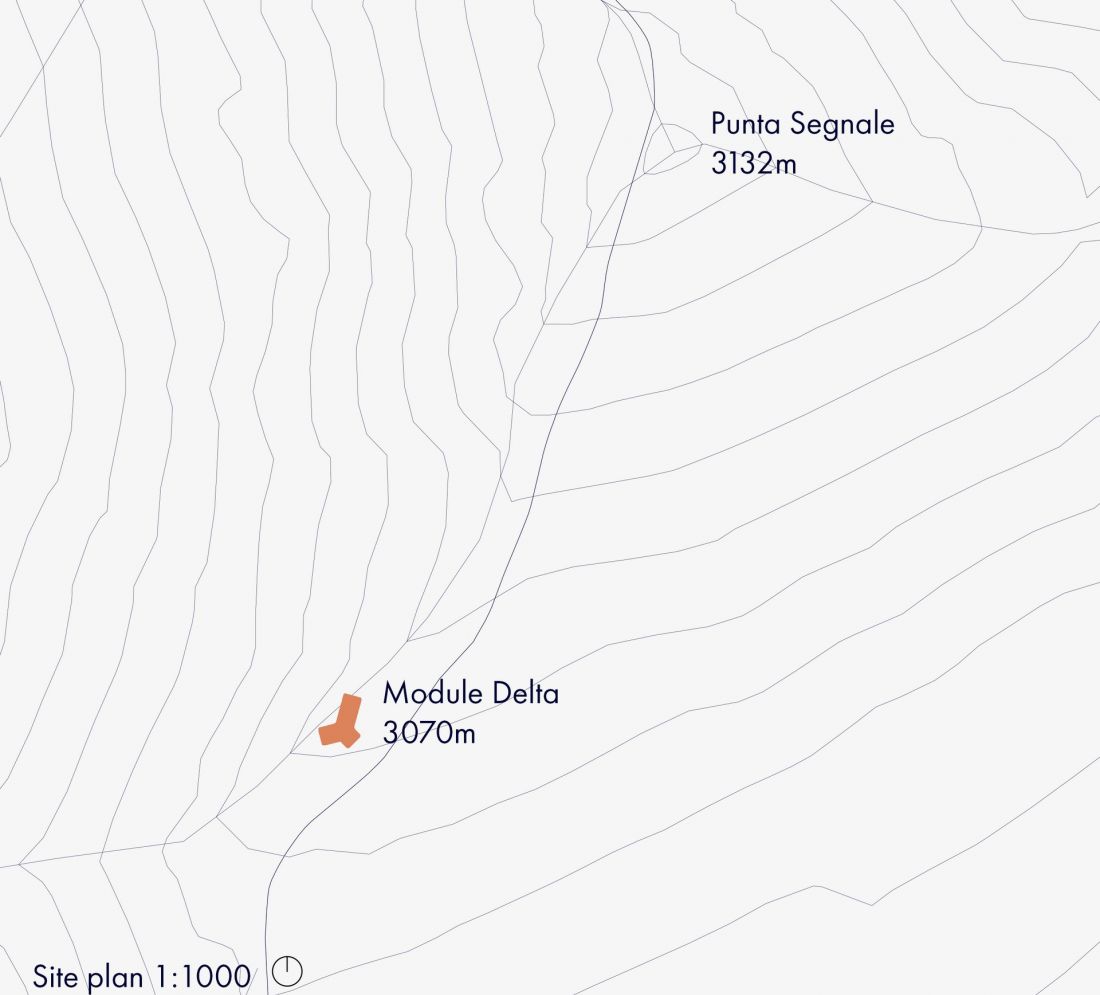
The authors located their project just below the summit of Punta Segnale In the Dolomites, at an altitude of about 3070 meters above sea level, next to the ruins of an ancient structure. The facility is based on a modular system, which gives it spatial and functional flexibility. In the developed combination of modules, the facility has an area of less than 30 square meters.
projection
proj.: Igor Guz, Tymoteusz Przychodzień
warm, not too tight and modular
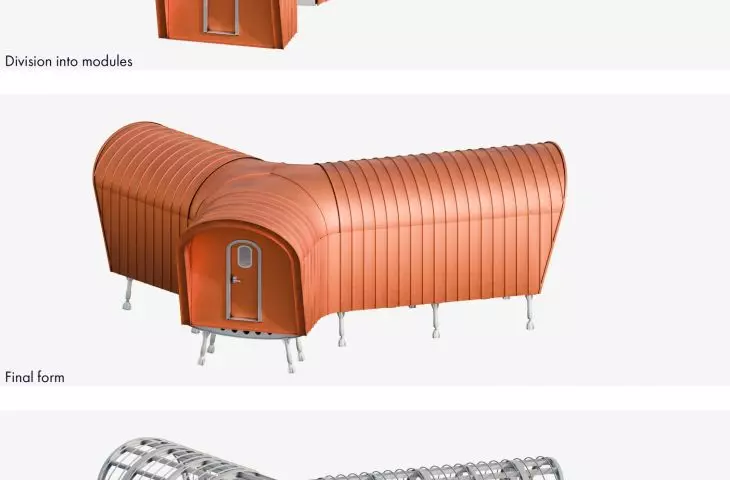
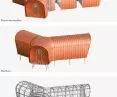
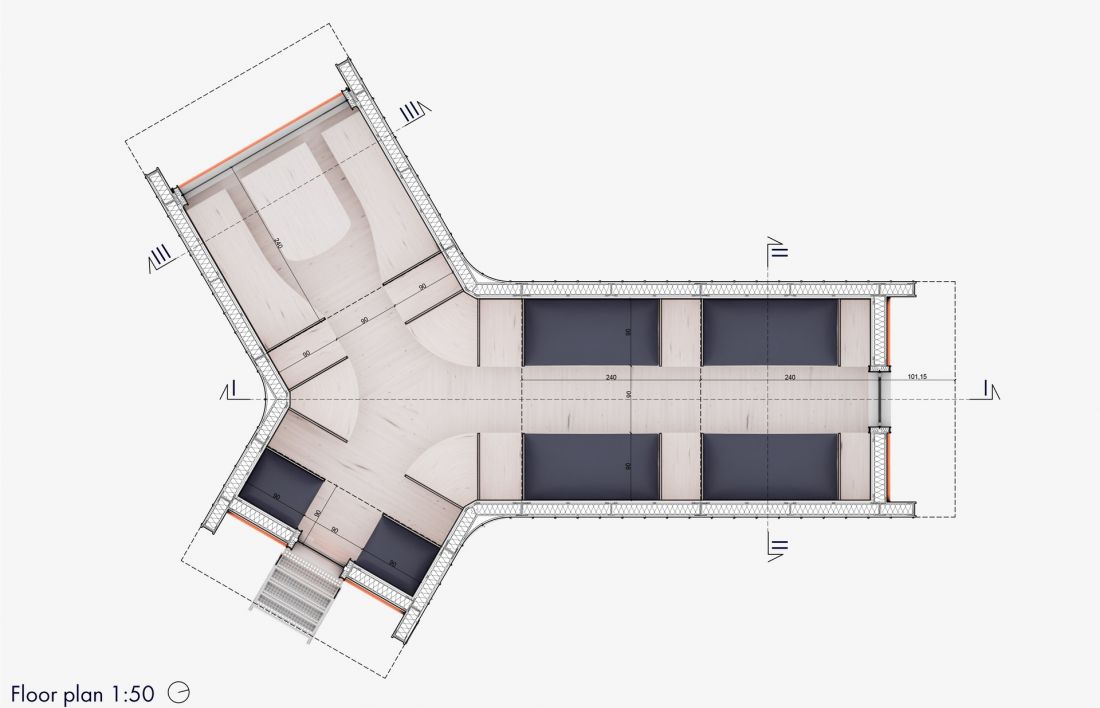
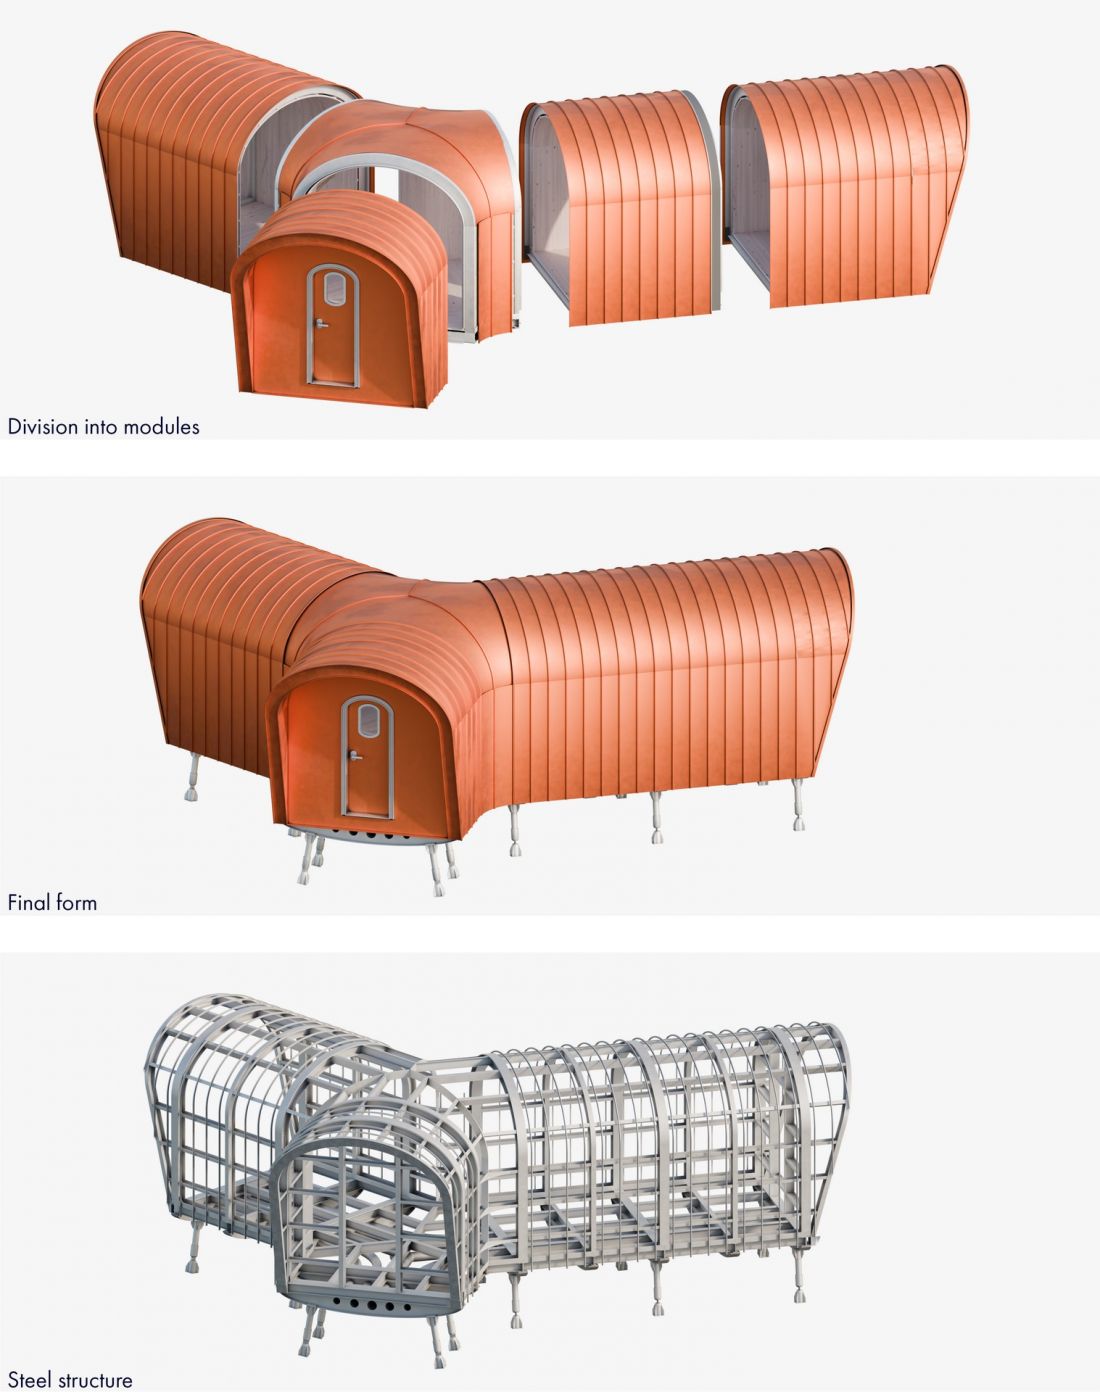
The central module is the core of the shelter. The connection points distributed on it allow for a variety of module configurations and phased expansion of the facility. The entrance model provides a buffer zone between the harsh external conditions and the warm interior. Recesses for equipment storage, coat racks and seats for changing shoes were designed there.
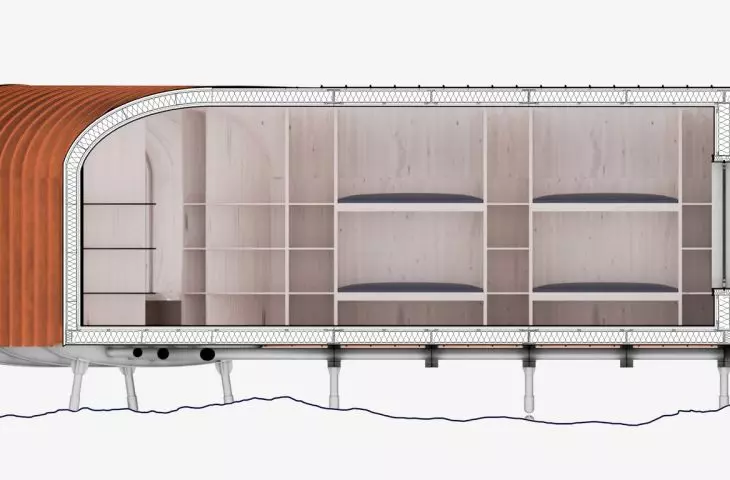
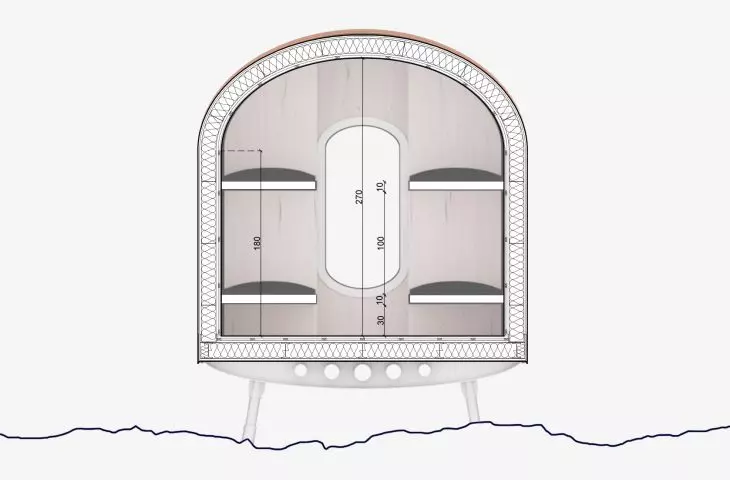
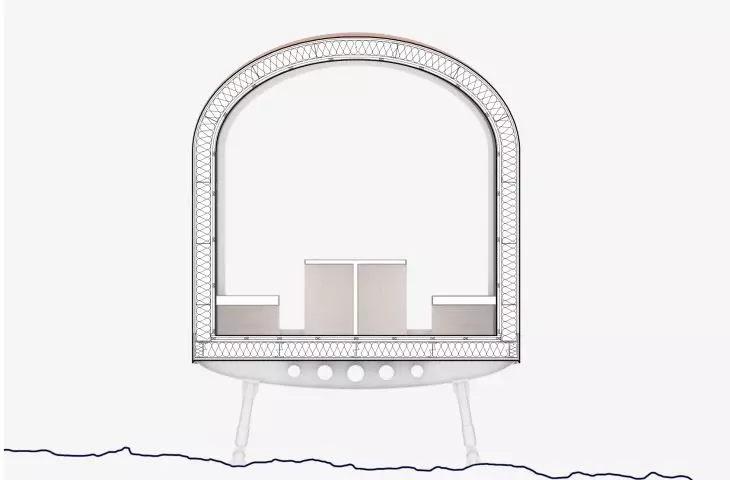
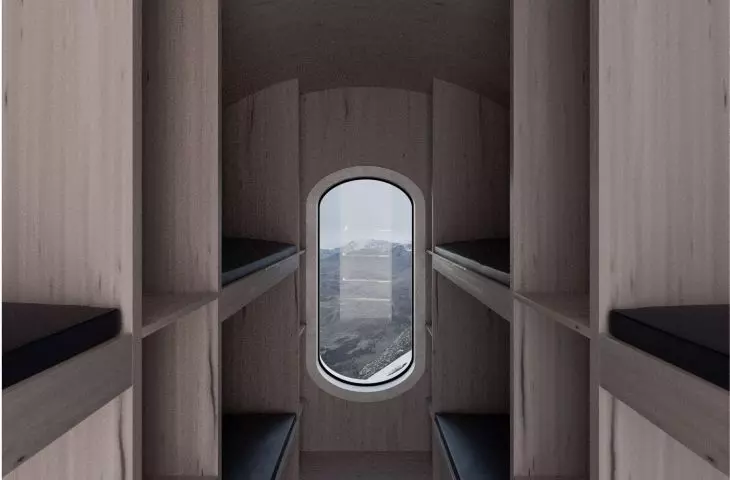
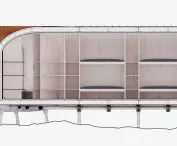
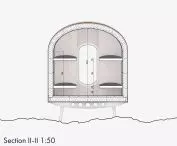
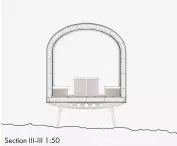
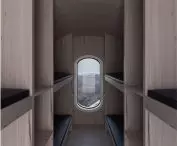
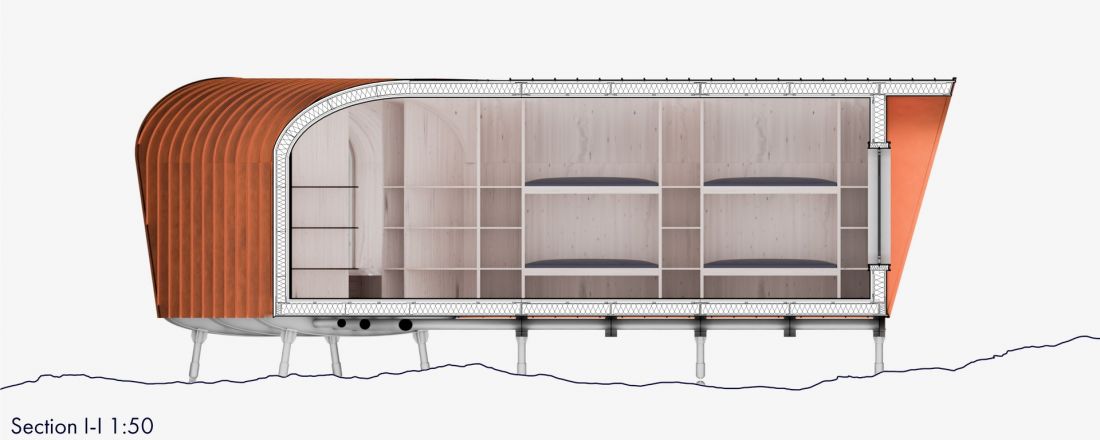
To accommodate the planned 8 people, the sleeping module has been duplicated twice. Bunk beds designed in a two-story layout are provided as sleeping space. In addition, the layout provides for another two emergency spaces. On the other side of the building is a dining module, of the same dimensions as the sleeping one, and including a table and two benches. One of its walls has been glazed, offering a unique panoramic view of the dramatic Dolomite landscape.
cross section
designed by Igor Guz, Tymoteusz Przychodzień
facade
design: Igor Guz, Tymoteusz Przychodzień
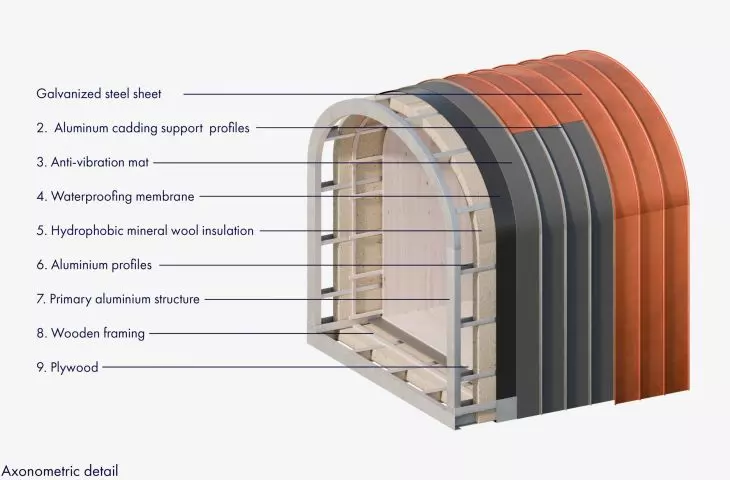
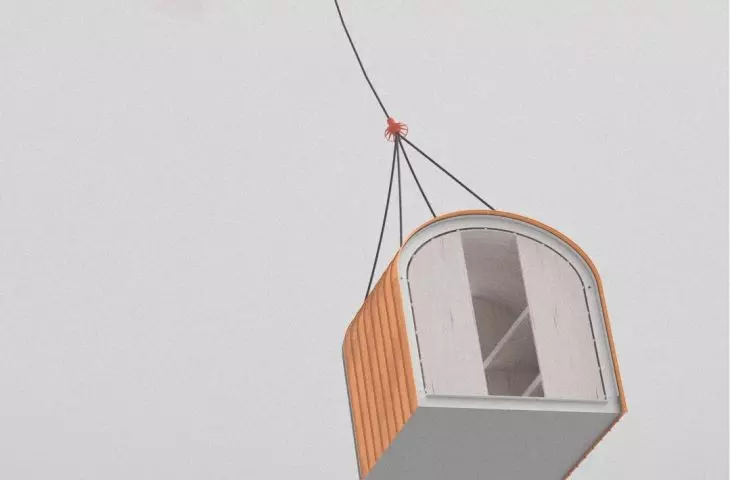
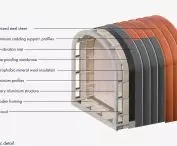
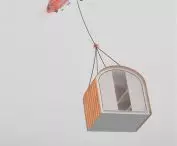
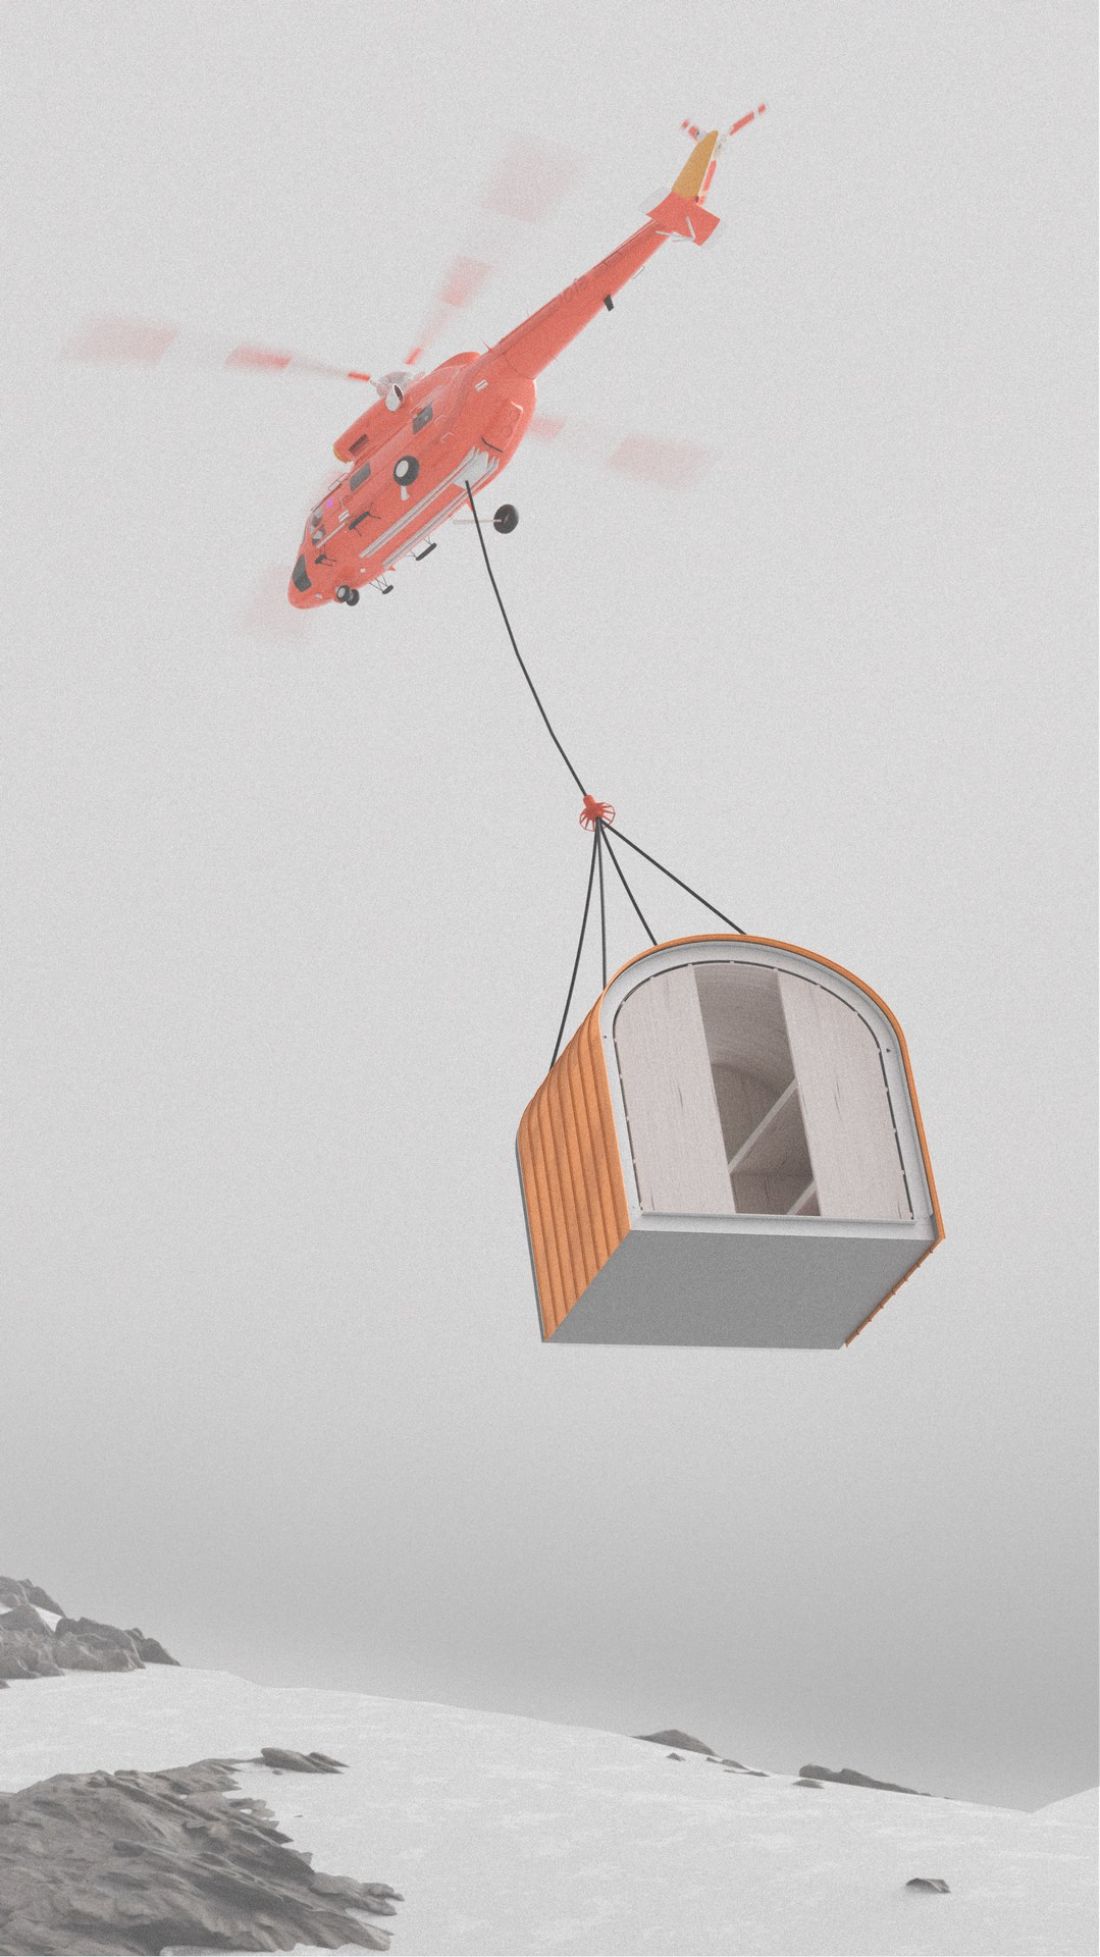
The interiors were finished with wood panels. The next layers of the shell have high insulating and waterproof properties, the authors also thought of an anti-vibration mat. The whole is mounted on a steel frame, which allows anchoring in the field. In addition, the modules are adapted for air transport by helicopter, so they can be easily mounted and dismounted in the future.
visualization
proj.: Igor Guz, Tymoteusz Przychodzień
modules - structure
design: Igor Guz, Tymoteusz Przychodzień
The Module Delta project shows a new generation of mountain shelters. It is flexible and remains comfortable to use despite its condensed size. It refers to ancient alpine shelters, does not permanently interfere with the natural landscape, and most importantly: it provides shelter from the cold and rain for those who have hiked so high.








