









For more than six months, the Manggha Museum of Japanese Art and Technology in Krakow will host an exhibition showcasing the work of one of Japan's most important architects and a Pritzker Prize winner, "Shigeru Ban. Architecture and Social Activity." Krzysztof Ingarden talks with Shigeru Ban about his philosophy, innovation in the use of materials and innovative design solutions.
projects - materials - experiments
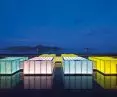
Krzysztof Ingarden: In 2003 we met at a hotel in London, where I had the pleasure of interviewing you. The conversation revolved around the concept of home, the fluid relationship between interior and exterior, and the role of the architect in responding to humanitarian crises. Today, after more than two decades, we are talking again - this time before the opening of your solo exhibition at the Manggha Museum of Japanese Art and Technology in Krakow. This moment prompts not only a reflection on the past, but also a look back at your career and the evolution of your architectural thinking - both in terms of design and response to crises. In your latest project, which I had the pleasure of seeing recently, the Blue Ocean Dome pavilion at Expo 2025 in Osaka, you use three different materials - cardboard tubes, laminated bamboo and carbon fiber - in three interconnected dome structures. Could you talk about the challenges of this project and explain why you decided on this choice of materials? How do these experiments relate to your Japanese pavilion at Expo 2000 in Hannover?
Shigeru Ban: When I designed Japan's pavilion for Expo 2000 in Hannover, I made the first structure out of paper tubes together with Frei Otto. I wanted to recycle all the building materials, since the Expo lasts only six months, I wanted to minimize waste. The paper tubes were made by a local manufacturer in Germany, who contractually agreed to pick them up and recycle them after the pavilion was dismantled. I also did not use concrete for the foundation. Instead, we built a small box filled with sand, and connected the paper pipes with fabric tape. As for the membrane - I usually use PVC - but in this case I made it from waterproof, fireproof paper. All this to minimize waste. This was the premise of Japan's pavilion at Expo 2000 in Hannover.
At Expo 2025 in Osaka, I again focused on the reusability of materials, but this time the same site posed a new challenge: it was a reclaimed area, so the soil was very unstable. Even temporary structures usually require concrete piles or reinforced concrete foundations, which would become unusable after six months. I designed a building that did not require such a heavy foundation. We dug a shallow pool, placed steel plates on the bottom, and used reusable H-section steel elements as foundations. On top, we installed three very lightweight domes: one of paper tubes, one of laminated bamboo and one of carbon fiber. I had used paper tubes and bamboo before, but the carbon fiber dome was new. I have experimented with carbon fiber in other projects, but this one is the largest carbon fiber structure ever made. Carbon fiber is five times lighter than steel and much stronger, commonly used in airplanes and cars, while buildings usually don't need to be so light. In this particular case, where the ground was so weak, it made sense. An additional advantage is that these types of lightweight structures can be erected quickly, easily dismantled, transported, and put up again in another location after the Expo is over.
Krzysztof Ingarden: Do you intend to use carbon fiber construction again?
Shigeru Ban: I have a certain project in the Maldives involving the construction of several hotels. The client is very eager to buy our domes and move them to the islands after the Expo is over.
Krzysztof Ingarden: Are these carbon fiber tubes flexible and easy to bend to the required shape?
Shigeru Ban: No - they are pre-bent to the required curvature. Carbon fiber is so strong that it cannot be reshaped later. As you know, Japan is one of the largest producers of carbon fiber in the world, so I was able to find a domestic company to support this project. This company is interested in developing new applications beyond automotive and aerospace, perhaps even lightweight structures for a future moon base. I believe this kind of experimentation, following in the footsteps of pioneers like Frei Otto and Buckminster Fuller, is crucial to the architecture of the future.
My biggest frustration with world exhibitions is waste: in Osaka alone, some 240 million euros are spent on structures that serve only six months. Ninety percent of the wood comes from Finland, which is then thrown away without any plan to reuse it. This is what I am trying to change through my projects.
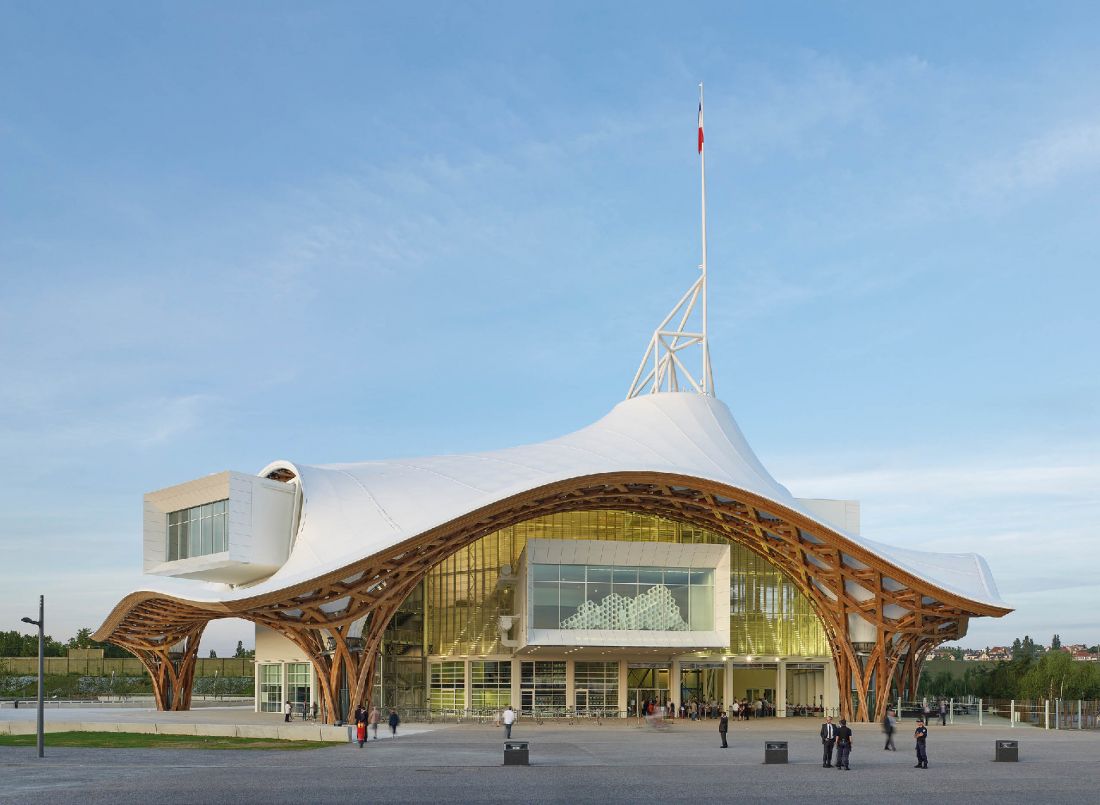
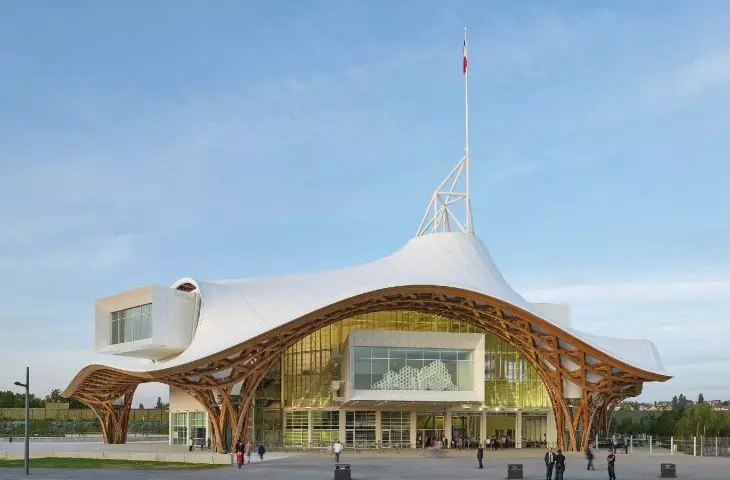
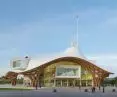
Pompidou Center in Metz, France, 2010.
© Shigeru Ban Architects
Krzysztof Ingarden: In your career, you have worked with prominent engineers such as Frei Otto on the Expo 2000 pavilion in Hannover and Hermann Blumer, starting with the Pompidou Center in Metz.
Shigeru Ban: The paper tube structure was developed by me in collaboration with Gengo Matsui, a very well-known Japanese structural engineer.
Krzysztof Ingarden: Did the collaboration with the designers influence your work?
Shigeru Ban: Through my studies in architectural history, I learned that every era, from antiquity to Art Nouveau to postmodernism, has its own fashionable style. Architects, even Gaudí, are influenced by these fashions. Only a few, such as Buckminster Fuller, Frei Otto and Pier Luigi Nervi, have remained immune to trends, have not succumbed to influence and have developed their own construction systems based on rigorous materials research. Since my student days, I had hoped to be one of them: to develop my own construction system and not succumb to the influence of prevailing styles. For this reason, I was interested in materials and construction from the beginning.
Krzysztof Ingarden: In recent years, following the success of the Pompidou Center in Metz, you have designed fantastic wooden structures in museum buildings such as the Toyota City Museum in Aichi, the Oita Prefectural Art Museum, the Simose Art Museum, office buildings: Tamedia Building in Zurich and Swatch + Omega in Biel, Switzerland, and many others. What were the biggest challenges in designing these wood structures?
Shigeru Ban: My interest in wood, and even paper tube structures, stems from the fact that these materials have their limitations. Steel, on the other hand, is a great material because you can do practically anything with it. You can bend it, stretch it, cut any shape out of it with a computer. You can create any form you want that doesn't conform to the nature of the material, and I can't stand that kind of design. I like to create forms the way Frei Otto did. That's why I'm more intrigued by using materials with constraints. I use these specific limitations in my design.
Krzysztof Ingarden: In your architectural practice, there is a noticeable tendency to reuse and modify certain solutions within various projects - from the paper partition system to paper houses and the mobile Nomadic Museum, to give just a few examples. Your approach, it seems, is about solutions that evolve, not one-off creations.
Shigeru Ban: Well, this question is related to the previous one. I'm interested in developing structural systems - materials and solutions that require constant adaptation and further development. This is not a one-time action, but a continuous process of evolution and development of the structural system.
Let's look at a museum: usually architecture is a heavy building that stays in place forever. But why not make buildings movable? For example, if I design a house in the shade of large trees, it will be pleasant in summer, but in winter we will want more sun, so why not move the house a little further from the shade? It's a huge advantage if the building is light and can be moved. Even at the Simose Art Museum, I designed galleries that can be rearranged.
I'm interested in architecture that can be moved and that doesn't rely on heavy walls - architecture similar to the human body, changing clothes with the weather. I think a building can "wear" more layers in winter and shed them in summer. Imagine the roof and walls as a membrane with a zipper: unzip it, change the "coat" and zipper it up again.
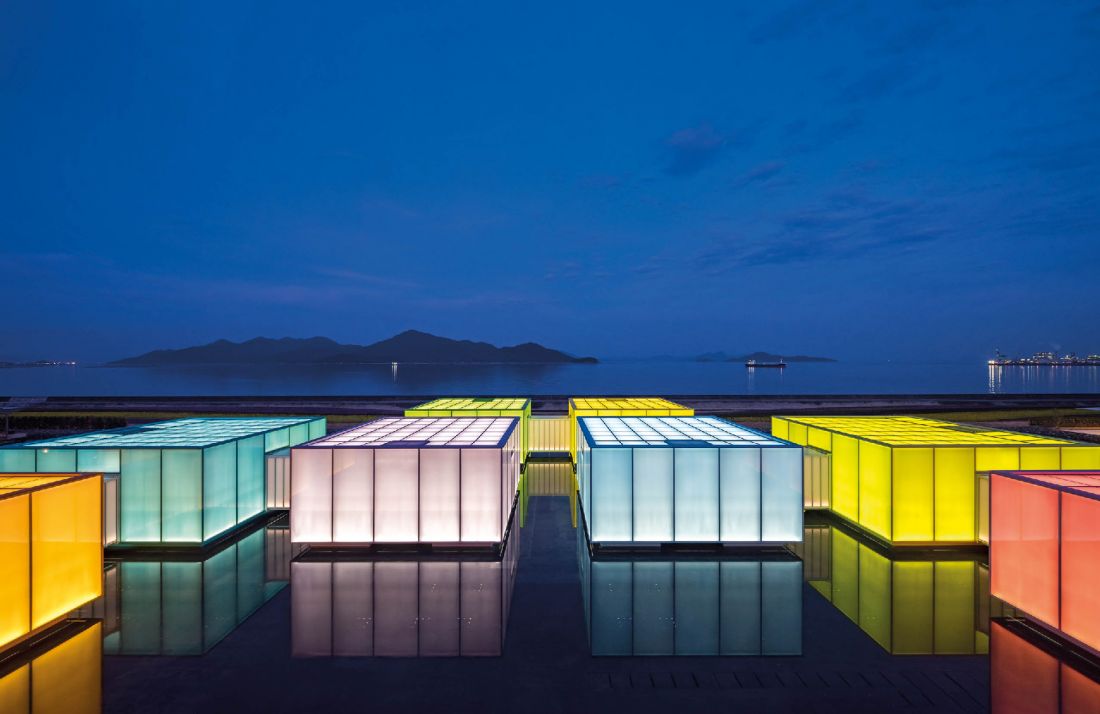
Simose Art Museum, Japan, 2023
Photo credit: Hiroyuki Hiral © Shigeru Ban Architects
Krzysztof Ingarden: Your contribution to promoting paper as a building material in architecture was truly groundbreaking. After more than forty years of exploring its possibilities in various types of projects, what reflections do you have on the evolution that your work with paper has undergone?
Shigeru Ban: As I mentioned, I wanted to develop my own structural systems, and paper was one of the few materials not particularly appreciated by engineers and architects. I knew about the cardboard pavilion by Buckminster Fuller [Paperboard Dome, 1959 - note KI], but it was an indoor installation and nothing else.
Nowadays, it is easy to make paper waterproof, and with careful calculations, the safety and durability of even such a "weak" material can be guaranteed. Engineers usually work on making materials stronger and stronger, but I thought: why not go the other way? Why not take advantage of the weakness of the material? I'm not interested in strengthening paper tubes, I'm interested in taking advantage of the fragility of paper.
Krzysztof Ingarden: Your fascination with the fragility and weakness of materials seems in line with Japanese aesthetics.
Shigeru Ban: But I never studied architecture in Japan!
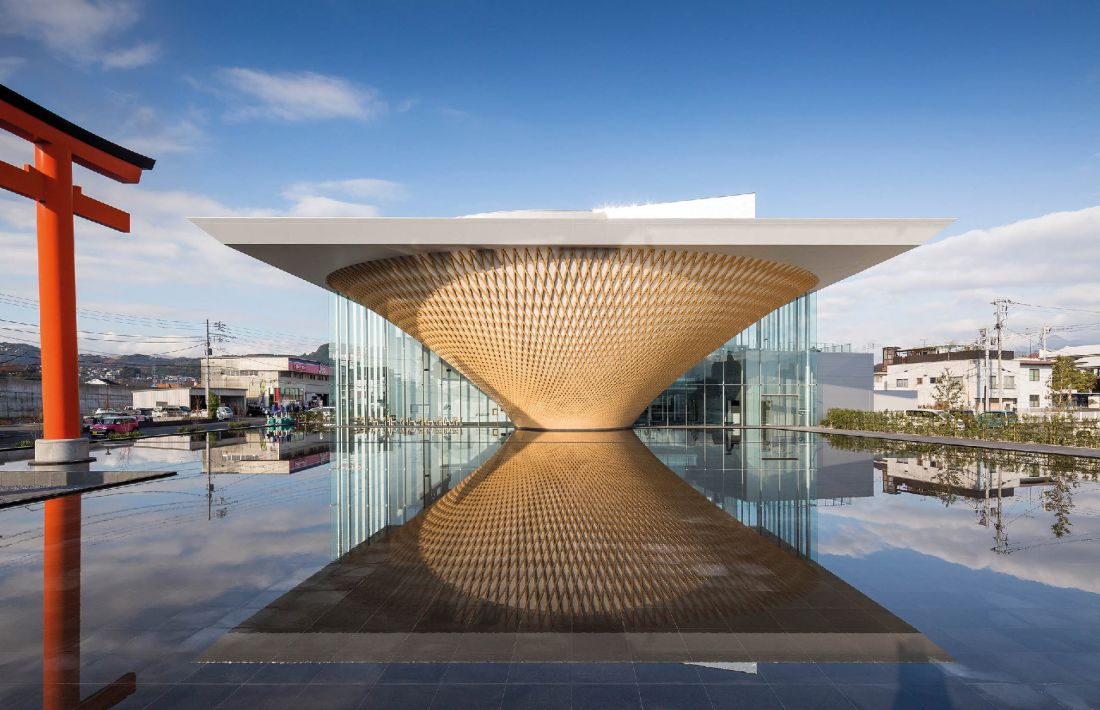
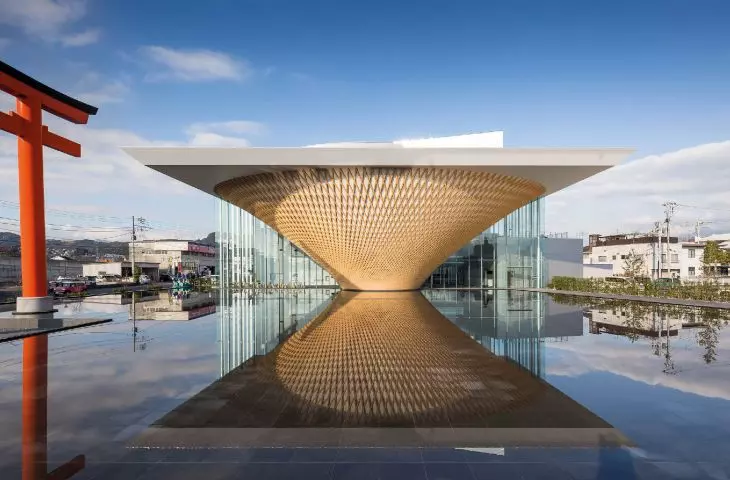
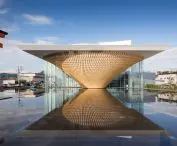
Fuji Mountain Heritage Center, Japan, 2017.
Photo credit: Hiroyuki Hiral © Shigeru Ban Architects
Krzysztof Ingarden: You are currently working on a wooden hospital in Lviv, Ukraine. What prompted you to get involved in a hospital project in a war-stricken country?
Shigeru Ban: Immediately after the Russian invasion on February 24, 2022, we began developing a paper partition system for Ukrainian refugees. A week later, together with Hubert Trammer and students, we made and installed partitions in shelters in Ukraine, Slovakia and Paris1. The situation reminded me very much of the evacuation facilities in Japan after the great earthquake. I believe that privacy is a basic human right, so we wanted to provide refugees with a little privacy, even if it's a temporary solution.
Our second project for Ukraine was to send wood-burning stoves from Japan. I found a very lightweight stove that can also be cooked on, using firewood. We sent 200 of them because Russia attacked power plants. At the same time, together with my former Polish student Jerzy Lątka, we developed a system of polystyrene foam houses. After any disaster, to rebuild a city, it's hard to get contractors, because they have a lot of work, while ordinary building materials get exponentially more expensive. I wanted to create inexpensive houses without using typical materials or hiring contractors. We are in the process of developing and testing this system with students, and have just completed a second prototype.
I met with the mayor of Lviv at the time. He asked me to design a hospital because he knew I had experience in building wooden structures. He was interested in using locally available CLT [cross-laminated timber - note KI] and LVL [laminated timber - note KI] materials. Ukraine has the largest CLT factory in Eastern Europe. It used to export its products to European countries, Canada and the United States, but now there is no such possibility, so it has sufficient capacity for local construction needs.
However, according to Ukrainian building regulations, which, like Japan's, are very strict, buildings of this size cannot be built with wood. European Union regulations instead allow it. And that was the mayor's wish: to design the first hospital out of wood in accordance with European Union regulations. They are anxious to join the EU, so this is a very strong gesture. So this project not only includes much-needed hospital buildings, but also has symbolic significance.
Krzysztof Ingarden: Do you work with local architects?
Shigeru Ban: Yes, the city government has appointed a local architectural firm.
Krzysztof Ingarden: In most humanitarian projects, you rely on collaboration with people who are closer to the location, often working remotely during the preparation phase. What do you think about this kind of remote collaboration?
Shigeru Ban: Every place affected by a disaster is different. I can't just send the same temporary houses everywhere - every location is different, the climate is different, the culture is different, the available materials are different. The only constant is the need for shelter. I can't afford to take my Japanese students to every location, so collaboration with local architects, universities and students is essential. First, however, I go there myself to make contacts and assess local conditions - what materials are available, find a suitable location, find out what customs we need to respect, and so on. Then, in cooperation with local partners, we adapt the project to the site.
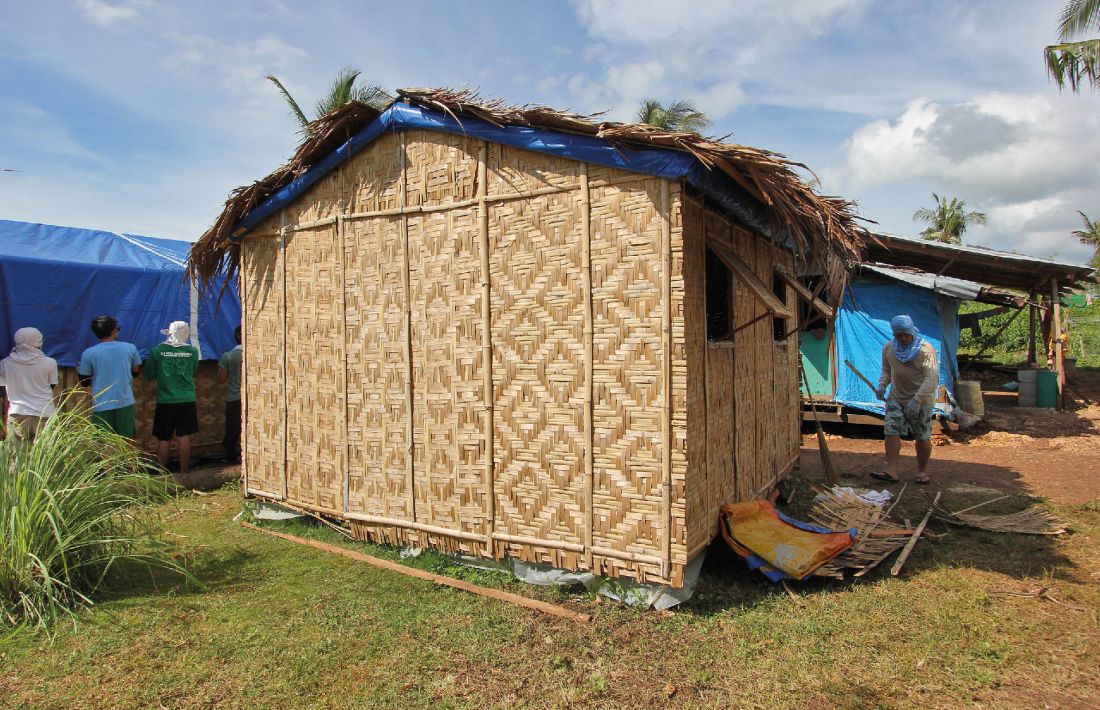
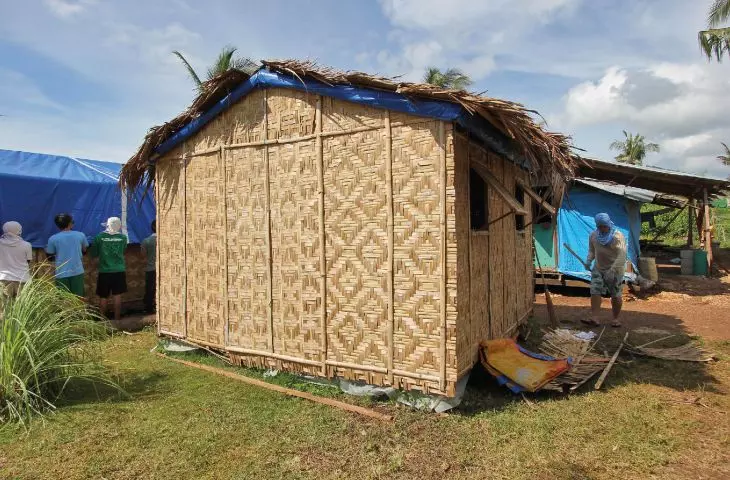
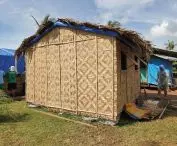
Temporary shelter made of paper tubes, Philippines, 2014
© Voluntary Architects' Network
Krzysztof Ingarden: In 2024, after the Noto Peninsula earthquake, you initiated a project to collect traditional Japanese tiles (Noto gawara) from collapsed buildings. What is the purpose of this initiative, and how does it reflect your philosophy of preserving cultural heritage?
Shigeru Ban: When cities and towns need to be rebuilt, I try to preserve traditional materials and styles, especially in places where unique tile structures and shapes have been created, as in the Noto region. Due to snowfall, Noto gawara[gawara (瓦, kawara) - ceramic tile, a traditional element of Japanese architecture - note KI] tiles have a specific shape, but unfortunately they are no longer produced. After an earthquake, the government dismantles the damaged buildings in the cheapest way possible, without trying to reuse the materials, so everything becomes trash. I've seen this happen many times since the Kumamoto earthquake, when I first started collecting roof tiles for reuse in gardens.
This time, my students and I formed a team to save Noto roof tiles from demolition. By carefully removing them, we can also preserve beautiful wooden roof structures for reuse. We have already rented a large warehouse in the city of Suzu, where we collect all the recovered tiles and wood. Many of the beams are painted with urushi varnish [this is a traditional Japanese varnish obtained from the sap of the lacquer tree(Toxicodendron vernicifluum). In architecture, urushi is often used to protect and decorate wooden structural elements - note: KI] - They are truly beautiful.
When new houses are built in the city, most of them just look the same - the prefabricated buildings you see everywhere in Japan, and it's very sad. Hence the idea of reclaiming and reusing traditional roof tiles. We are constantly collecting tiles and wood, saving traditional crafts and materials from oblivion, giving them a second life in new designs.
design philosophy and the future of architecture
Krzysztof Ingarden: In our previous interview, you discussed the concept of the "universal floor" as a way to combine indoor and outdoor spaces. Has this concept evolved in your latest projects, or have you continued it?
Shigeru Ban: "Universal floor" is, in fact, the basic condition of every building I design.
By "universal floor," I mean creating intermediate spaces between the interior and exterior. I have found that regardless of culture, it is in these intermediate spaces that people feel most comfortable. In Japan, we have the traditional engawa corridor [an open hallway on the outside of the house - ed. note], which is literally between the inside and the outside. However, I observe the same penchant for "intermediate" spaces everywhere: in Paris, for example, people sit under the canopy of a café on the coldest days of winter, enjoying coffee outdoors. It's not just about smoking or fresh air - it's a universal human preference. That's why in every project I continue to design intermediate spaces that blur the boundary between indoors and outdoors. It is in these spaces that architecture comes alive.
Krzysztof Ingarden: Let me refer again to our previous conversation, in which you expressed skepticism about the impact of computer technology on the quality of architecture. Have you changed your mind on this issue?
Shigeru Ban: No, I have not changed, because, as everyone knows, a hundred years ago, when there were no computers, architecture was better. In order to create good architecture, more time had to be spent on design and more time on site construction work. Using computers may save time, but it doesn't make buildings better. My opinion has not changed, it has remained the same. Even now I draw everything by hand.... Computer-made drawing is directly connected to the brain, while hand-drawing connects to the heart!
Krzysztof Ingarden: The curator of this year's Japan pavilion at the Venice Architecture Biennale is Jun Aoki. He proposed the theme "In-Between" - the future with generative artificial intelligence. How do you assess the current development of artificial intelligence and its potential impact on the architectural design process?
Shigeru Ban: I think artificial intelligence is great in many ways. There are so many poor architects in the world that artificial intelligence can do a better job than them. It can memorize all the building codes and site conditions, and then all you have to do is choose a style, such as Tadao Andō, postmodernism or otherwise, and it will generate a design faster than any human. For routine projects, artificial intelligence will certainly be better than us. However, if the architect is creative and innovative, the artificial intelligence will not be able to do such a job.
Krzysztof Ingarden: Perhaps in the future architects will no longer be needed?
Shigeru Ban: Yes, for most buildings. But look at my work: every time I do something new, I experiment with new materials or structures, which is not easy for artificial intelligence. I don't say this in a negative sense about artificial intelligence or Tadao Andō, I just take a realistic approach to what artificial intelligence can and cannot do.
Krzysztof Ingarden: We live in times marked by pandemics, armed conflicts and natural disasters. How do these global challenges affect your thinking about architecture and its role in society?
Shigeru Ban: Well, first of all, even outside the architecture industry, the pandemic has brought some unexpected benefits. For example, we have learned to communicate online. Before, I used to fly to Paris every two weeks, but now I do it once a month, so I save a lot of time. The office is also feeling the benefits: some of my best employees had to leave the city for family reasons, but now they can work remotely and continue working remotely. This is really great. Of course, this is not about building design, but about communication. However, when I meet someone for the first time, I prefer to meet in person. It's important to establish a relationship face to face first, and only then meet online.
Krzysztof Ingarden: Together with Polish architect Hubert Trammer (co-curator of the exhibition at the Manggha Museum), you are actively involved in the New European Bauhaus project, an initiative launched by the European Commission to connect the Green Deal with design, culture and social values. Could you talk about your involvement in this project?
Shigeru Ban: Actually, the formal phase has already ended, but we are still in close contact with all the members. We have created a really great thing for the future. Thanks to this network - even though I never knew many of the members before - we were able to support the Ukrainian refugee association. This was a really great result of the meetings and discussions within the European Union. We also made contact with a colleague from Slovakia, where we implemented a paper partition system. It was an extremely inspiring meeting of representatives from different nations and disciplines. I hope we will continue our cooperation in the future.
Krzysztof Ingarden: You have collaborated on several projects with Jerzy Lątka2, who currently teaches architectural design at the Wrocław University of Technology. How would you characterize this cooperation?
Shigeru Ban: Yes, Jerzy Lątka was a student of mine at Kyoto University of the Arts3. We have stayed in touch since then. It's interesting, he first came to my studio at Kyoto University because he was intrigued by the structures I designed. I was one of his professors, so he came to learn directly from me, and our collaboration naturally began to develop from that point on.
Krzysztof Ingarden: So now you have someone who is continuing research on structural systems in Poland....
Shigeru Ban: Yes, that's right. Without that first direct personal contact in Kyoto, none of this would have happened. We have done several projects together over the past few years - some of them with the usurpation of his students fromWroclaw4.
humanitarian projects
Krzysztof Ingarden: The Praemium Imperiale (2024) is one of several prestigious awards you have received over the course of your career, alongside honors such as the Pritzker Prize (2014). What does receiving such awards mean to you, and how do you see their broader significance in the context of your work and involvement in humanitarian projects?
Shigeru Ban: Well, receiving the Pritzker Prize had a huge impact on me. Previously, when another architect from my generation won an important competition or completed a major project, I felt jealousy. After winning the award , I realized that I had to do what I was meant to do, what I really believed in, instead of comparing myself to others. The award gave me a sense of relief and confidence. I'm still trying to strike a balance between architecture and humanitarian work. Take the paper partition system, for example: we are currently in the phase of version four, constantly refining the design to meet actual needs. Each version is adapted to local conditions - climate, culture and the requirements of officials managing evacuation facilities. This continuous development, moving from one prototype to the next, reflects the spirit of these awards: they are not an end point, but a motivation to continuously improve and serve communities through design.
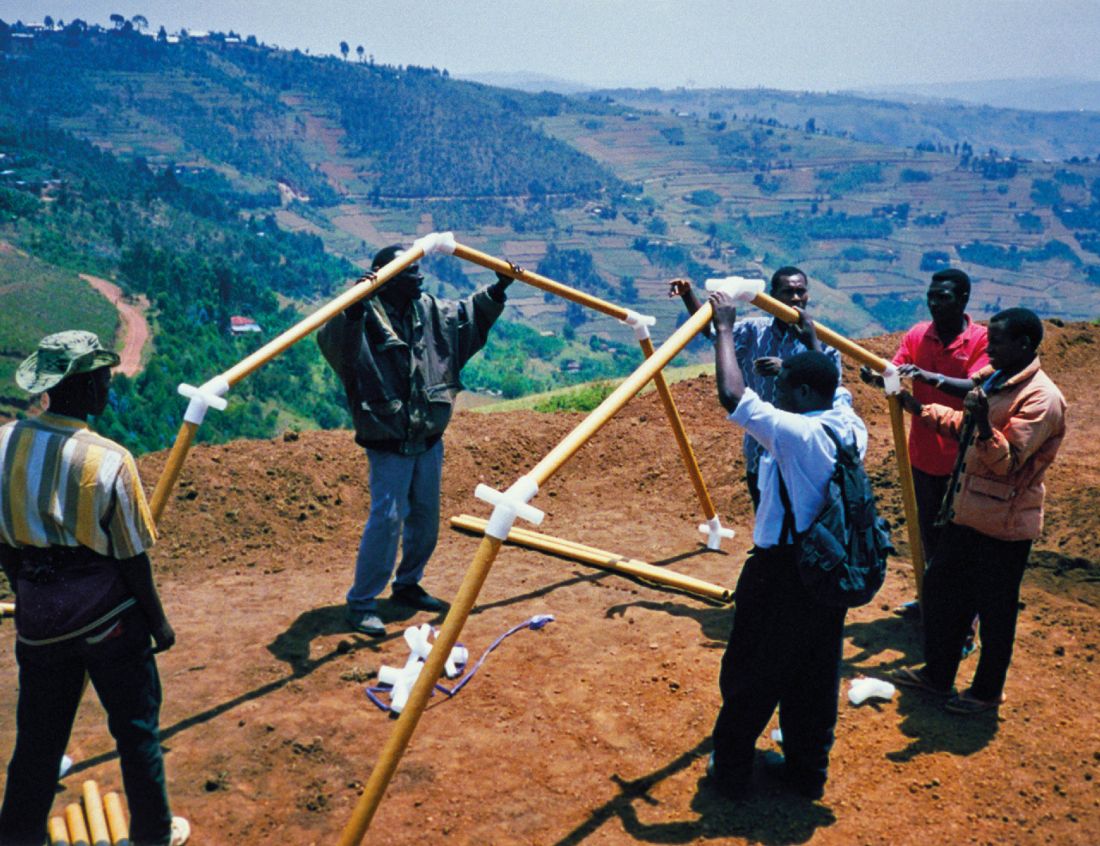
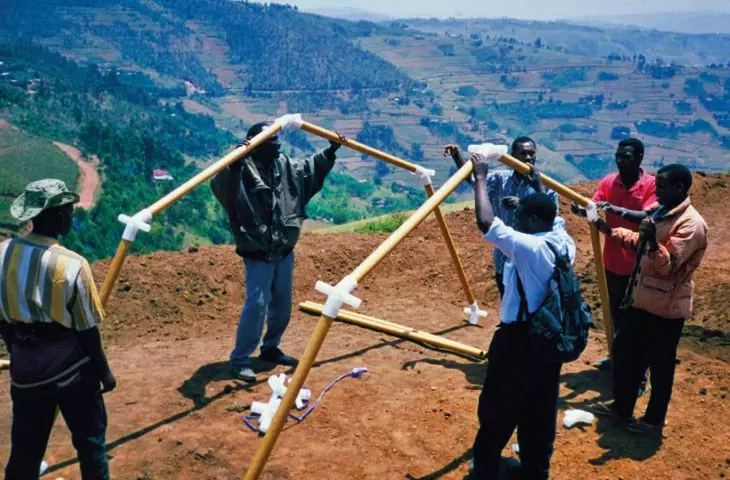
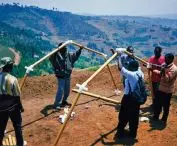
Temporary shelter made of paper tubes for the United Nations High Commissioner for Refugees (UNHCR), Rwanda, 1999.
© Shigeru Ban Architects
Krzysztof Ingarden: You mentioned involving students in your humanitarian projects. How do you see the role of architectural education in shaping future generations of architects? Do you see a change in young architects' attitudes towards social and environmental issues?
Shigeru Ban: Yes, I look at today's students with optimism. When I was a student, no one was interested in social issues, everyone wanted to become star architects. Pro bono work and volunteering were something almost unknown. I remember only a few students who spent their summers at Paolo Soleri's Arcosanti in Arizona doing pro bono work.
Recently, young students have become much more involved in social and environmental issues. It has become natural for them to seek out pro bono projects and ways in which design can serve communities. As a result, it is now easier for me to find students to help with humanitarian projects, which gives me hope for the future.
Isozaki's legacy and exhibition in Krakow
Krzysztof Ingarden: During our previous conversation in 2003, you mentioned architects such as Mies van der Rohe, Frank Lloyd Wright, Richard Neutra, Rudolf Schindler, Emilio Ambasz, but you did not mention Arat Isozaki, even though you worked in his office for a year. From today's perspective, how do you assess Isozaki's role in the context of your design philosophy? Are there any specific lessons or values that you have taken from him?
Shigeru Ban: The architects I mentioned at the time had a direct influence on my work. Isozaki's influence, on the other hand, was not on style - I'm not a postmodernist - but on his approach to being an international architect. At the time of Kenzō Tange, most Japanese architects were based on government commissions, meanwhile Isozaki was the first to start competing abroad with renowned foreign architects, trying to get foreign projects. Working in his office, I didn't learn postmodern design; I learned how to position myself and compete internationally. He was the first Japanese architect to do so. I must also add: I was seventeen when I first saw his newly completed Gunma Prefectural Museum. At the time, his style was different, his bold, unconventional forms impressed me, and that's when I decided that one day I would work for Isozaki.
Krzysztof Ingarden:The Manggha Museum of Japanese Art and Technology is a significant example of the presence of Japanese architecture in Poland. The main building, designed by ArataIsozaki5, is dedicated to the presentation of historical Japanese art, while the Europe - Far East Gallery - added later6 - presents contemporary art and architecture of both East and West. The museum complex is a unique cultural institution and a symbol of Japan's presence in Poland and Europe. Do you see any symbolic significance in the fact that your works will be presented right here, in a space designed by Isozaki?
Shigeru Ban: Actually, this is the second time I have had an exhibition in a museum designed by Isozaki. Before his death, he gave me the opportunity to hold a solo exhibition at the Mito Museum. He personally recommended me for this exhibition, so this upcoming exhibition will be my second showing of work in a space created by him.
Krzysztof Ingarden: If I remember correctly, your works were also shown at the Manggha Museum in 2004, during an exhibition held to celebrate the tenth anniversary of the museum's opening7.
Shigeru Ban: Yes, it was a group exhibition, while the one at Mito was a large solo exhibition, similar to the one to be held in Krakow this year. Incidentally, I had the opportunity to design a building - an information center [Yufu City Tourist Information Center (2018) - at. KI] - next to one of Isozaki's train stations. Its geometry was directly inspired by Isozaki's original forms.
Krzysztof Ingarden: The Manggha Museum is planning a series of exhibitions dedicated to the memory of Arata Isozaki and his influence on modern Japanese architecture - works by architects who worked with him at various stages of his career will be presented. Your exhibition is the first of the series. Next, we are planning exhibitions by JunAoki8and Sakoto ShinWatanabe9. We also hope to hold an exhibition dedicated to KazuyoSejima10 and SANAA, who collaborated withIsozaki on several later projects. I recently had the opportunity to speak withprof.Riichi Miyake, who told me about the penultimate MA1111 exhibition shown inIran, where the same group of architects presented their installations. In your opinion, is there any philosophical perspective that connects those who collaborated in the past withIsozaki?
Shigeru Ban: No, I don't think so. Everyone is very individual, everyone has a strong character and doesn't care about following others.
Krzysztof Ingarden: However, you don't think that Isozaki, as a leader, tried to get [his acolytes] to think in a certain way?
Shigeru Ban: No. He simply chose people with strong personalities. This was very different from other offices, such as Toyo Itō's office: everyone there was influenced by his style. Isozaki never imposed his ideas on his co-workers, so everyone retained his individuality. Moreover, he was a strong but fair leader. He did not favor or support people who worked for him.
There is a "school" mentality in Itō's office: younger employees are supported to win competitions and get projects. There is a very strong vertical relationship between senior and junior employees. Isozaki has never done this. As a jury member in competitions, he never promoted or selected architects who worked for him. He was known for his integrity - and that was a very good thing.
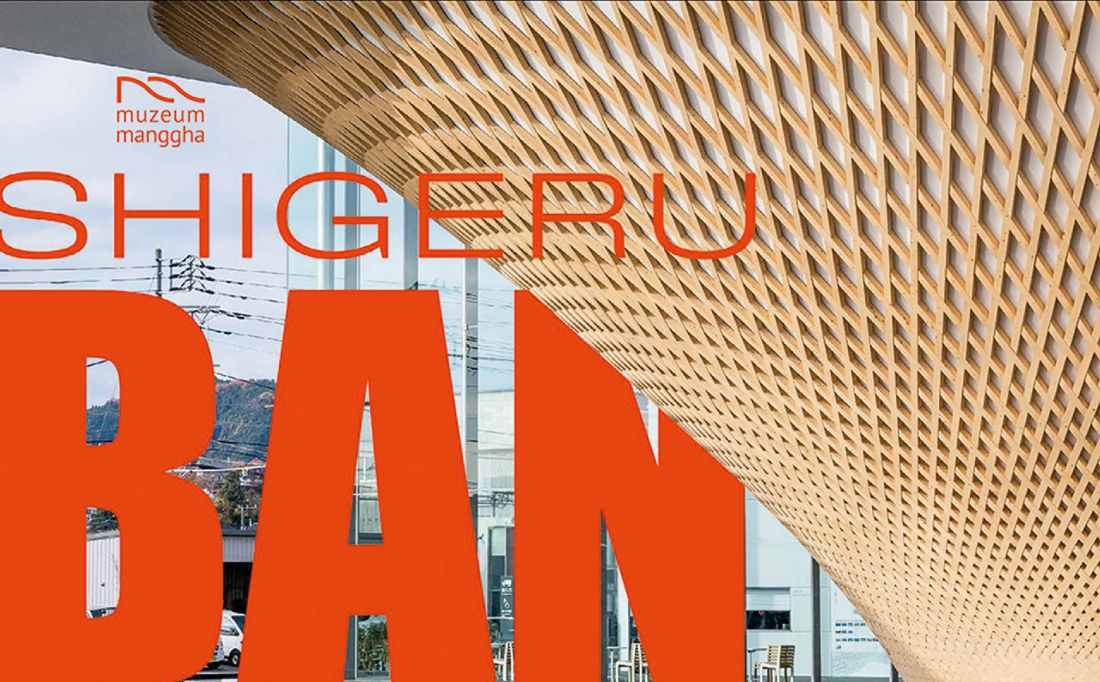
Excerpt from the catalog accompanying the exhibition "Shigeru Ban. Architecture and Social Activities"
© Center for Japanese Art and Technology "Manggha" in Krakow
Krzysztof Ingarden:The exhibition at the Manggha Museum is accompanied by student workshops involving two universities: the Faculty of Architecture and Fine Arts at Andrzej Frycz Modrzewski University in Krakow and the Faculty of Architecture at Wrocław University of Technology. Under the guidance of Yasunori Harano, Jerzy Lątka and Piotr Urbanowicz, the students created spatial installations from cardboard tubes. Could you comment on these works and your experience working with Polish students?
Shigeru Ban: They are very hardworking.
Krzysztof Ingarden: Two installations designed by students and selected by your office are currently being produced in Wroclaw. They will then be transported to Krakow and installed near the Manggha Museum building for the duration of your exhibition.
Shigeru Ban: Good idea, I trust Jerzy and his students, I know they can create wonderful installations from paper tubes.
Krzysztof Ingarden: One last question - the exhibition "Shigeru Ban. Architecture and Social Activities" will be a broad overview of your work. What message would you like to convey in this context?
Shigeru Ban: Of course, I would like to show how I reconcile the execution of design commissions with pro bono social work - proving that there is no longer any barrier between the two.
Krzysztof Ingarden: This is a very important message for young architects and students, especially as they become more and more interested in this kind of work. Your example shows that it is possible to achieve a healthy balance between commercial commissions and pro bono work. Thank you very much for the interview!
interviewed: prof. Krzysztof INGARDEN
Architect, dean of WAiSP UAFM. Winner of the SARP Honorary Award, co-founder of Ingarden & Ewý Architects. Author of, among others, the ICE Congress Center, the Polish Pavilion at the 2005 World Expo in Aichi, Japan, and - together with Arata Isozaki - the Manggha Museum in Krakow.
Illustrations courtesy of Shigeru Ban Architects and the Manggha Museum of Japanese Art and Technology in Krakow.
The interview was conducted and authorized in English, the author of the translation is Ewa Kanigowska-Gedroyć.
The exhibition was subsidized by the Ministry of Culture and National Heritage.
more: A&B 10/2025 - U40 - the business of a young architect,
download free e-publications of A&B
1 The paper partition system was assembled in Slovakia and Ukraine by local teams. Instructions for the Slovakian team were provided by Shigeru Ban Architects. In the case of the Ukrainian project, the set of construction materials and instructions were provided by the Polish team coordinated by Hubert Trammer, Jerzy Lątka, Artur Jőrgen, Hanna Dzielinska and Dominik Pękalski with the support of the Chelm City Hall, which organized transportation and covered its costs, the Corex company, which donated the paper tubes, and numerous donors from Poland, who donated the curtains.
2 Dr. Jerzy Lątka, assistant professor at the Faculty of Architecture, Wroclaw University of Technology. In 2013, he completed a research internship at Shigeru Ban's studio at Kyoto University of the Arts. Collaborator of the Shigeru Ban exhibition at the Manggha Museum. Organized a student workshop in Wroclaw, Poland, during which selected paper tube constructions were created for the exhibition.
3. Shigeru Ban has been a professor at Kyoto University of Art and Design (now renamed Kyoto University of the Arts) since 2011.
4. Shigeru Ban has collaborated with Jerzy Lątka on the following projects: Paper Partition System for Ukrainian Refugees (2022); Styrofoam Housing System Prototypes (2022-2023) - together with Lątka and students, Ban developed and tested a modular, insulated housing system built from Styrofoam blocks - designed to be quickly deployable, inexpensive and independent of regional contractors overloaded with orders. Two full-scale prototypes have been assembled and tested in Breslau and Lviv; Prototypes of apartments to be built with different materials (in preparation).
5. The main building of the Manggha Museum was designed by Arata Isozaki (collaboration: Ingarden & Ewý) and built in 1992-1994 by Takenaka Europe (general contractor).
6. Europa Gallery - Far East was designed in 2005-2013 by Ingarden & Ewý Architects and built in 2013-2015 by Chemobudowa (general contractor).
7th Exhibition held at the Manggha Museum, entitled "3_2_1 New Architecture in Japan and Poland" (2004-2005), Japanese architects ADH Architects, Jun Aoki, Atelier Bow-Wow, Shigeru Ban, C+A Coelacanth & Assoc, Kengo Kuma, Mikan, Office of Ryue Nishizawa, Kazuyo Sejima + Ryue Nishizawa SANAA, Takao Shiotsuka, Tezuka Architects; curators: Krzysztof Ingarden, Dorota Lesniak, collaboration: Bartosz Haduch, Akiko Kasuya.
8. Jun Aoki, architect, worked in Isozaki's office from 1983 to 1990, founded Jun Aoki & Assoc. in 1991, director of KYOCERA Art Museum in Kyoto, curator of Japan's pavilion at the Venice Architecture Biennale in 2025.
9. Makoto Shin Watanabe, architect, worked in Isozaki's office from 1981 to 1995. Founder and director of ADH Architects, longtime professor at Hosei University.
10. Kazuyo Sejima, architect, worked at Toyo Itō & Assoc. (1981-1987), founded Kazuyo Sejima & Assoc. (1987), SANAA with Ryue Nishizawa (1995), collaborated with Isozaki on a development project in Gifu (Gifu Kitagata residential building 1994-1998), and on the Beethoven Concert Hall competition project in Bonn, Germany (2014).
The 11th "MA: Space-Time in Japan" exhibition by Arata Isozaki premiered in 1978 in Paris, and "MA: Return after 20 years" was held in Tokyo (2000); a new version of the exhibition "MA Exhibition on the Silk Road" was presented in 2023 in Tebriz, Iran, under the direction of Prof. Riichi Miyake. Riichi Miyake and included spatial installations designed by Makoto Shin Watanabe, Shigeru Ban, Ryue Nishizawa, Jun Aoki and others.








