









Skyscraper "Ndarja",
design: OODA
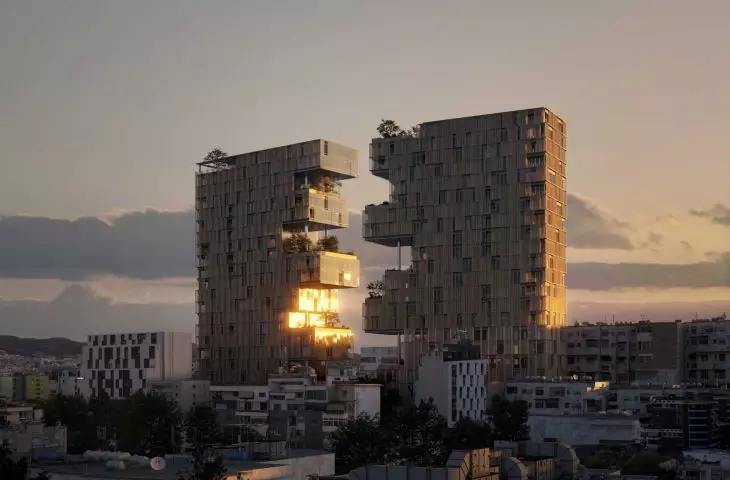
Another project by OODA is to be built in Tirana. The high-rise building "Ndarja" is to become a multifunctional complex combining apartments, hotel, offices and commercial functions. Planned on Myslym Street, the building fits into the dynamically changing context of the Albanian capital, while proposing a clearly defined spatial structure. It is a realization that goes beyond the framework of a single building - its ambition is to co-create a piece of the city and give it a new quality.
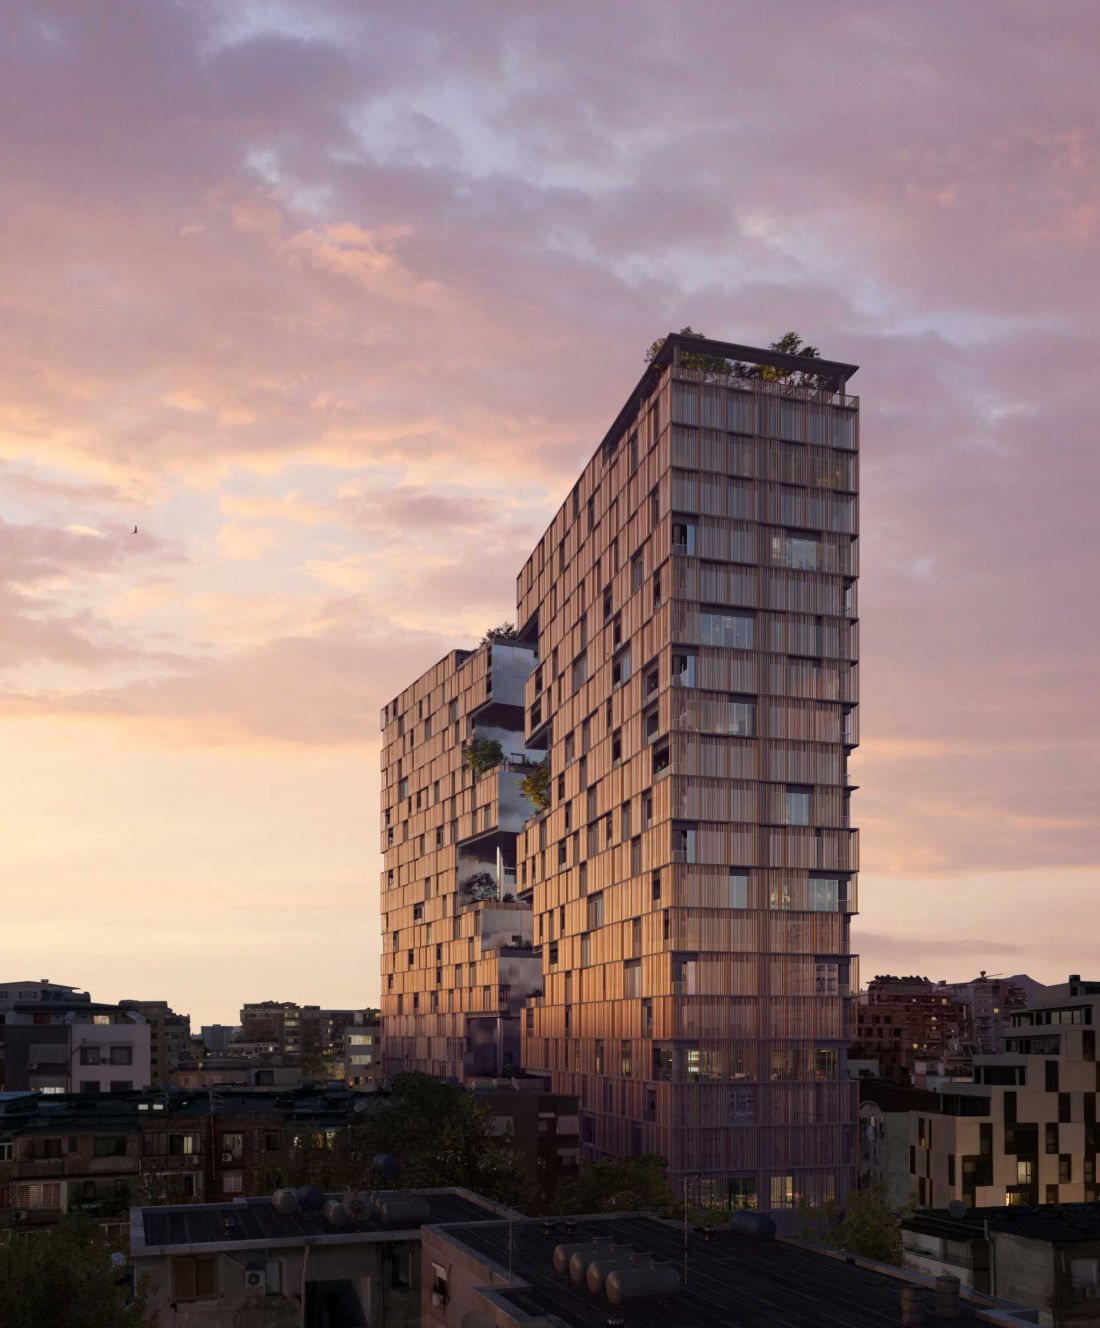
Skyscraper "Ndarja" in Albania
© Plomp
New structure of Tirana's urban center
Modern Tirana is developing rapidly, and its central districts are becoming a field of intense urban experiments. The skyscraper fits into this process as a project that not only complements the existing buildings, but also introduces a clear spatial order. Its location in a busy part of the city makes the building affect more widely than just its users. OODA architects abandoned the concept of a closed quarter in favor of an open solution that invites passersby into the establishment. The result is a space that naturally becomes part of urban life - not as an addition, but as an integral part of it.
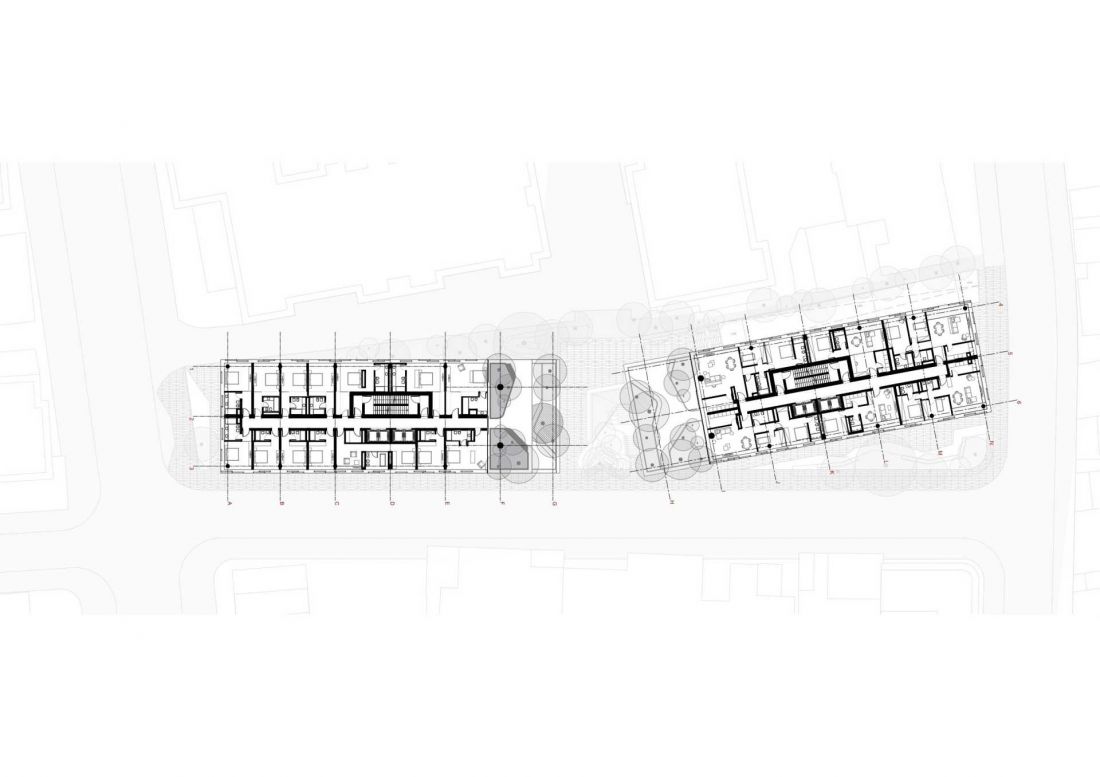
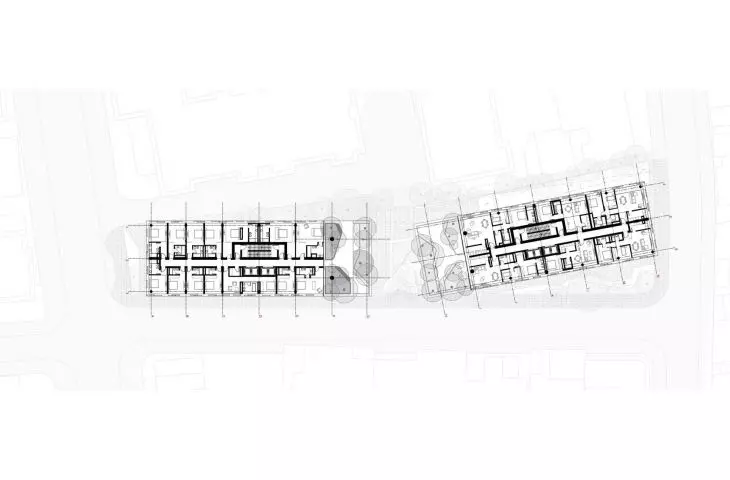
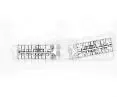
Skyscraper "Ndarja" in Albania - floor plan of the building
© Plomp
"Break" that organizes the space
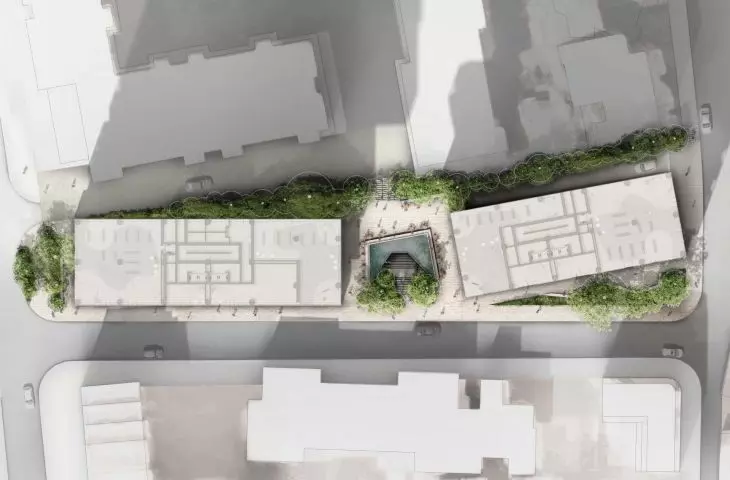
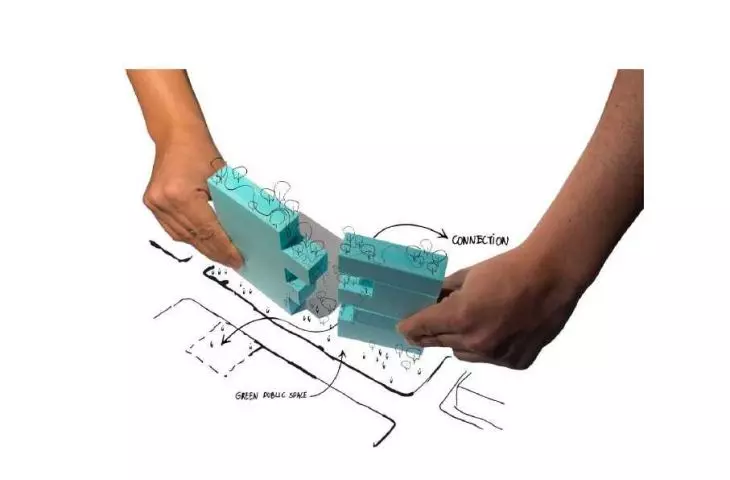
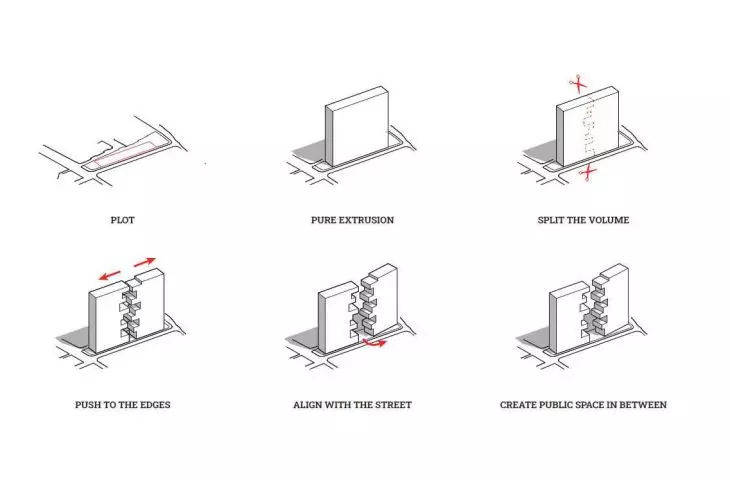
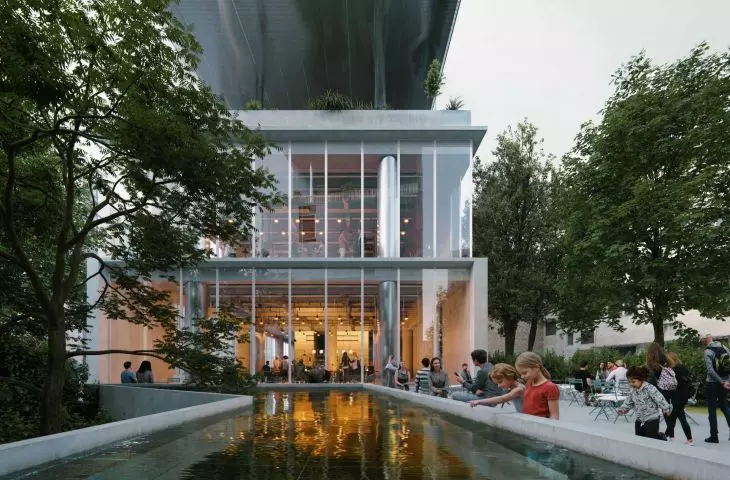
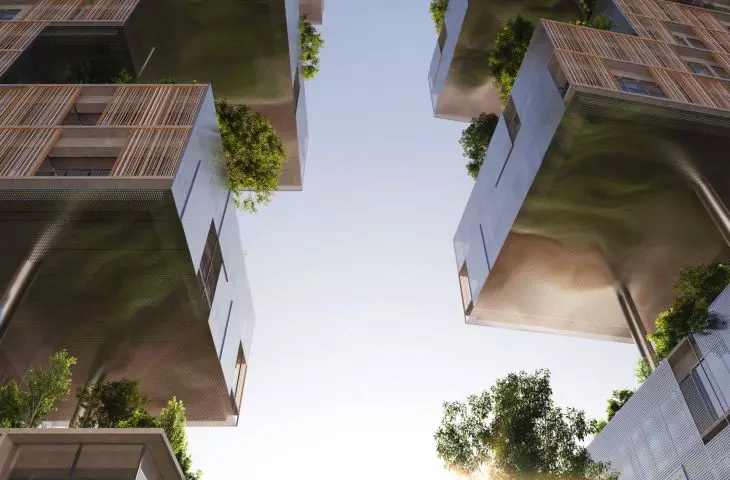
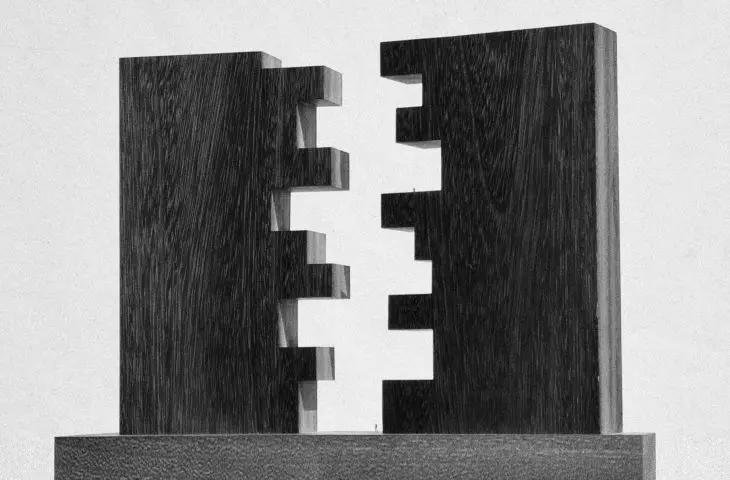
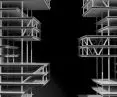
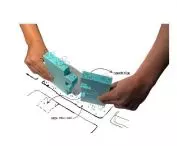
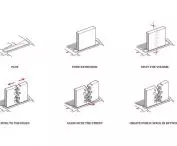
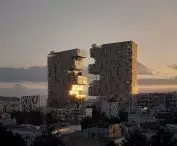
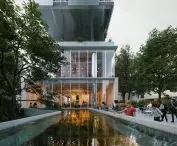
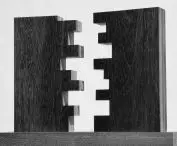
The most important motif of the project is the consciously introduced "break" between the two building blocks, thanks to which the blocks complement each other like a puzzle. Such a procedure makes it possible to create a square that will fulfill the function of a meeting place and a momentary calm in the intense rhythm of the city. This open space integrates the greenery of the surrounding streets, square and balcony gardens, creating a pleasant microclimate for the neighborhood. The square ceases to be just a passageway - it becomes a real urban oasis.
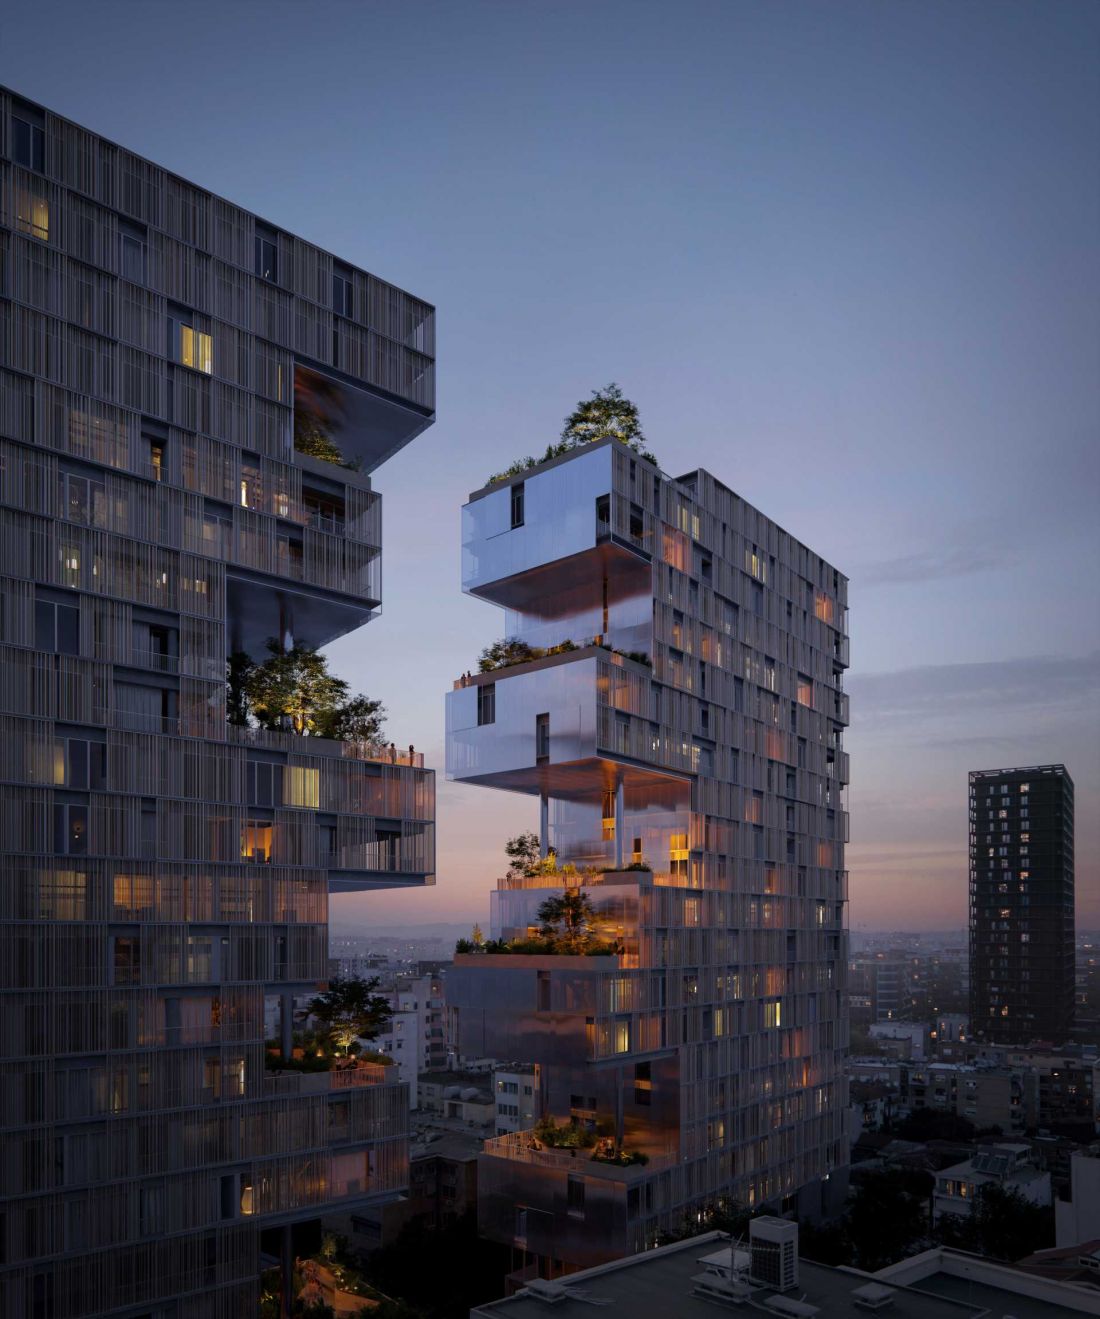
Skyscraper "Ndarja" in Albania
© Plomp
The projection, plan and massing - the logic of composition
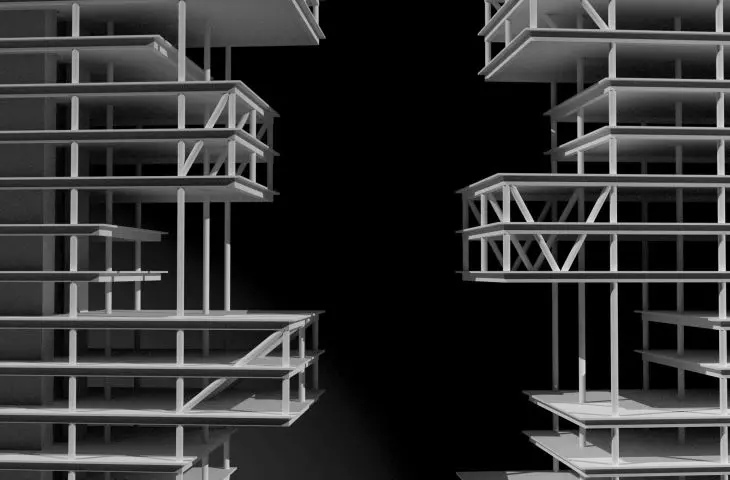
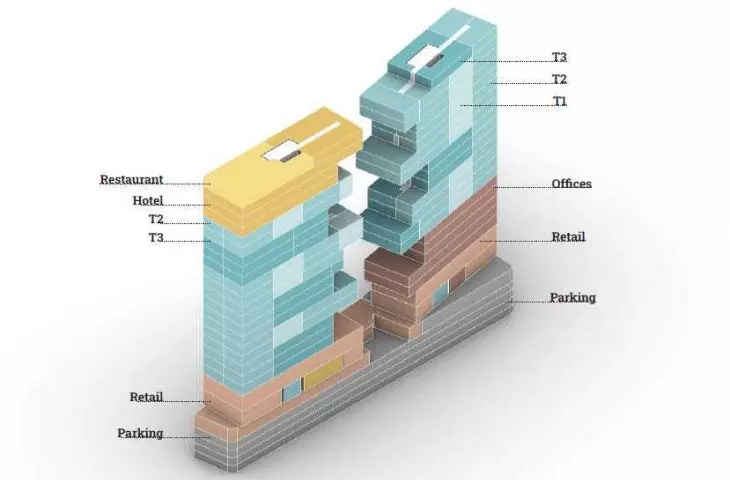
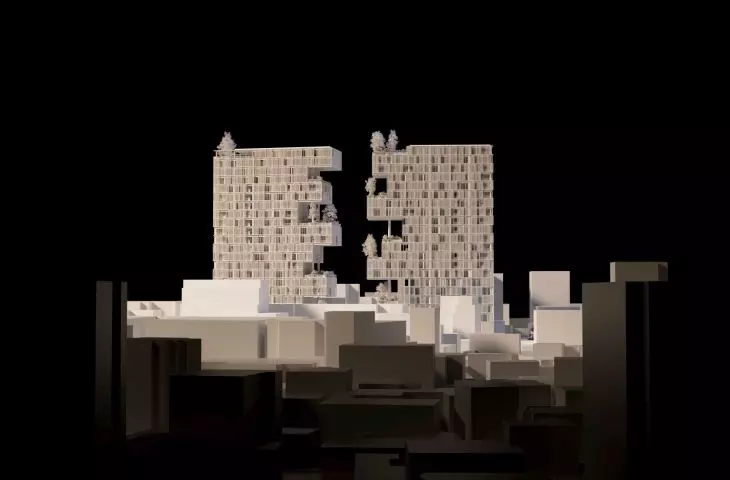
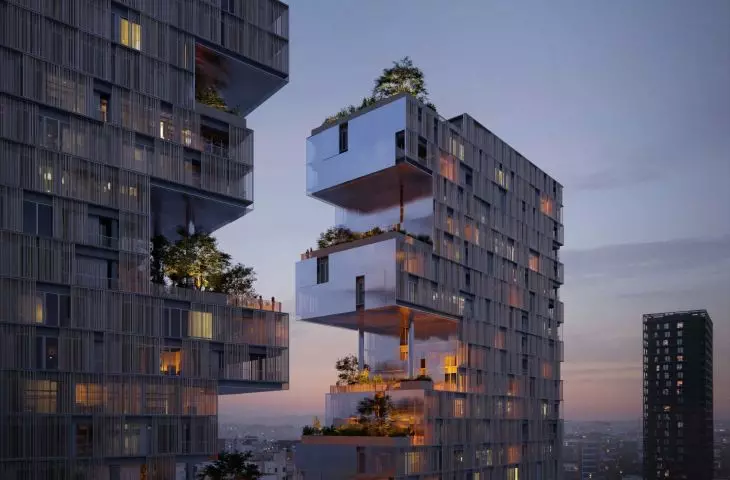
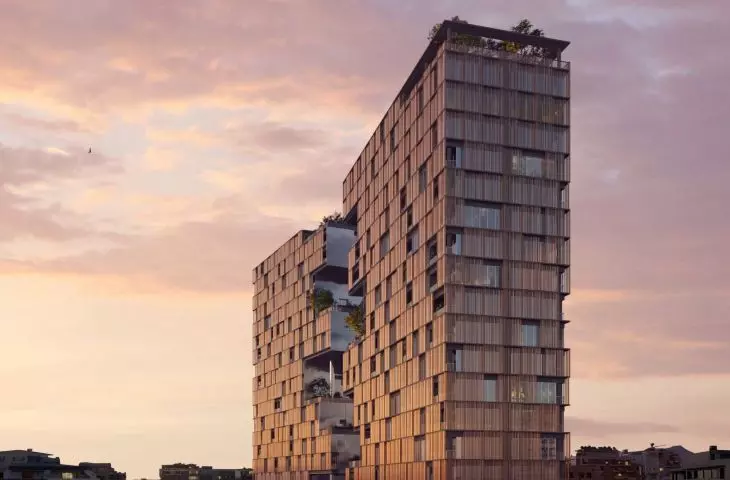
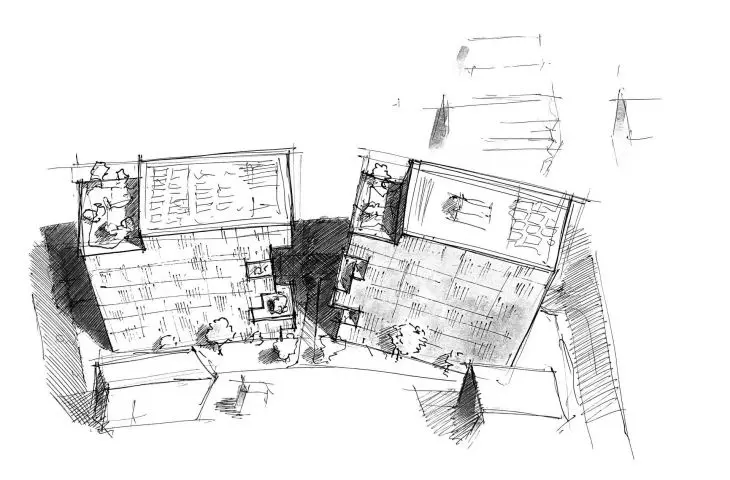
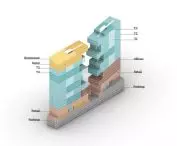
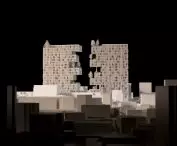
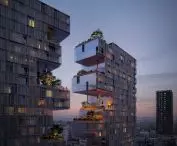
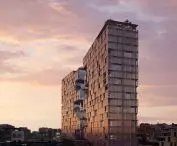
The solids have been dismembered and slightly rotated, which introduces dynamics and allows for differentiated view relations. This procedure also translates into better illumination of interiors and a more complex structure of common spaces. The building plan is subordinated to a clear division of functions. The lowest floors remain open to the city, seamlessly connecting the public space with the interior of the building. Higher levels gradually gain a more private character. The dismemberment of the solid allows to limit its scale in the street perception, while adapting the structure to a diverse functional program.
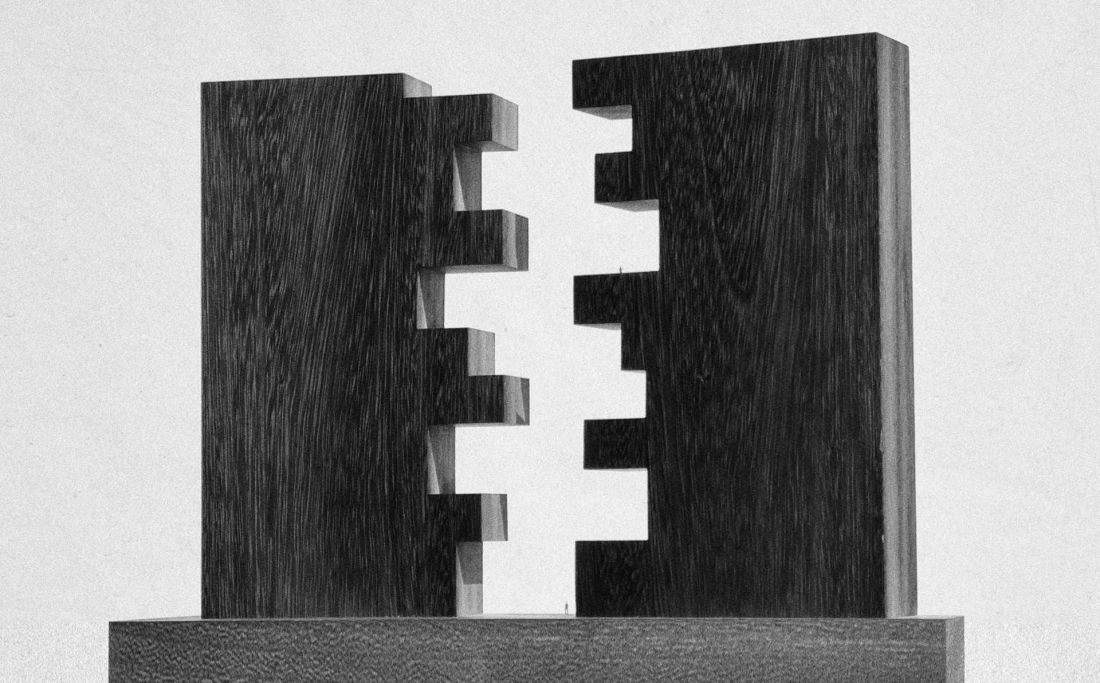
Skyscraper "Ndarja" in Albania - The masses have been dismembered and slightly rotated, which introduces dynamism and allows for differentiated view relationships.
© OODA
Mixed functions as a response to modernity
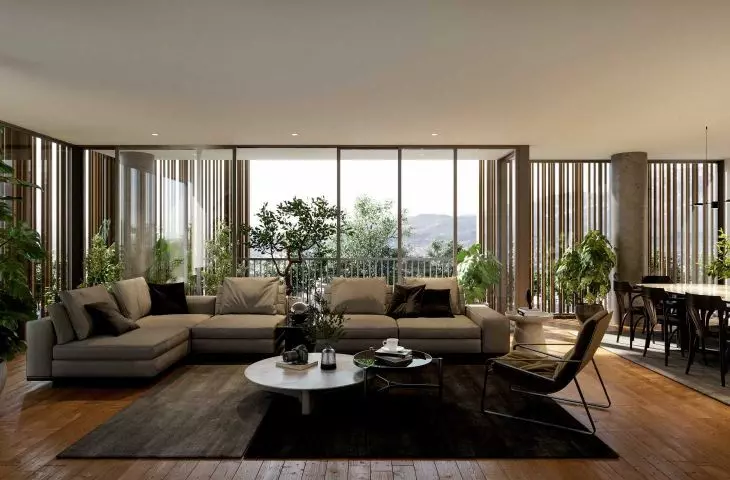
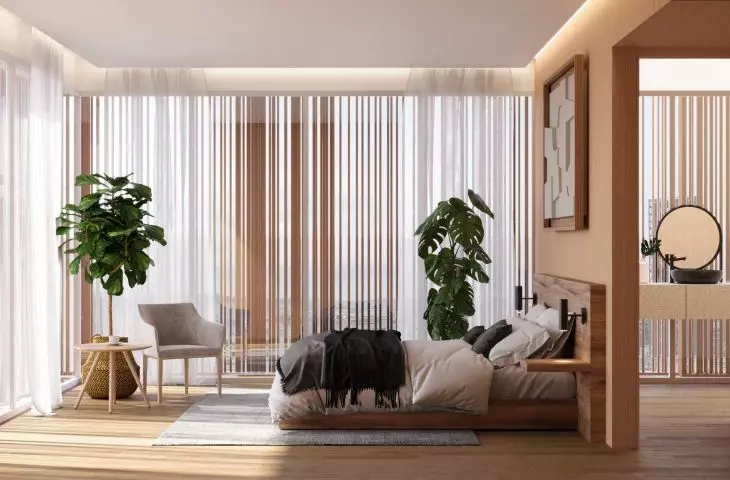
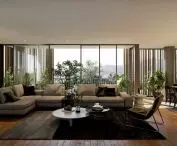
The skyscraper was conceived as a complex urban organism in which different functions coexist and complement each other. The first floor and the second floor are dedicated to commercial activities that benefit from direct contact with the street. It is these spaces that are intended to generate daily traffic and activity. The upper floors house apartments, offices and a hotel. The block on the Myslym Street side is planned to include both residential units and a hotel of a higher standard, located on the top floors. In turn, the part on the side of Pitarka Street combines residential and office functions, while maintaining separate entrances. Such a solution allows clear organization of space and comfortable coexistence of different uses.
Façade as an element of city cohesion
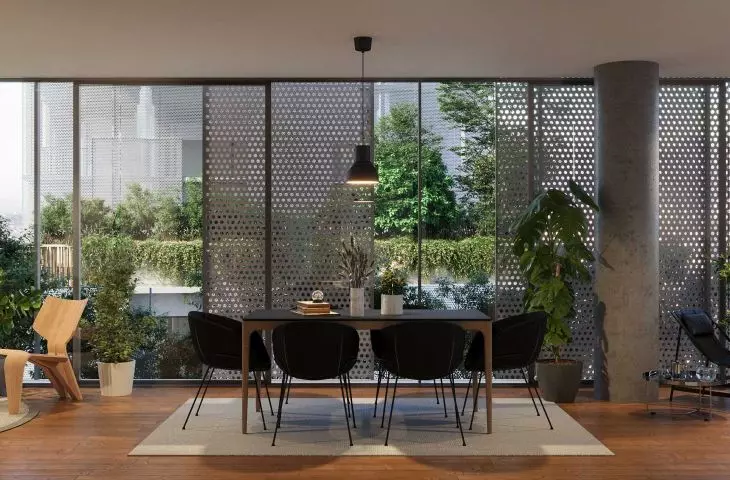
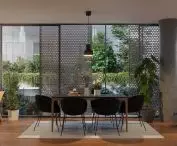
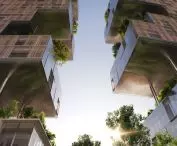
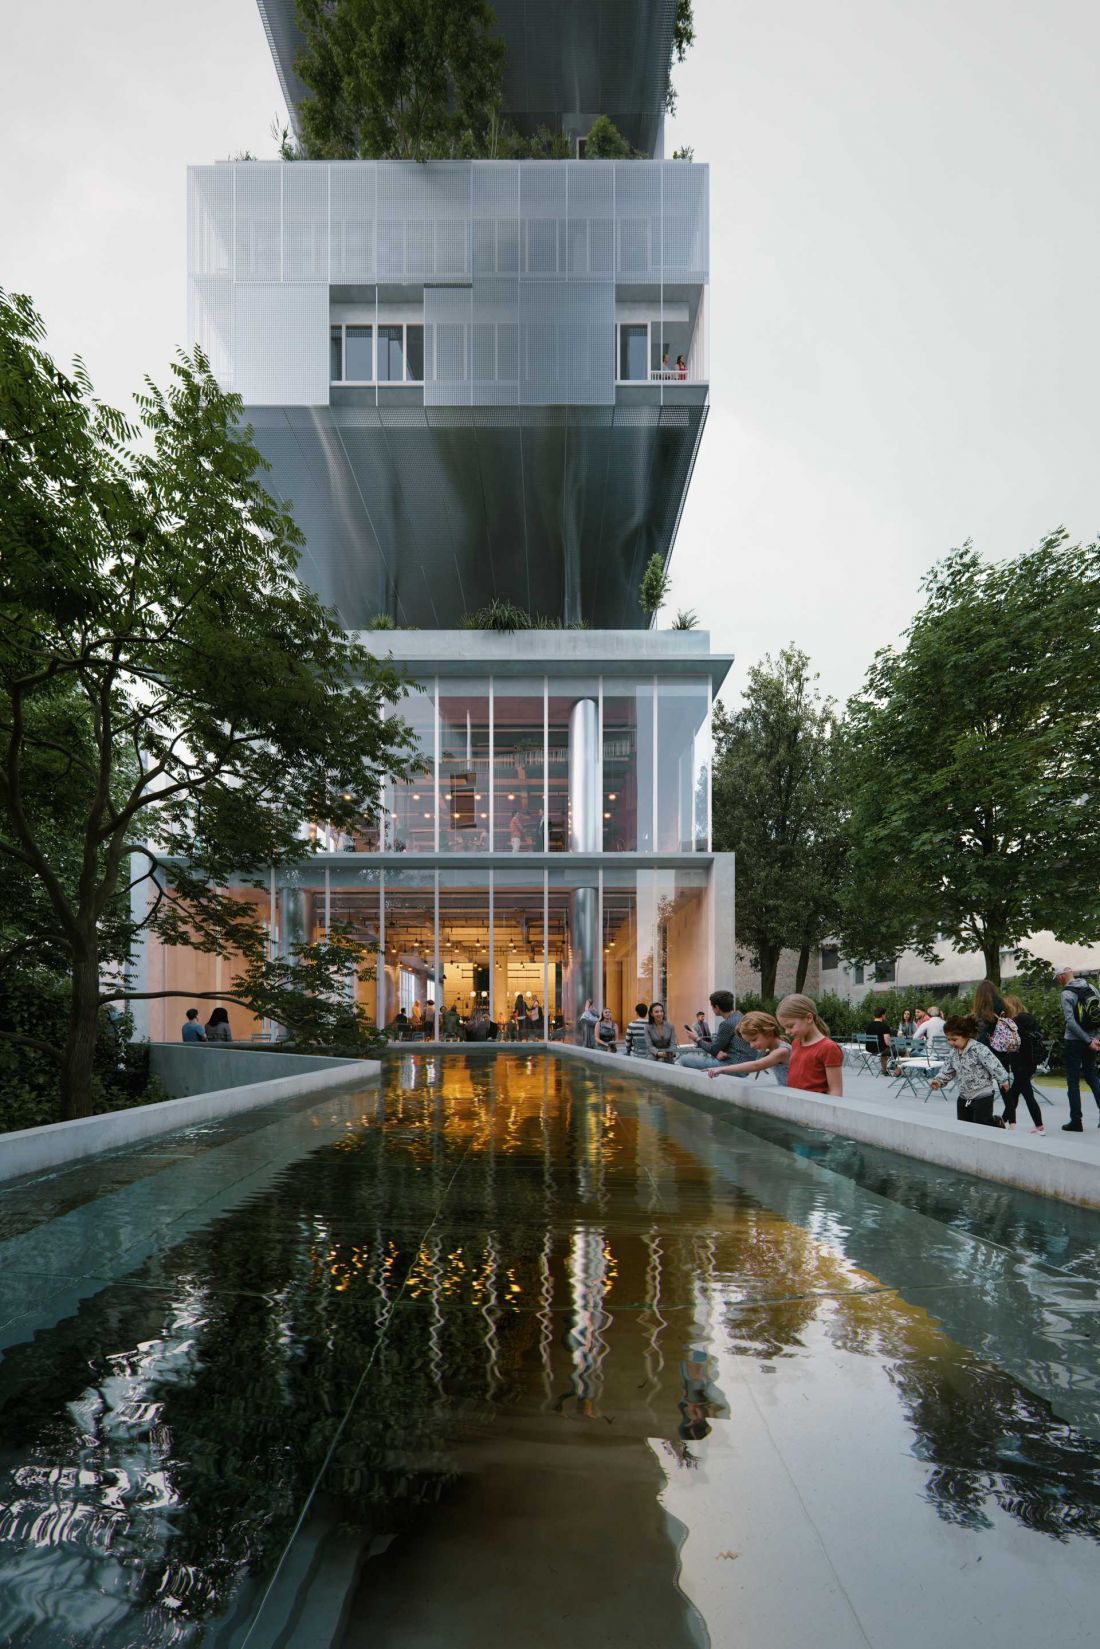
The design of the facade is based on the idea of inscribing the building into the existing context. The earthy color palette used refers to the surrounding buildings, so that the object does not dominate visually, but complements the coherent structure of the city. Sun blinds and perforated metal panels play an important role .
Skyscraper "Ndarja" in Albania
© Plomp
Their function is not limited to protection from excessive sunlight - they also provide an intermediate layer between the interior and exterior. It is in this zone that the daily life of the users is revealed, visible in the rhythm of the balconies, the presence of plants or the changing light.
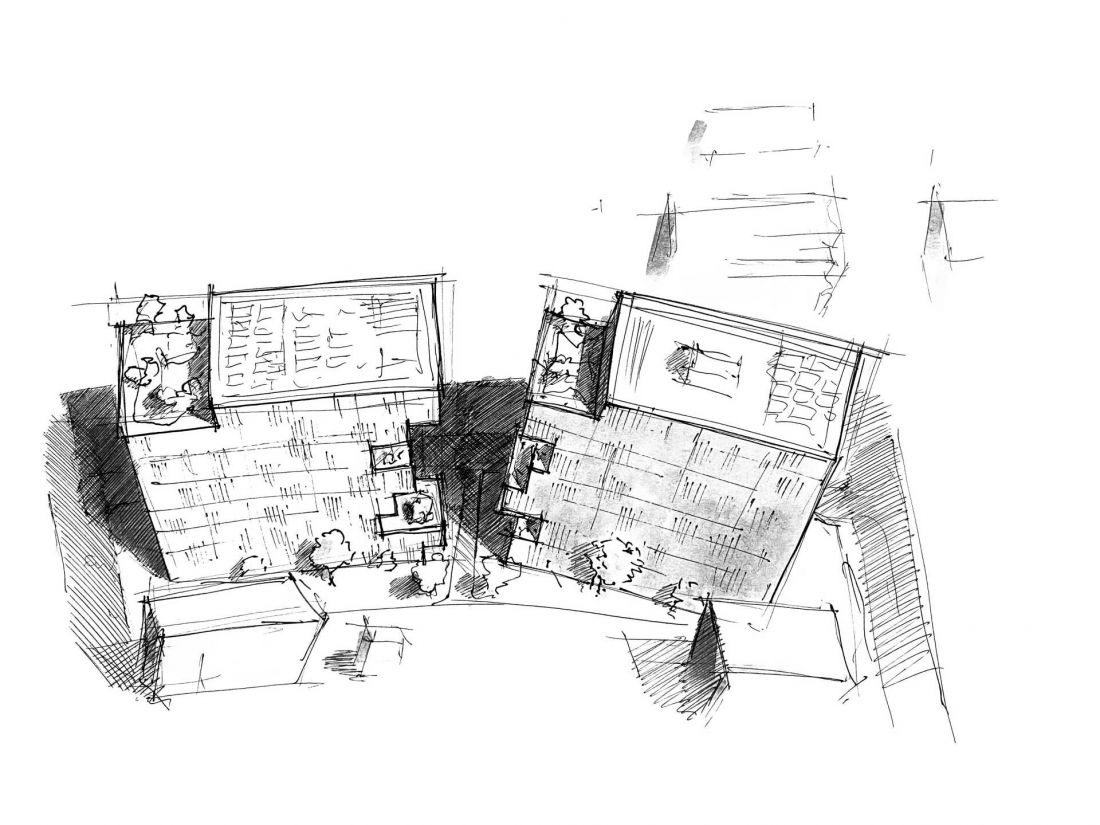
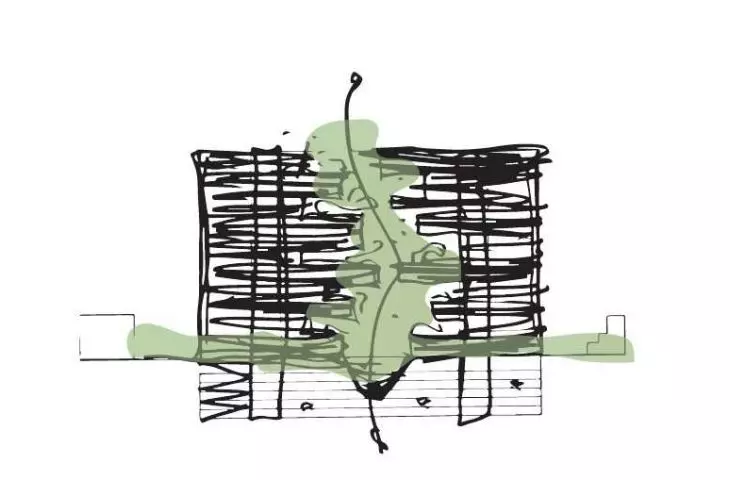
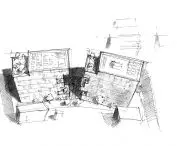
Skyscraper "Ndarja" in Albania - sketch of the building
© Plomp
Greenery and water as elements of the structure
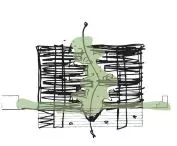
Greenery in the project does not play a decorative role - it was treated as an integral element of the architecture. Plants were selected with environmental conditions in mind, which allows them to function permanently both at ground level and on the upper floors. A central sheet of water completes the composition of the space. Its presence influences not only the perception of the place, but also its functioning - it allows the lower parts of the building to be illuminated and strengthens the relationship between the different levels. In combination with greenery, it co-creates a local microclimate, important in a dense urban structure.
Elaborated: Anastazja Gibas
Illustrations provided courtesy of OODA studio.








