








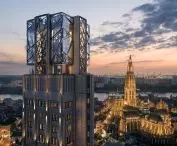

Design for the revitalization of the Boerentoren skyscraper,
design: Studio Libeskind
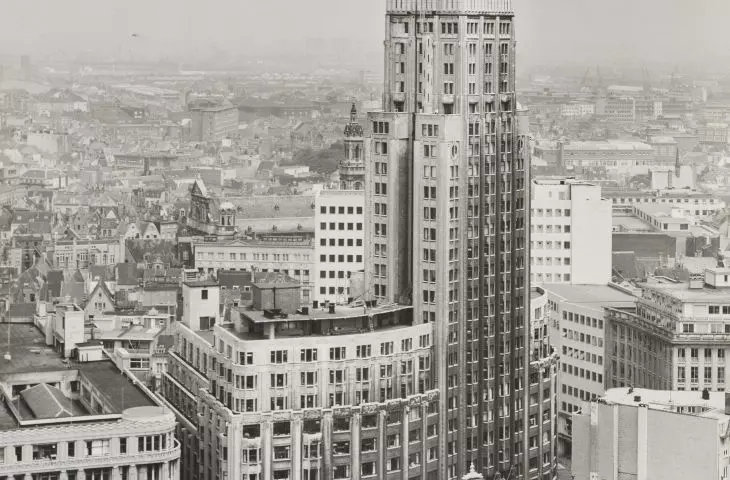
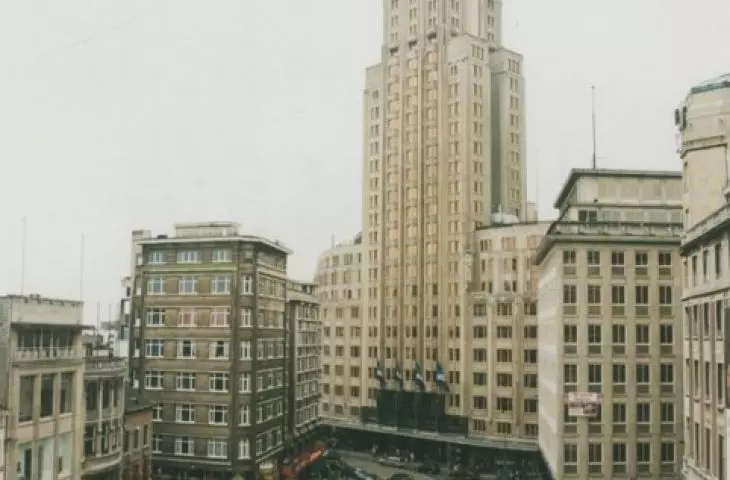
A 21st century transformation is underway in the heart of Antwerp - Studio Libeskind has taken on the daring task of transforming the Boerentoren, one of Europe's first skyscrapers, into a dynamic center for culture and the arts. Designed in art déco style and completed in 1932, this skyscraper - once a symbol of Belgium's progress and economic ambitions - today opens a new chapter in its history. Thanks to the involvement of the Phoebus Foundation and the architectural vision of Daniel Libeskind, the Boerentoren is once again becoming a landmark - not only on the city map, but also in the imagination of its residents.
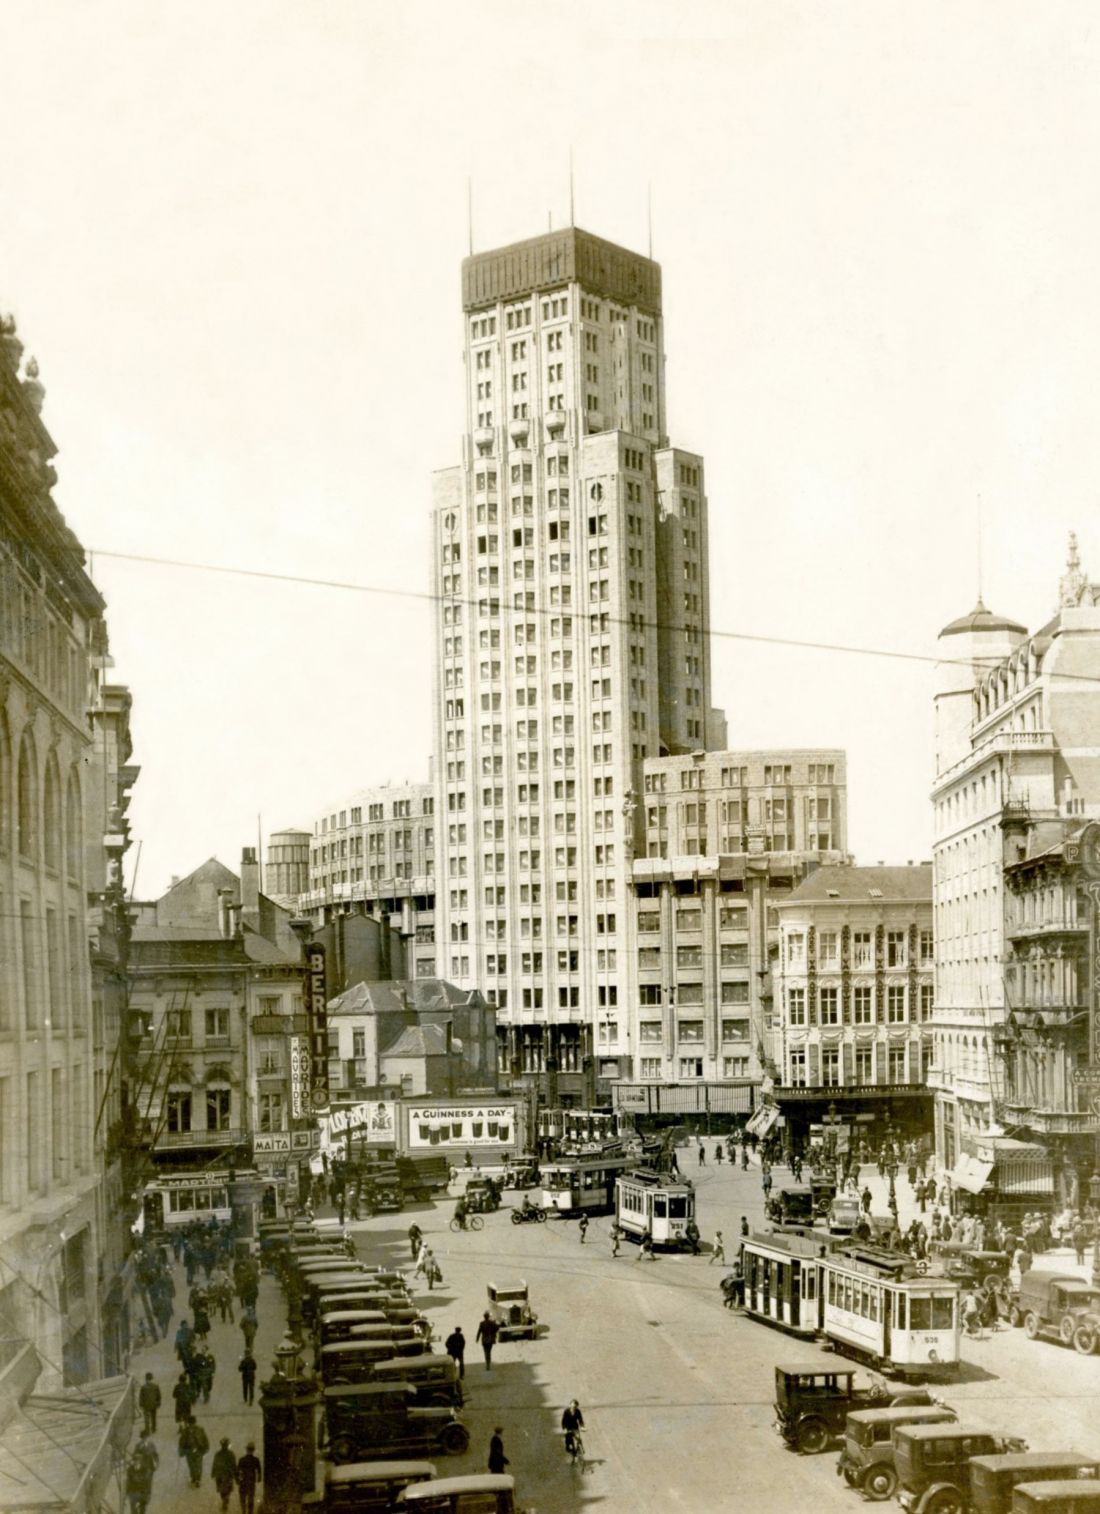
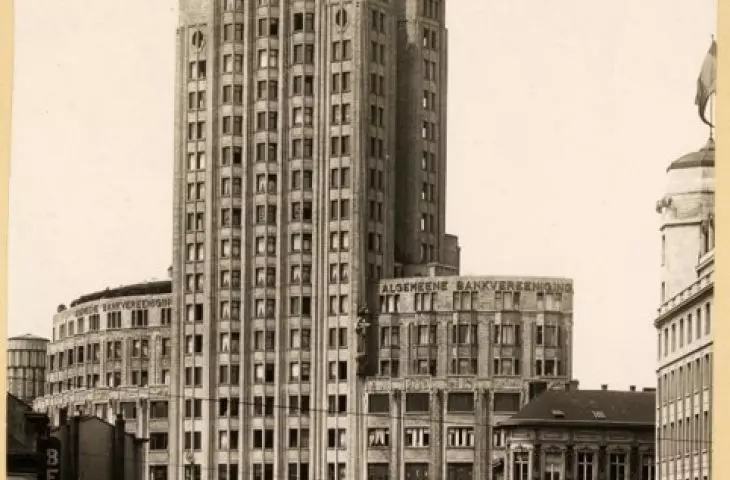
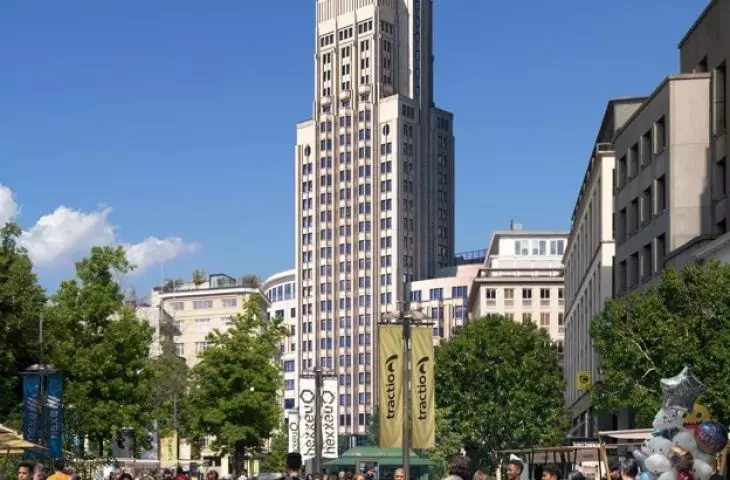
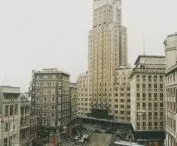
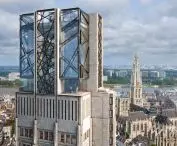
The Boerentoren skyscraper in Antwerp - photo of the building before renovation
© Studio Libeskind
a history that reaches to the clouds
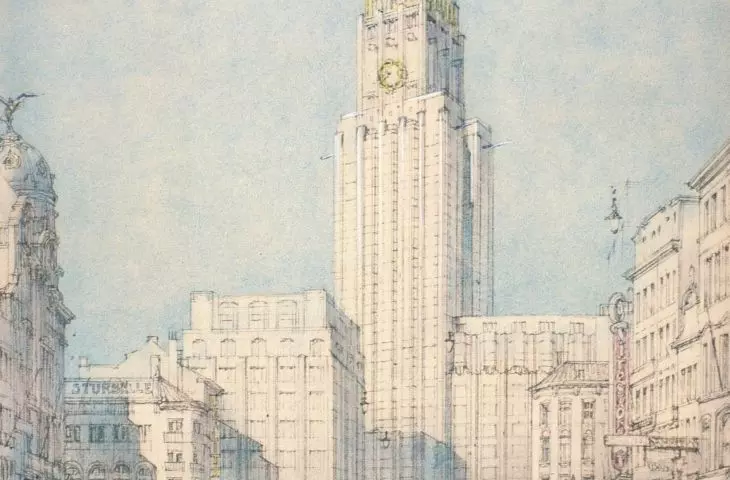
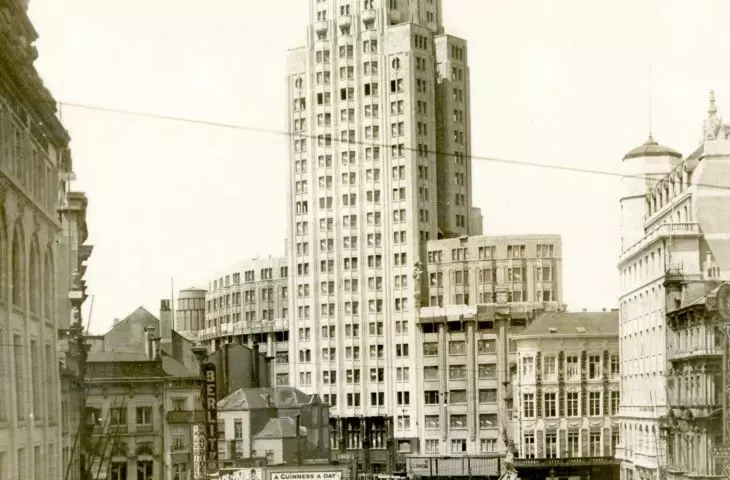
The KBC tower, commonly known as the Boerentoren, has dominated the Antwerp skyline for nearly a century. Rising 95.8 meters, with a distinctive triangular base and a steel structure decorated with geometric details, it was built between 1929 and 1932 as Belgium's first skyscraper and the second tallest building in Europe. It owes its name - "Boerentoren" (Dutch for "Farmers' Tower") - to its original function: it was the headquarters of a bank serving Belgian farmers. With 26 floors and equipped with 15 elevators, it also housed ground-floor retail spaces accessible from Schoenmarkt Street.
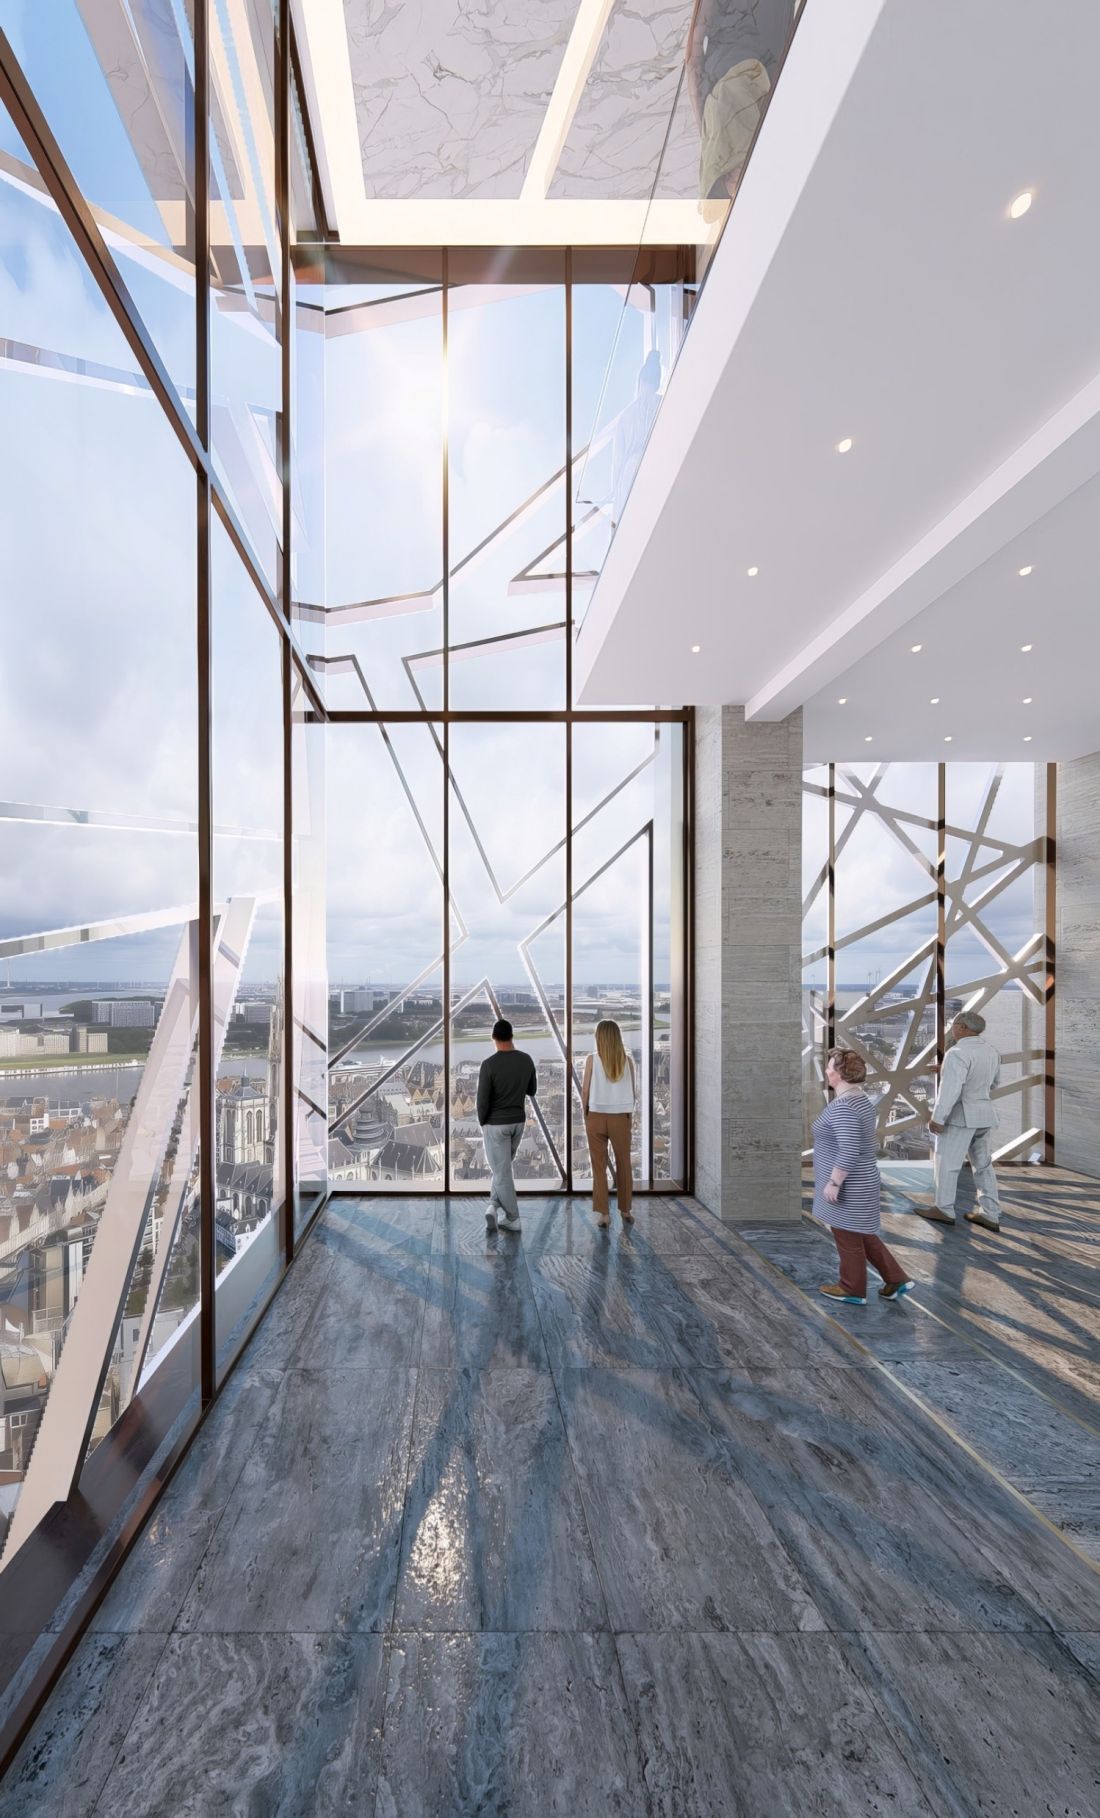
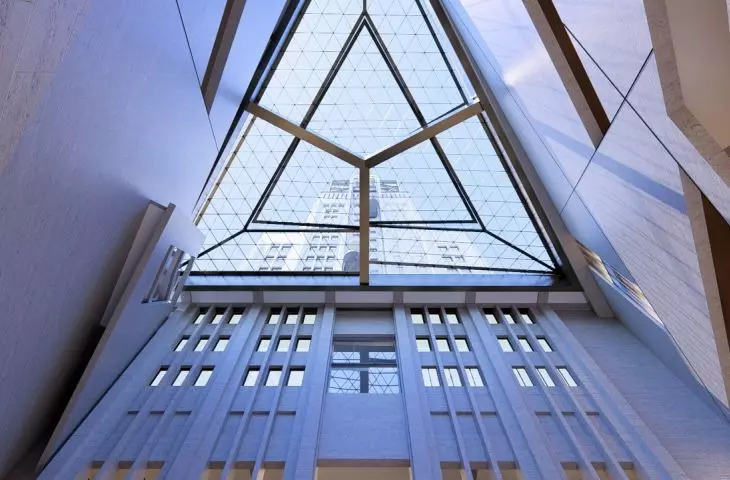
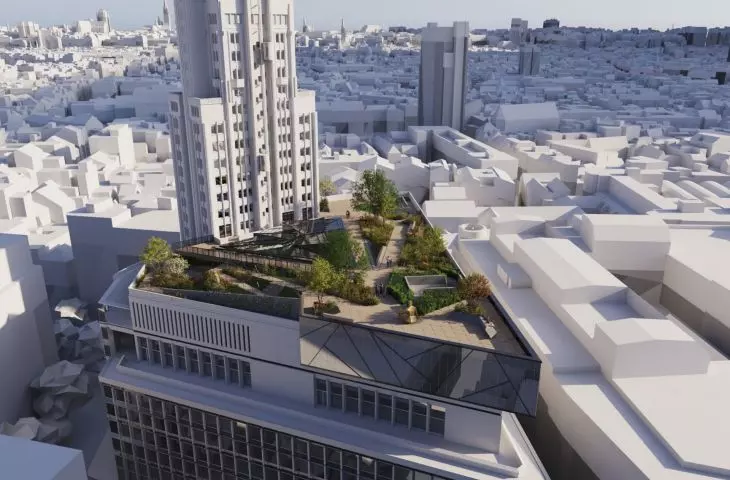
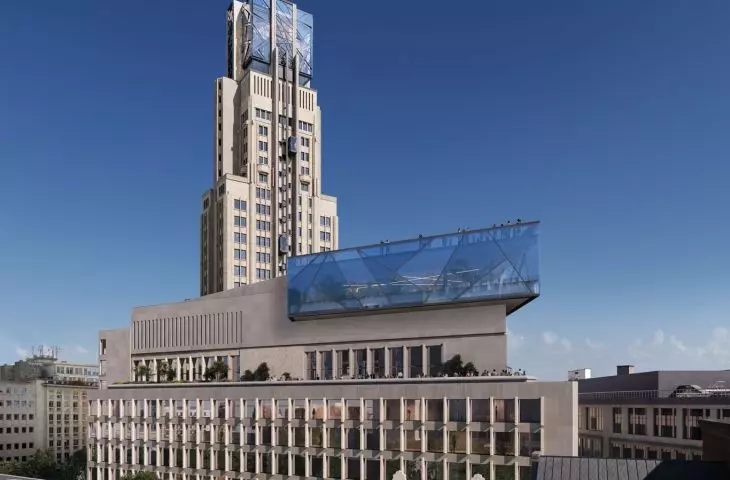
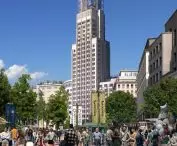
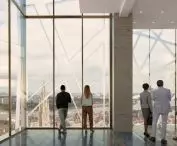
The Boerentoren skyscraper in Antwerp - visualization of the glass superstructure that will give visitors a panoramic view of the city
visualization: Studio Libeskind
The new life of the tower - art that enlivens the space
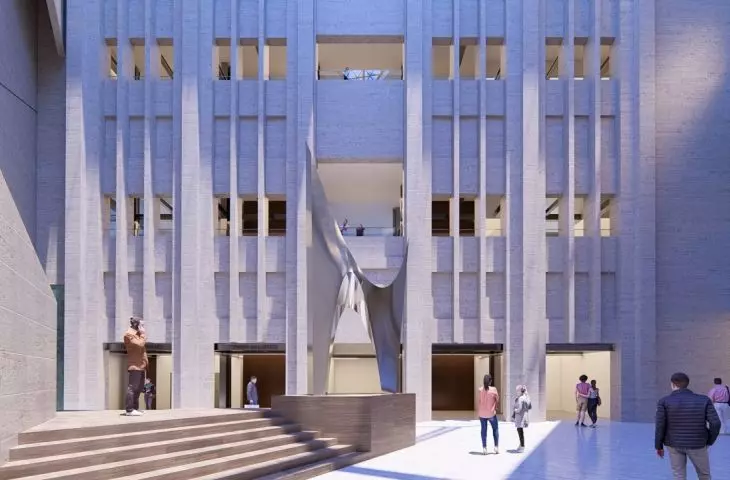
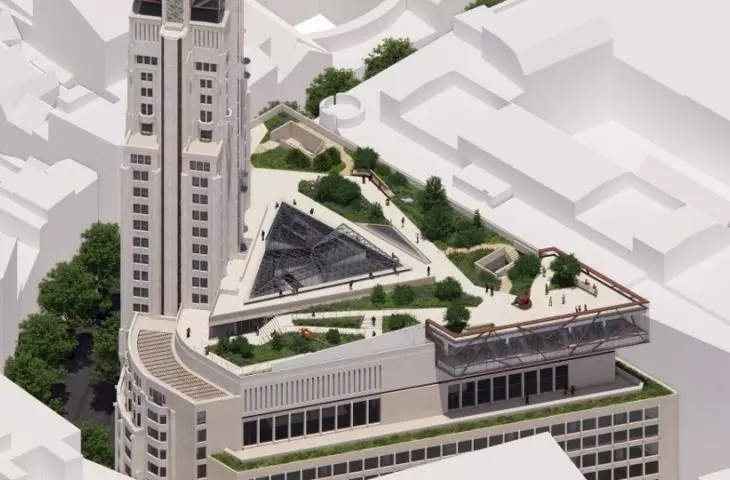
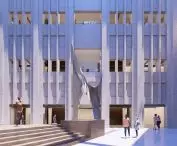
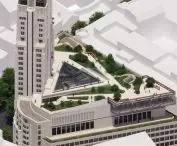
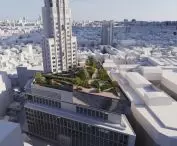
Once the redevelopment is complete, Boerentoren will become the home of one of Belgium's most important private art collections, the Phoebus Foundation. It won't be a typical museum, however. Its creators - headed by Fernand Huts and Dr. Katharina Van Cauteren - aim to create a place where art becomes an excuse to meet, talk and experience together. The interior of the tower will be completely transformed - with the heart of the project in the form of a monumental open courtyard. This is where exhibitions, concerts, debates and community events will be held. Next to it will be the so-called Tower Lounge - a space that, like a museum promenade, will lead through the levels, connecting people to history, heritage and each other.
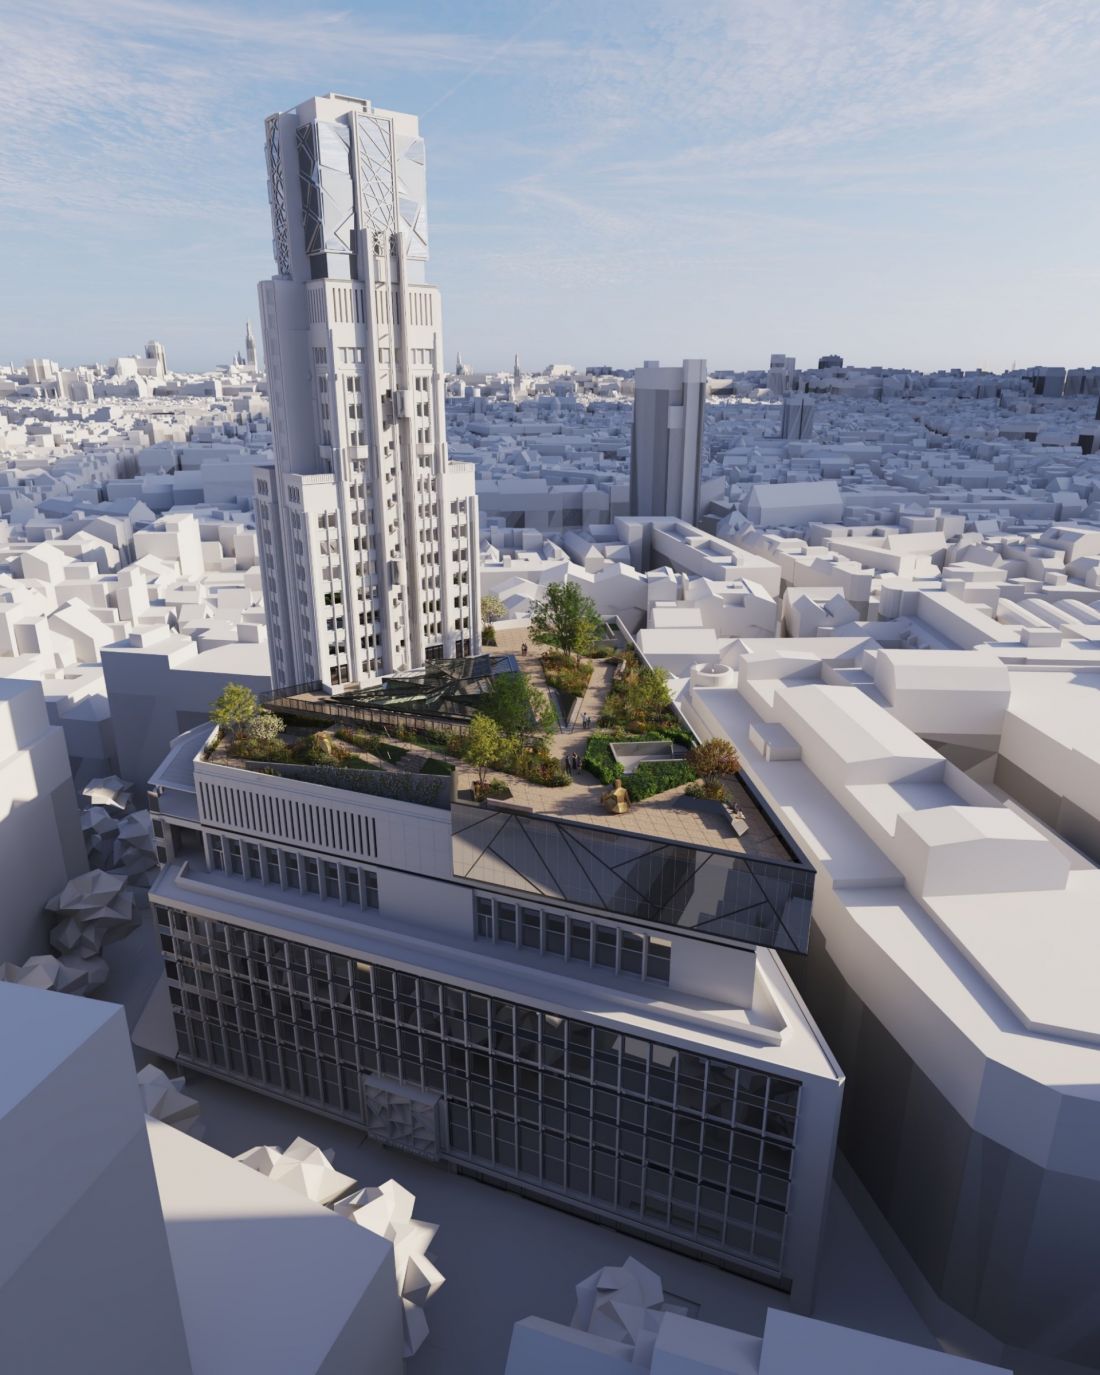
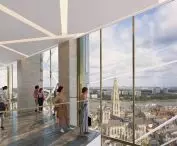
The Boerentoren skyscraper in Antwerp - once the redevelopment is complete, the building will become home to one of the most important private art collections in Belgium
visualization: Delva © Studio Libeskind
A panorama from the imagination - the new crown of Antwerp
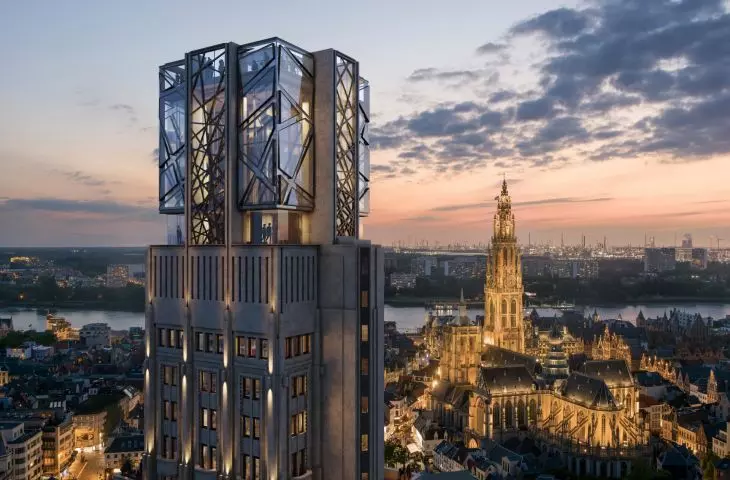
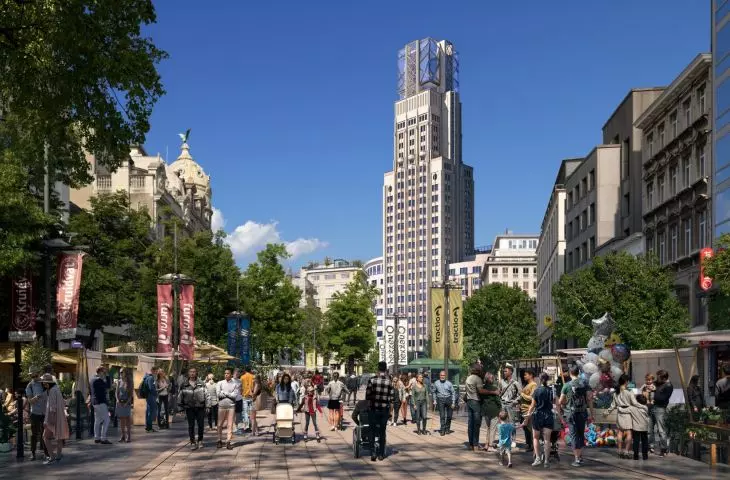
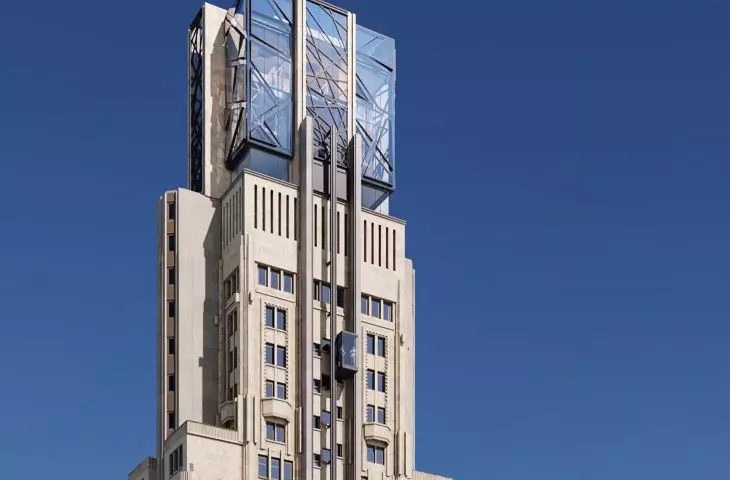
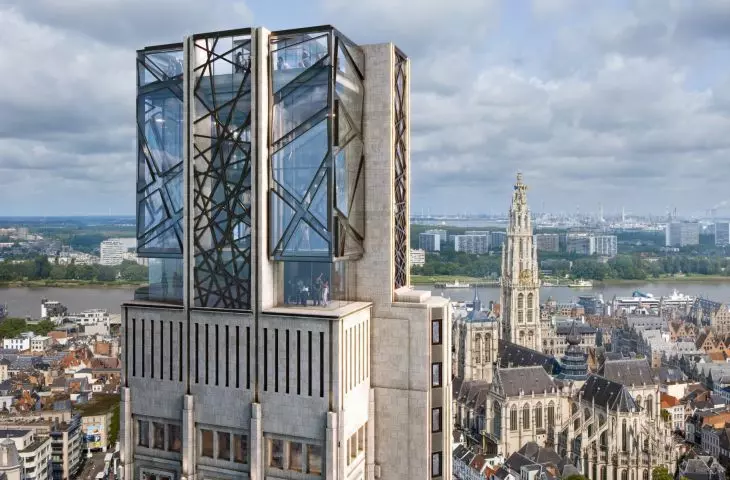
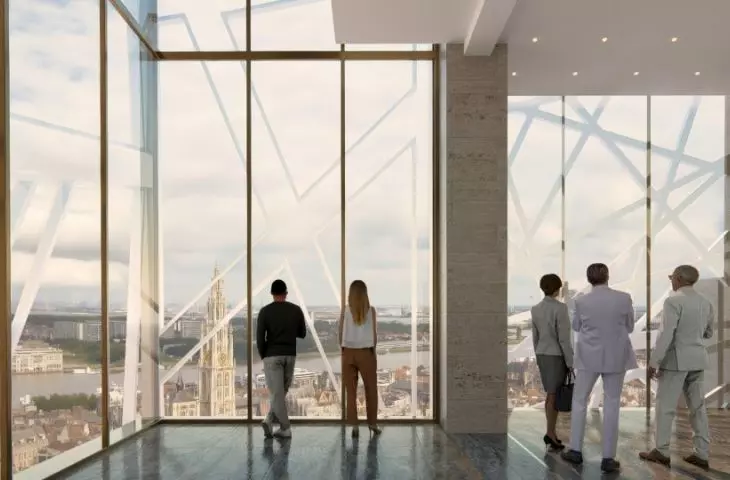
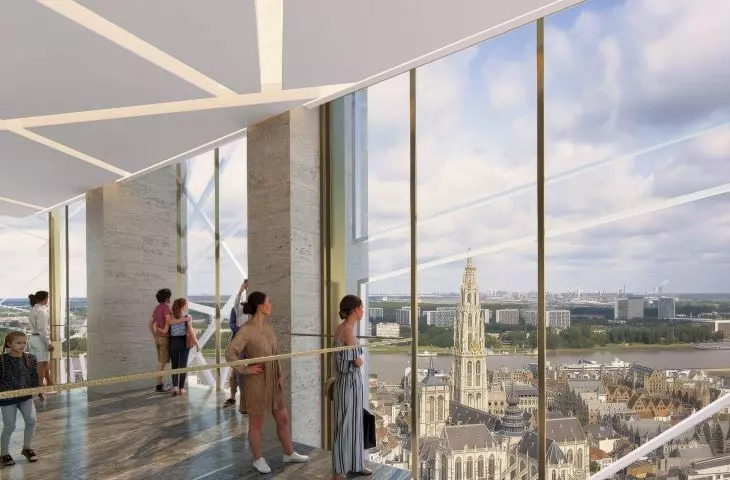
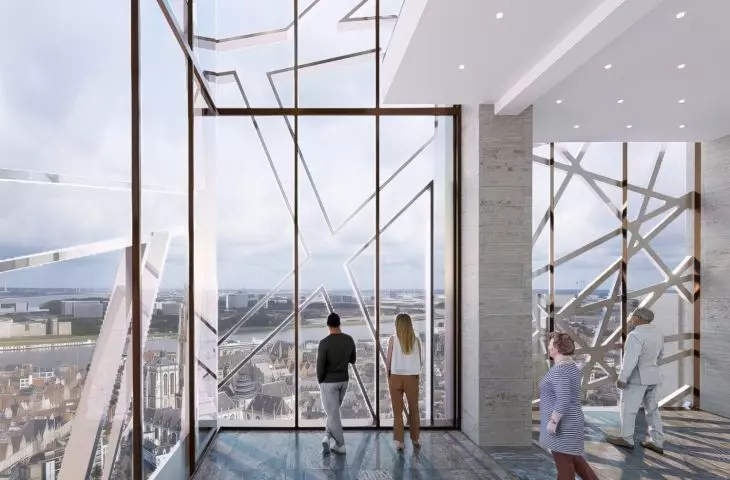
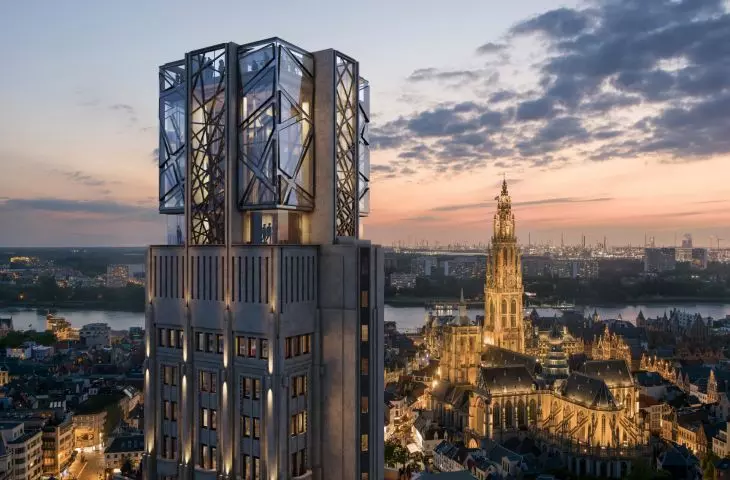
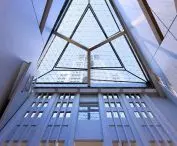
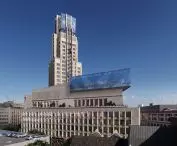
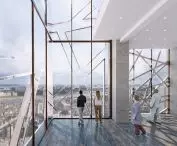
The most spectacular element of the project is the crowning of the tower with a sculptural "crown" - a lightweight structure that fits into the rhythm of the existing massing, while giving it a new identity. It is there, high above the city, that the exhibition halls, observation deck and sculpture garden will be located. Thanks to glass elevators - which will become an attraction in their own right - visitors will be able to admire the Antwerp skyline, the River Scheldt and distant Flemish landscapes. The impression created by the project, however, goes far beyond aesthetics. As Libeskind emphasizes, it's not about a formal gesture - but about creating a space that moves and inspires.
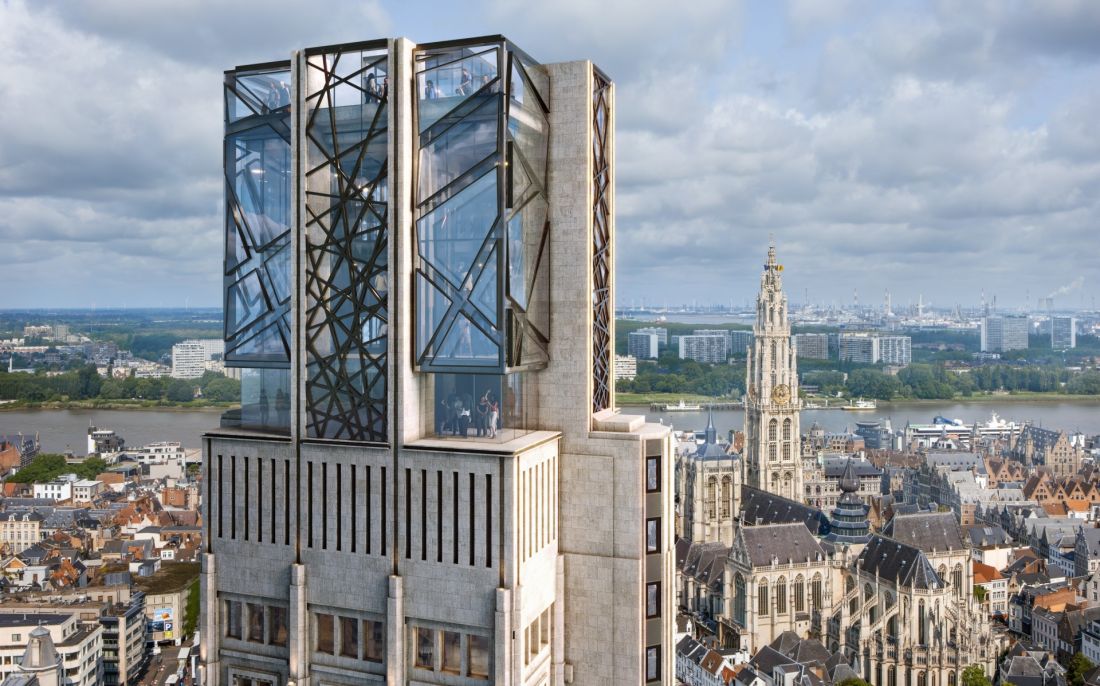
The Boerentoren skyscraper in Antwerp - the most spectacular element of the project is the crowning of the tower with a sculptural glass structure
visualization: Norviska © Studio Libeskind
memory of material, future of form
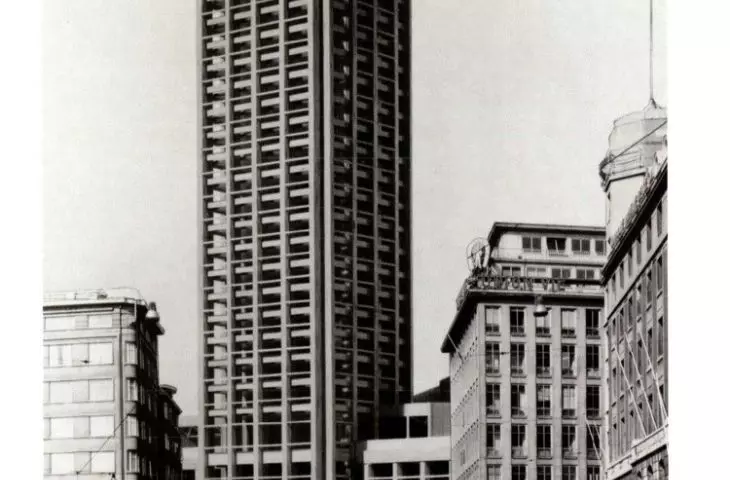
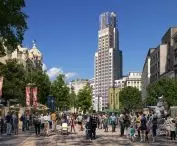
One of the greatest values of this revitalization is respect for history. The original structure of the tower - the triangular plan, steel frame and art déco facade - will be preserved and creatively integrated into the new narrative. Even the later, brutalist interventions of the 1970s will not be erased, but treated as a testament to the passage of time and architectural change. Every element of the project - from the details to the overall concept - is created in close dialogue with Flemish heritage protection regulations. The process is not about recreating the past, but about reading it creatively. In this way, the tower does not become a museum of itself, but a living organism, ready for decades to come.
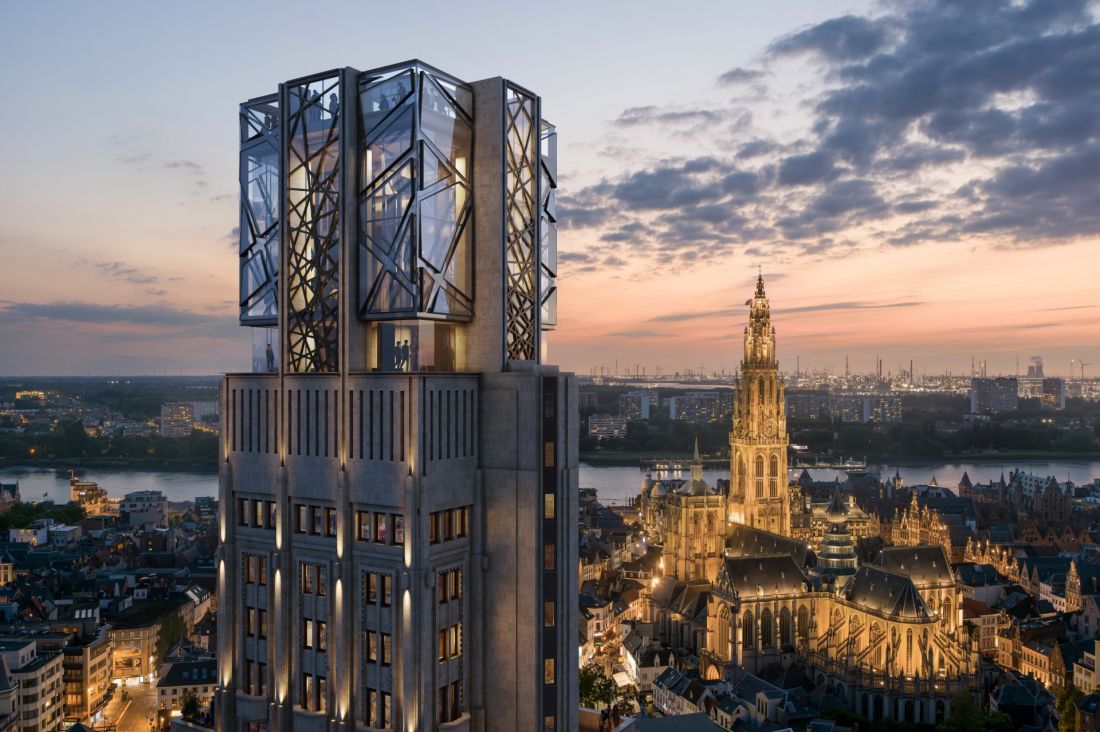
The Boerentoren skyscraper in Antwerp - this is what the building will look like after renovation
Visualization: Norviska © Studio Libeskind
investment in sustainability - without compromise
More than 100 million euros have already been allocated for the project. A huge part of this amount has been allocated for the removal of nearly 4,000 tons of asbestos-containing materials - a complicated task, but necessary to ensure the safety and durability of the structure. It's worth mentioning that the whole thing is being financed by private funds - with no contribution from the public budget. This is a rare and inspiring example of responsible patronage that not only preserves heritage, but gives it new meaning.
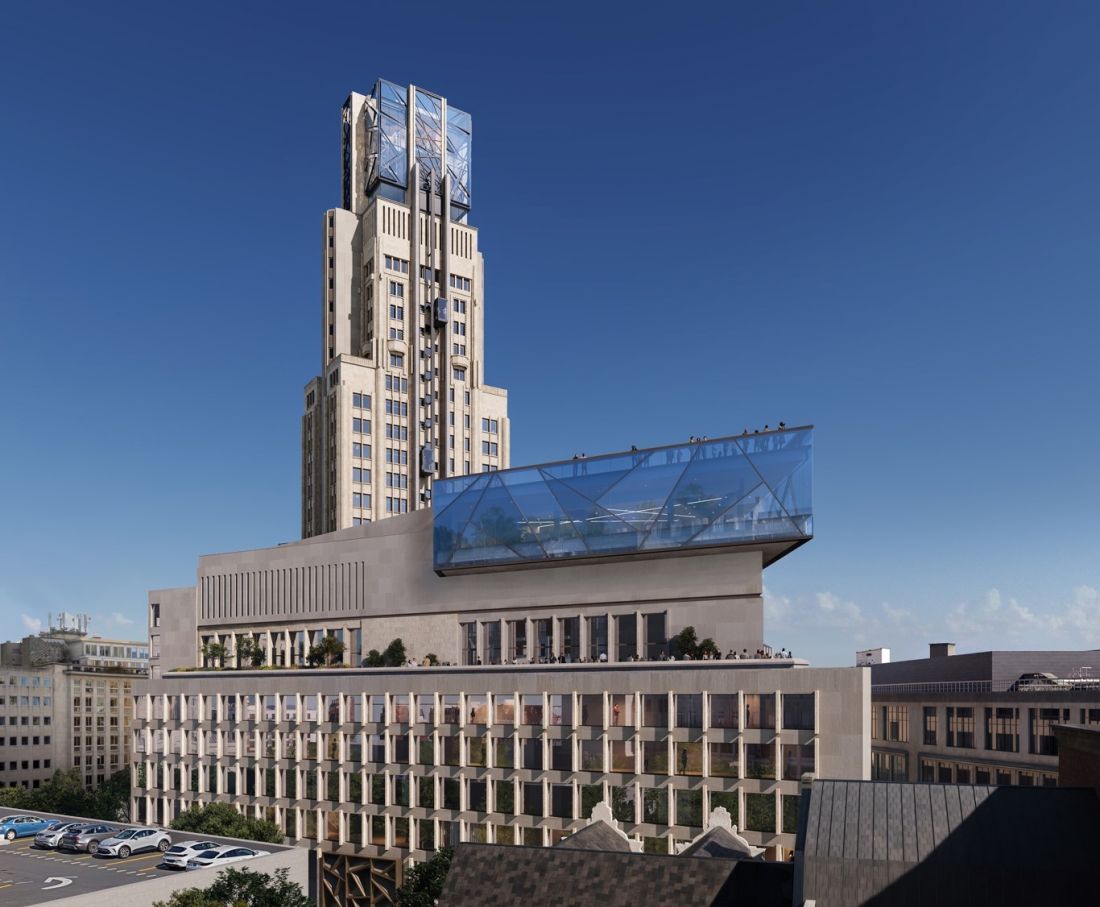
The Boerentoren skyscraper in Antwerp
visualization: Norviska © Studio Libeskind
a place that connects
Boerentoren will not become another institution enclosed in a golden framework. On the contrary, its transformation is to make it a communal, open, multi-voiced and dynamic space. The skyscraper will become a place where art and everyday life, past and future, the city and its residents meet.
Elaborated: Anastazja Gibas
Illustrations provided courtesy of Studio Libeskind.








