







Brühl town hall and library,
design: JSWD
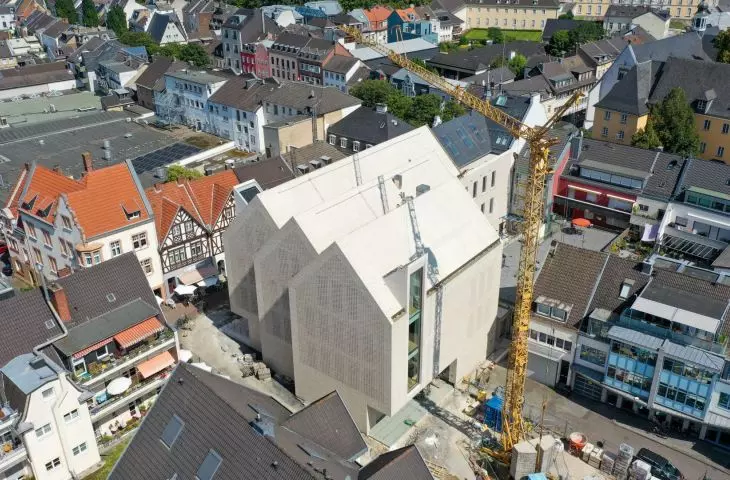
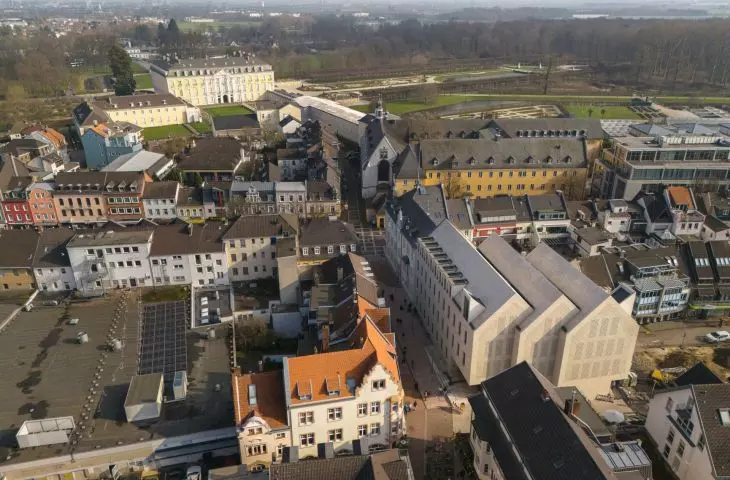
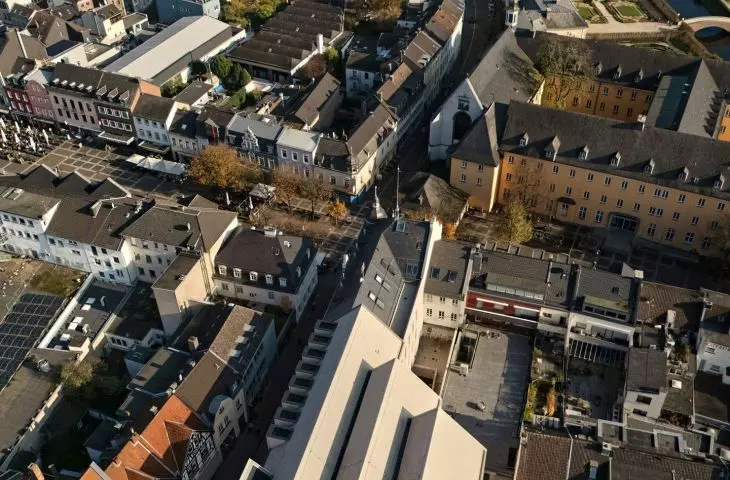
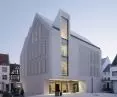
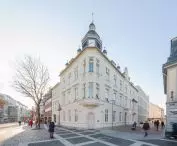
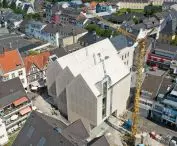
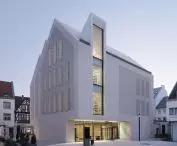
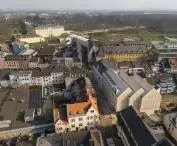
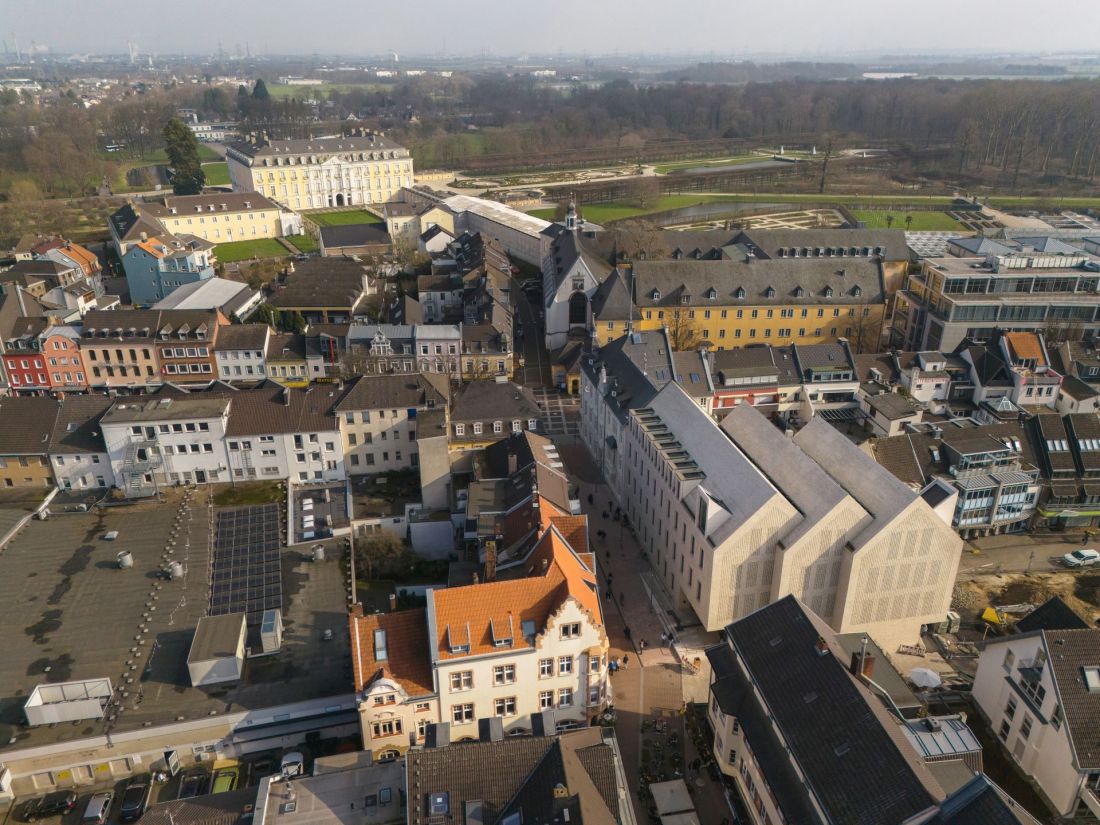
In the heart of Brühl, a small town in North Rhine-Westphalia, a modern complex combining the functions of a town hall and a municipal library has been built. The project prepared by the JSWD studio, winner of the first prize in the 2017 competition, fits harmoniously into the historic fabric of the city, introducing modern solutions in the context of historic architecture. The project included both the expansion of the historic city hall and the arrangement of the adjacent Janshof Square, transformed into a public space friendly to residents and tourists.
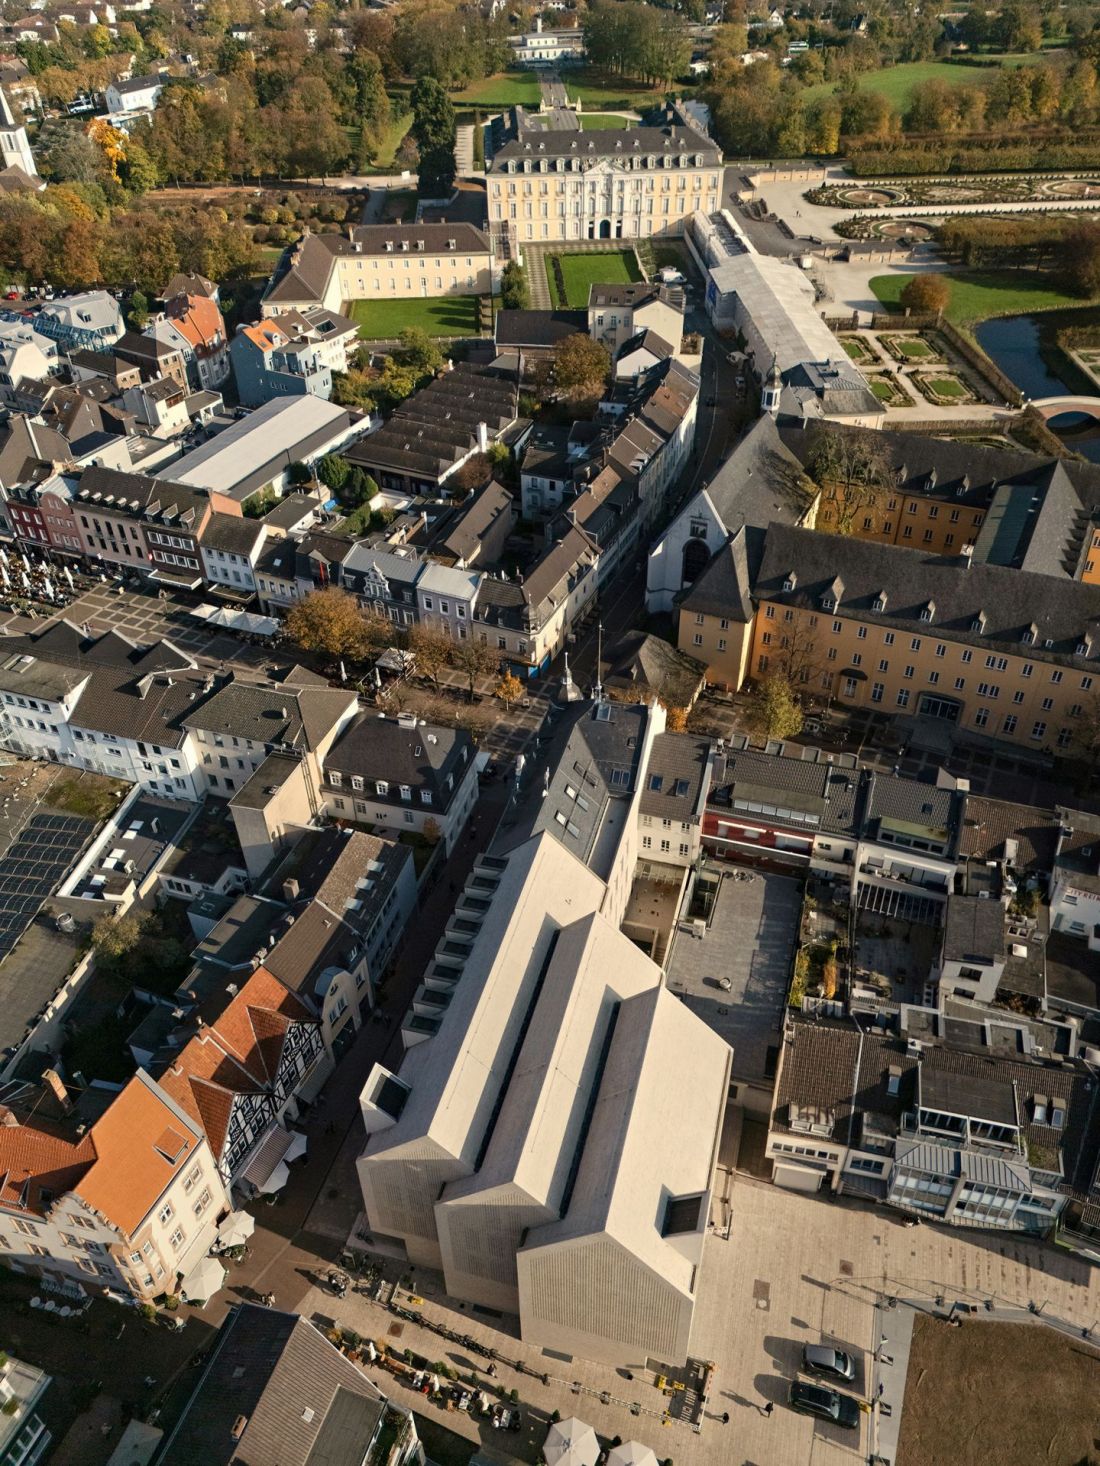
Brühl town hall and library - bird's eye view
photo by Franco Casaccia
town hall and library - functionality in one
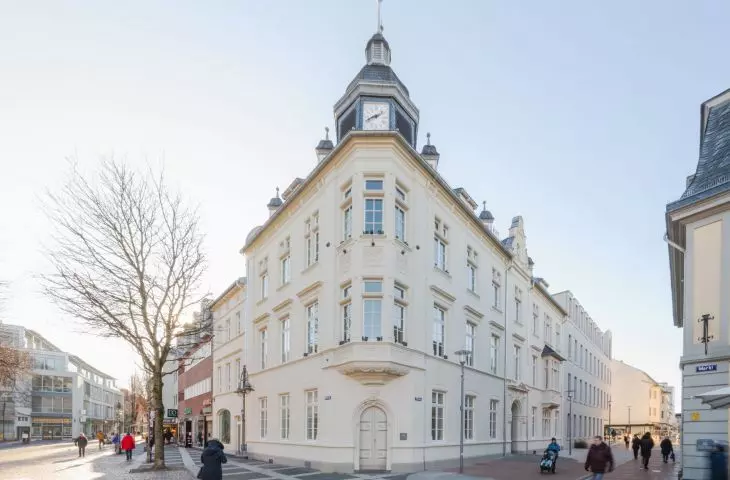
The primary challenge of the project was to connect the new building with the historic city hall while preserving its historical value. The city government offices are located above the registry offices, while the library occupies all floors of the new part of the building. Special attention was paid to the youngest users - the children's library in the basement opens to the courtyard, providing a bright, safe and friendly space for learning and playing. A modern foyer and clear signage make it easier to navigate the complex, and a new entrance connects the pedestrian zone to Janshof Square, which has been largely closed to car traffic.
Brühl City Hall and library
photo by Taufik Kenan
body and spatial layout
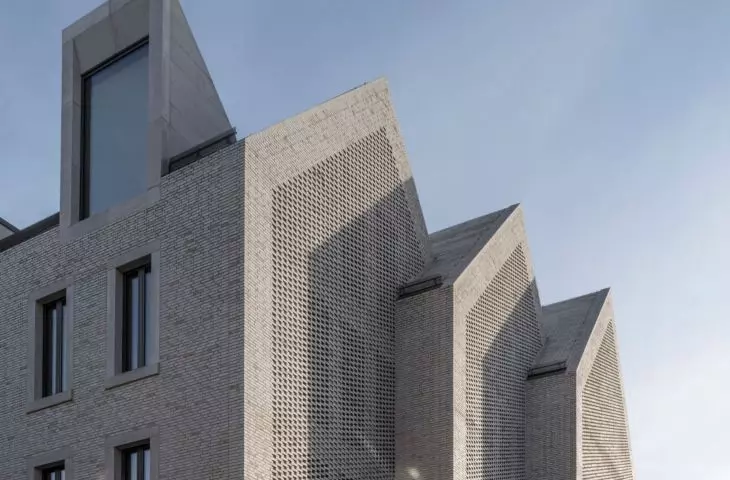
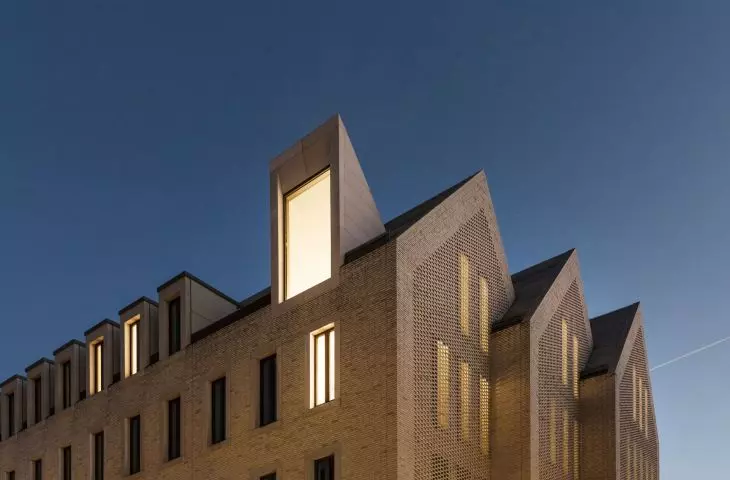
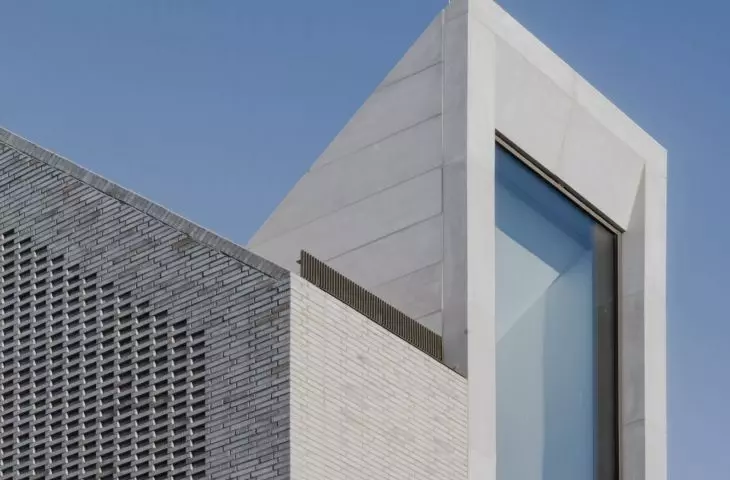
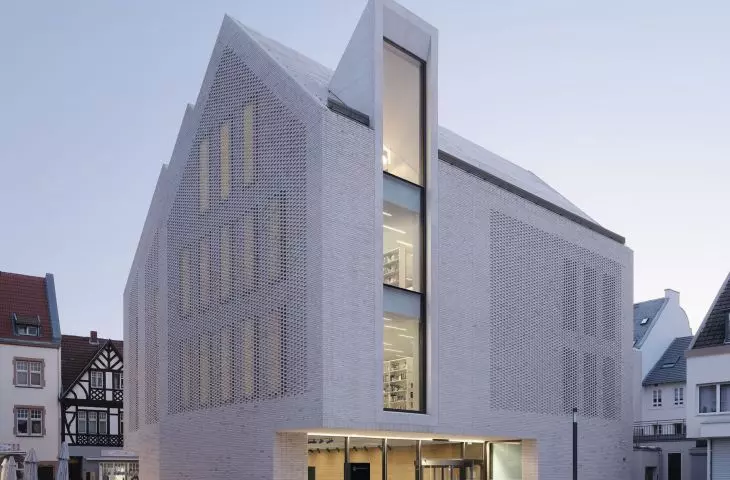
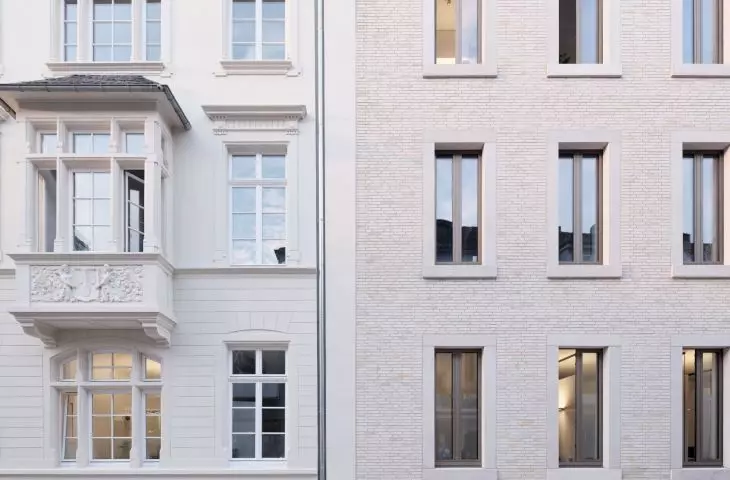
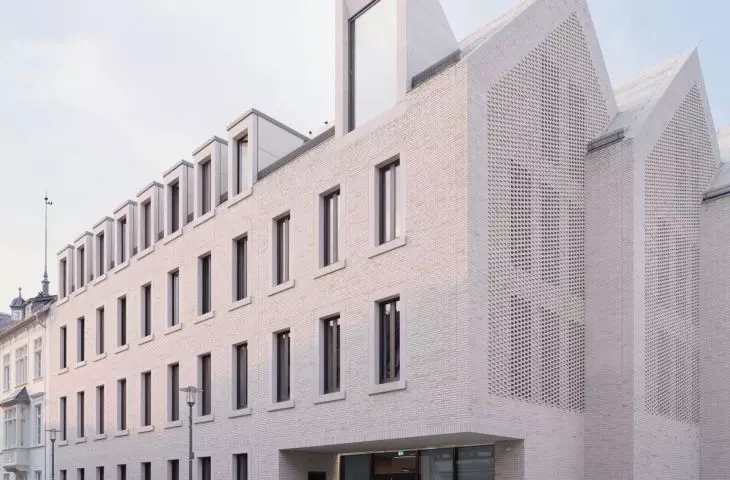
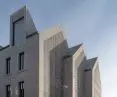
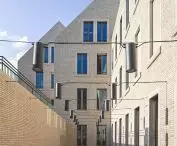
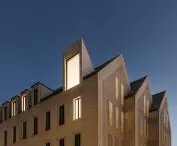
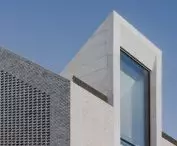
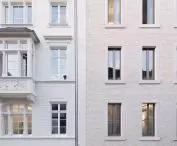
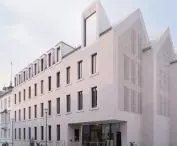
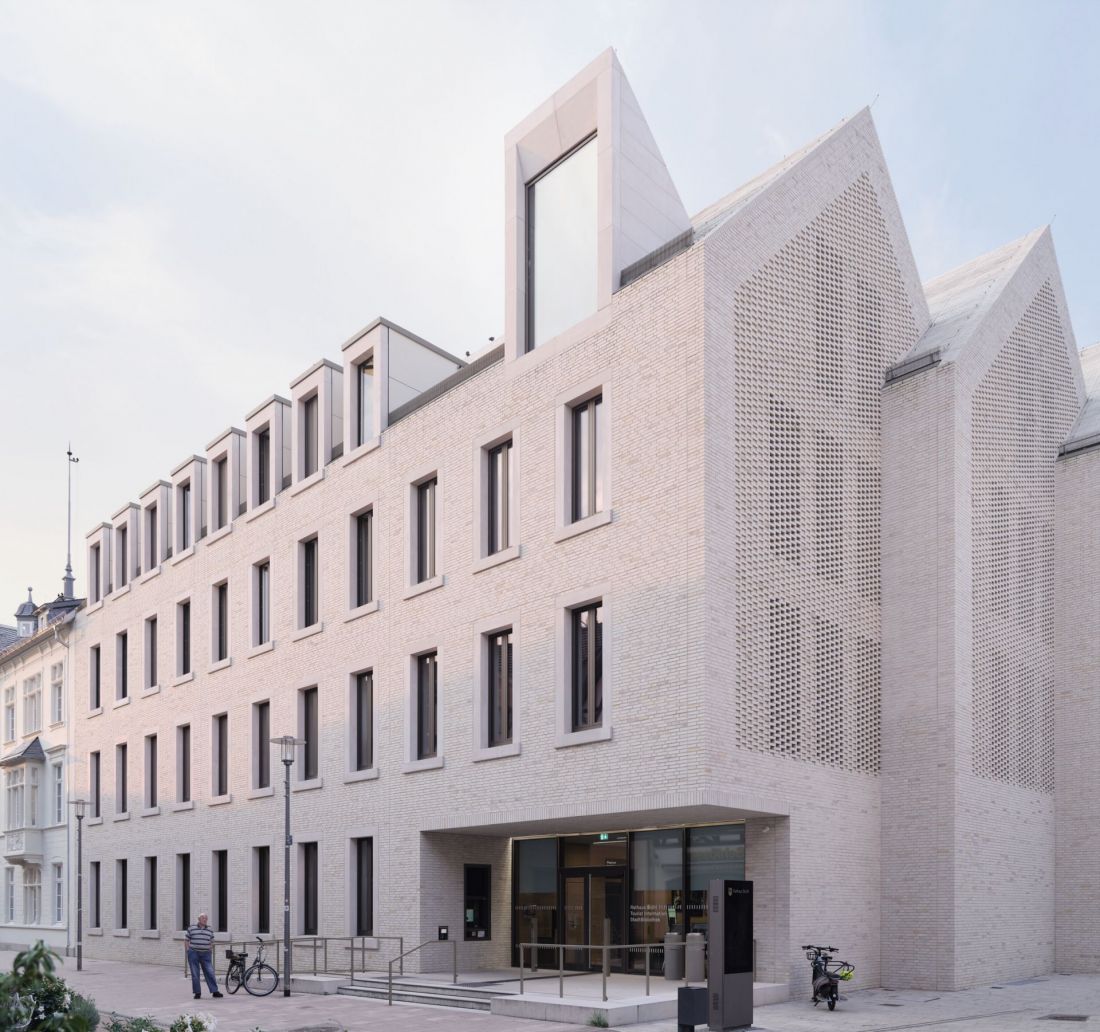
The massing of the new Brühl City Hall is a harmonious blend of modernity and subtle elegance, embedded in the rhythm of the historic city center. The front part of the development follows the form of the old town hall, and the three interconnected volumes with dynamically align ed gabled g ables give the whole a distinct rhythm and clear orientation in space. Light-colored brick, used both in the facade and on the roofs, creates a consistent, minimalist form, further enhanced by perforated sections that filter daylight and bring lightness to the compact structure. The regular arrangement of rectangular windows in dark frames contrasts with the light facade, emphasizing the vertical lines and elegance of the composition.
Brühl town hall and library
Photo by Franco Casaccia
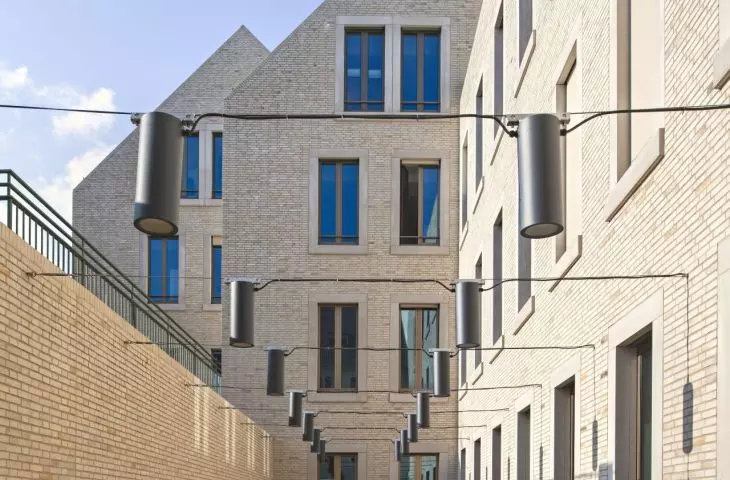
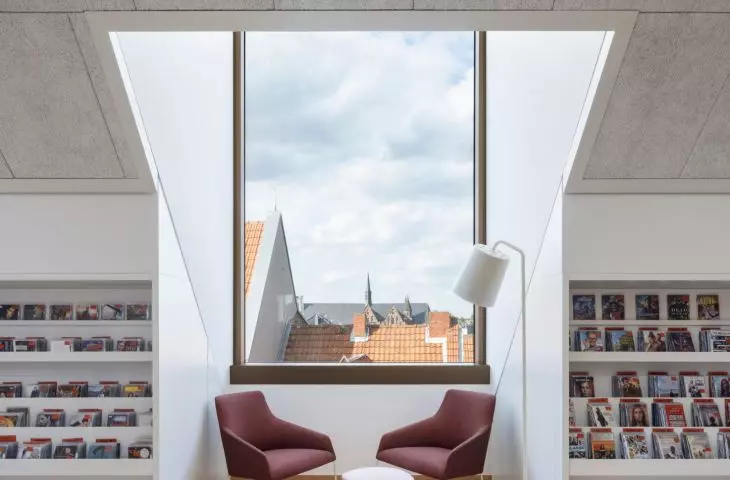
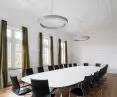
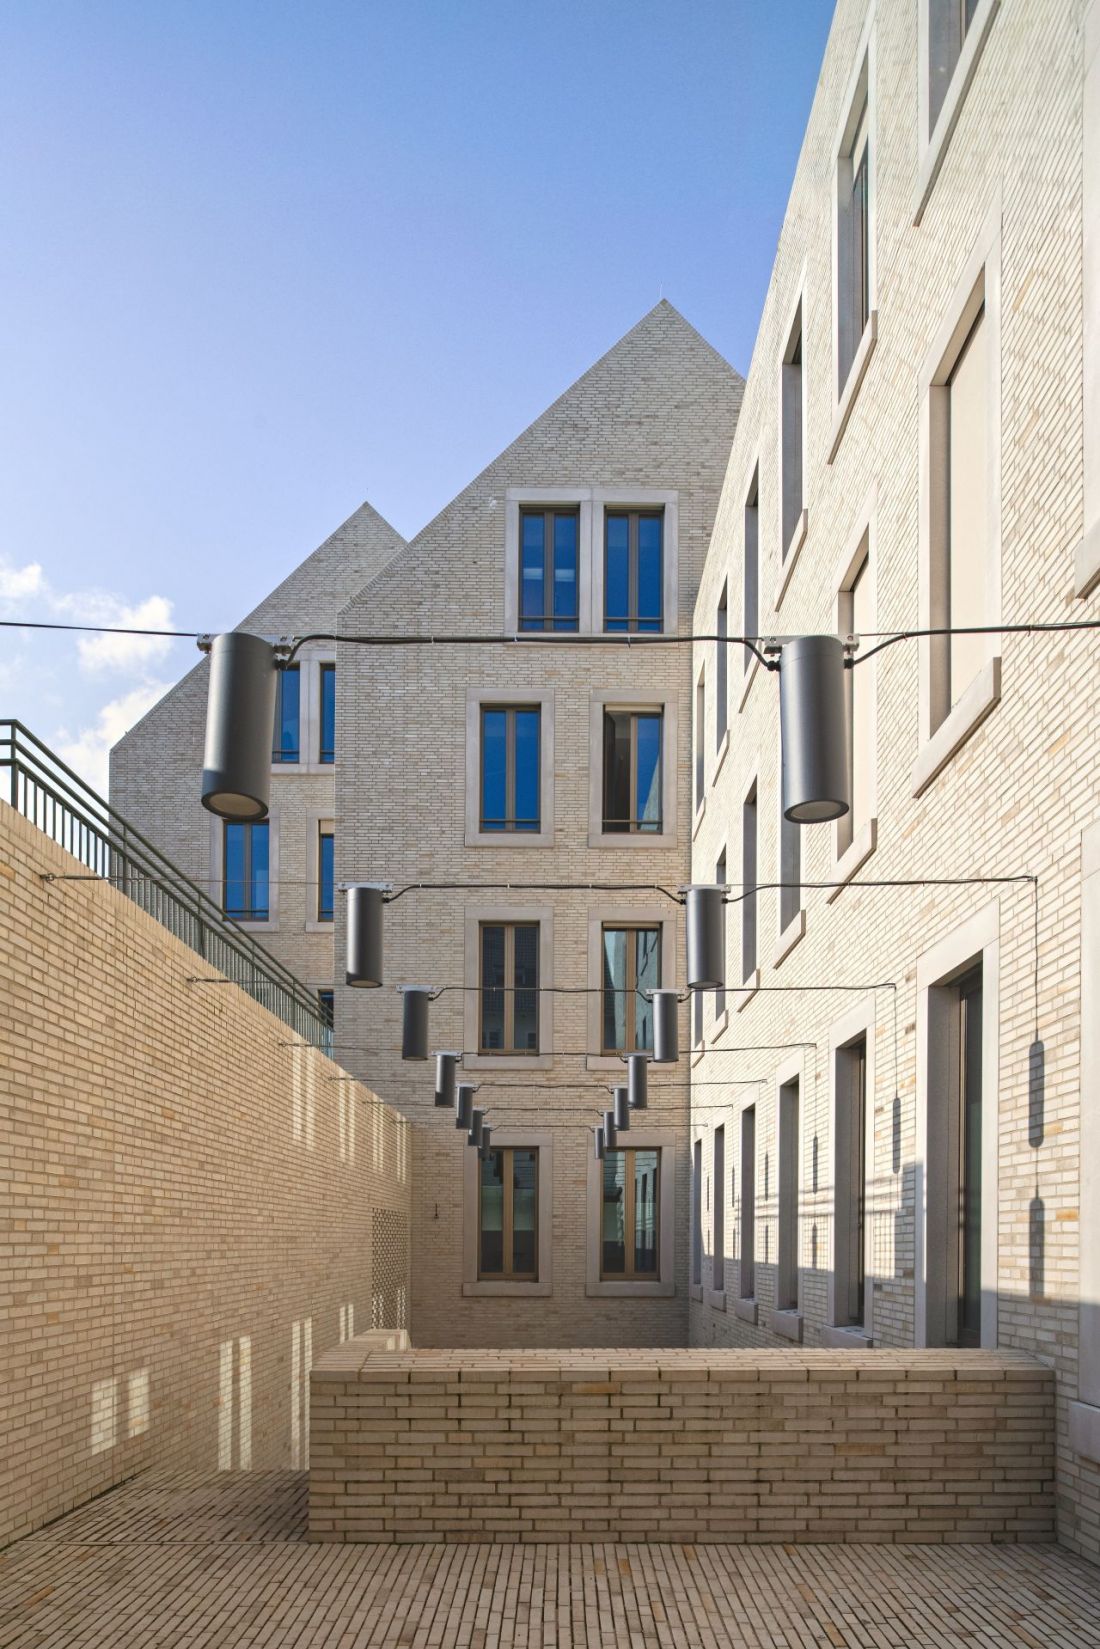
The architects opted for the concept of diverse urban spaces, with a central foyer acting as a place that integrates all the building's functions. The city library occupies almost the entire floor space, with administrative offices and registry offices located above it. The interior is complemented by an intimate courtyard with an industrial lighting accent, bringing out the texture of the brick and giving the space a friendly, contemporary feel. Such a well-thought-out layout ensures both the comfort of users and the flexibility of functioning of the public institution, creating a facility that combines tradition and modernity in a functional and aesthetically refined form.
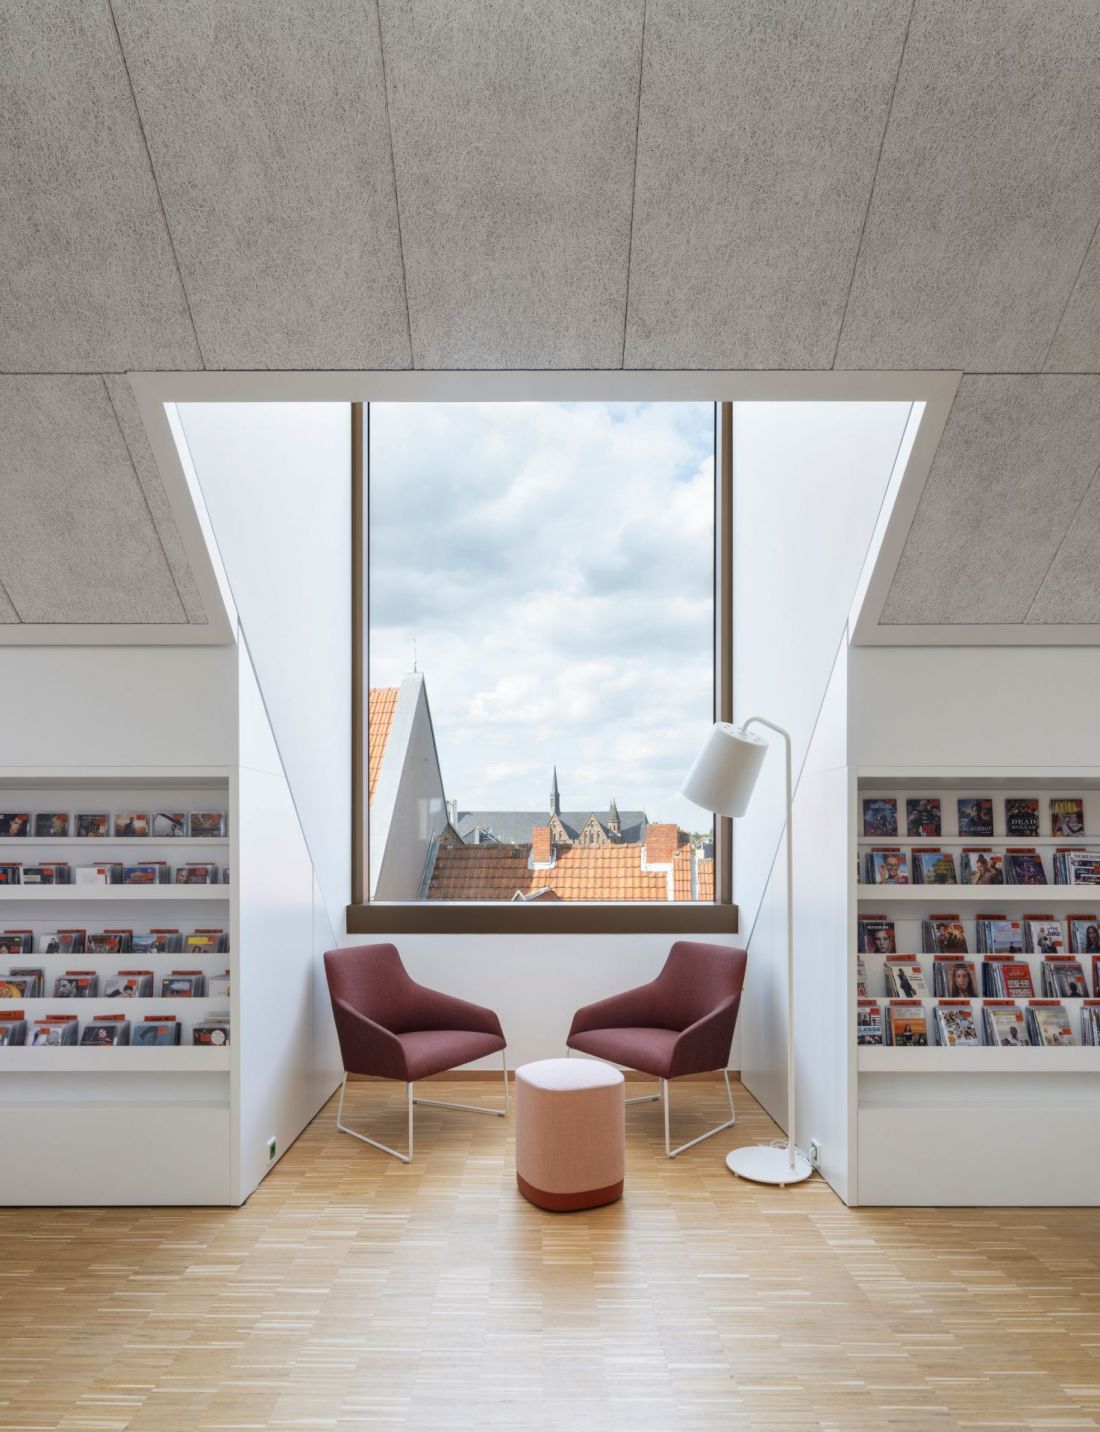
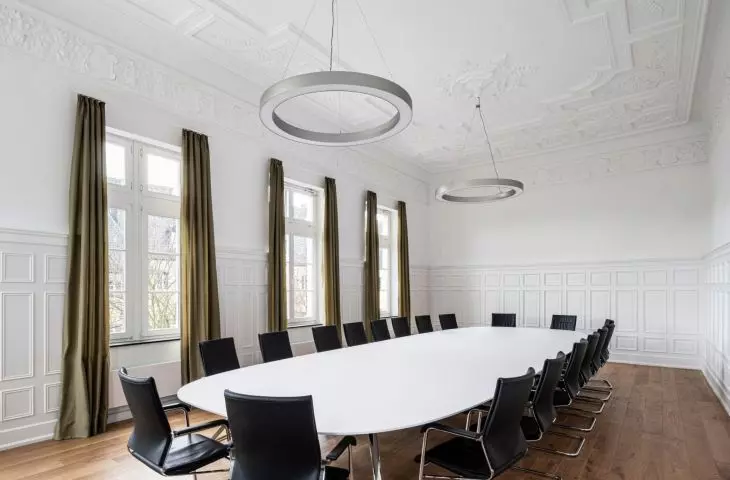
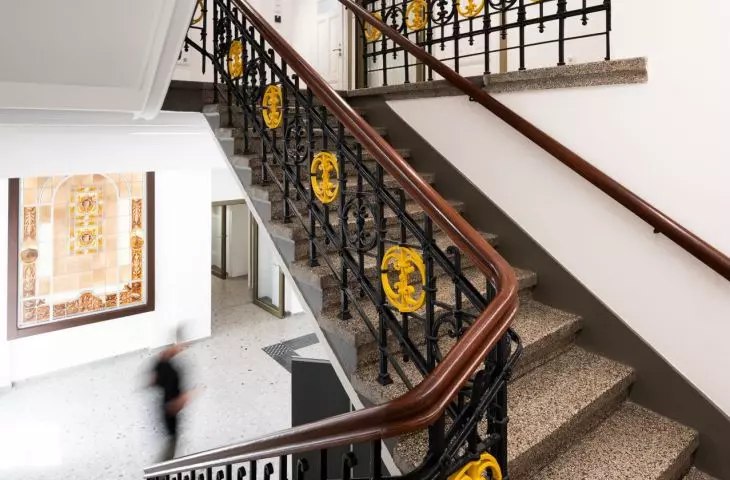
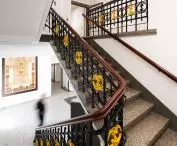
Brühl city hall and library - building interior
photo by Jens Kirchner
integration into the city and public space
Janshof Square has been transformed from a former parking lot into a multifunctional urban space, ideal for cultural and social events, as well as for recreation. Designers have ensured that pedestrian and vehicle traffic is clearly separated and that zones are completely car-free, which promotes safety and integration of residents.
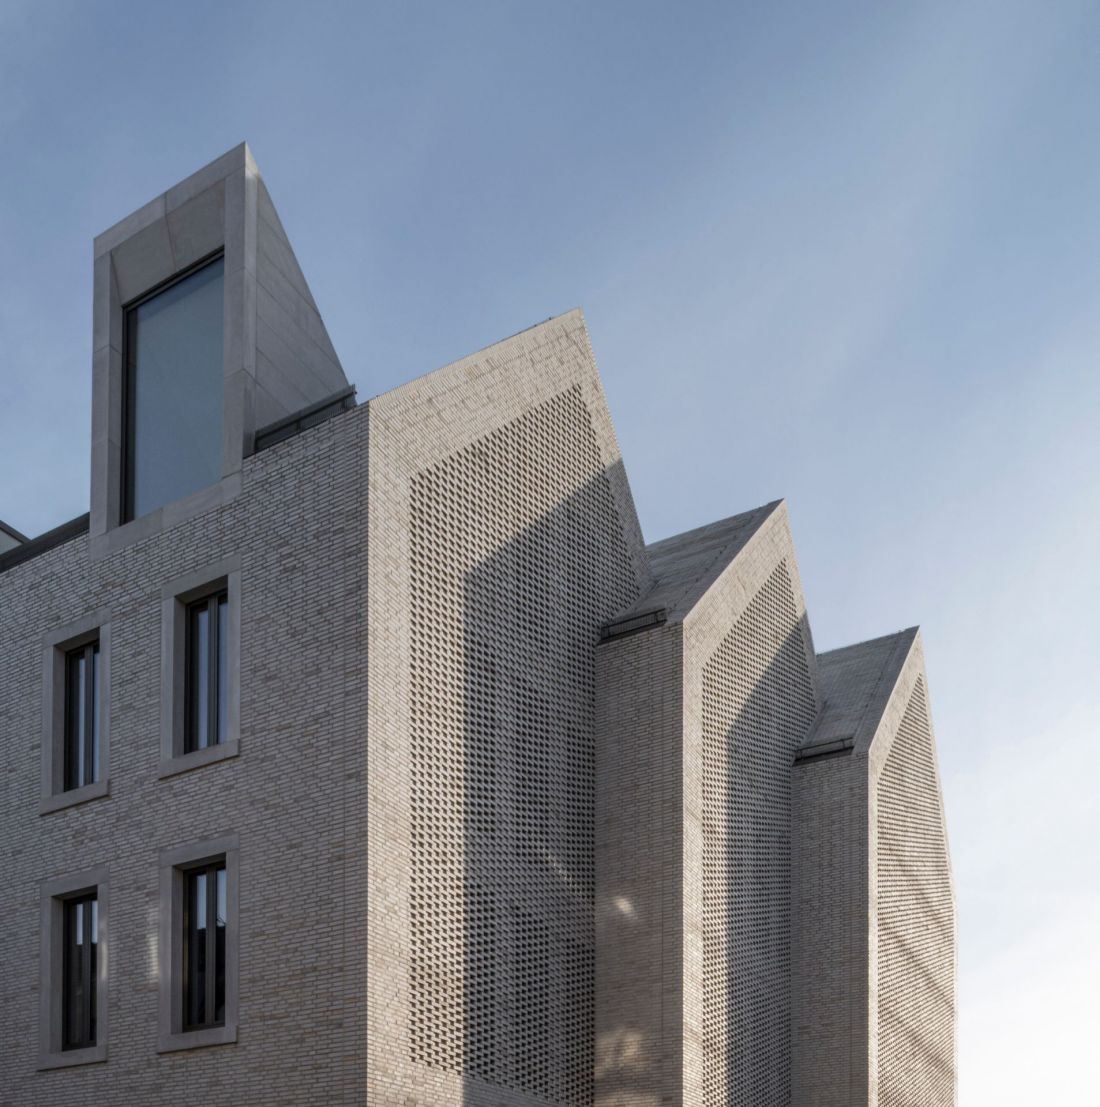
Brühl City Hall and library - perforated sections filter daylight and bring lightness to the compact structure
Photo by Christa Lachenmaier
modern library
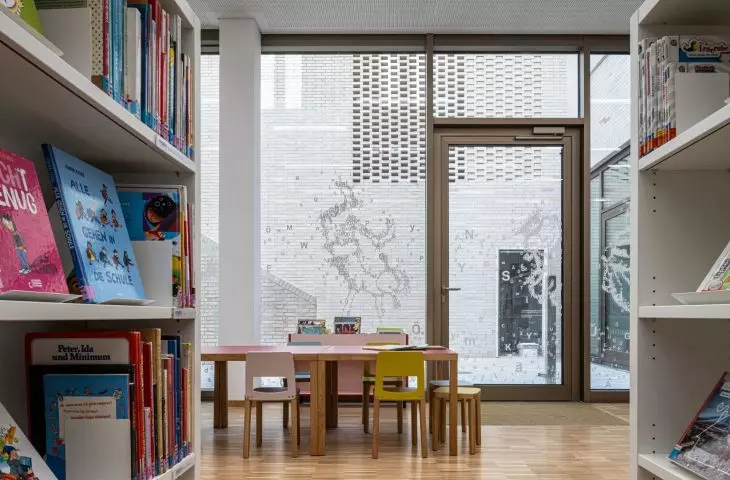
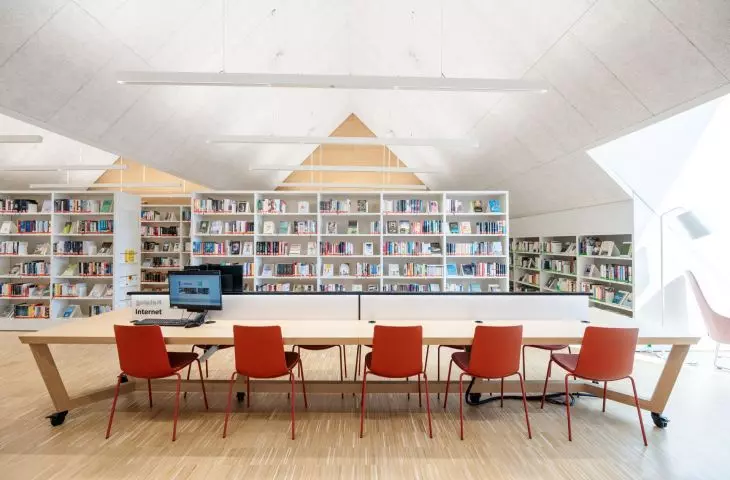
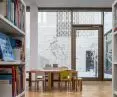
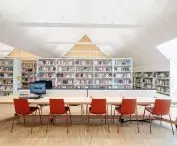
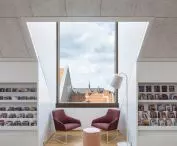
The city library is the heart of the new complex. The multi-level arrangement takes into account both acoustics and aesthetics, and the children's space, with colorful furniture and natural lighting from the courtyard, creates an inspiring environment for play and learning. The foyer serves as a reception area, tourist and civic information center, combining the various functions into a cohesive whole.
Brühl City Hall and library
Photo by Franco Casaccia
sustainability and energy efficiency
The project places great emphasis on ecological solutions. As much of the historic structure of the town hall was preserved as possible, and the new part of the building was designed to minimize energy consumption. Heating systems using a local combined heat and power plant, triple glazing, exterior sunshades and active concrete for heat storage were used. As a result, the building is functional, energy-efficient and environmentally friendly.
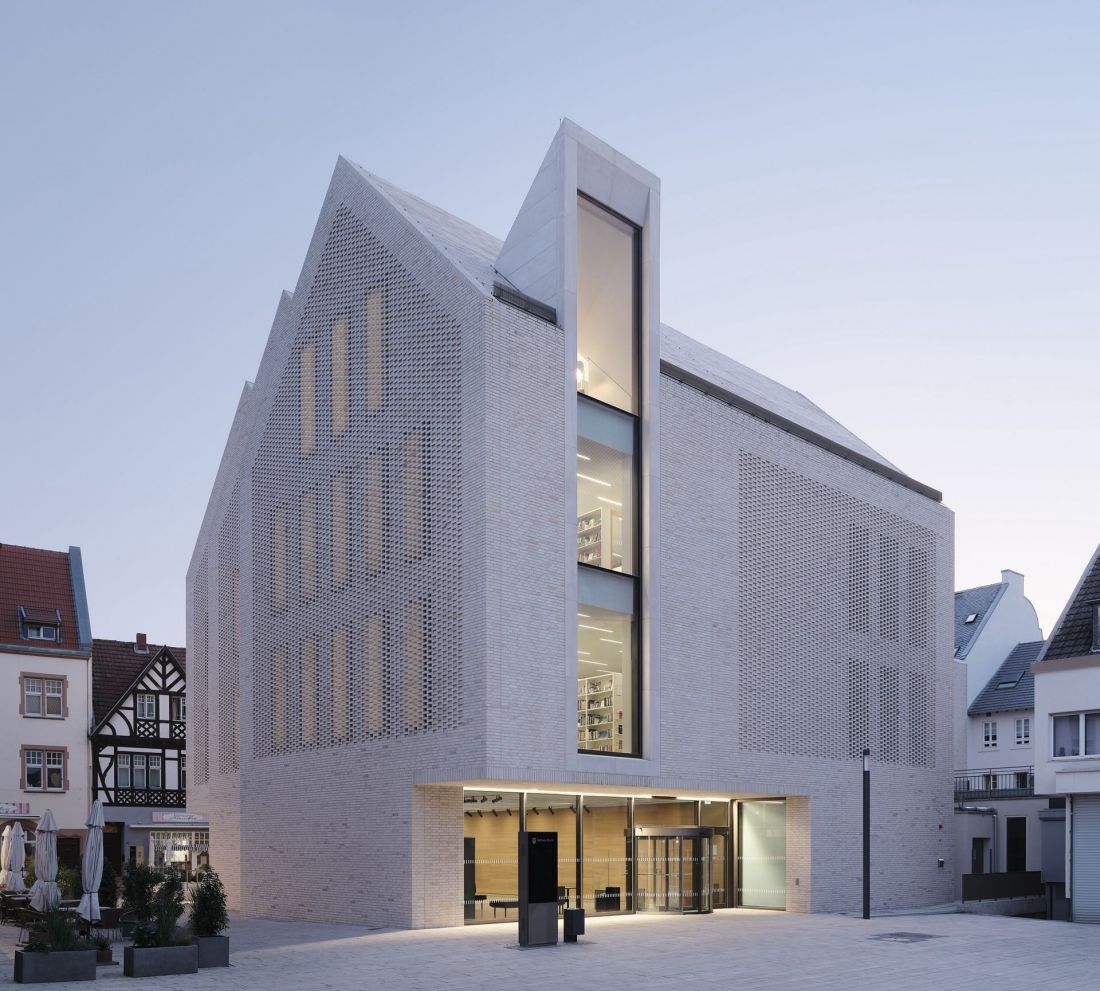
Brühl city hall and library
Photo by Taufik Kenan
The new city hall and library in Brühl is an example of the successful integration of historic architecture with modern technical and functional solutions. JSWD's design combines administrative, educational and cultural functions, creating a space that is open to residents and tourists, yet prepared for the challenges of the 21st century - harmonious, thoughtful and full of details that give the building a modern character.








