






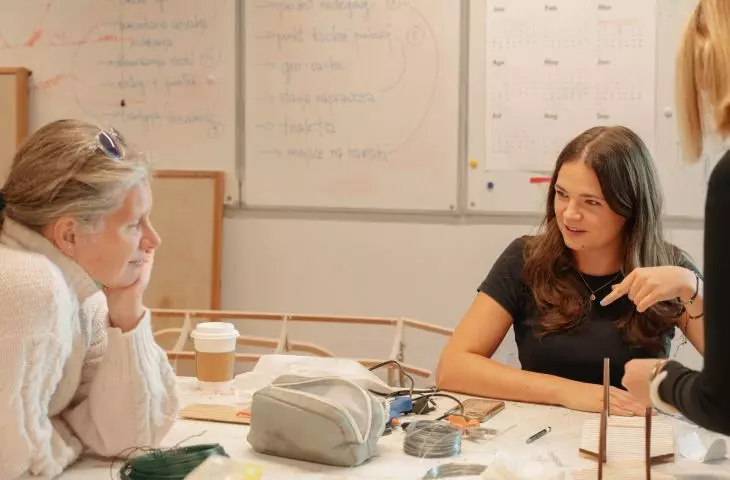


"The Vistula is an asset that may not be given once and for all," says Marta Przybylska, an architect who led a master class for those studying at School of Form at SWPS University. They resulted in five projects that change the outlook on interacting with the river.
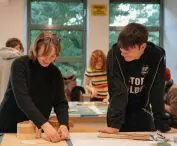
Those studying at the School of Form at SWPS University took part in a master workshop led by Marta Przybylska, an architect from the MAP design studio. She won the title of "Innovator of Mazovia" in a competition organized by the Office of the Marshal of the MazovianVoivodeship for her collection of #smartcity furniture designed with Tomasz Wieteska.
During my trip in California I saw a dried up river and I have to say that it was an apocalyptic picture [...] Every river, including the Vistula, is a good that is perhaps not given once and for all. It is worth experiencing it, feeling its presence and proximity. An encounter with the river is also an encounter with the landscape and the natural world that is created by it
- says Marta Przybylska.
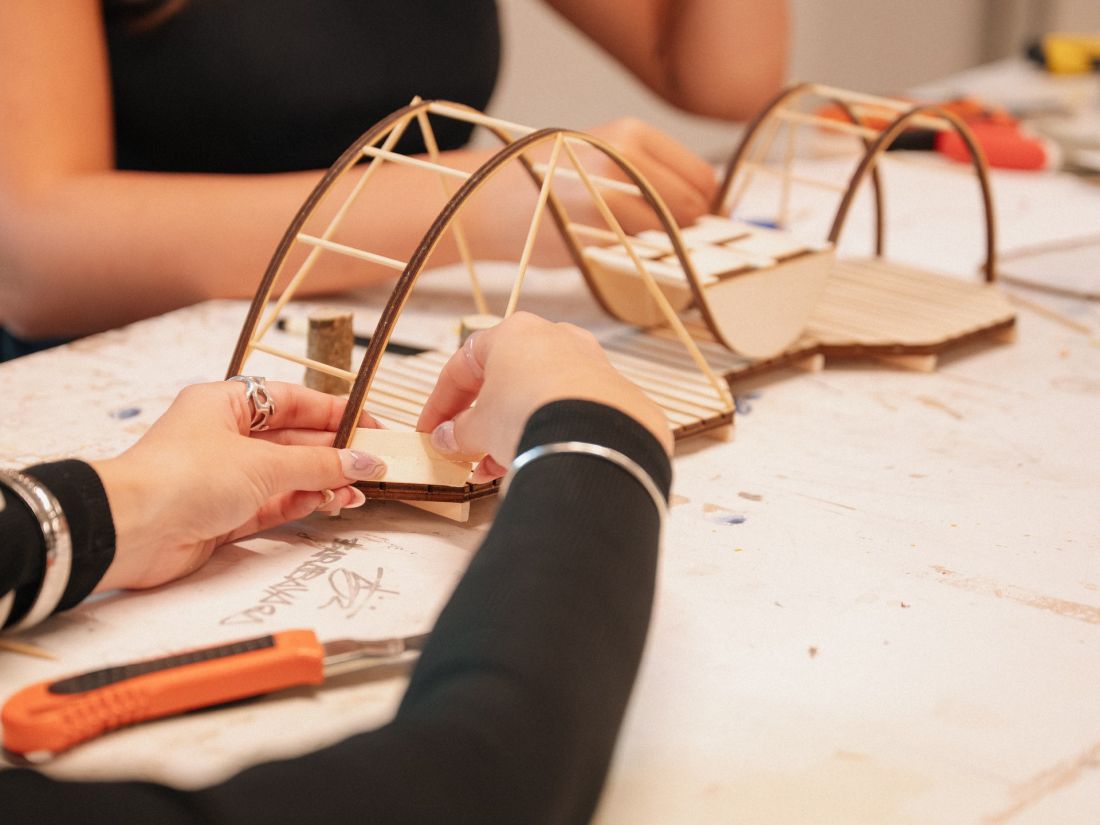
Photo by Maria Sadowska and Mika Nechyporenko
topic - the river and how to respect it?
The topic of the workshop was inspired primarily by a report by Mateusz Waligóra, a traveler who walked along the banks of the Vistula River from its source to its mouth. Together with journalist Dominik Szczepanski, he described this journey in the book "Trail of the Vistula. 1200 km of walking adventure". His story was to serve as a source of ideas for the workshop participants.
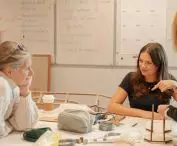
I wanted the students to listen to his needs and, on this basis, create objects of small architecture. They thought about their function, what can they serve? How can they help people who follow the trail to find contact with nature? Or how to facilitate an encounter with another human being?
- explains the presenter.
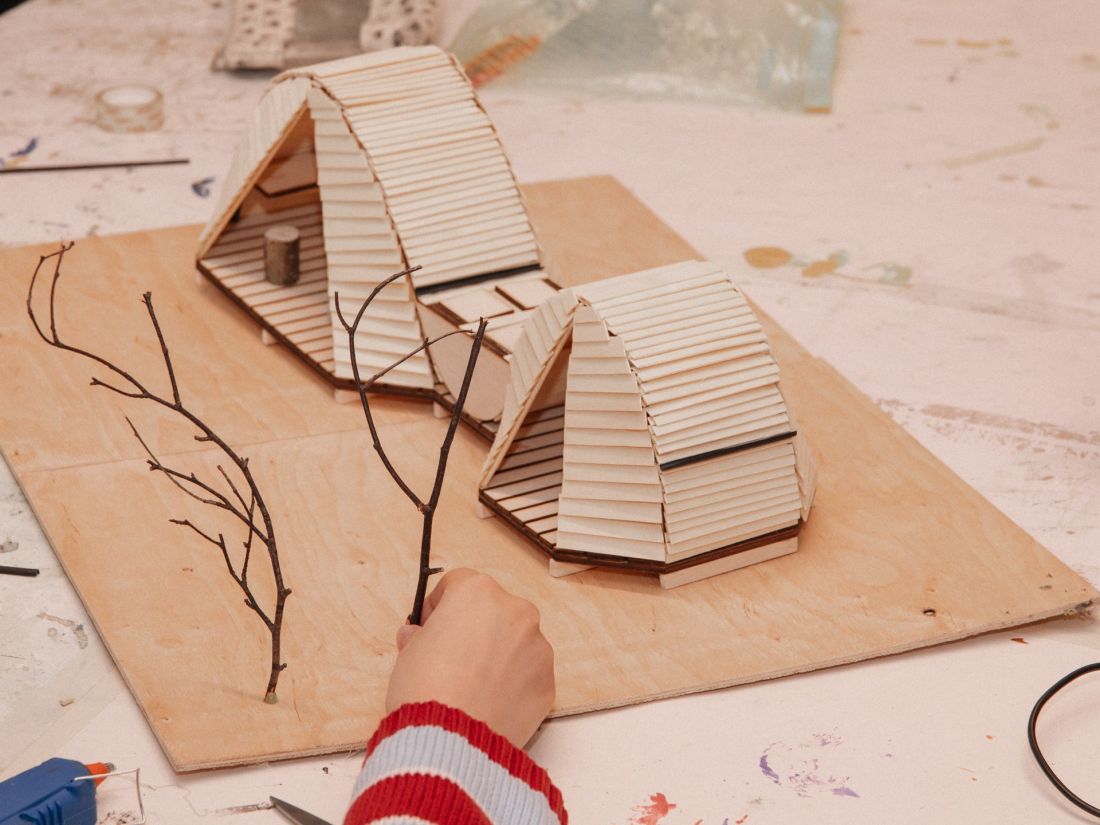
Photo by Maria Sadowska and Mika Nechyporenko
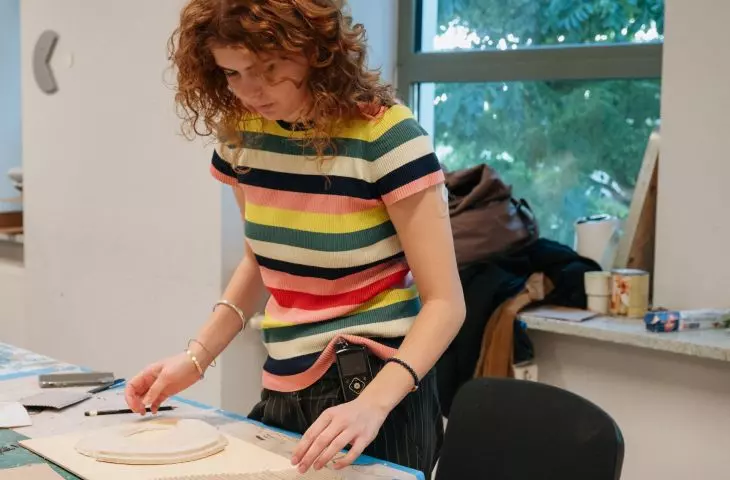
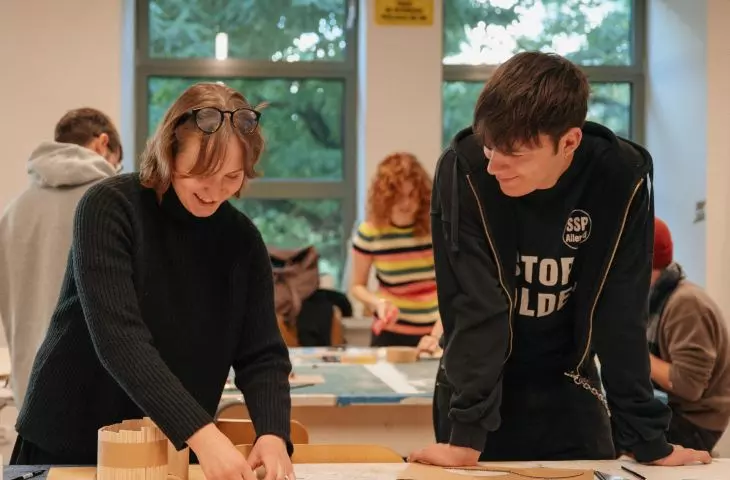
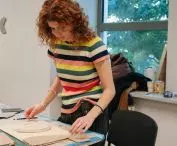
The workshop lasted five days. During this time, students divided into five groups for 4-5 hours a day worked on their own designs for objects that could be located along the Vistula route throughout Poland. The idea of creating a Vistula Bicycle Route, which would stretch from the sources to the mouth of the river, appeared as early as 1995 - it was proposed by then MP Grazyna Staniszewska. The target length is to be 1,200 kilometers.
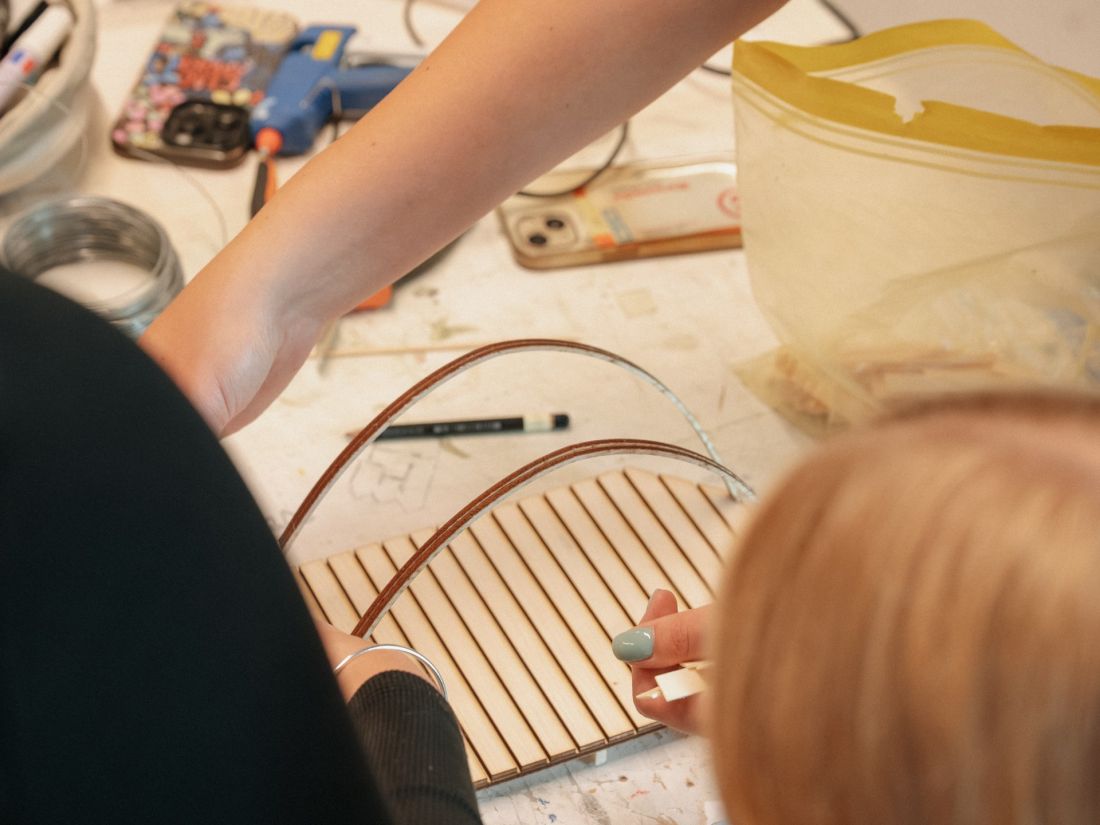
Photo: Maria Sadowska and Mika Nechyporenko
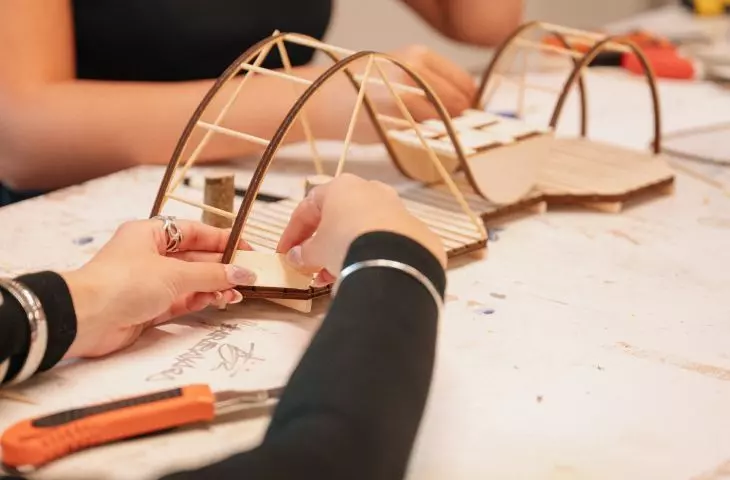
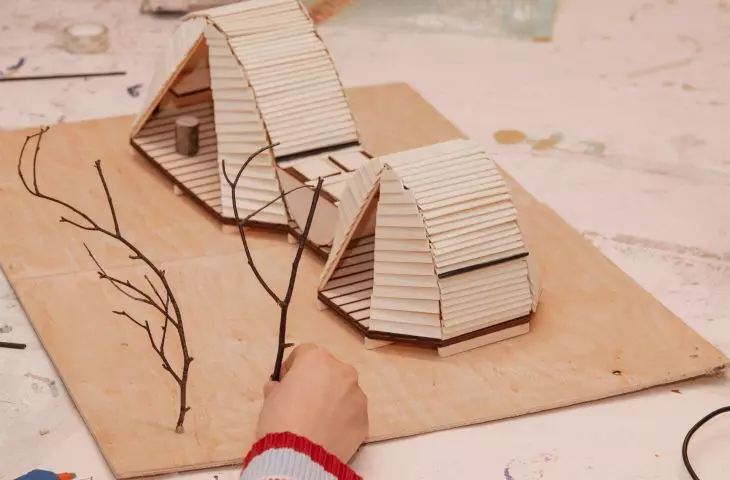
The design of the "Wave" lodging station, whose authors are Blanka Kur, Daria Nazar and Gabriela Mikolayevskaya, is a response to the inconveniences that the author of the report pointed out, such as dampness, the presence of insects and anxiety about the sounds of wild animals, such as deer roars. The proposed facility is elevated above ground level on wooden platforms, thus protecting users from dew and moisture.
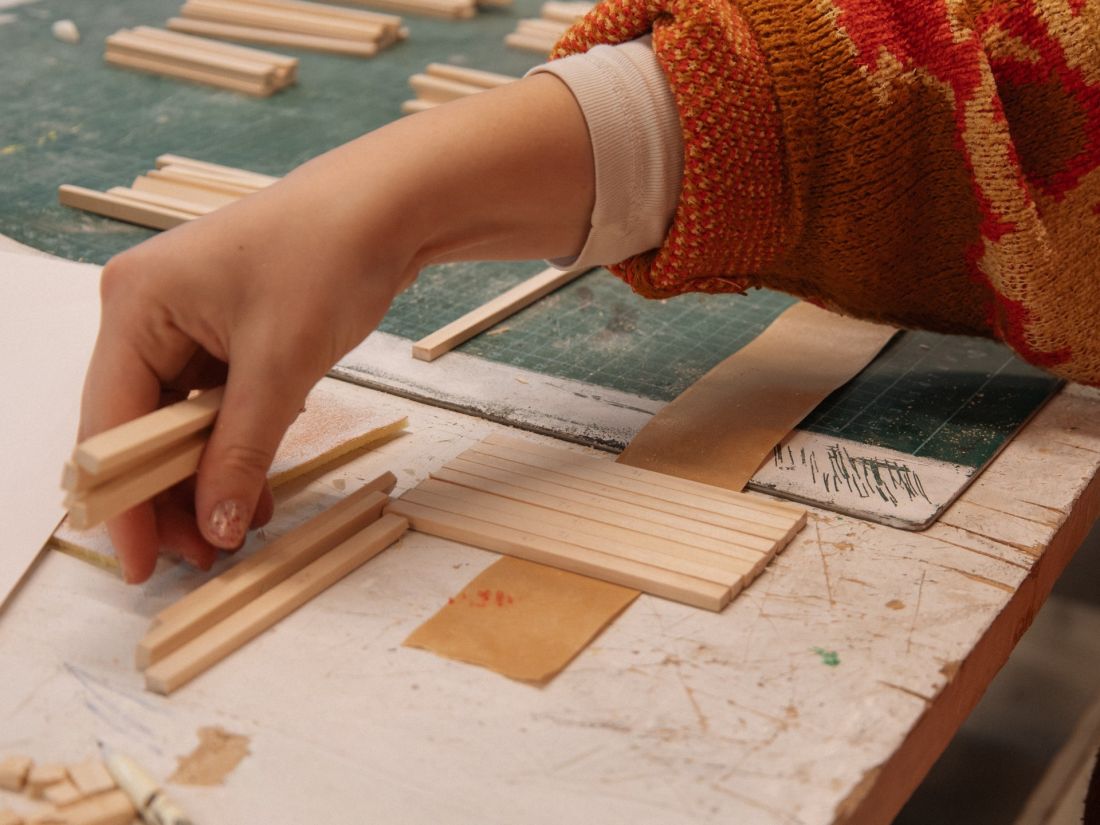
Photo by Maria Sadowska and Mika Nechyporenko
Under the two sphere-shaped shelters, sliding seats made of stumps have been installed and places for pitching tents have been set aside. The station also offers places to hang hammocks - created with cyclists in mind, who in summer often prefer to carry light hammocks instead of heavy tents. The design did not lack bike racks and lockable cabinets for safe storage of luggage.
How to address the real needs of travelers and the river itself?
The students also drew attention to the problem of campfires being lit in inappropriate places. The answer to this became the design of a field kitchen, hidden, as it were, in a spiral hill from the ground. Its authors are: Katarzyna Kurek, Weronika Grąbczewska, Jan Twardowski and Michal Szatkowski. The structure, which resembles a snail shell, is designed to protect users from wind and cold. At the same time, the structure blends harmoniously with the natural landscape, especially the dunes often found along the Vistula River.
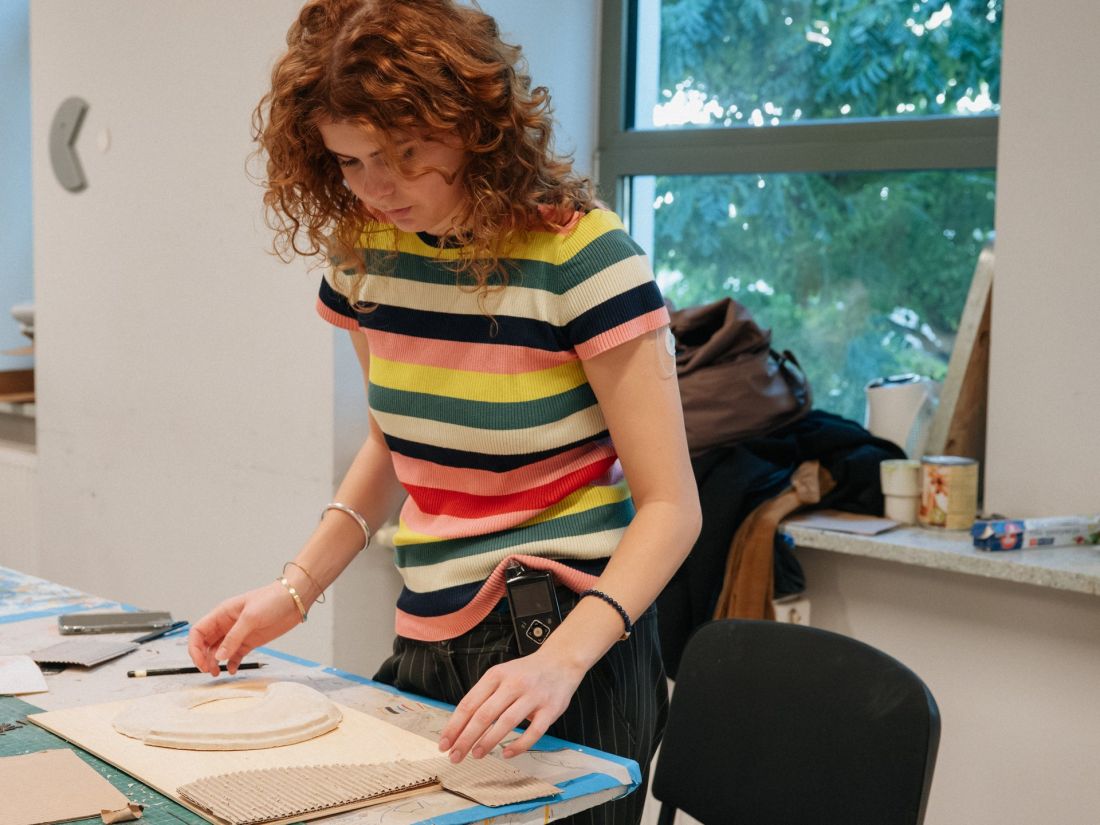
Photo by Maria Sadowska and Mika Nechyporenko
Benches designed inside create a place for an intimate meeting, prompting conversation, while those placed outside serve as an observation point for the river.
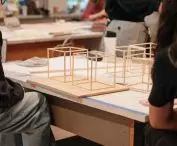
Window on the Vistula River - a project by Zofia Kolankowska, Maja Laskowska, Jeremy Syller and Klara Łaska - is a simple cube-shaped structure with a uniform design, the filling and opening of which can be adjusted to the changing environment. Six different variants of the object proposed by the students are used for observation and contemplation of nature through specially framed openings. Each variant has decorative elements typical of the region in which it is located.
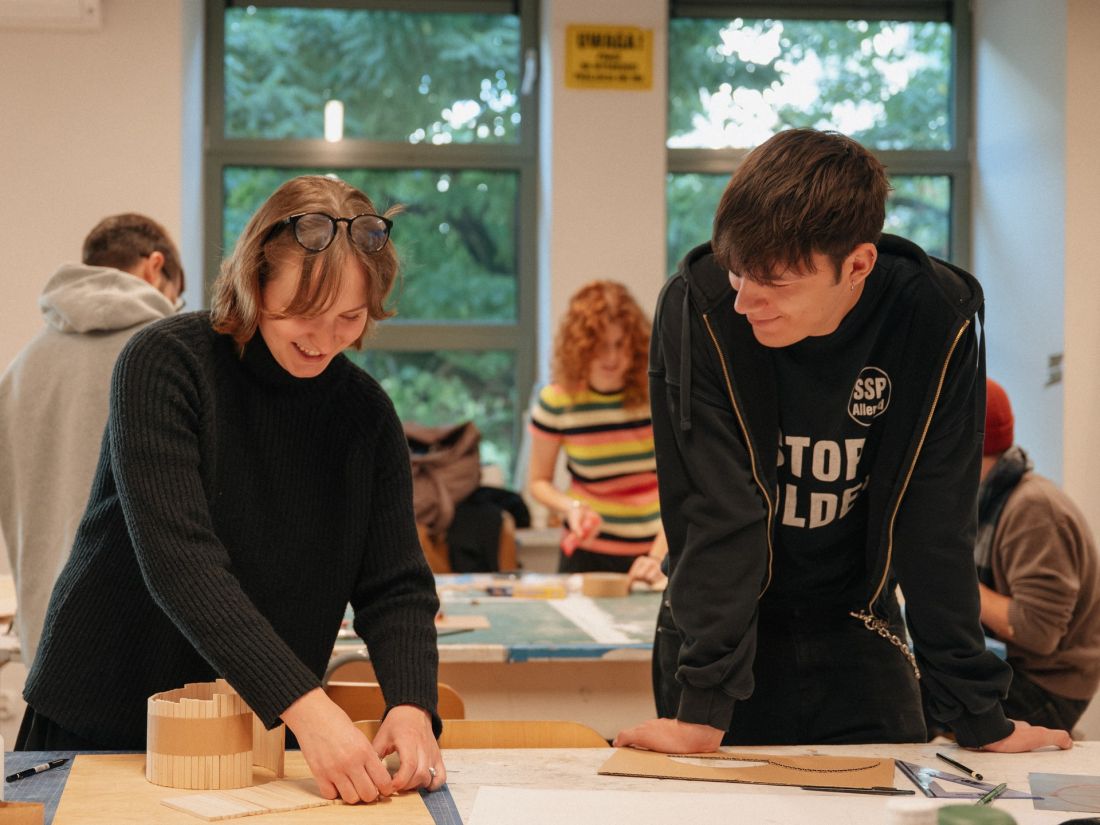
Photo by Maria Sadowska and Mika Nechyporenko
The first variant was located at the source of the Vistula River, where the design allows the focus to be on the river in its smallest form and the surrounding forest. Another was located near the Benedictine Abbey in Tyniec, and its panoramic window allows viewing the landscape from all sides - both the Vistula bends and the architectural monuments.
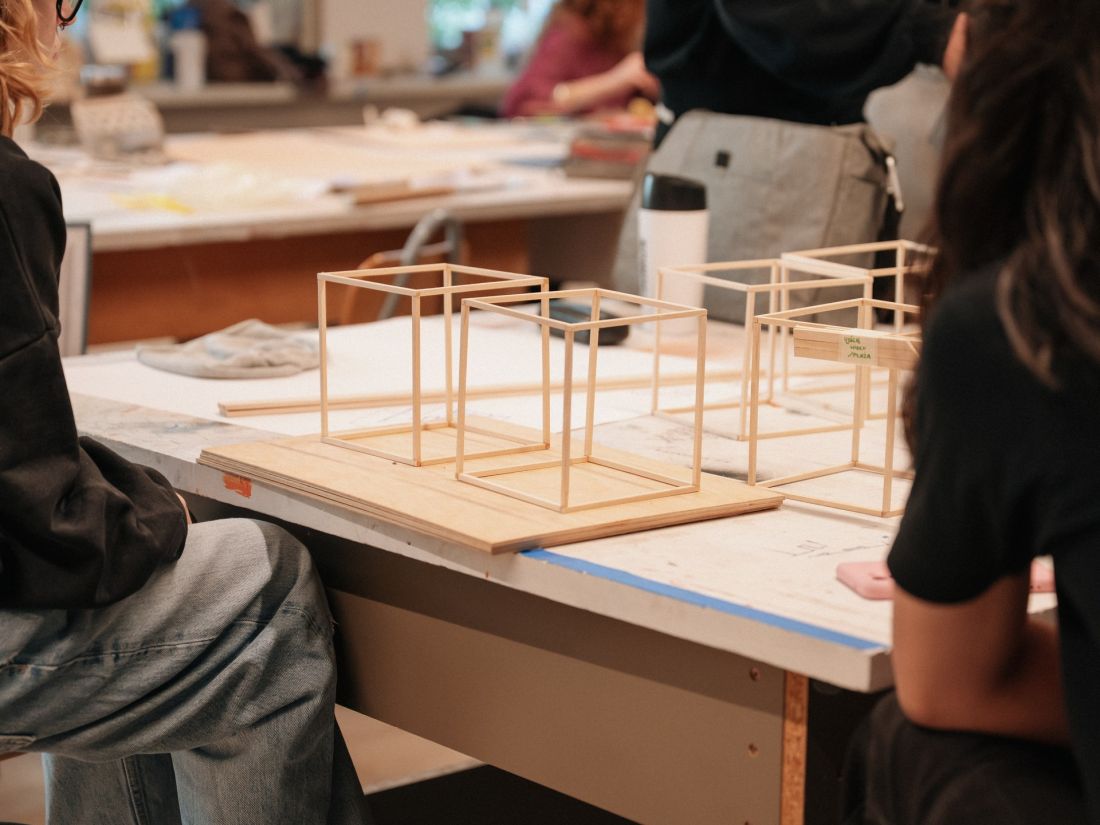
Photo by Maria Sadowska and Mika Nechyporenko
The third cubic has openings on two opposite walls - on one side one can observe the river, and on the other the Tarnobrzeg Lake. The cubic that was located in the marshy areas includes a horizontal hole in the floor, drawing attention to the interesting textures of the ground, as well as a hole in the ceiling through which meteorological phenomena can be observed. Similarly, a cubicle designed for a forest location, thanks to an opening in the ceiling, allows bird watching. However, this variant does not have a floor, so it can bring the user closer to nature.
The last variant is located at the mouth of the Vistula River to the sea. It sits on sand and also has no floor, which only enriches the sensory experience. Due to the frequent and strong winds there, the structure is fully enclosed on three sides. The last wall has been completely removed to allow observation of the vast landscape of the estuary.
sensitivity, empathy and sensoriality
The resting place, designed by a group consisting of Katarzyna Arciuch and Kacper Bąbik, also refers to the shape of a wave, but this time in plan. Its walls almost close into the shape of a circle so as to create a shelter. A technical fabric is stretched over the funnel-shaped roof structure, along with a rainwater filter. This creates a station where you can rest and refresh yourself by washing or replenishing your drinking water supply.
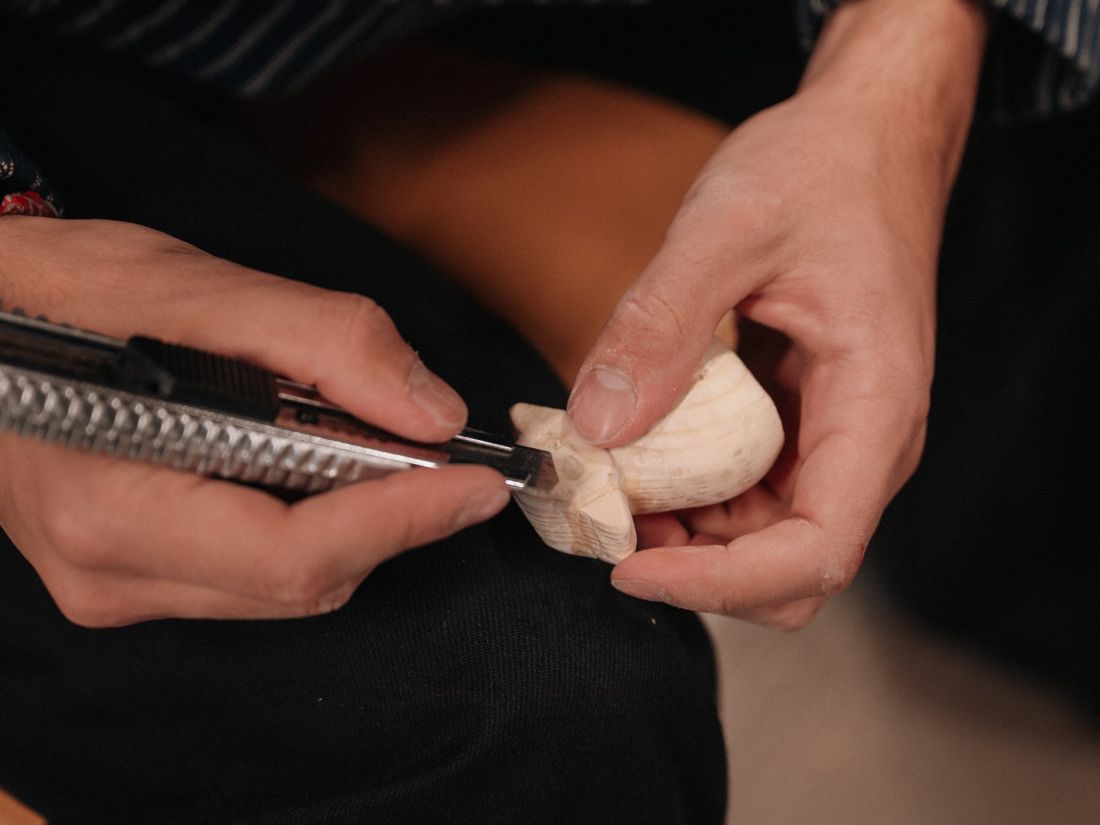
Photo by Maria Sadowska and Mika Nechyporenko
Although the weather was not conducive to excursions during the workshop, the group consisting of: Kinga Cesarska, Maja Kozlecka, Antoni Liszyk and Dmytro Martyniuk, went to the Vistula River by bicycle. This direct encounter with the river resulted in a visual communication project. Its leitmotif became the figure of Bobok - a magical creature present in the folklore of many Polish regions under various names. Boboks were said to inhabit forests, and their mysterious nature was often used to frighten and instruct children.
The study subjects used the Bobok character to build a narrative around the problem of excess garbage on the river, as well as to tell the story of the Vistula River. Their work also included a series of stylistically consistent pictograms, marking interesting sights along the Vistula route, bird-watching points, and stopping places designed by the other groups.
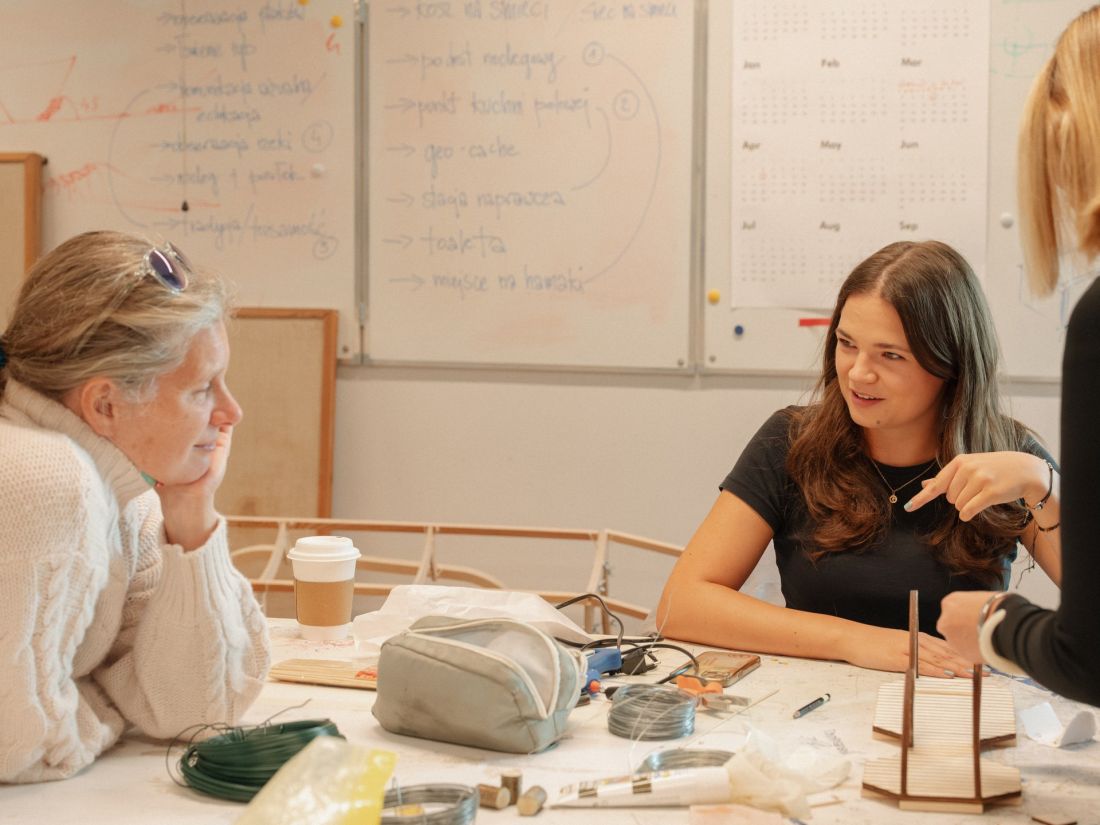
Photo by Maria Sadowska and Mika Nechyporenko
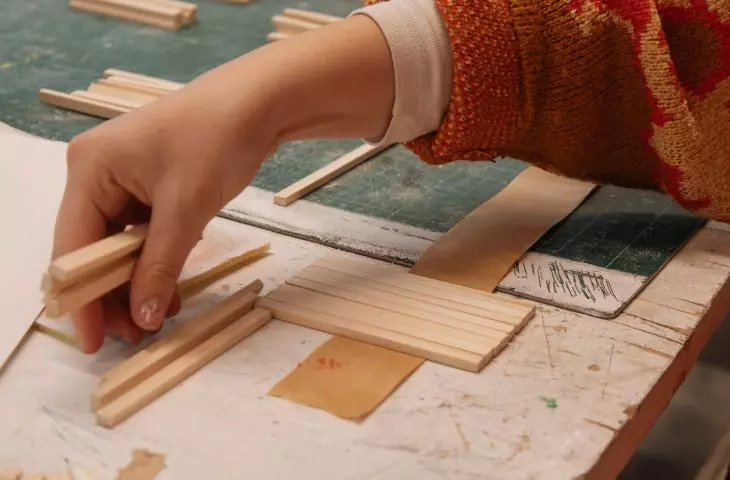
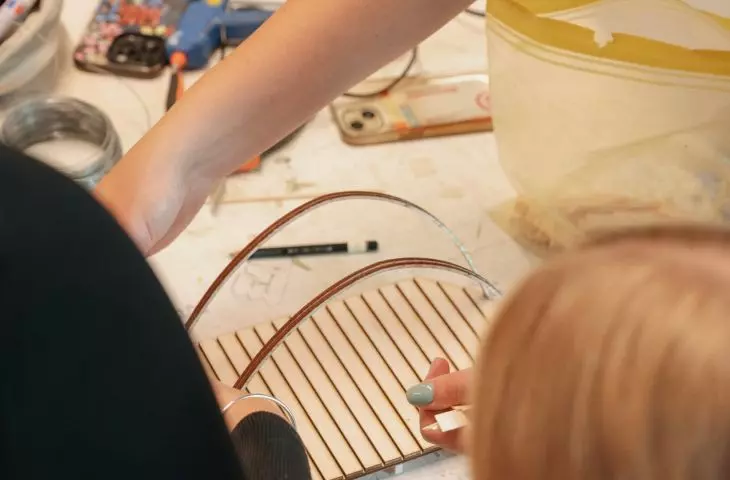
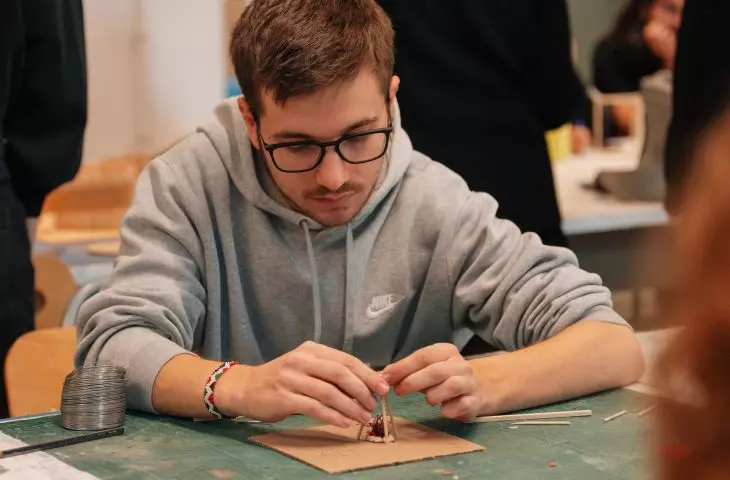
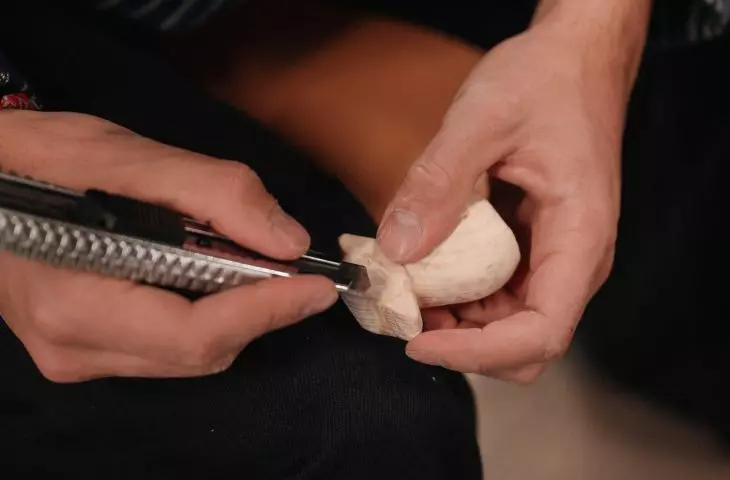
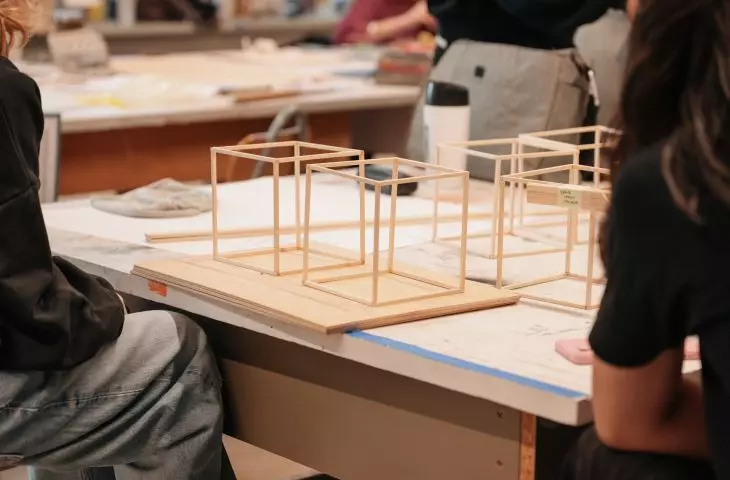
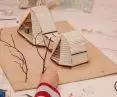
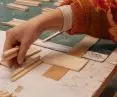
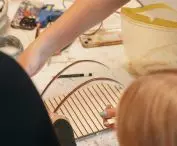
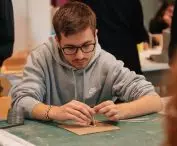
All groups used natural, wooden elements for their work. In the end, the concepts presented in drawings and in the form of mockups were created.
The extremely innovative ideas of the students showed how sensitive to nature, curious and empathetic this generation is. I did not expect that in just five days we were able to develop such advanced concepts. This was possible due to their full commitment and speed in finding solutions. Their creative thinking, creativity and ingenuity surprised me. My role was limited to technical guidance and setting the rhythm of this work
- comments Marta Przybylska.








