






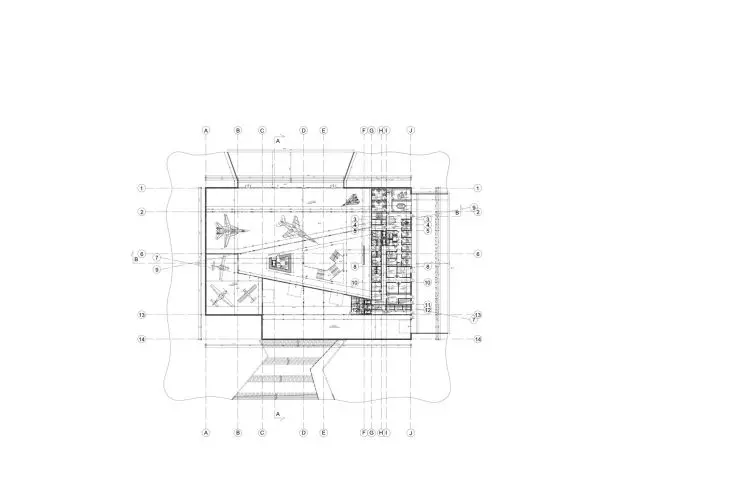
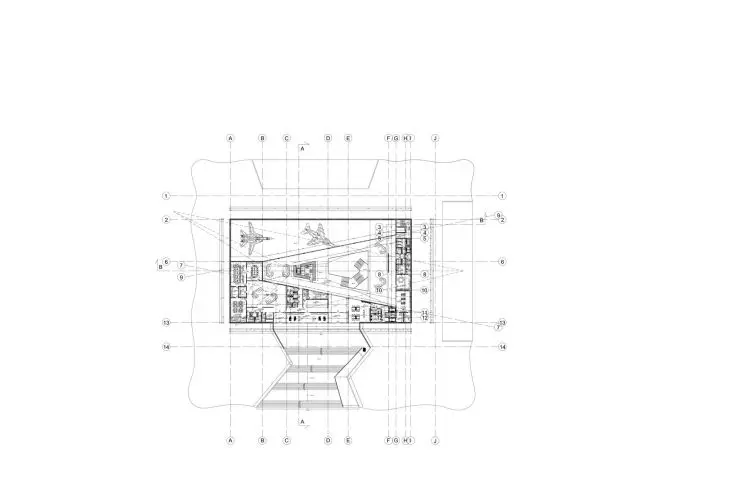
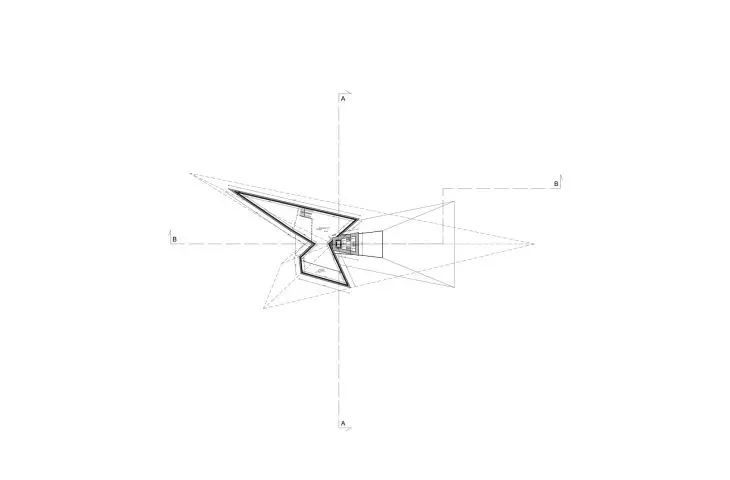
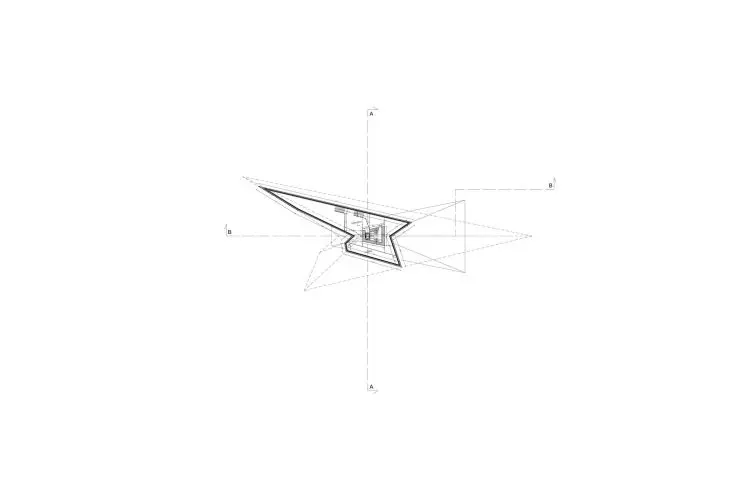
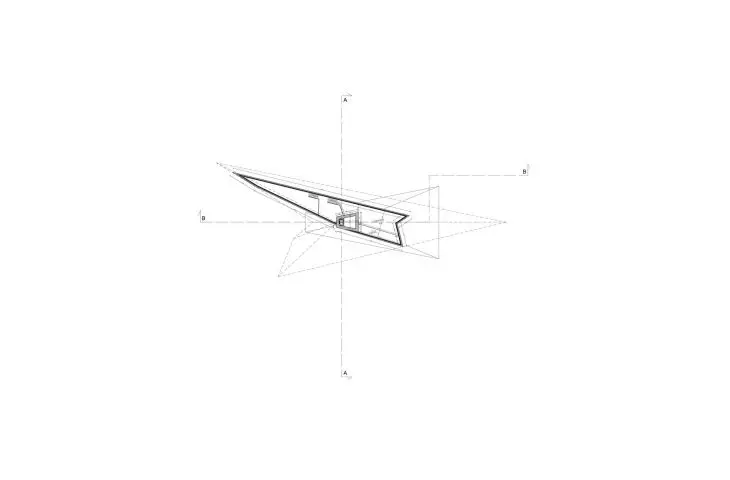
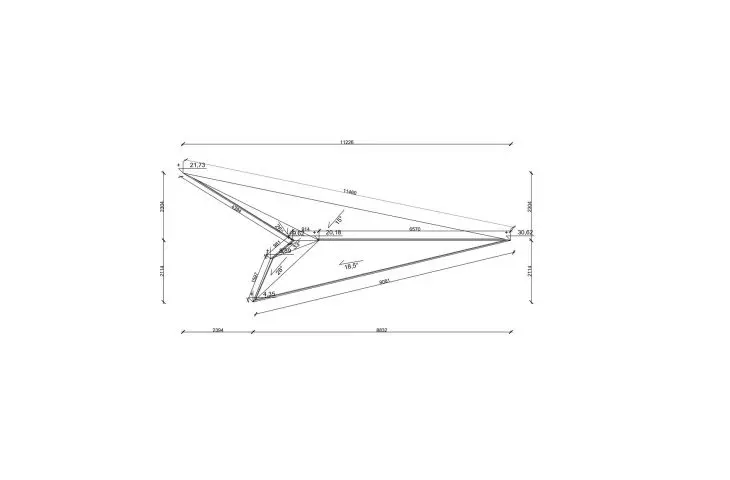
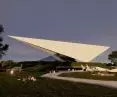
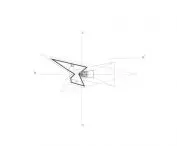
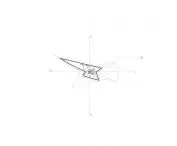
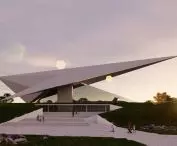
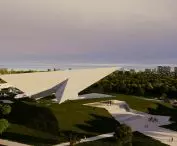

The design for the Aviation Museum in Łódź by Anna Bortnik of the Łódź University of Technology aims to create a building that serves as a clear symbol of the place even from a distance. The structure is partially concealed within the green surroundings, ensuring that the architecture does not dominate the landscape but rather engages in a dialogue with it. The most distinctive element is the dynamic roof with a sharp, geometric form, inspired by a paper airplane. This simple yet evocative metaphor serves as the starting point for the entire concept.
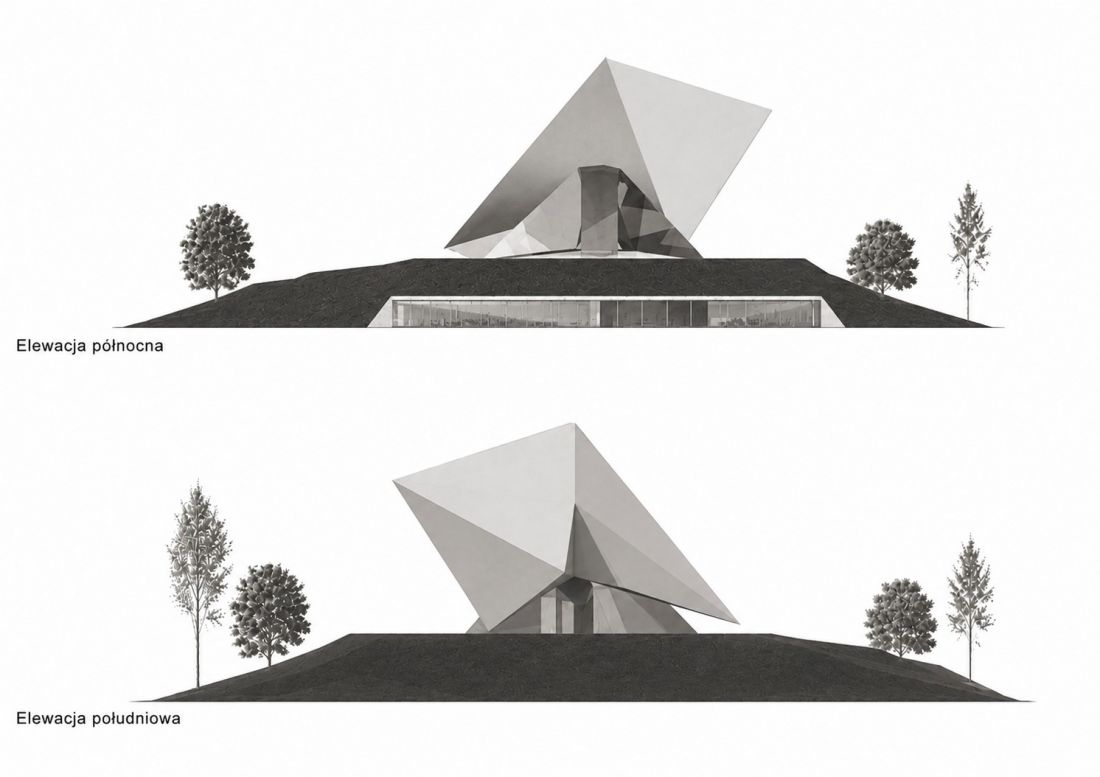
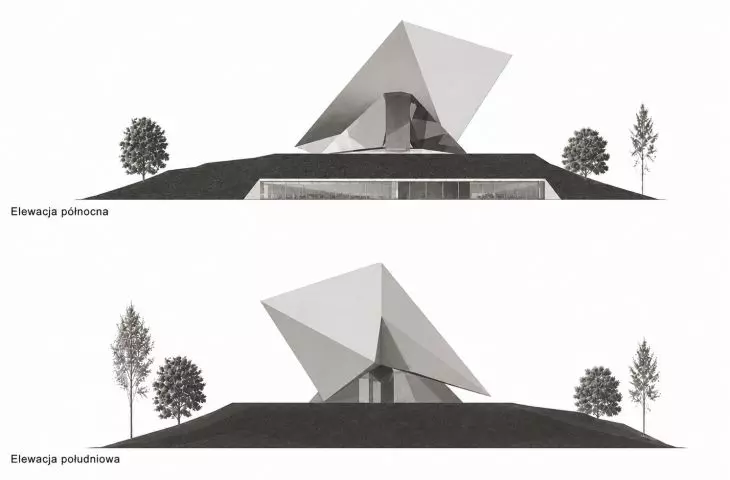
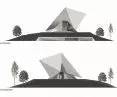
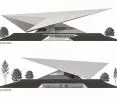
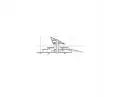
North and South Facades
© Anna Bortnik
Form—the paper airplane as an architectural idea
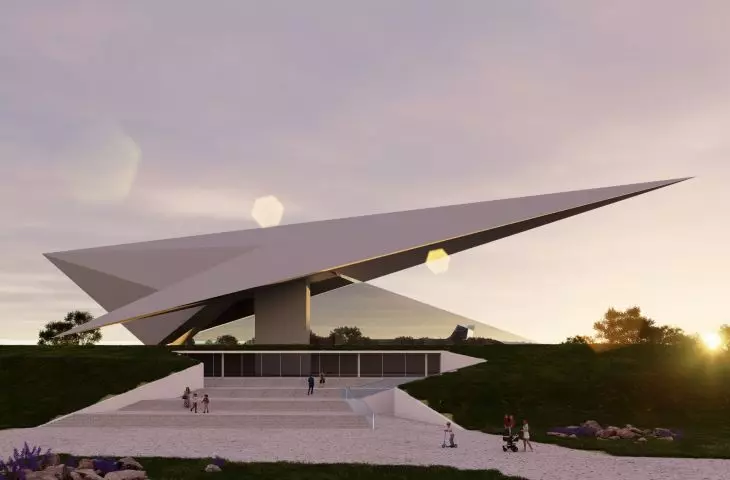
The main volume of the museum is based on the contrast between the landscape and the roof’s distinctive geometry. The roof, resembling a paper airplane, symbolizes lightness, movement, and direction. It is the roof that becomes the primary expression of the building’s identity.From an urban planning perspective, the building does not attempt to compete with its surroundings—instead, it emerges from the site like a form in motion, emphasizing the idea of flight as a process rather than a static object.
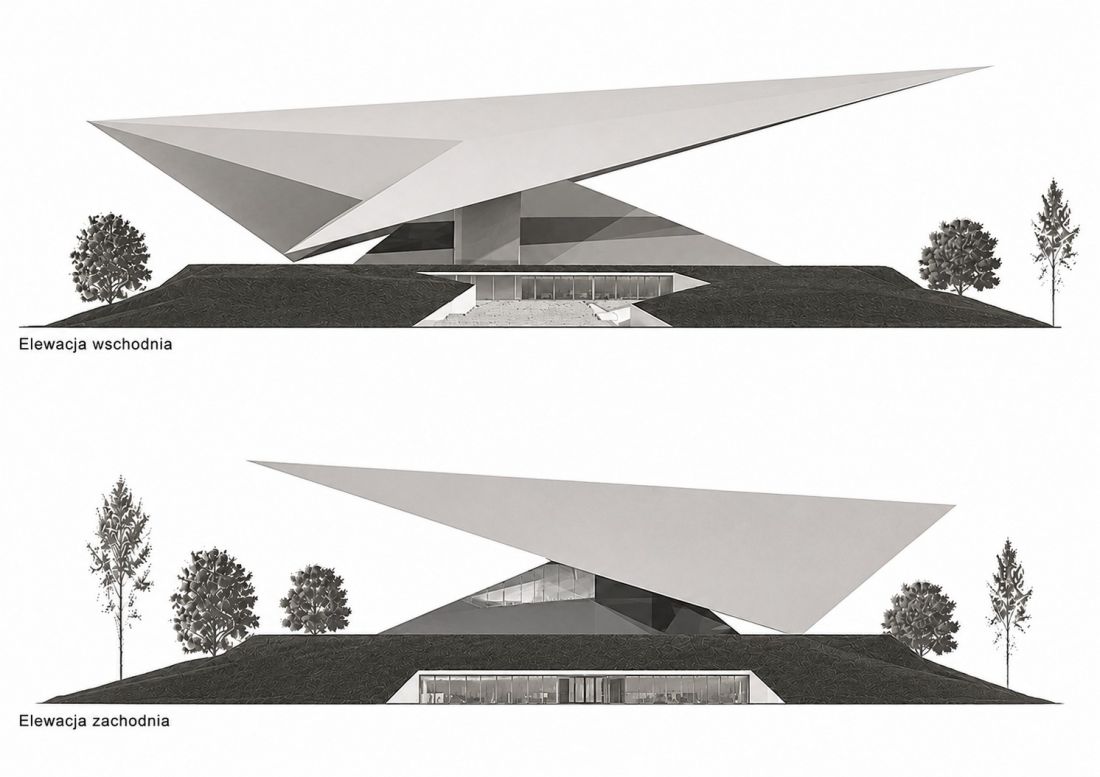
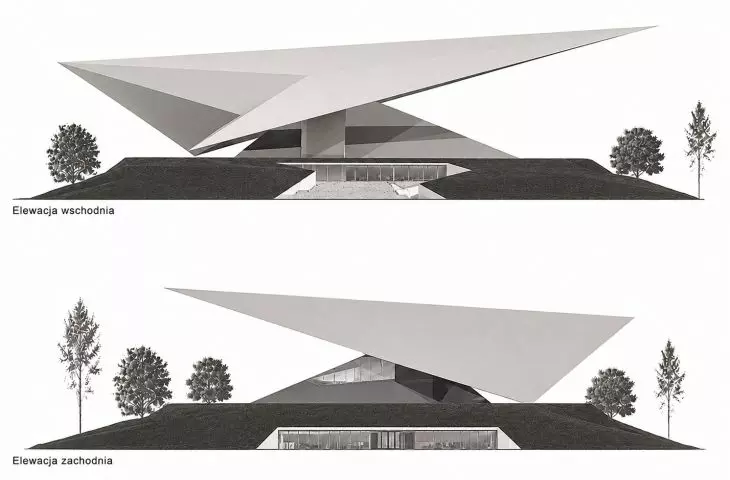
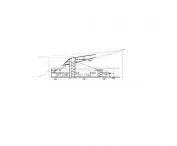
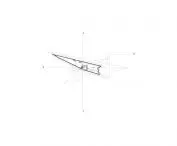
East and West Facades
© Anna Bortnik
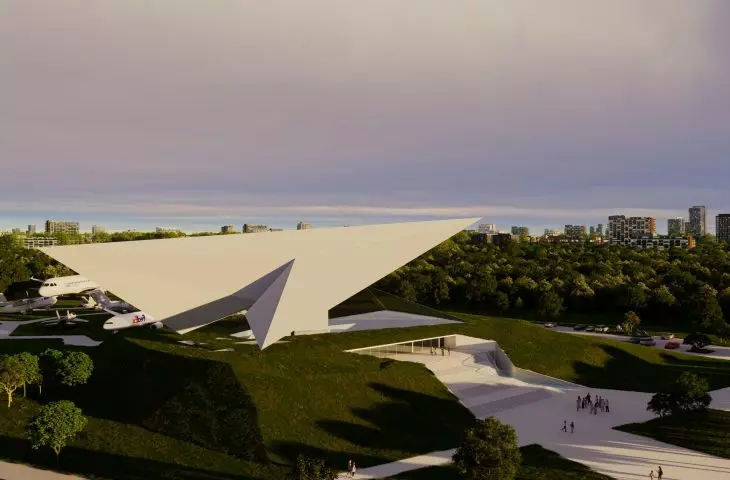
The entrance to the museum leads through a wide plaza and a system of stairs integrated into green embankments. The building opens up to its surroundings with large glass surfaces, blurring the boundary between the interior and the landscape. Part of the exhibition has been moved outdoors—airplanes positioned in the open create the first stage of the museum’s narrative even before visitors enter the building. The landscape becomes part of the exhibition, rather than merely a backdrop to the building.
An Industrial Space for Experience
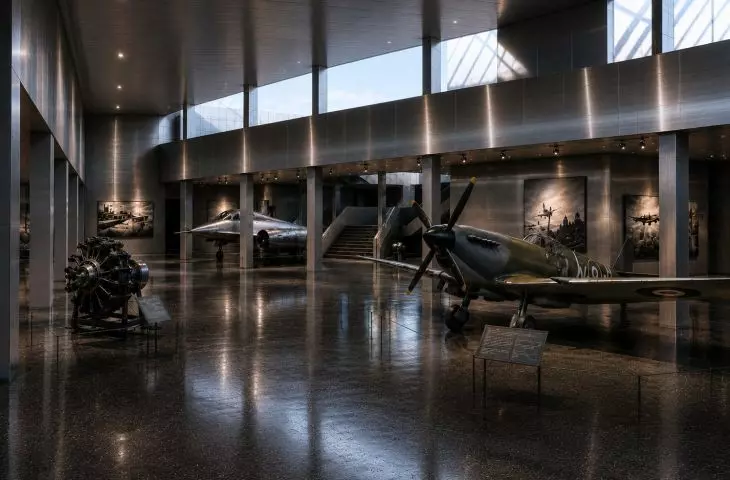
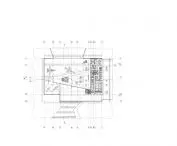
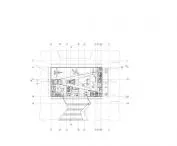
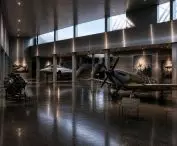
The central element of the design is a large exhibition hall resembling a hangar. The interior was designed in an industrial aesthetic—dominated by dark, metallic surfaces, high ceilings, and a glossy floor. The exhibits—airplanes, engines, and aviation technology components—create an immersive museum environment where visitors not only view but also experience the scale of aviation. Mezzanines and a system of stairs allow for a multi-level view of the exhibition, creating a dynamic spatial narrative.
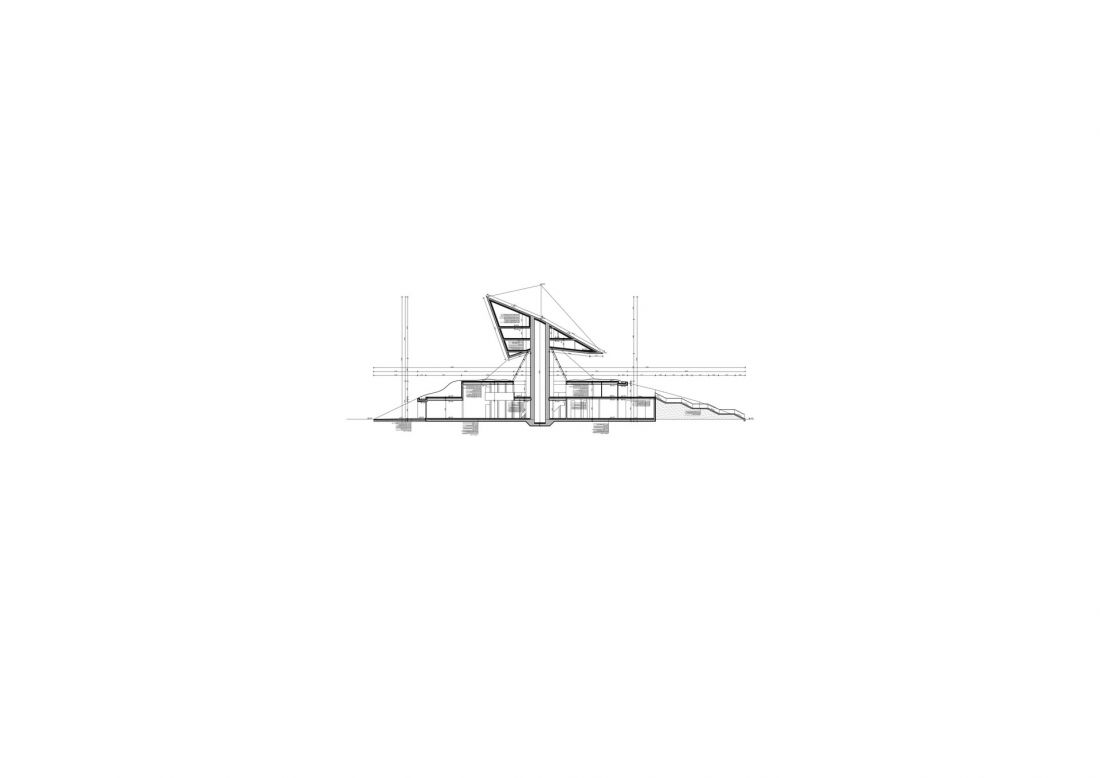
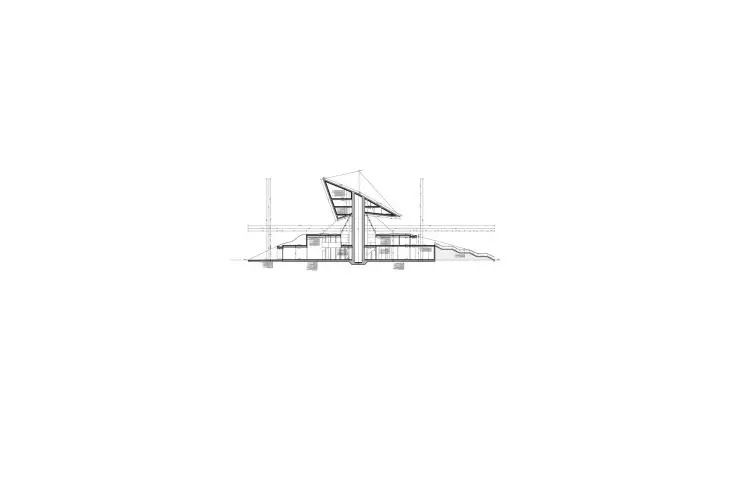
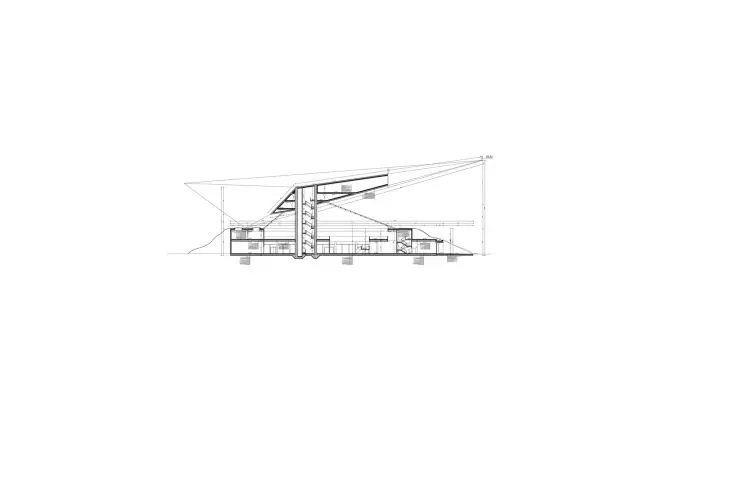
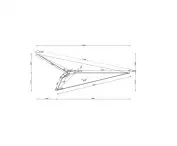
Cross-section A-A
© Anna Bortnik
The facility combines the functions of a museum with those of an educational and research center. Its layout includes:
-
an entrance hall with a library and a gift shop
-
areas for permanent and temporary exhibitions
-
workshop and educational spaces (model-making studio, seminar rooms)
-
research and storage facilities
-
catering and rest areas
The design also calls for strong integration with the outdoor space and accessibility for various user groups. The museum becomes not only an exhibition space but also an active space for education and research.
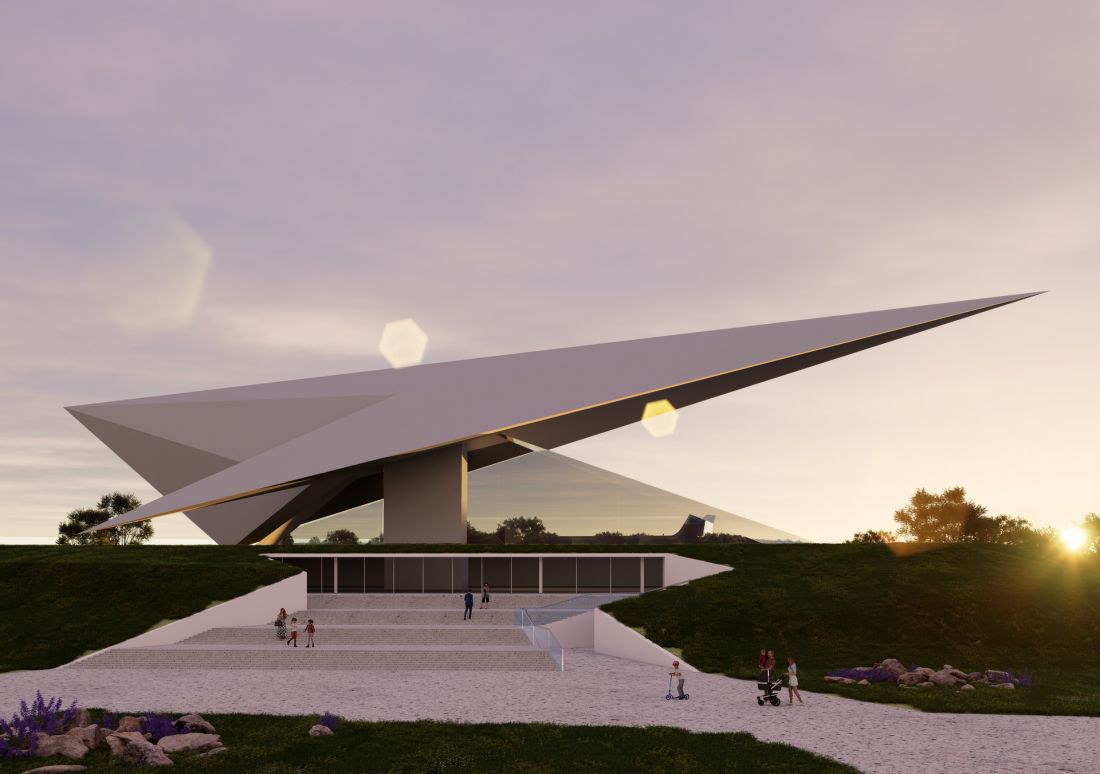
view of the entrance
© Anna Bortnik
From the landscape to the interior
The entire concept is based on creating a cohesive experience—from the moment visitors enter the grounds, through their interaction with exhibits in the park, to their entry into the monumental interior. The museum is not treated as a closed structure, but as a continuous spatial narrative inspired by movement and flight.
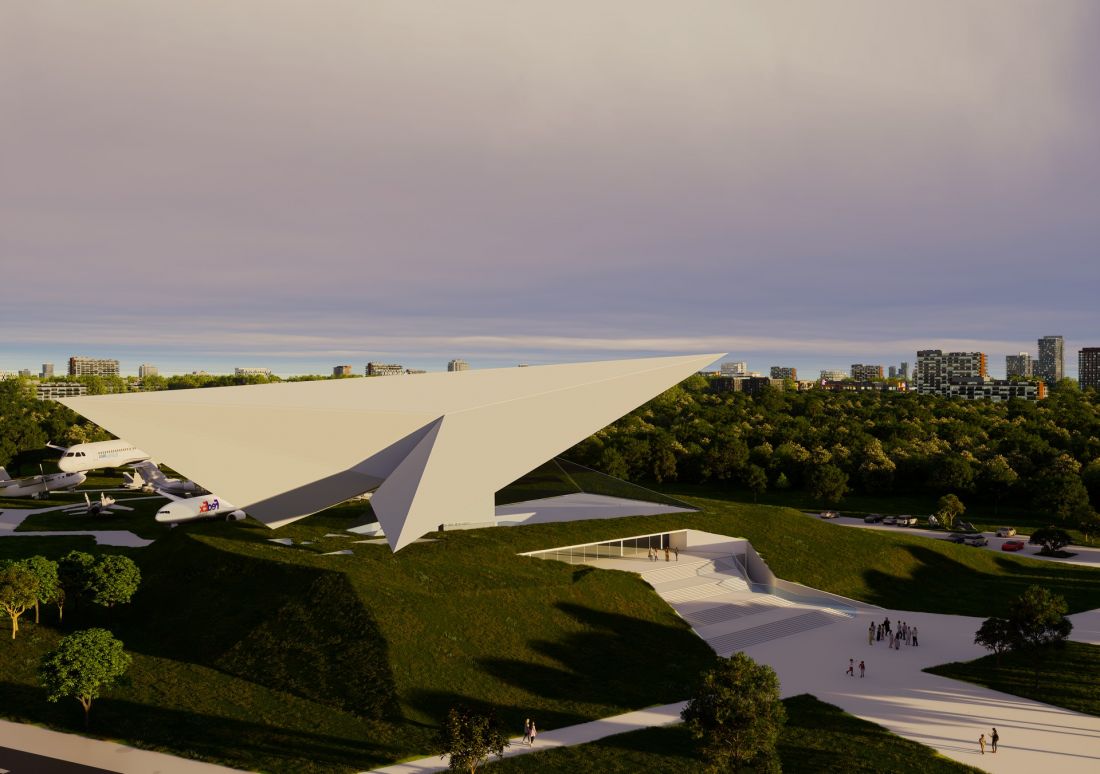
bird’s-eye view
© Anna Bortnik
The design of the Aviation Museum in Łódź redefines the way we think about a museum building. It combines symbolism, landscape, and educational function into a single cohesive whole, where the shape of the roof becomes an icon and the space itself becomes an experience.








