






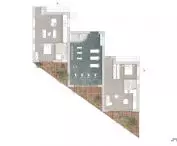
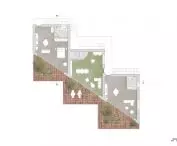

What might apartment blocks for families without children look like? Zuzanna Dzikowska of Akademia Sztuk Pięknych w Warszawie designed the building, which is based on Le Corbusier's five principles of Modern Architecture reinterpreted.
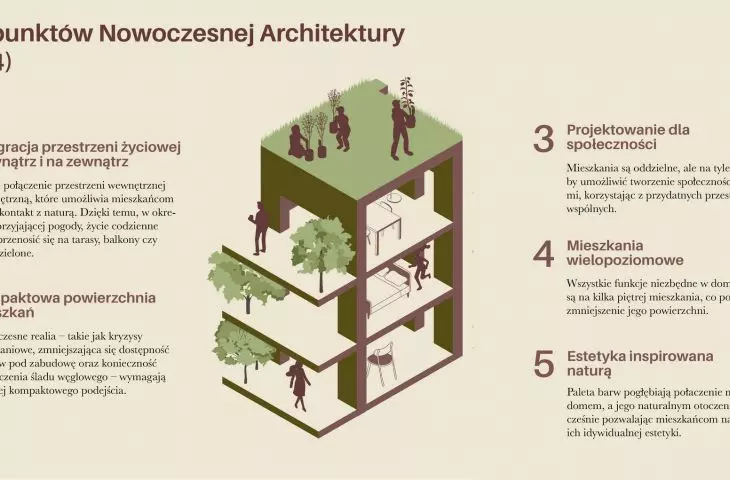
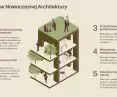
The designed residential block is an interpretation of the tenets of modernist architecture. The author refers directly to the five principles of Modern Architecture that Le Corbusier proposed, and on the basis of them creates new five main principles of the project. All of them meet the needs of people who choose to live without children.
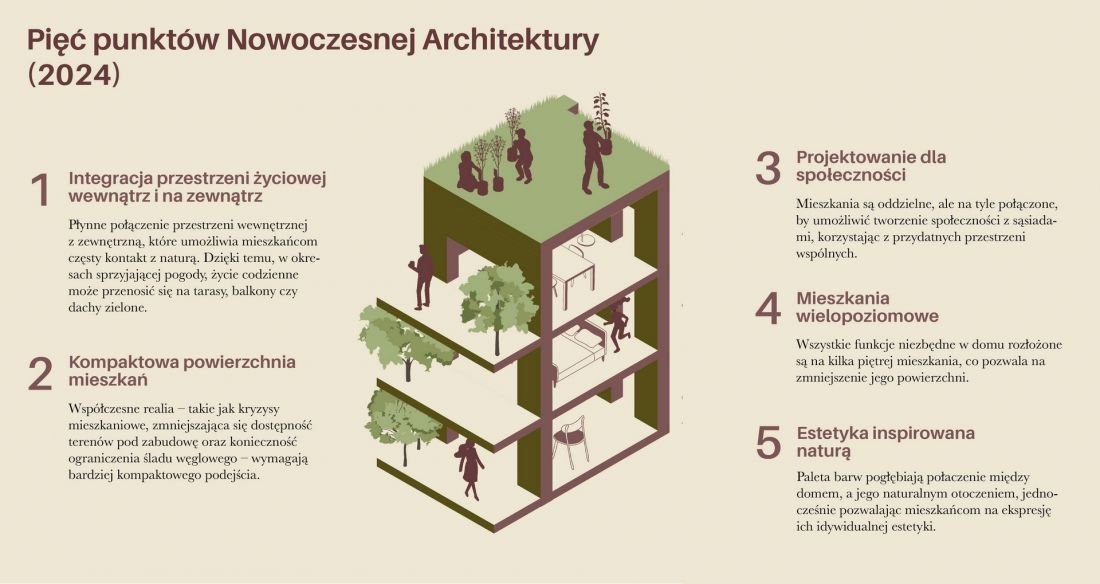
infographic - 5 points
proj.: Zuzanna Dzikowska
These types of residents, often overlooked in traditional design solutions, have their own specific needs - they value independence, flexibility and the ability to use common spaces that are conducive to both work and relaxation
- explains the author.
what's modern about today's architecture?
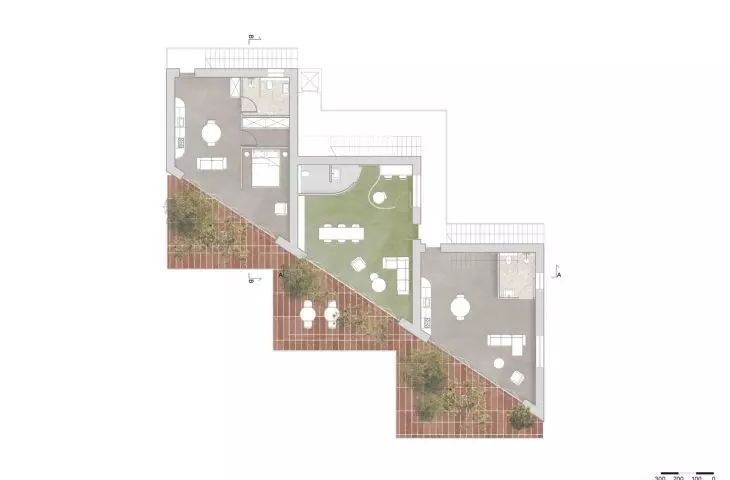
The first main design consideration is the integration of indoor and outdoor living spaces. The building allows frequent contact with nature - apartments have access to terraces, balconies and green roofs.
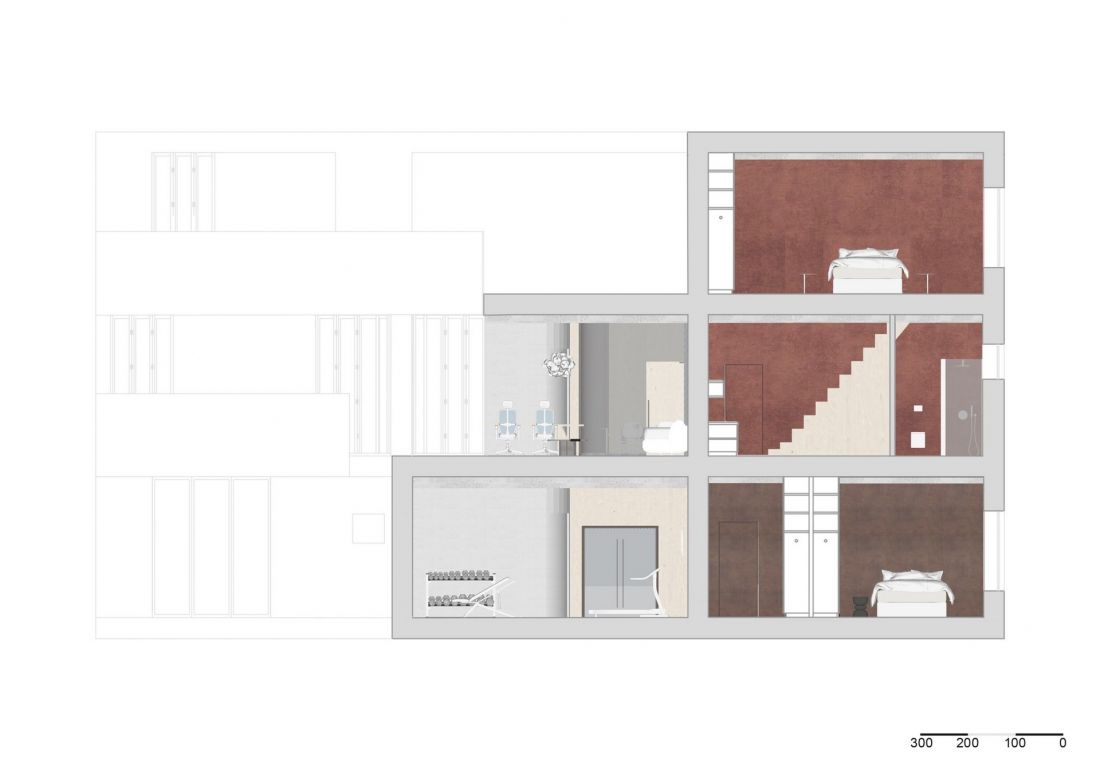
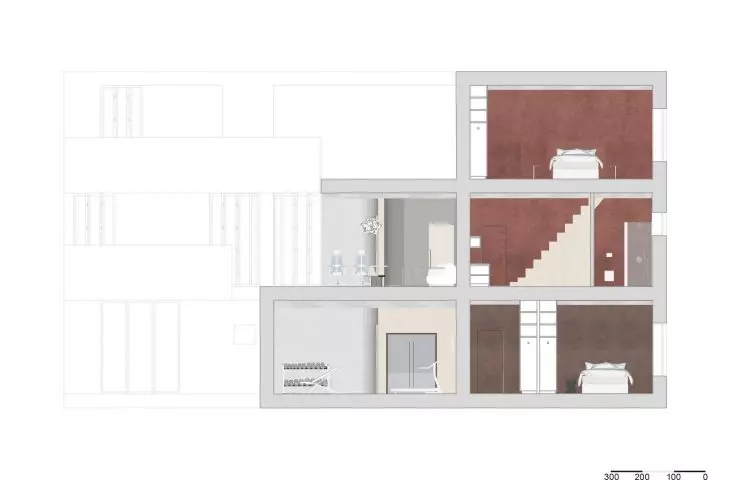
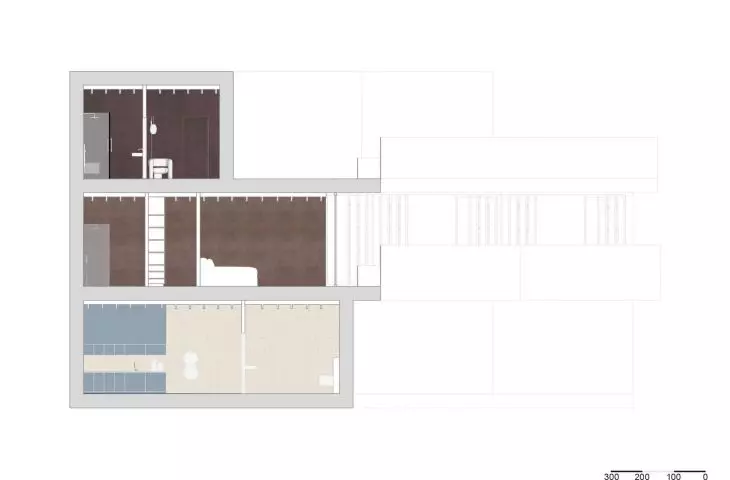
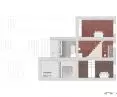
cross-section A-A
proj.: Zuzanna Dzikowska
Such a solution reflects the fundamental human need to be outdoors, which positively affects mental and physical health
- continues the author.
Another point is devoted to the compactness of the apartments. The designed units are small in size, but are compensated for by amenities and the availability of common spaces.
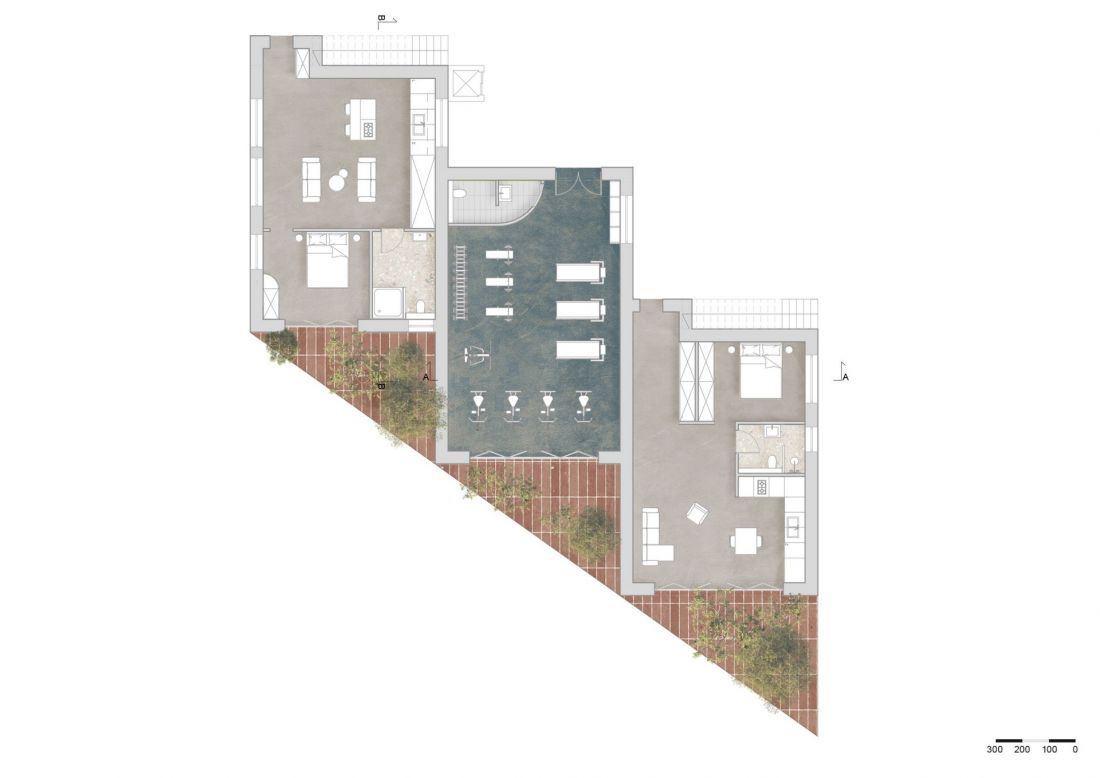
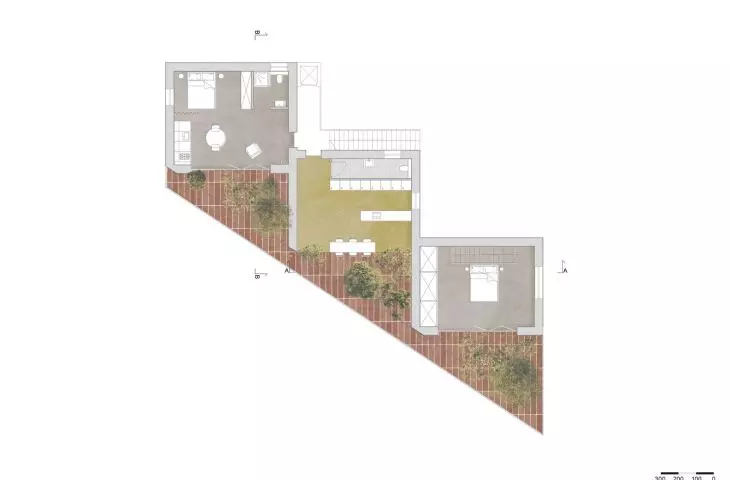
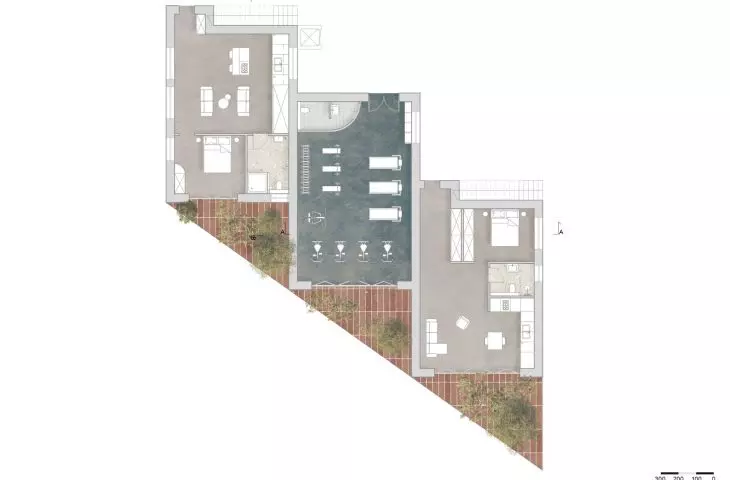
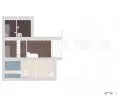
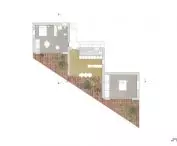
projection - first floor
proj.: Zuzanna Dzikowska
Contemporary realities - such as housing crises, decreasing availability of land for development and the need to reduce the carbon footprint - require a more compact approach
- adds the author.
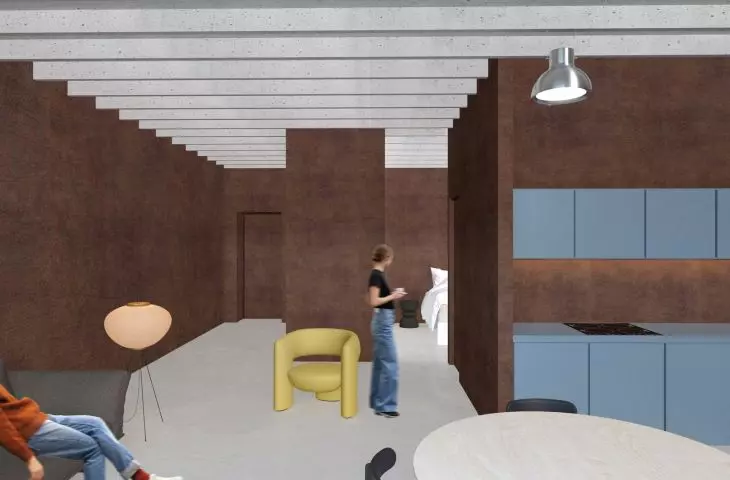
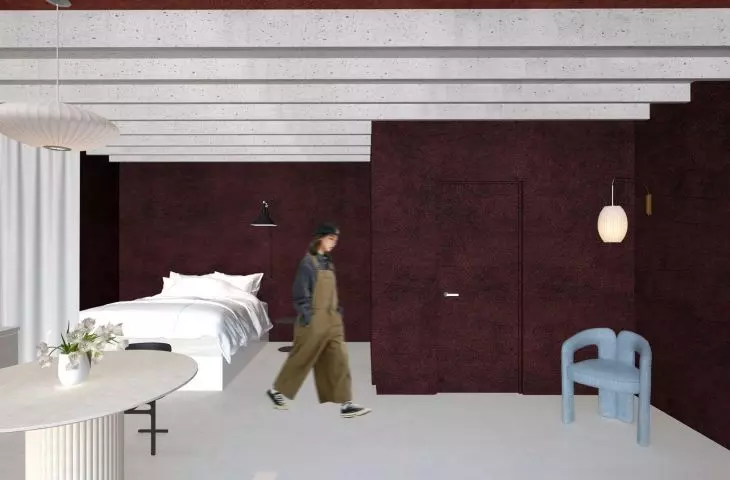
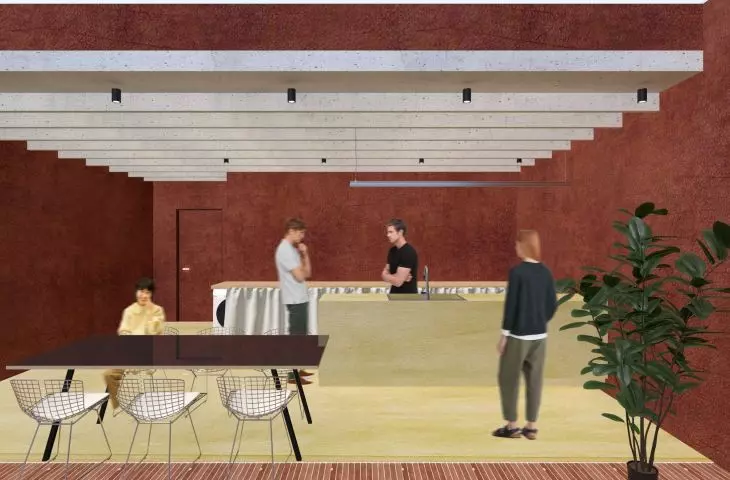
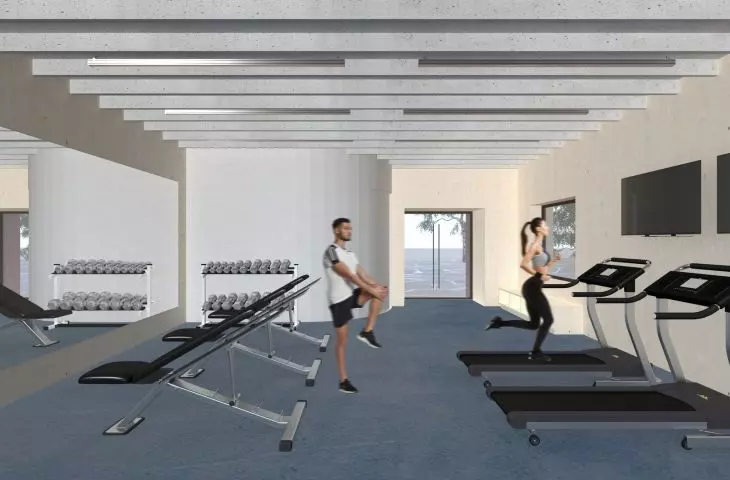
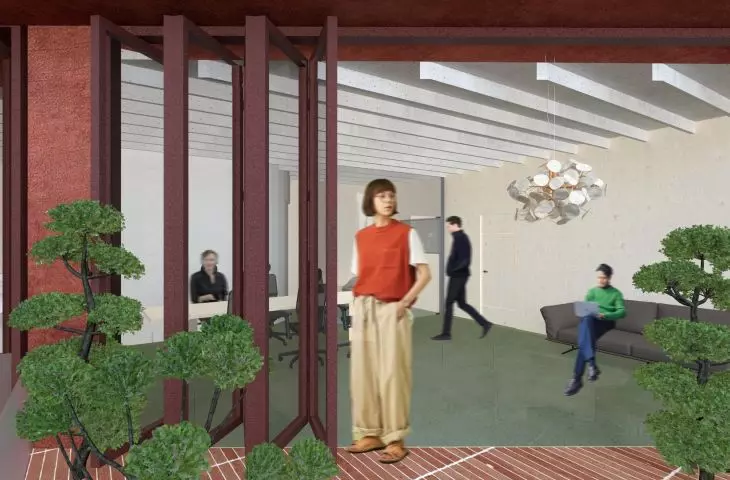
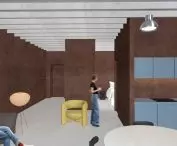
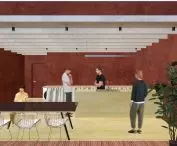
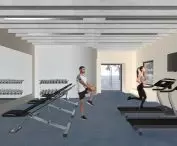
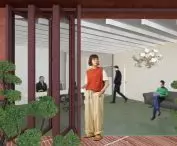
Within the development, residents can meet at a café, library or gym - thus realizing another principle identified by the author, that of designing for community. The building also has designated communal spaces - a coworking area and a kitchen with a dining room - that foster relationships.
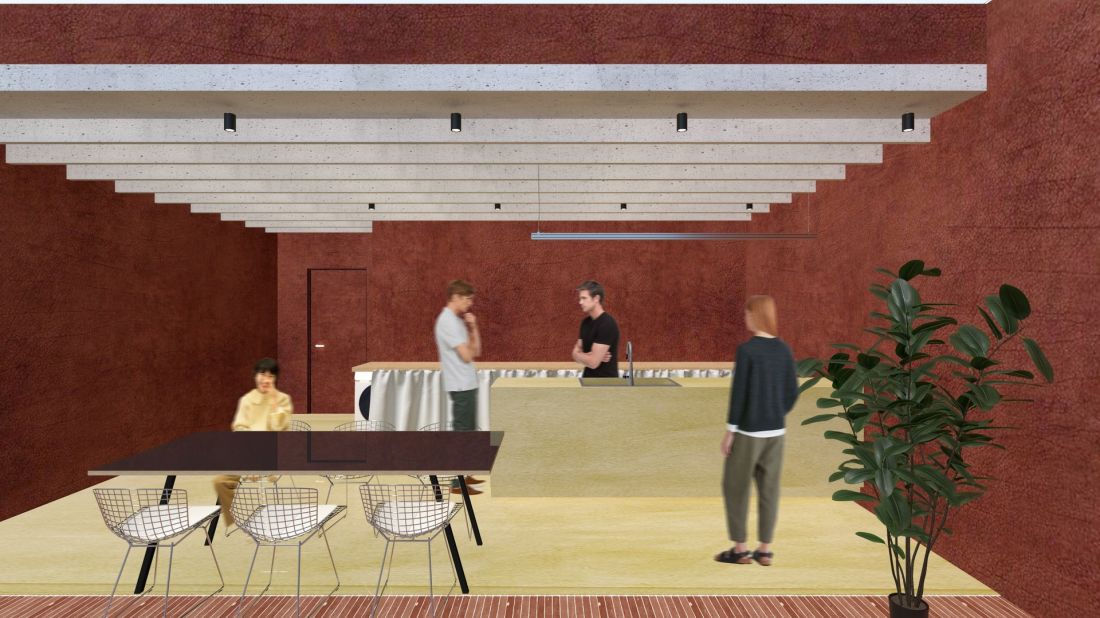
visualization - communal kitchen
proj.: Zuzanna Dzikowska
Well-designed social spaces become a place for the exchange of experiences and mutual support, which in an increasingly individualistic world is extremely valuable
- continues the author.
Are diversity and functionality key?
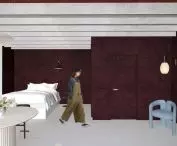
The building offers a variety of apartment layouts - multi-levelness is another of the five stated goals. As the student points out, apartments spread over more than one floor allow for greater spatial flexibility and functionality.
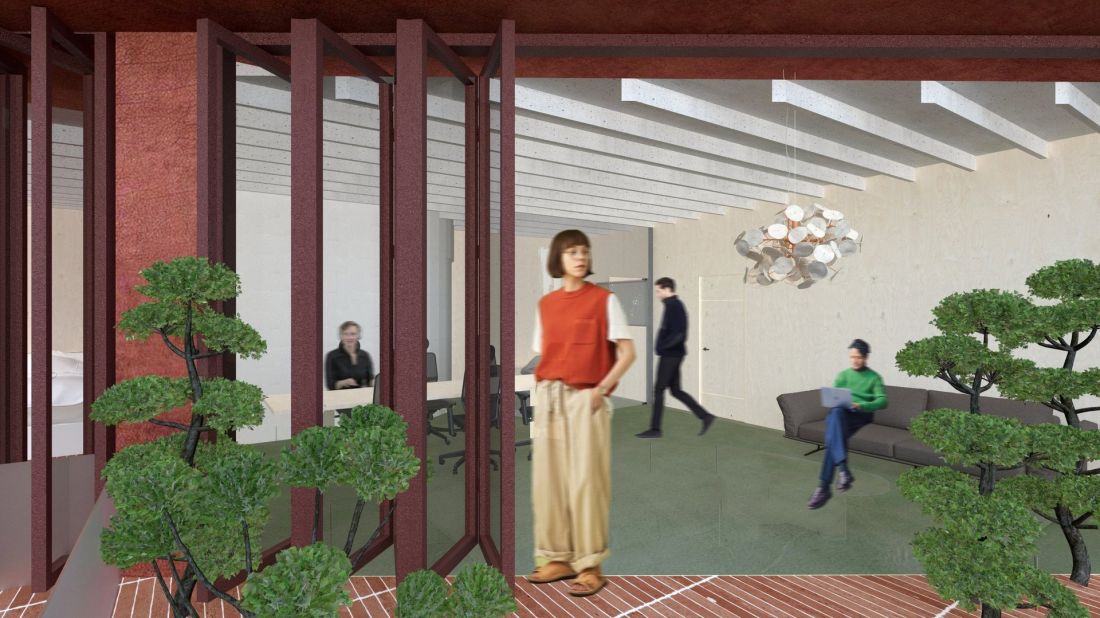
visualization - coworking
proj.: Zuzanna Dzikowska
The final guideline was the inspiration of nature. Therefore, the color scheme of the block is based on warm, earthy colors such as deep green, terracotta, beiges and browns. Thanks to their use, the building can better blend in with its natural surroundings.
The garden on the roof of the building is a place that combines recreational and ecological functions - it positively influences the biodiversity of the surroundings and the microclimate.
The work was created during a student exchange that Zuzanna Dzikowska took at the Italian university LABA in Brescia. The Design Methodology class was taught by Prof. Michele Brunello.








