






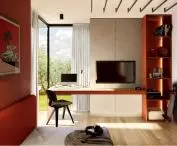
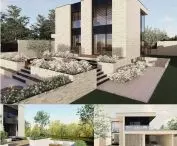
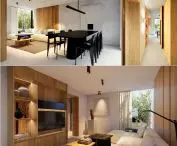

A {tag:studenci} from the Academy of Art in Szczecin, under the supervision of supervisor Anna Paszkowska-Thurow, prepared the project "Kostka 2.0". This is a bold idea to modernize a typical single-family house from the 1960s, known as a "cube." Instead of demolishing the old block, the student focused on revitalizing it and adapting it to modern standards. The project perfectly fits in with the idea of sustainable development and shows that former communist architecture can get a whole new life.
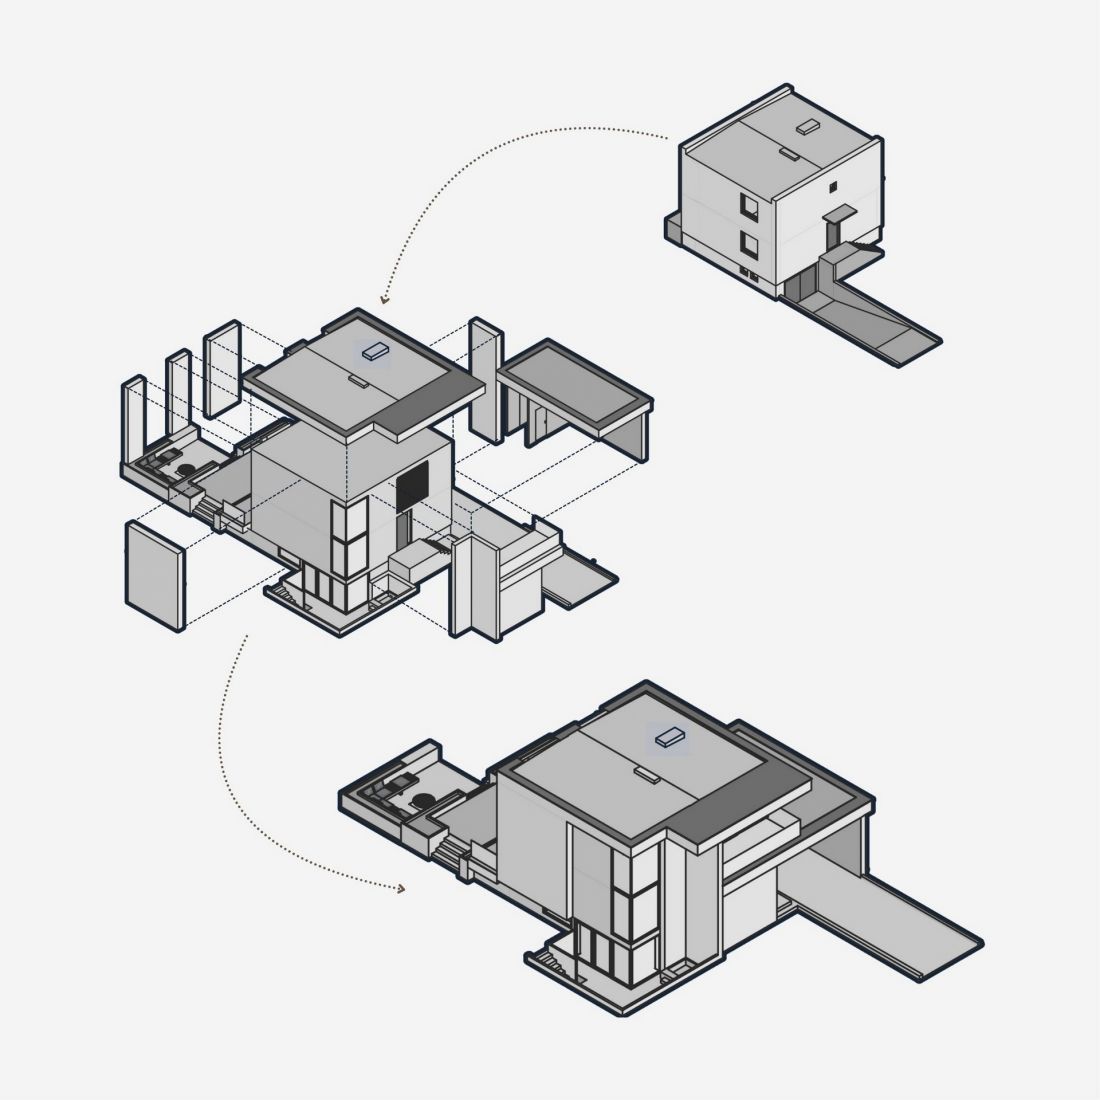
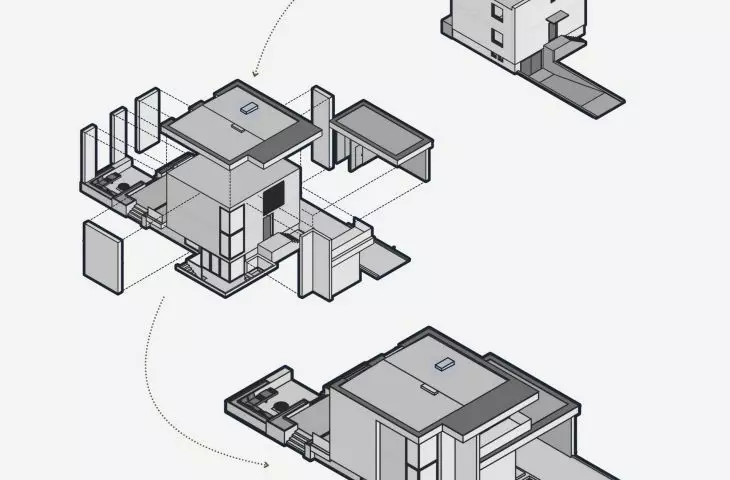
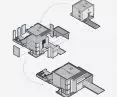
scheme
© Kamila Tomczak
light and space
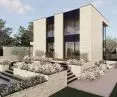
One of the main problems of the block houses was insufficient light. Kamila Tomczak proposed replacing small windows with large glazing, making the interiors bright, open and spacious.
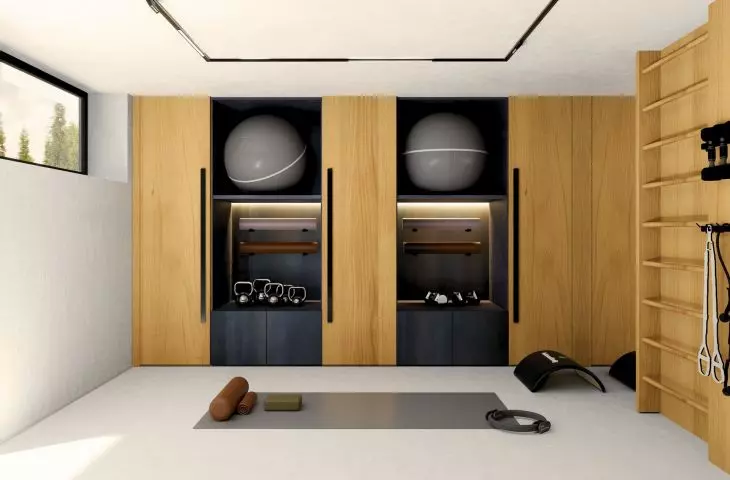
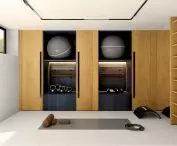
The former balconies were built over, increasing the usable space. In order for the basement to also serve new functions, sections of the site were exposed and terraces with access to natural light were introduced. As a result, the basement level was transformed into an attractive relaxation area with a sauna, gym and outdoor bathtub overlooking the garden.
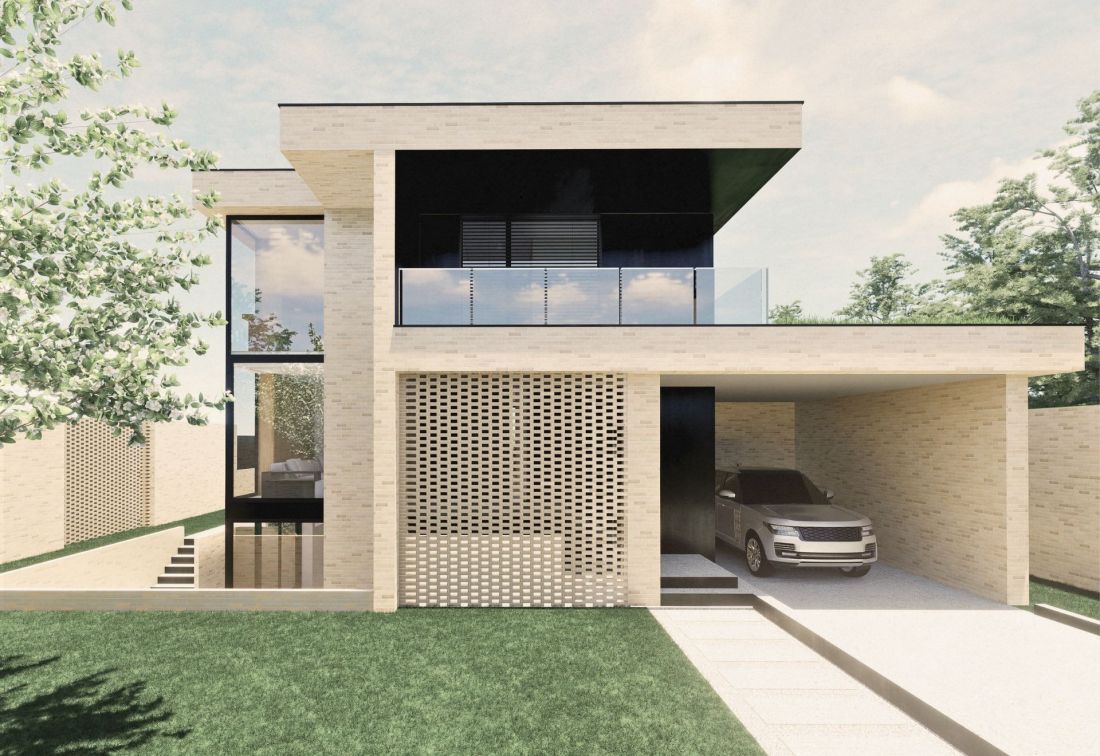
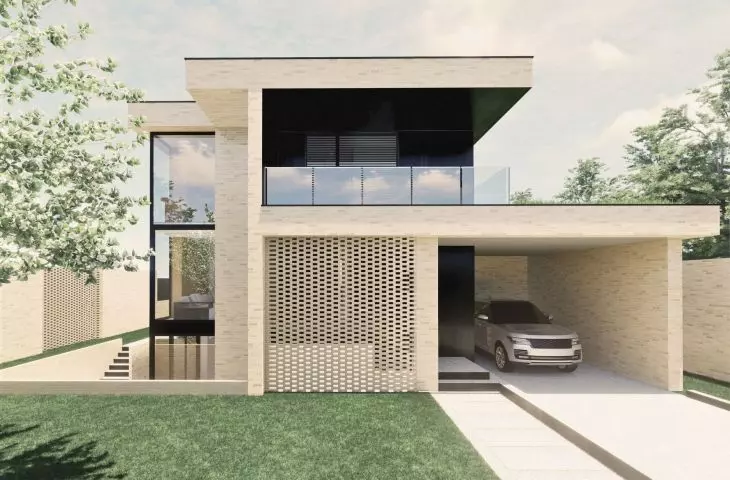
visualization
© Kamila Tomczak
brick and steel facade
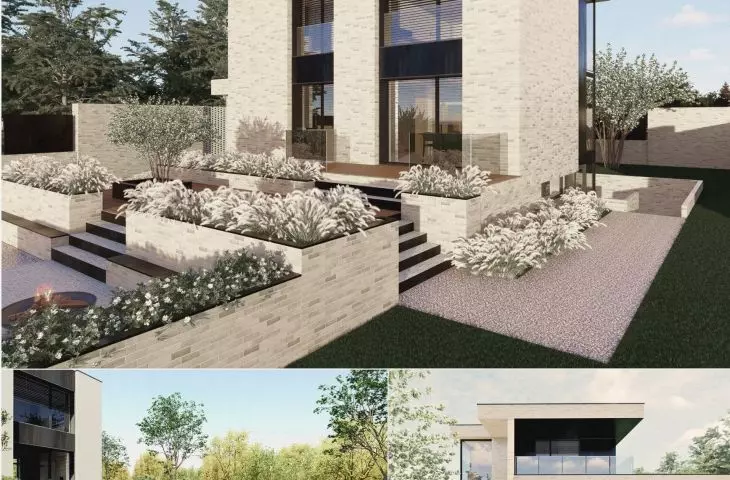
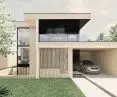
The new edition of the cube got a facade of brick and steel, which gave it a modern and timeless character. Details such as steel stair treads emphasize the design consistency. A carport with a green roof is also an important feature, combining functionality with eco-friendly features.
The space around the house was designed for spending time together. A terrace with pots filled with plants or a hearth surrounded by seating create conditions for family integration and contact with nature.
modern interiors for a 2+2 family
The functional layout of the house has been completely transformed.
-
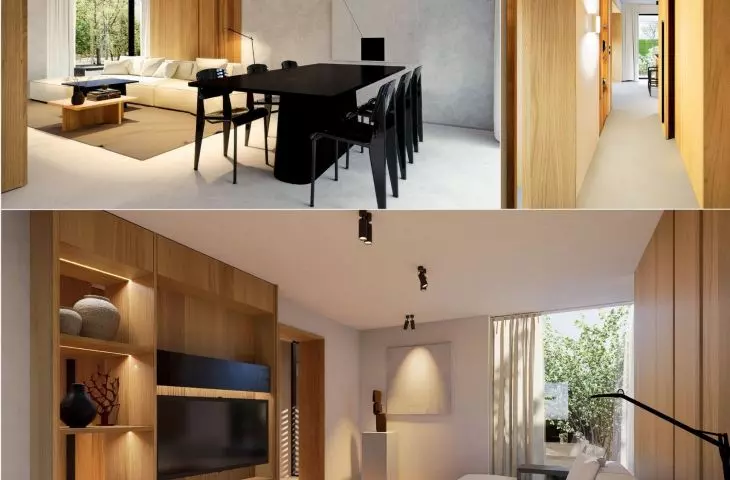
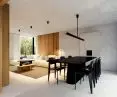
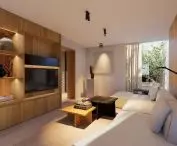
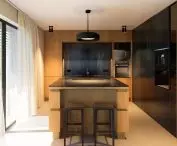
The first floor serves as the living zone - with a living room, dining room, kitchen and bathroom.
-
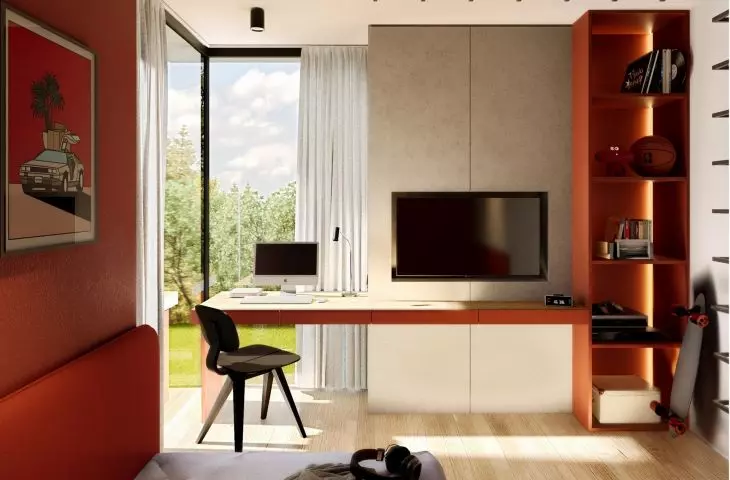
The second floor is a private zone - three bedrooms (including two children's bedrooms) and a bathroom.
-
The basement has been turned into a relaxation and recreation area.
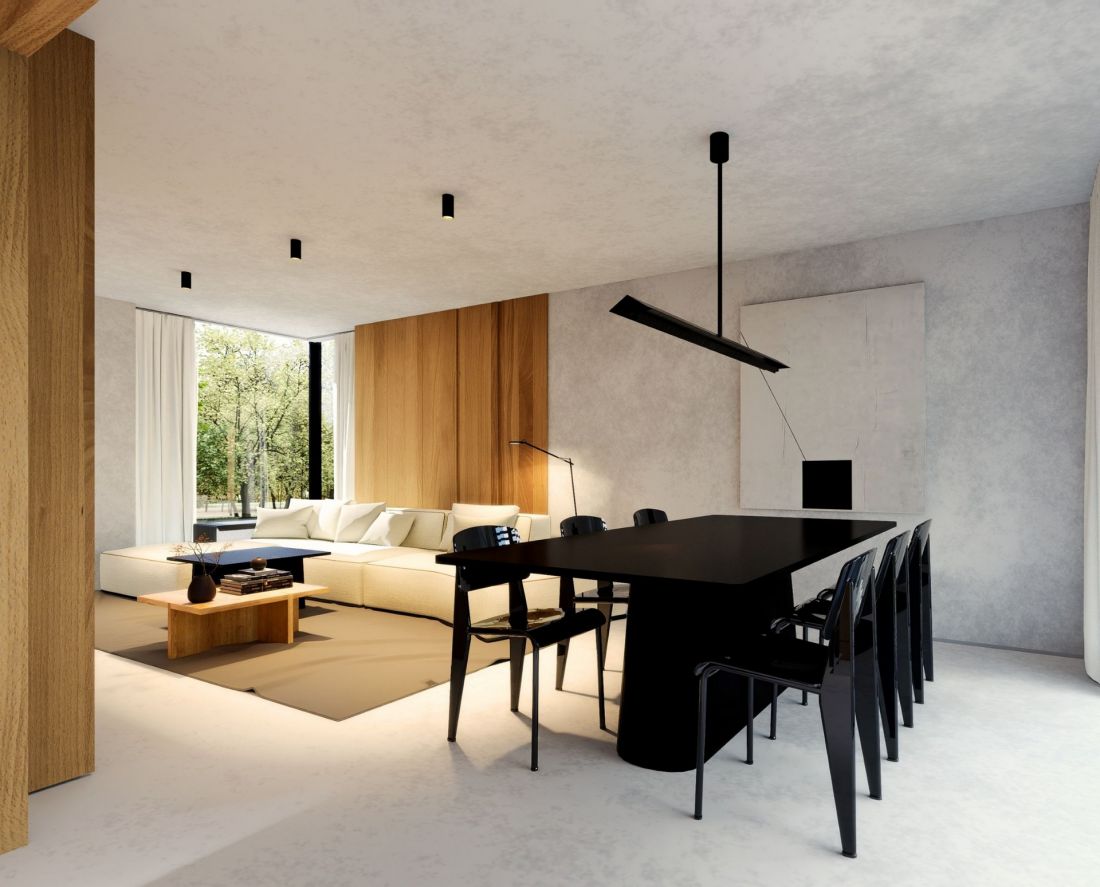
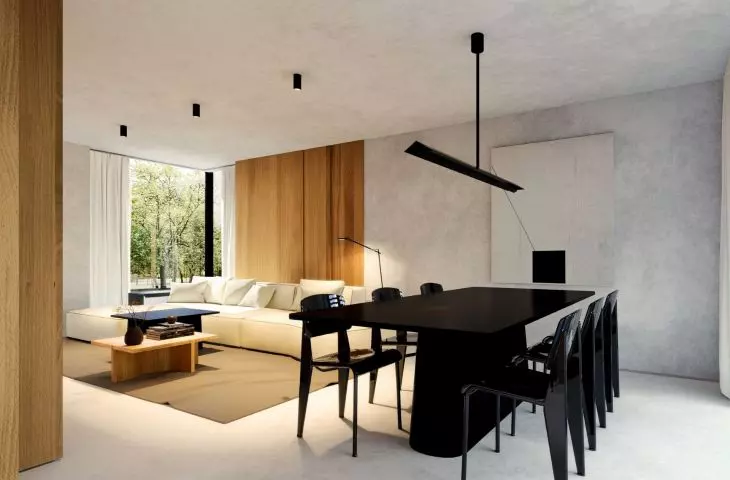
living room, dining room
© Kamila Tomczak
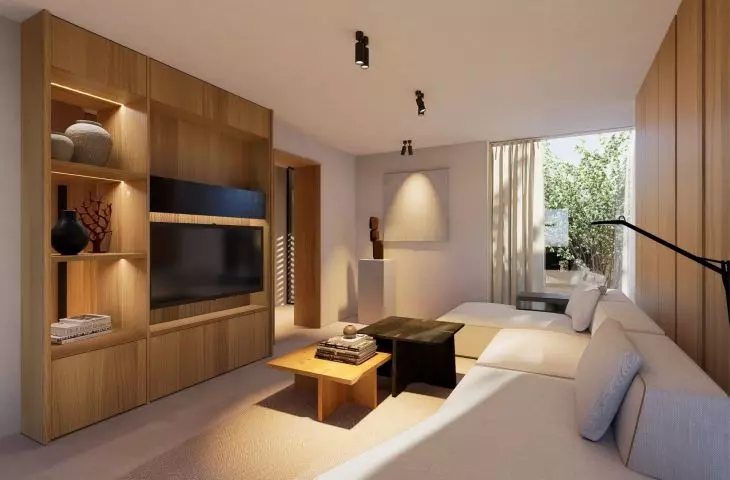
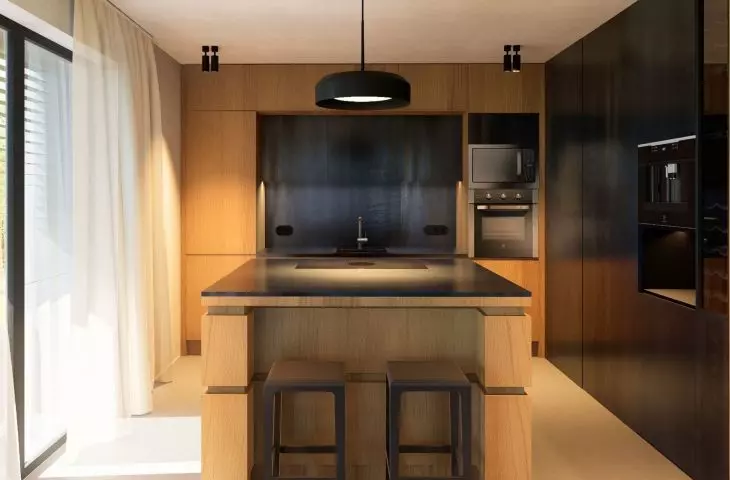
High-quality materials were used in the interiors: wood, hot-rolled steel, granite and burnt wood. Bright colors combined with black accents give the interiors coherence, elegance and warmth.
cube in a new edition
The "Cube 2.0" project shows that instead of demolishing, one can creatively modernize. Thanks to bold architectural and design solutions, the former "cube" has become a functional, comfortable and environmentally friendly home.
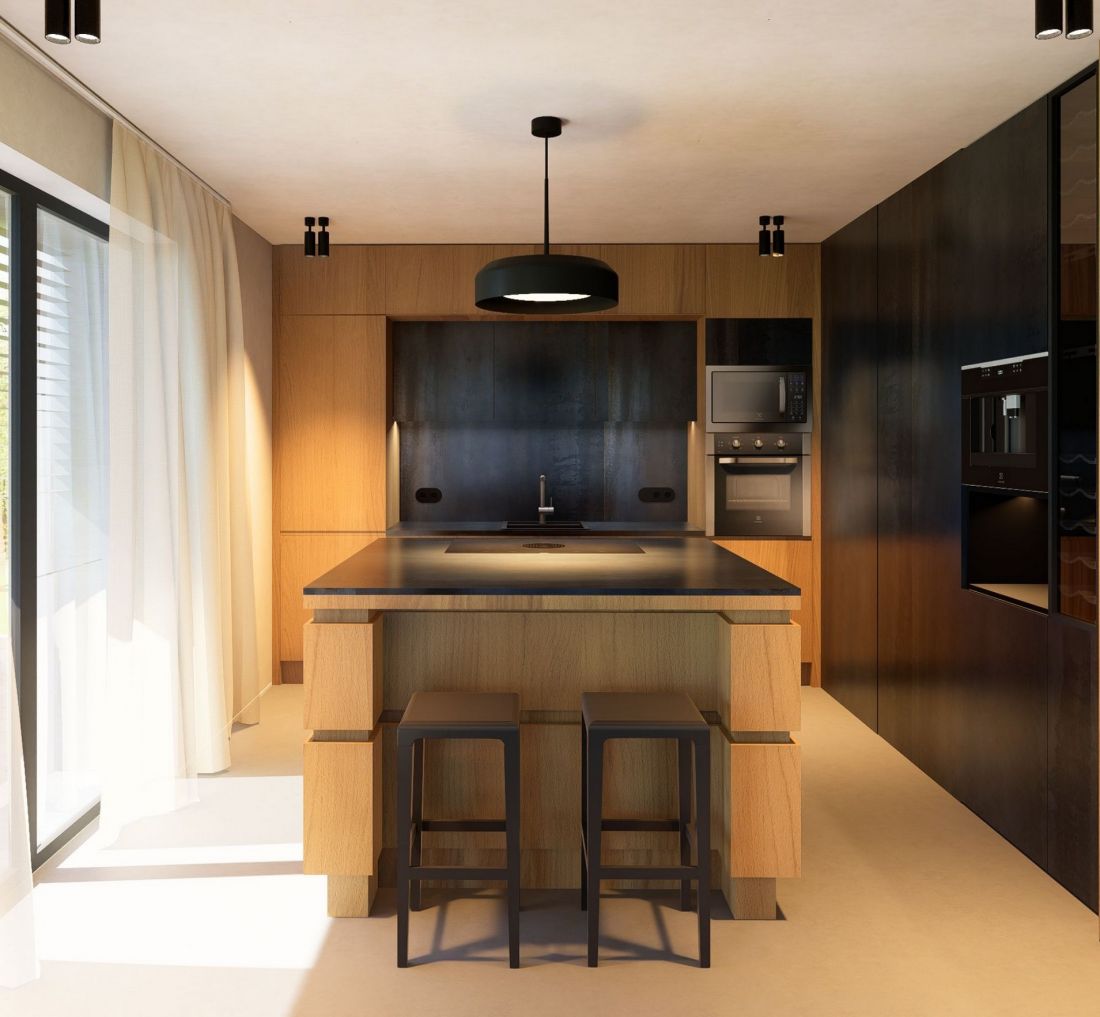
kitchen
© Kamila Tomczak
This is an example of how tradition and modernity can coexist harmoniously - in architecture, interiors and the relationship of the house with the environment.








