






Can a student project fix the urban mistakes of the city center? Mikolaj Baczynski of Wydział Architektury Politechniki Śląskiej designed the Museum of Bytom's History hidden under the city's main square. He planned a green quarter on its surface, which completely changes the scale and character of the city center.
The work won first place in the Diploma with Archicad competition in the master's diploma category. Its supervisor was Dr. Eng. arch. Jan Kubec.
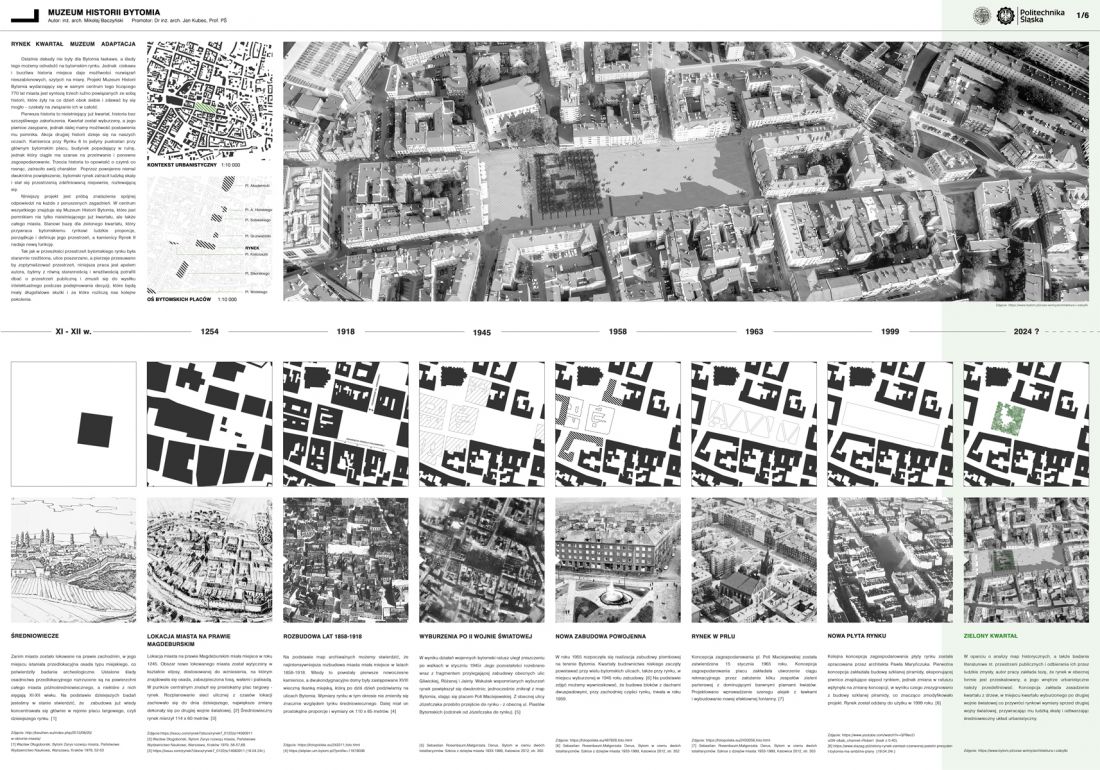
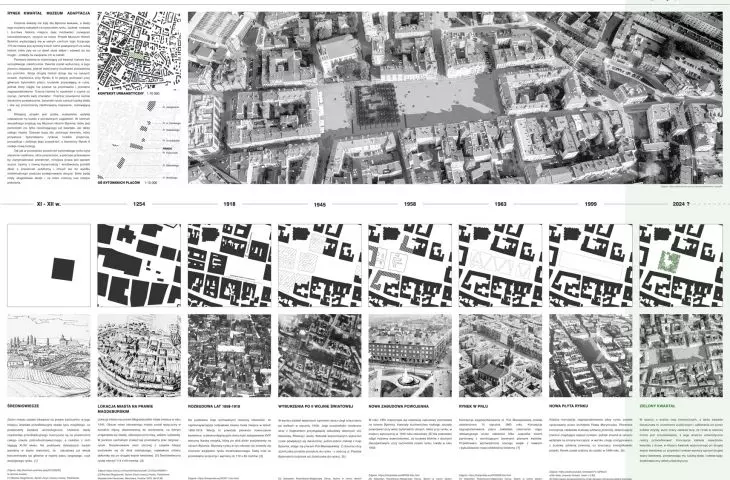
design board
proj.: Mikolaj Baczynski
how to fix a market that's too big?
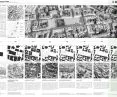
The museum project was created on the site of the ruins of the basement at Bytom's market square. Until 1945 there was a quarter in this place, demolished during the war. Bytom's market square had existed since the city's incorporation under the Magdeburg law in 1254.
As a result of the demolitions, it was almost doubled in size, losing its human scale, and its previously strongly defined urban interior was diluted
- explains the author.
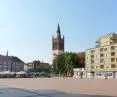
The last abandoned building at the market remains an 1897 townhouse designed by Albert Bӧhm in the historicist style. It is it that becomes the gateway to the designed museum.
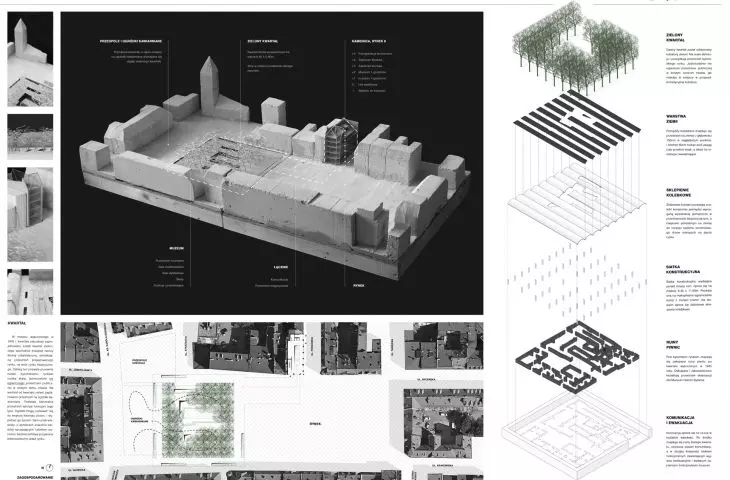
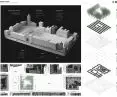
The museum's space is located underground. Its exhibition space is shaped by the basement ruins, which have been unearthed and properly secured. The projection of the museum is in the shape of a square, in the center of which are the ruins. It is surrounded by a communication belt and a functional block, in which emergency exits and functional facilities of the museum are placed.
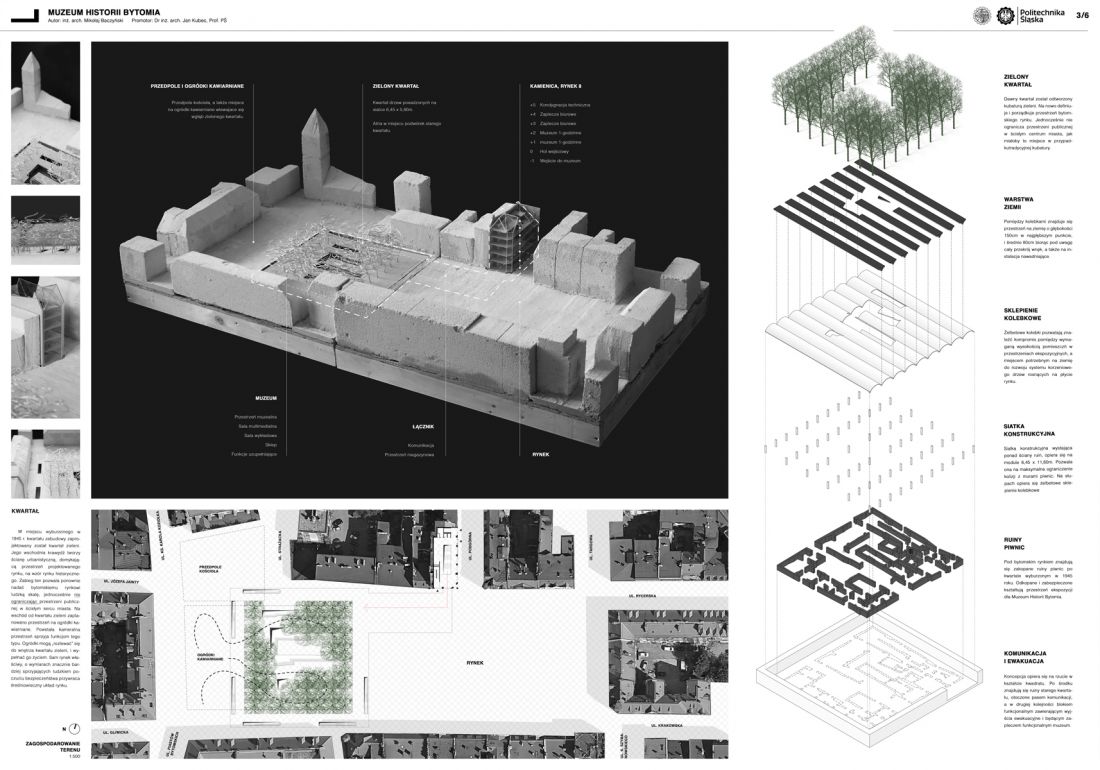
design board
designed by Mikolaj Baczynski
The museum's space is covered by a structural grid, which allows to minimize the collision of the reinforced concrete cradle vault based on columns with the basement walls. Between the cradles and the surface is a layer of soil with an average depth of 80 cm and 150 cm at the deepest point. This layer is necessary for the maintenance of the greenery quarter, which is crucial in the project.
greenery quarter instead of concrete
The designed greenery quarter is intended to complement the market space along the lines of its historical shape. Its eastern edge forms an urban wall that encloses the market.
This procedure makes it possible to give Bytom's market square a human scale again, while not limiting the public space in the strict heart of the city
- completes the author.
The western part of the quarter has been earmarked for café gardens that can intermingle with its interior.
At the center of it all is the Bytom History Museum, which is a monument not only to the existing quarter, but also to the entire city [...] Just as in the past the space of Bytom's market square was carefully sculpted, streets were widened and frontages were moved to optimize space, this work is an appeal by the author that we should be able to care for public space with equal care and sensitivity [...].
- the author adds.
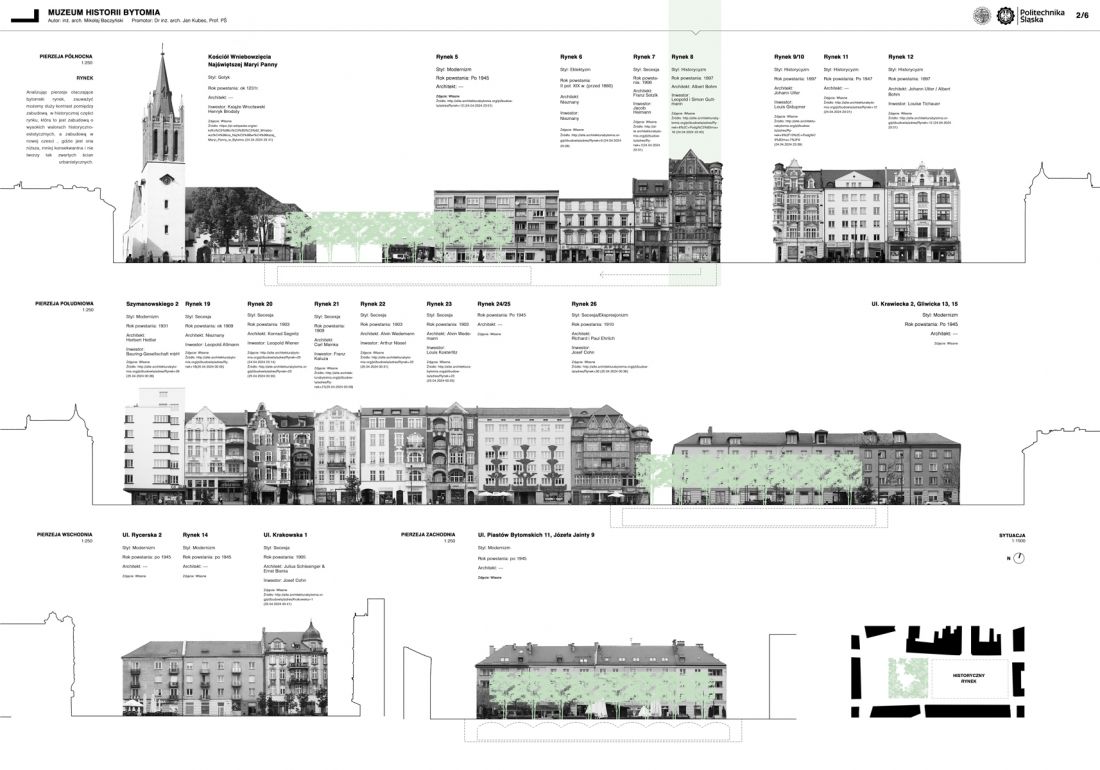
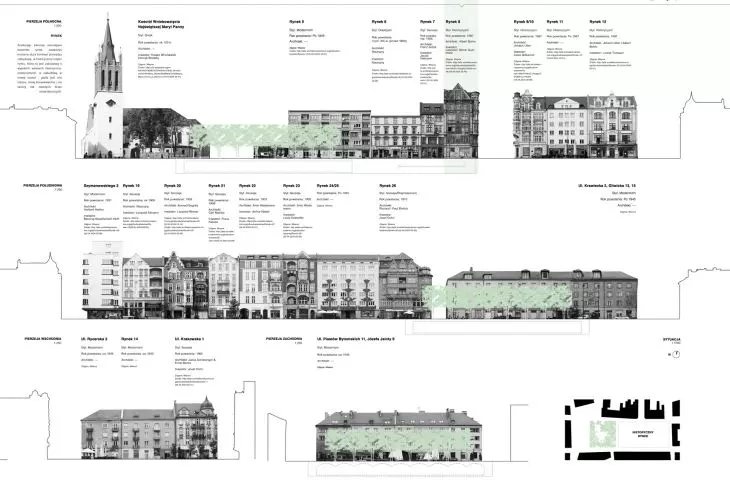
design board
proj.: Mikolaj Baczynski
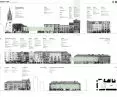
In the project, the author also draws attention to the characteristics of the buildings around the market, the historical part of which contrasts strongly with the modern, less consistent and compact one.
The work "Museum of Bytom History" was awarded for its comprehensive, insightful and minimalist approach to the subject. The author demonstrated an exceptional understanding of the historical context of the city, creating an object that not only tells about Bytom's past, but becomes a part of it itself. The museum's architecture harmoniously combines modern form with respect for the local cultural and urban identity
- reads an excerpt from the competition jury's justification.








