








ALUPROF ENERGY-SAVING SYSTEMS - A NEW STANDARD IN CONSTRUCTION
In Poland, at least several hundred buildings are built each year using Aluprof aluminum systems. The company offers products that perfectly meet the requirements of green building and perform well in both commercial and private construction.
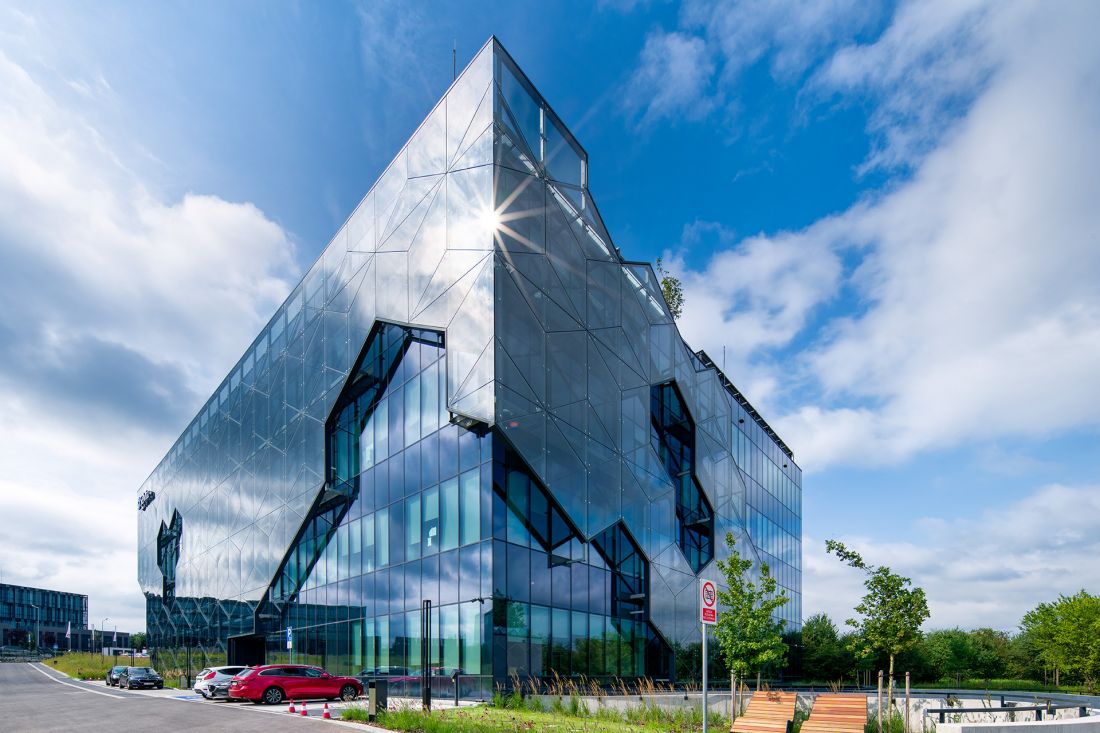
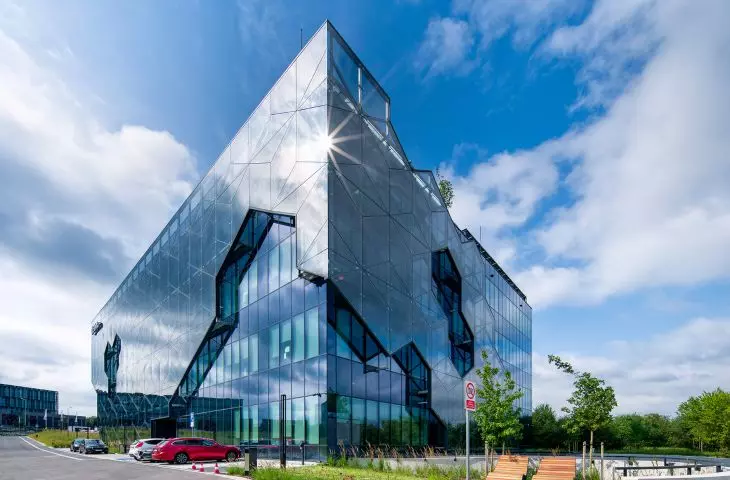
SELVITA, Krakow, designed by Industria Project
© ALUPROF
MB-104 Passive windows and doors
The MB-104 Passive system of windows and doors with a thermal barrier, in SI and Aero variants, with the highest thermal insulation, meets all the requirements for elements used in passive construction. The system is used to make various types of windows, doors, vestibules, showcases and spatial structures. In addition to excellent thermal insulation (for UW opening window from 0.53 W/m2K), it is also characterized by very good sound insulation, water and air tightness and high structural strength. The parameters of constructions made of MB-104 Passive system elements exceed the current requirements of the strictest applicable regulations and standards, which is why MB-104 Passive is a system designed for energy-efficient and passive construction, as confirmed by the Passive House Institute Darmstadt certificates obtained for the MB-104 Passive SI and MB-104 Passive Aero versions.
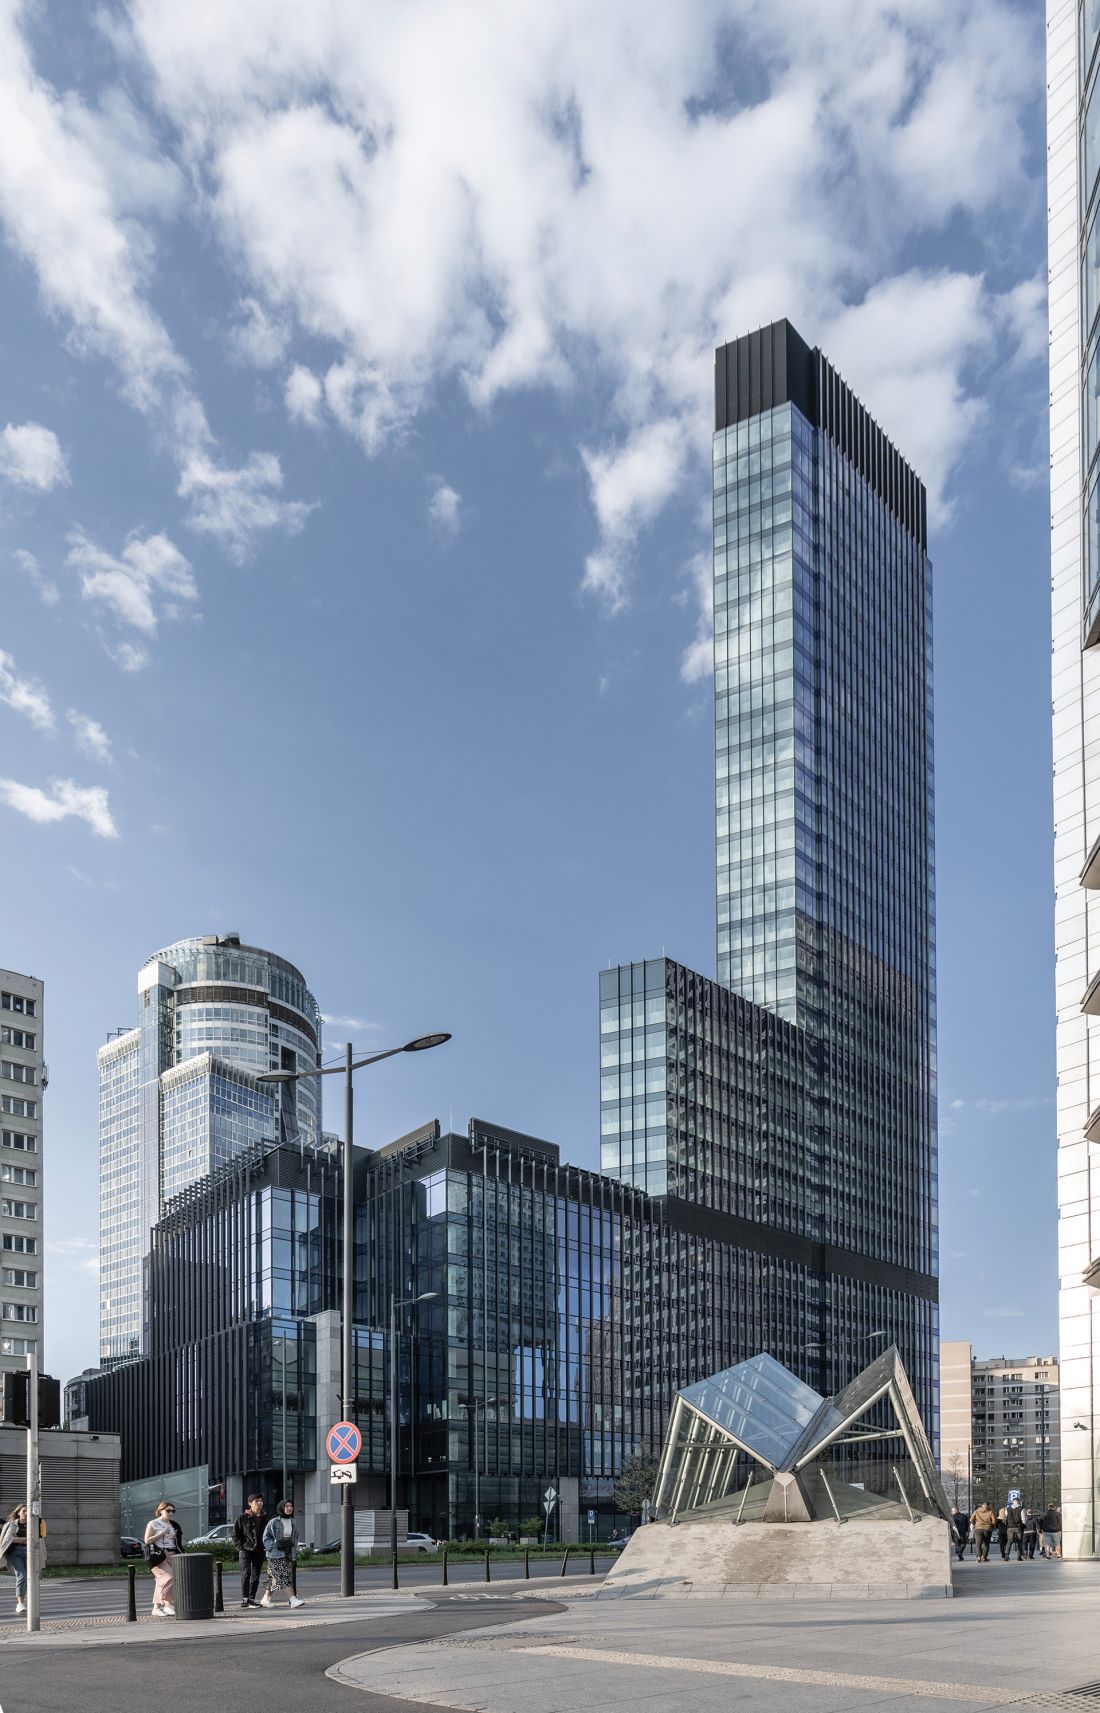
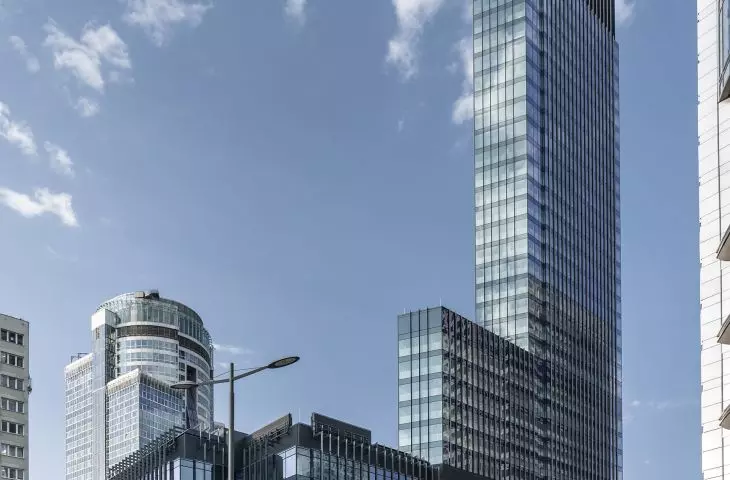
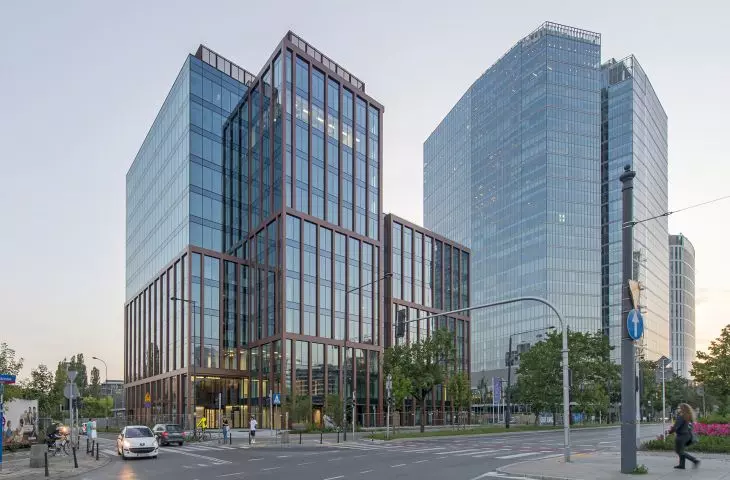
SKYSAWA, Warsaw, designed by Polish-Belgian Architecture Studio
© ALUPROF
MB-86N windows and doors
MB-86N is a product with very good parameters, giving the possibility to satisfy a variety of user needs. The construction of the sections has 2 variants of execution depending on the requirements of thermal energy saving: ST and SI. MB-86N is the tightest windows in its category (E4800 Pa class) and high thermal insulation (Uw as low as 0.62 W/(m2k)). Among the advantages of the MB-86N system is also the high strength of the profiles, making it possible to make constructions of large size and weight. The MB-86US version of windows with a concealed sash is available, as well as the MB-86 Casement system of outward-opening windows with a thermal barrier.
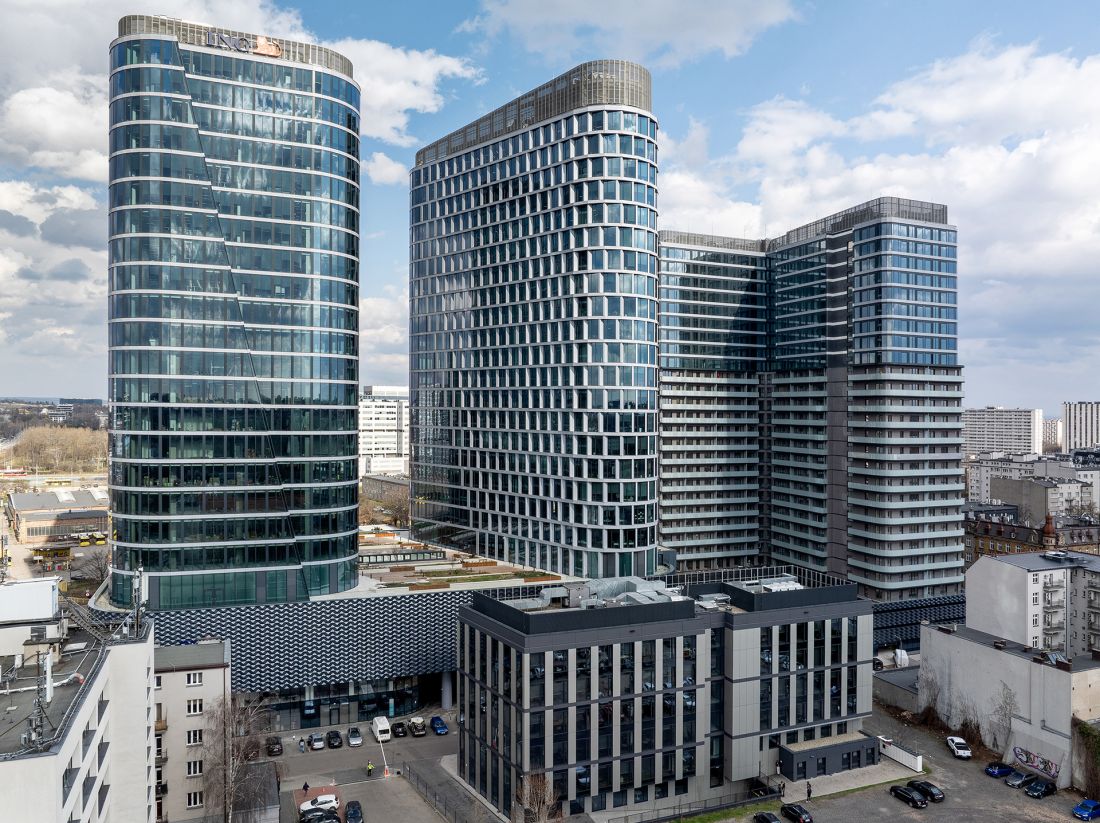
GLOBAL OFFICE PARK, Katowice, designed by Cavatina Group.
© ALUPROF
MB-79N windows and doors
The MB-79N system is the most modern, economical window and door system in Aluprof's offer. It is the successor to the very popular and widely used MB-70 system in the construction industry, introduced to meet the increased thermal insulation requirements effective from 2021. It is used to make a wide range of constructions, which include:fixed, casement, tilt and tilt and slide windows, as well as single and double-leaf external doors and window solutions with doors. This innovative solution is available in three thermal options: E, ST and SI. It is also the basis for MB-79N US concealed sash windows, as well as MB-79N Casement outward opening windows.
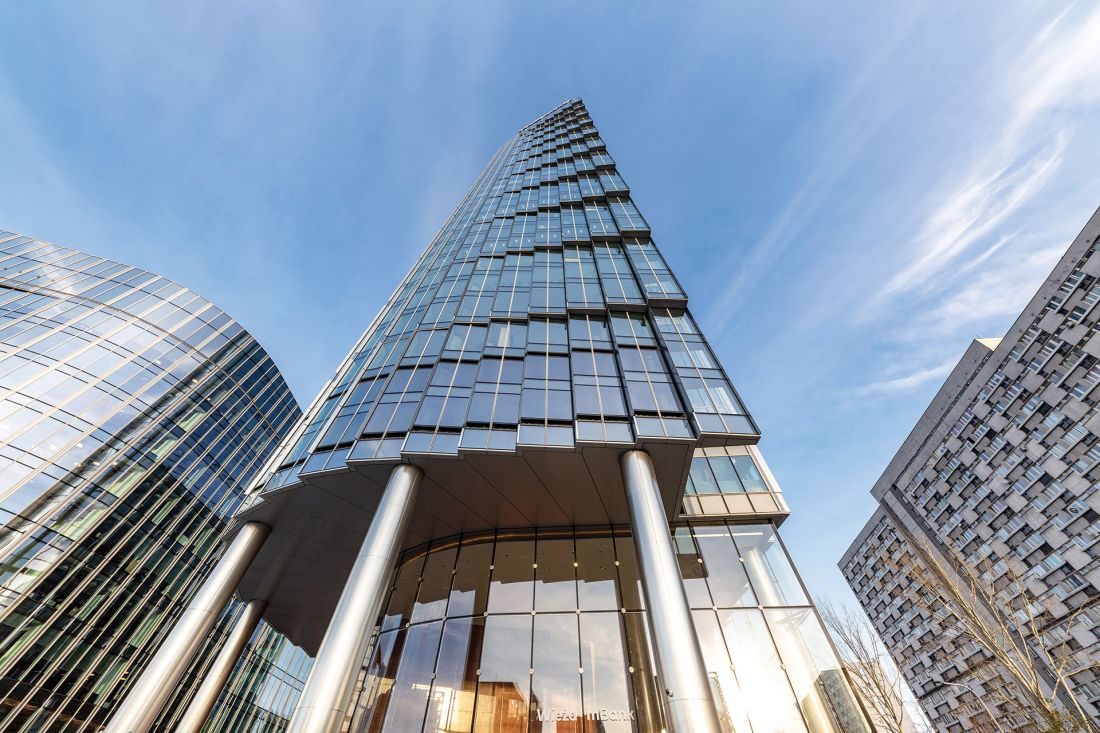
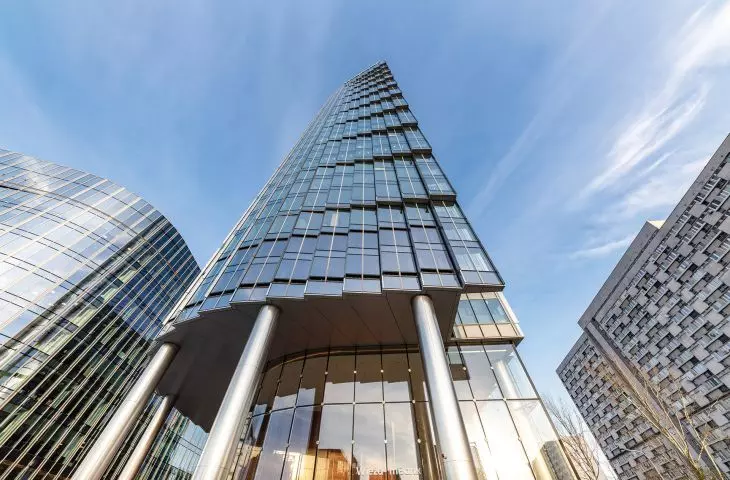
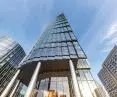
Mint Legacy Tower, designed by Goettsch Partners, Epstein
© ALUPROF
MB-MT50N facade
A facade system designed based on Cradle to Cradle certification guidelines, meeting the requirements of sustainable development and the idea of a closed-loop economy. It is optimized in terms of shapes and parameters of profiles and accessories, and the solutions used in it facilitate the installation of the structure on site. Noteworthy are the very good technical parameters: air permeability of AE class 1950 Pa, watertightness of RE class 1950 Pa and wind load resistance of 3000 Pa. The system is equipped with innovative insulators: ABS/TPE or PET/PE. The Uf parameter of this facade can reach values from 0.55 W/(m2K)
MB-SR50N PV photovoltaic facade
MB-SR50N PV is an innovative post-and-beam facade that combines modern design with photovoltaic technology. The integration of PV panels with the MB-SR50N system makes it possible to create aesthetically pleasing, visually consistent facades that simultaneously produce electricity for the building's needs. This solution supports the design of buildings with low energy demand, improving their balance sheet and contributing to the reduction of CO₂ emissions. With its high technical parameters, design freedom and functional installation solutions, the MB-SR50N PV facade sets a new standard in sustainable architecture.
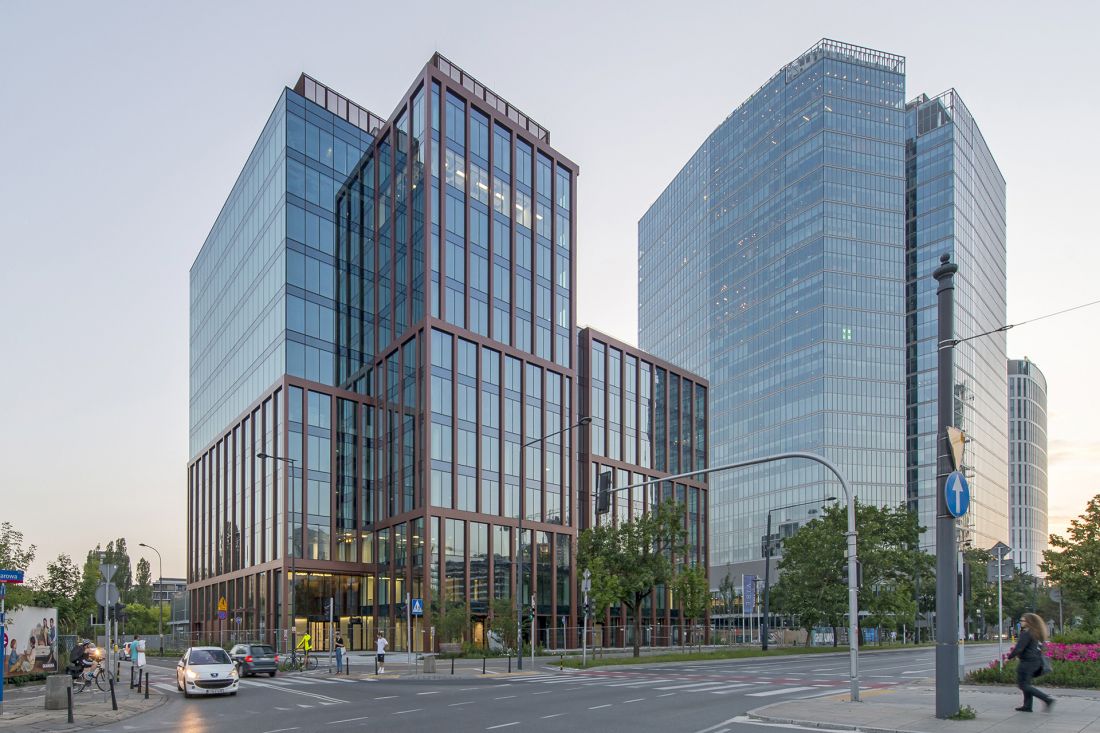
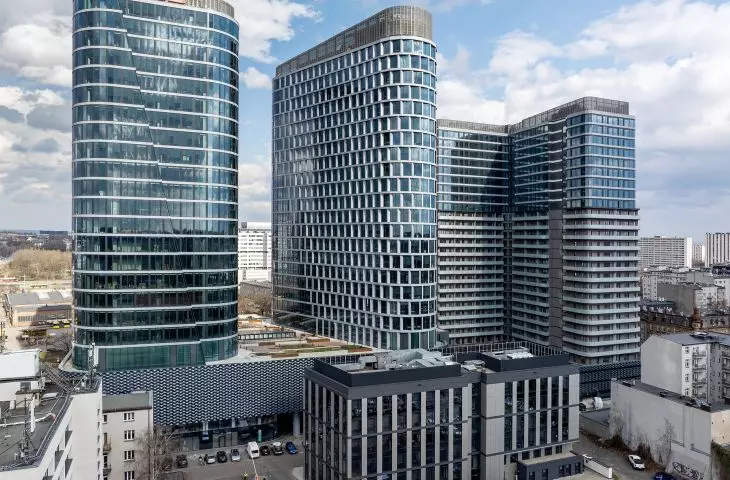
VIBE, Warsaw, designed by PIG Architects
© ALUPROF
MB-82HS lift-and-slide doors
In developing MB-82HS, Aluprof engineers set themselves the goal of achieving exceptional technical performance. The Uw heat transfer coefficient of 0.6 W/(m2K) and water tightness of 750 Pa are the best proof that they have succeeded in this feat. However, this is not the end of the possibilities of these lift-and-slide doors. They will soon be available in a new High Performance variant, designed for investments where extremely high water tightness and wind load resistance are required. The water tightness obtained in tests conducted at the Building Research Institute amounted to an impressive 1800 Pa. Equally impressive is the wind load resistance of 2400 Pa. Air permeability, in turn, is the highest Class 4. In practice, these parameters mean that in winds reaching more than 190 km/h and simultaneous rainfall, the structure remains airtight.
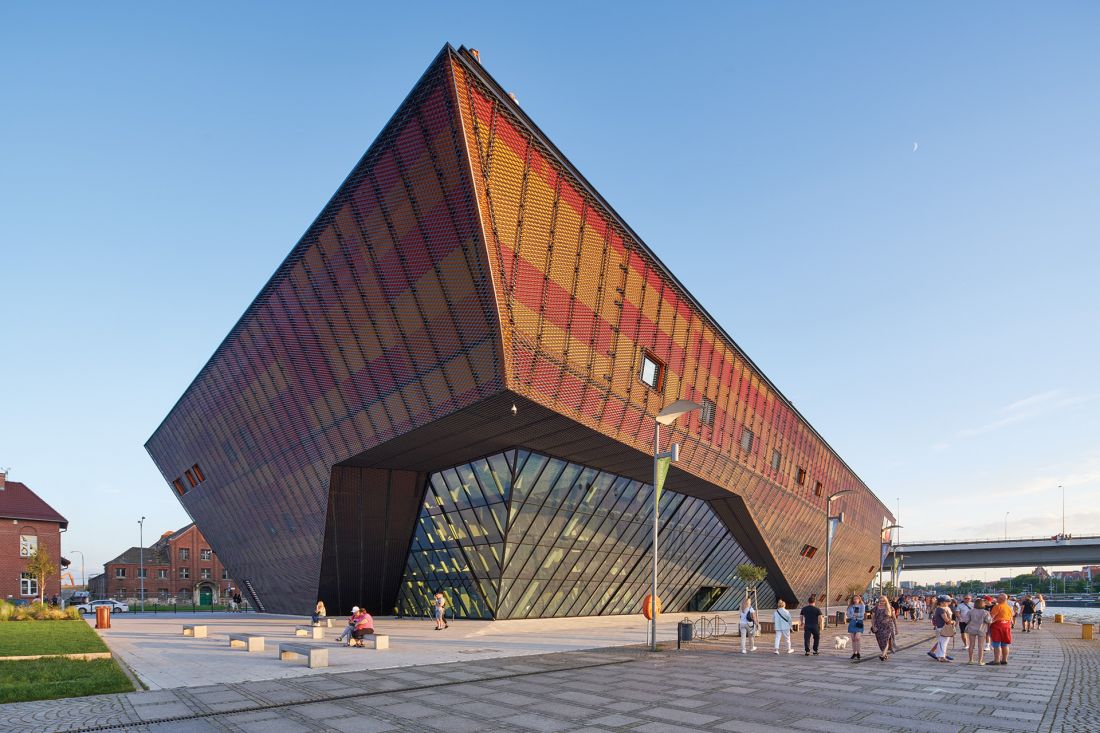
Maritime Science Center, Szczecin, designed by Piotr Plaskowicki Architect.
© ALUPROF
Panoramic sliding doors
MB-Skyline Type S
MB-Skyline Type S is a premium solution that combines minimalist design with maximum comfort. Thanks to slender profiles hidden in the walls and ceiling and a very narrow mullion at the junction of the wings, the construction gains a modern, minimalist look, giving buildings lightness and elegance. The doors allow you to create spacious, impressive glazing that harmoniously connects the interior of the house with the environment, even in large and heavy structures. The most distinctive feature of MB-Skyline Type S doors is the use of a fully recessed slotted threshold, thanks to which the boundary between inside and outside has never been so smooth.
At www.aluprof.com - Aluprof system models for BIM design are available.
For more information, visit the company's ALUPROF SA page on the A&B portal.








