






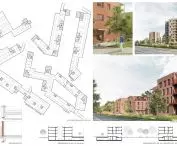

One thousand new apartments by 2029 - that's the plan of Gliwice's new mayor for the housing crisis, which, like in the rest of the country, is giving a toll on the city's residents. To make good on her promise, Katarzyna Kuczynska-Budka has organized three architectural competitions, with Prof. Agata Twardoch, the Urban Planner of Gliwice, serving on the jury. Today we already know that one of the three planned housing developments - the one between Pszczynska and Kujawska streets - will be designed by the Wroclaw-based Major Architekci studio. What is their recipe for affordable, accessible housing?
Silesia is increasingly leading by example in the field of social housing, especially when it comes not only to quantity, but also quality. National architectural plebiscites and awards in the last year have been dominated by Ajnfarty in Rybnik, in Mysłowice a communal Technology Demonstrator was laid out of modules, while in Katowice affordable TBS apartments are being built in beautiful townhouses in the heart of the city. Also aspiring to join this group is Gliwice, which plans to build 1,000 new municipal apartments in two formulas - municipal, i.e., accessible to those with the lowest resources, and TBS, which addresses the needs of Gliwice residents in the rent gap. And all this according to projects selected in competitions!
Gliwice's social offensive
It's not that social housing in Gliwice doesn't work - ZBM II TBS Gliwice between 2017 and 2020 completed the CENTRUM 50+ estate, aimed at people over 50, where 97 apartments were built in four buildings. Between 2020 and 2025, in turn, a housing estate was built on Dworska Street, with a total of 186 apartments. This time, however, we're talking about a project on a completely different scale - the smallest of the planned housing estates is to have at least 120 apartments, while the largest is to have as many as 486. It is this one that will be built on three large plots of land between Pszczynska and Kujawska Streets, near the PreZero Arena.
three steps to the housing development
Due to the scope of the work, the project had to be divided into three stages - 200 apartments will be built in the first, 150 in the second, and 136 in the last. The plots of land with a total area of more than 7.5 hectares are so large that their opposite ends are in completely different spatial contexts.
The development area included 3 phases - which, despite their close proximity, have quite different conditions (by the nature of neighboring development, the greenery present on the plot, the slopes of the land, the constraints of existing and planned infrastructure). The challenge was to design urban planning in such a way that would take into account all these constraints, and at the same time create a space friendly to residents and conducive to creating neighborly relations.
- explain Major Architects.
The answer was to create a concept based on three basic building typologies.
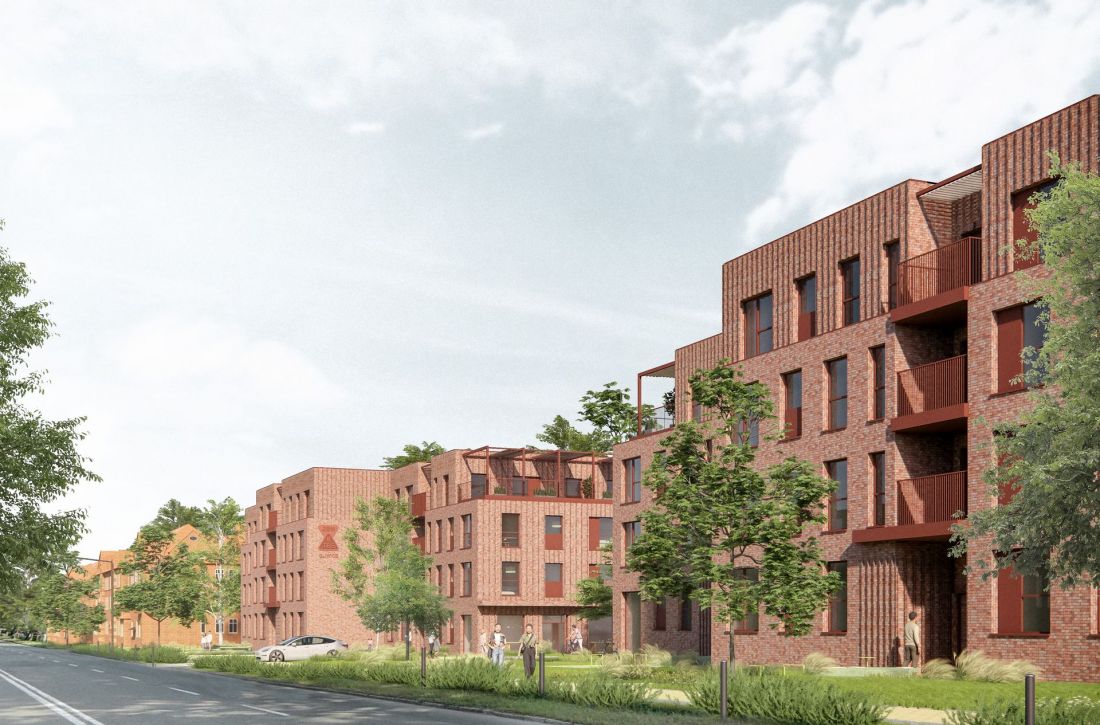
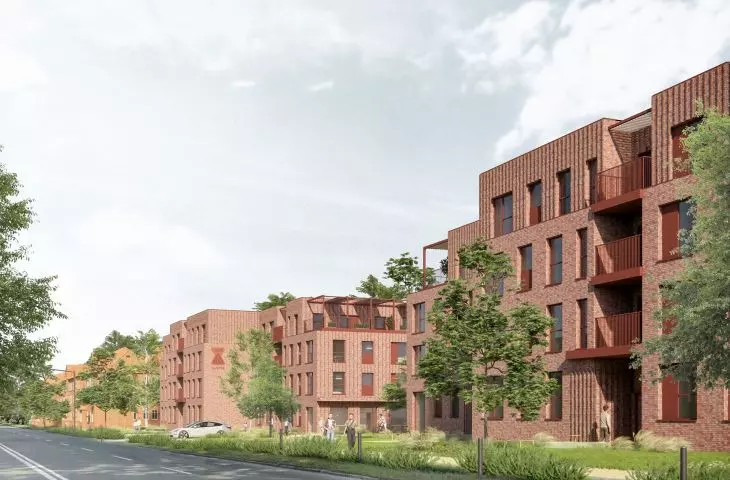
New housing estate at Pszczyńska and Kujawska Streets in Gliwice - Buildings on the side of Pszczyńska Street
© Major Architekci
Townhouses at Pszczynska Street...
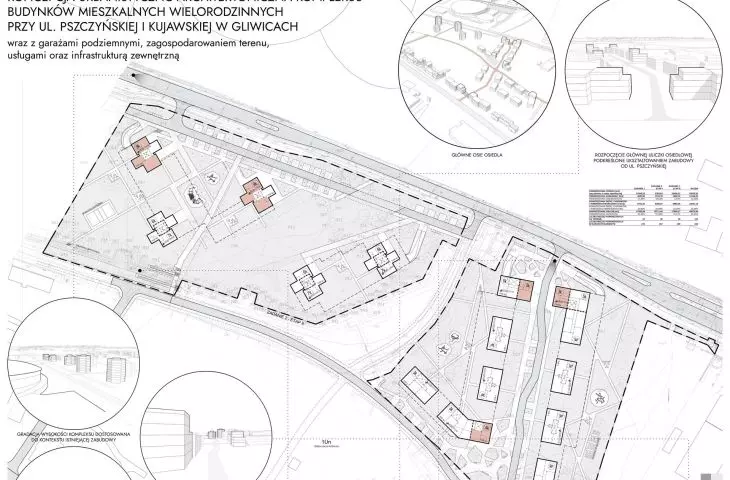
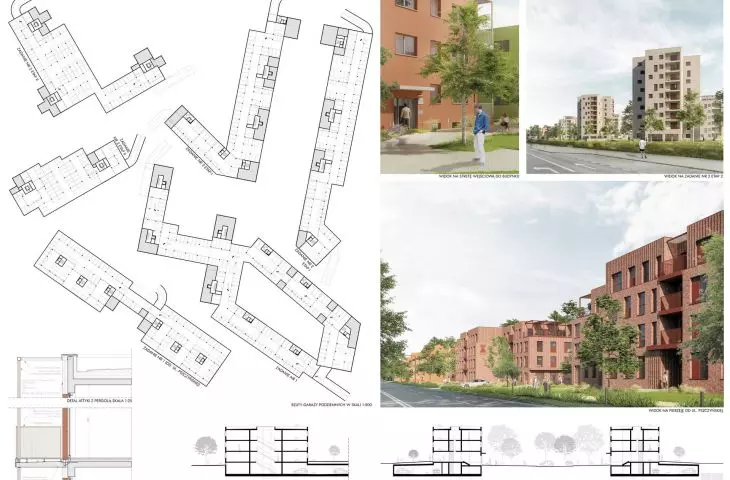
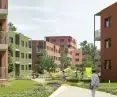
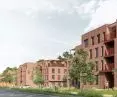
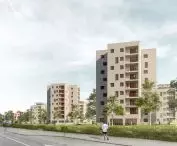
On the south side, the "face" of the estate will be two buildings located directly on Pszczynska Street. Here Major Architekci opted to build two four-story, oblong blocks which - located parallel to the thoroughfare - will form a kind of "gate" to the entire estate. The architecture of the blocks will be optically relieved by internal corners of the last floors, which were cut out of the blocks, replacing them with steel pergolas. As we read on the competition boards, together with the planned square, they will make the front buildings invite into the interior of the establishment.
With their proportions and the way they are finished, the buildings will relate to the three historic brick apartment houses from 1912, which stand to the west of the designed buildings.
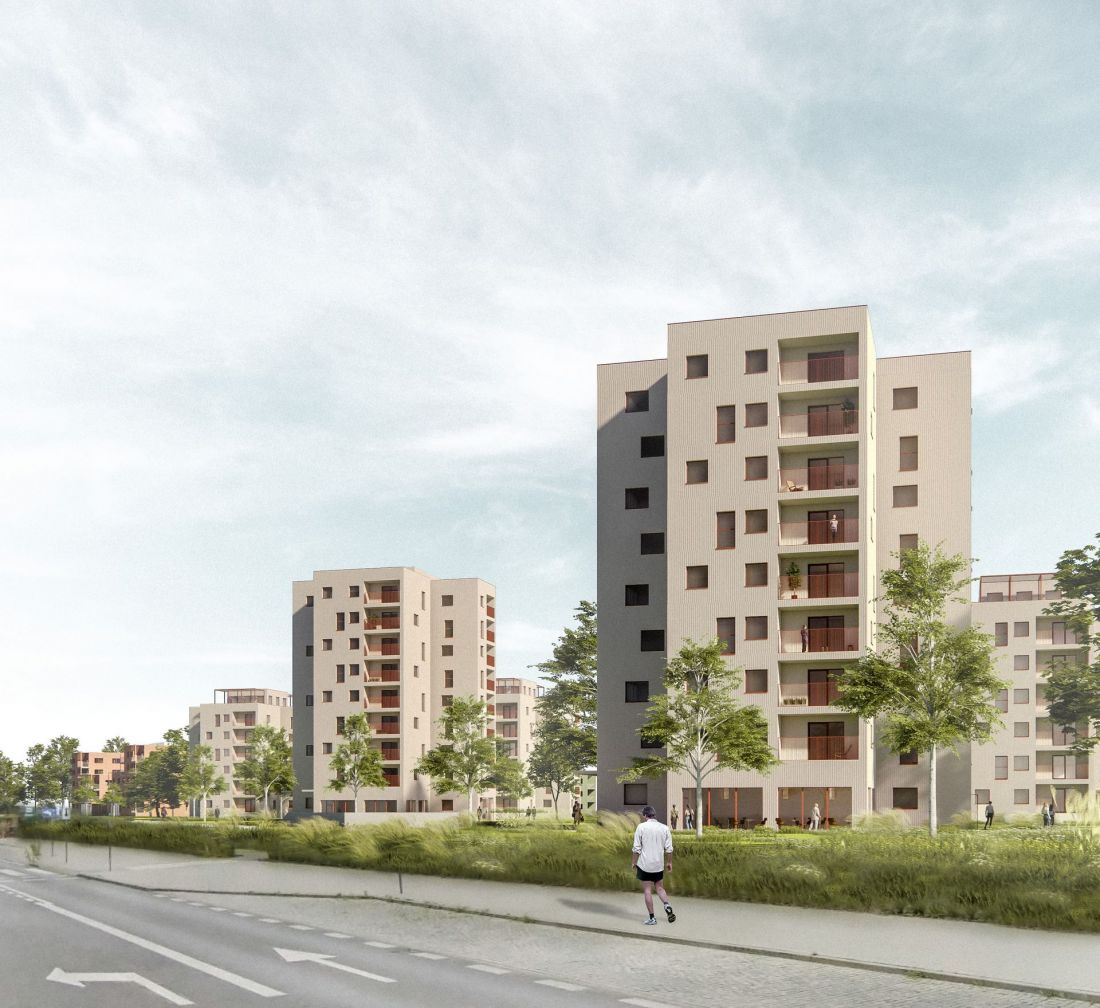
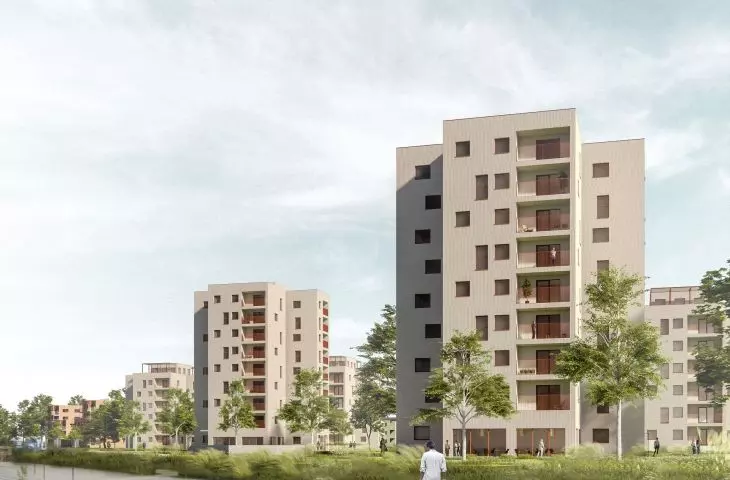
New housing estate on Pszczyńska and Kujawska streets in Gliwice - Towers on the side of Kujawska Street
© Major Architekci
Skyscrapers on Kujawska Street...
On the north side, at Kujawska Street, will stand five point towers designed on a cross plan. Two of them will rise to a height of 9 stories, the other three will be 7 stories above ground. Why such a dramatic change in the character of the development compared to earlier stages? The skyscrapers on Kujawska Street are a response to the immediate neighborhood, dominated by the massive 2018 PreZero Arena building. Although the new blocks are unlikely to match its volume, they will become a high-rise counterpoint to the arena, capable of accommodating nearly 18,000 people.
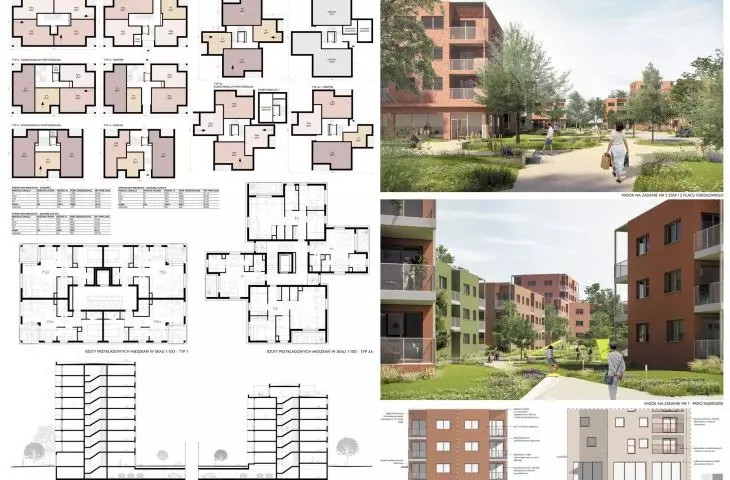
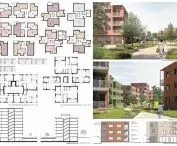
This is the final stage of the second task, in which a total of 136 apartments with areas ranging from 31.74 to 63.32 square meters will be realized. The apartments will be located in the "arms" of the cross and clustered around a centrally located staircase. As a result, the number of common walls in the apartments will be minimized, and their lighting and ventilation will also be improved.
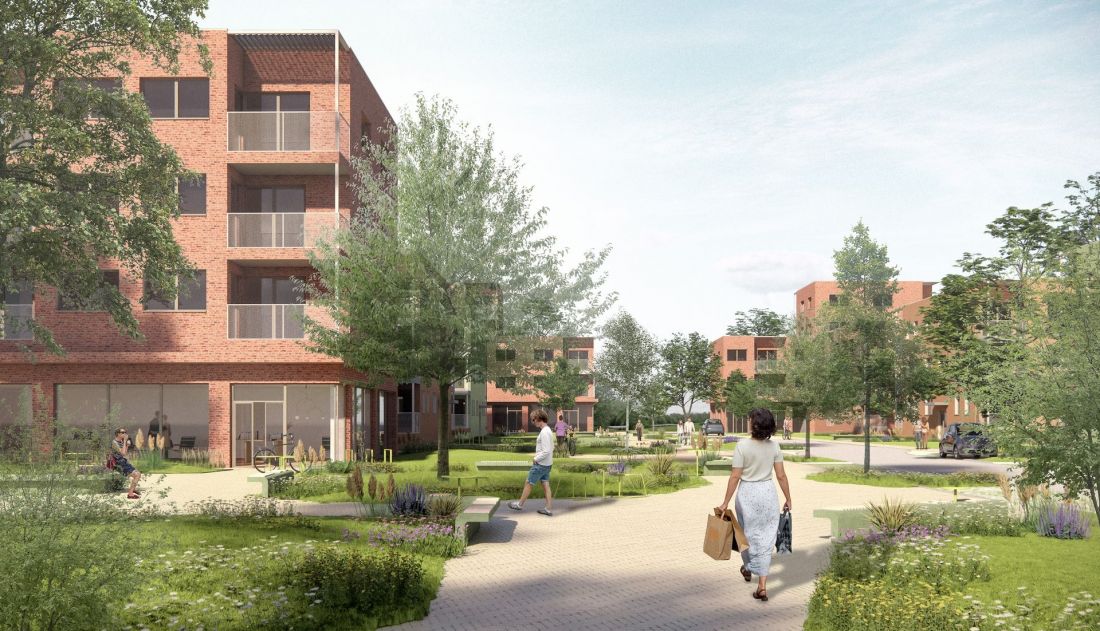
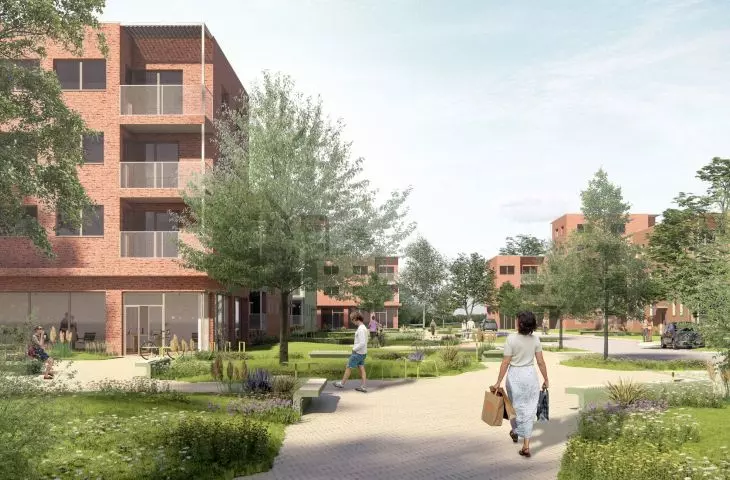
New housing estate at Pszczyńska and Kujawska streets in Gliwice - View of the estate square
© Major Architects
...and low blocks of flats between them
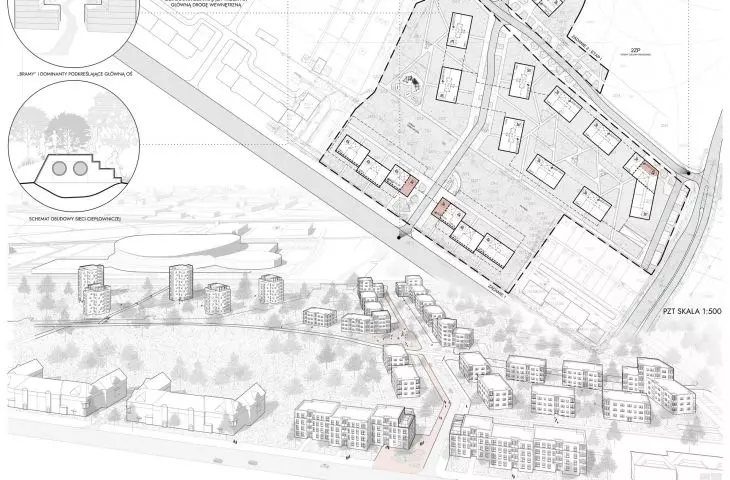
Between the two groups of taller buildings - as part of the first task and the first stage of the second task - the largest complex of buildings will grow. There will be a total of 18 cuboid blocks of three stories, 5 of which will gain additional "superstructures" of one or two stories in height. The low-rise nature of the development - corresponding to the nearby green areas and the small-scale architecture of the Rodzinne Ogródki Działkowych (Family Allotment Gardens), with which the new housing estate is to border from the west.
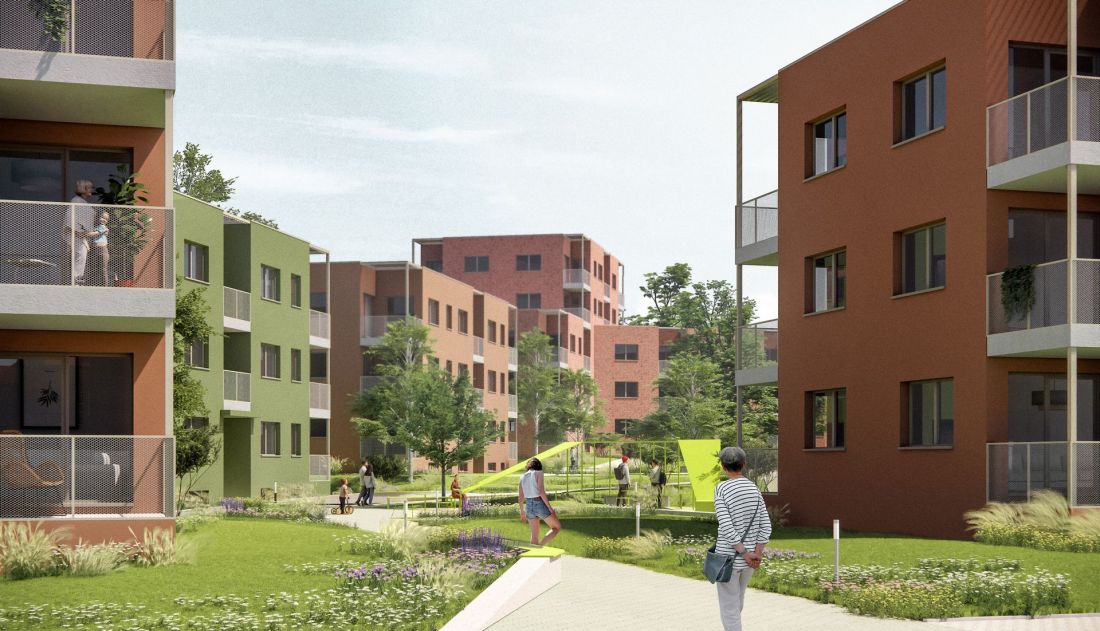
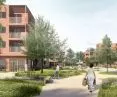
New housing development in Gliwice at Pszczyńska and Kujawska streets - view of the courtyard
© Major Architekci
As Major Architekci writes on its social media profile, this part of the estate, surrounded to the north and south by taller buildings, is to refer to Silesian and German estates, mainly built in the first half of the last century. The references are visible not only in the scale of the buildings, but also in the way they are finished. Most of the blocks will be clad in reddish plaster, while some will get facades finished with clinker or ceramic tiles resembling bricks. The mining-industrial character of the area will be recalled by details, primarily steel-gray window woodwork and balconies secured with expanded metal.
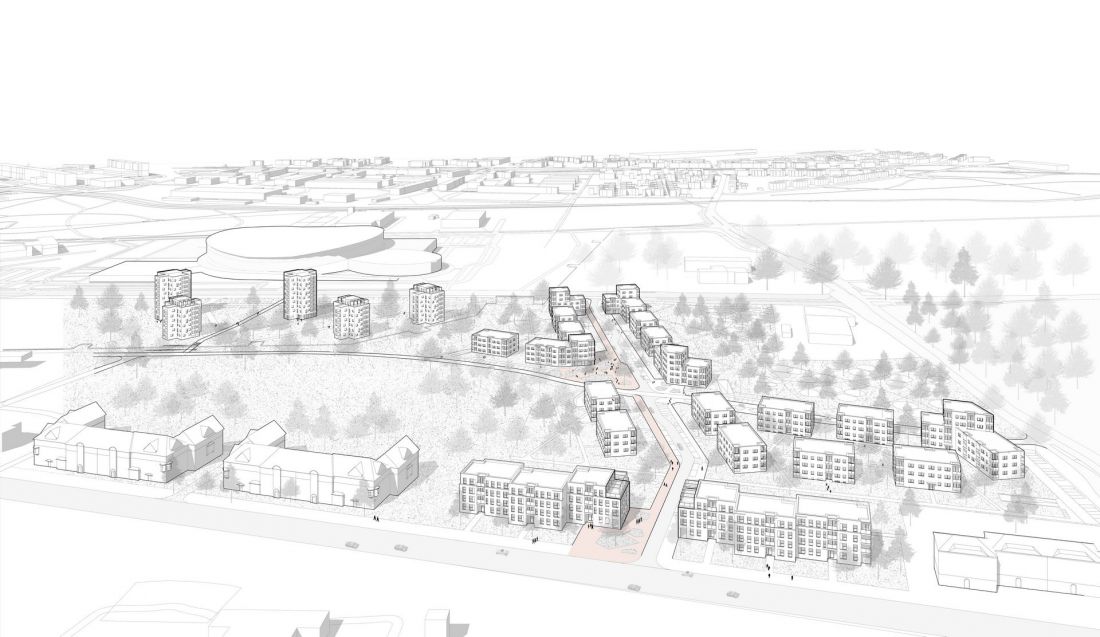
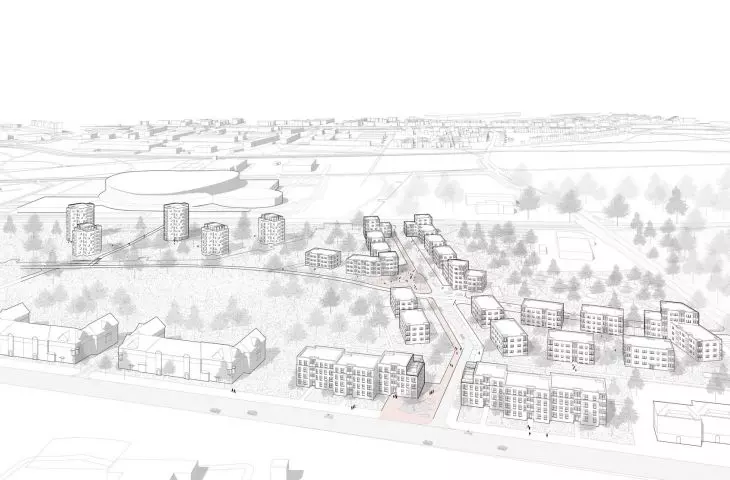
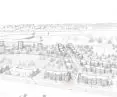
New housing estate at Pszczyńska and Kujawska streets in Gliwice - bird's eye view
© Major Architekci
integration on the axis
Between Pszczynska and Kujawska streets in Gliwice, one of the largest social housing estates built in recent years in our country will be built. Major Architects designed 25 multi-family buildings on it, with construction to be completed by 2029. With such a scale of the establishment, not only the projections of individual buildings, or their relationship to the surroundings, but also the distribution of buildings in relation to each other is of considerable importance - after all, in size it will resemble a small neighborhood.
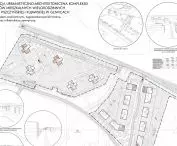
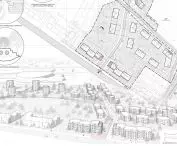
In order to give the new estate a logical layout, Major Architekci decided to introduce a neighborhood avenue, running north-south between Pszczynska and Kujawska streets, where most of the buildings will be located. Perpendicular to it will run an additional axis, at which some of the buildings of the second stage and the towers on the north side will be located. At the intersection of the two mid-neighborhood thoroughfares, space has been designated for a large plaza, and a similar space has also been designed at the estate's entrance from Pszczynska Street.
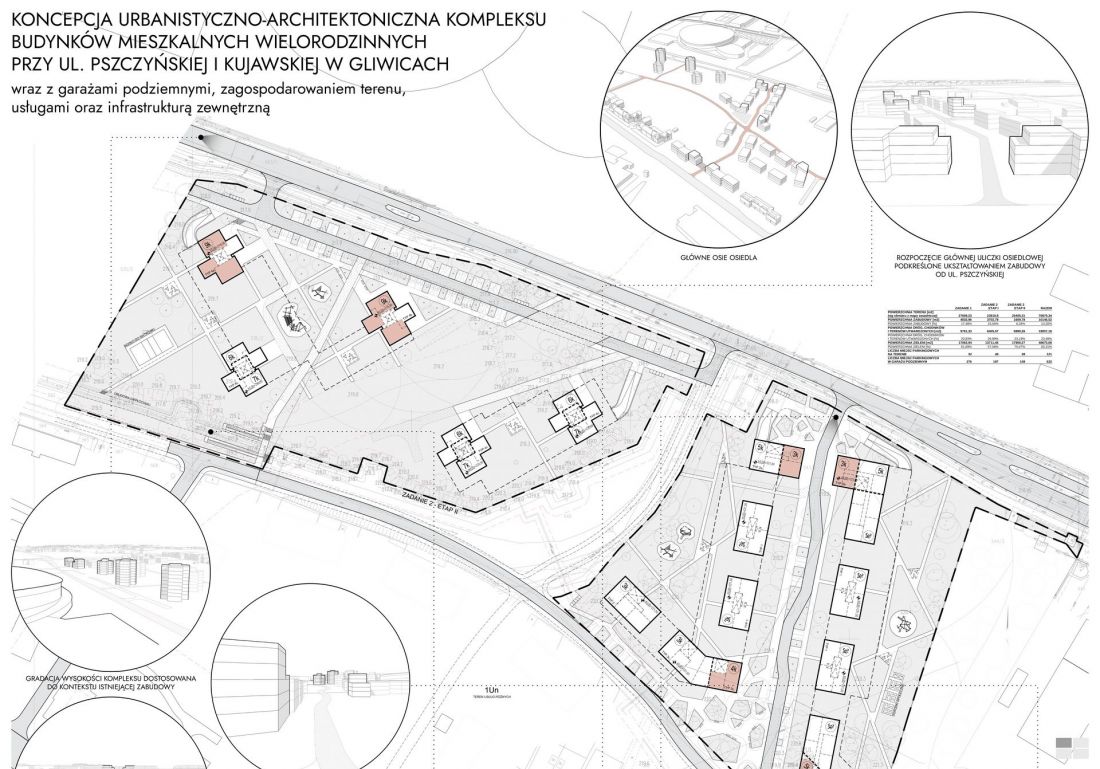
New housing estate at Pszczyńska and Kujawska streets in Gliwice - competition board
© Major Architekci | mat. provided by the competition organizers
gateway architecture
Staying with the theme of entrances to housing estates - these have been distinguished by the appropriate shaping of individual buildings. The two blocks facing Pszczyńska Street form a compact wall, separating the rest of the housing estate from the street, while the buildings closest to Kujawska Street gained additional floors, becoming high-rise dominants of this part of the establishment. Similarly, the block by the estate square has been elevated - when the estate is built, it will probably serve as a landmark for residents.
Distinct "gateways" have also been introduced - entrance spaces to the estate that lead deep into the establishment, starting and ending the main axis from Pszczynska Street and from Kujawska Street. Service functions have been strategically distributed - primarily at the ends of the main axis of the pedestrian-vehicle route - so as to activate the public space of the street.
- reads the studio's social media.
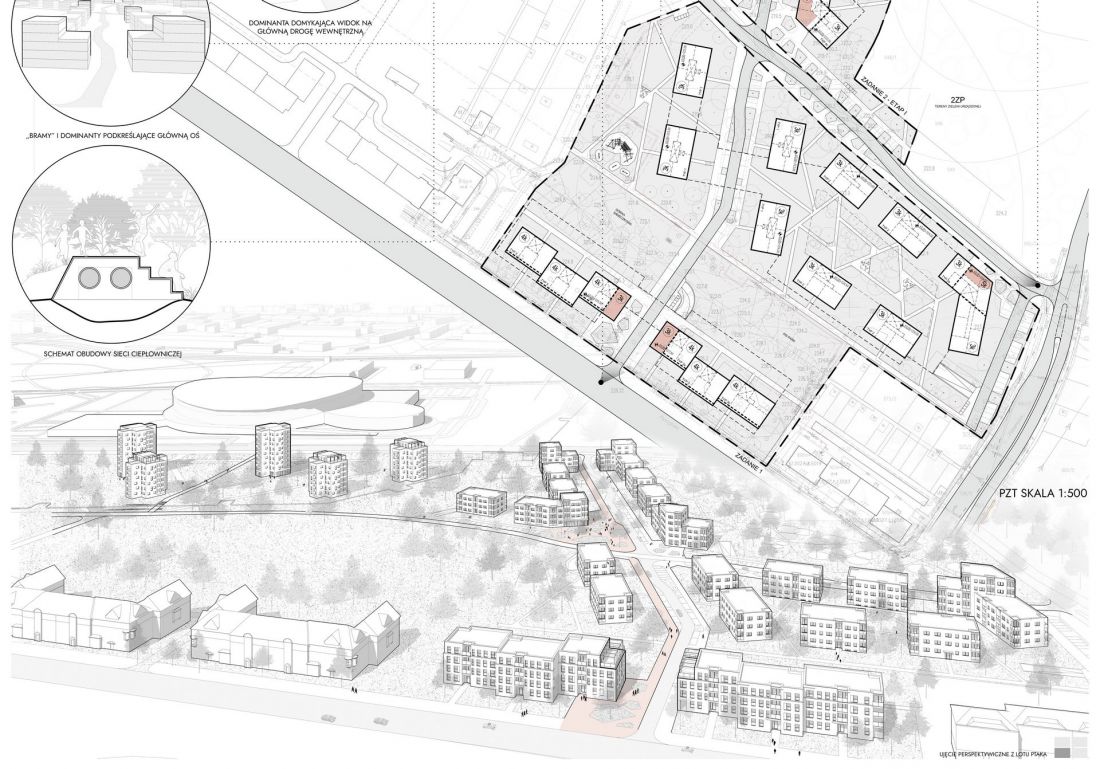
New housing estate at Pszczyńska and Kujawska streets in Gliwice - competition board
© Major Architekci | mat. provided by the organizers of the competition
Walking, volleyball or sledding?
The surroundings of the buildings were also comprehensively designed. From the Land Development Plan one can read that the housing estate between Pszczyńska and Kujawska streets will feature plenty of small architecture, playgrounds, and even a dog park, volleyball field or... a sledding hill, an element of the competition. a toboggan hill, a necessary element in any real estate development. Similarly, as in the case of the planned estate on St. Adalbert Street, there will also be community gardens. From the perspective of the projection, the way in which pedestrian communication has been organized in the estate space may seem puzzling. However, it was not created by chance:
It became an important design value for us to preserve as much as possible of the tree stand, which defines the identity of the estate. Existing greenery cuts created plazas and paths, and is complemented by further plantings along the main axes.
{Author}








