
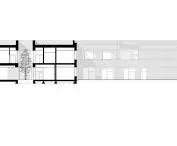
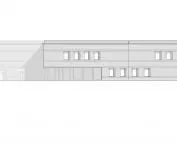
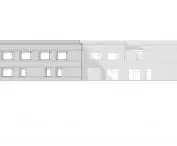

Support infrastructure is a unique branch of architecture. We have long known that a well-designed space helps people get through difficult times, supports the healing process, and can even bring relief from suffering. The Katowice-based architectural firm M.O.C. took on the challenge of creating such a place. The architects designed an inpatient hospice in Rybnik, where timeless architecture, access to green spaces, and a functional layout tailored to the residents’ needs create a safe and welcoming environment for those requiring palliative care. However, to bring this understated space to life, it was necessary to make several spatial adjustments to the building’s seemingly simple structure.
Rybnik is seeing a surge in quality architecture. The most significant changes are visible in the city center, where the Rzeczna Quarter has been developed, featuring an art gallery, a multi-level parking garage covered in greenery, and the award-winning TBS “Ajnfarty” building . However, important buildings are also being constructed on the outskirts, one of which is the new hospice, located on Górnośląska Street near the city’s northwestern border. Its construction is the result of efforts initiated back in 2016 by the Puls-Med Blisko Ciebie Foundation.
It all started a few years ago when I was looking for professional care for a loved one who was battling cancer. At that time, there was no home hospice in Rybnik or the surrounding area that provided care for terminally ill patients. “This situation was heartbreaking for me,”
— said Sylwia Figura-Kluszczyńska, the foundation’s president at the time.
Less than two years later, in February 2018, the Rybnik authorities responded to the foundation’s appeal to expand the city’s support infrastructure by allocating a plot of land in the Niedobczyce district for this purpose. A year and a half later, the city, together with the Katowice branch of SARP, announced an architectural competition for the design of a new facility intended to provide round-the-clock palliative care. The competition jury, chaired by Krzysztof Gorgon, awarded first prize to the concept submitted by M.O.C. Architekci for:
The skillful shaping of the building’s volume, with balanced proportions and a size that, through its form, fits perfectly into the context of the existing development. The restrained and elegant architecture is the result of consistent design decisions: a logical layout and clear functional solutions, simplicity and restraint in form, and an appropriately applied structural system. The proposed spatial solutions foster positive relationships and a home-like atmosphere for all users of the hospice—that is, residents, staff, and visitors. The selection of materials, their color palette, and thoughtful details create a timeless elegance that withstands ever-changing trends.
Has the project, created seven years ago, truly stood the test of time, as the jury predicted?
24-Hour Hospice in Rybnik
photo: Krystian Bielatowicz, design: M.O.C. Architekci
New 24-hour hospice in Rybnik
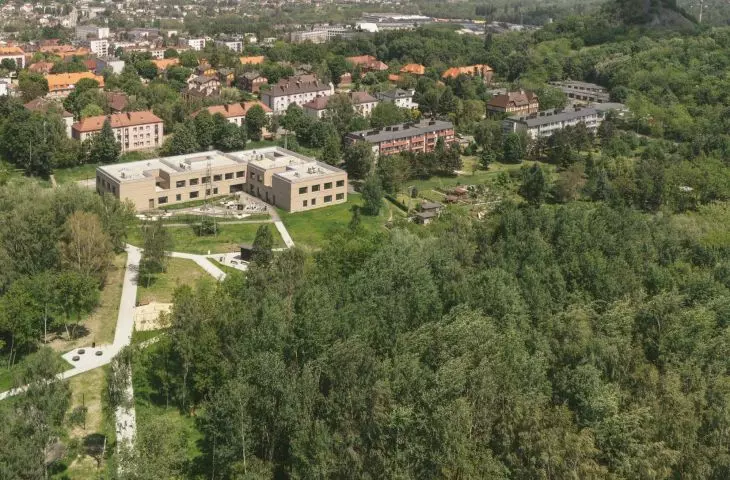
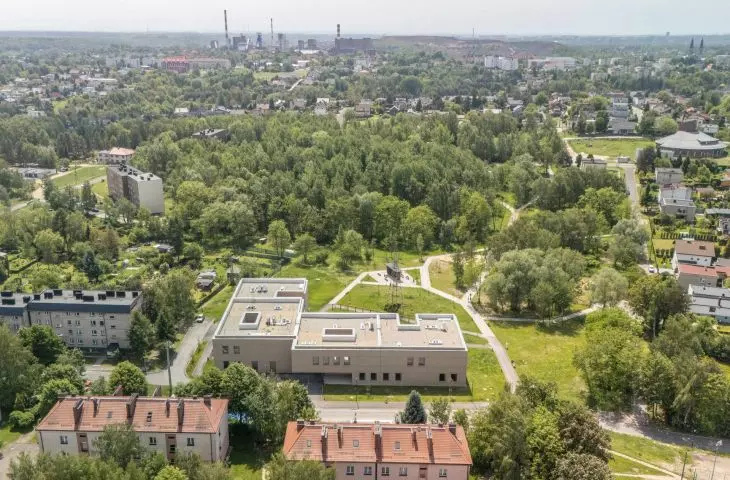
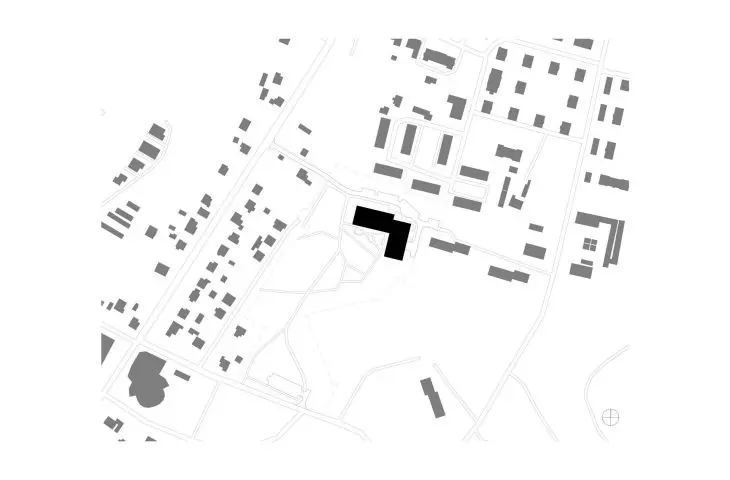
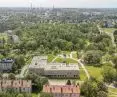
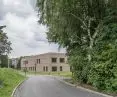
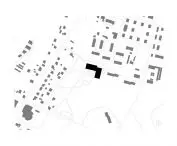
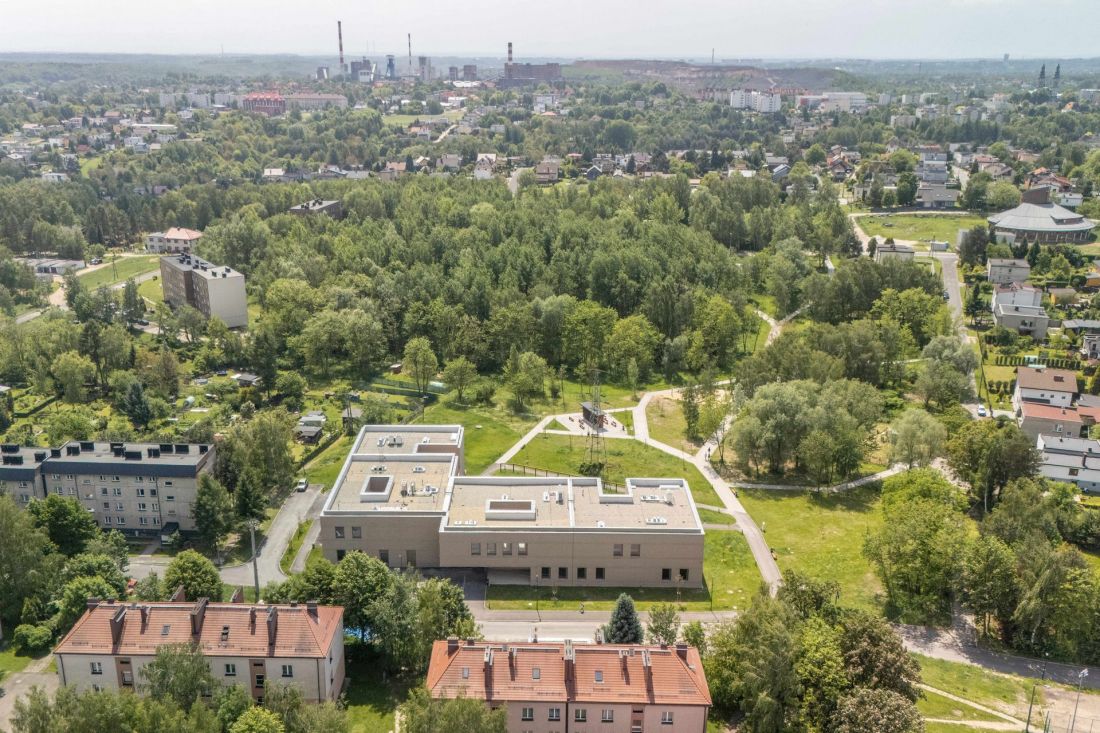
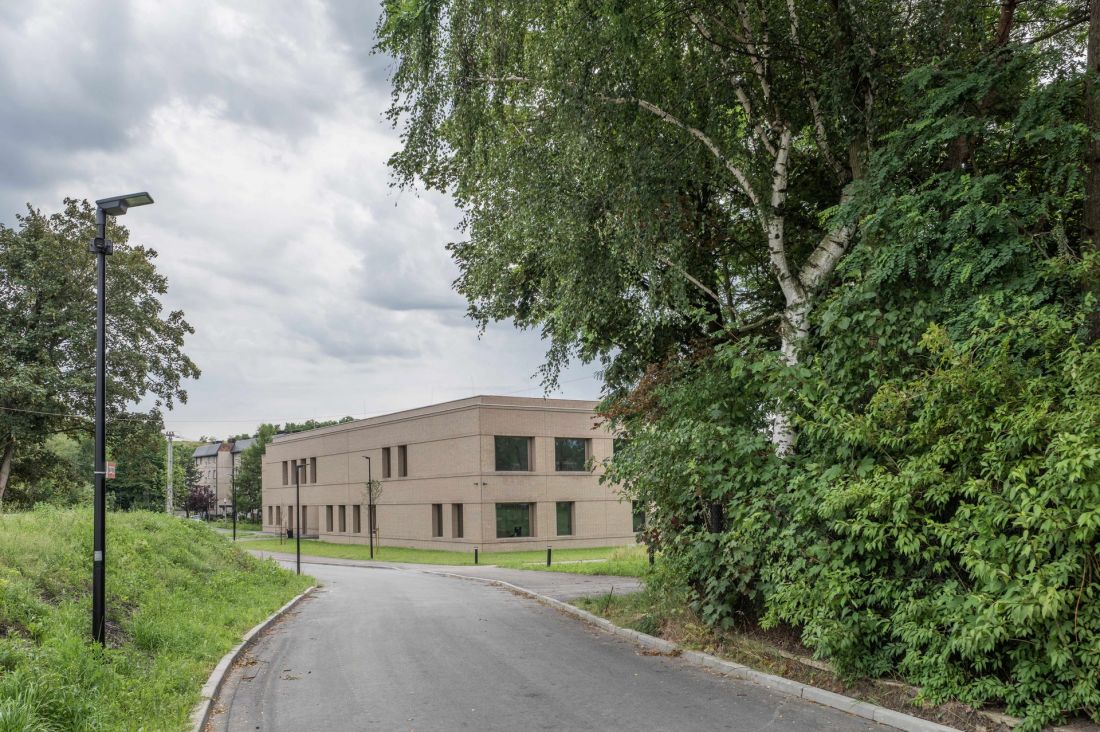
The hospice of the Puls-Med Blisko Ciebie Foundation was built on the outskirts of the city, in Niedobczyce, a northwestern district of Rybnik. The triangular lot on which M.O.C. Architekci’s project was realized is located on Barbórki Street, where various types of land use converge. The southern part of this area is densely covered with greenery —one of the greatest advantages of this location. The eastern side is similarly green, featuring a small complex of community gardens flanked by two five-story apartment buildings. Multi-family buildings are also located on the northern side—there, on Generała Władysława Andersa Street, stands a neighborhood of slightly shorter, two-story apartment buildings with sloping roofs. The western part of the plot occupied by the hospice borders the aforementioned Barbórki Street, whose single-family homes form the lowest element of the spatial puzzle.
24-Hour Hospice in Rybnik
Photo: Krystian Bielatowicz, Design: M.O.C. Architekci
It is precisely this diversity that shaped the design of the new hospice in Rybnik:
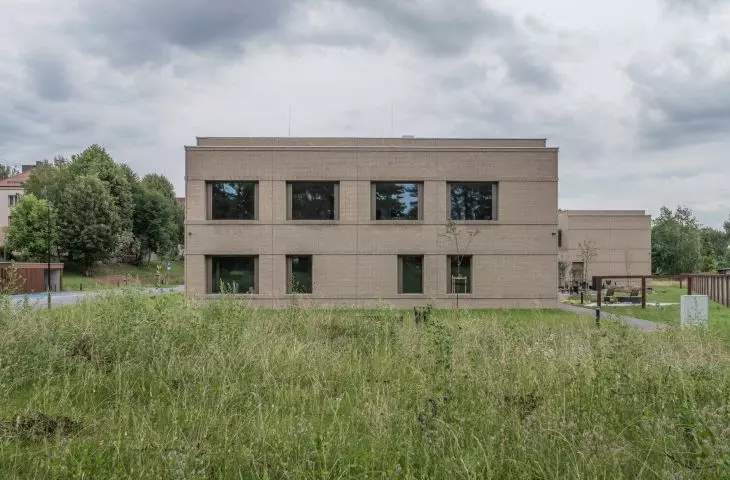
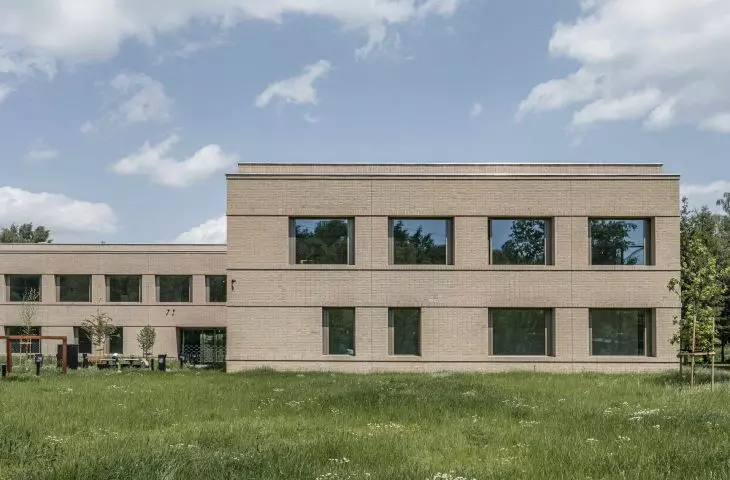
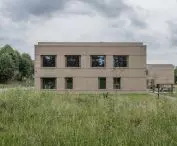
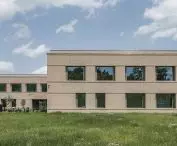
The main design principle was to harmoniously integrate the building into the existing context by adapting its scale and proportions to the neighboring buildings. In terms of height, the building echoes the two-story single-family homes, while the length of its facade corresponds to the scale of multi-family buildings.
— write M.O.C. Architekci.
24-Hour Hospice in Rybnik
photo: Krystian Bielatowicz, design: M.O.C. Architekci
spatial interventions
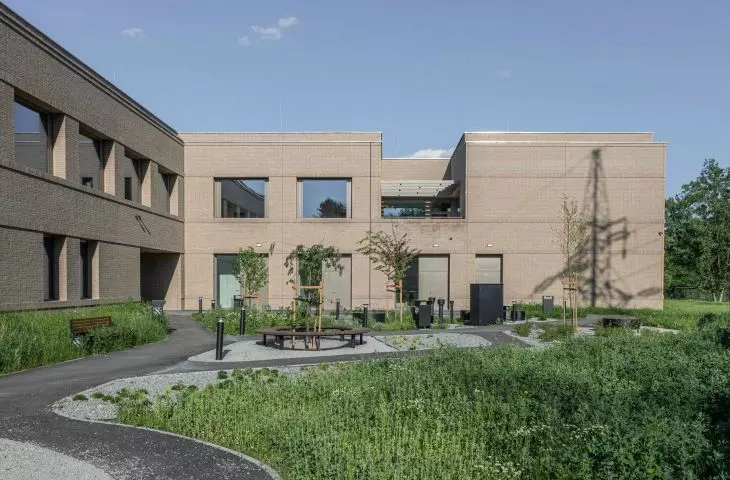
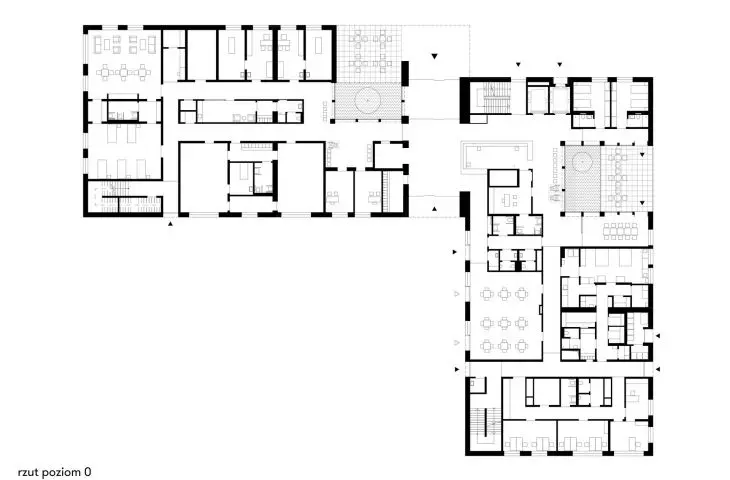
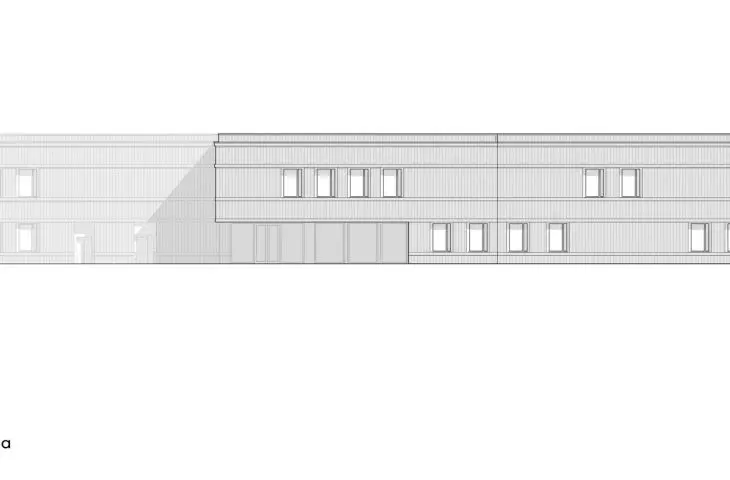
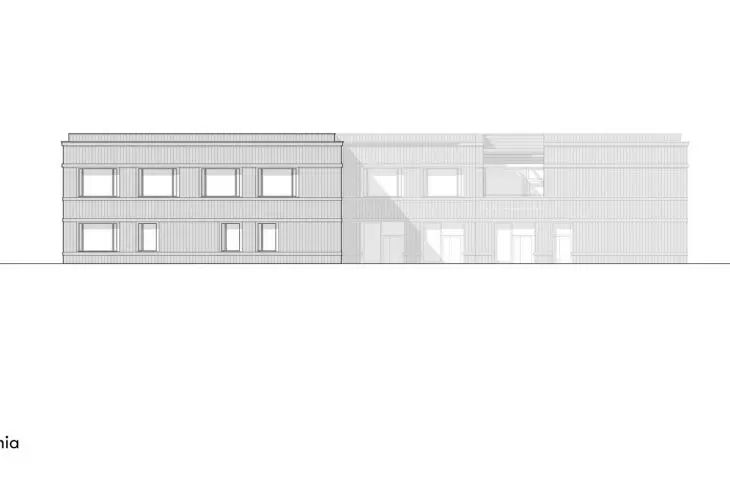
The hospice in Rybnik is a building whose layout stems from simple principles, which—thanks to minor modifications, precise shifts, or localized subtractions—have gained numerous additional spatial qualities. The building was constructed in the northern part of the lot in the form of two rectangular segments, adjacent to one another so that together they form an “L”-shaped layout. The volumes were rotated and shifted relative to one another—this allowed for the fragmentation of the building’s long facades and enabled the volumes to be better adapted to the scale of the surrounding development.
24-Hour Hospice in Rybnik
photo: Krystian Bielatowicz, design: M.O.C. Architekci
The composition, consisting of two wings adjoining each other at right angles, is also justified by the structure of the circulation system and the potential offered by the green surroundings of the site on the south side:
Due to the triangular shape of the area designated for the facility, it was decided to position the building volumes perpendicular to one another and to offset one module relative to the other. This approach allowed for optimal use of the eastern part of the site while also enabling the creation of a more varied space around the building.
— explains the team responsible for the design of the new hospice in Rybnik.
24-Hour Hospice in Rybnik
Photo: Krystian Bielatowicz, Design: M.O.C. Architekci
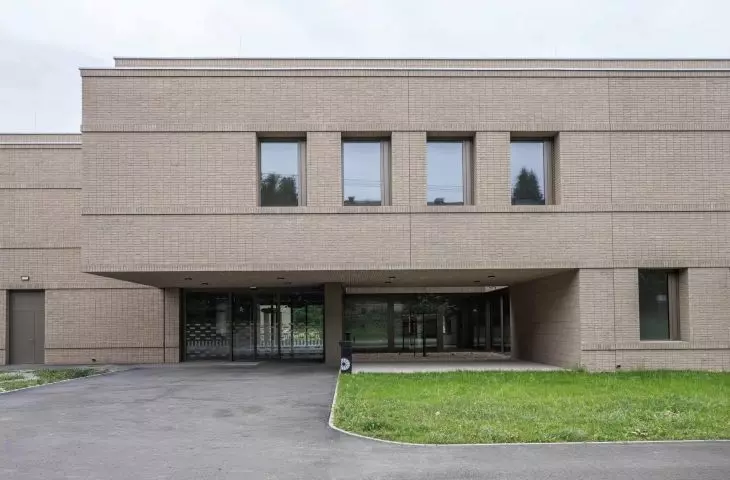
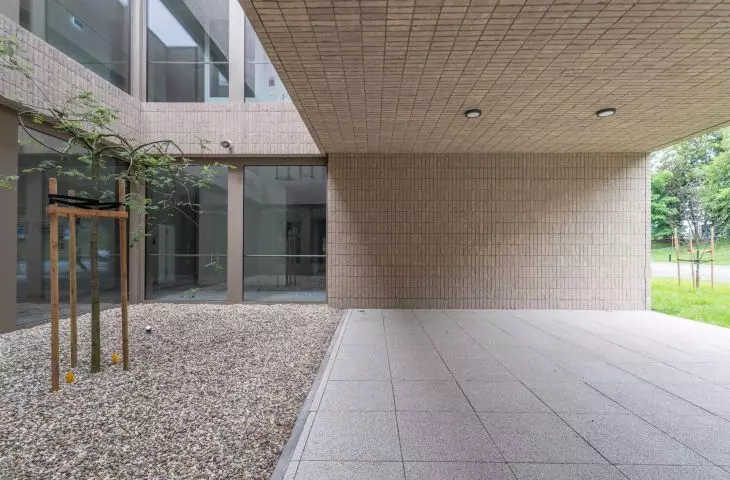
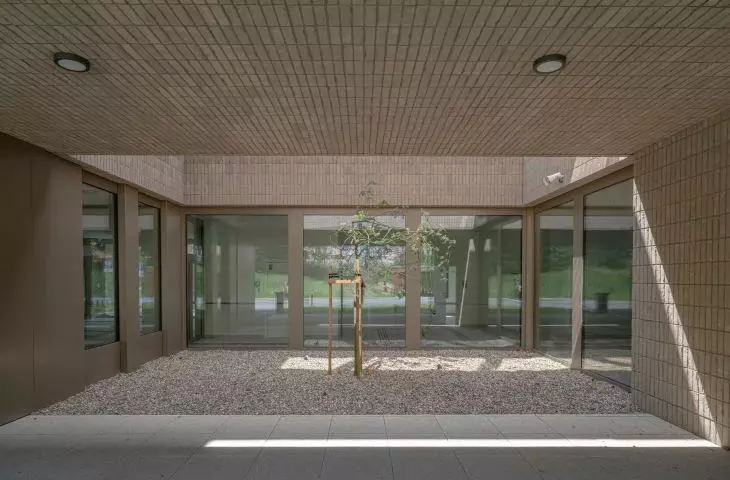
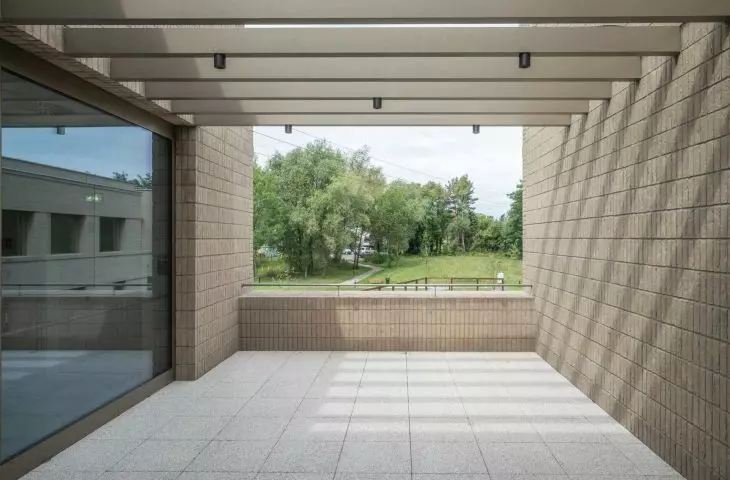
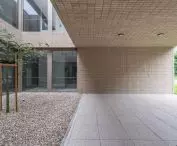
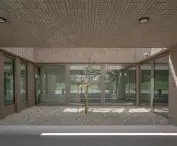
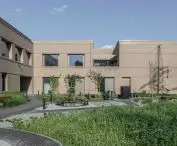
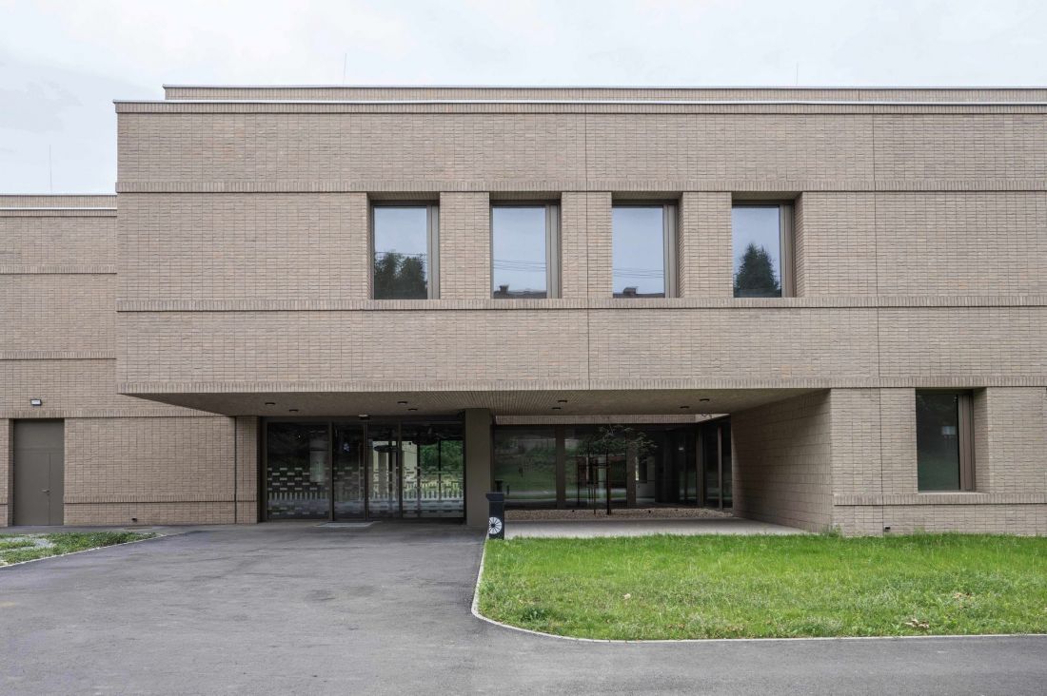
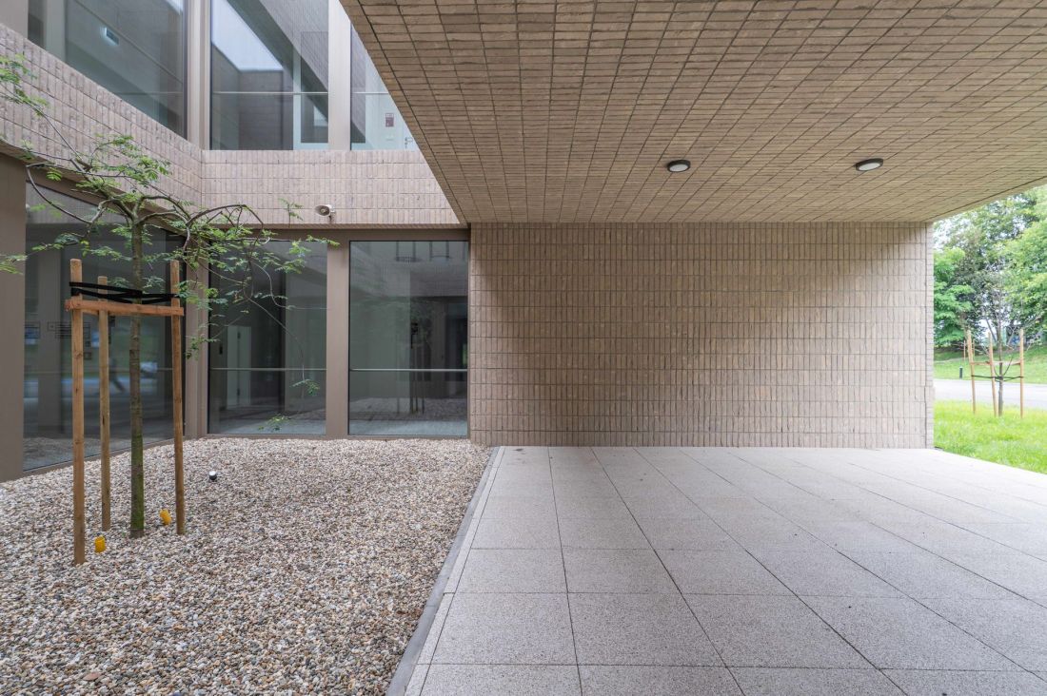
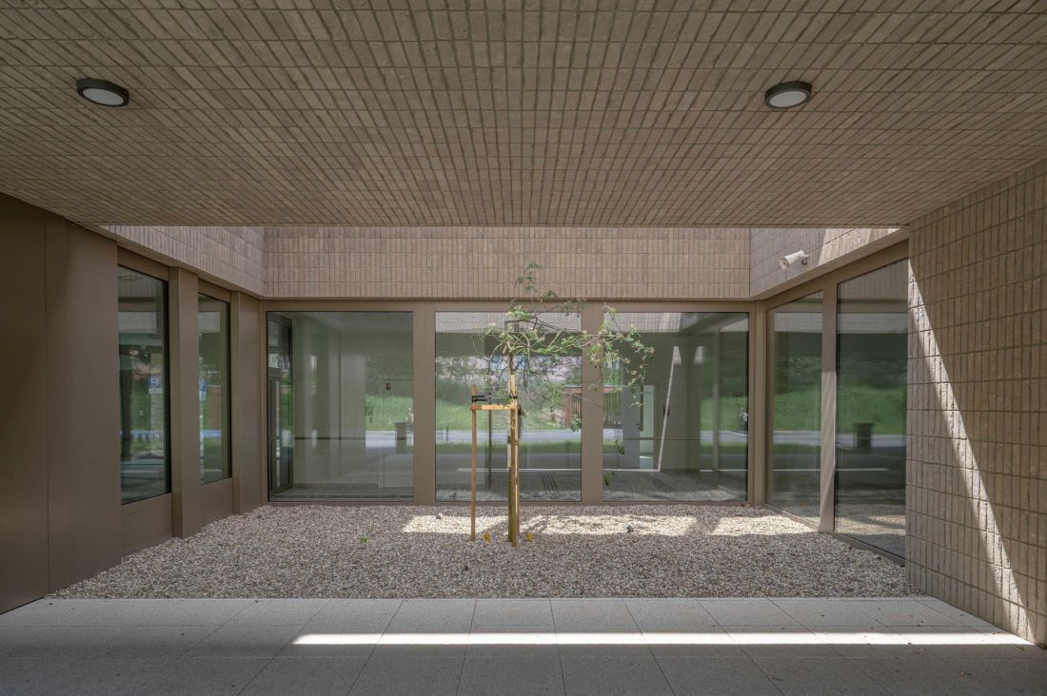
Offsetting the two rectangular volumes relative to one another also made it possible to create a large arcade on the north side, which highlights the entrance area and forms a sheltered passageway leading to the inner patio. However, the architects made several other design interventions to the relatively simple form of the hospice:
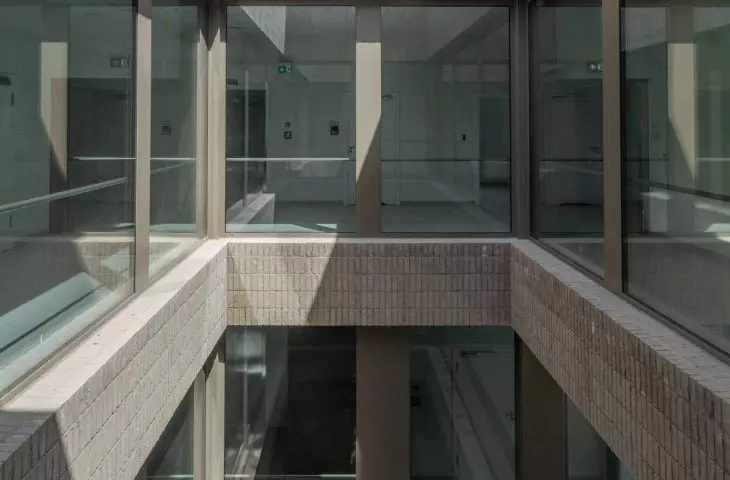
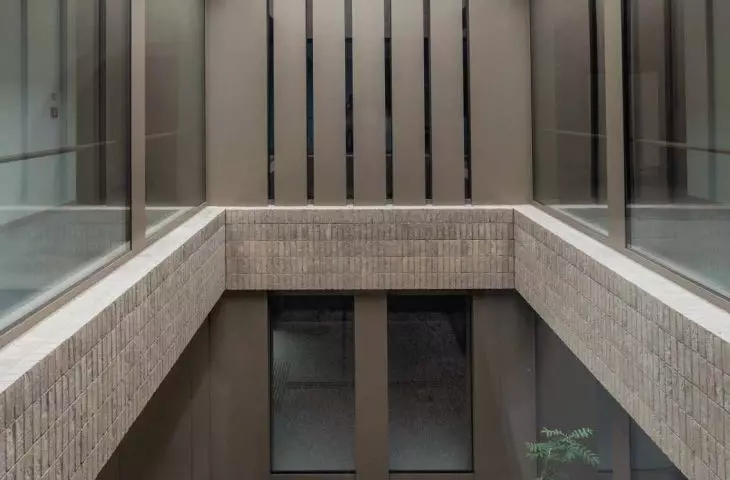
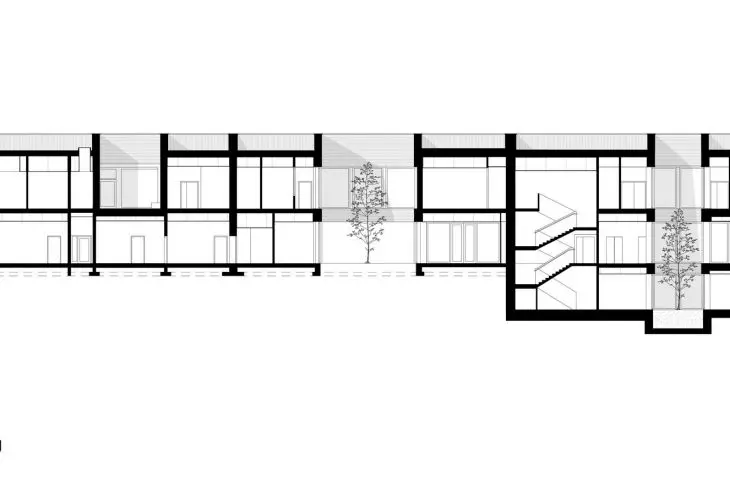
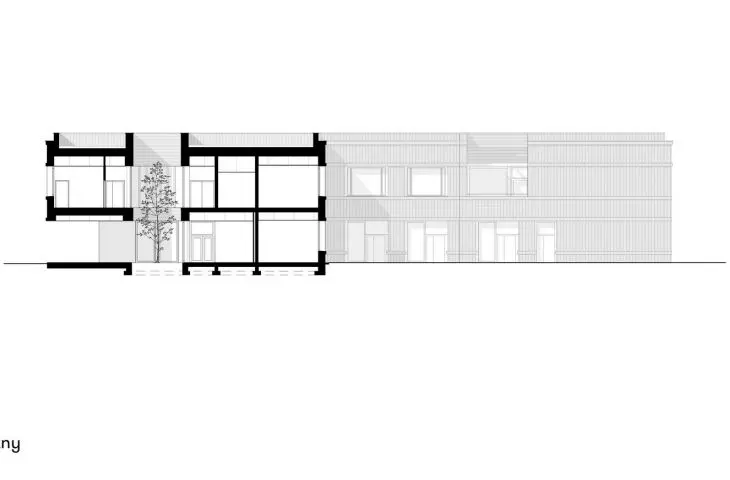
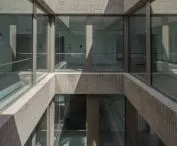
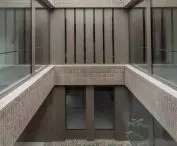
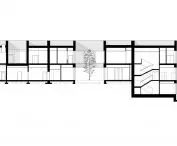
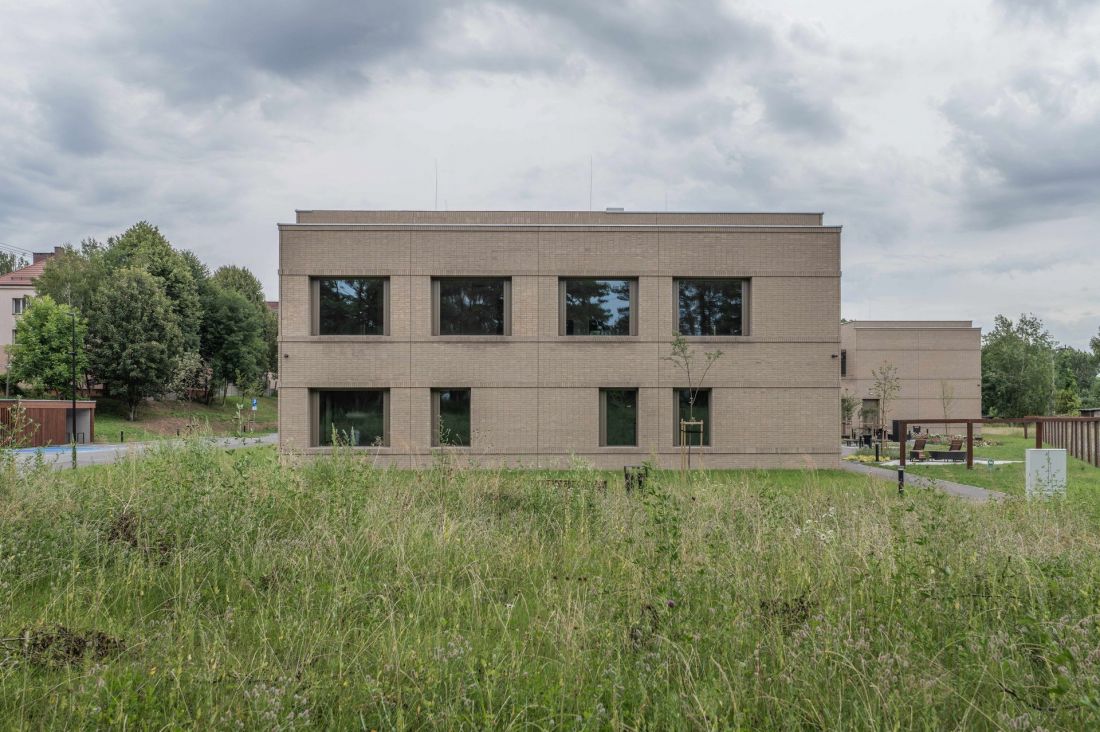
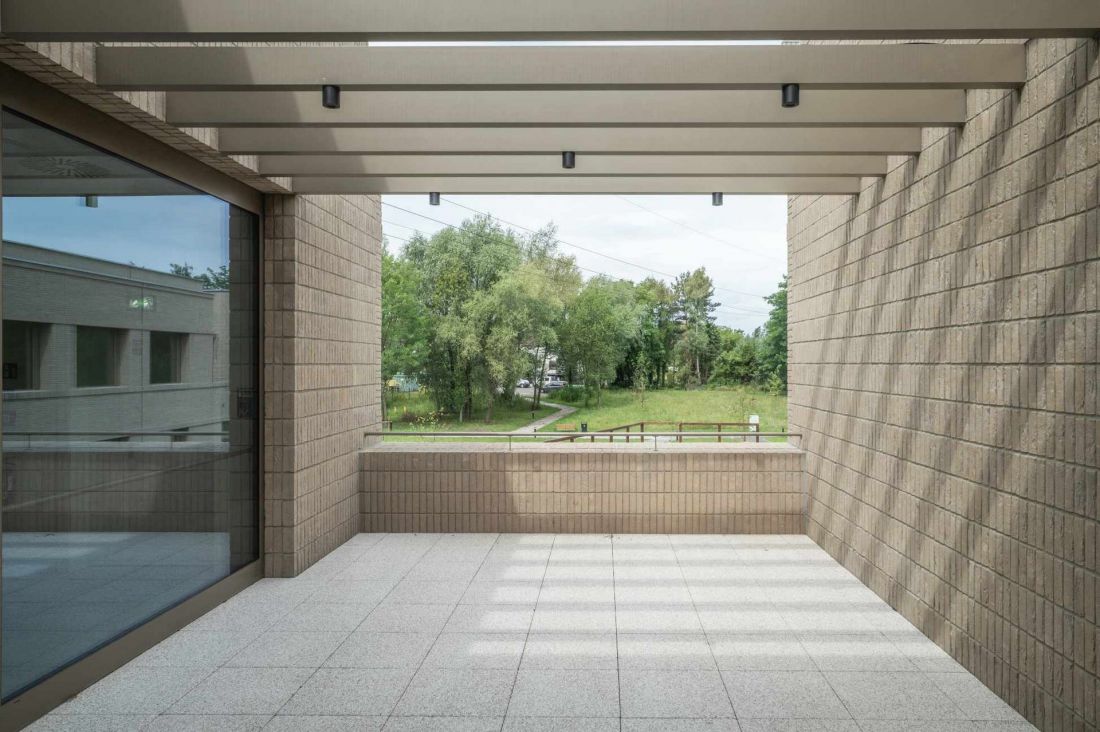
A distinctive architectural feature is the vertical and horizontal recesses in the structure, which create internal patios and terraces. This design allows daylight to penetrate deep into the building, providing excellent illumination for the interiors. The resulting openings also create interesting visual axes, allowing users to observe the surrounding greenery.
— notes the design team.
24-Hour Hospice in Rybnik
photo: Krystian Bielatowicz, design: M.O.C. Architekci
timeless wall
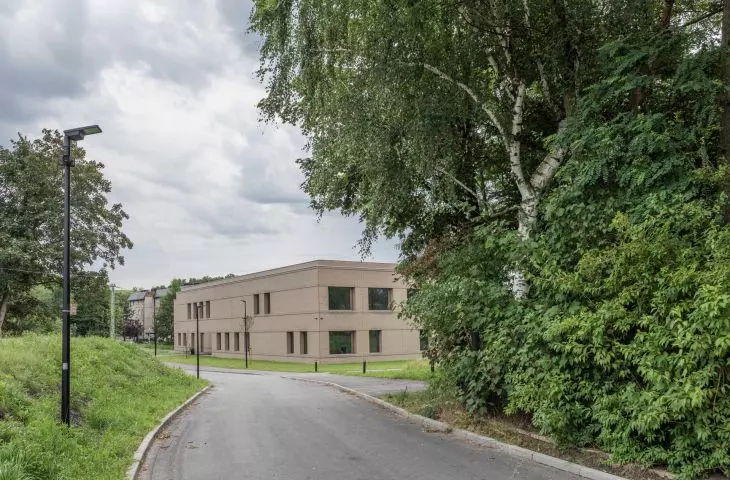
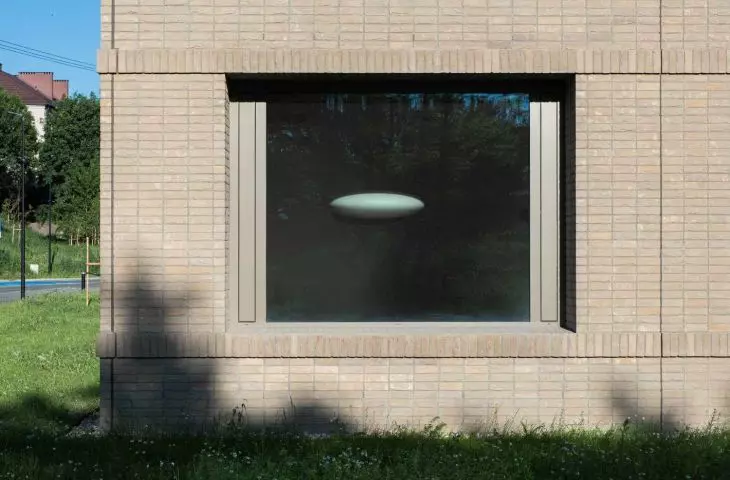
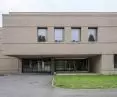
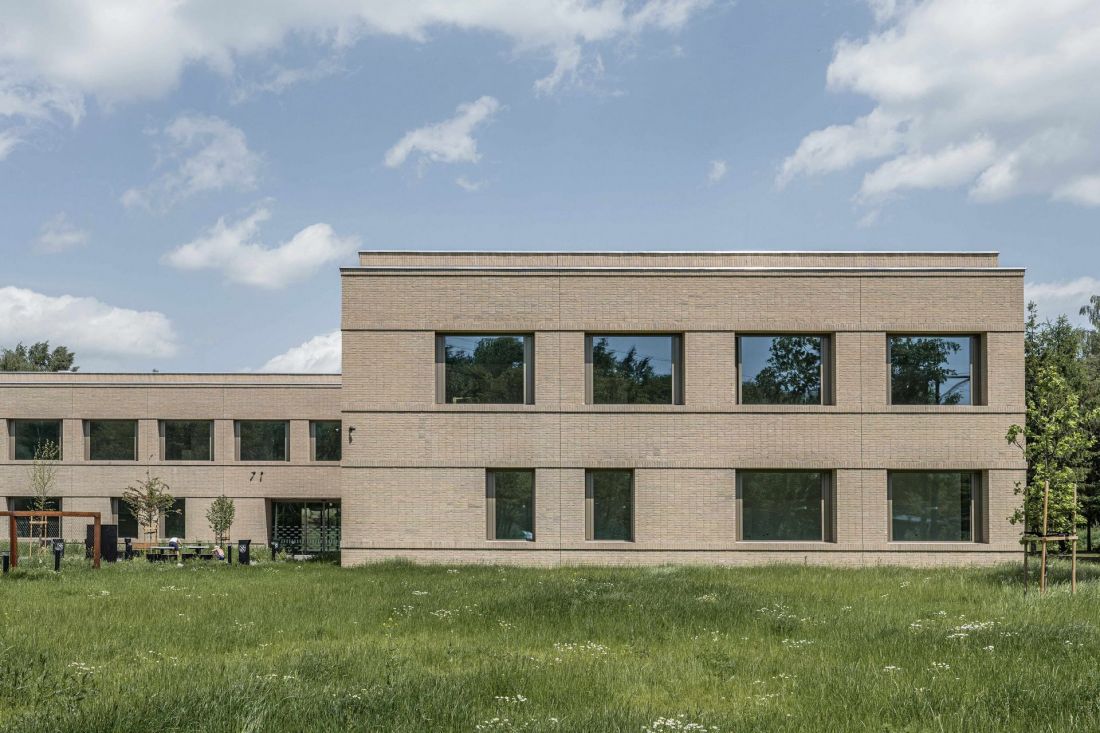
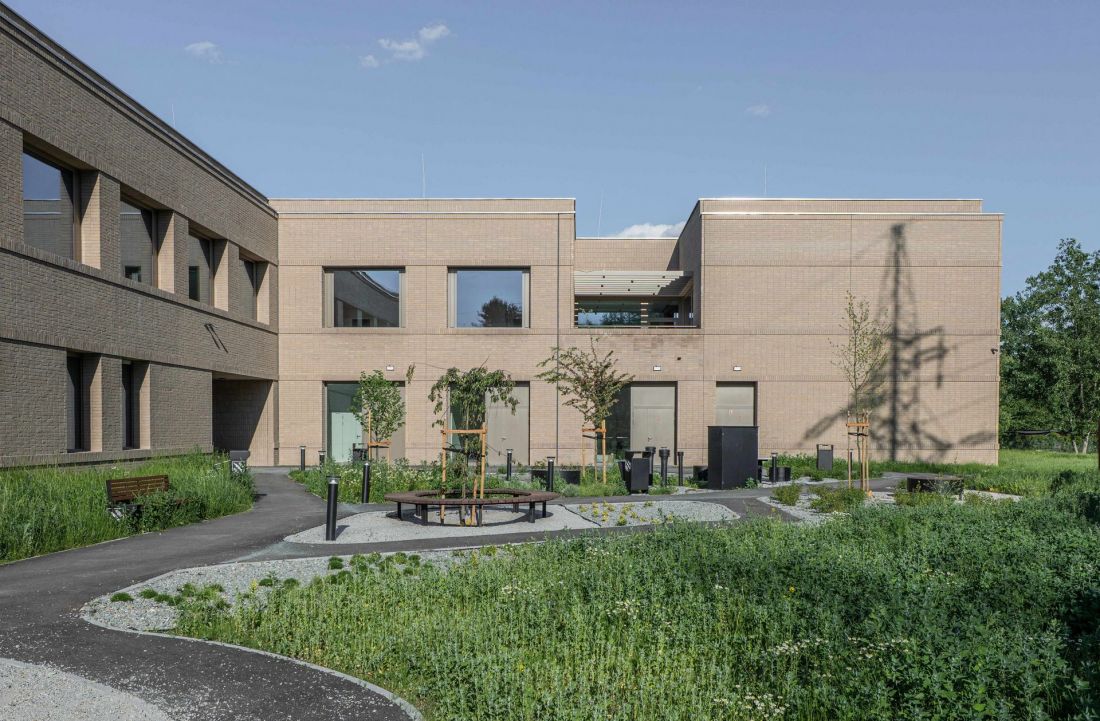
The hospice’s facades feature relatively large glazed sections with rectangular and nearly square proportions. Large sections of the walls are clad in carefully laid beige-toned brick, which gives the building a timeless look and is also consistent with the immediate surroundings — for example, in the facades of the apartment buildings on Ignacego Paderewskiego Street, which were finished with a similar material. The effect is complemented by well-fitted window and door frames in a slightly darker, earthy hue.
24-Hour Hospice in Rybnik
photo: Krystian Bielatowicz, design: M.O.C. Architekci
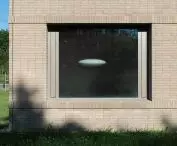
The divisions in the facade also harmonize with this subdued aesthetic. Discreet cornices, made of the same brick but laid in a different pattern, emphasize the horizontal lines. Vertical divisions, in turn, are created by small expansion joints in the brick wall. The brick motif consistently appears in other elements of the building—for example, in the prints on some of the glazed sections.
24-Hour Hospice in Rybnik
photo: Krystian Bielatowicz, design: M.O.C. Architekci
Architecture of Support
The building, with an area of over 2,500 square meters, accommodates an extensive functional program that will provide palliative care to 30 residents staying at the hospice around the clock and 10 patients receiving day care. The building will also serve the staff—approximately 20 nurses, doctors, physical therapists, and administrative staff.
24-Hour Hospice in Rybnik
Photo: Krystian Bielatowicz, Design: M.O.C. Architekci
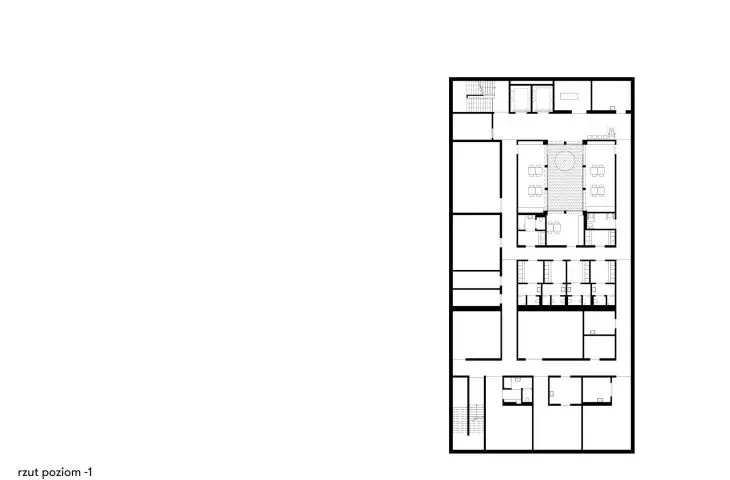
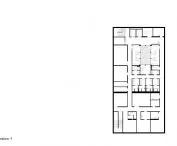
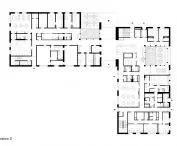
The entrance area is located at the junction of the building’s two wings. The public nature of this space is emphasized by its nearly entirely glazed design, both at the front and on the side facing the garden, located at the rear of the building. The ground floor is primarily occupied by rooms used for day care, including treatment rooms—located mainly in the west wing of the building—and the accompanying office area. In addition, the ground floor also features a public area, a kitchen, and other offices.
24-Hour Hospice in Rybnik
Photo: Krystian Bielatowicz, Design: M.O.C. Architekci
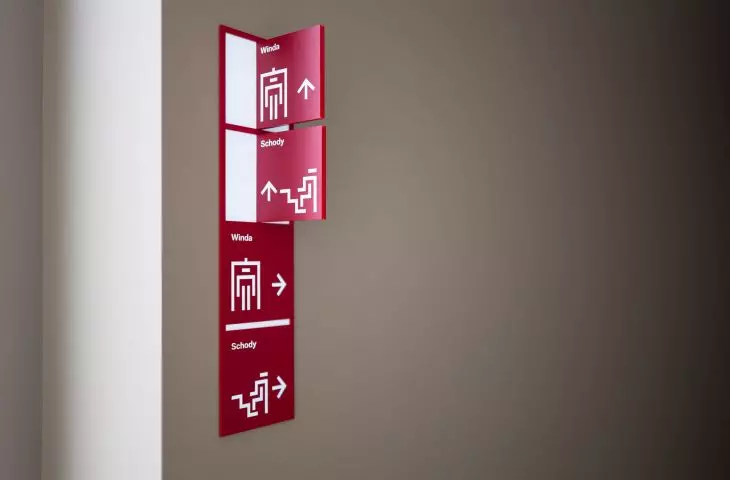
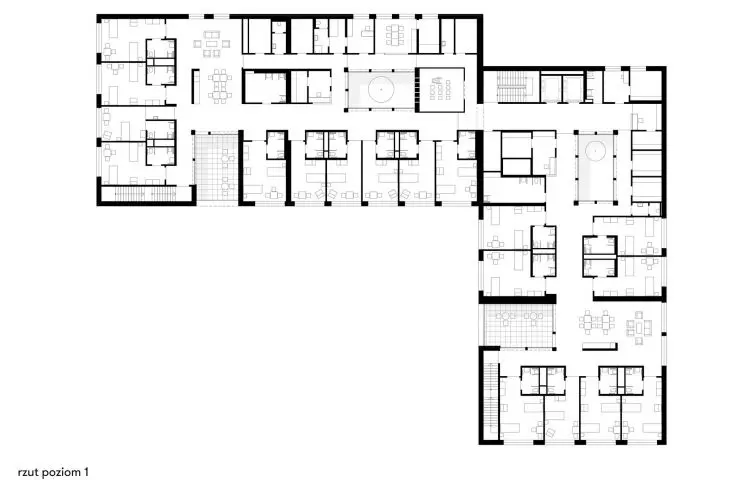
Two stairwells and elevators adapted for transporting medical beds lead to the first floor. This level of the building has a more intimate, private character, tailored to the needs of people receiving 24-hour palliative care:
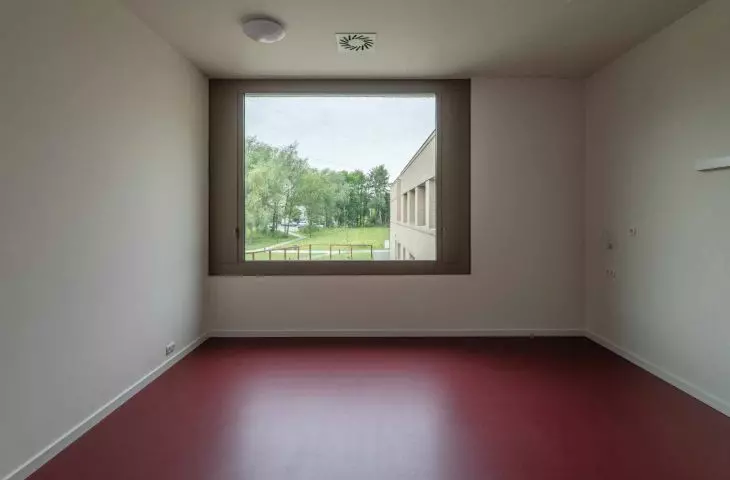
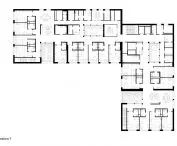
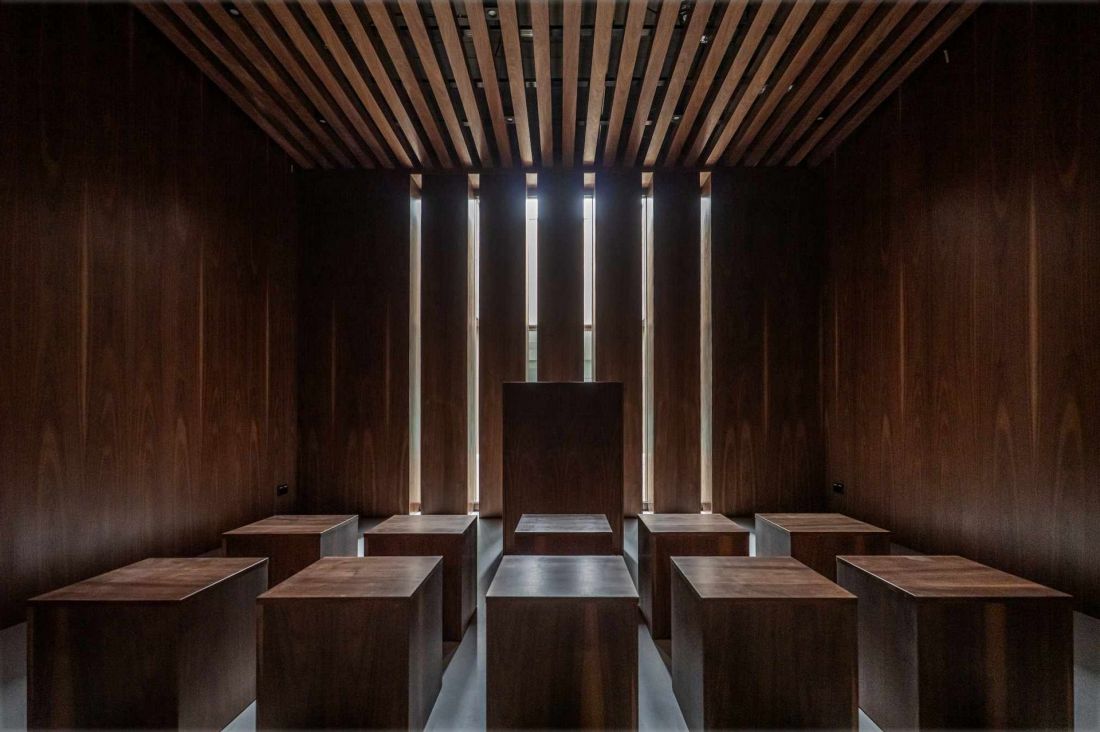
The +1 level houses the patient ward, divided into two units—one in each of the building’s modules. Patient rooms are arranged along the exterior facades, providing them with access to natural light and views of the surrounding green spaces. The same floor also houses rooms for nursing staff and a multidenominational chapel.
— write the architects.
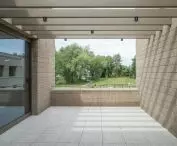
Two public areas have also been designed on this floor, located near the stairwells. Each has access to one of two large terraces, situated in recesses within the hospice’s structure. The terraces play an extremely important role— thanks to their large area, they can accommodate beds, allowing patients who are unable to go outside the hospice grounds to enjoy fresh air.
24-Hour Hospice in Rybnik
photo: Krystian Bielatowicz, design: M.O.C. Architekci
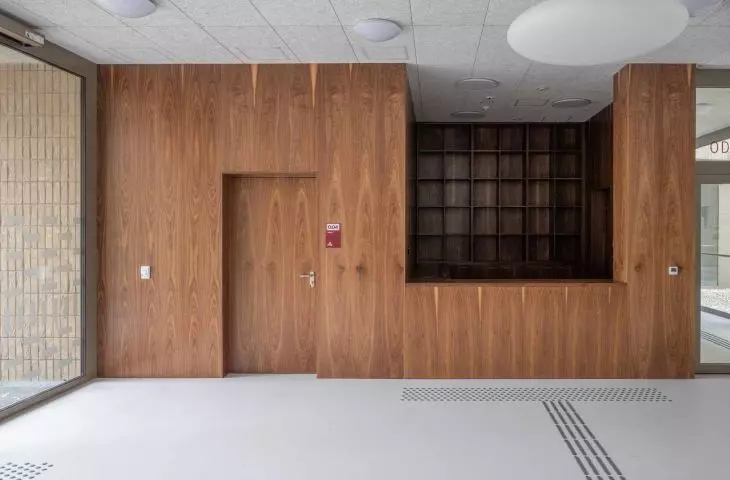
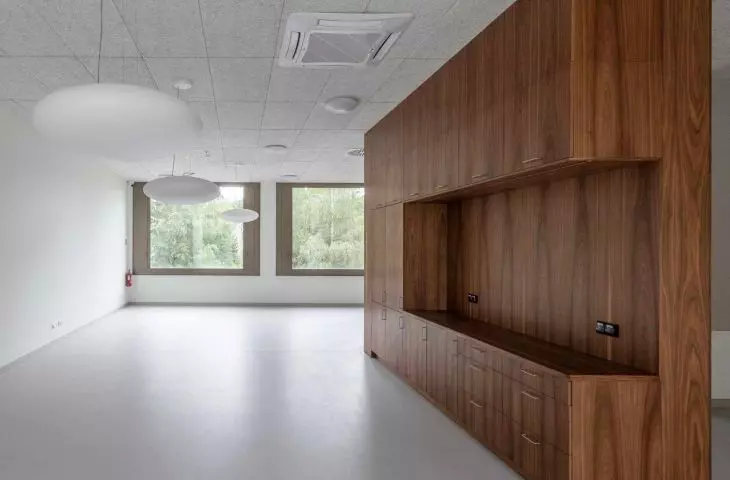
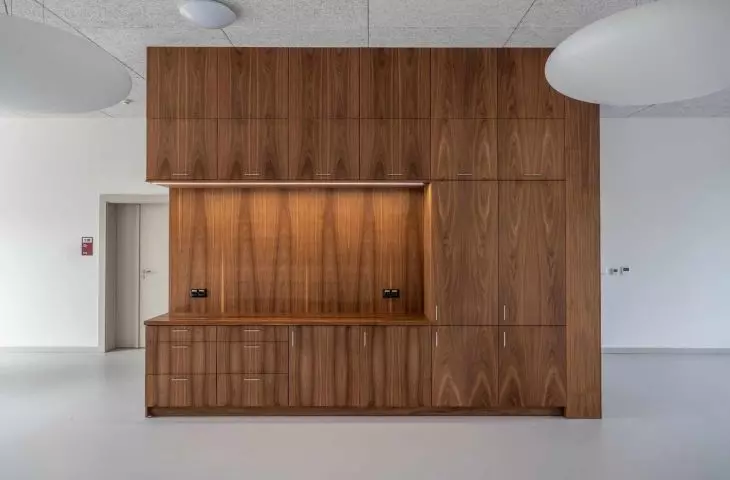
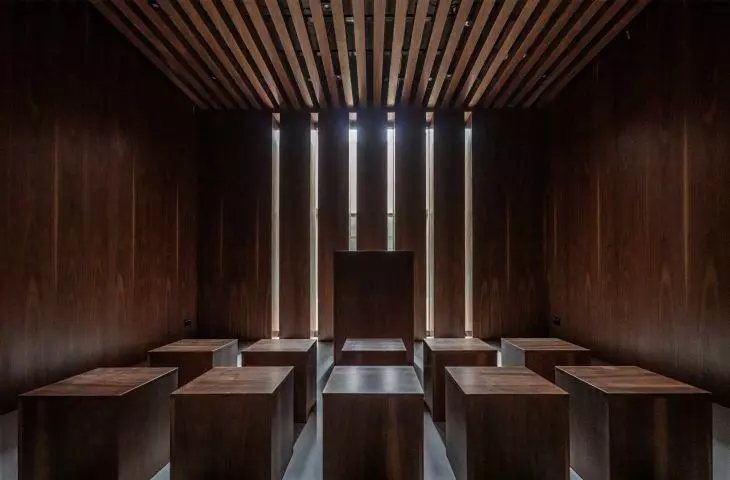
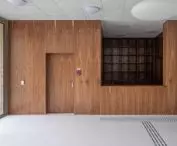
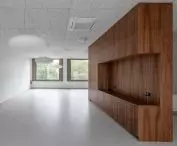
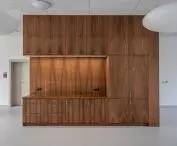
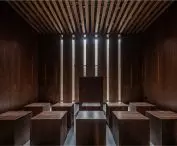
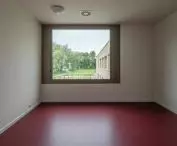
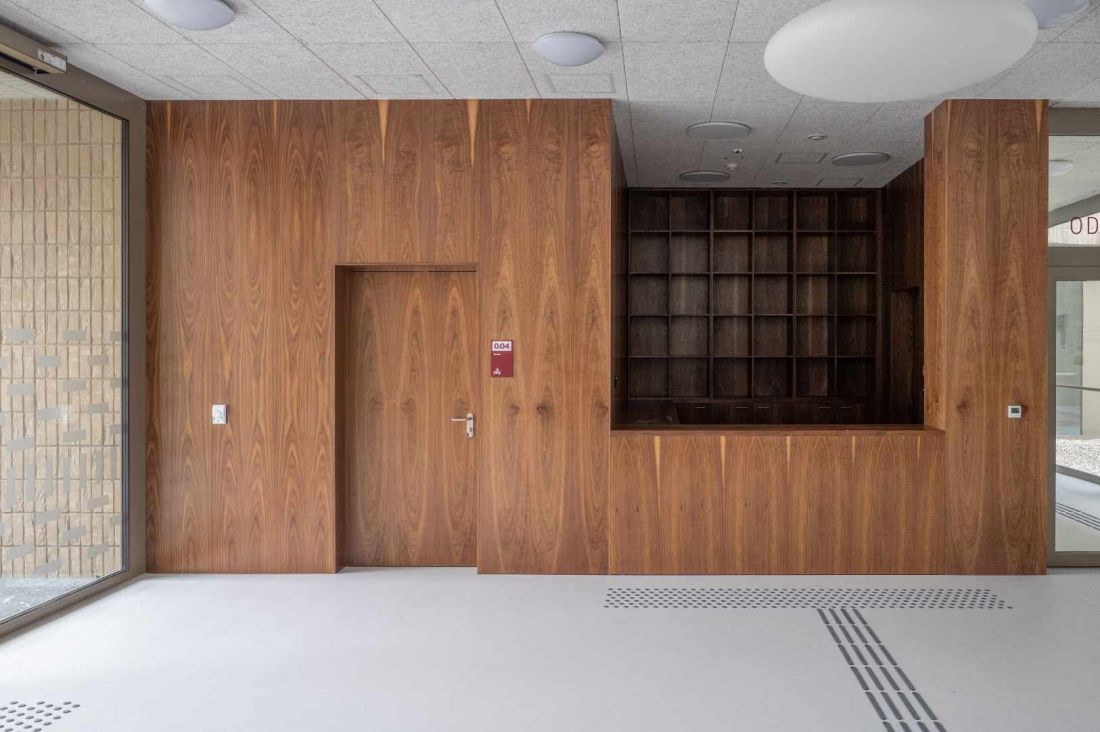
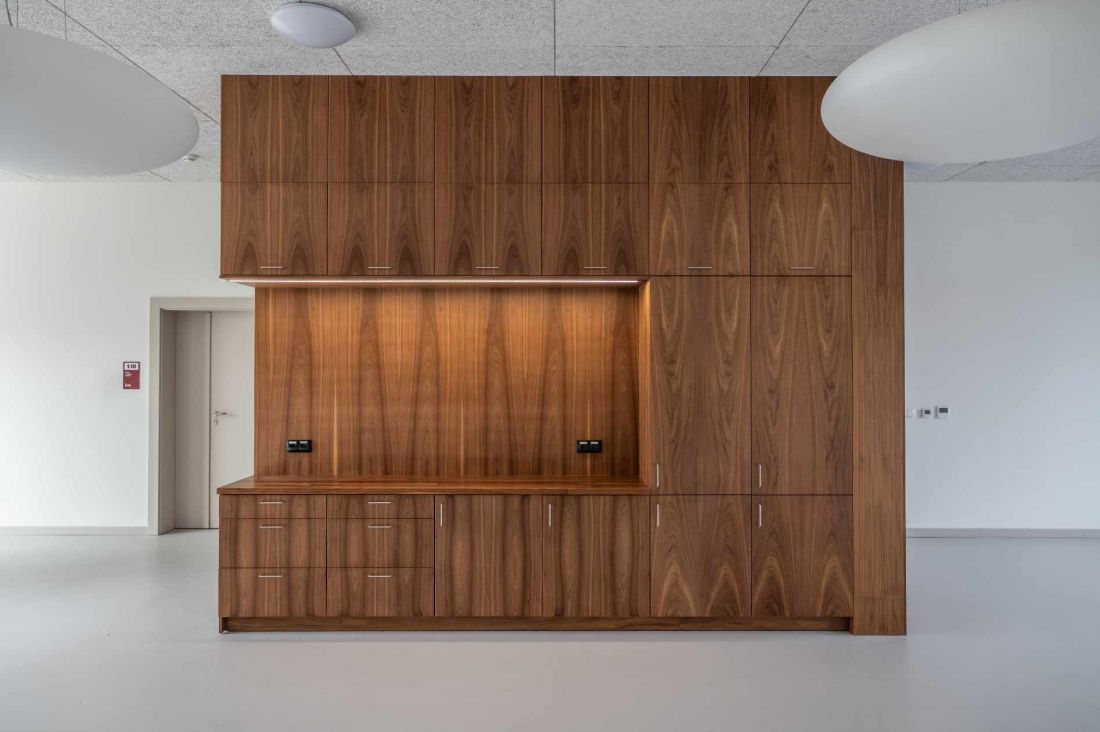
The interiors, which are still being furnished by the Puls-Med Foundation, feature a minimalist finish in light and warm tones. Furniture units made of dark wood serve as accents; their forms, shaped by large recesses, seem to correspond with the building’s geometry. In this regard, the interior of the multidenominational chapel—a contemplative space finished in dark wood—is particularly striking. It is illuminated by rays of light streaming in through six narrow window slits that look out onto an interior patio.
24-Hour Hospice in Rybnik
photo: Krystian Bielatowicz, design: M.O.C. Architekci
Two gardens at the rear of the Rybnik hospice
A green area totaling three hectares has been developed around the new hospice in Rybnik. The entire area is divided into two parts. Adjacent to the building is a separate garden with trees, numerous flower beds, paths, and seating areas of various shapes. This space is intended primarily for staff, hospice residents, and their loved ones. Beyond the fence lies a large green area crisscrossed by a network of paths. M.O.C. Architekci designed, among other things, a playground and a pump track there, as well as a sensory garden, a rose garden, and a brine graduation tower, which can be used not only by residents and their families but also by the local community.
24-Hour Hospice in Rybnik
photo: Krystian Bielatowicz, design: M.O.C. Architekci
Silesian Voivodeship Architecture of the Year 2026
The hospice in Rybnik will compete for the 2026 Silesian Voivodeship Architecture of the Year award in the Public Facility category. The second project nominated in this category is the Academic Performing Arts Zone in Katowice, designed by the SLAS Architekci studio. A total of 10 projects in 6 categories have been nominated for the 2026 Silesian Voivodeship Architecture of the Year competition. In the Single-Family Home category, the nominees are “House Among the Trees ” (designed by Grupa Verso Deltoid) and “House in Gliwice” (designed by Dyrda Fikus Architekci). In the “Multifamily House” category, one project was nominated— KTBS Mariacka in Katowice, designed by OVO Grąbczewscy Architekci. The “Export Project” category features two nominations, both designed by Medusa Group: “Fuzja — Building G01” in Łódź and the CD Projekt headquarters in Warsaw. Two projects were also nominated in the Interior category: Bytom Bolko, conceived by the Concept JOana Joanna Ochota studio, and the Aquarius Pool with a “Cinema on the Water” in Zabrze, designed by Projekt Plus Architekci. This year’s award also featured one additional category—Young Creator. The nominees in this category are Marlena Banaszewska and Agnieszka Dominik from LaFala Studio, as well as Martyna Lenart Zygmunt and Jakub Zygmunt. The results of the 2026 Silesian Province Architecture of the Year Award will be announced on October 23, 2026.