








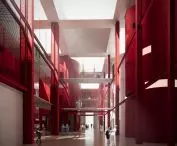
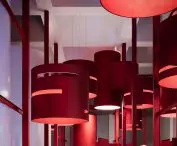
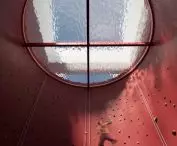

{tag:studenci} from the Faculty of Civil Engineering and Architecture at Lublin University of Technology was among the finalists in the international Bodegas Vinival competition, organized by the Terraviva Competitions platform. Her project was recognized among hundreds of entries from around the world, making it to the finals of the prestigious competition dedicated to the architecture of wineries and cultural spaces associated with the wine landscape. This is an important success that confirms the young architect's high conceptual level and design sensitivity.
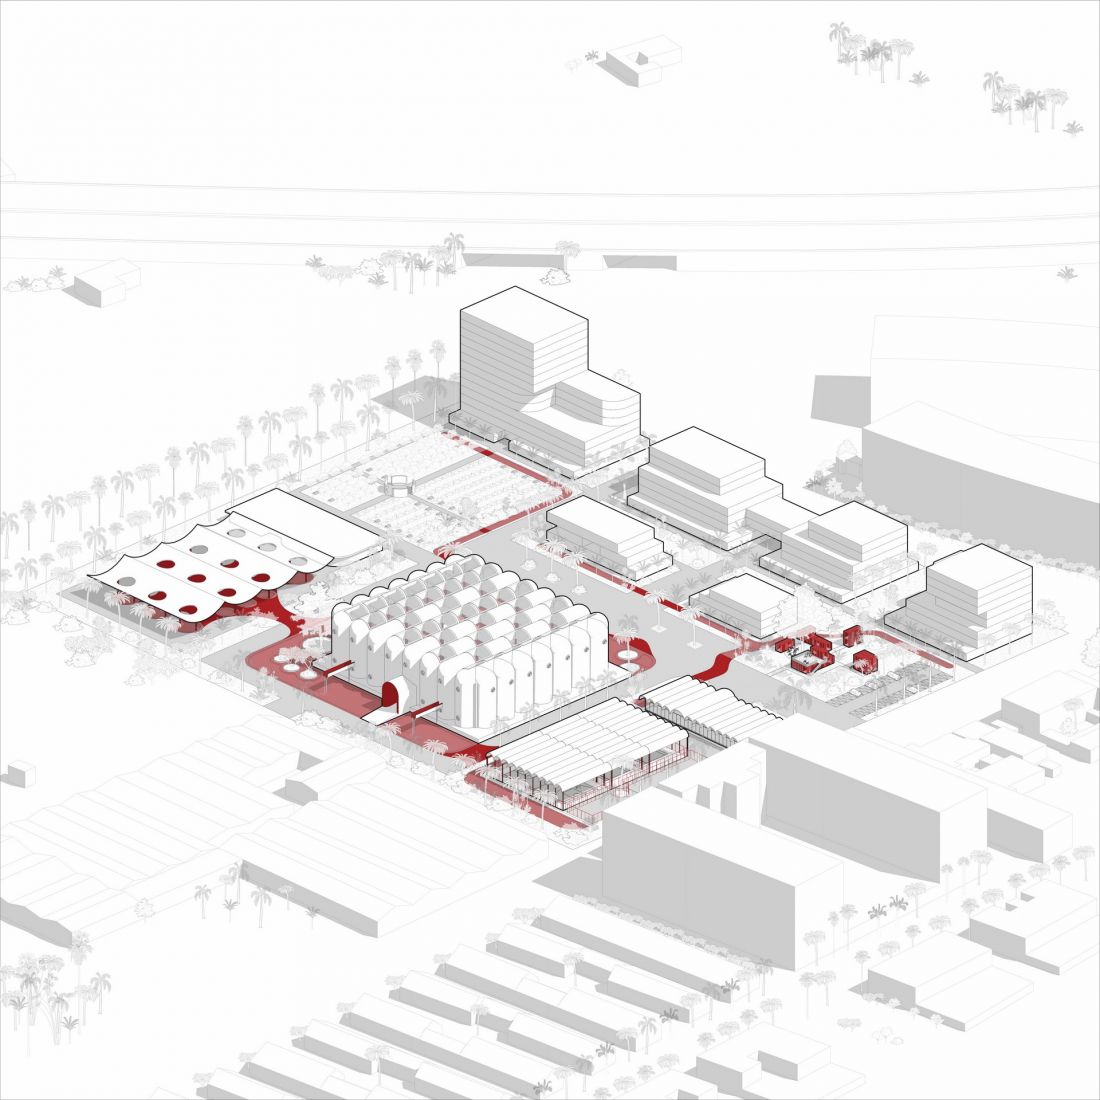
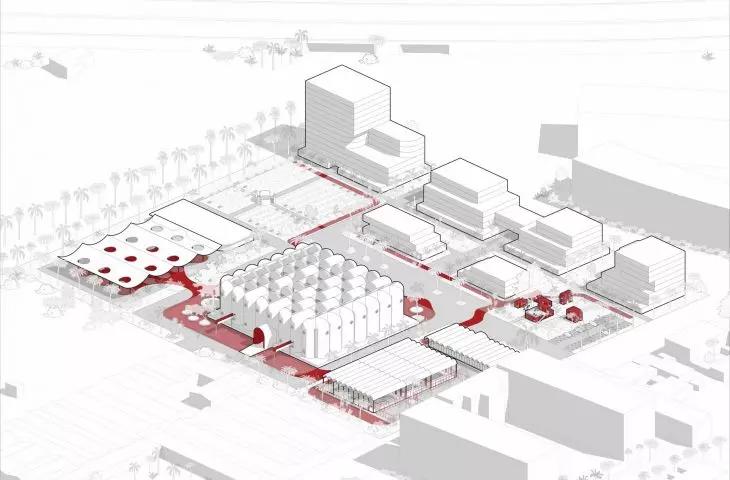
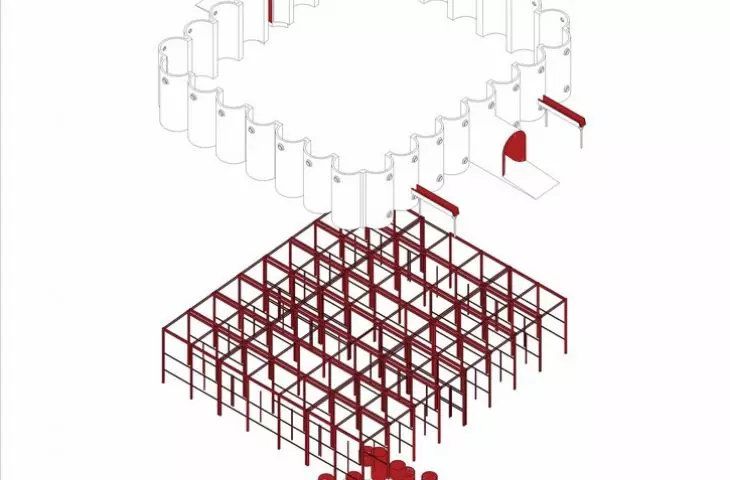
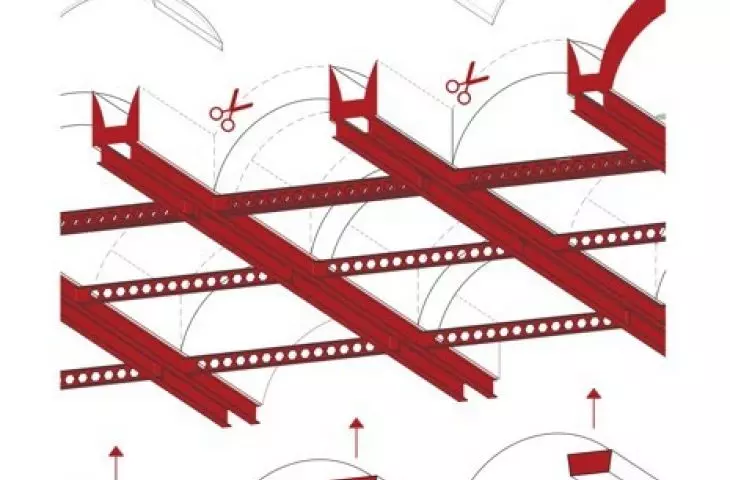
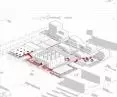
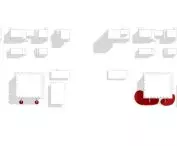
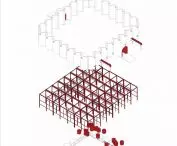
axonometry
© Karolina Kolodziejczyk
Bodegas Vinival competition - architecture as a tool for reviving heritage
International competitions organized by the Terraviva Competitions platform have for years focused on revitalizing buildings with a strong cultural and historical context. One of them was the Bodegas Vinival competition, which aimed to transform a former wine production complex in Alboraya near Valencia into a modern cultural space inspired by the local Las Fallas festival.
Participants were asked to propose an architectural and urban design intervention that would give the historic plant new life as a place for meetings, creativity and cultural events - operating year-round, not just seasonally. A combination of tradition, landscape and modern architecture was key.
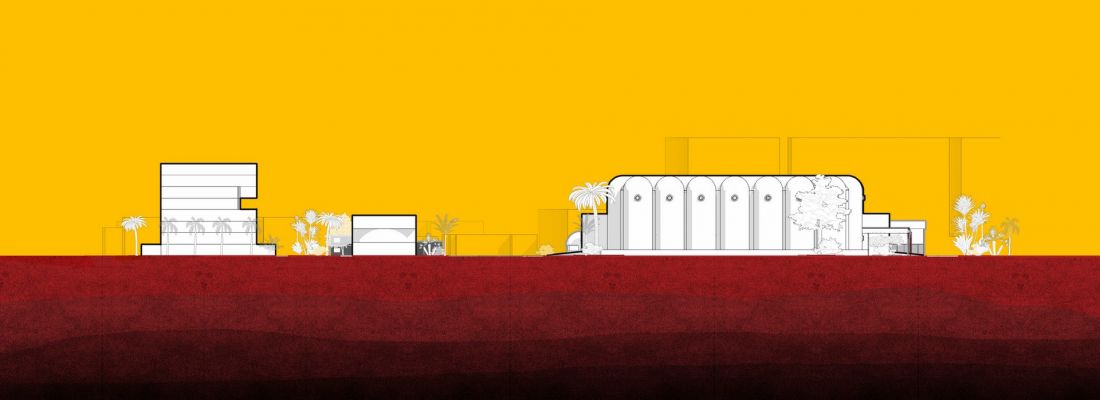
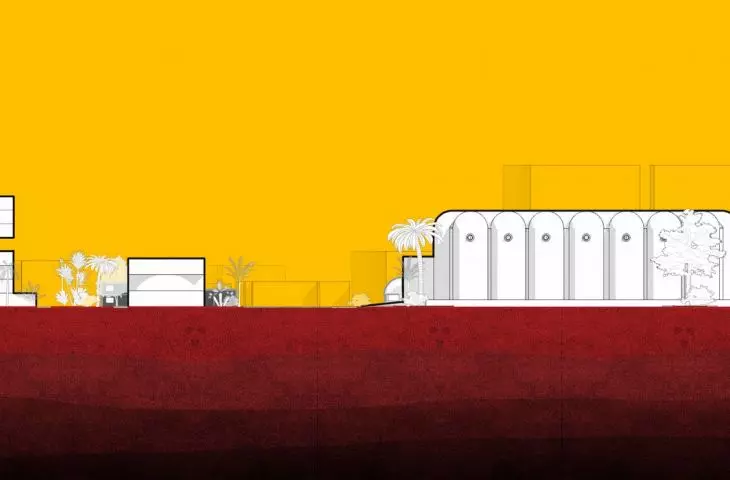
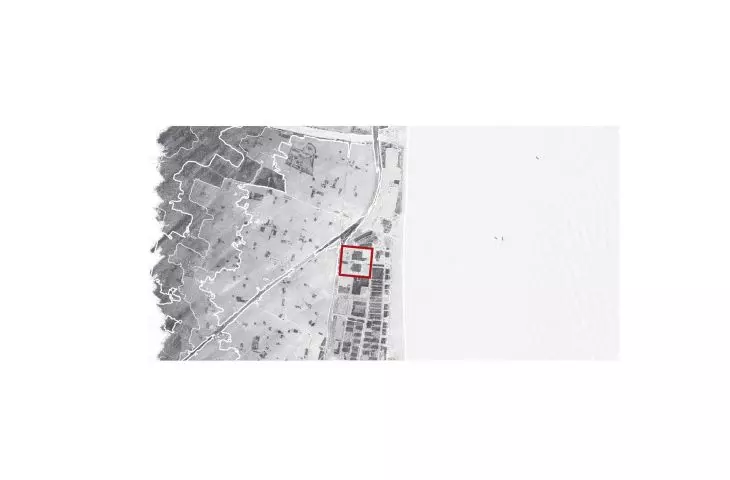
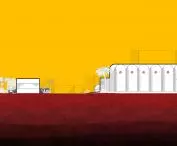
a cross-section through the site
© Karolina Kolodziejczyk
water as the main spatial idea
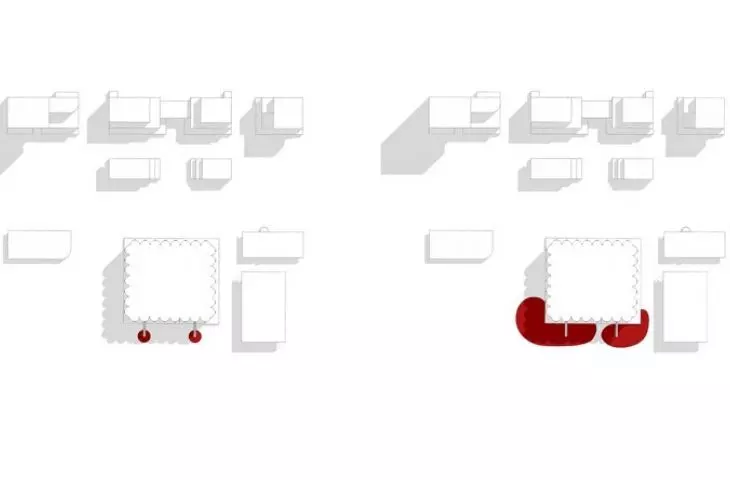
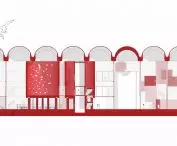
The DESBORDE project is based on the symbolism of water as a metaphor for transformation, renewal and the flow of time. The author proposed a system of retention tanks and a closed circulation of water around the main building, which acts as a natural cooling system for both the architecture and the landscape.
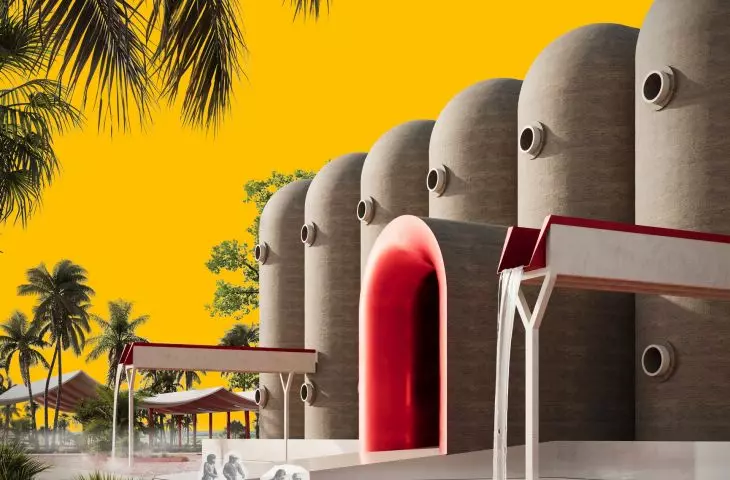
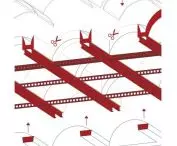
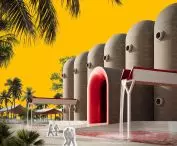
Water flows from technical bridges into pools lined with red tiles, evoking a visual association with spilled wine - a direct reference to the building's original function. What was once confined inside the walls of the winery now symbolically "spills" outside, becoming part of the public space.
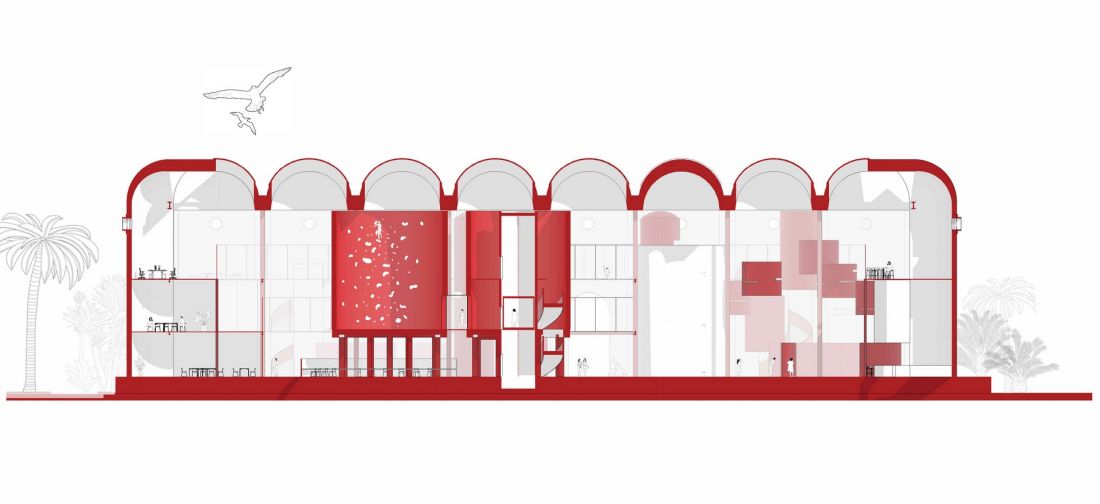
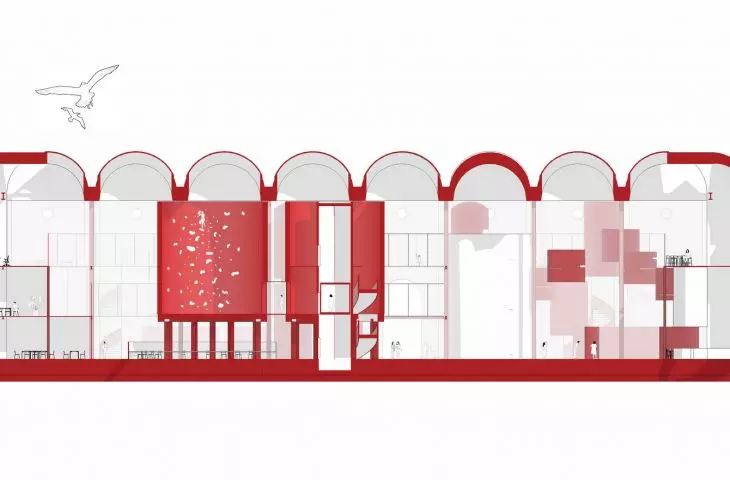
cross-section
© Karolina Kolodziejczyk
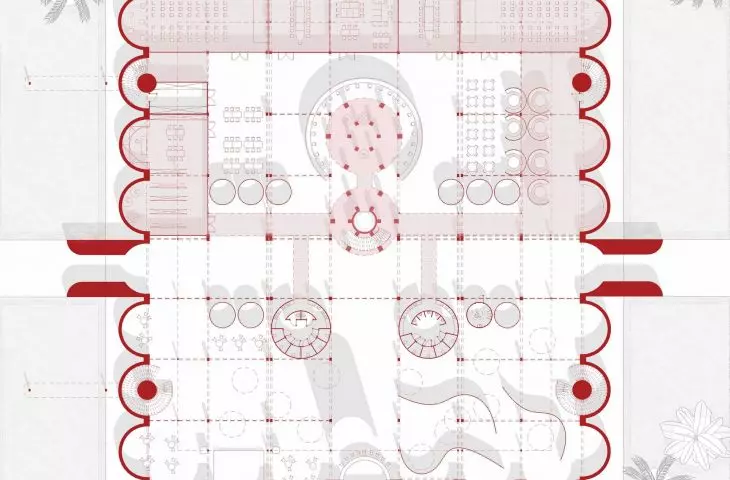
module and rhythm of the site
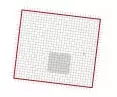
The layout of the site was based on an 8 × 8 meter module, derived from the column grid of the original building. This internal rhythm has been transferred to the outside - it shapes the pedestrian routes, the layout of greenery and the placement of the new volumes.
The new development is a reinterpretation of industrial geometry - it does not copy it literally, but develops and transforms it using contemporary materials and lightweight structures.
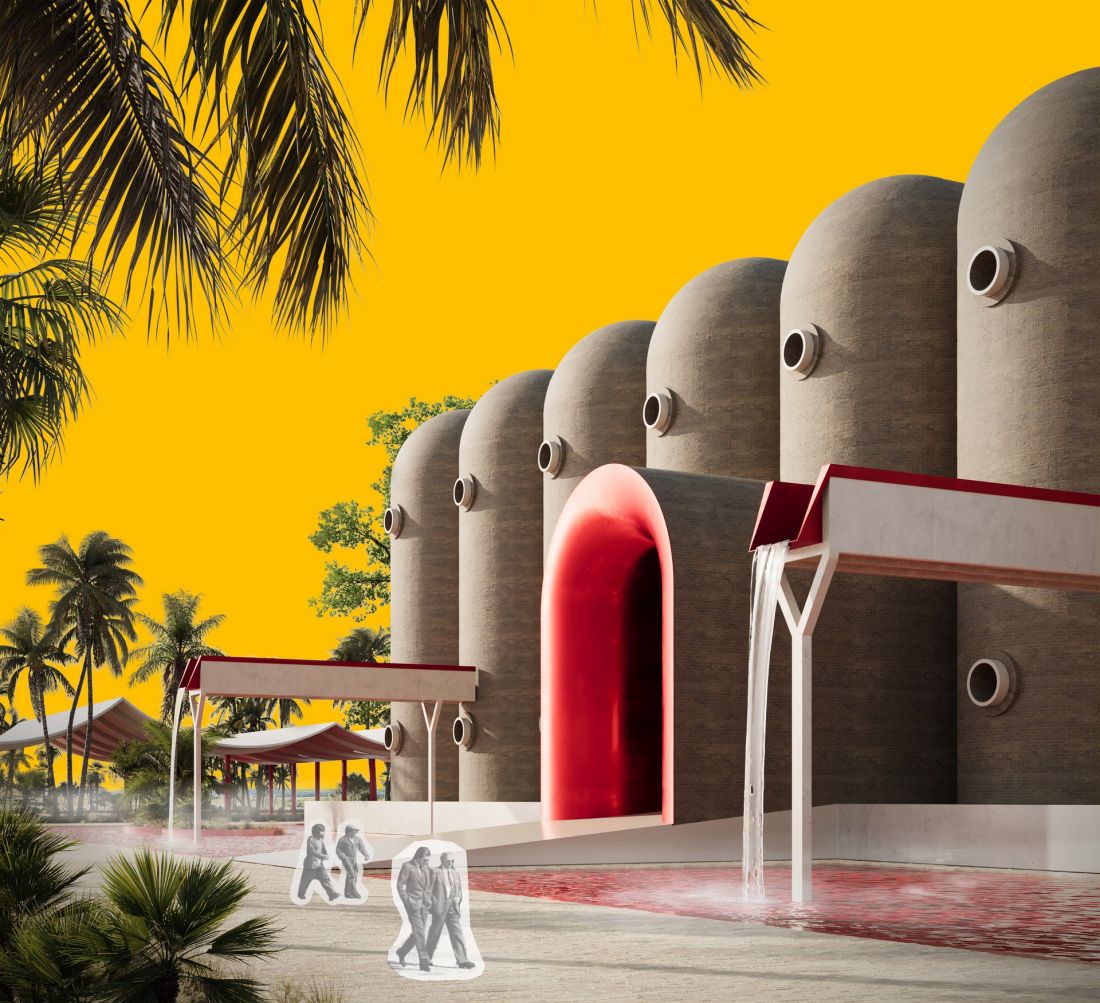
visualization
© Karolina Kolodziejczyk
Mediterranean landscape and community
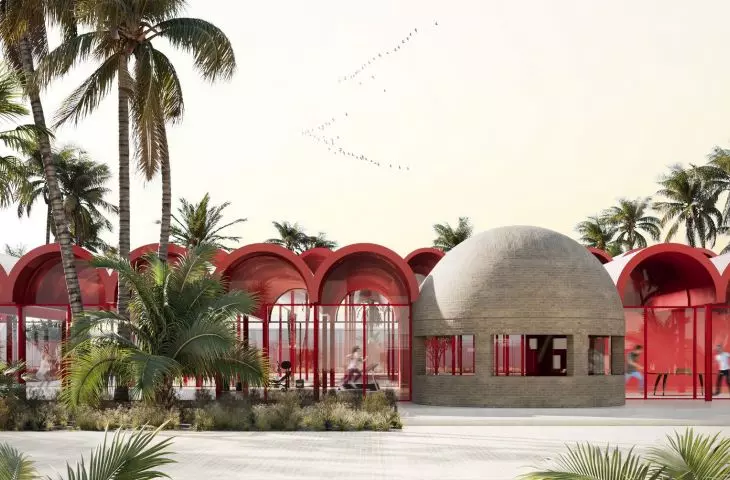
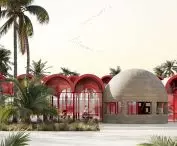
The project introduces a rich plant landscape based on Mediterranean species: Aleppo pines, olives, holm oaks, eucalyptus and palms, complemented by aromatic shrubs - lavender, rosemary and oleander.
Public vineyards and orange groves have also been designed with a community character - residents and visitors are invited to co-create and nurture the area. The landscape becomes not just a backdrop, but an active part of the community program.
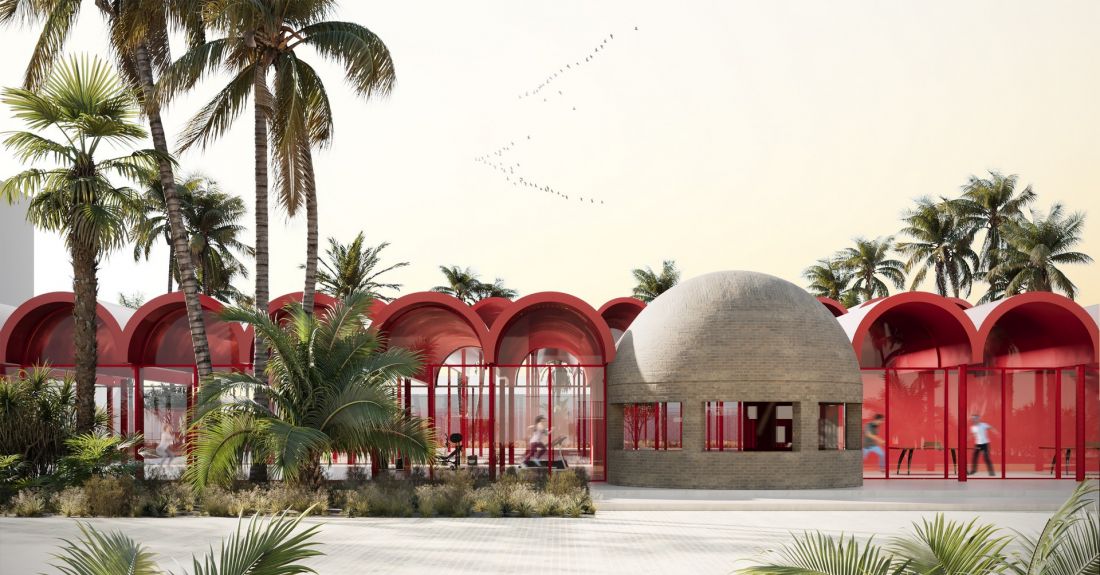
visualization
© Karolina Kolodziejczyk
architecture that lives with the rhythm of the day
The interior of the main building was designed according to the rhythm of light and time:
-
Morning - cafeteria and workshop studios
-
South - educational spaces, library, workshops
-
Evening - club and exhibition space
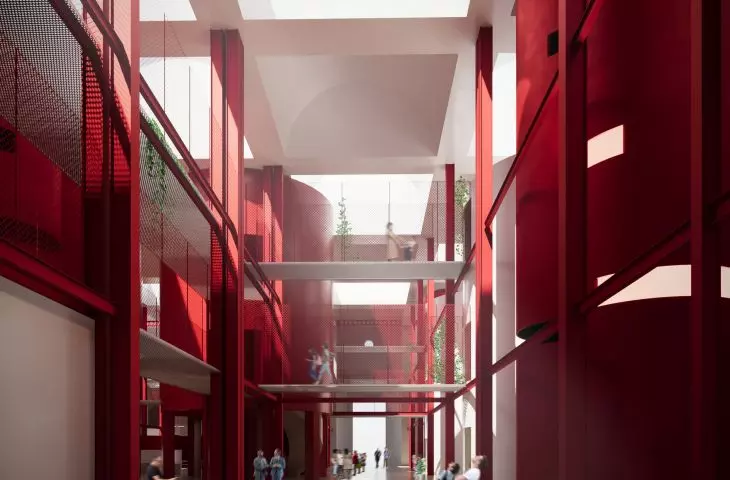
The two rings of the upper floors were made of perforated gratings and frosted glass, which diffuse light and create a soft, semi-transparent structure.
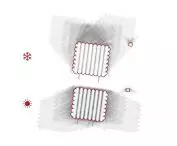
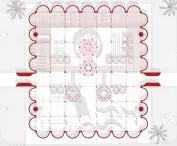
The roof was based on a regular grid of square divisions with rhythmically placed skylights - the industrial character of the hall was preserved, while providing comfortable lighting and protection from overheating.
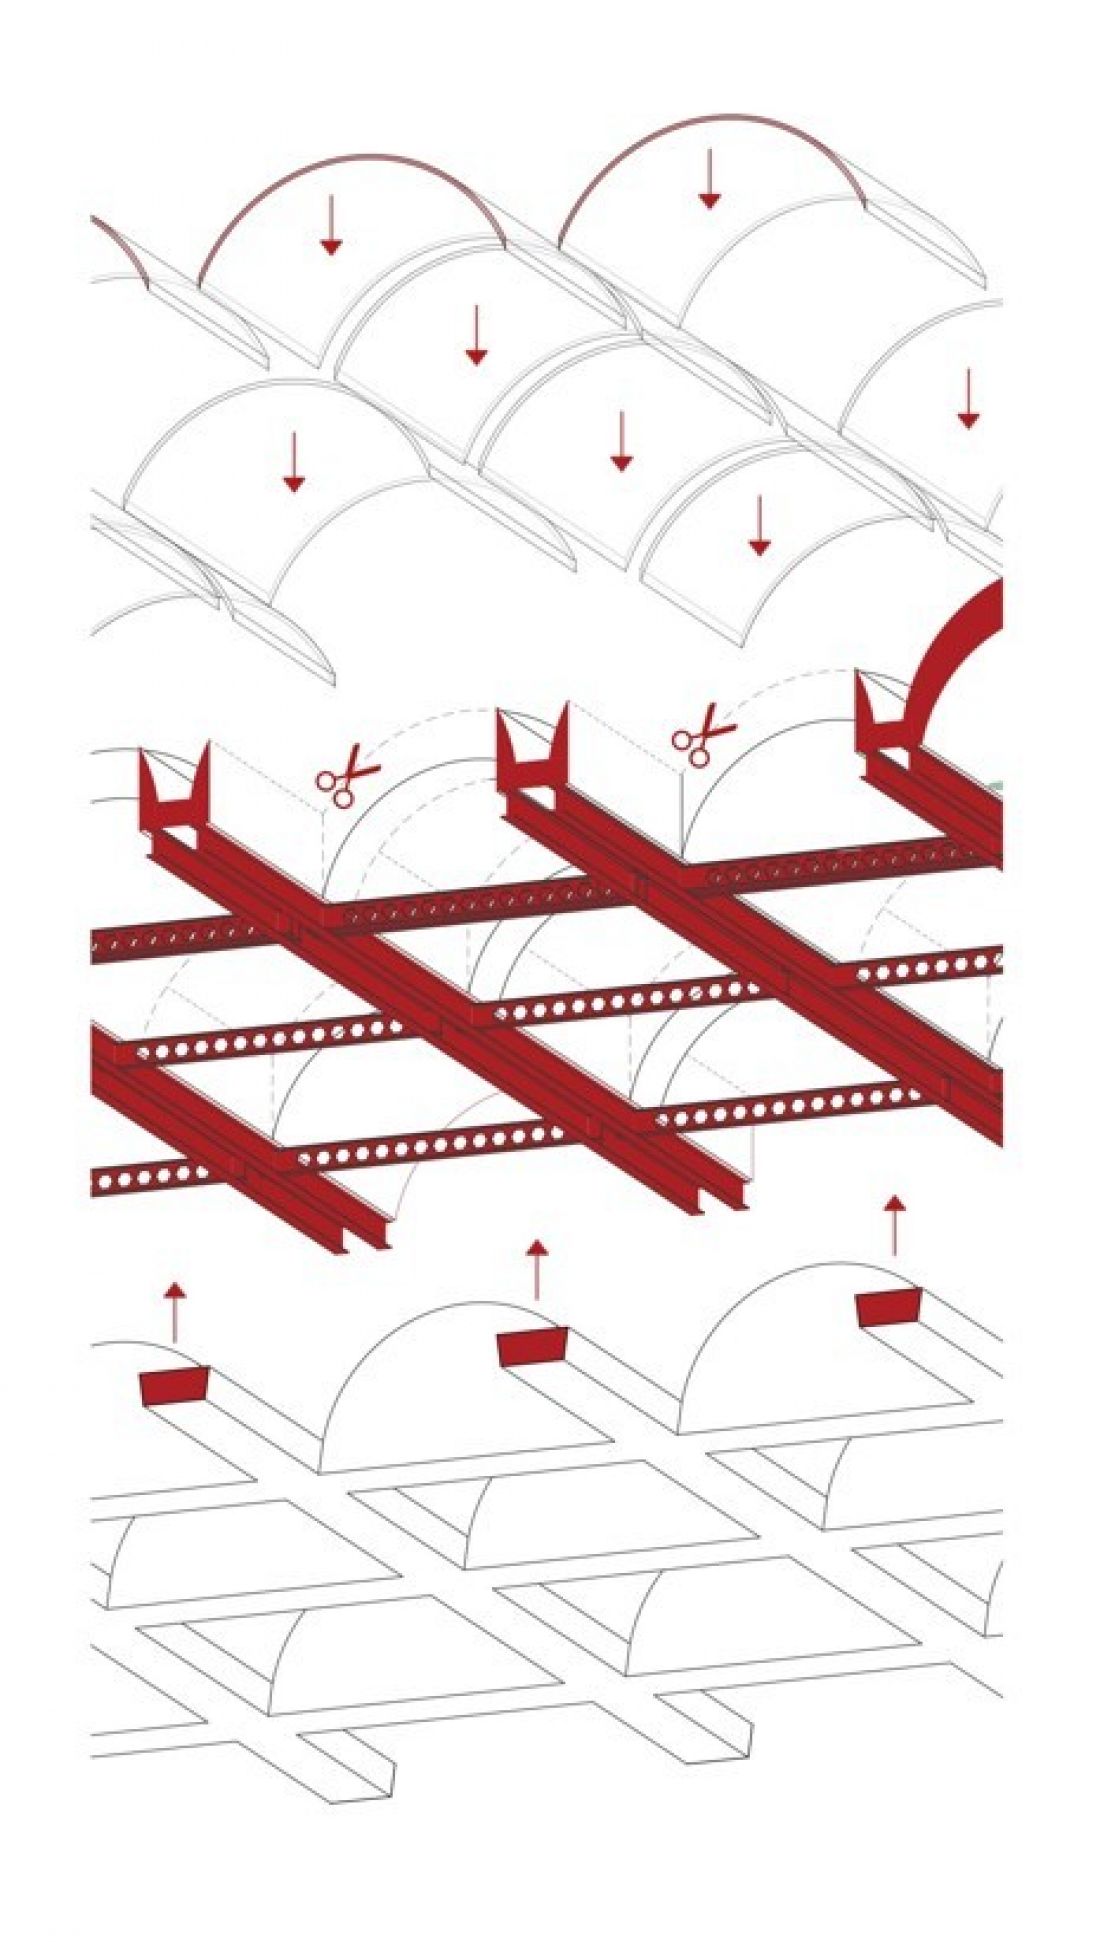
roof diagram
© Karolina Kolodziejczyk
recycling as a narrative of place
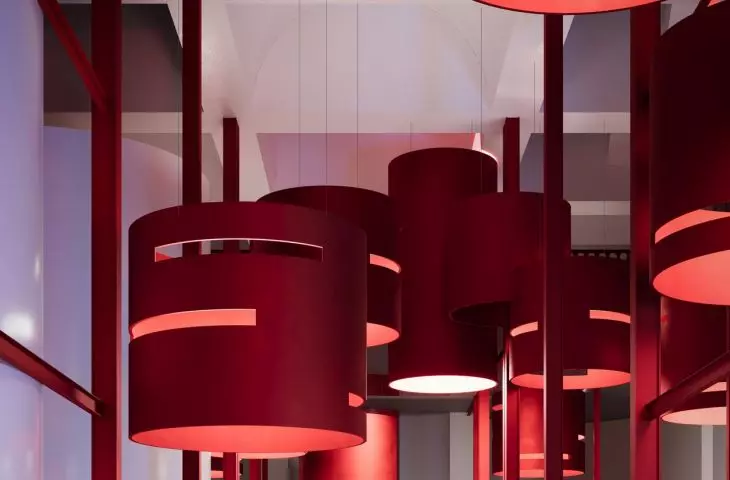
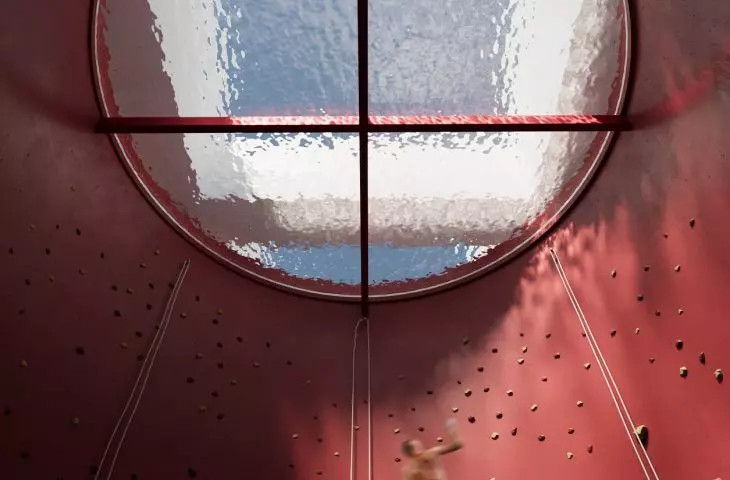
Materials from the demolition of the former plant - including barrels and technical elements - have been transformed into partitions, art installations and furniture. Concrete silos now house a staircase and a climbing wall, while former technical bridges guide water toward the pools.
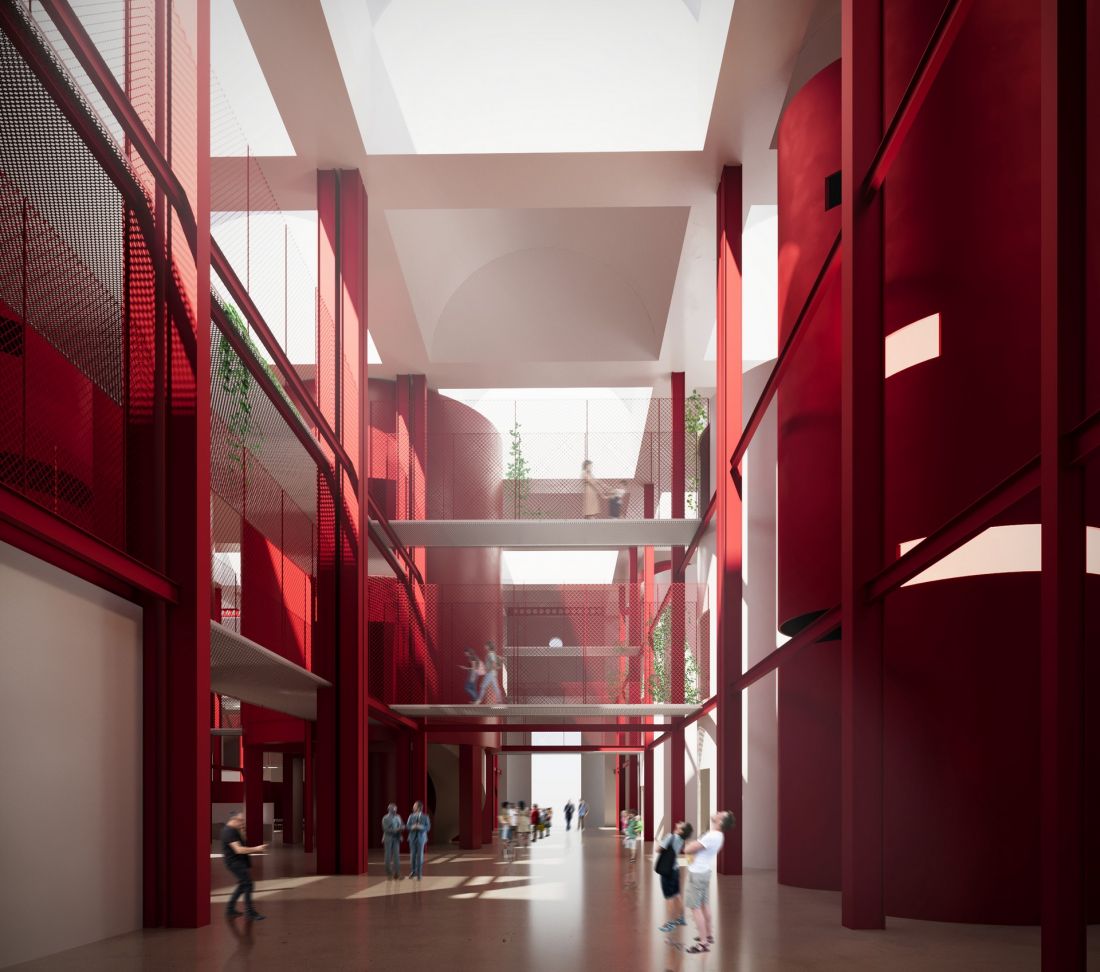
visualization
© Karolina Kolodziejczyk
This is architecture that does not erase the past, but transforms it - physically and symbolically.








