






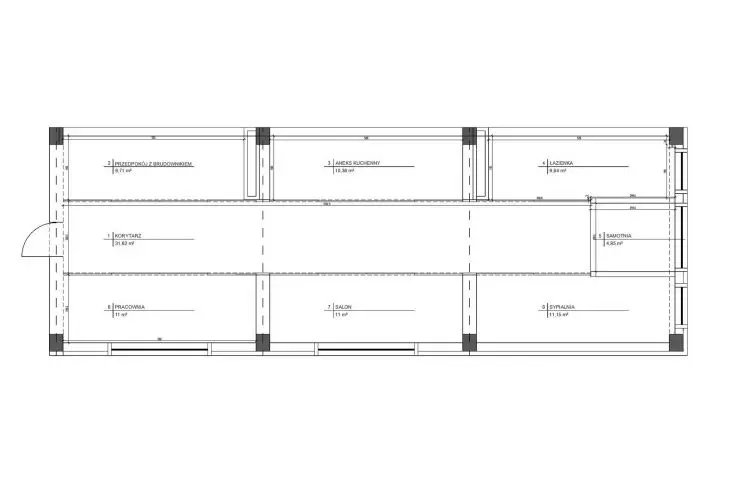
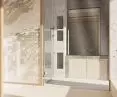






The project by Olivia Tasiemska from the Academy of Fine Arts in Cracow, is a concept for an apartment inspired by the Japanese philosophy of ikigai - understood as the reason for living, passion and meaning of everyday existence. The space was designed for a young man - a student and artist involved in printmaking, bookbinding and creating sketchbooks. The apartment is to simultaneously serve private life, creative work and meetings with clients. The premise was to create an interior that calms, organizes stimuli and promotes concentration, while supporting the development of passions and contact with other people.
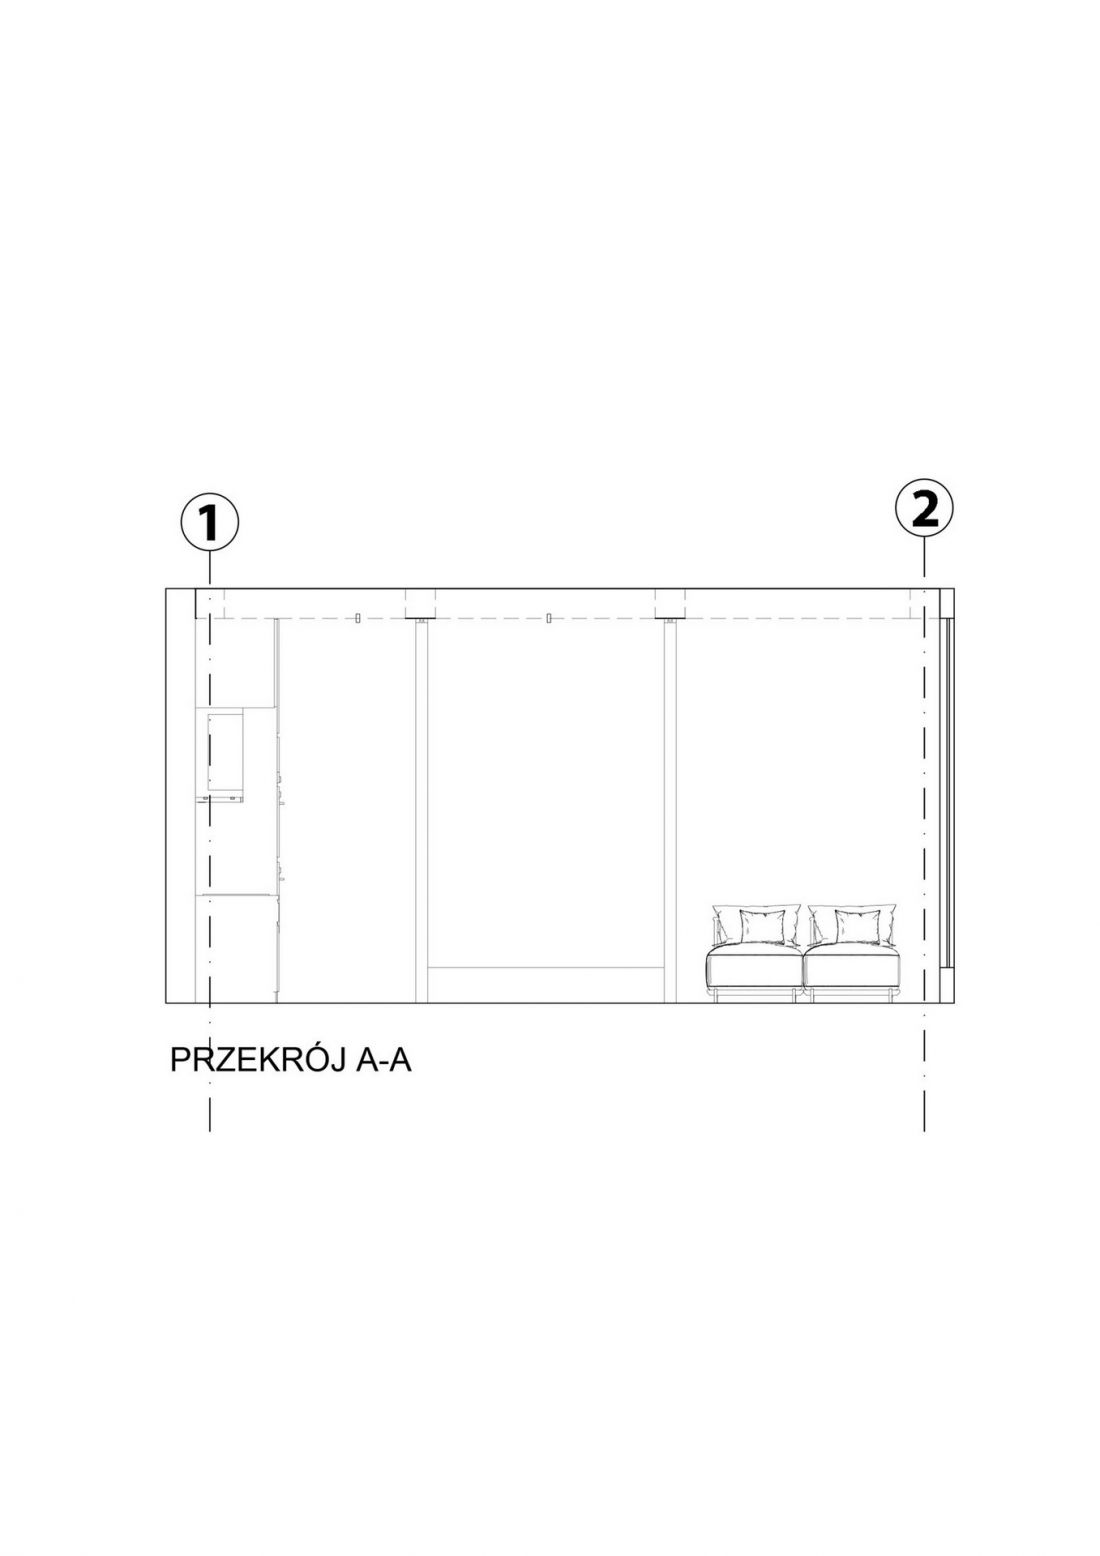
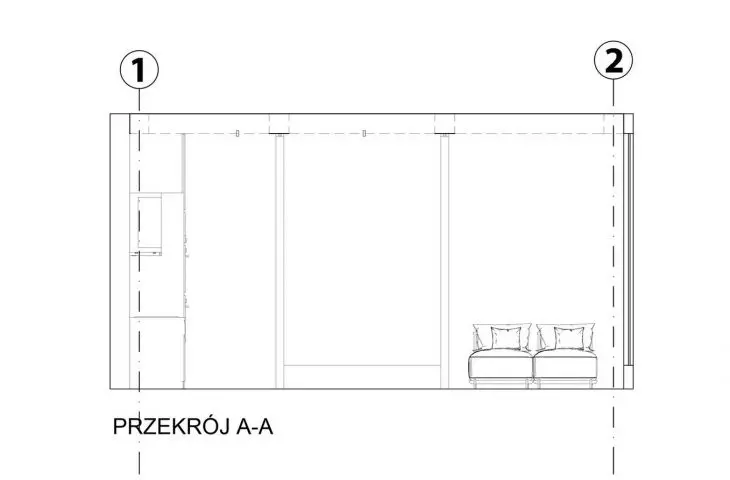
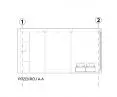
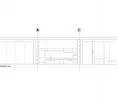
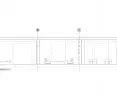
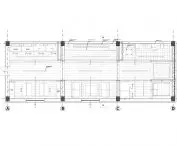
cross-section A-A
© Oliwia Tasiemska
location and light as the foundation of the project
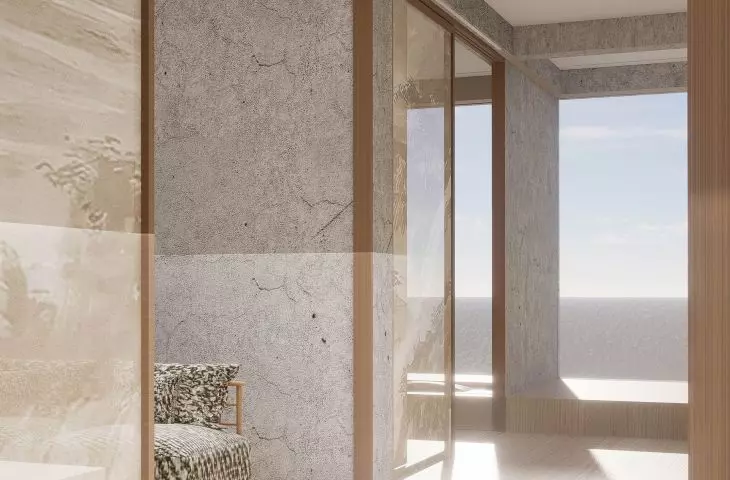
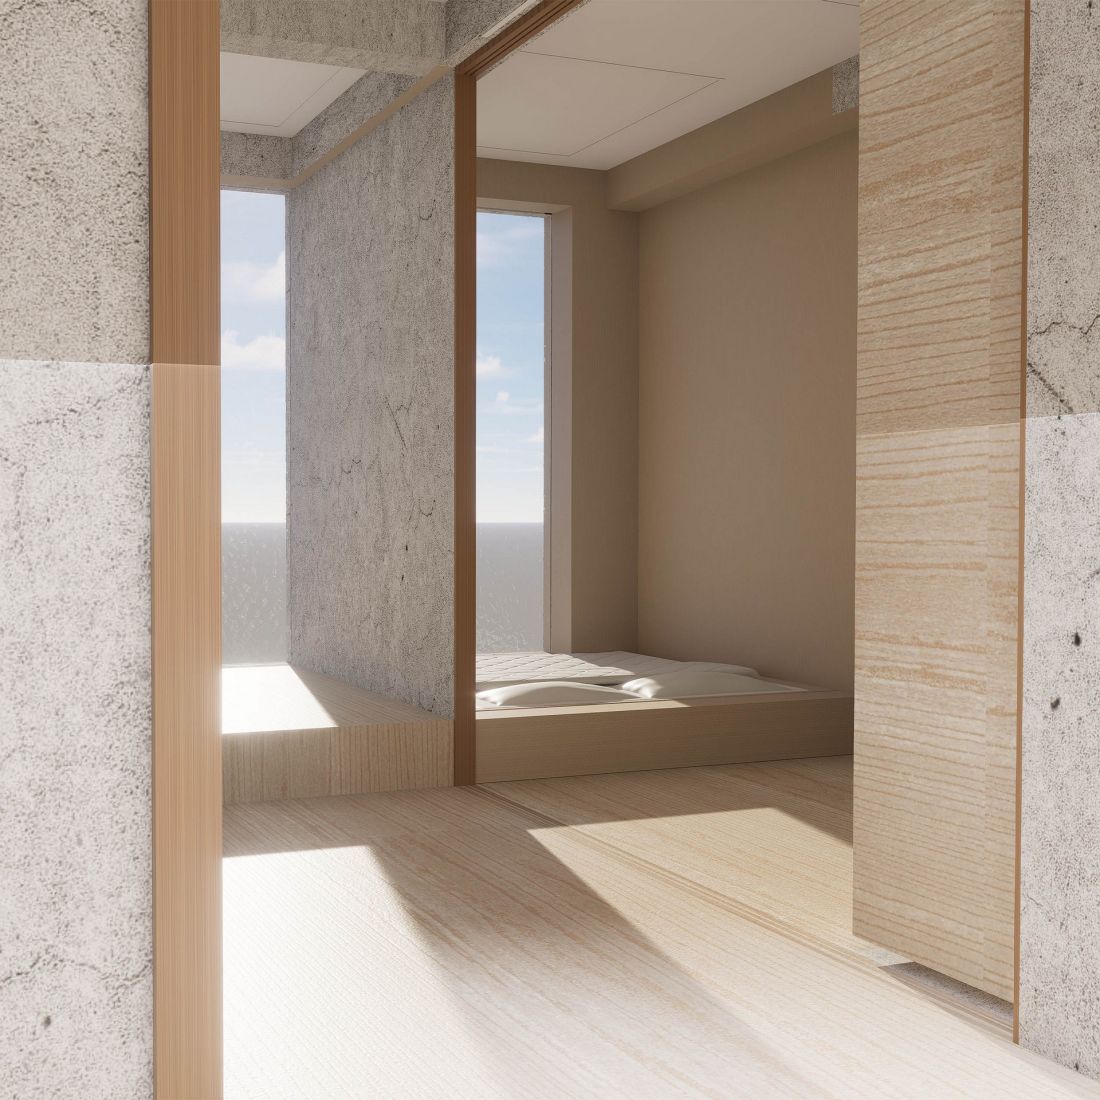
The apartment is located at 9 Brożka Street and is situated on the top floor of the building, facing southeast. As a result, the space benefits from natural light from early morning until evening, which is crucial for the comfort of creative work.
Light in this project is not just a technical element - it becomes a carrier of symbolism and mood, referring to Japanese sun worship and the idea of harmony between man and space.
visualization
© Oliwia Tasiemska
Japanese style as a language of tranquility
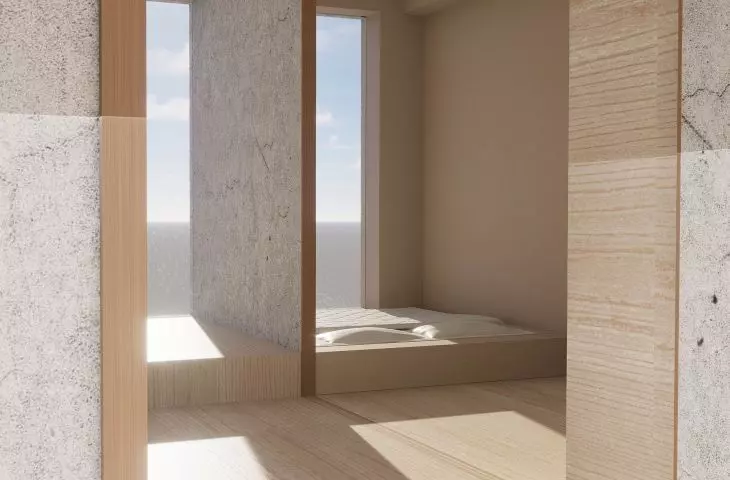
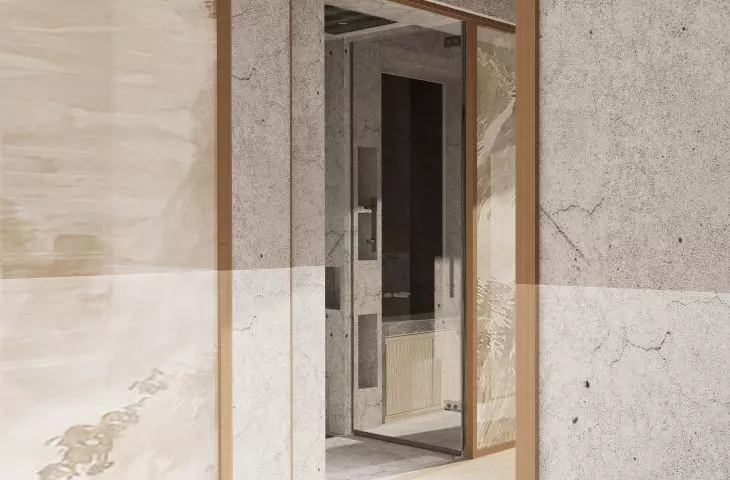
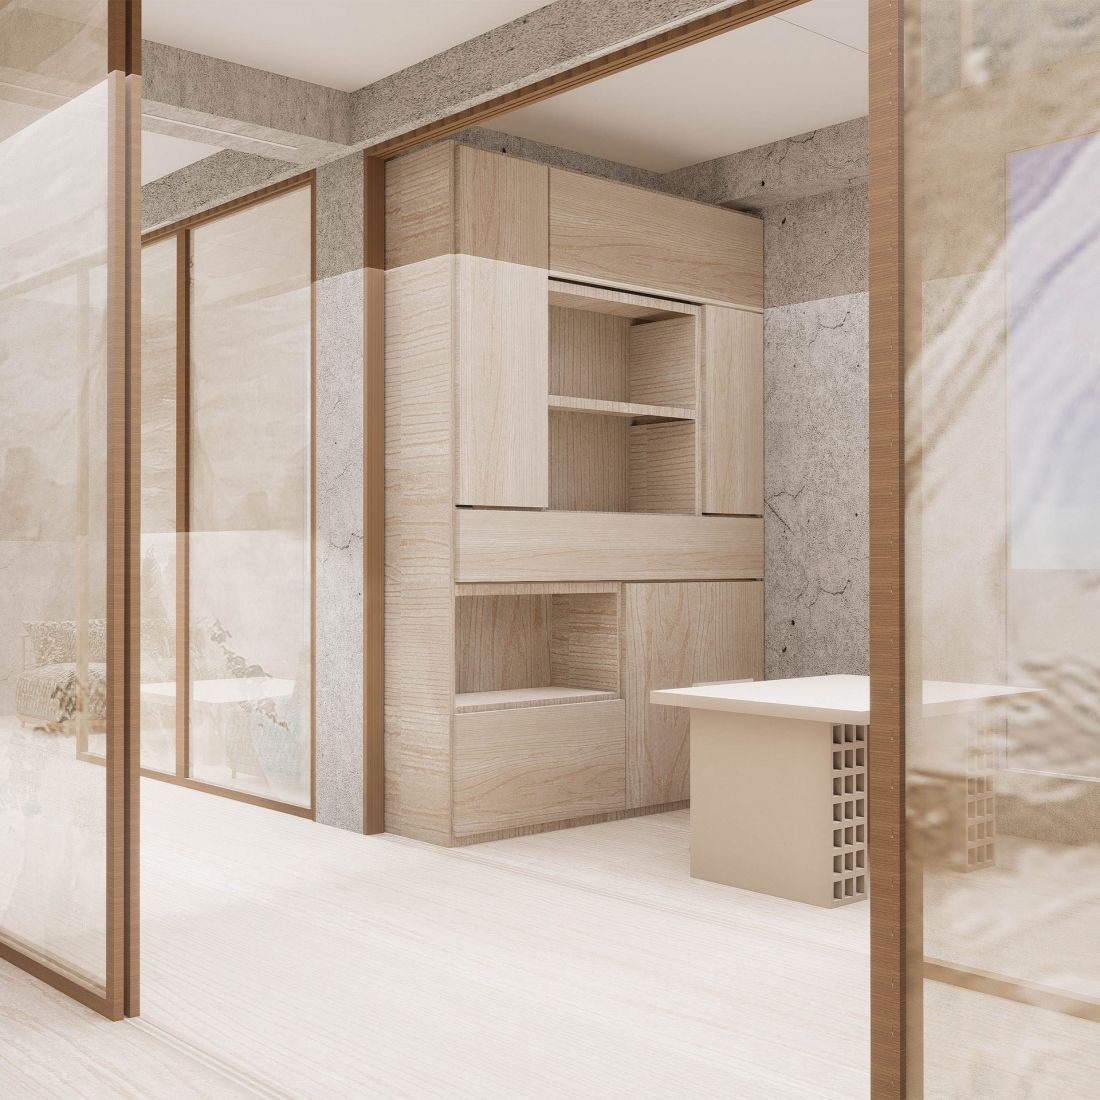
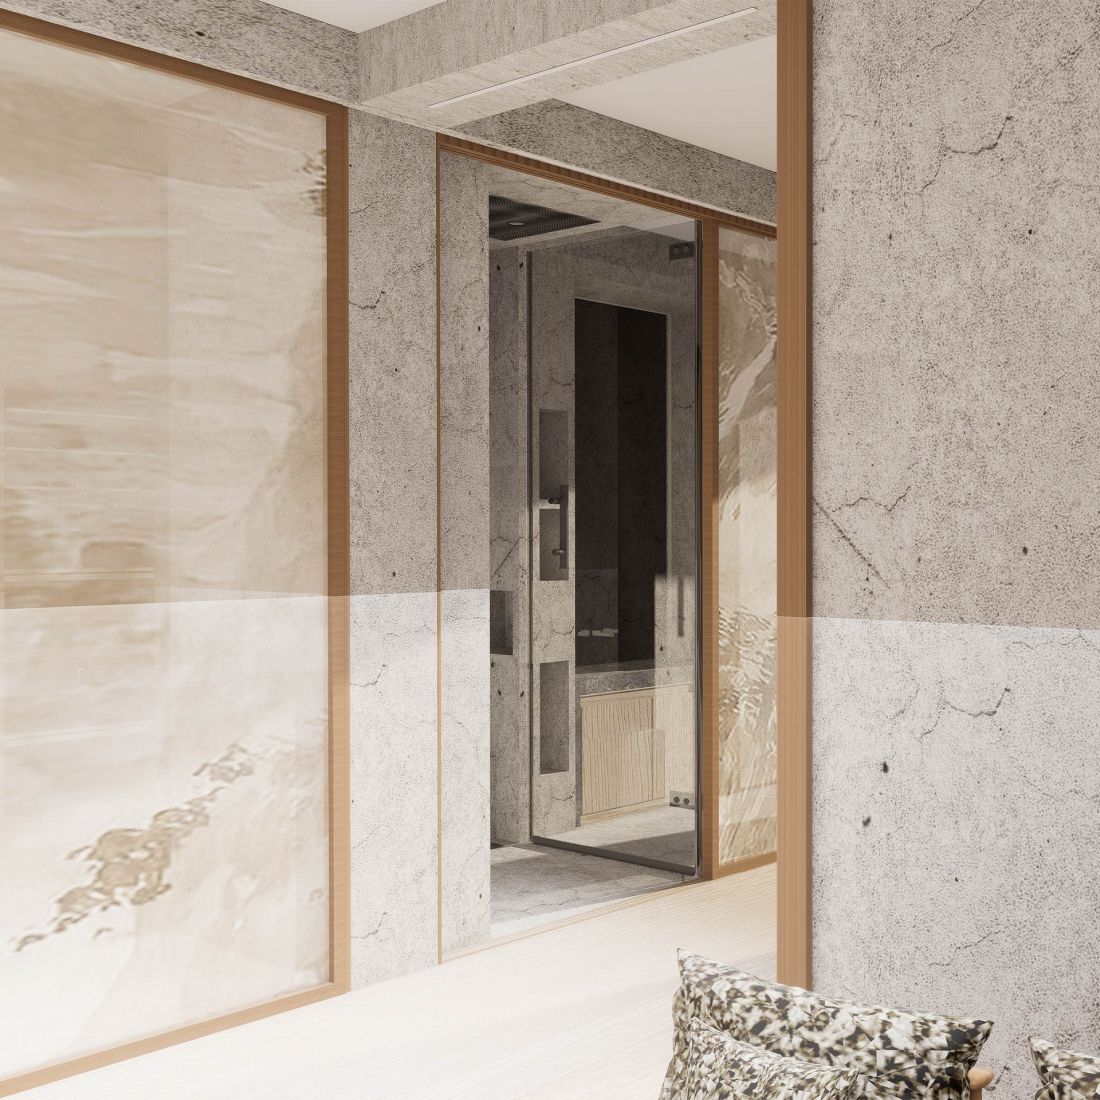
The author consciously draws on Japanese aesthetics, combining them with modern form. Instead of traditional materials such as clay or raw wood, she introduces aged concrete in RAL 7047, which provides a calm, neutral background for everyday life.
Minimalism, understood not as emptiness, but as a conscious choice of quality over quantity, is key here. The space is not overloaded - each element has its own function and meaning.
visualization
© Oliwia Tasiemska
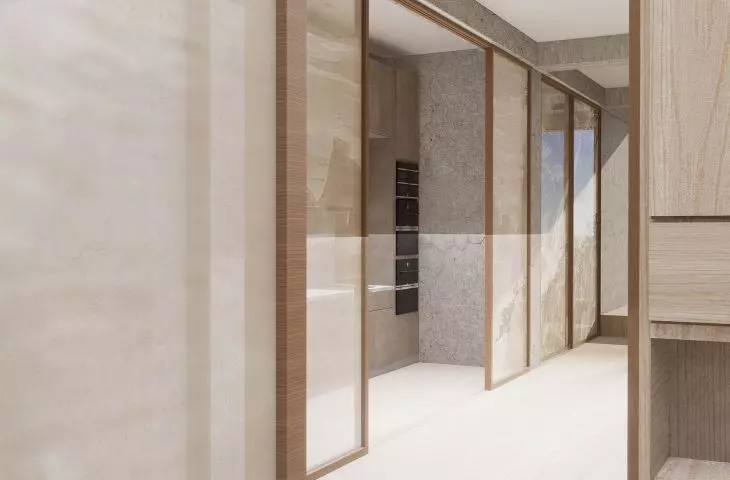
The corridor as the center of the apartment
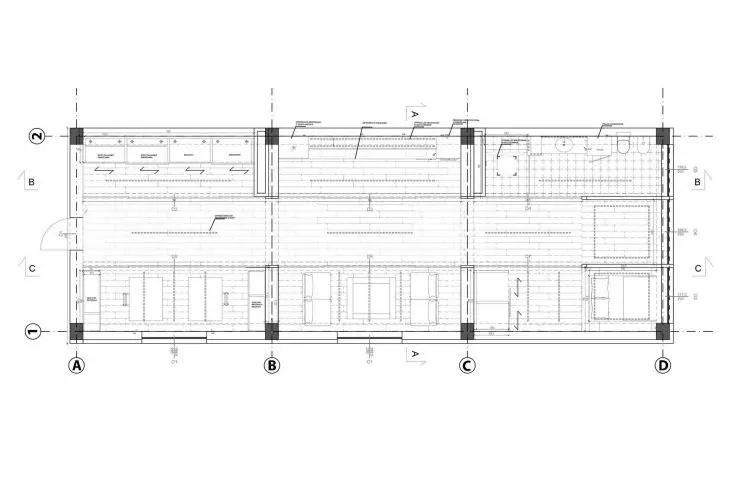
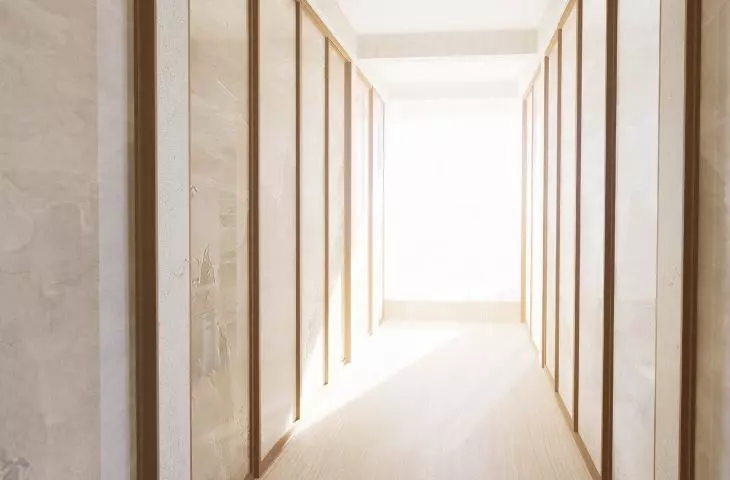
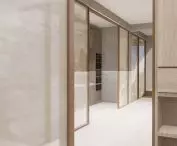
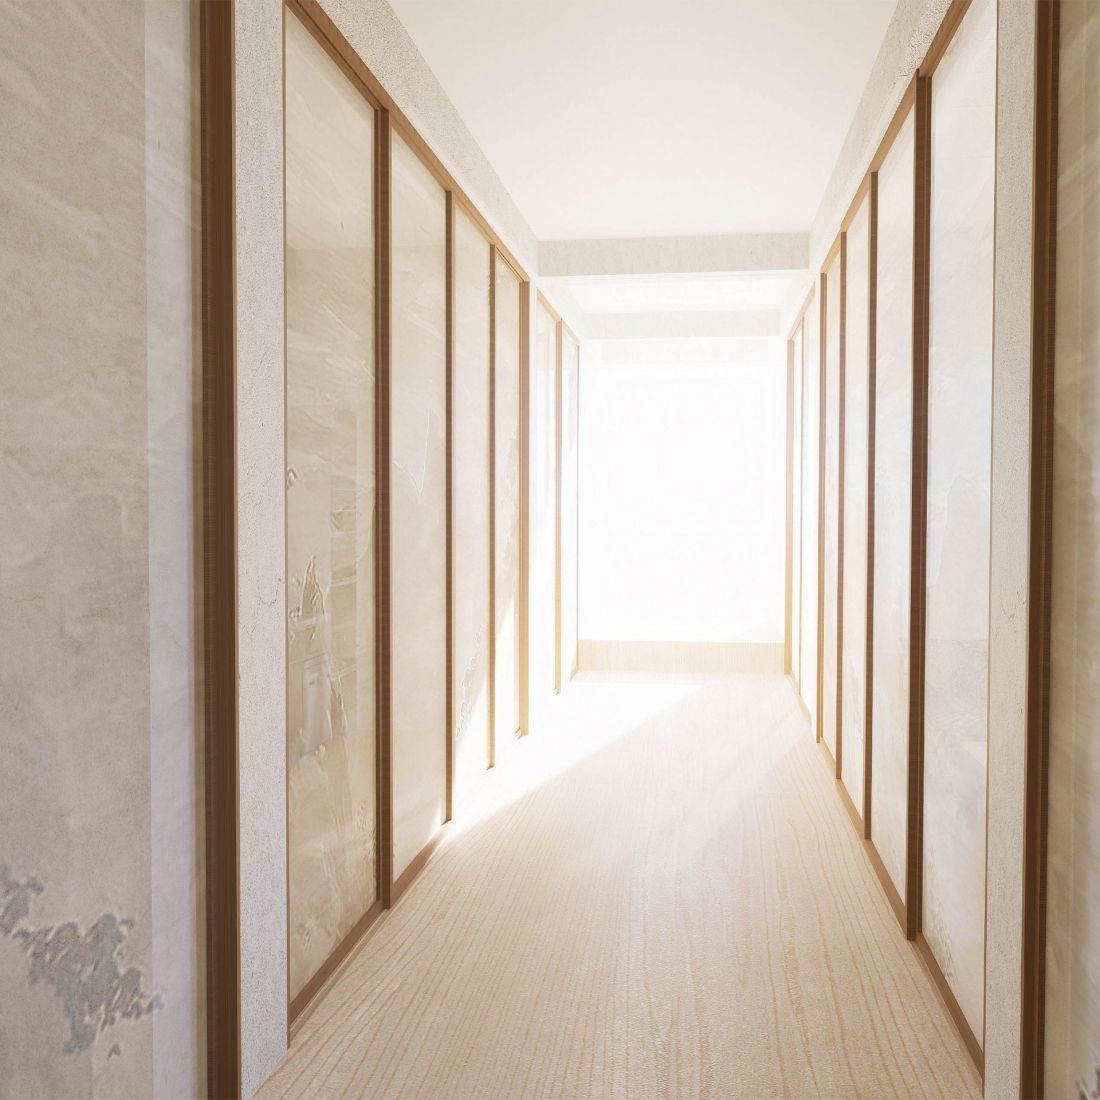
The most important element of the layout is the corridor - treated not as a transition zone, but as the center of the entire apartment. It is it, according to Marshall McLuhan's thesis "the center is the relay", that organizes the functionality and symbolism of the interior.
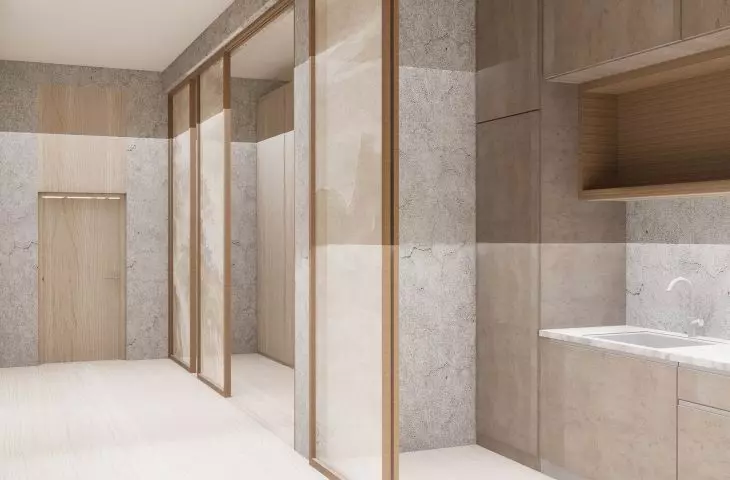
From the corridor lead entrances to seven zones hidden behind sliding walls, which instead of traditional divisions offer abstract, beige graphics inspired by Japanese art. The space thus becomes fluid, flexible and ambiguous.
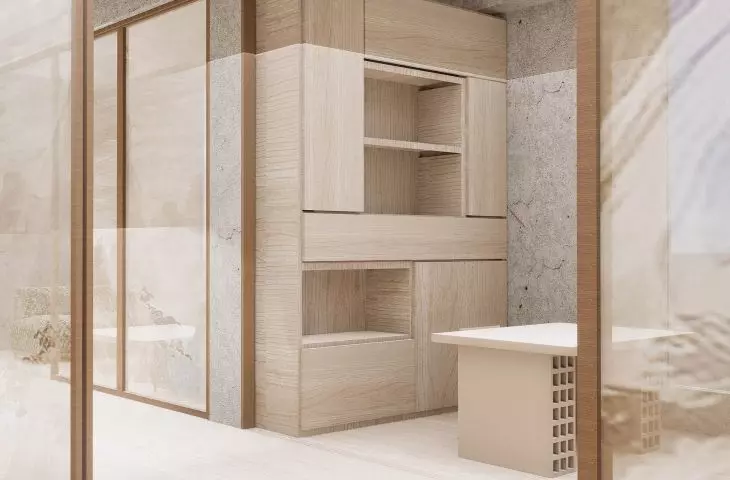
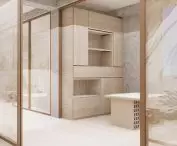
The contrast between concrete and wood is clearly marked in the design. Hinoki wood, characteristic of Japanese craftsmanship, was used in the storage, work and sleeping areas. The furniture joinery was made in the traditional Sashimono technique - without the use of nails, only through intricate wood joints(hozo).
visualization
© Oliwia Tasiemska
This solution not only emphasizes the craftsmanship, but also symbolically refers to durability, precision and respect for the material.
work and living space in one narrative
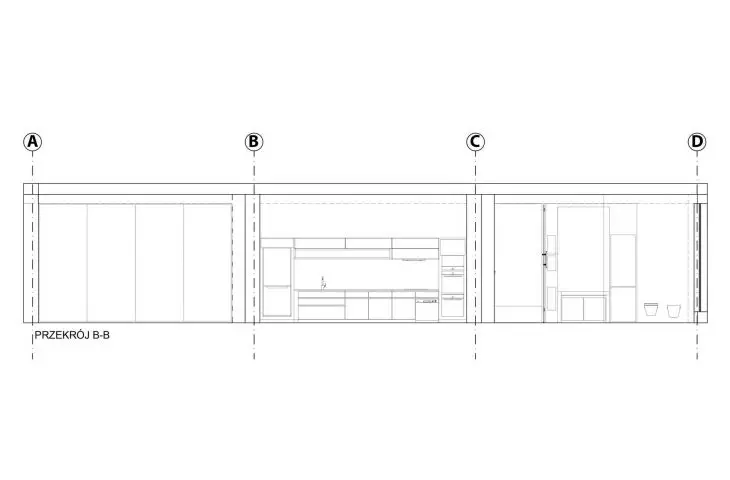
The project combines residential and professional functions. The kitchen cabinetry reaches the ceiling, offering ample storage and work space. The creative studio is not a separate, enclosed room - it fits into the rhythm of the apartment and its daily functioning.
As the author emphasizes, it is not the quantity of objects that counts, but their quality and impact on the user. The space is meant to support concentration, creativity and inner balance.
visualization
© Oliwia Tasiemska
Oliwia Tasiemska's project is more than interior design - it's a manifesto of an approach to life through architecture. The apartment becomes a background for a person's activities, passions and relationships, rather than an end in itself.








