








#mies2026
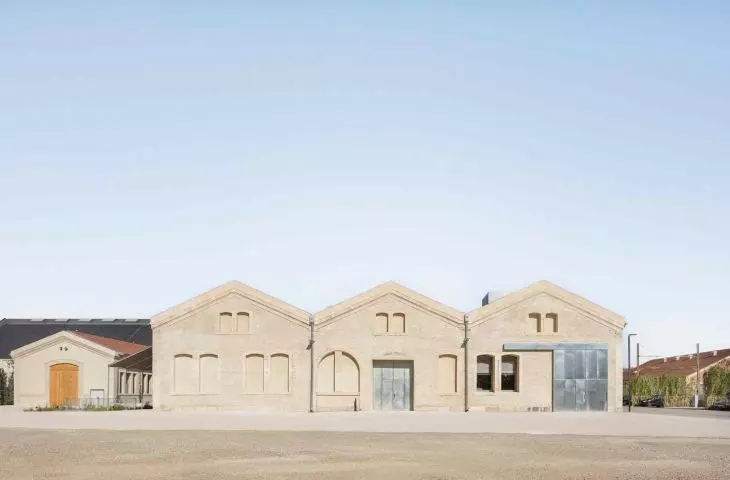
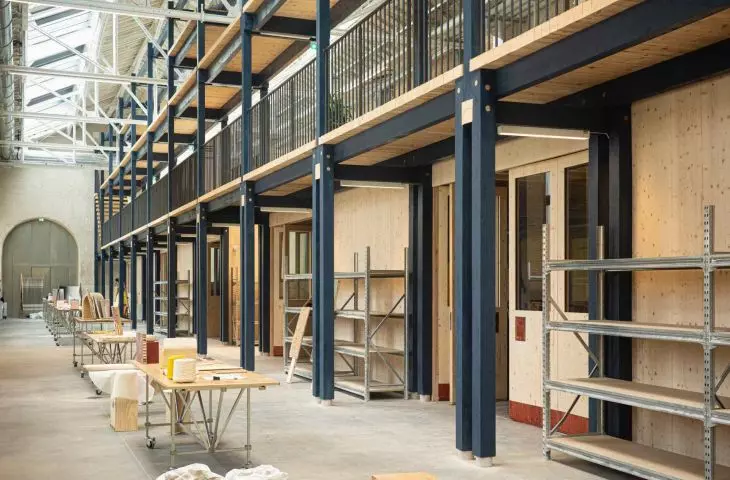
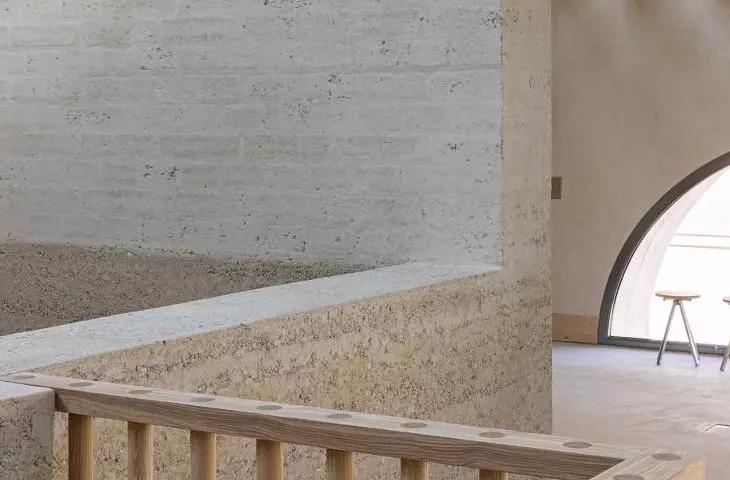
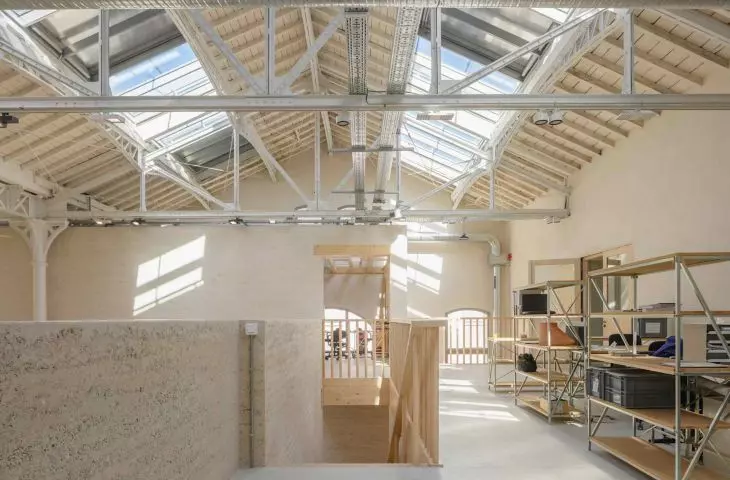
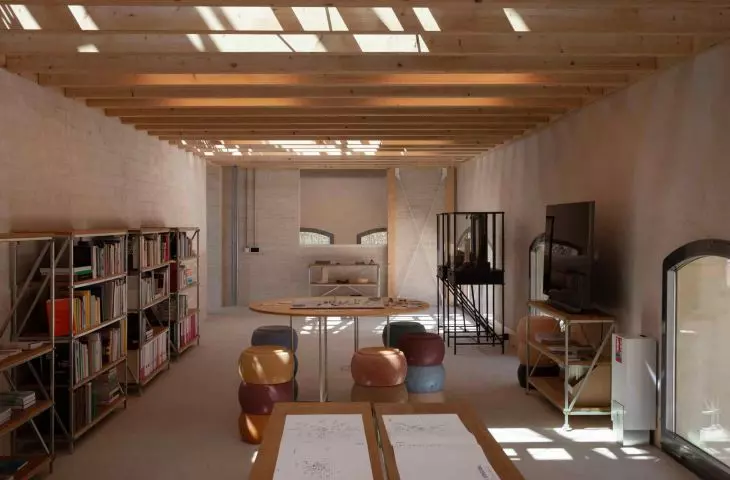
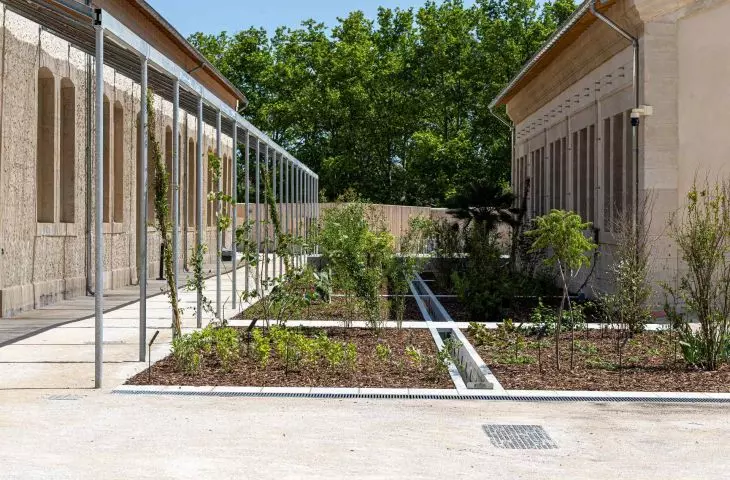
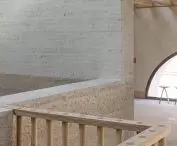
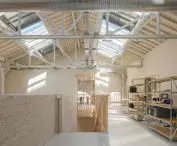
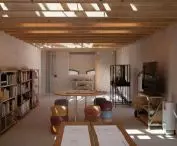
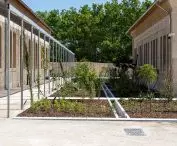
Today we announced the list of five developments that have qualified for the final round of the Mies van der Rohe European Union Prize 2026. As part of our series, we have already looked at the distinguished Palais des Expositions in Charleroi, and now it's time to focus our attention on another of the five developments that will compete for the top prize. This time we move to the south of France, to Arles, where a 19th-century train depot has been transformed into a design laboratory. Lot 8 in Arles is a renovation realized by the teams ASSEMBLE, Atelier LUMA and BC architects & studies on behalf of the LUMA Foundation. The project redefines the concept of adapting historic architecture, combining the historic substance of the building with research into local materials, education and sustainable design. The transformation of this neglected depot into a research and design center shows how architecture can become a tool for both technological and social innovation.
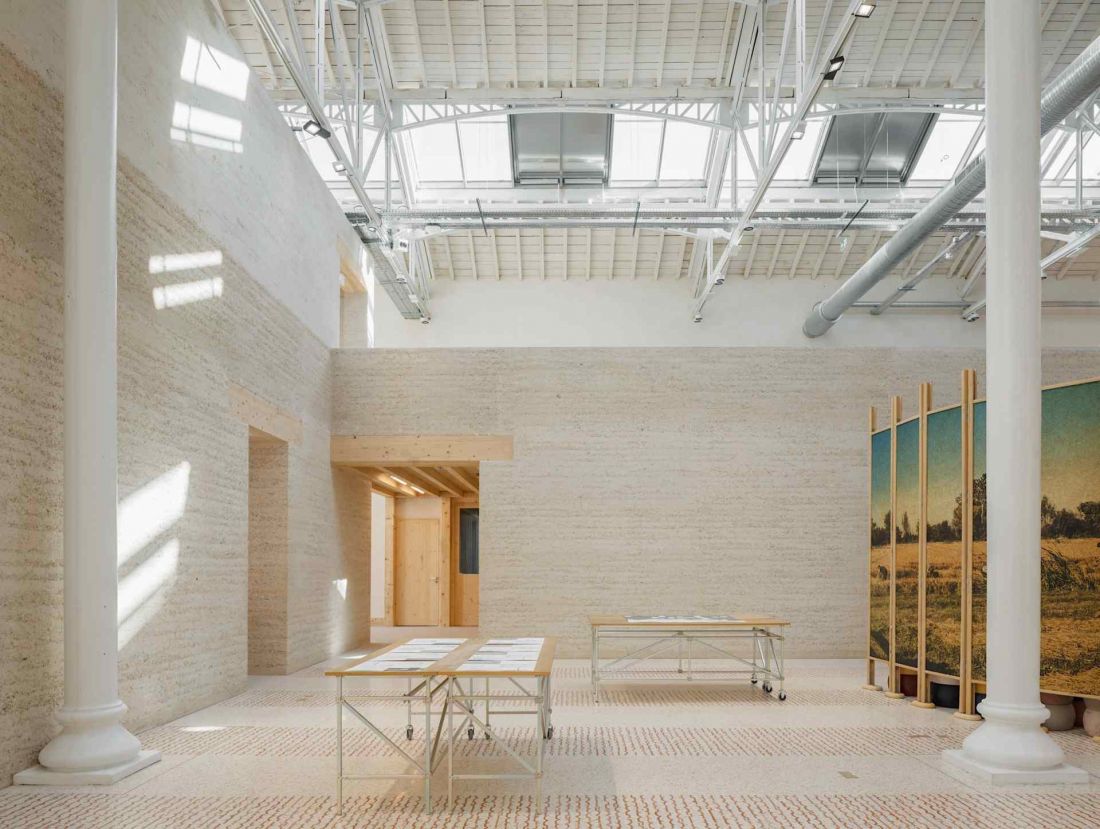
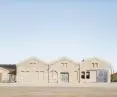
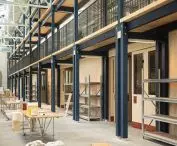
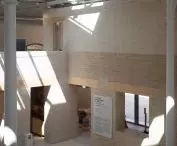
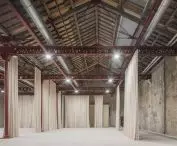
Lot 8 in Arles - a 19th-century train depot has been transformed into a design laboratory
© Schnepp Renou
History of the site and context of the project
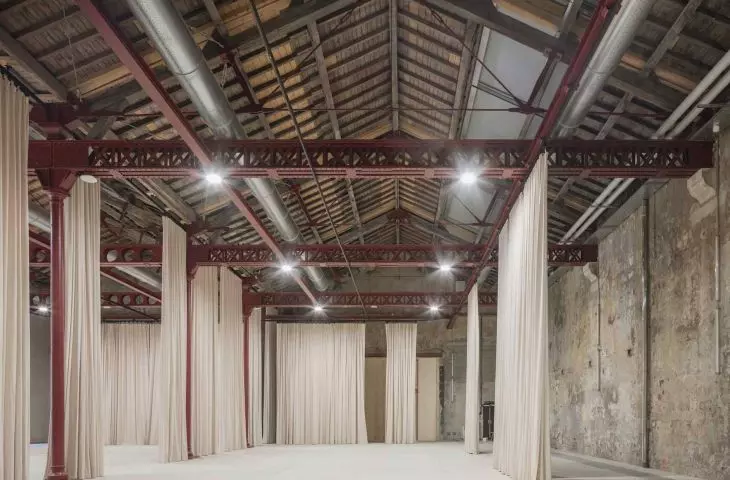
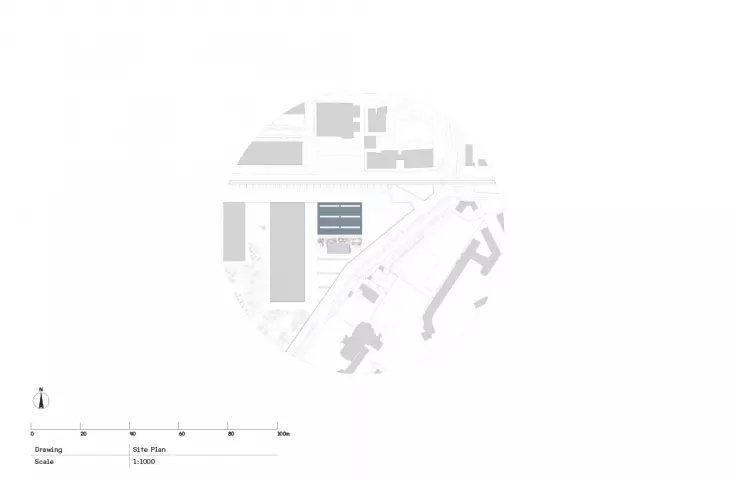
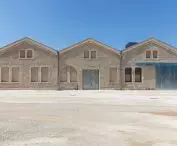
Le Magasin Électrique, originally a train depot, had fallen into disrepair for decades. The LUMA Foundation, developing a cultural and research complex in Arles, treated the site as a starting point for architectural and design experiments. In 2019, Assemble and BC Architects were entrusted with the task, and together with Atelier LUMA, they developed a concept that combined respect for the building's historical substance with a modern approach to bioregional materials and sustainable architecture. The premise was clear: to transform a neglected depot into a functional and flexible place, while preserving local character, using regional raw materials and integrating the project into the local community. This approach made it possible to combine research, production and education in a single building, creating a space where architecture, science and craftsmanship meet on a daily basis.
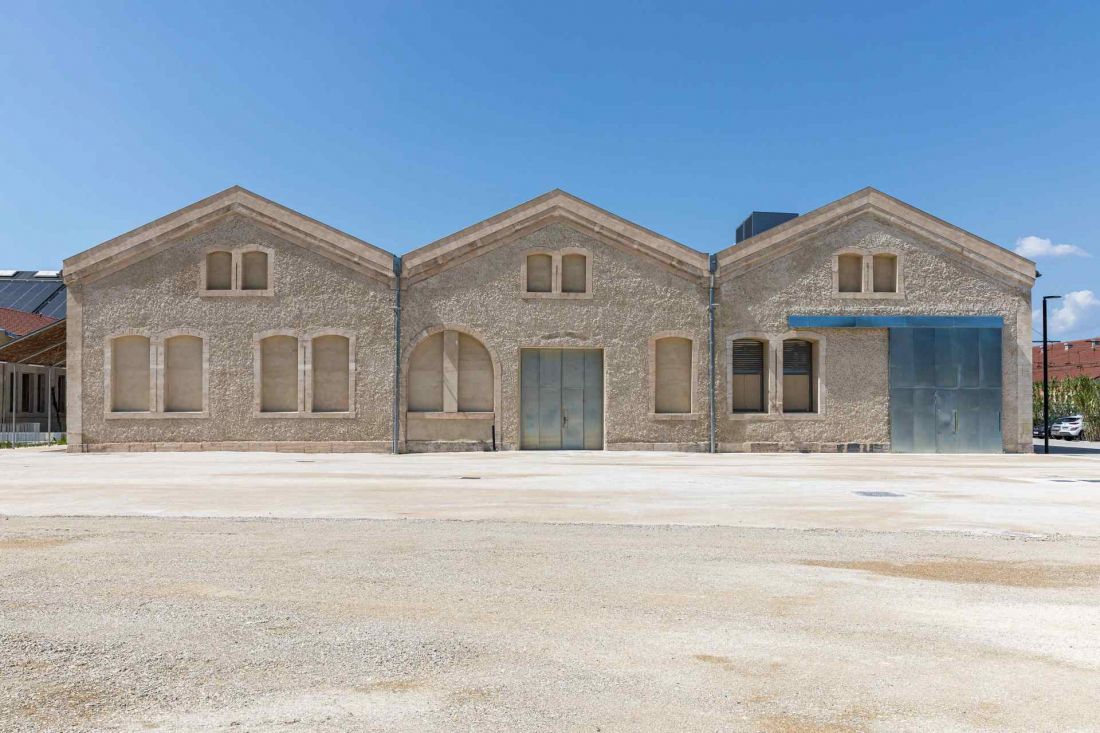
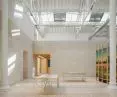
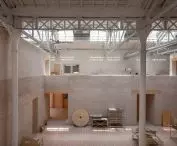
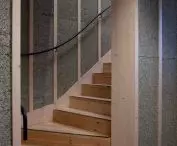
Lot 8 in Arles - the LUMA Foundation, developing a cultural and research complex in Arles, treated this building as a starting point for architectural and design experiments
© Adrian Deweerdt
Plan, plan and architectural form
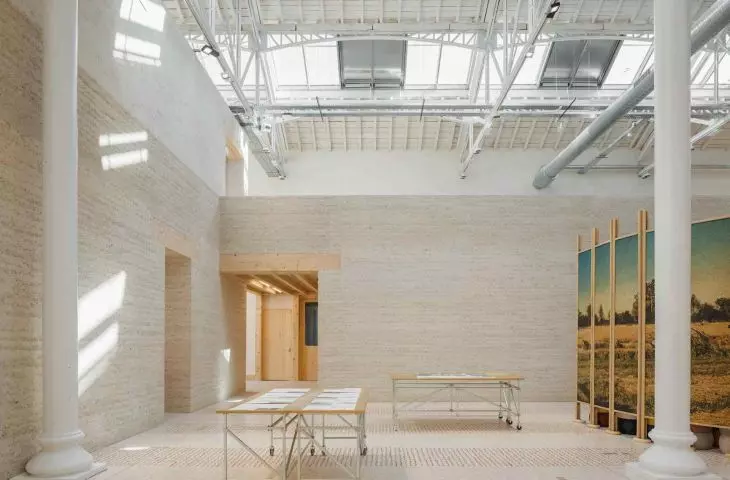
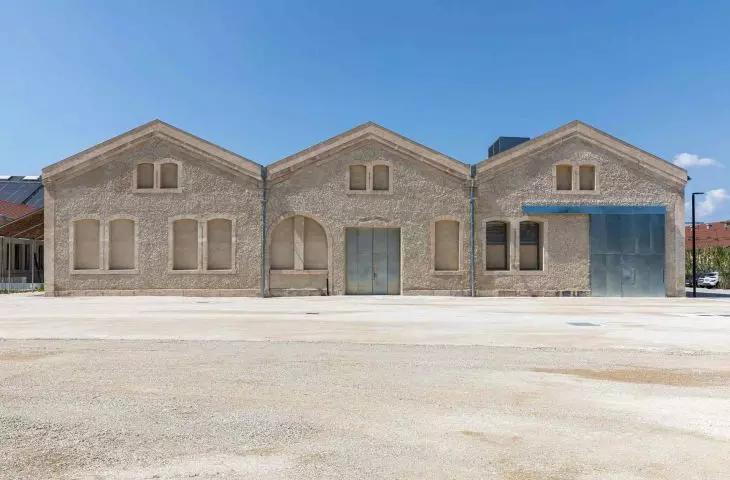
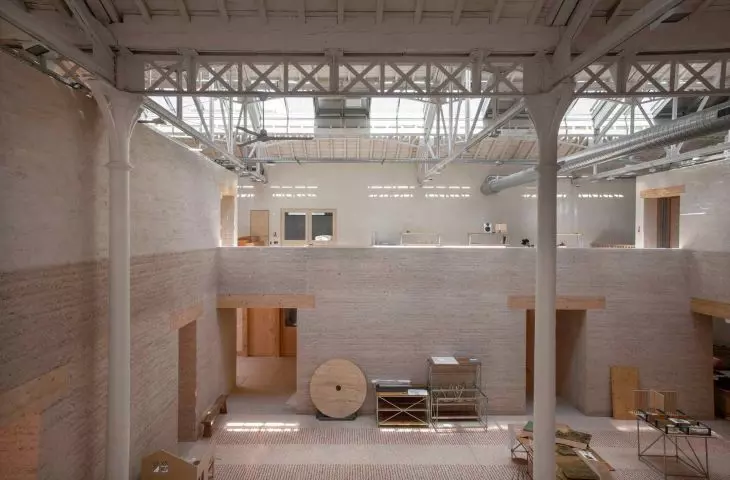
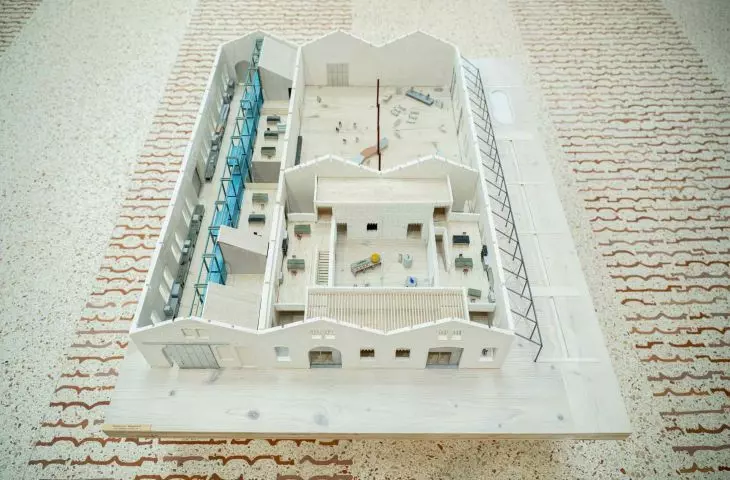
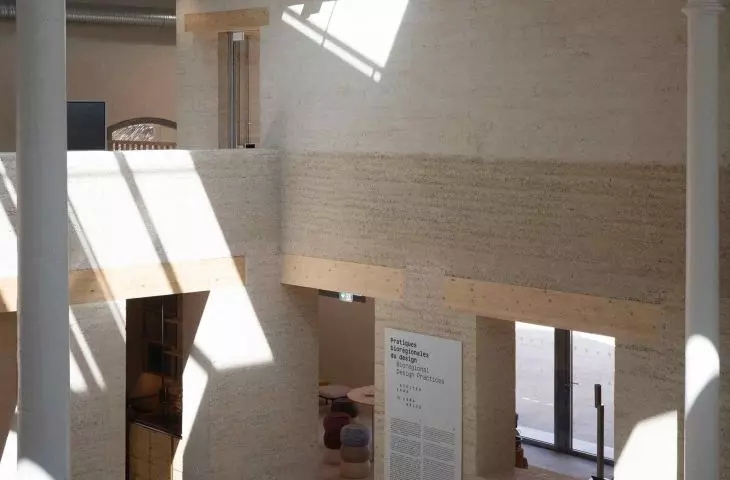
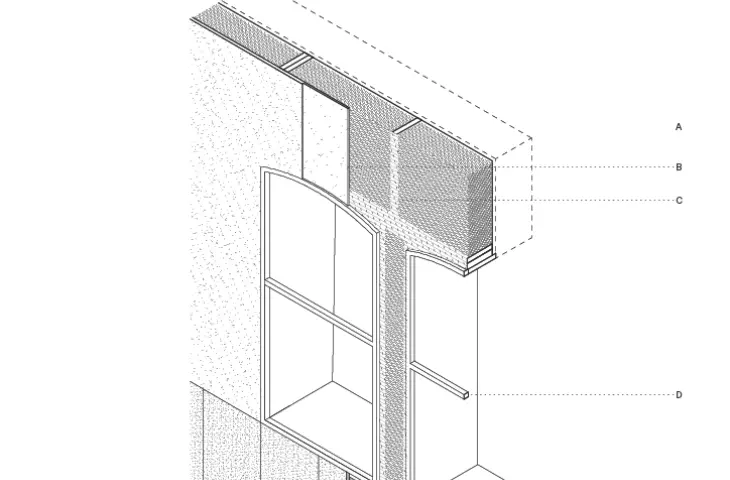
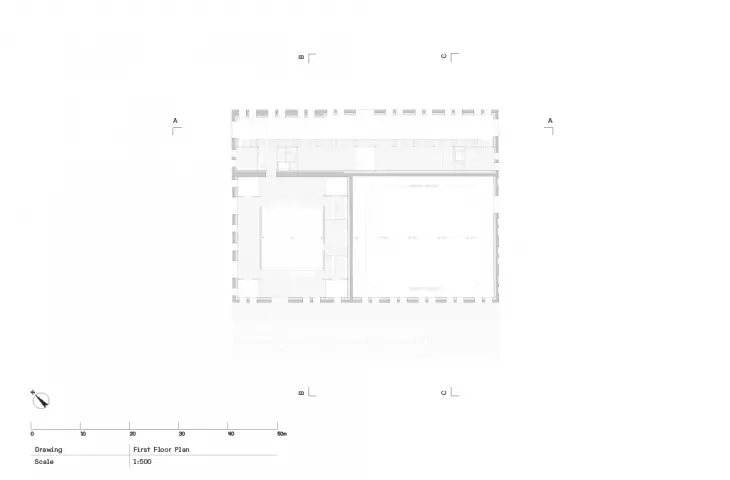
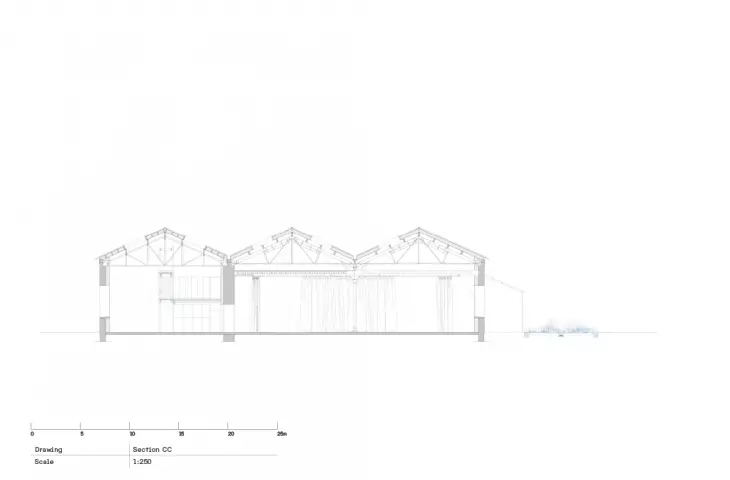
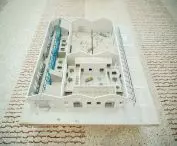
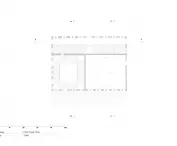
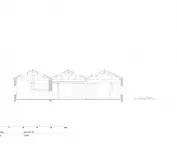
The organization of Lot 8's space is based on three main elements: a street, a square and a working courtyard. This composition allows a logical flow between laboratories, workshops and event zones, while maintaining a sense of urban structure within a single building. The building's massing respects the historic structure: the stone walls and steel frame have been reinforced and preserved, while new wooden inserts allow for multi-story use. The window openings, facade proportions and structural rhythm remain faithful to the 19th-century character of the depot, so that modern interventions harmoniously coexist with the historical substance.
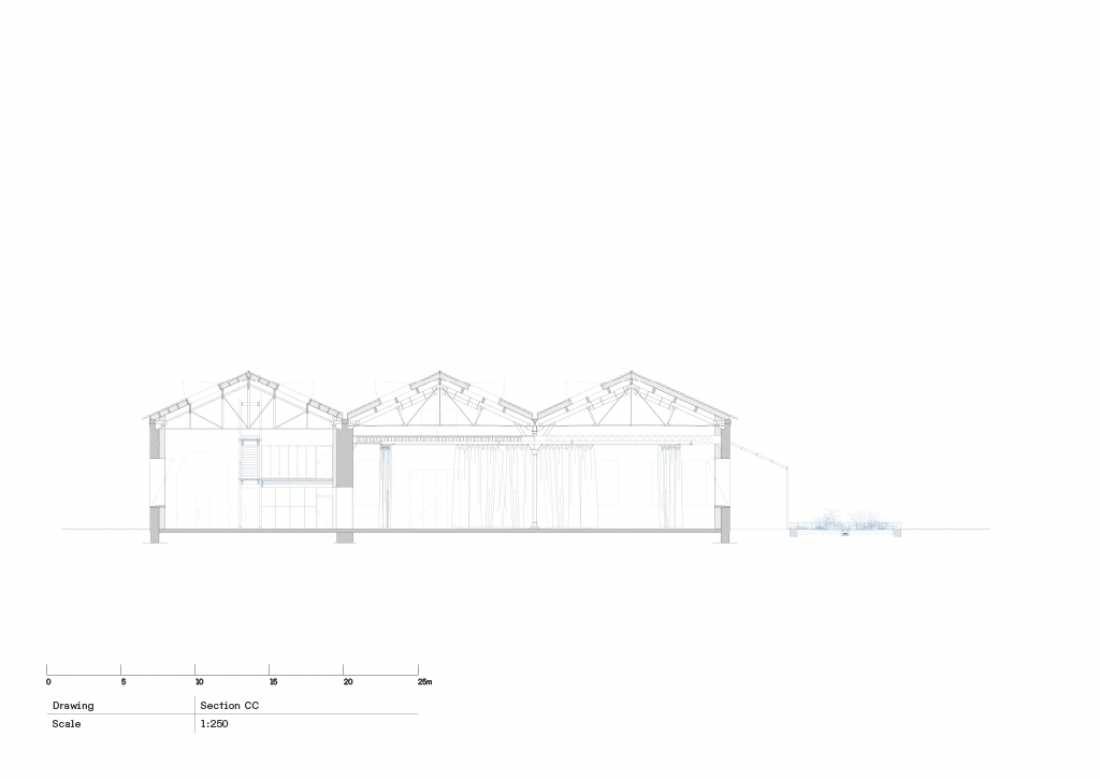
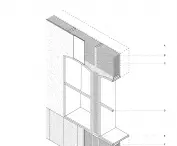
Lot 8 in Arles - CC cross-section
© ASSEMBLE, BC Architects and Studies, Atelier Luma
Bioregional materials and strategies
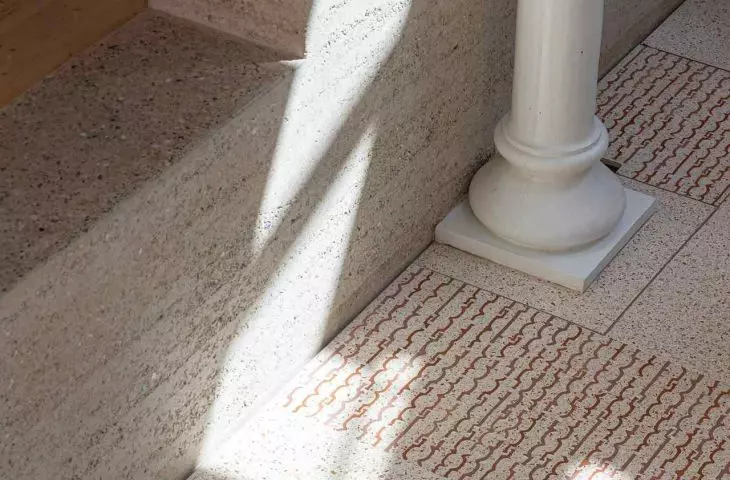
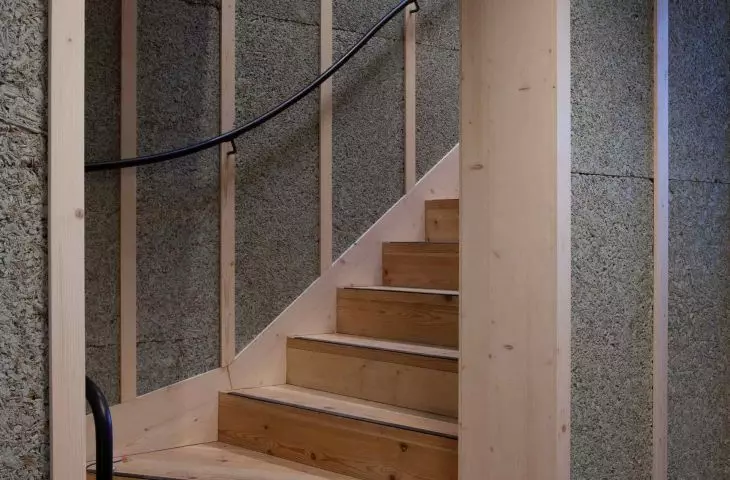
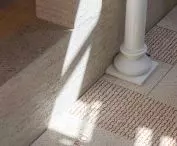
The most important distinguishing feature of the project is the consistent use of the Camargue region's resources. Sunflower, rice husks, algae, salt, stone dust and core waste from quarries became full-fledged structural, insulating and finishing elements. Rice straw bales insulate stone walls, sunflower stalks and core provide sound insulation, sprayed with local clay or pressed into panels. Wood was protected with an indigo oil mixture, and broken roof tiles were transformed into terrazzo and lime plaster. Each solution was tested for durability and technical performance, in close collaboration with local contractors and craftsmen. As a result, the project addressed a number of challenges, such as maintaining insulation, acoustics and durability, while limiting the impact of the COVID-19 pandemic on material availability. The bioregional approach enabled decentralized supply chains that made full use of local agricultural waste and industrial byproducts.
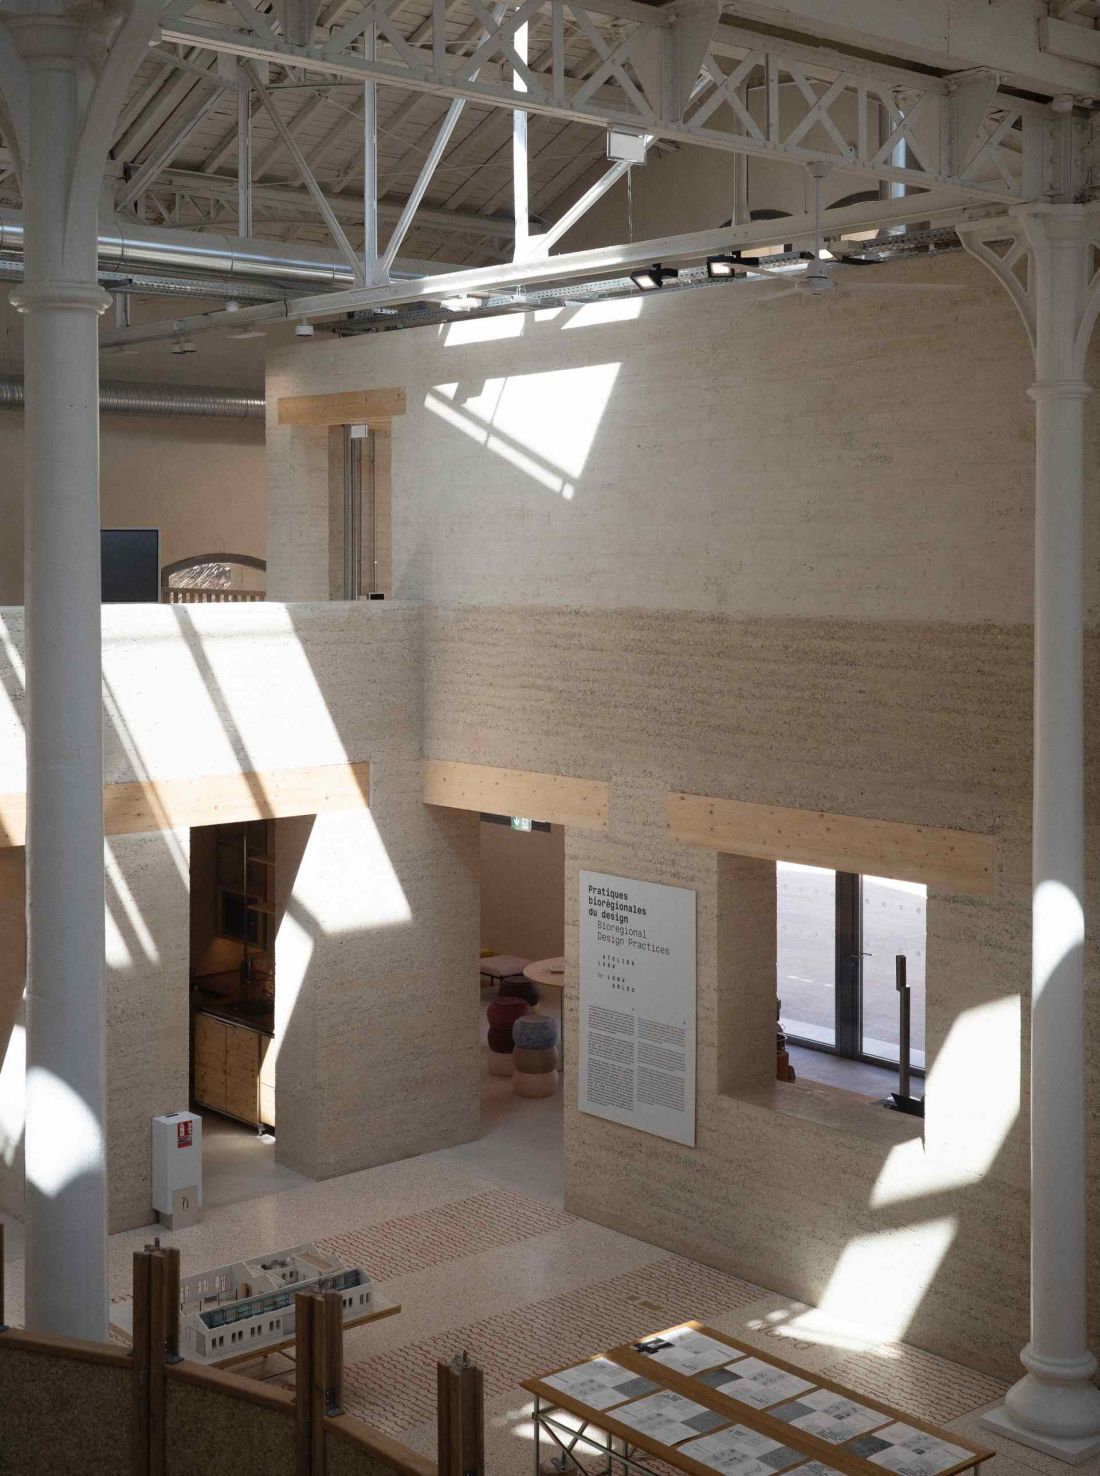
Lot 8 in Arles - during construction, each solution was tested for durability and technical performance, in close cooperation with local contractors and craftsmen
© Maria Lisogorskaya
Social dimension of the project
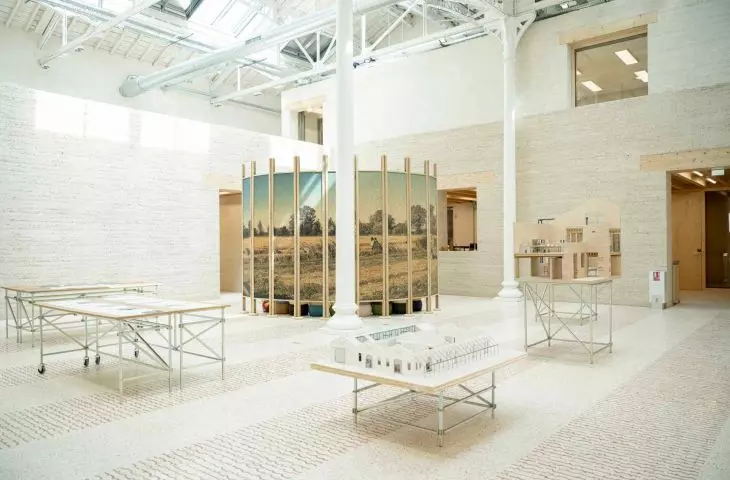
Lot 8 is also a social and educational project. More than fifteen local contractors participated in the construction, and a two-year series of workshops and residencies enabled the transfer of knowledge in regenerative construction, biobased materials technology and design in a local context. Each stage of construction simultaneously served as an experimental and educational space in which Atelier LUMA's research was directly put into practice. This approach makes Lot 8 function not just as a building, but as an ecosystem of research, production and education. It is an example of architecture that is created in dialogue with the local community, and its sustainability does not depend solely on materials, but on long-term relationships and knowledge accumulated in the region.
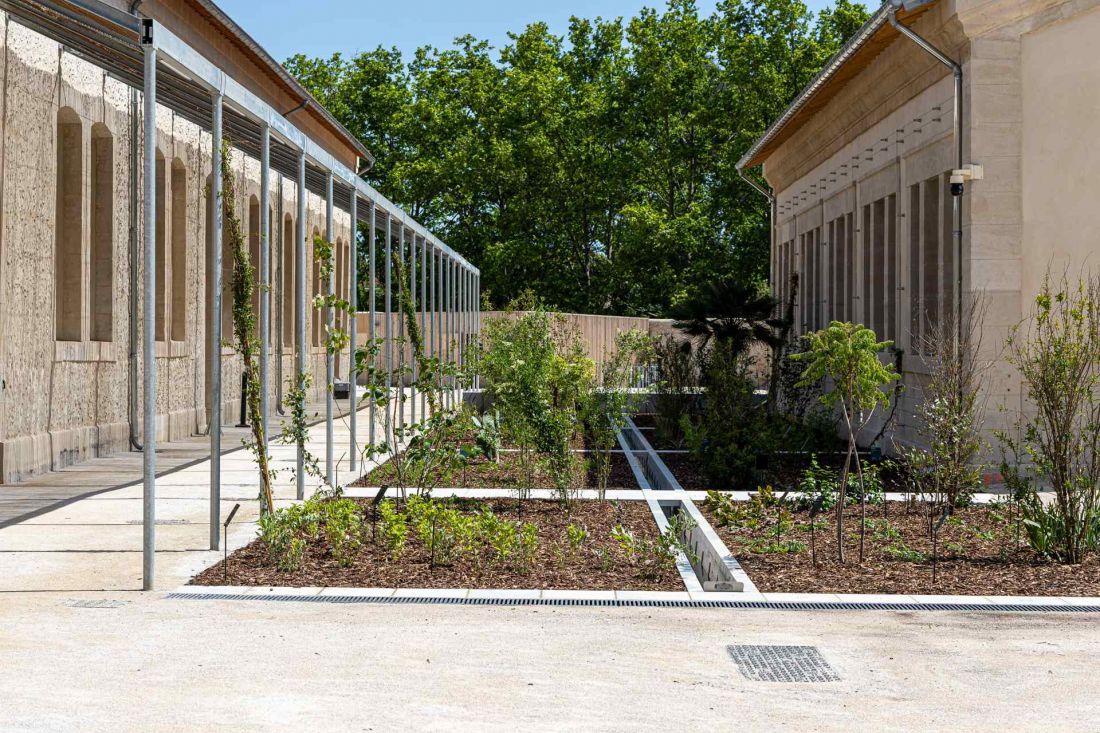
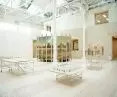
Lot 8 in Arles - each stage of construction served simultaneously as an experimental and educational space, where Atelier LUMA's research was directly put into practice
© Adrian Deweerdt
Significance and innovation of the project
Lot 8 in Arles is an example of architecture that redefines the notion of innovation: innovation here does not come from high-tech technology, but from the ability to draw on local resources and incorporate them into the design process. The project shows that transforming a historic industrial building into a design laboratory can spur research into the future of construction, sustainable manufacturing and regional education. In a time of climate crisis, Lot 8 provides a model in which architecture becomes a tool for regeneration, integrating the environment, community and local industry. It's not just an adaptation of a building, but an example of a strategy in which every element - from bricks to rice husks - tells the story of a place, its potential and future prospects.








