






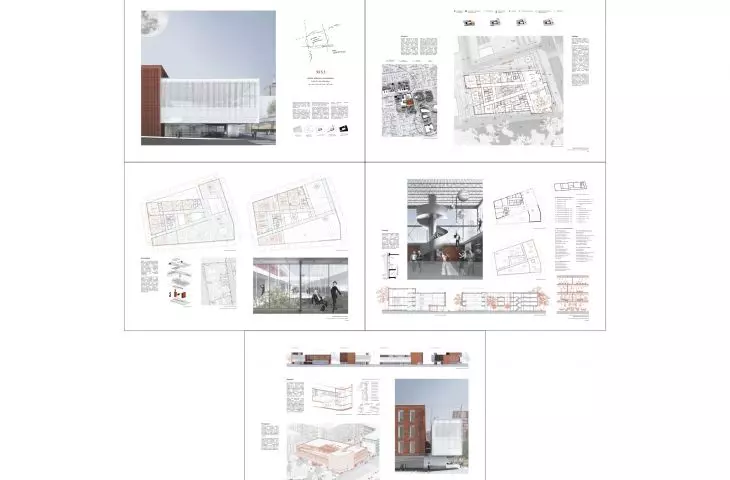
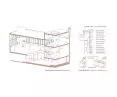
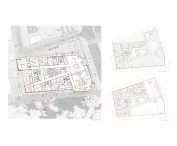

MS3 is a concept for an Education and Exhibition Center located in the very center of Lodz, at Col. Jana Kilińskiego Street - in the immediate vicinity of one of the most important areas of the city, the so-called "Fabryczna". The project was created as a response to the unique context of the place: the Łódź Fabryczna train station, the EC1 complex, the City Gates and the characteristic post-factory architecture of the downtown area. The author - {tag:studenci} from the Faculty of Construction, Architecture and Environmental Engineering at the Technical University of Lodz - designed the building as an integral part of a larger urban setting, drawing inspiration from the tradition of "Lodz factories," but interpreting it in a modern, open way.
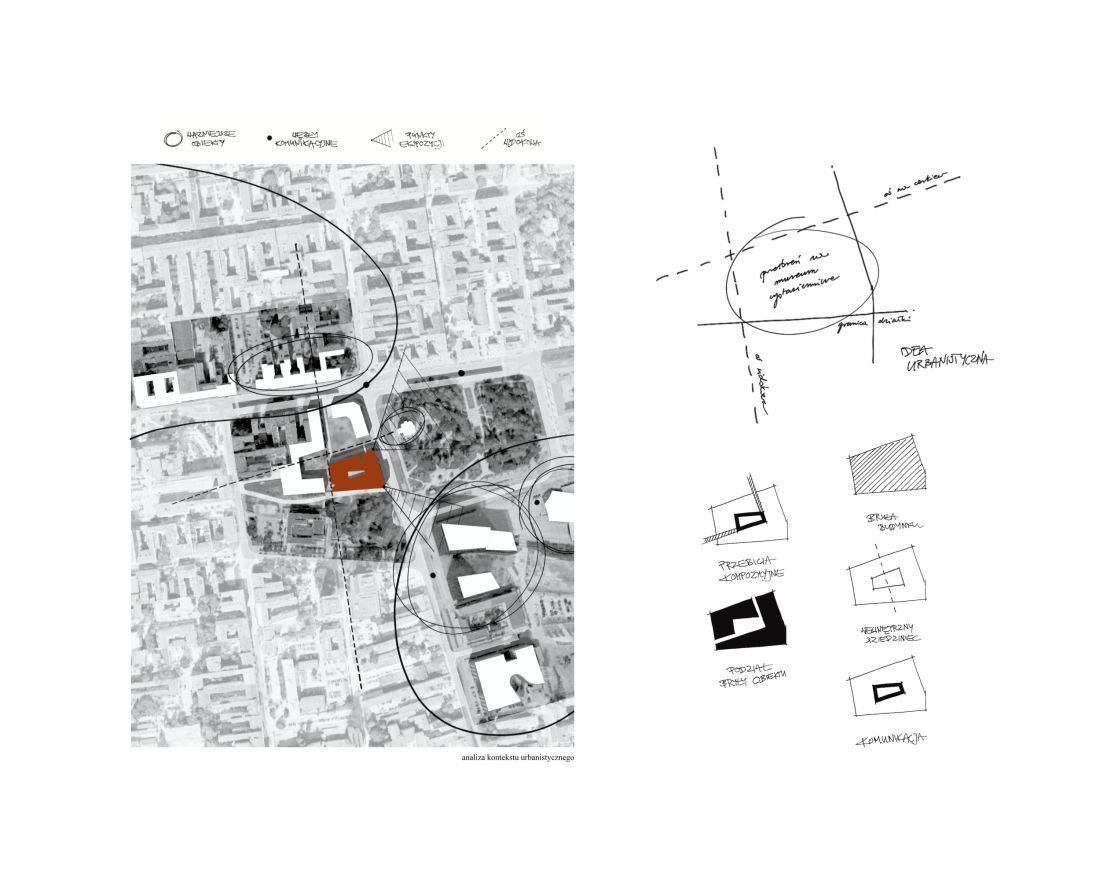
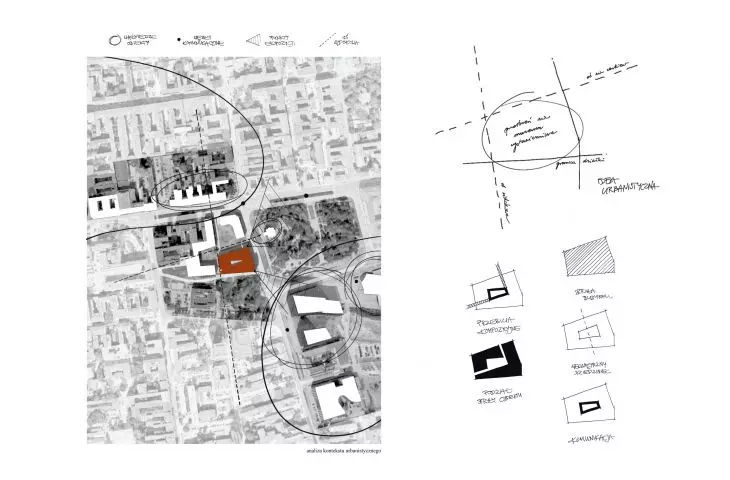
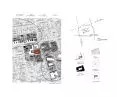
urban context and project idea
© Zuzanna Lesik
form and idea: pentagon with internal circulation
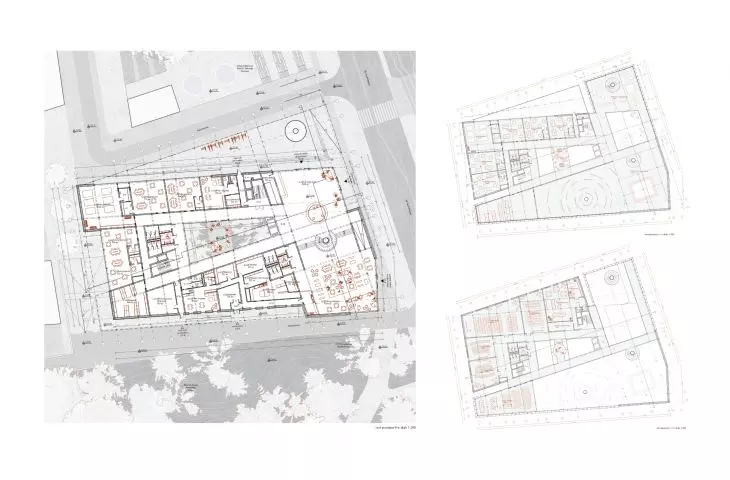
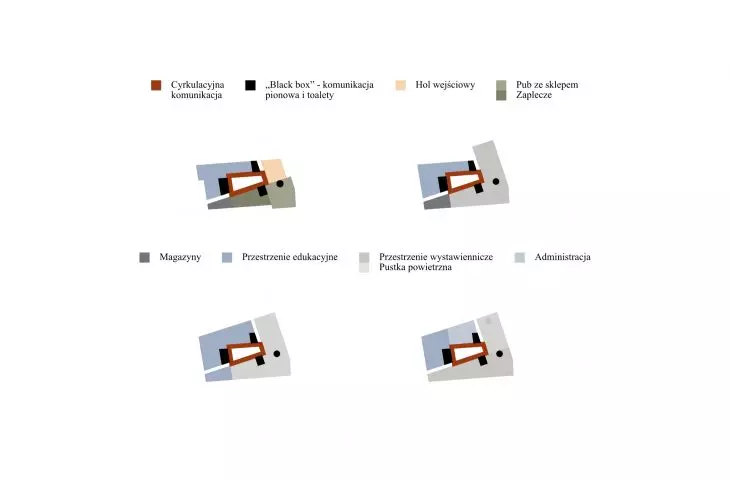
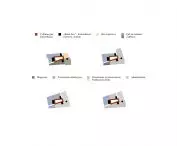
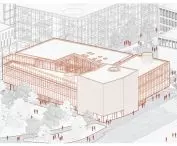
The massing of MS3 is based on a closed pentagon form, resulting from the urban concept of the site. Its interior is inscribed with circulation, which permeates all floors and organizes the movement of users. Two strategic "penetrations" divide the building into two main zones:
- the exhibition part
- educational part
Such a layout allows the simultaneous functioning of various activities - exhibitions, workshops, lectures and meetings - without mutual interference.
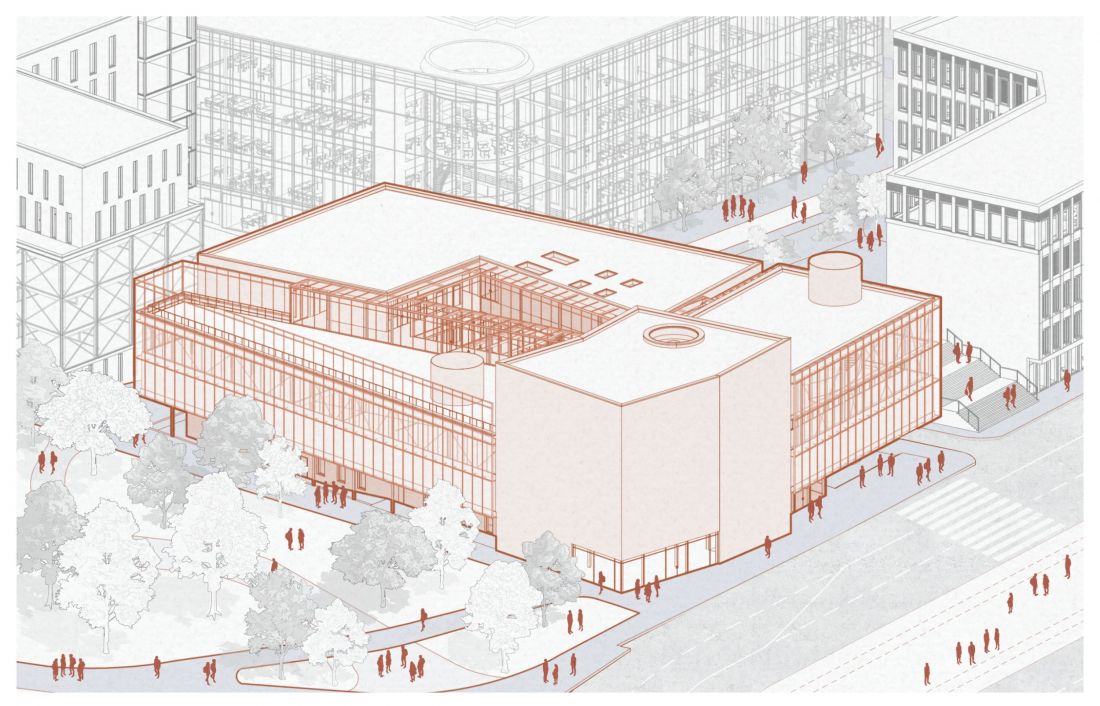
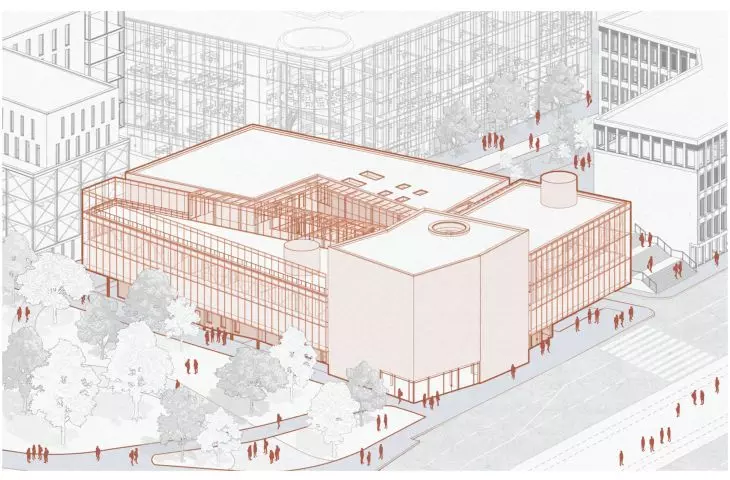
bird's eye view visualization
© Zuzanna Lesik
education, culture and urban activity
A spacious entrance hall overlooking the exhibition area was designed on the first floor. In the depth there is a pub and a store, also accessible directly from the street. The educational part includes workshop and lecture rooms, separated from the exhibition spaces, which allows the facility to be used in parallel by different audiences.
The MS3 project combines cultural, educational and social functions, fitting in with the idea of the center as a place to meet, exchange knowledge and experience.
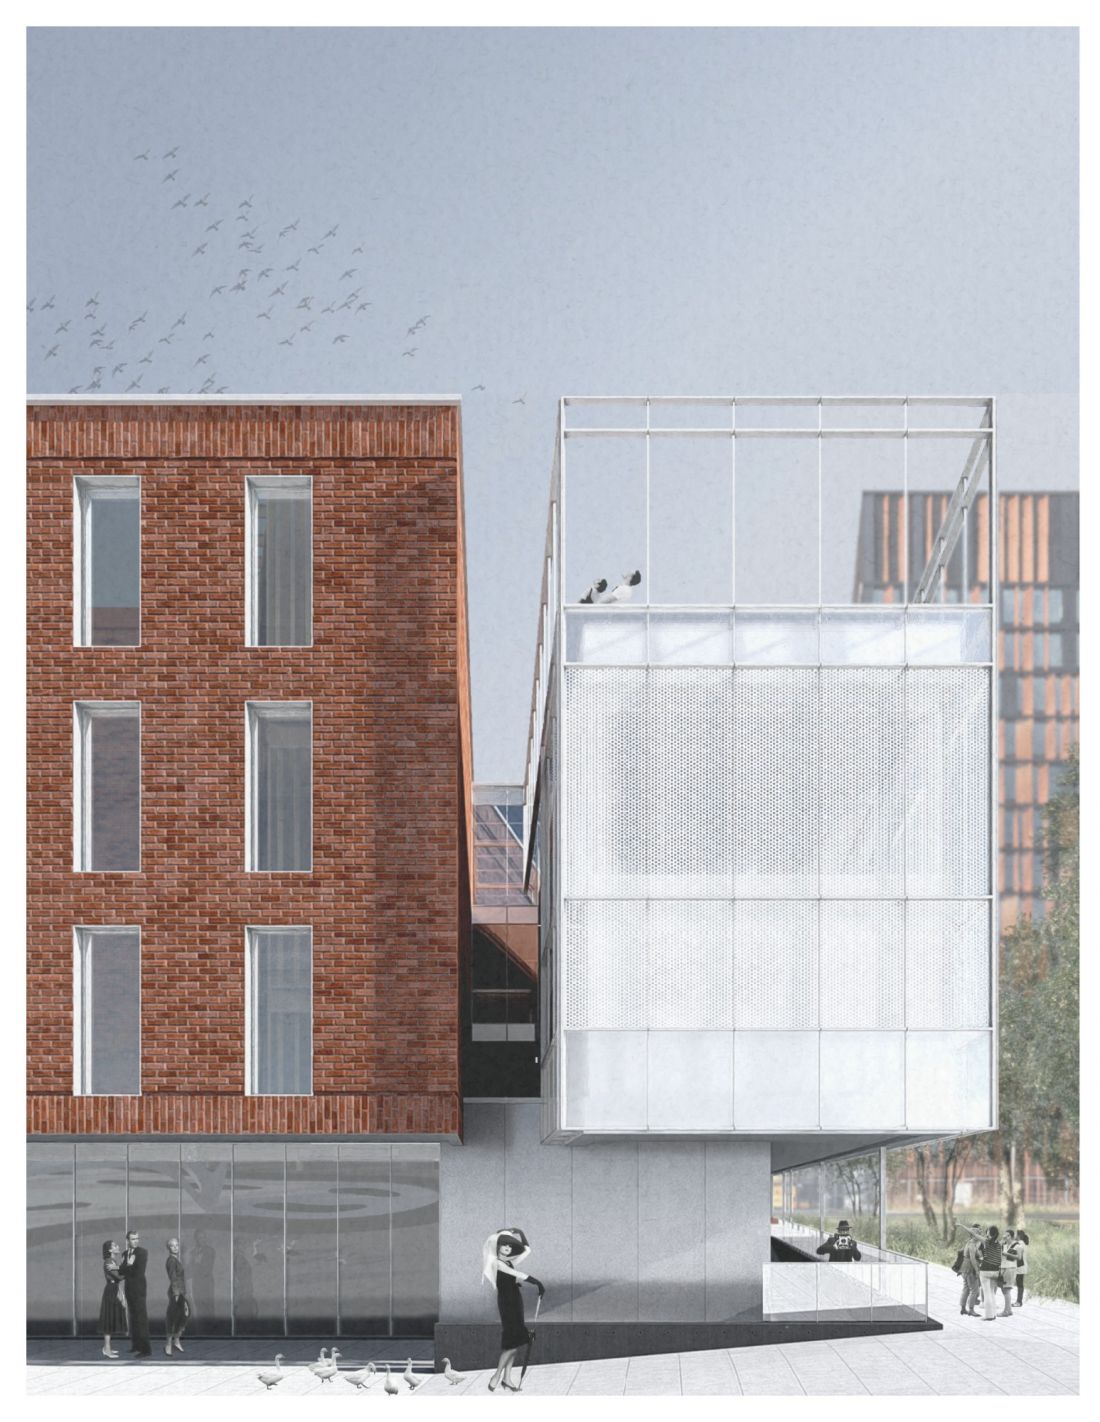
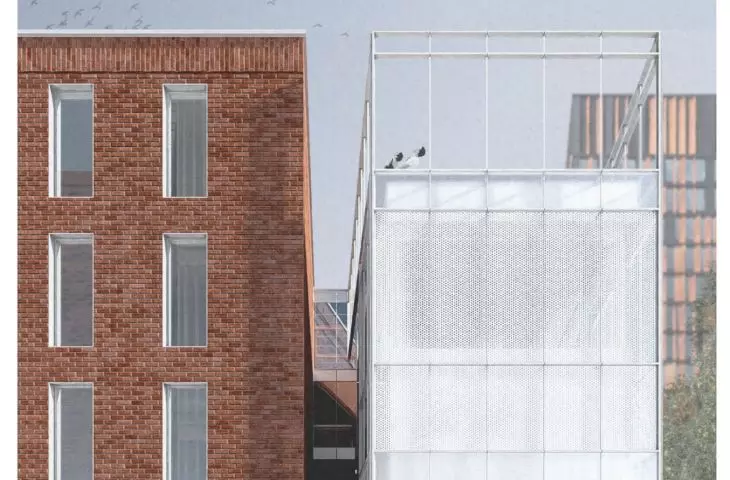
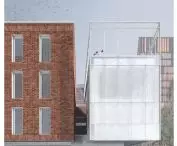
exterior visualization
© Zuzanna Lesik
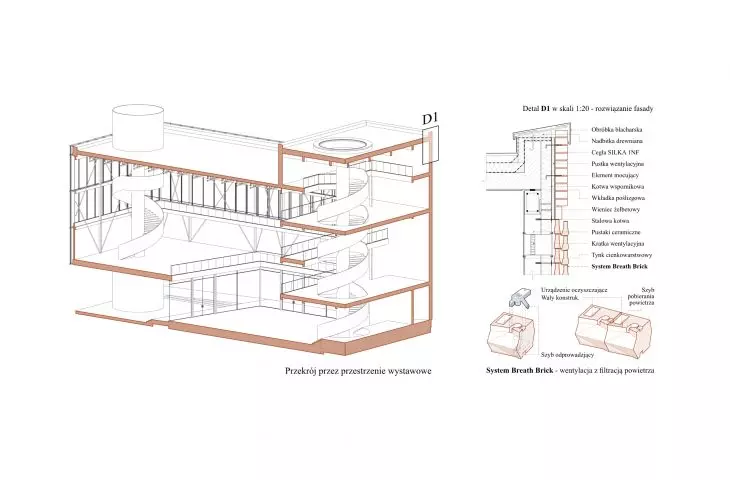
durability of reinforced concrete and lightness of steel
The building is based on a column and plate structure, combining reinforced concrete and steel.
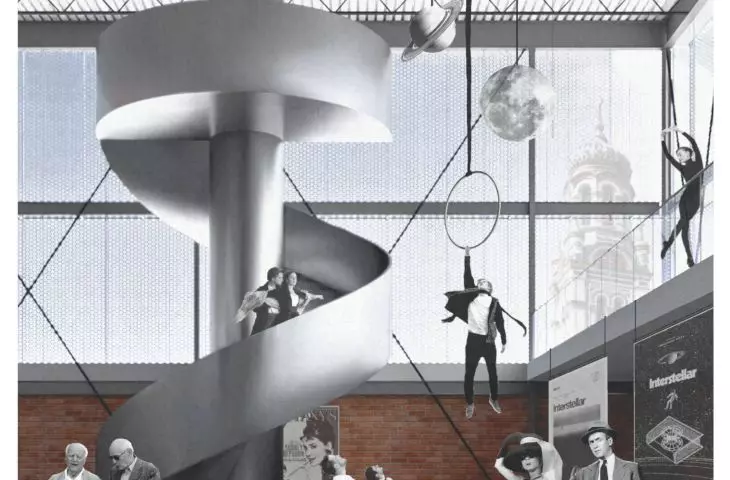
The reinforced concrete part is responsible for the rigidity and stability of the multi-story educational area and staircases. In turn, the steel columns and trusses allow for large spans in the exhibition spaces, keeping them open and high.
Such a system also gives flexibility in future modifications of the building.
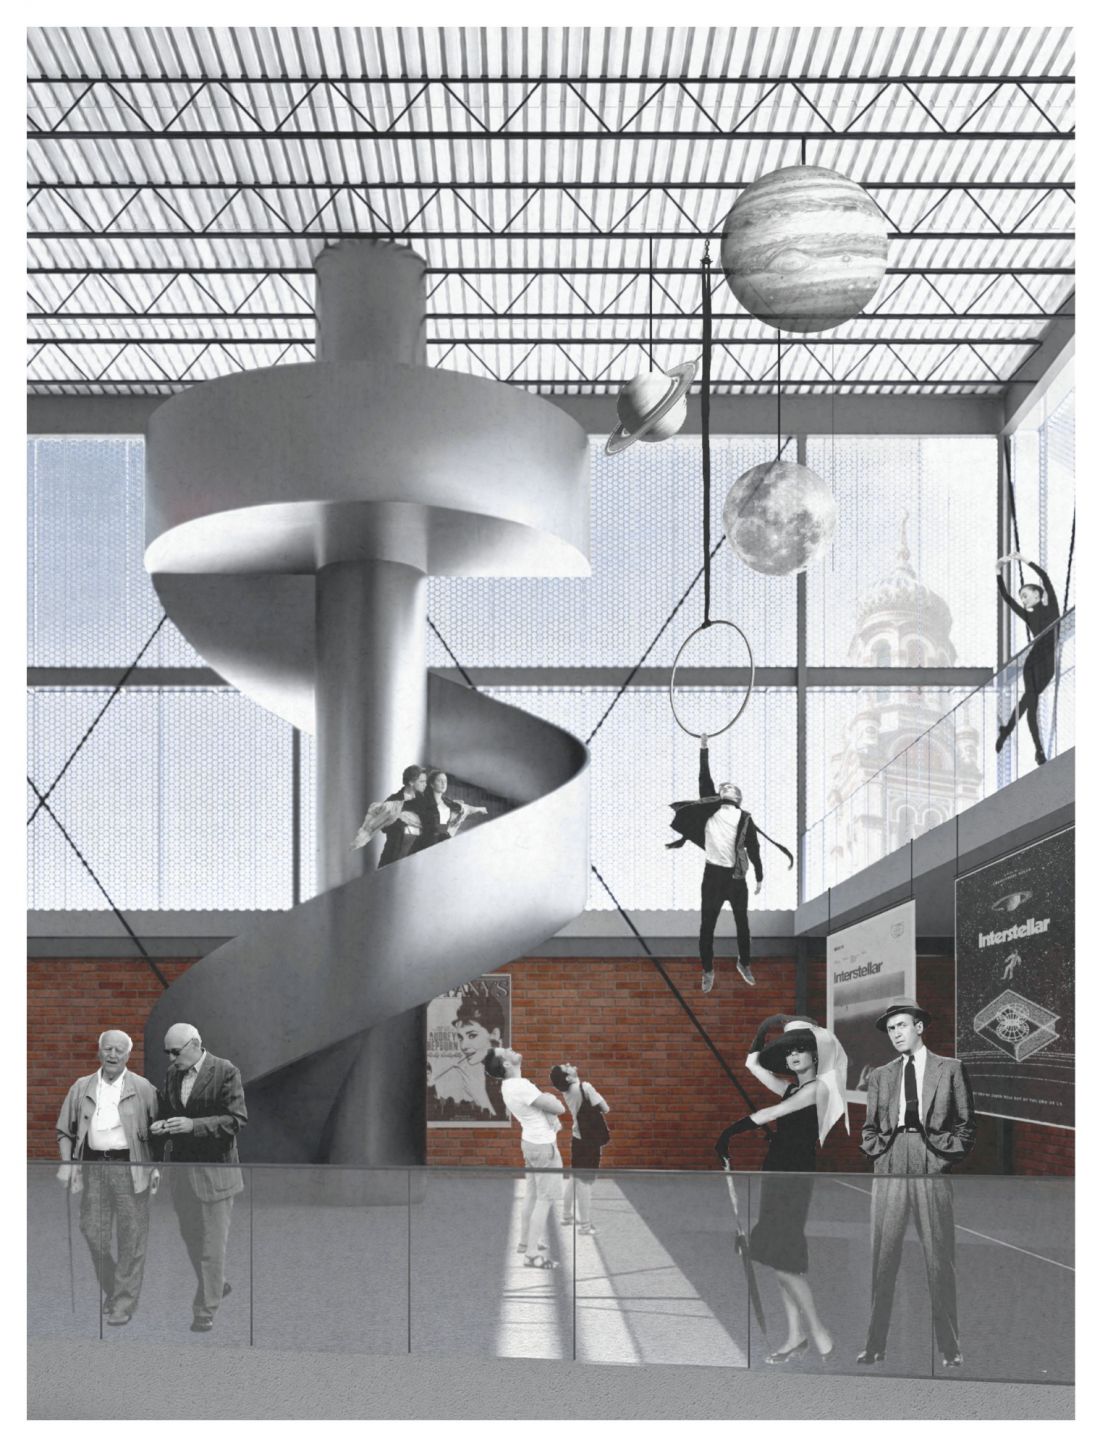
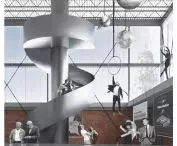
visualization of the exhibition hall interior
© Zuzanna Lesik
"Breathable" brick
MS3's facades were designed with a double façade in the exhibition areas and a parametric corner wall. The brick structure used so-called Breath Brick - bricks that act as ventilation elements.
Through cyclonic filtration, the bricks clean the air of pollutants and provide natural ventilation, improving the building's energy efficiency and reducing energy demand.
The design was based on a simple, logical communication system. The entrance spaces - lobby, café and store - flow seamlessly into each other. The main staircase is located on the axis of the entrance, and elevators have been designed in depth. Additional communication risers have been arranged at the internal circulation, ensuring full accessibility for all users, including people with disabilities.
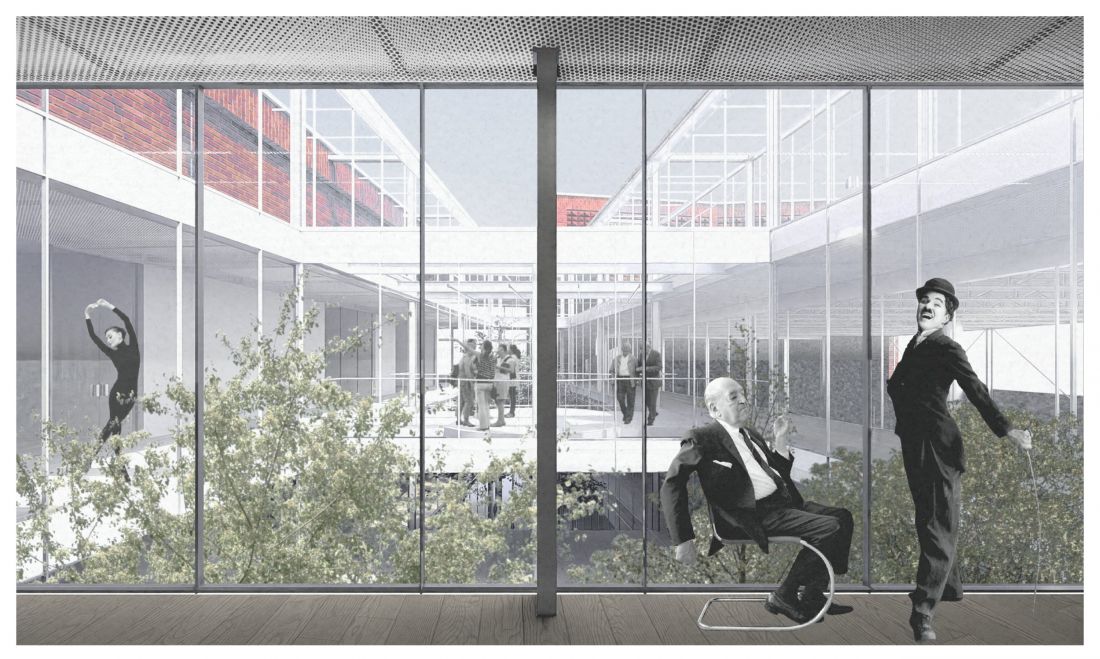
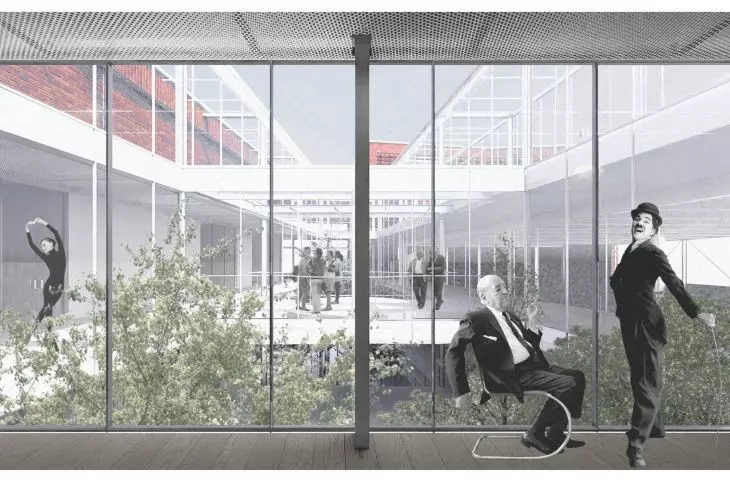
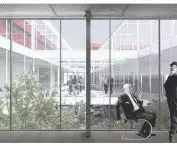
Interior visualization with a view of the inner courtyard
© Zuzanna Lesik
The MS3 project is an example of modern architecture that respects the context of the site, while introducing a fresh functional and aesthetic quality. The educational and exhibition center here becomes not only a building, but also a tool for activating urban space and a new meeting point in the heart of Łódź.








