






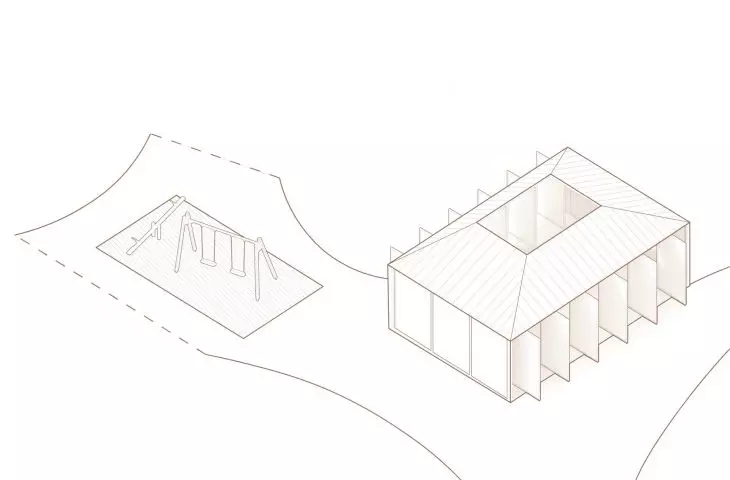
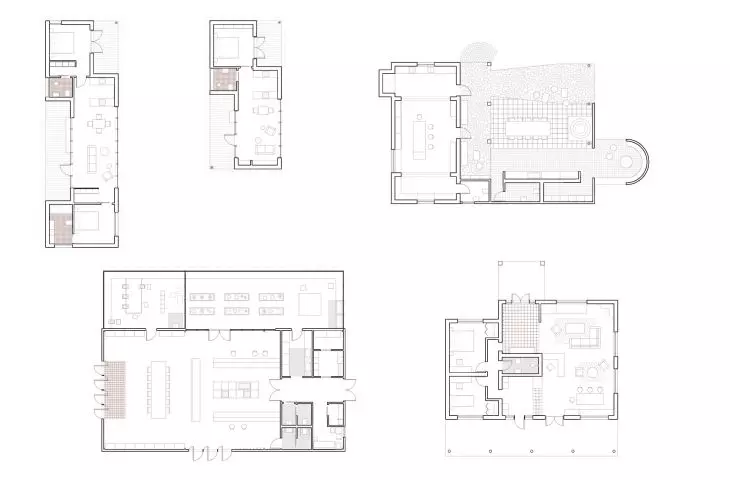



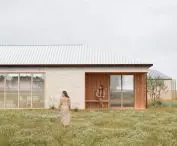
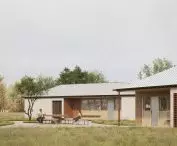
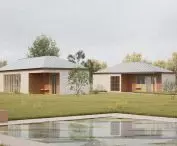
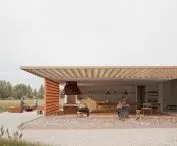

Regina Jędrzejek and Szymon Kaziród, studying architecture at Politecnico di Milano, won second prize in the international competition La Madreselva, organized by the prestigious Terraviva Competitions platform. The competition was dedicated to the renovation and expansion of agritourism and the design of new eco-friendly cottages in strong dialogue with the local landscape, culture and tradition. This is further proof that young Polish architects are successfully competing on the international stage - not only in terms of form, but above all in terms of sensitivity to the context of the place and the needs of local communities.
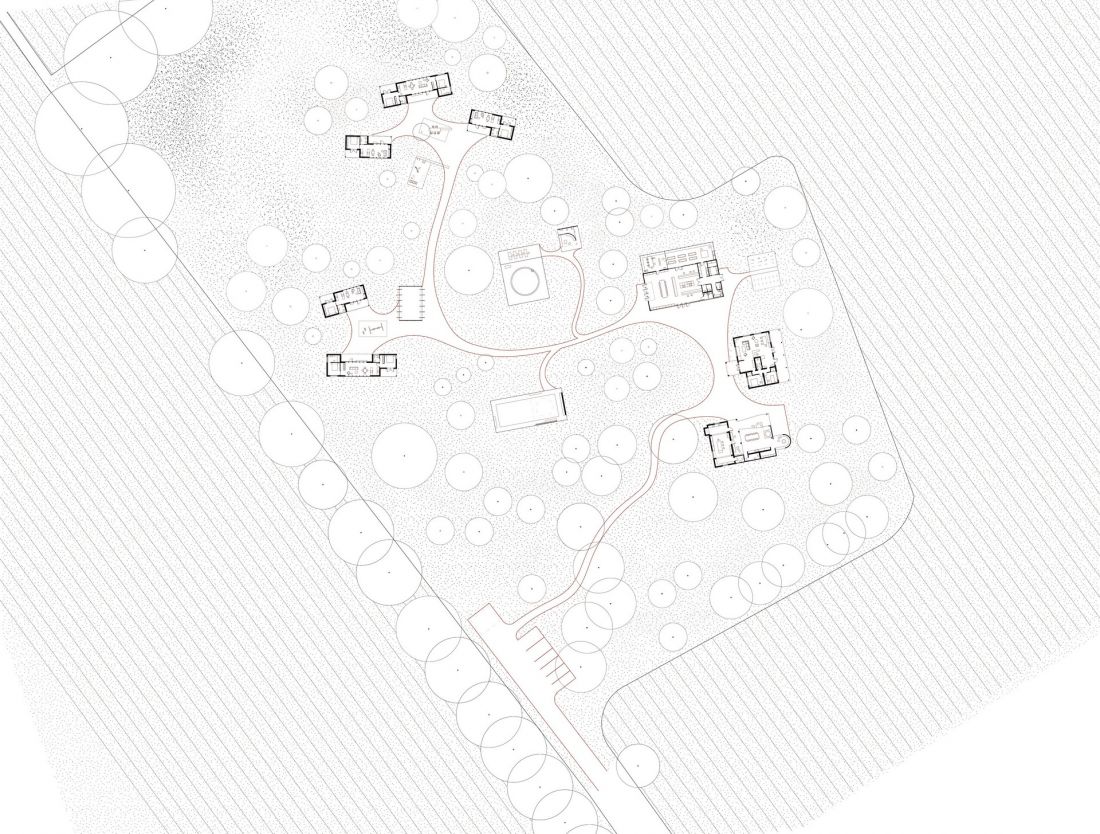
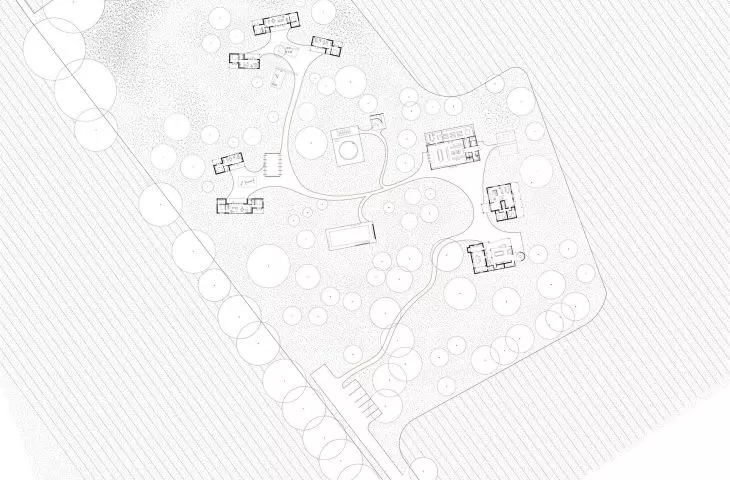
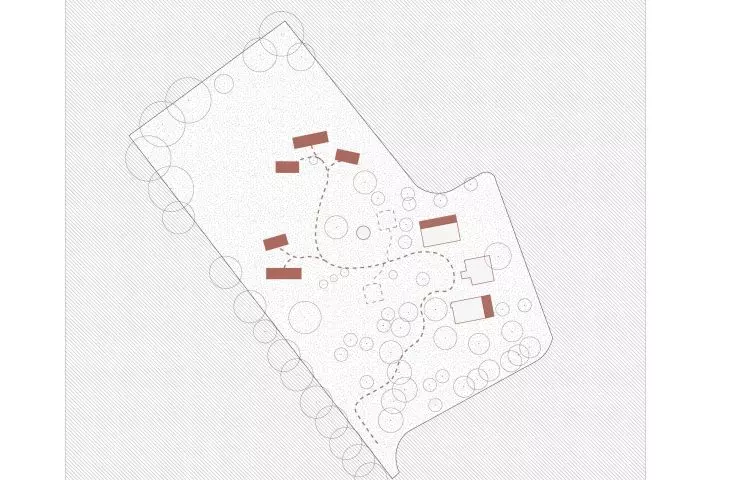
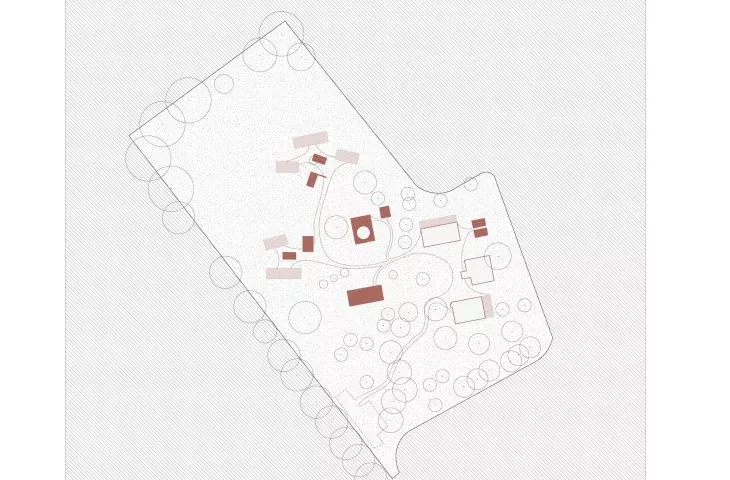
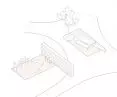
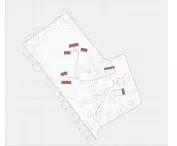
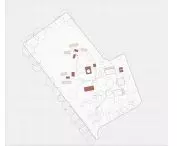
site development plan
© Regina Jędrzejek, Szymonem Kaziród
architecture on a landscape and cultural scale
La Madreselva was a competition that aimed to create a new vision of agritourism: a place based on ecology, local materials, traditional building techniques and the community character of the space. Participants were to propose solutions that do not dominate the landscape, but coexist with it.
Terraviva Competitions has been organizing some of the most important concept competitions in the world, focusing on projects that are experimental, sustainable and set in a real social context.
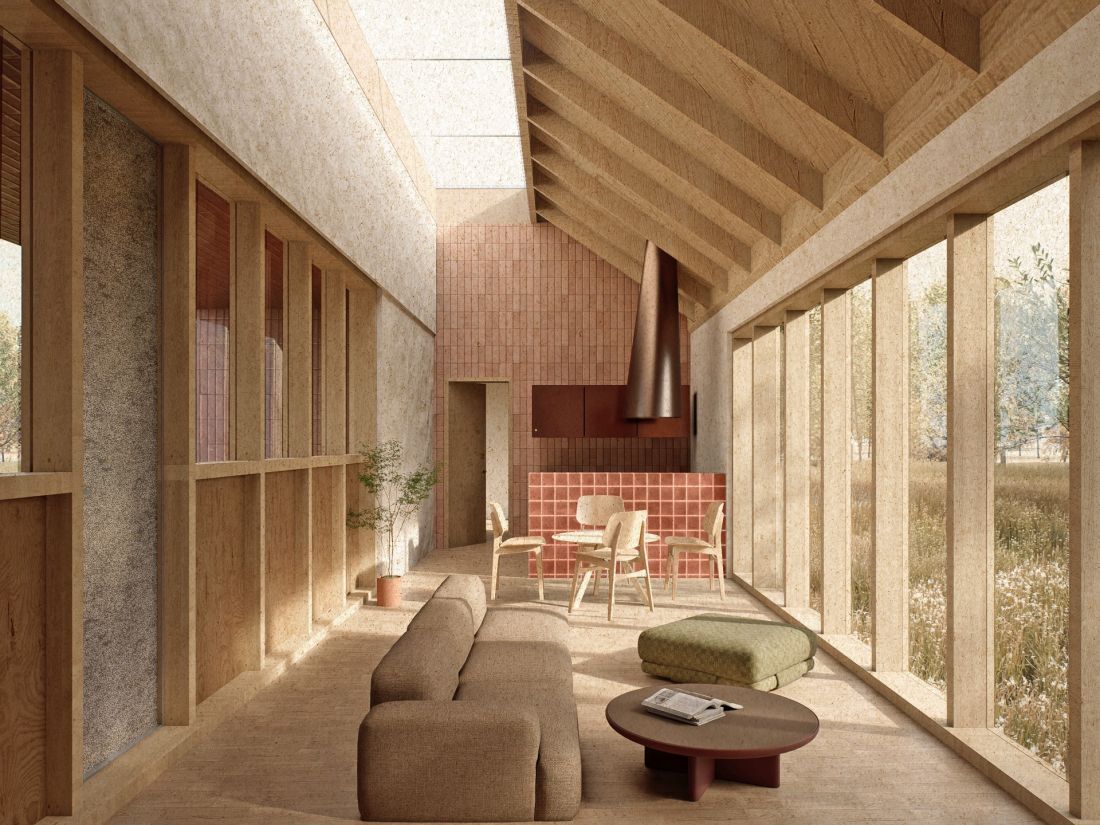
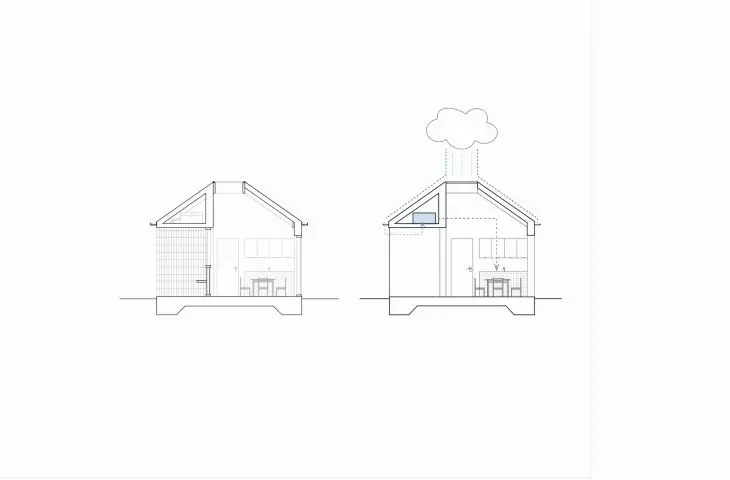
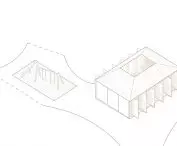
guesthouse
© Regina Jędrzejek, Szymonem Kaziród
Collage Cultures - architecture built from local meanings
The award-winning project by Regina Jędrzejek and Szymon Kaziród is titled "Collage Cultures" and is based on the idea of collage - consciously combining different local structures, materials and forms into one coherent whole.
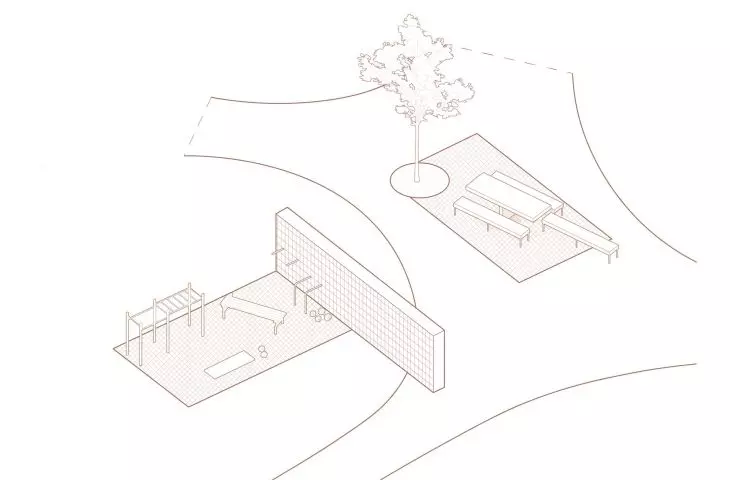
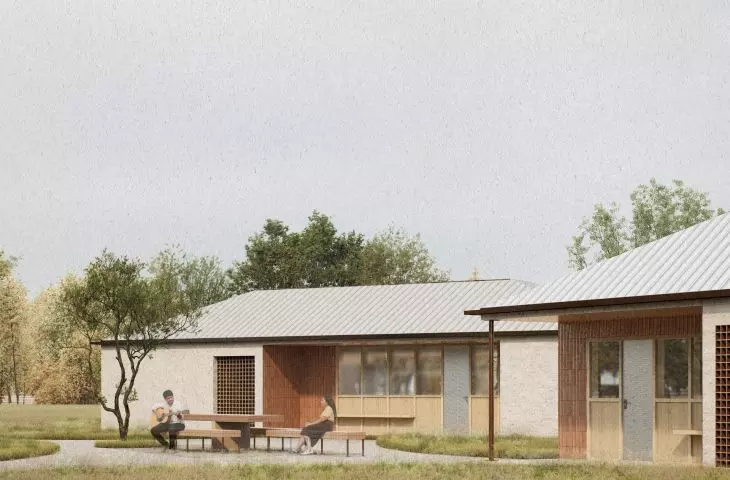
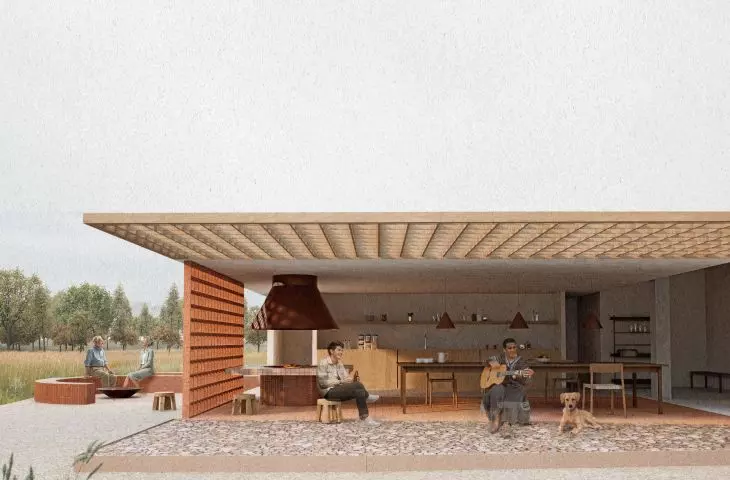
Instead of imposing a new spatial order, the authors start from the established practices of everyday life: communal meals, informal gatherings, music and spontaneous interactions. These shape both interiors and exteriors, from central event venues to intimate pieces of small architecture integrated into the landscape.
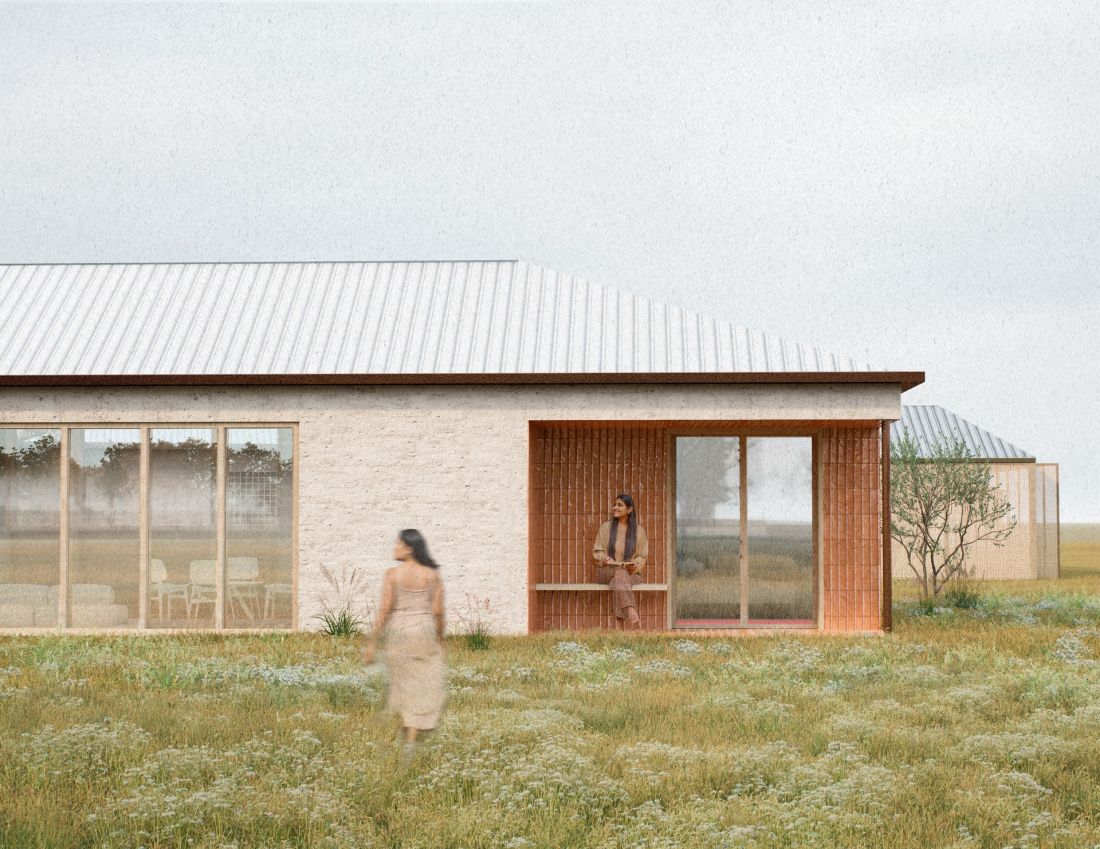
guesthouse
© Regina Jędrzejek, Szymonem Kaziród
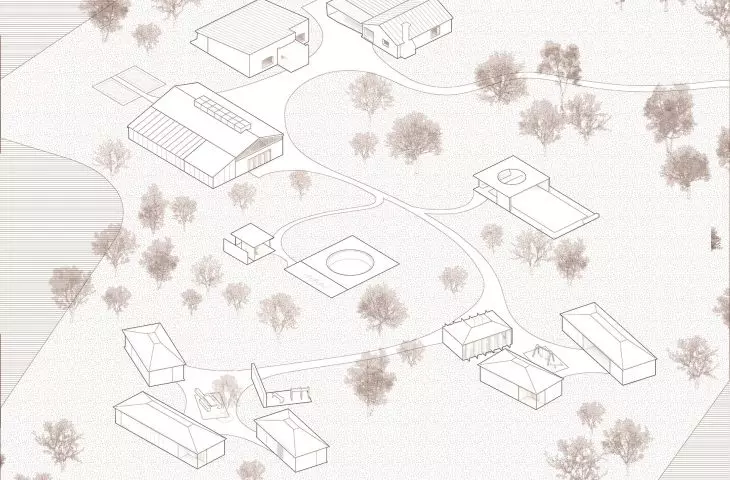
revitalization of existing buildings
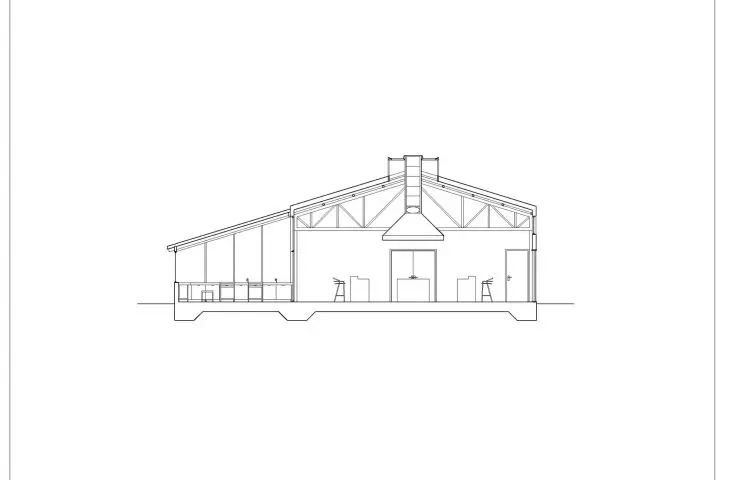
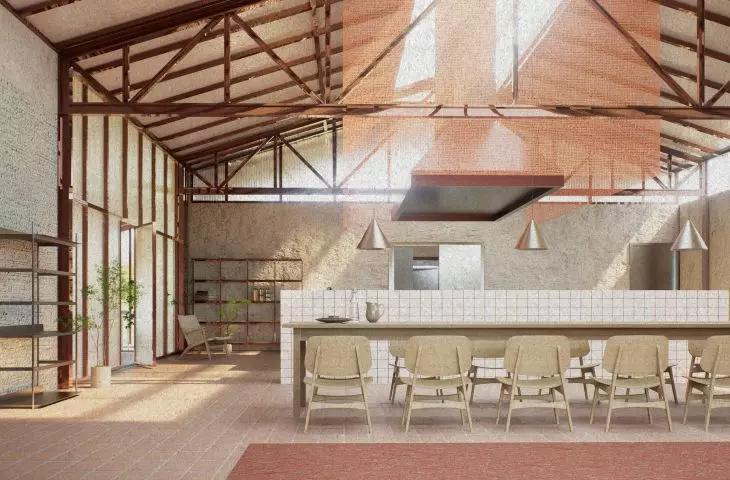
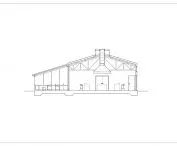
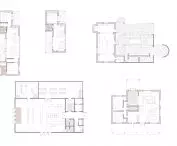
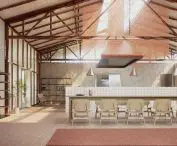
The project develops on the basis of existing buildings and local materials. The former warehouse hall was transformed into a dining space - a place for communal cooking, culinary workshops and meetings. Existing houses were redeveloped for more collective use, reinforcing their role as centers of community life.
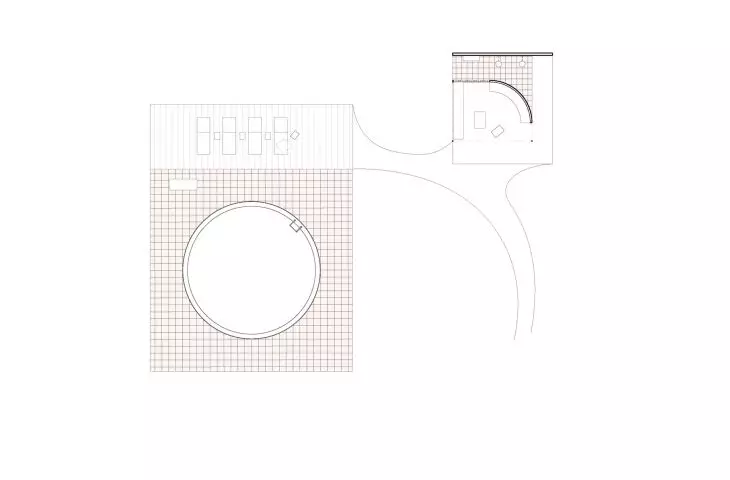
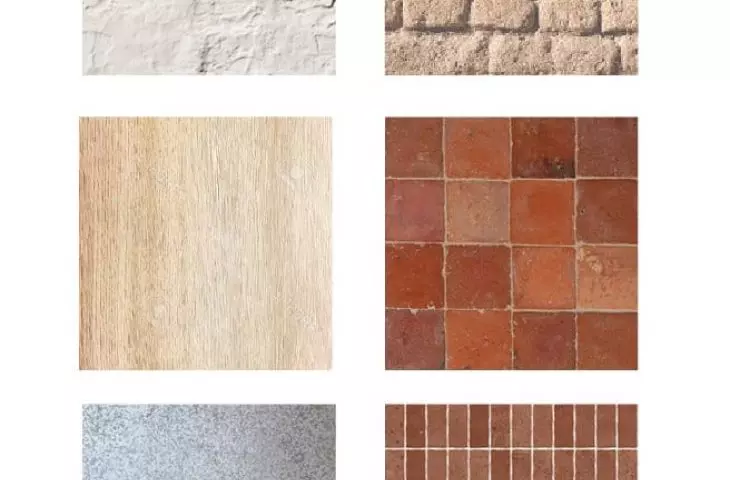
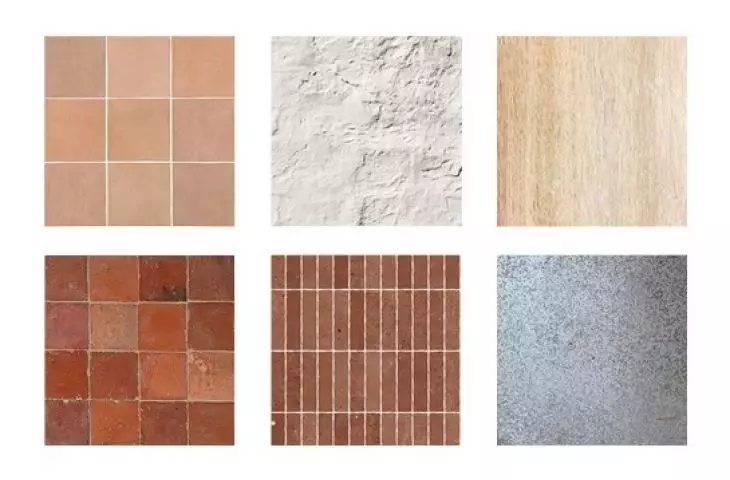
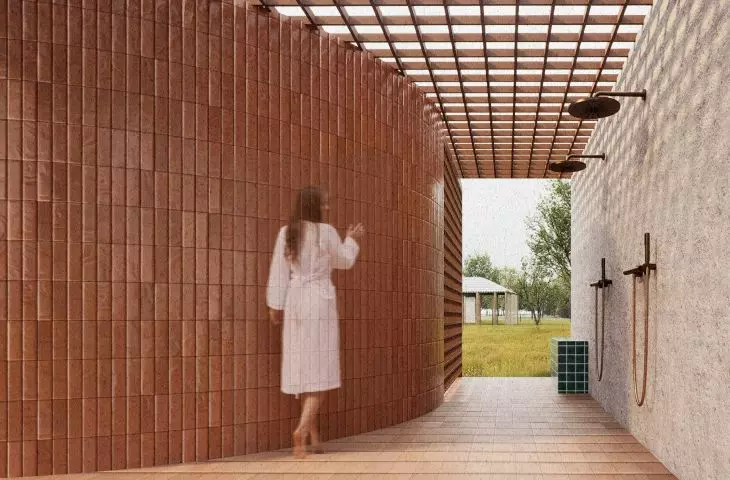
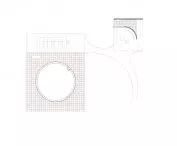
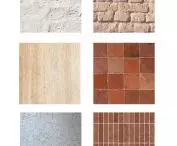
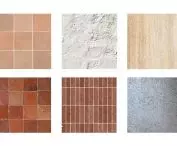
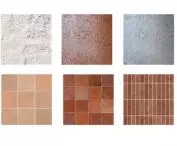
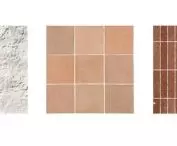
Local tile and ceramic tiles combine the history of the site with new architectural interventions. One of the structures was supplemented with a quincho and barbecue area, creating an outdoor kitchen and central gathering place.
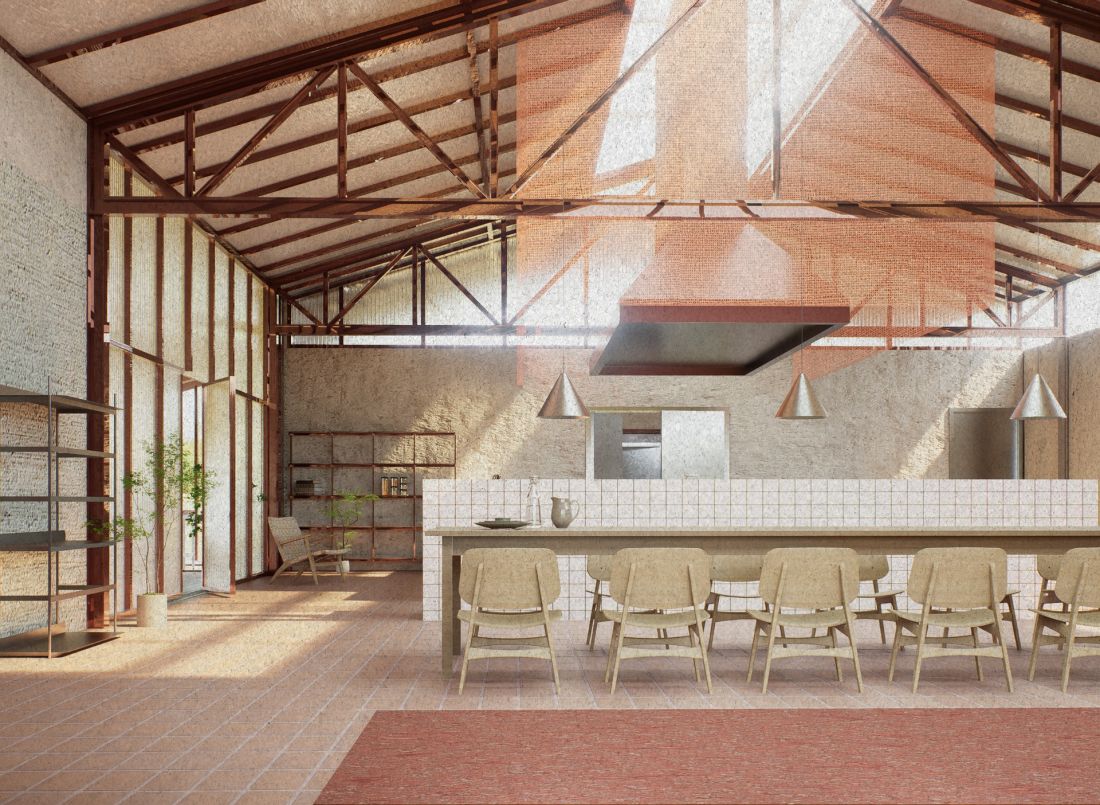
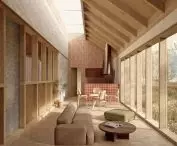
lobby
© Regina Jędrzejek, Szymonem Kaziród
new cottages - simplicity, material and landscape
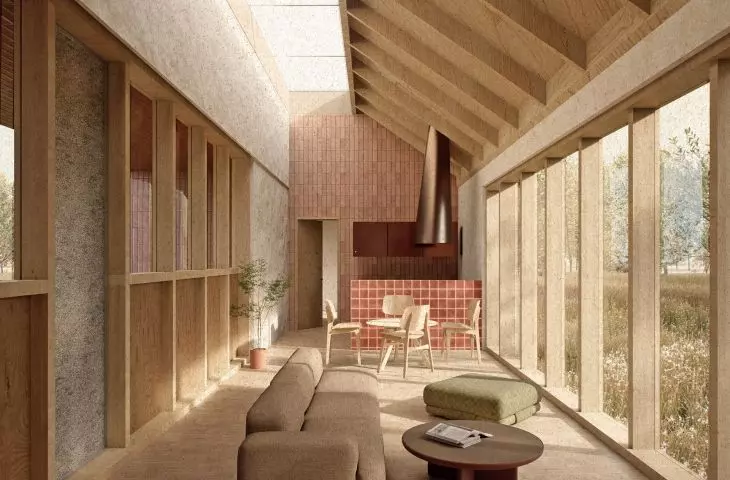
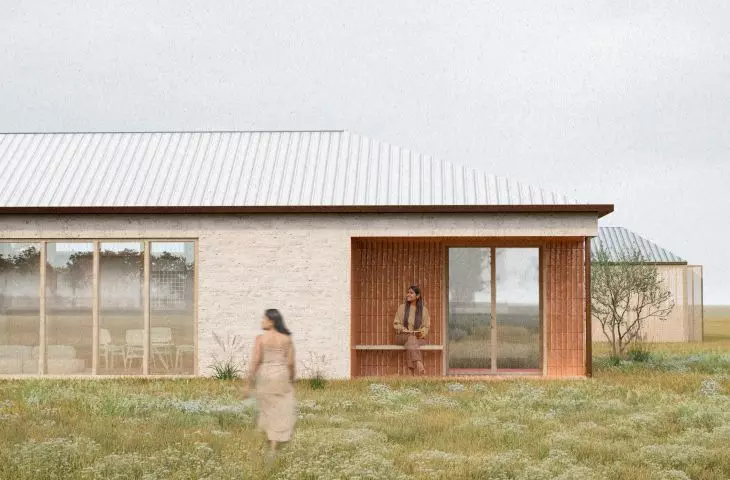
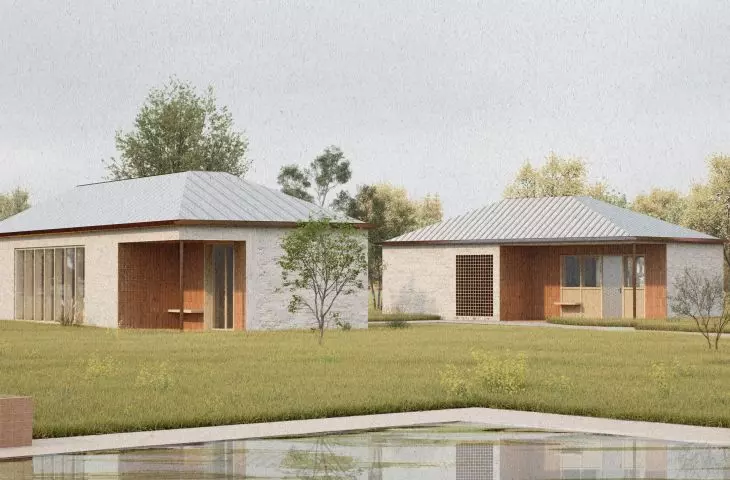
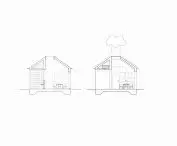
The newly designed guest cottages relate to local architecture through:
- wood and dried brick construction
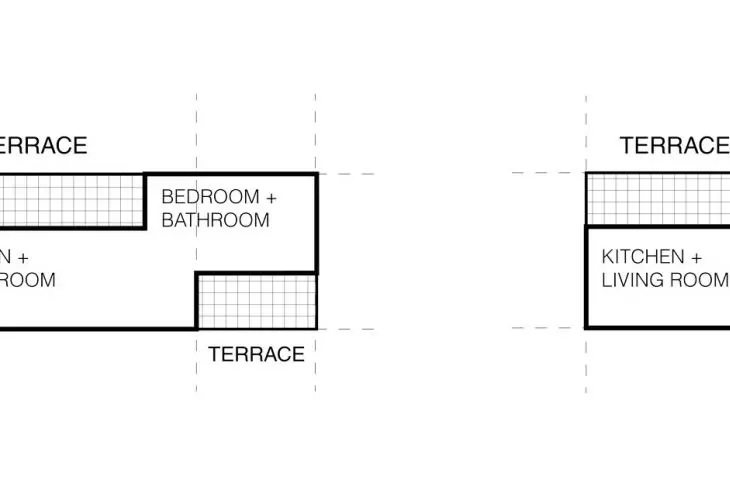
- simple blocks with cutouts creating shaded terraces
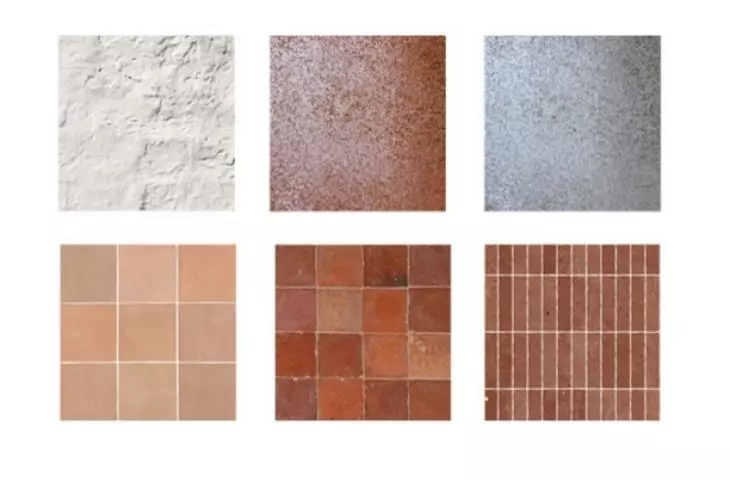
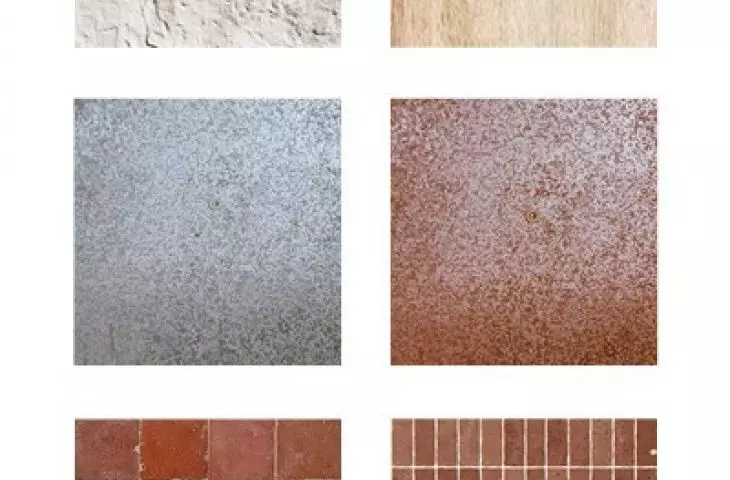
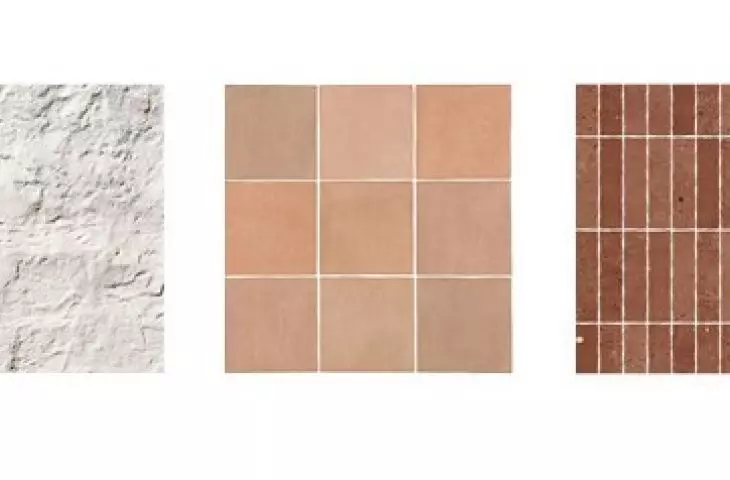
- red tiles, coarse-grained plaster and warm wood
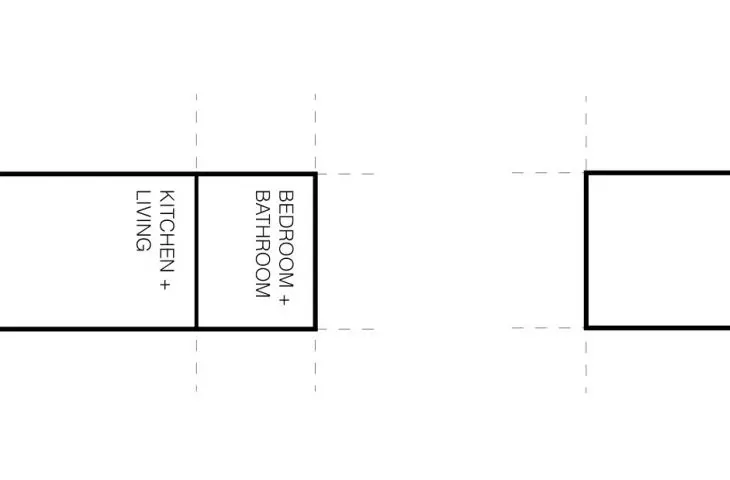
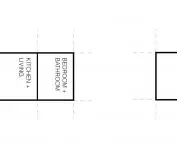
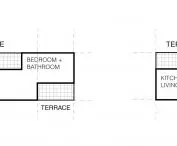
The cottages come in two- and four-bedroom variants. Their form of intersecting rectangular blocks creates two zones:
- a front terrace conducive to gatherings
- a more private space at the back of the building
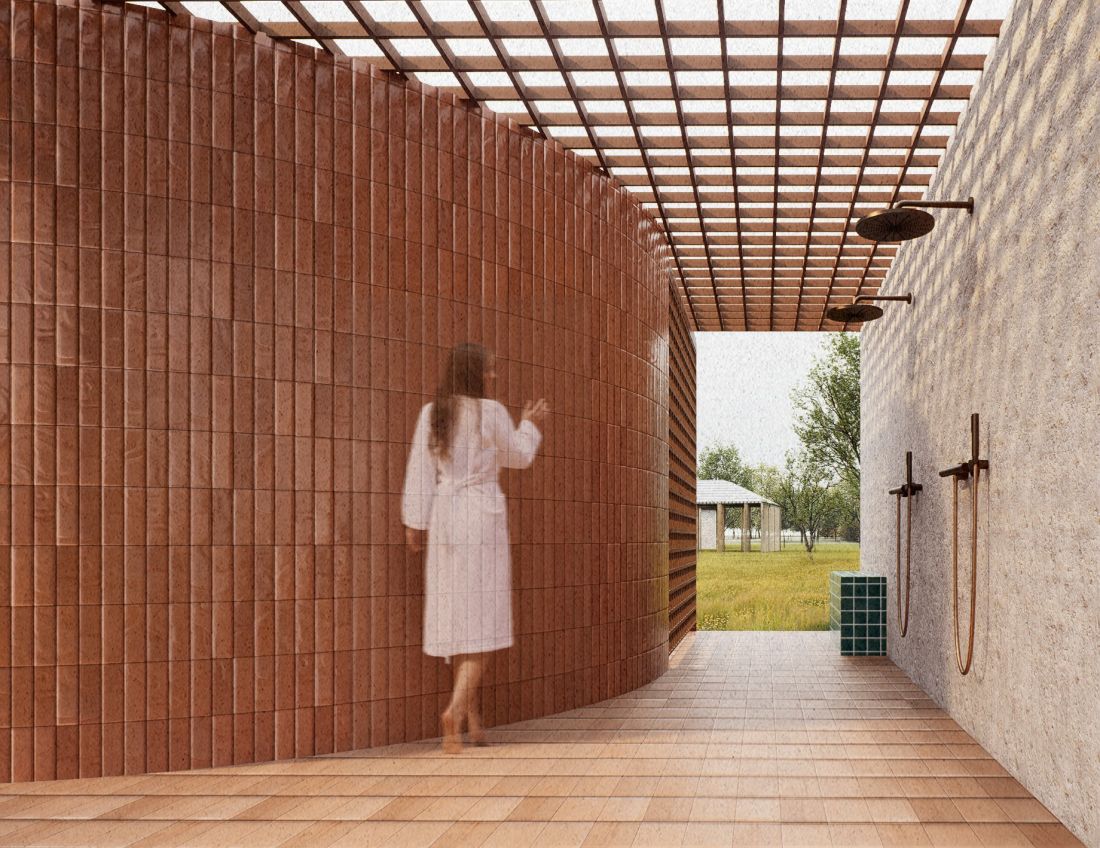
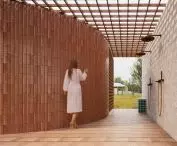
showers
© Regina Jędrzejek, Szymonem Kaziród
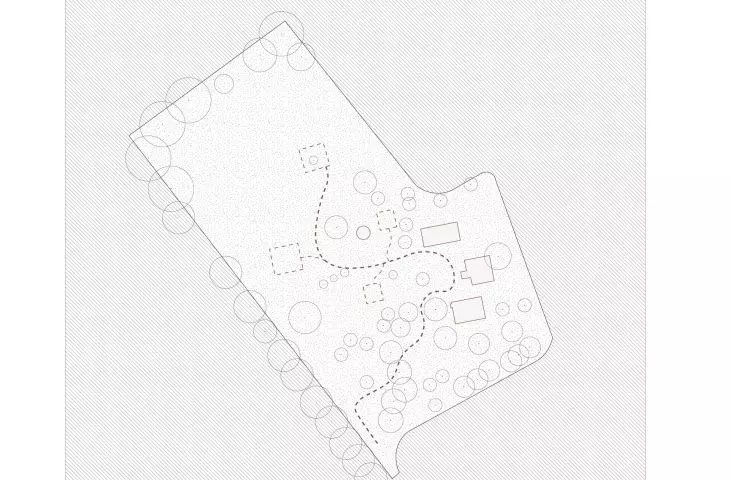
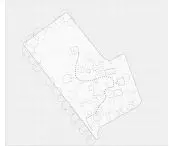
The paths connecting the buildings follow directly from the layout of the existing buildings and trees, so that the communication fits harmoniously into the landscape.
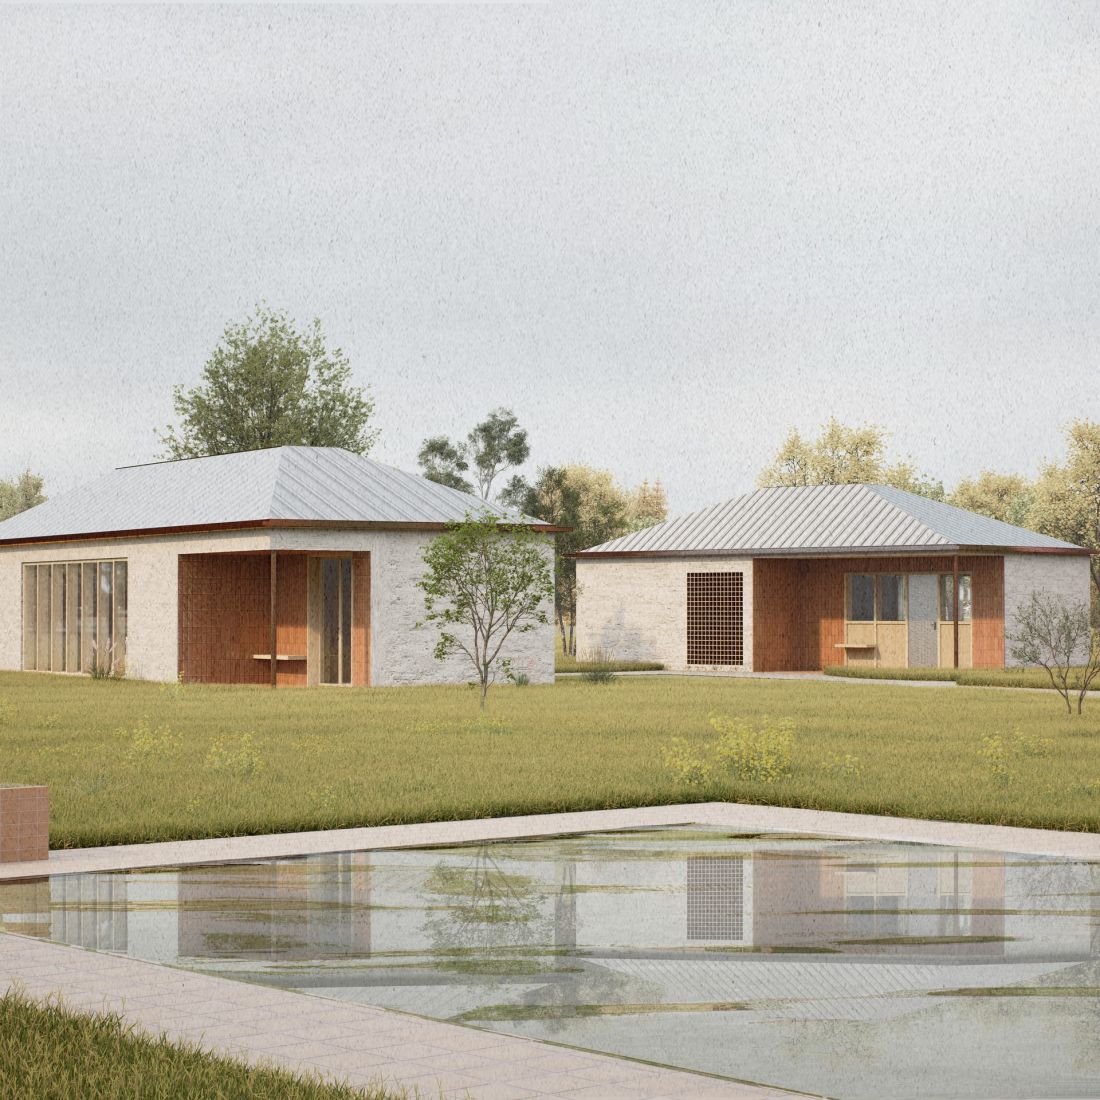
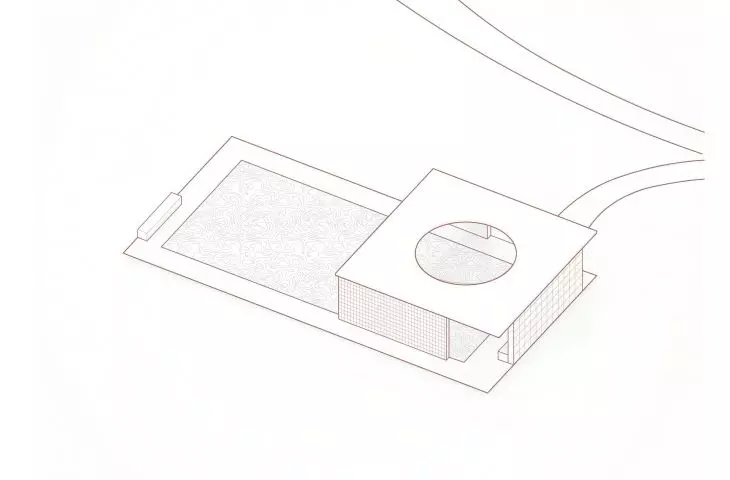
pond
© Regina Jędrzejek, Szymonem Kaziród
"Collage Cultures" is a project that shows that architecture does not have to dominate - it can connect people, tradition and space. It is for this maturity of thinking, cultural sensitivity and consistency of concept that Regina Jędrzejek and Szymon Kaziród's project was awarded by the Terraviva jury.








