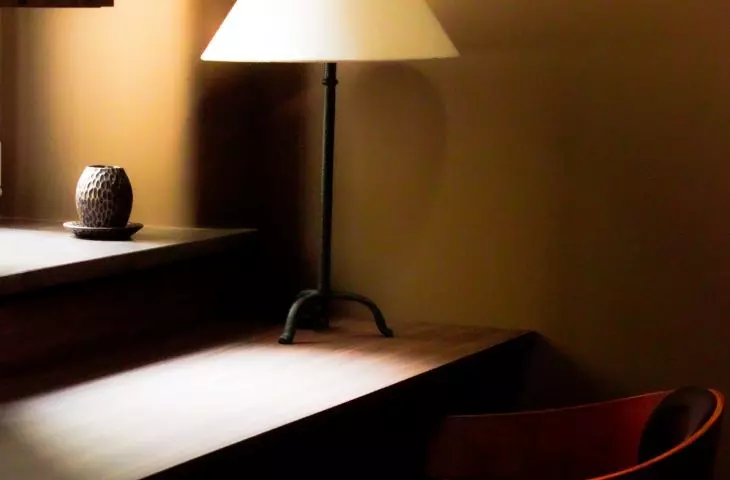
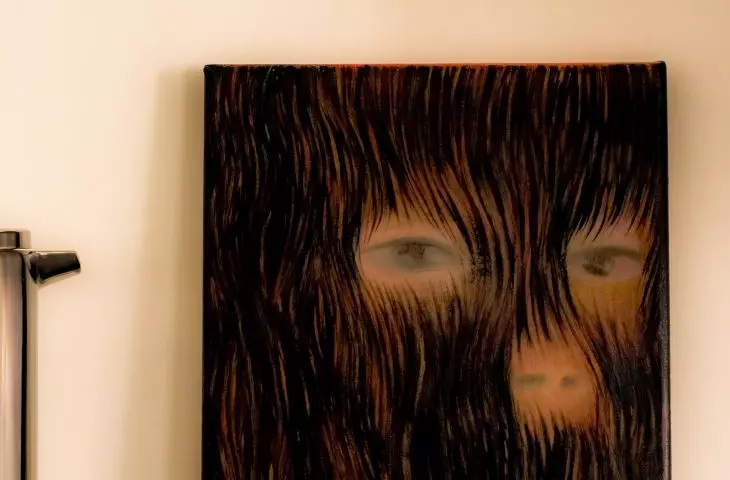

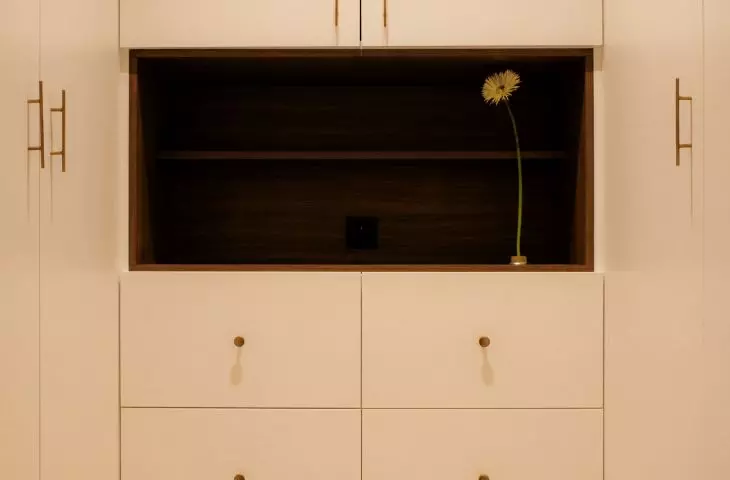
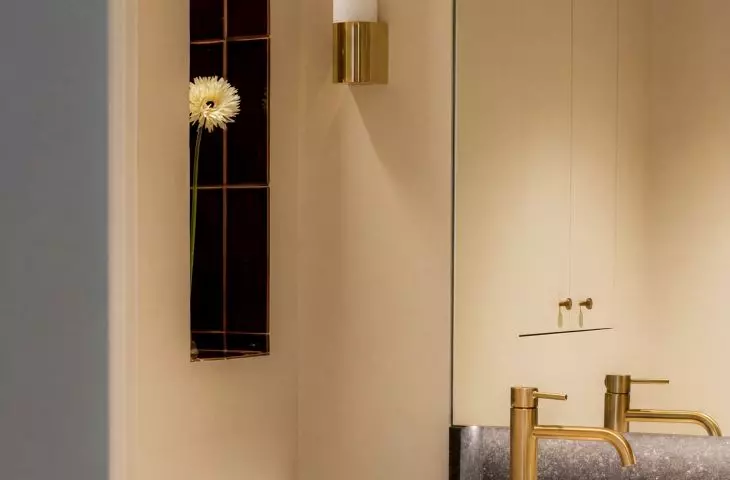


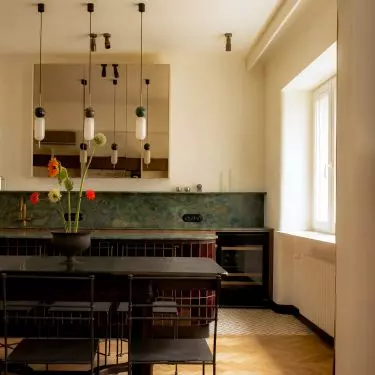
Burgundy, dark wood, velvet, and green stone define the interior of this 96-meter apartment on Wiśniowa Street in Warsaw’s Mokotów district. However, the designers from Bureau29 did not attempt to distance themselves from the history of the place. On the contrary — they restored the original arches, returned to the classic herringbone pattern, and preserved the table found in the apartment. Building on this historical foundation, they created a contemporary interior whose color scheme references both the address and the owners’ passion for the world of wine.
Wiśniowa Street as a Starting Point
It all started with the address. The apartment is located on Wiśniowa Street, in the historic part of Warsaw’s Mokotów district, in a modernist building from the early 20th century. The street’s name provided the designers with their initial color associations, but these quickly merged with the interests of the young couple for whom the interior was created. The owners are wine enthusiasts, which is why the design features colors drawn directly from the world of wine — ranging from deep burgundy and cherry to warm browns. Instead of literal references, the designers focused on color, texture, and materials. Dark wood, velvet, stone, shimmering ceramics, and details in a shade of aged gold create an interior that is rich yet elegant.
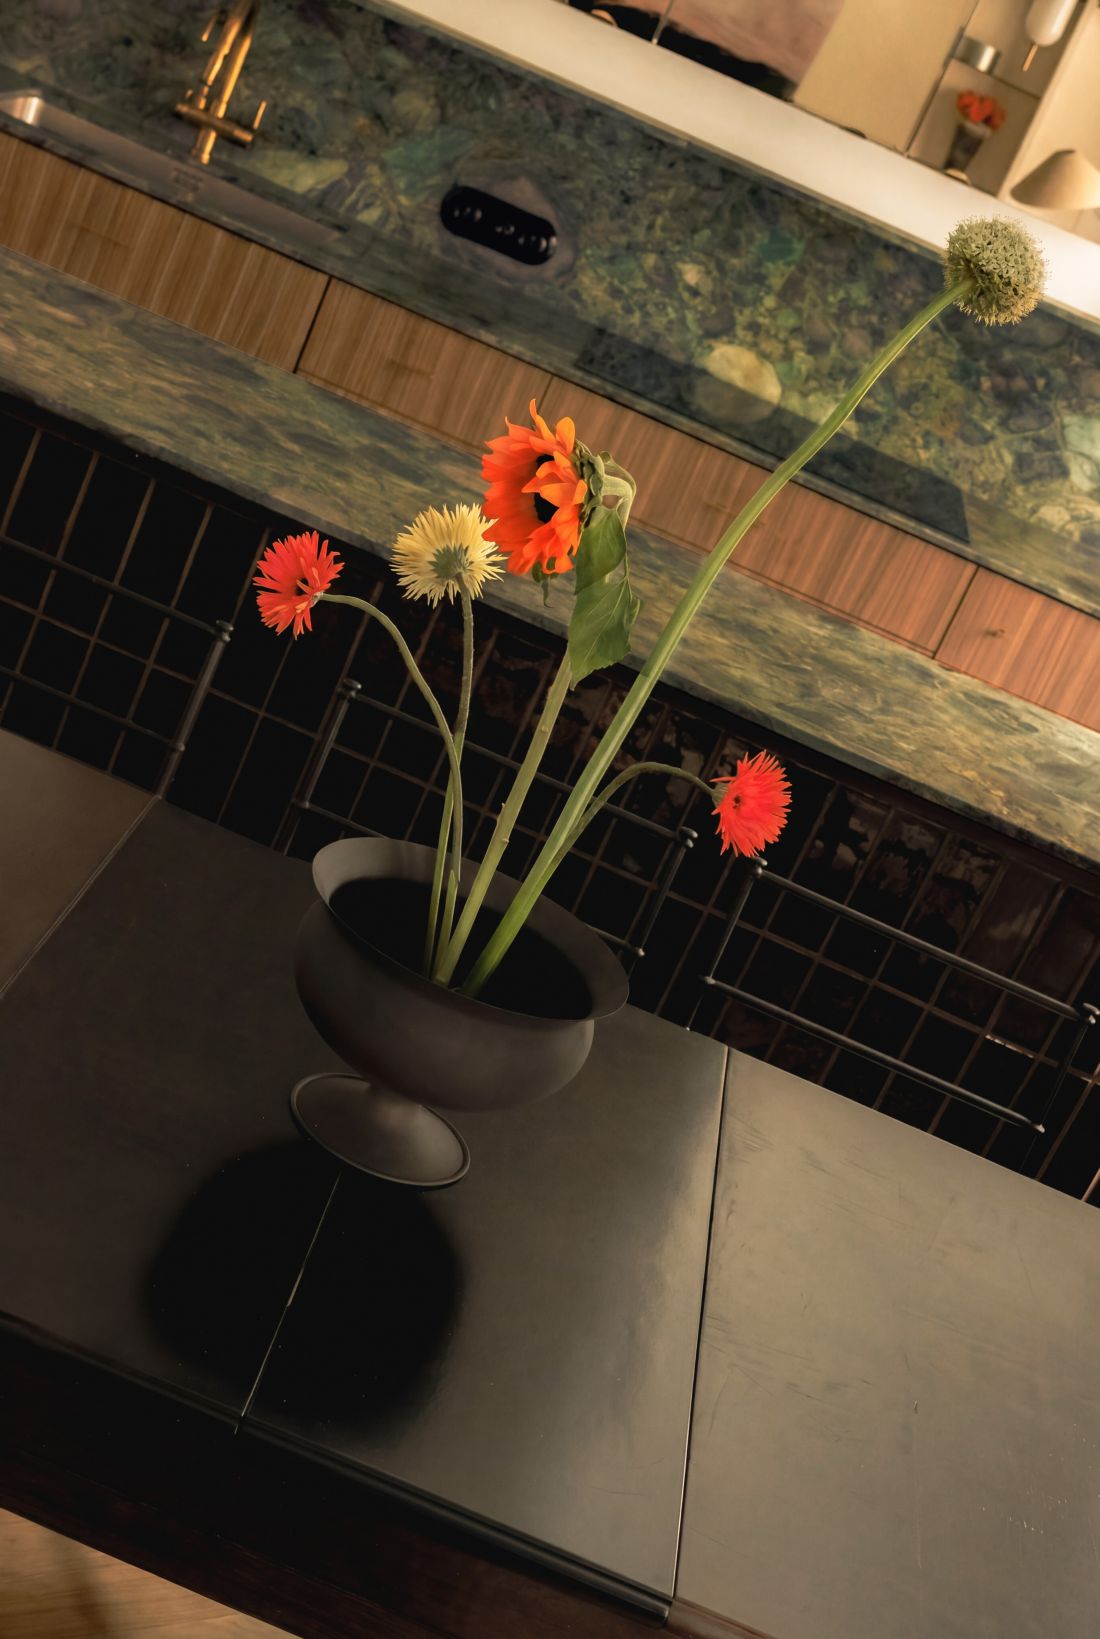
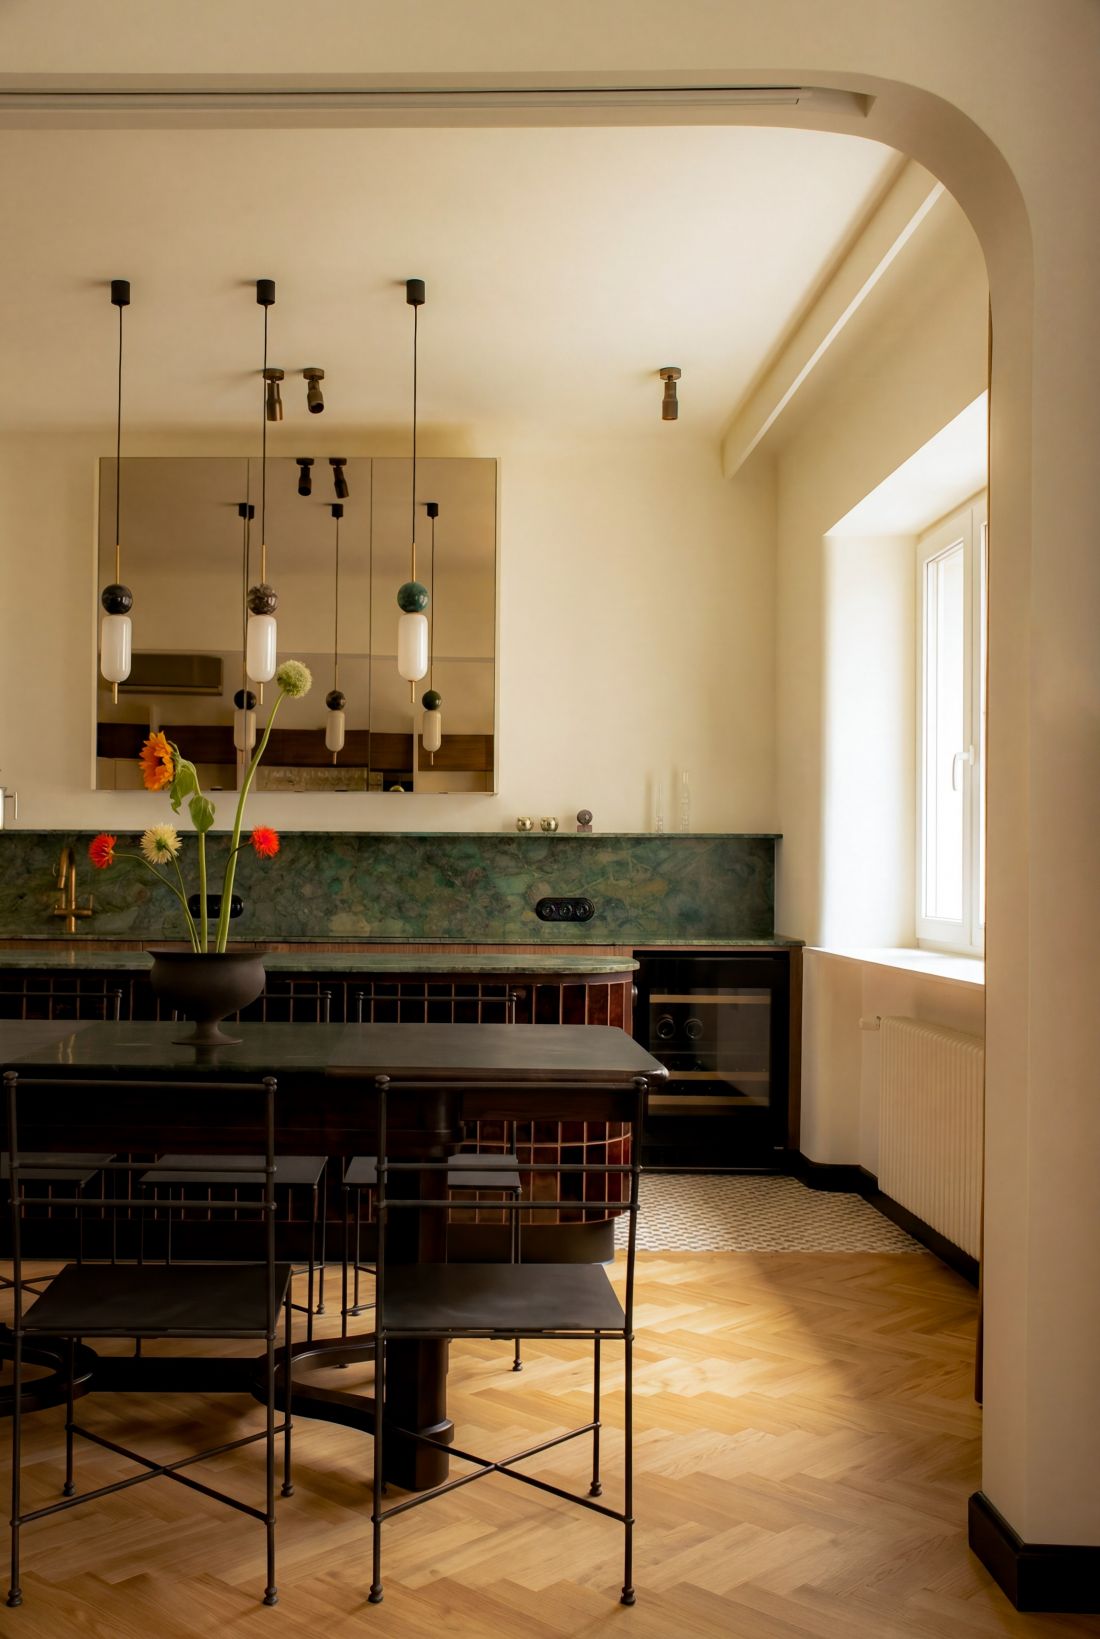
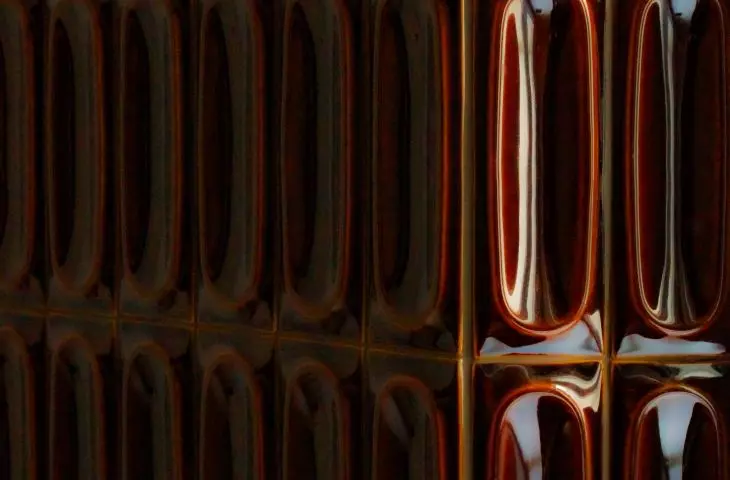
Cherry-colored tiles and green stone are paired with dark shades of baseboards, the table, and the chairs.
Photo: Sasha Savchenko
Return to the Original Layout
The apartment had not been renovated since the building was completed, so the renovation addressed not only its aesthetics but also its functional layout. Two rooms were combined to create a large living area with a living room and dining room. The former kitchen gave way to the private area of the apartment, which includes a bedroom, bathroom, and walk-in closet. A section of the hallway was converted into a laundry room and pantry.
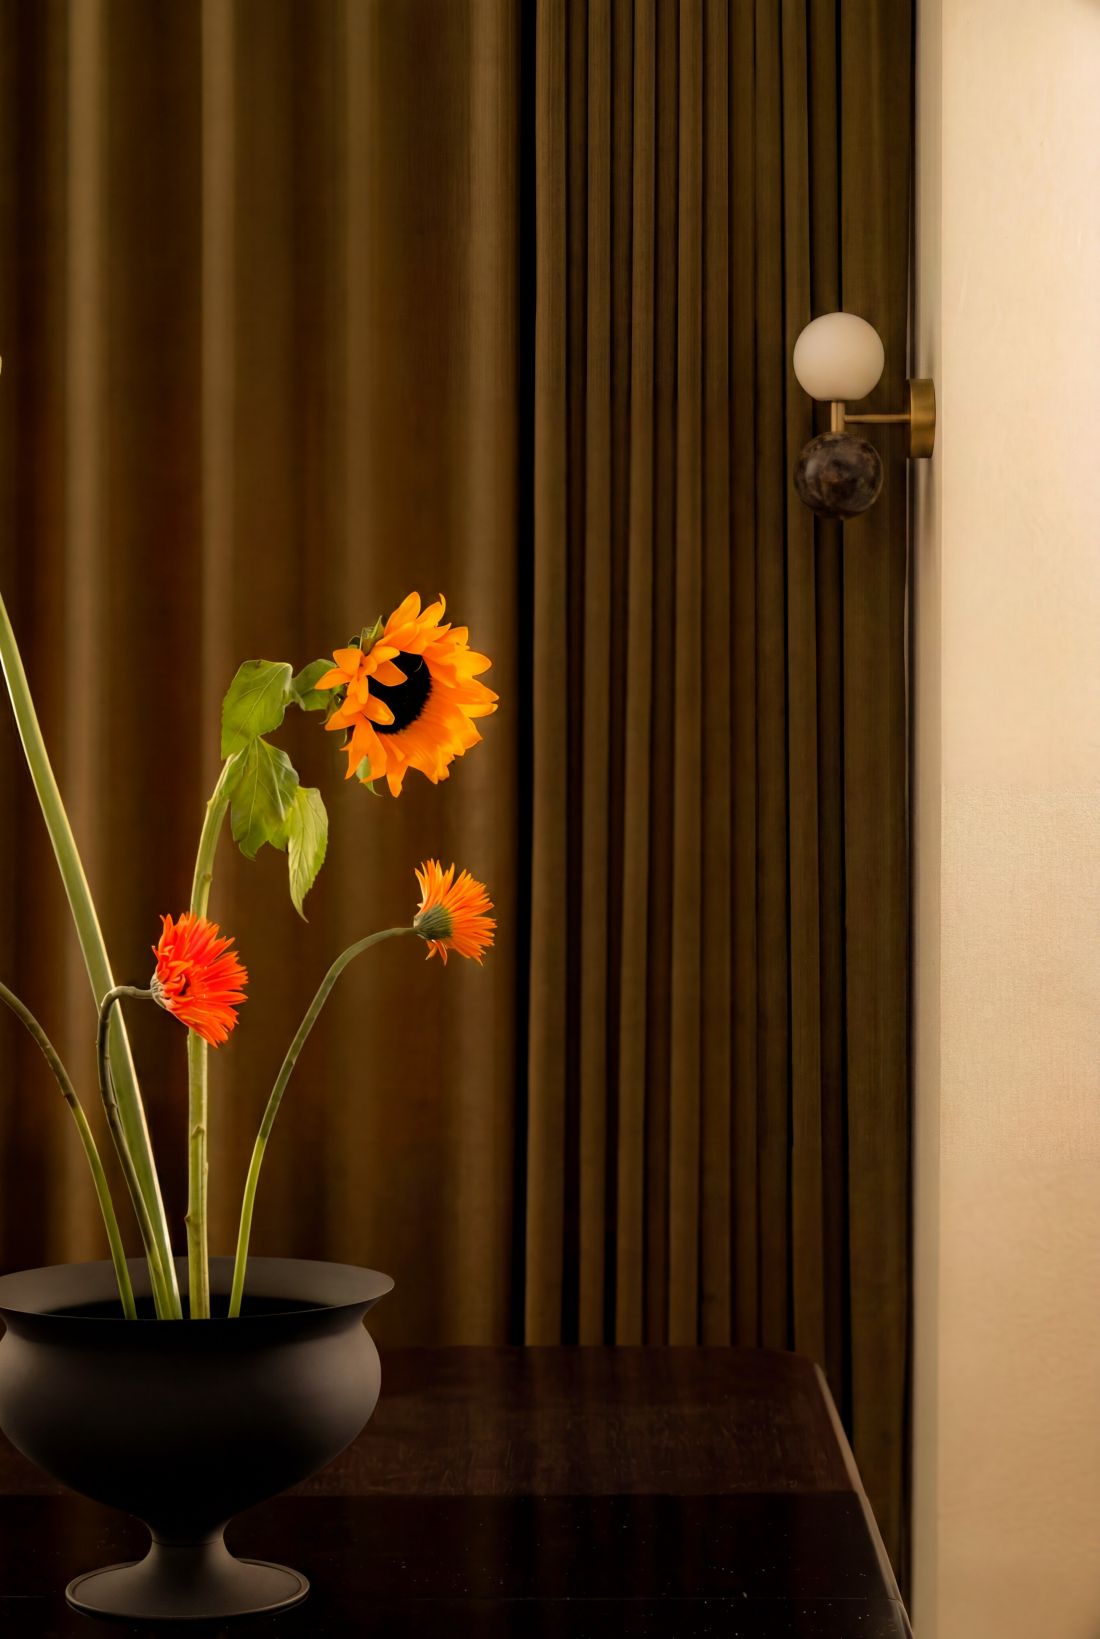
Furnishings that blend seamlessly with the modernist aesthetic were paired with contemporary fixtures.
Photo: Sasha Savchenko
Details Rooted in History
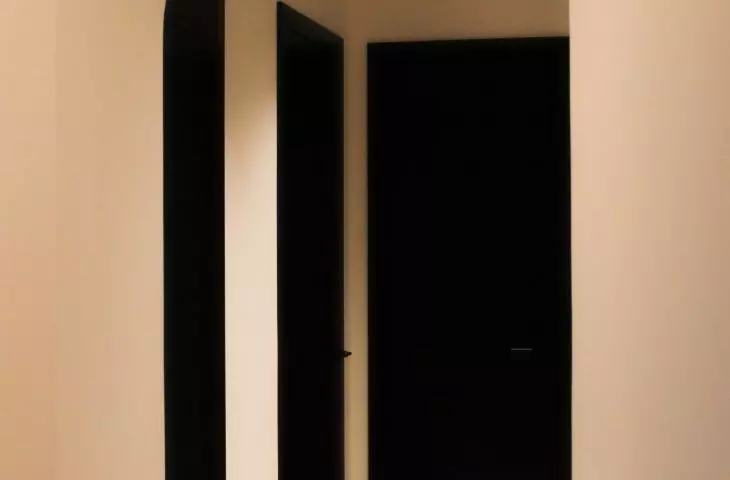
The new layout, however, did not mean a break with the past. Bureau29 focused on restoring elements characteristic of the original architecture. By examining the neighboring apartment, they were able to confirm that the rounded doorways were part of the building’s original design. The arches were therefore recreated and today constitute one of the interior’s most important motifs. Their soft geometry recurs in the passageways between rooms, softening the bold, linear divisions of the built-in furniture. The apartment’s historic character is further emphasized by the new parquet flooring laid in a classic herringbone pattern. In the entryway, the wood gives way to a delicate, geometric mosaic, which also appears in other parts of the apartment. As a result, the materials do not function as isolated decorative elements but consistently recur throughout the various interior spaces.
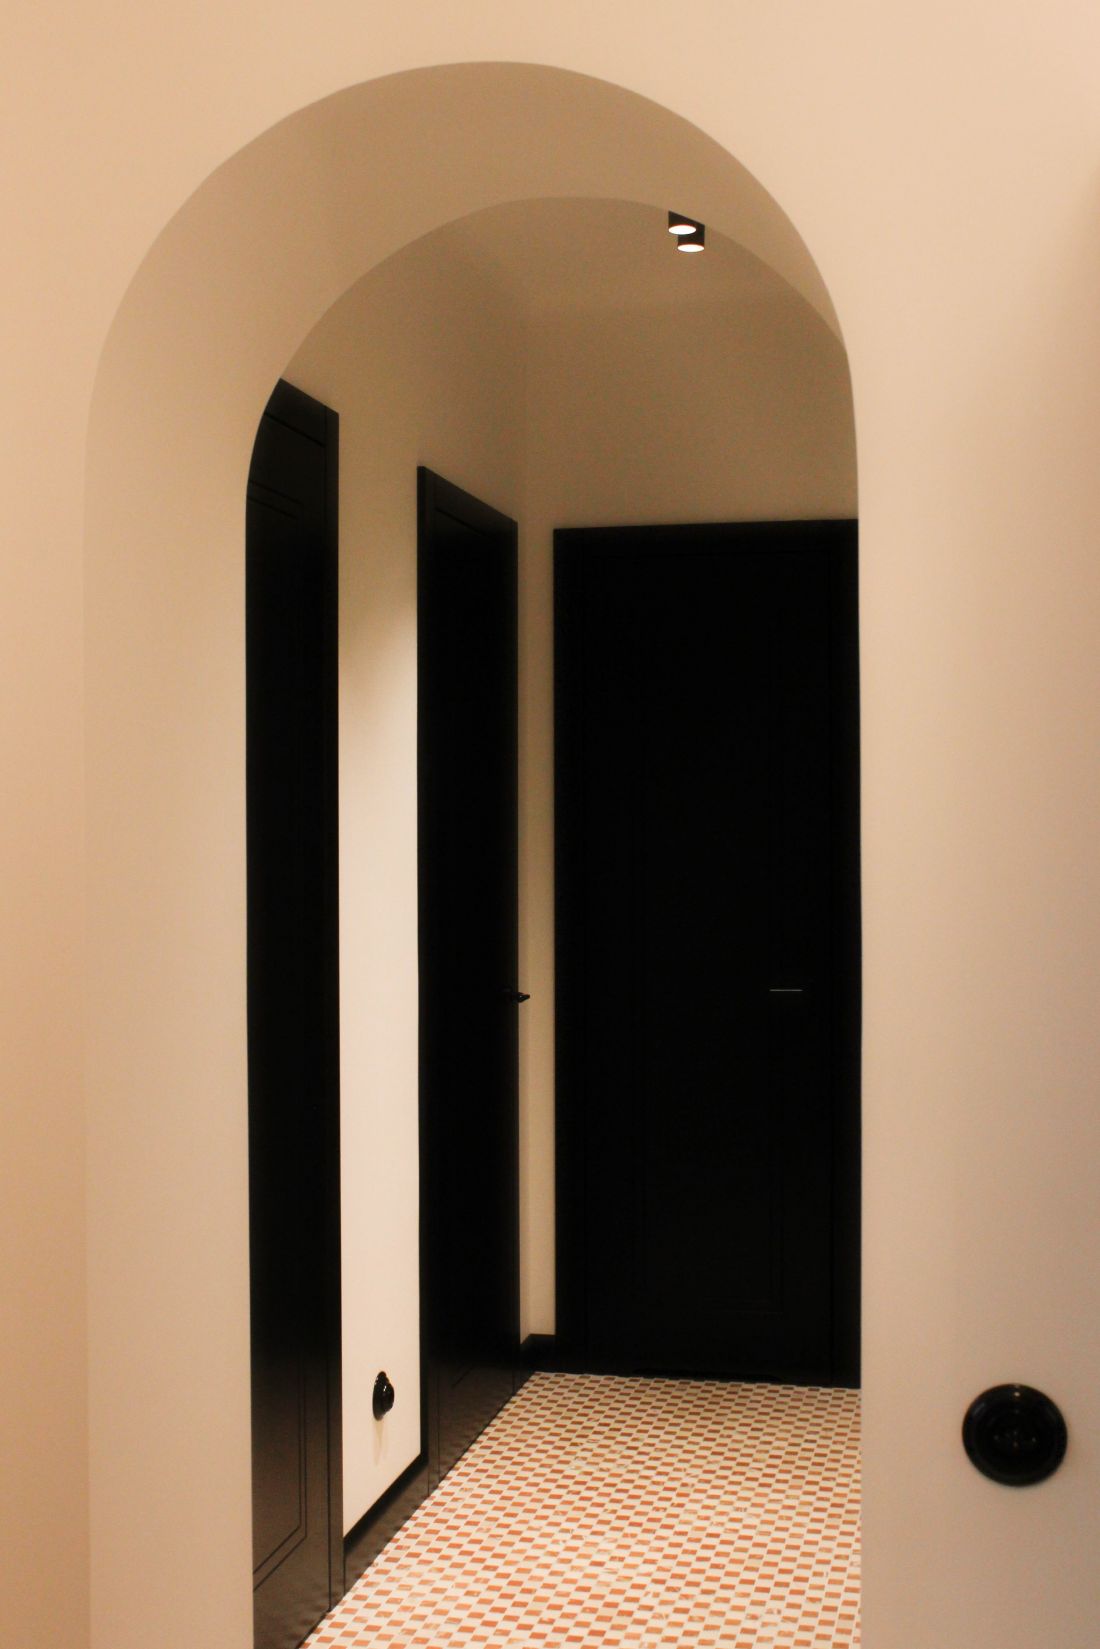
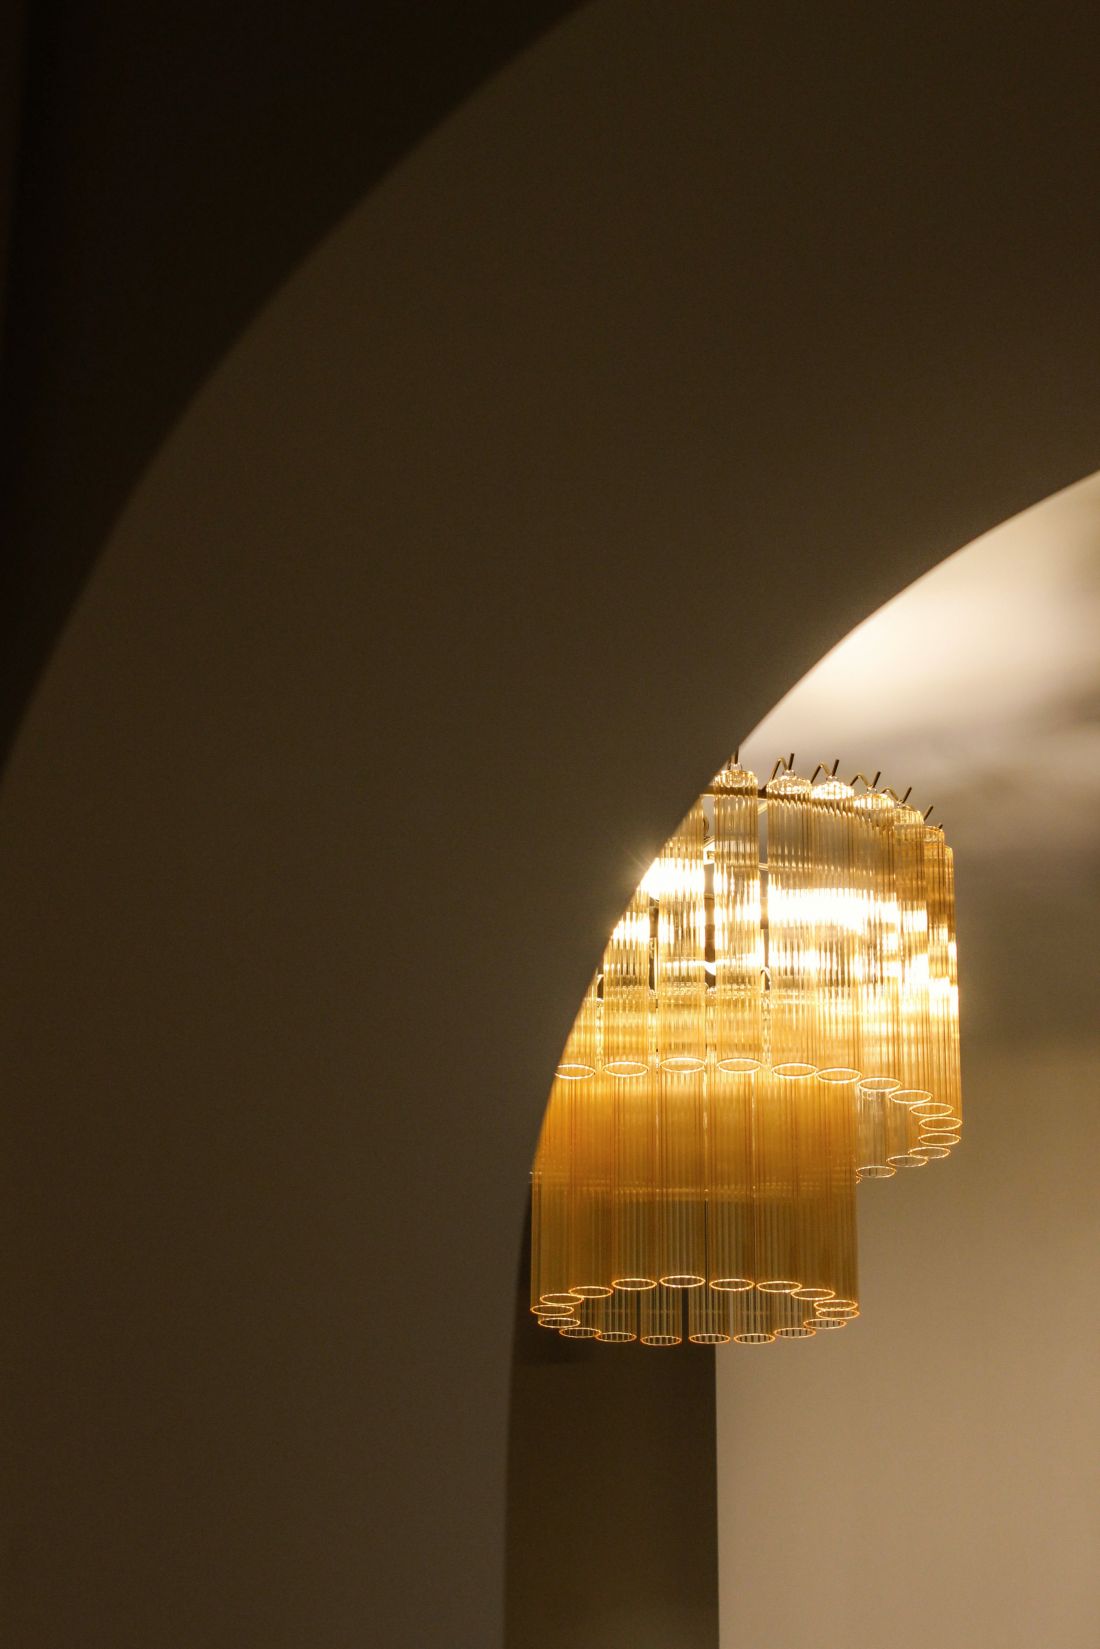
The arches harmonize perfectly with the dark, walnut-colored door frames, which match the color of the baseboards.
Photo: Sasha Savchenko
A detail that has stood the test of time
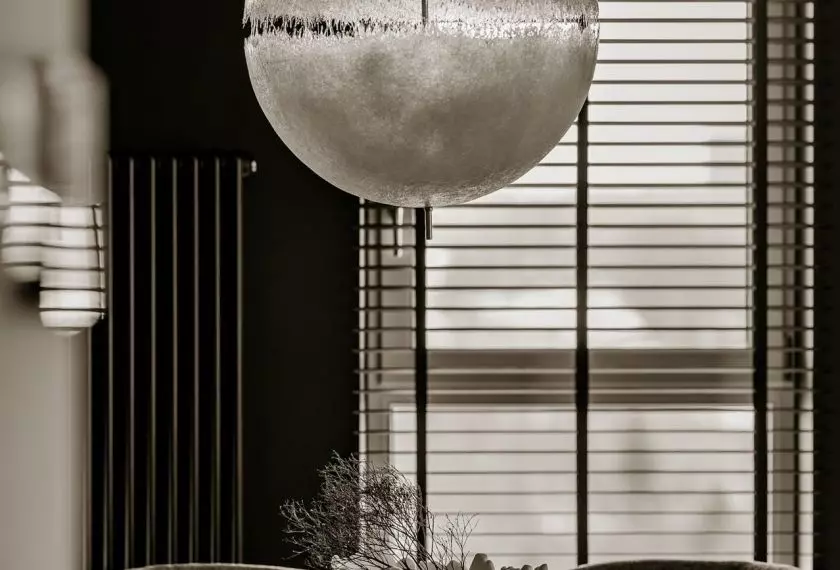
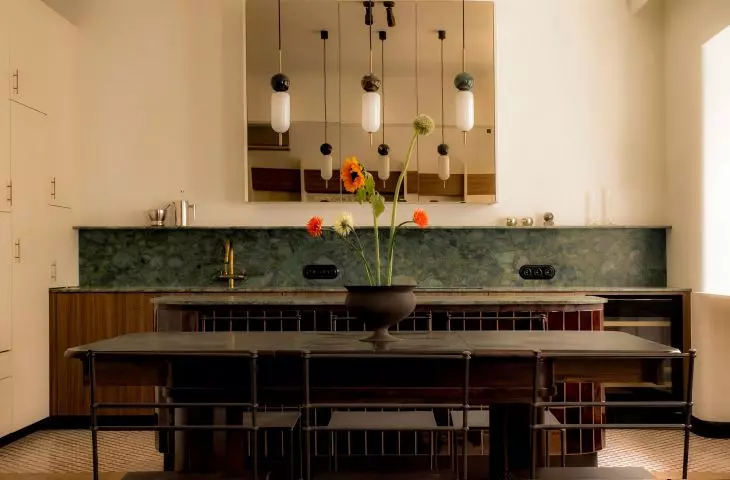
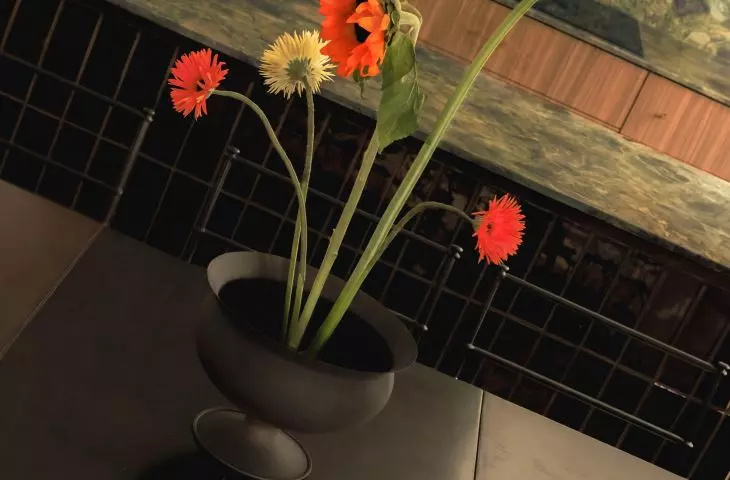
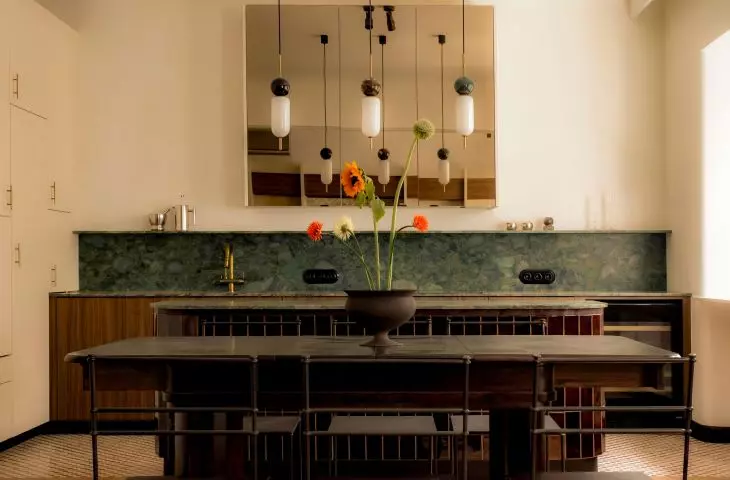
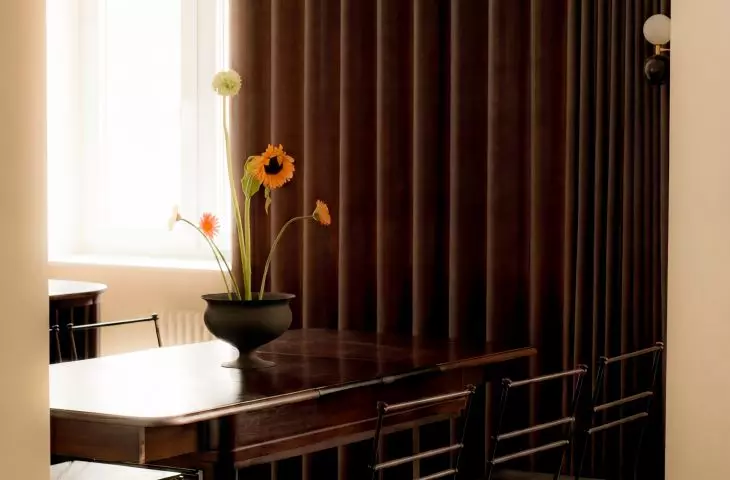
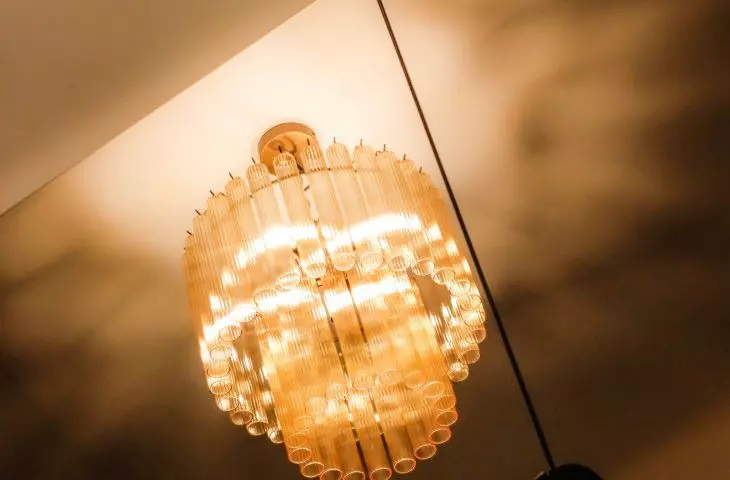
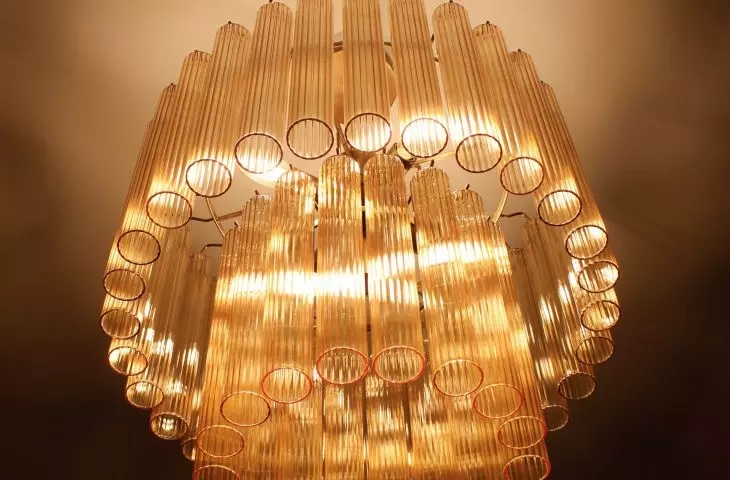
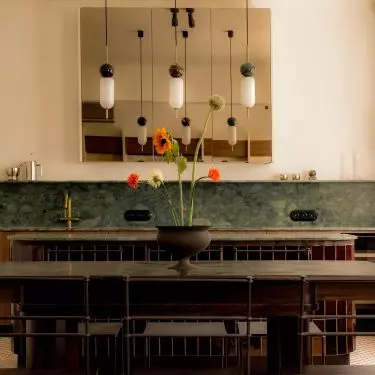
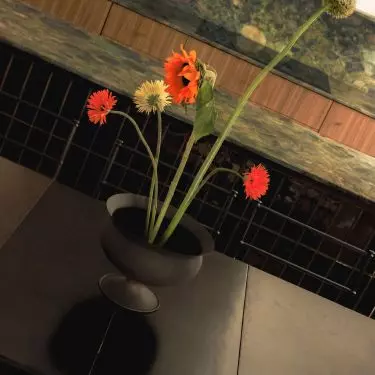
A table found in the apartment before the renovation began holds a special place in the design. Instead of replacing it with a new piece of furniture, the designers opted for a meticulous restoration. Today, it stands at the center of the dining room and serves as one of the elements connecting the apartment’s past history with its new design. It is surrounded by light, metal chairs that contrast with the massive form of the dark table. Slender lamps hang above the tabletop, and their vertical rhythm is further amplified by a large mirror on the wall. Reflections of light, the lamp fixtures, and the adjacent rooms visually deepen the space, adding another layer to the composition.
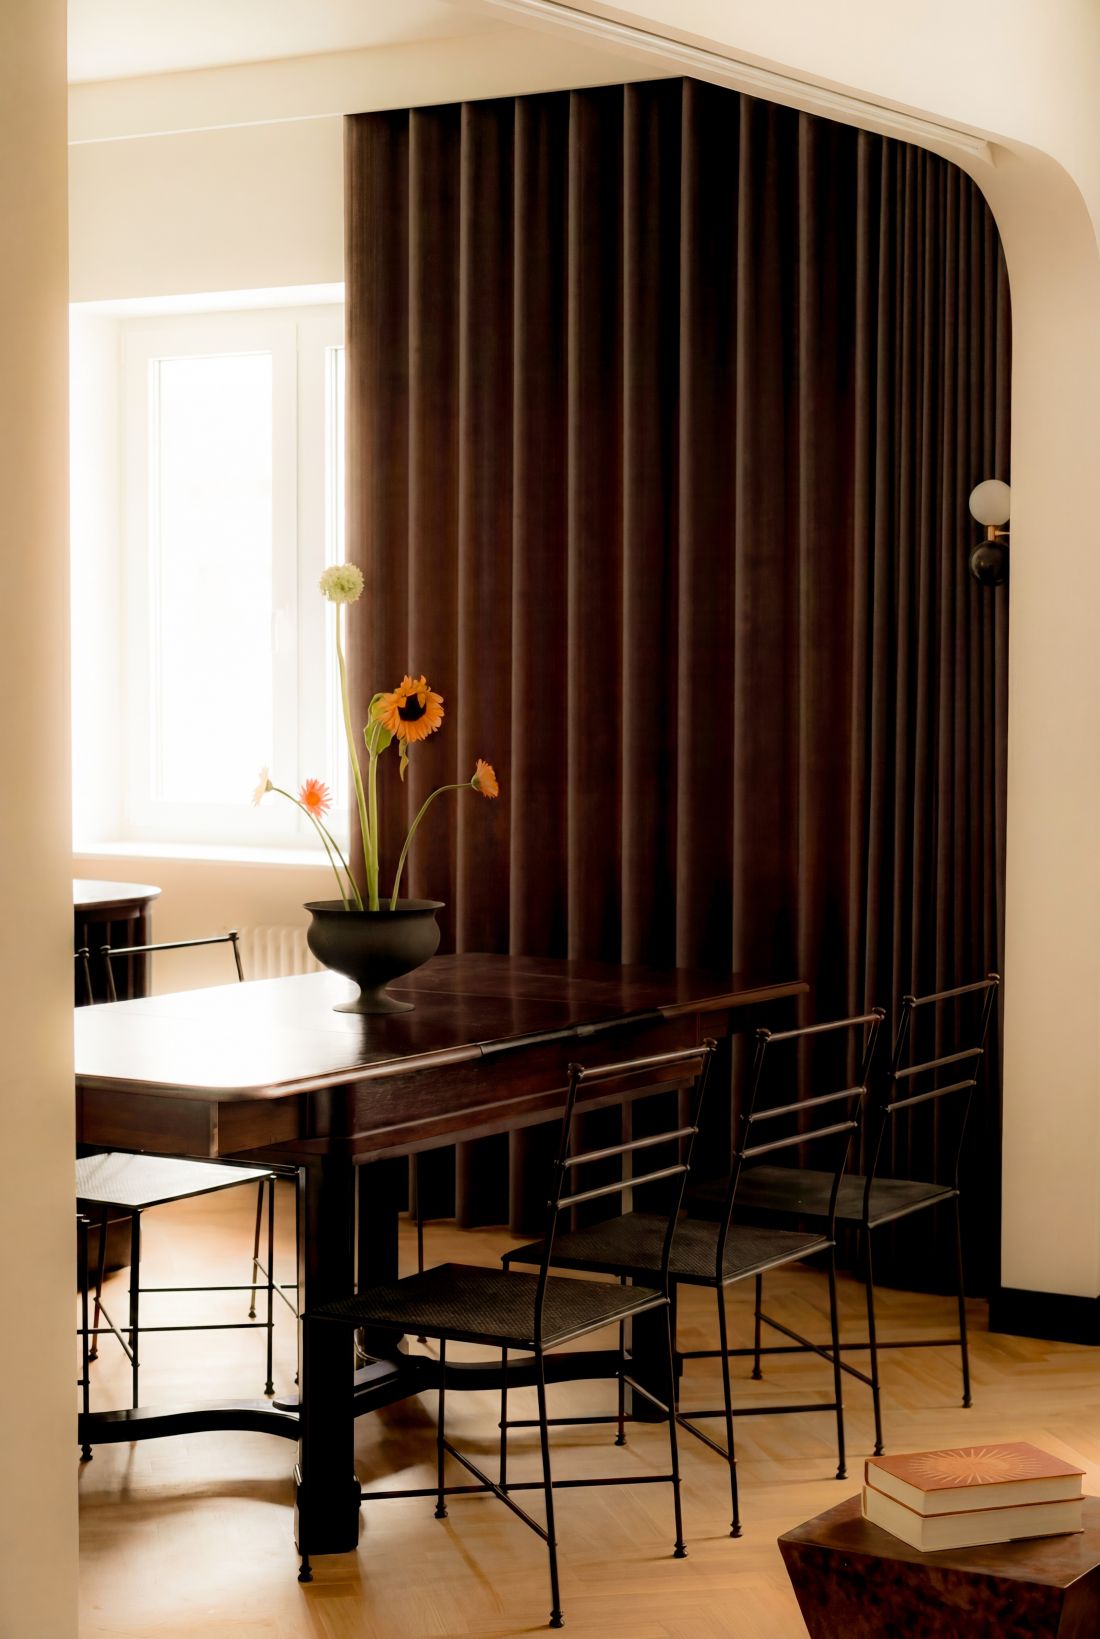
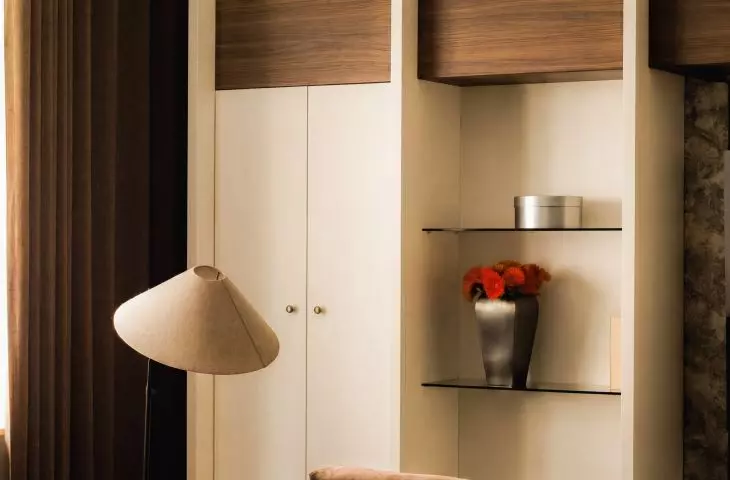
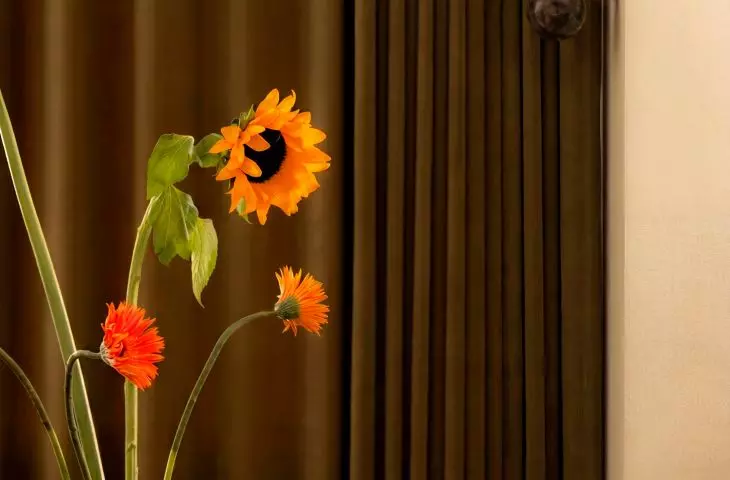
Curtains in warm tones add coziness to the interior and create an atmosphere conducive to relaxation.
Photo: Sasha Savchenko
Chocolate and Wood in the Living Room

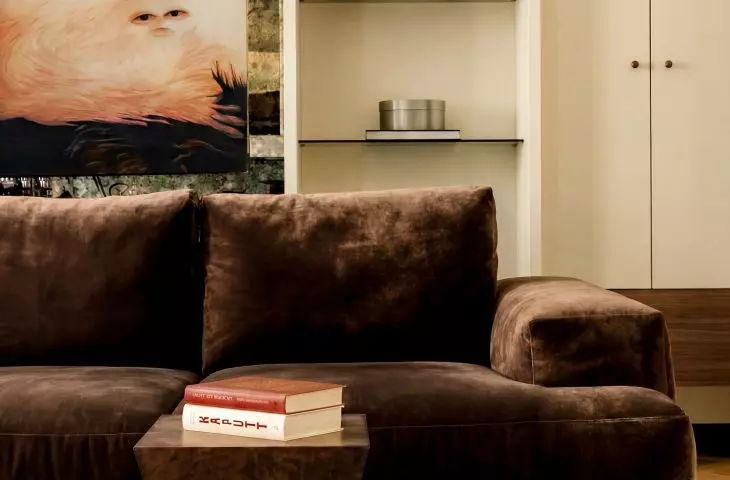
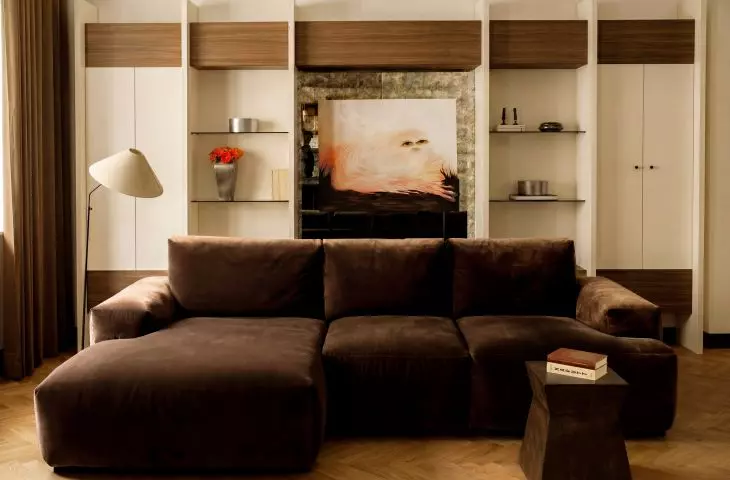
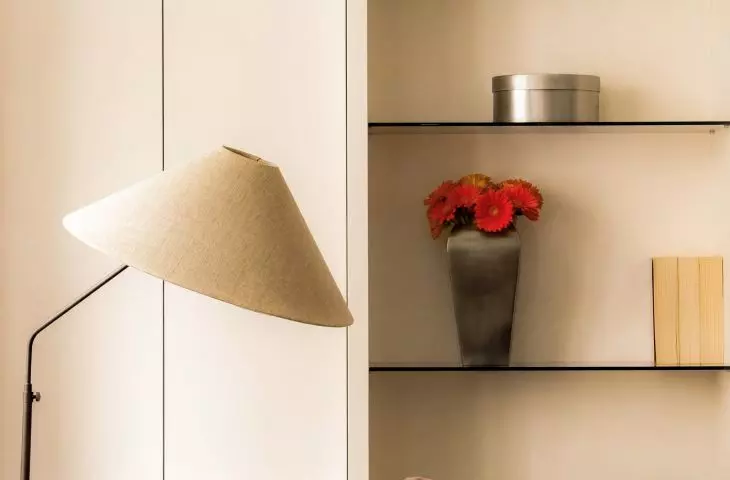
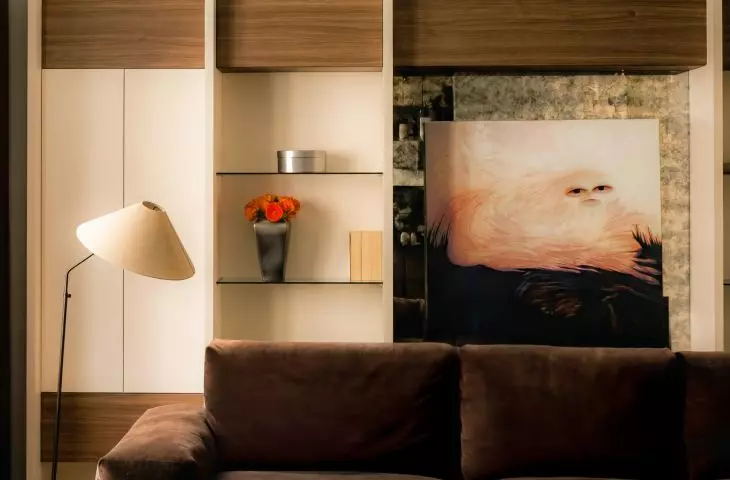
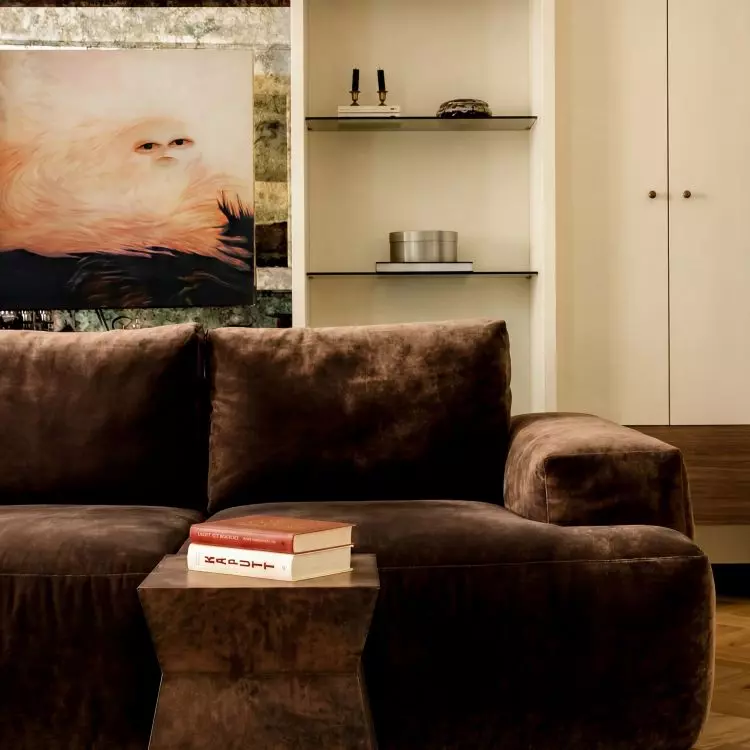
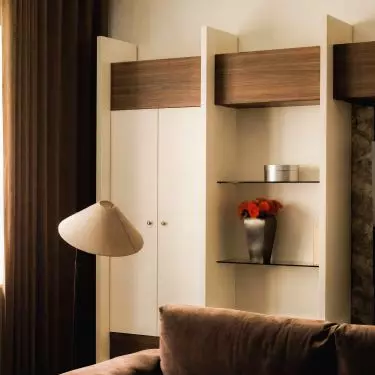
In the living room , a large sofa upholstered in a deep chocolate-colored fabric takes center stage . The same color is repeated in the heavy curtains, allowing the soft furnishings to create a dark backdrop for the light walls and oak floor. Opposite the seating area, a symmetrical built-in unit has been designed — white vertical panels are paired with dark veneer and light, glass shelves. Its central section is highlighted by a decorative panel, serving as a backdrop for artwork. A projector screen is concealed within one of the recreated arches, keeping the technology out of sight when not in use. Proportions and rhythm play an important role here. The repeating vertical elements of the built-in units organize the large wall, while the low, soft form of the sofa balances the composition.
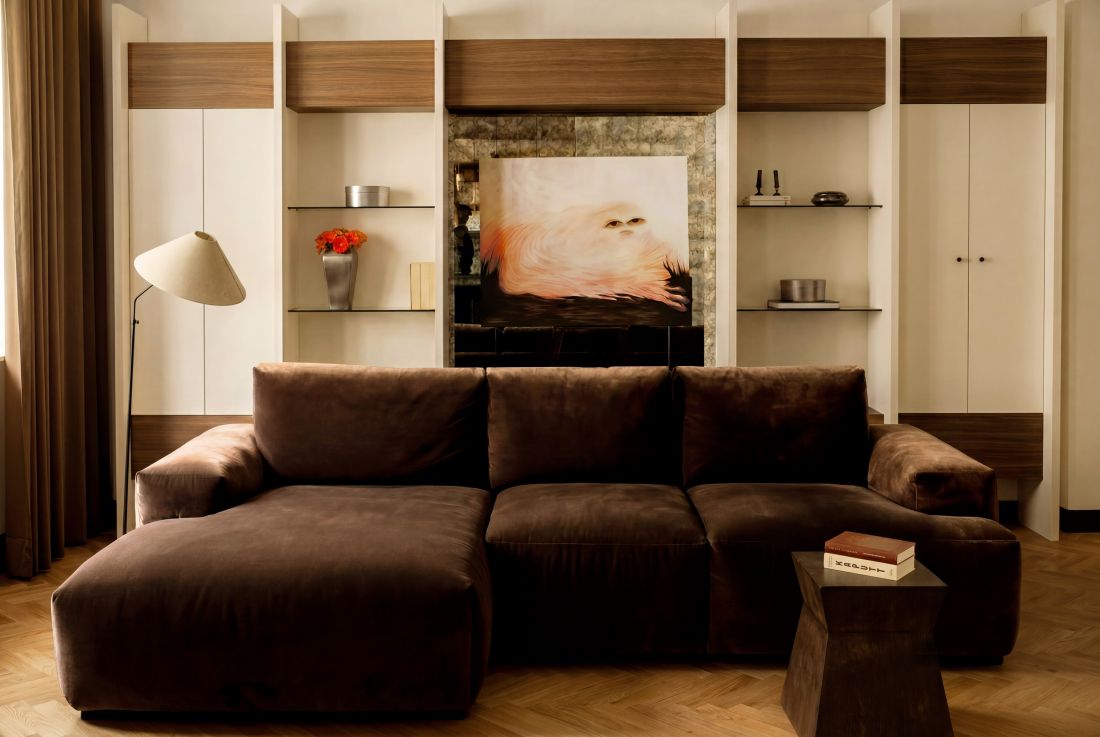
A chocolate-brown sofa and a totem-shaped coffee table set against a backdrop of light-colored built-in furniture.
Photo: Sasha Savchenko
A kitchen inspired by the color of wine
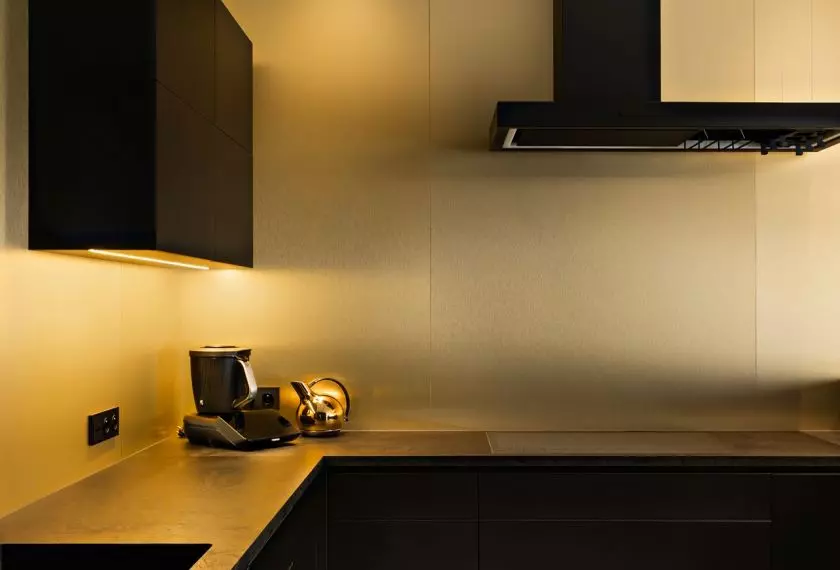
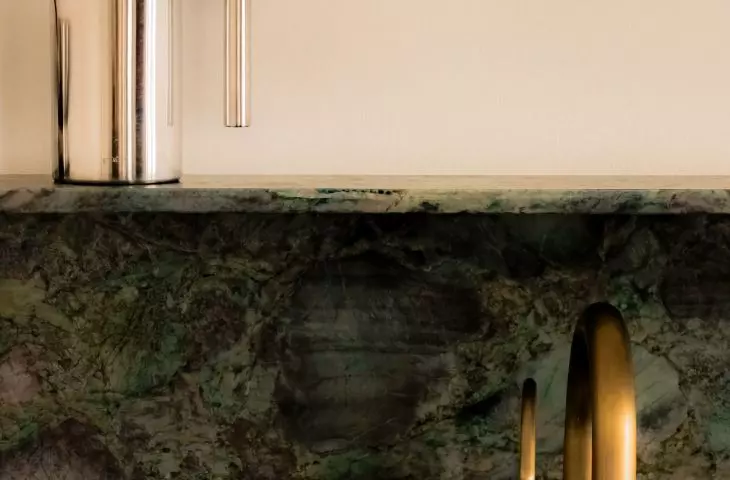
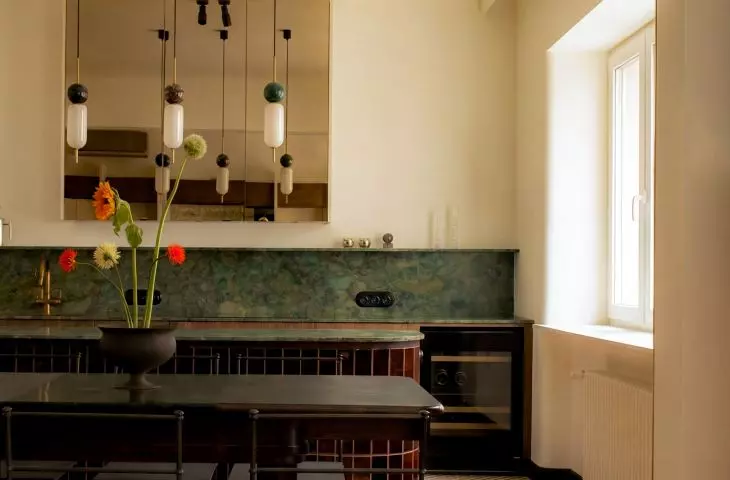
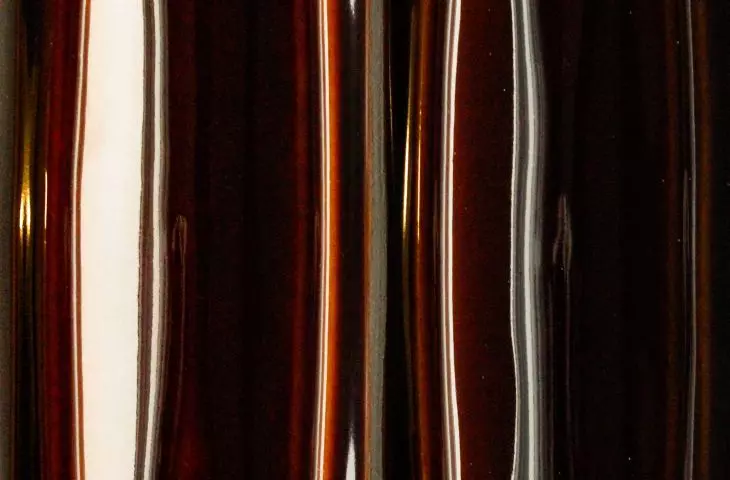
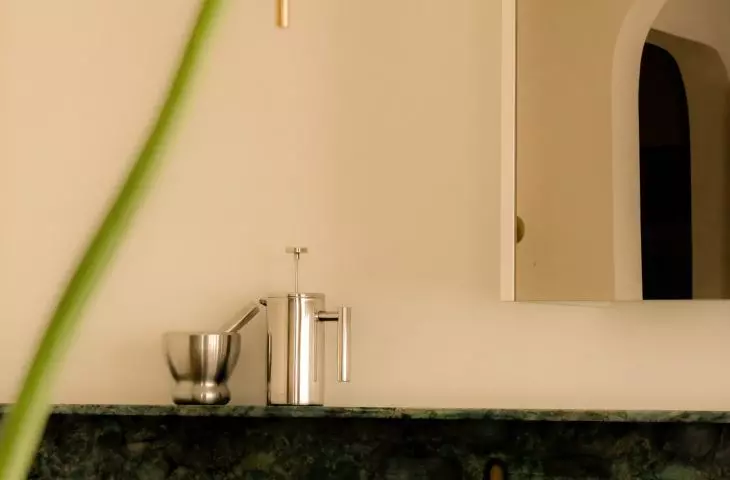
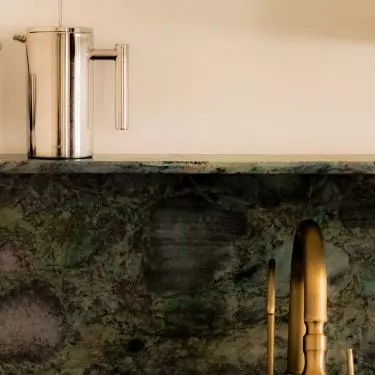
The most direct reference to the project’s central theme appears in the kitchen. The island is clad in glazed tiles in a dark, cherry-burgundy shade. Their irregular, shimmering surface causes the color to shift depending on the time of day — from deep brown to warm red. The burgundy is counterbalanced by the green stone used on the countertop and the wall above the work area. Its bold, varied pattern brings a natural irregularity to the interior. The combination of green, cherry, dark wood, and brass details creates one of the most distinctive material compositions in the apartment. The lower cabinets are finished in wood, while the tall built-in units match the light color of the walls. As a result, the ample storage space does not overwhelm the room. Above the countertop, the traditional row of cabinets was omitted, leaving a stone surface and a large mirror. This gives the kitchen a more elegant, almost living-room-like character.
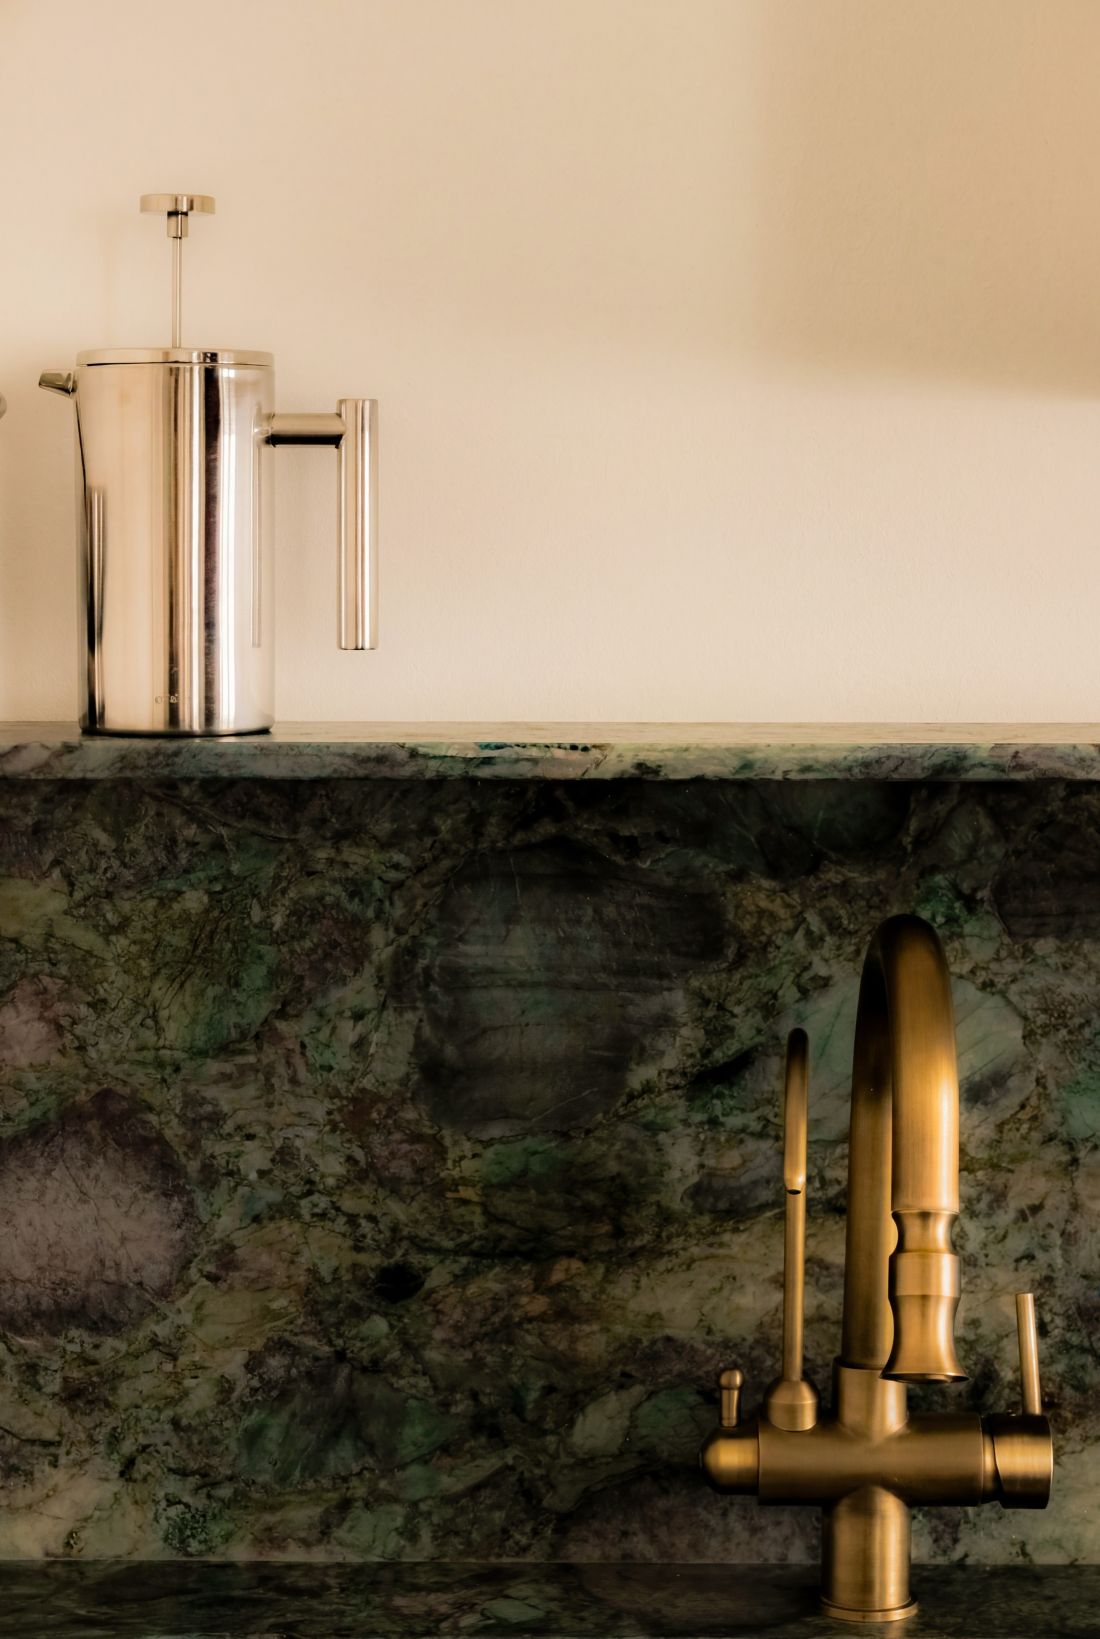
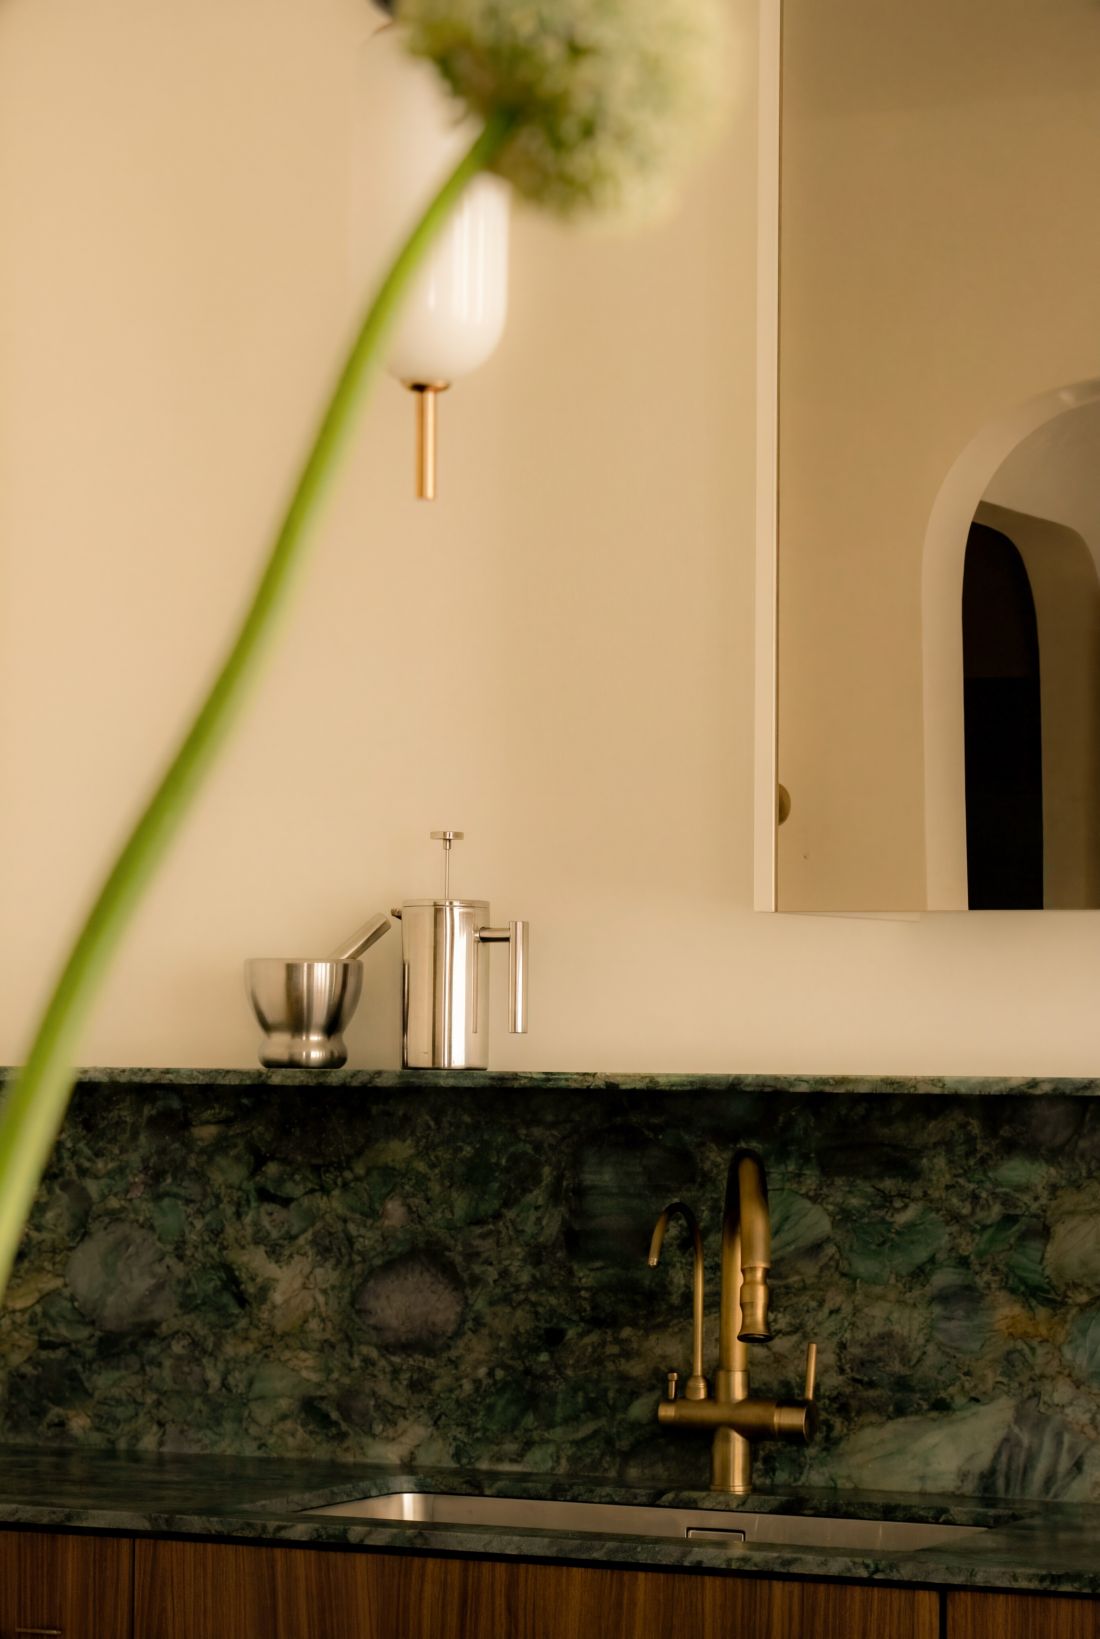
The design pays attention to details such as matching, classic faucets and appropriate electrical fixtures that blend seamlessly into the overall concept.
Photo: Sasha Savchenko
When a material reappears in different forms
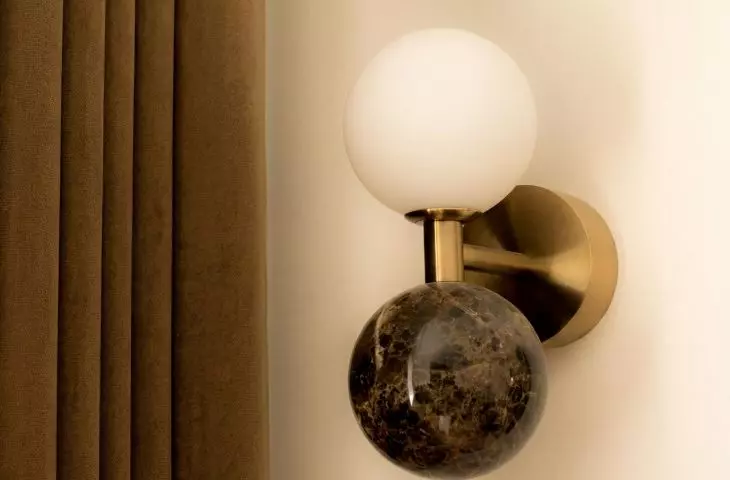
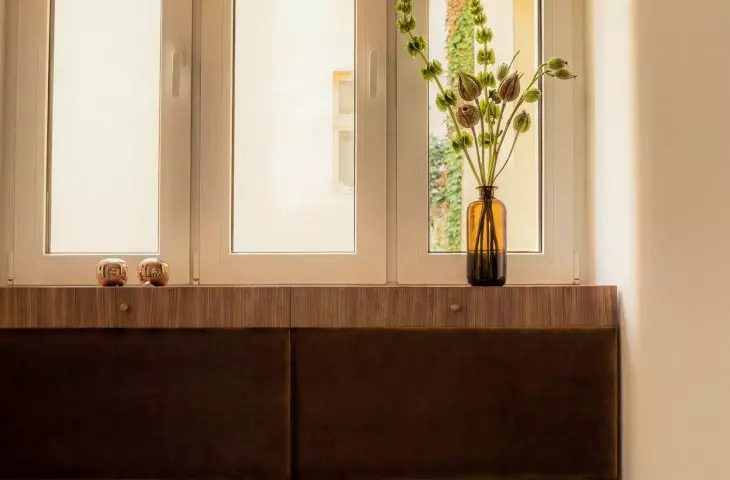
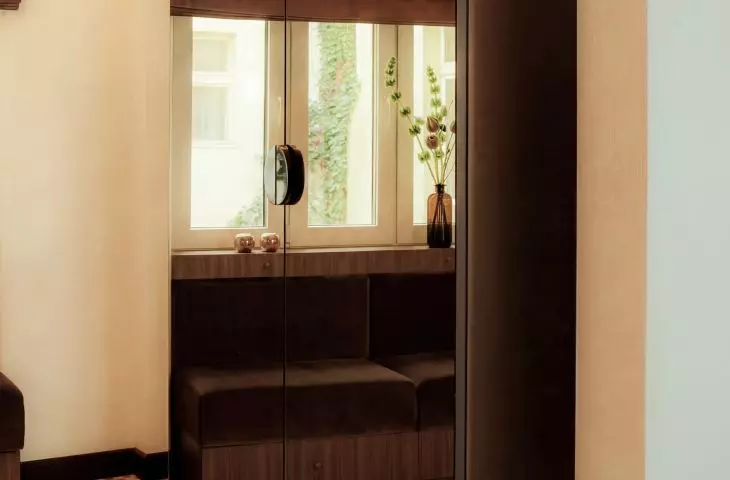
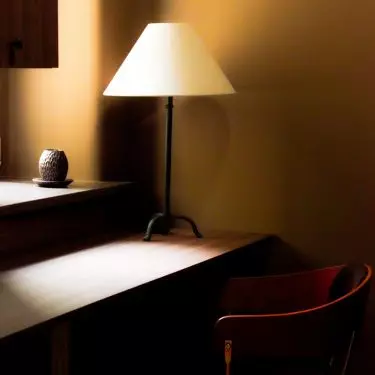
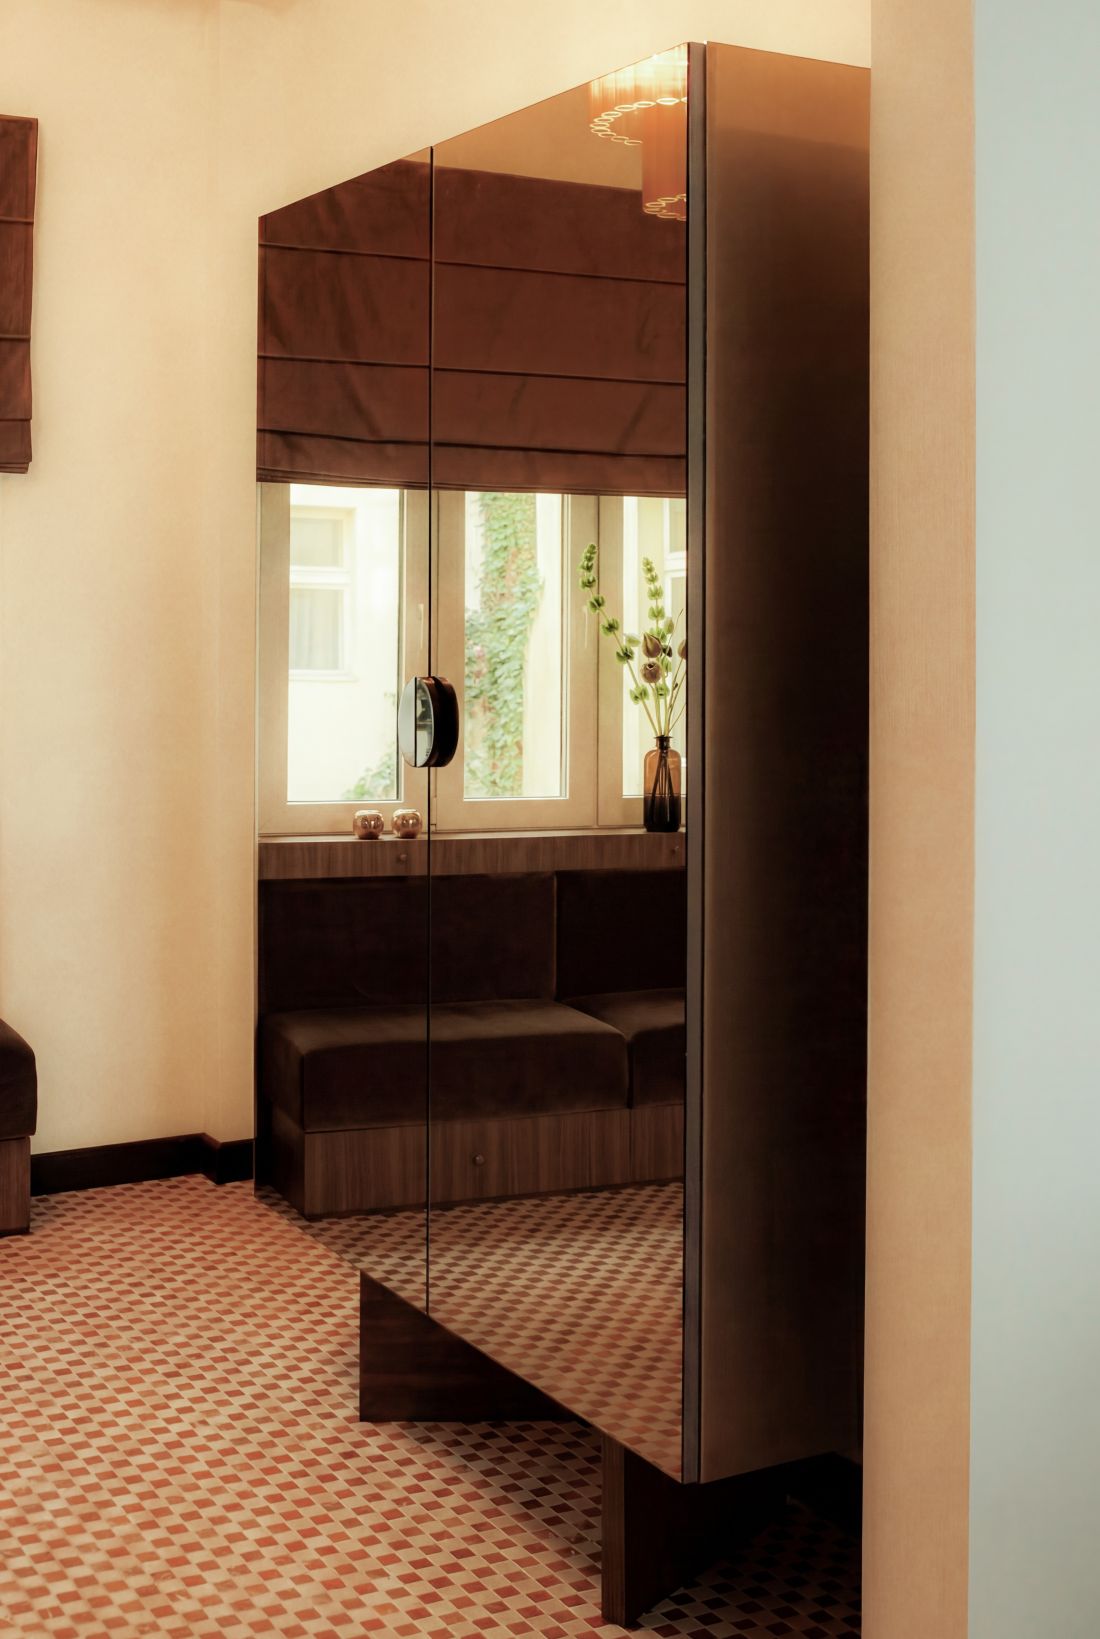
The design’s cohesion is based not only on colors but also on the repetition of the same materials in different functions. Dark wood appears on the built-in cabinetry, the table, and furniture details. Burgundy reappears on ceramics, fabrics, and the bathroom walls. Brass elements are featured in handles, fixtures, and lighting. A particularly interesting element is the upholstered seat by the window, integrated into the wooden built-in cabinetry. Covered in chocolate-brown velvet, it creates a small seating area, while drawers hidden in the base provide additional storage space. Above it is a Roman shade made of fabric in a similar shade. As a result, the window becomes part of the furniture’s architecture, rather than functioning as a separate element of the wall.
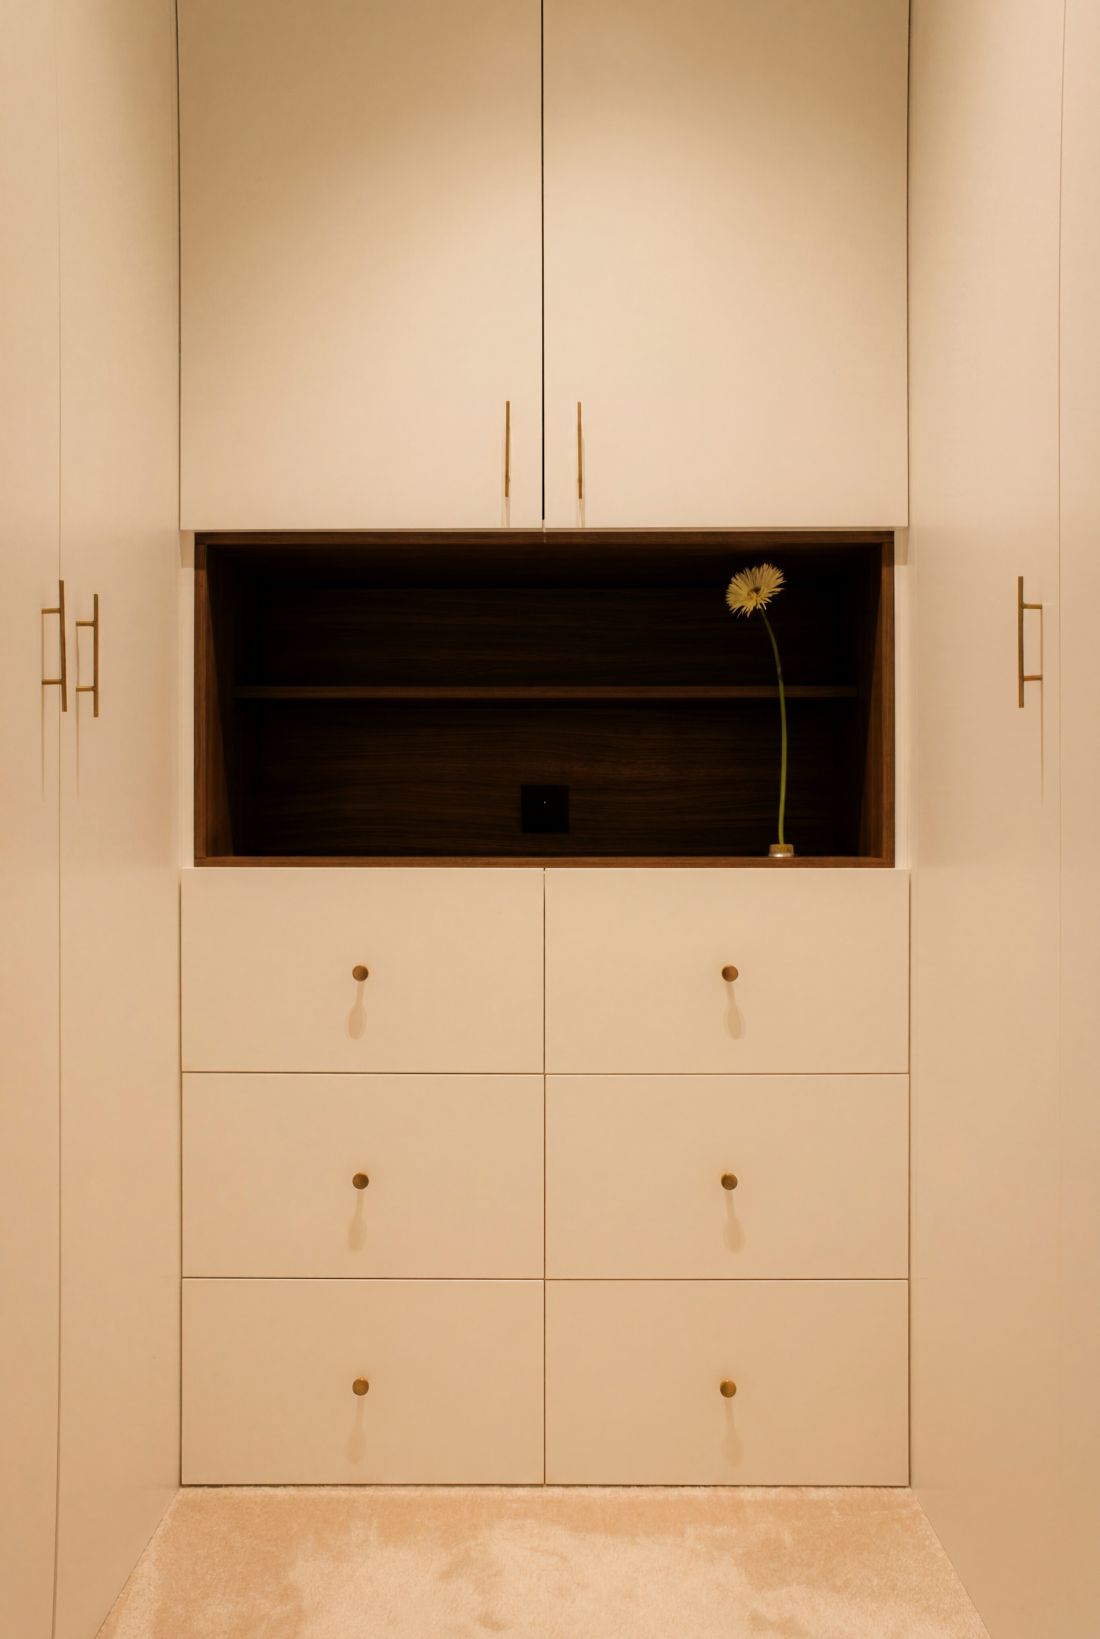
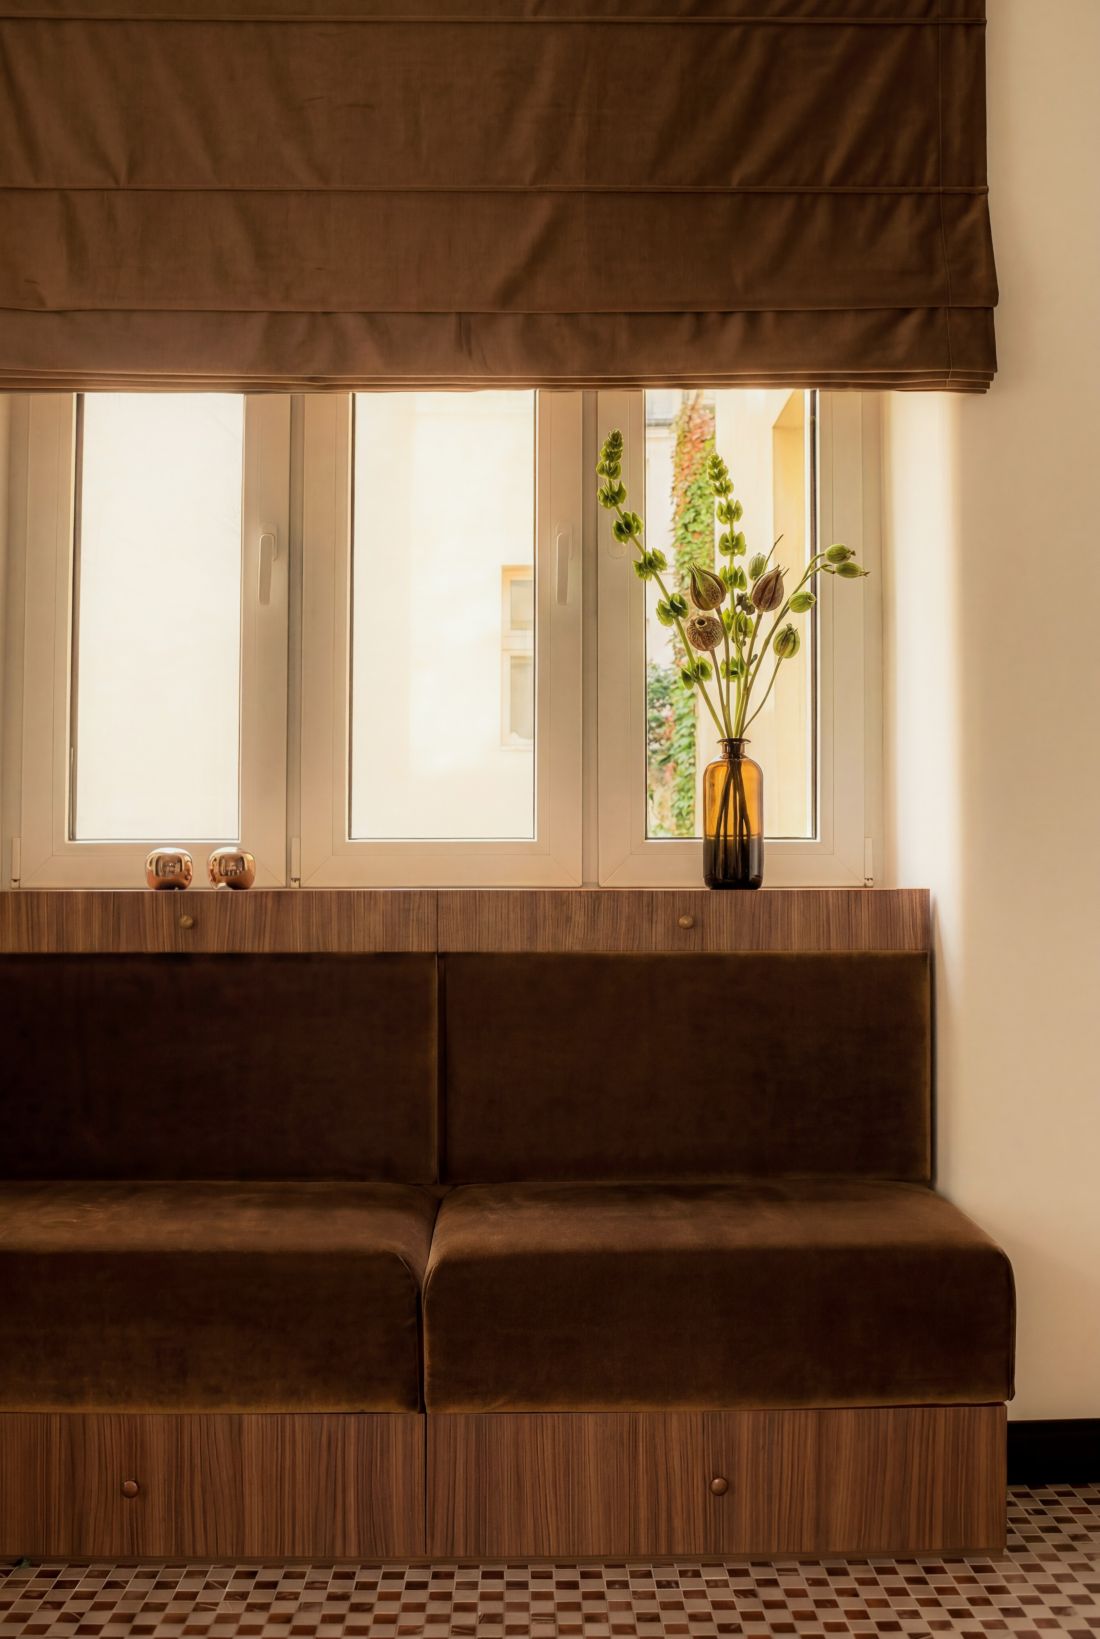
The design ensures consistency in the details, allowing the entire interior to speak a single formal language.
Photo: Sasha Savchenko
burgundy from floor to nearly ceiling
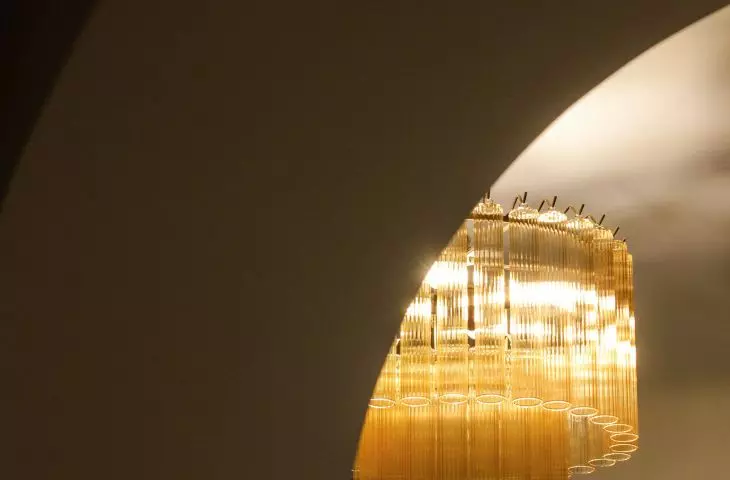
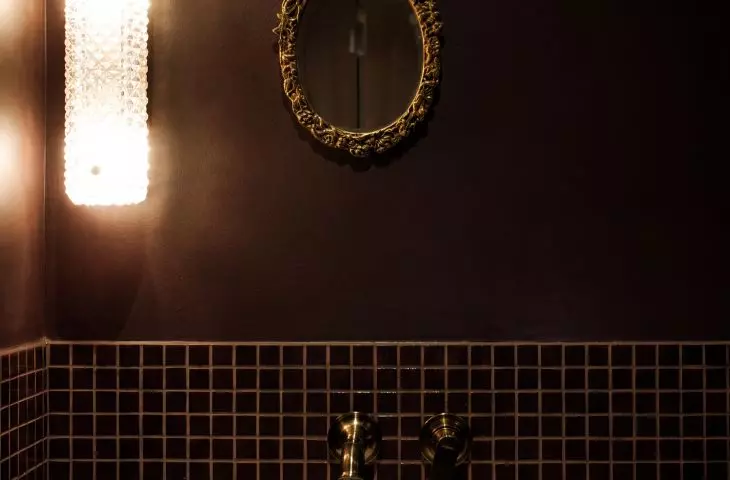
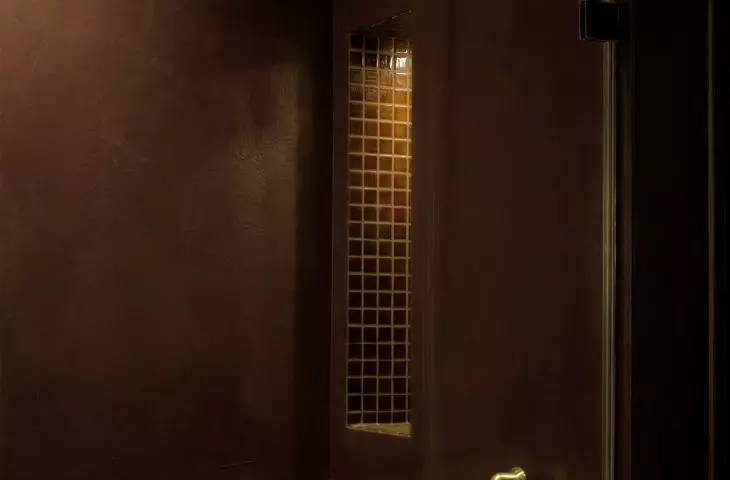
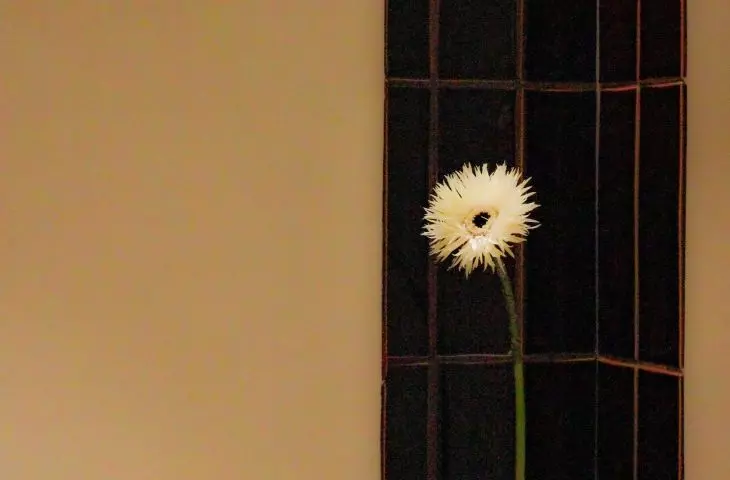
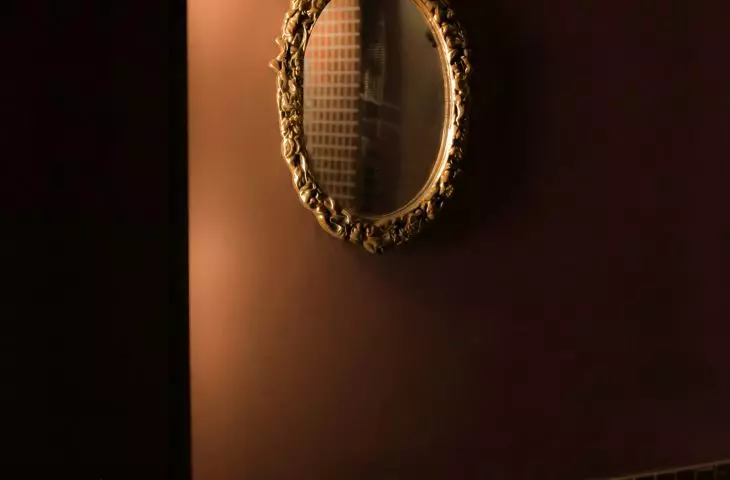
The designers reserved the boldest expression of the color palette for the guest bathroom. Here, the subdued background of the other rooms gives way to a deep burgundy. The walls feature a dark, saturated shade, and their lower section is covered with a fine mosaic in a similar tone. The lighting is subdued and atmospheric. An antique glass lamp casts soft reflections onto the wall surface, while a decorative mirror in a carved frame adds a historic-style detail. Brass fixtures round out the design. Rather than trying to brighten the small space at all costs, the designers used its scale to create an intimate interior. The shower area has a similar character, where the warm metal of the fixtures contrasts with the dark surfaces. Burgundy is not merely an accent here — it serves as the material and color backdrop for the entire room.

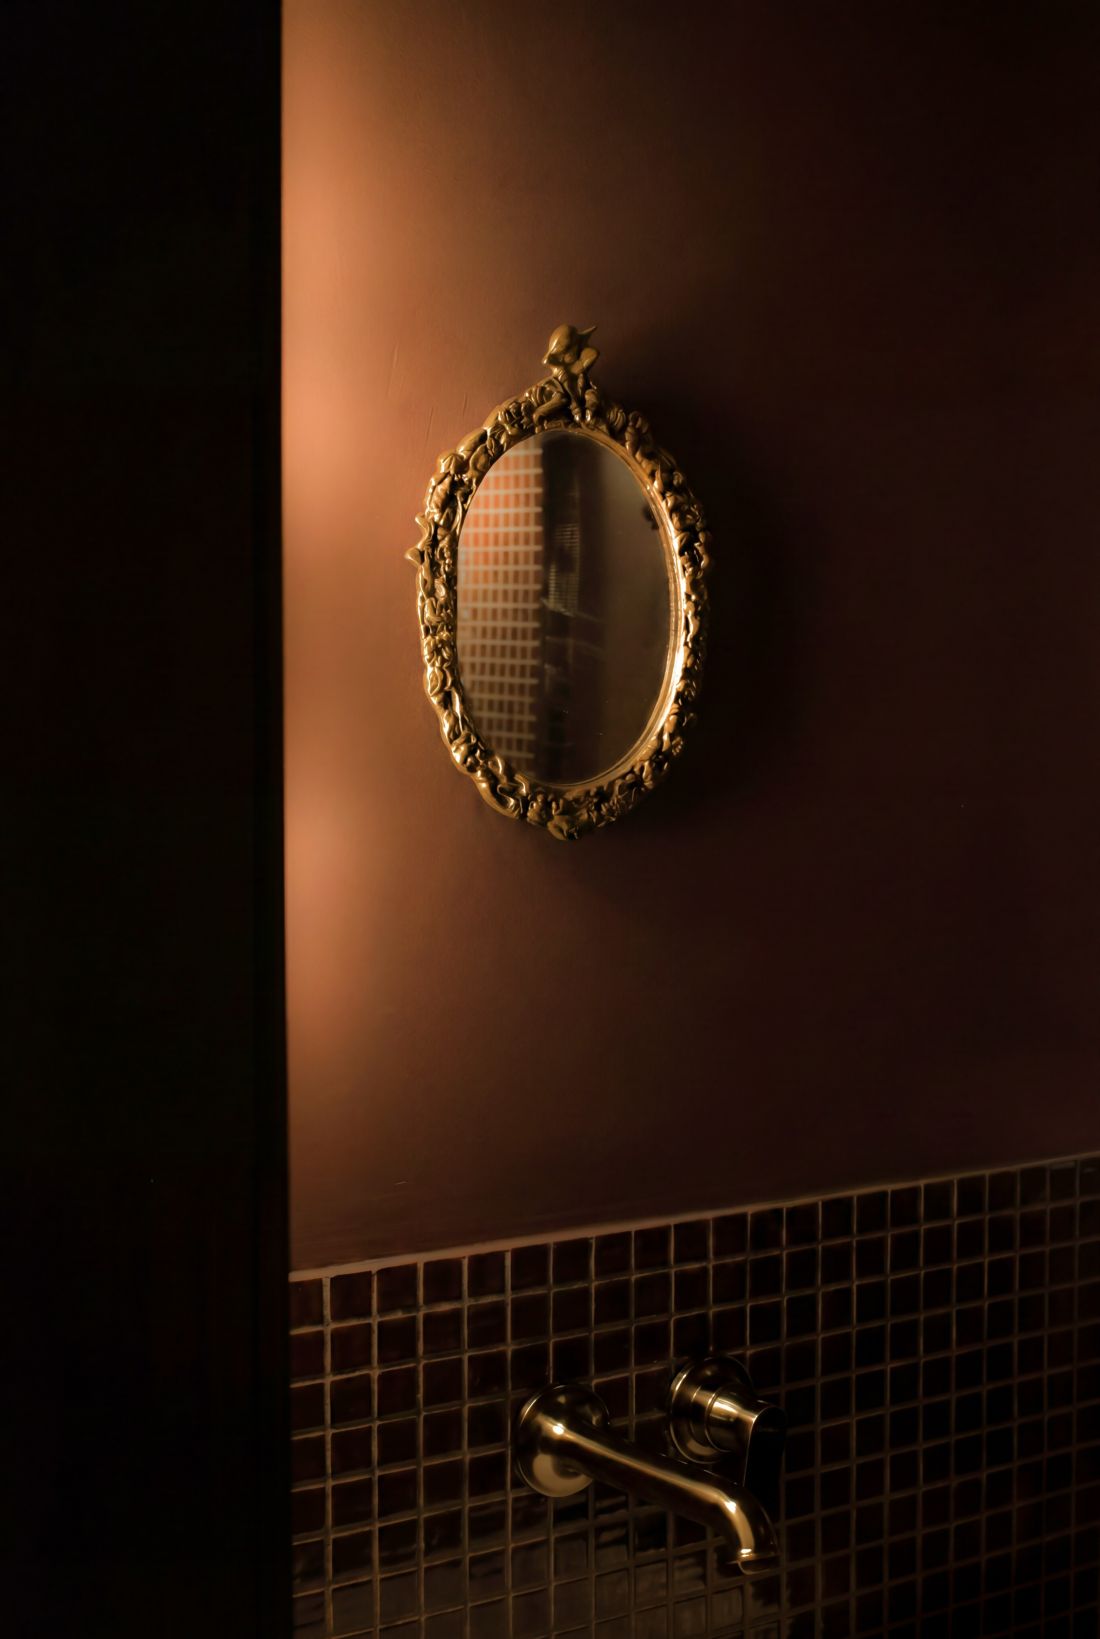
Bathed in burgundy, the bathroom gains a unique atmosphere thanks to the right lighting and subtle accents.
Photo: Sasha Savchenko
Modernism Without Literal References
The Bureau29 project is more than just the renovation of a modernist apartment. History meets contemporary design, and inspiration drawn from the world of wine permeates the color, materials, and light. Deep burgundy, dark wood, velvet, green stone, and brass create a sensual and dignified atmosphere. Recreated arches and classic herringbone patterns serve as a reminder of the space’s history, while contemporary fixtures and striking details give it an entirely new character. Wiśniowa is not just an address here — it becomes a unifying theme that ties together the color, materials, and history of the entire interior. It is an interior that reveals itself layer by layer.