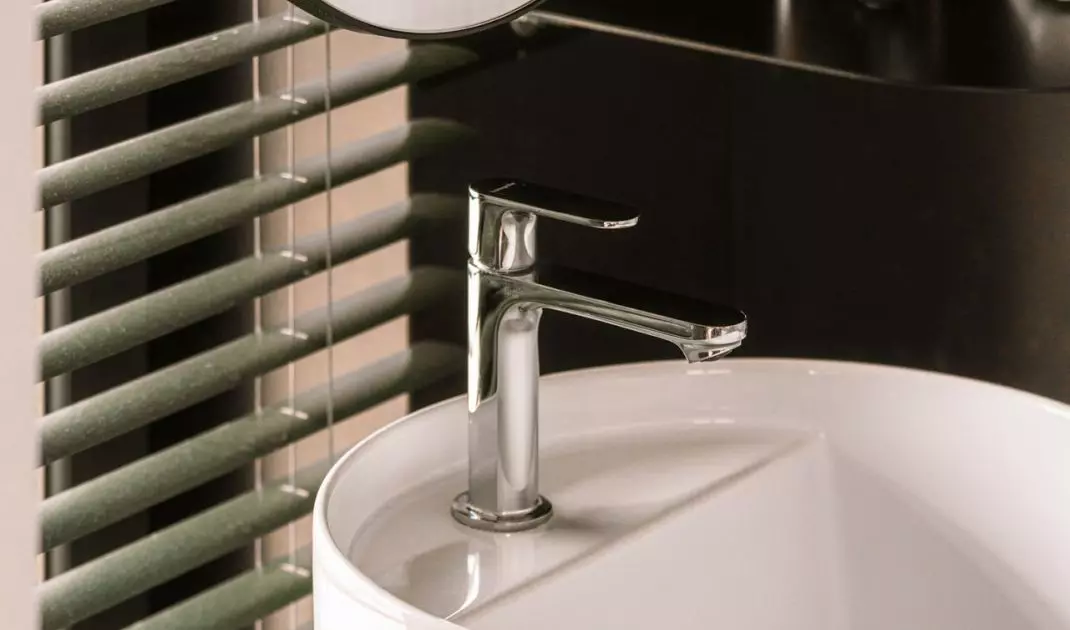
How do you design an interior of nearly 150 square meters that doesn’t need an excess of decoration to make an impression? In an apartment in Kraków’s Grzegórzki neighborhood, the answer was the NoplusP design, which combines natural materials with deep black, soft curves, and precisely designed built-in furniture. It’s an interior where minimalism doesn’t mean coldness, but rather a deliberately crafted atmosphere.
A space open to Kraków
The apartment is located on the seventh floor of the Wiślane Tarasy 2.0 development, in the immediate vicinity of the Vistula boulevards. The starting point for the design was the apartment’s existing architecture. The distinctive curves of the exterior walls and the extensive use of glass were not treated as limitations but as elements that could be consciously integrated into the interior composition, resulting in an exceptionally seamless transition between the interior and its surroundings. Thanks to the small number of load-bearing walls, it was possible to preserve the functional layout while refining the proportions and individual zones. The scope of the renovation was limited to the absolute minimum. Instead, greater emphasis was placed on what happens inside — the materials, light, custom woodwork, and details that together define its character.
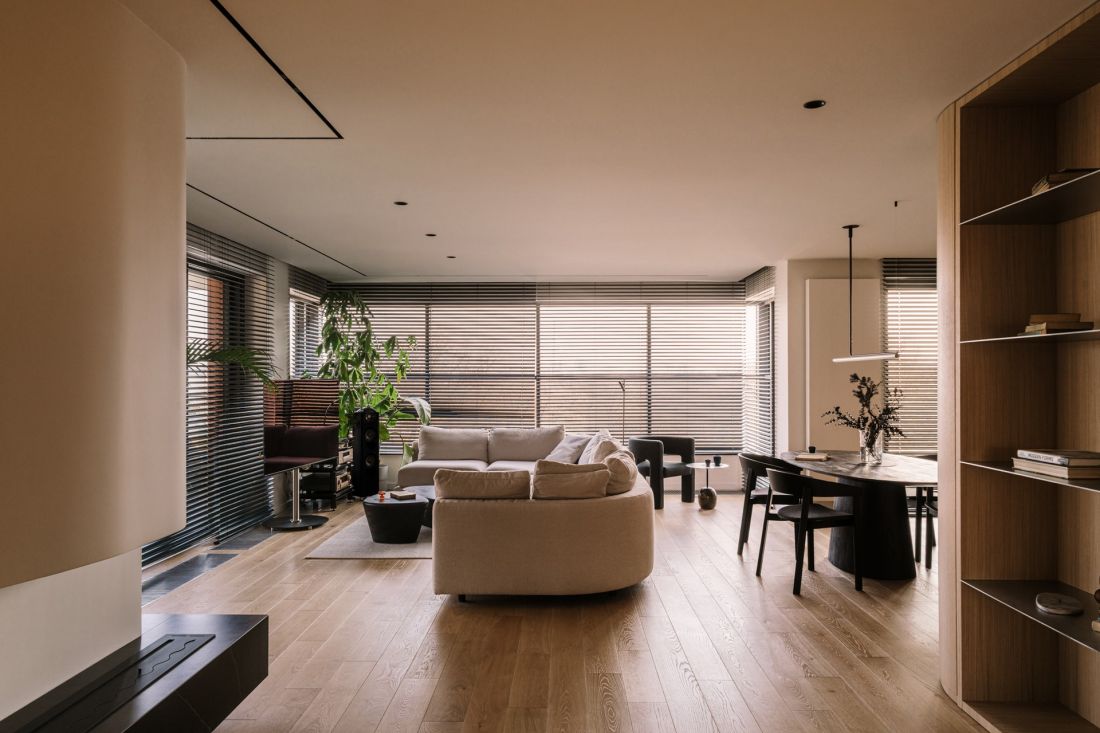
The subdued color palette instills a sense of calm and the feeling that everything is in its right place.
Photo: Moodauthors
Wood and Black as the Leading Duo
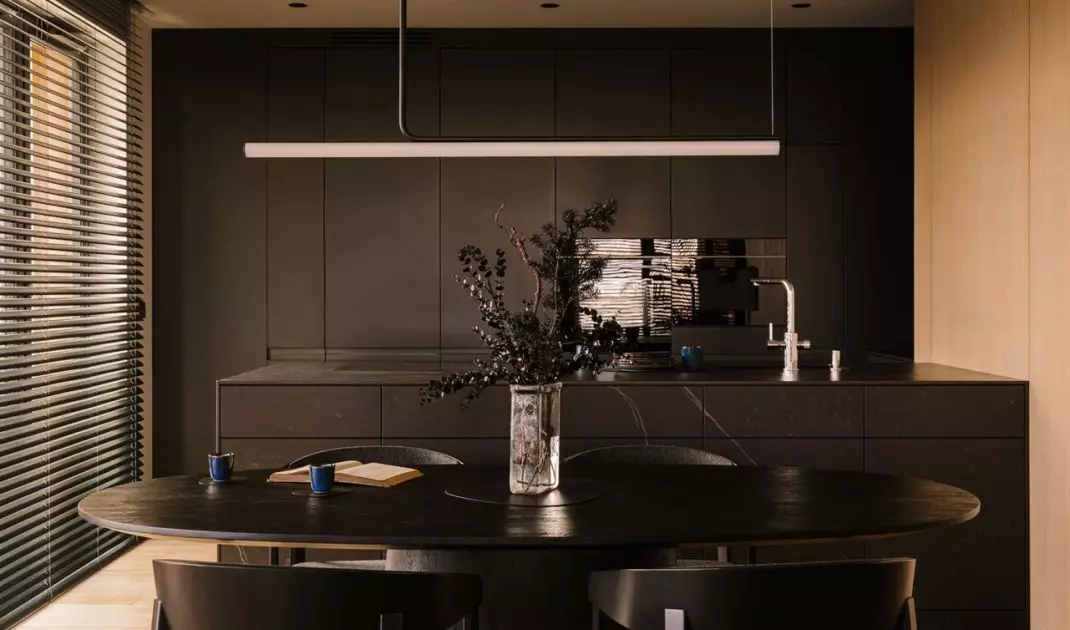
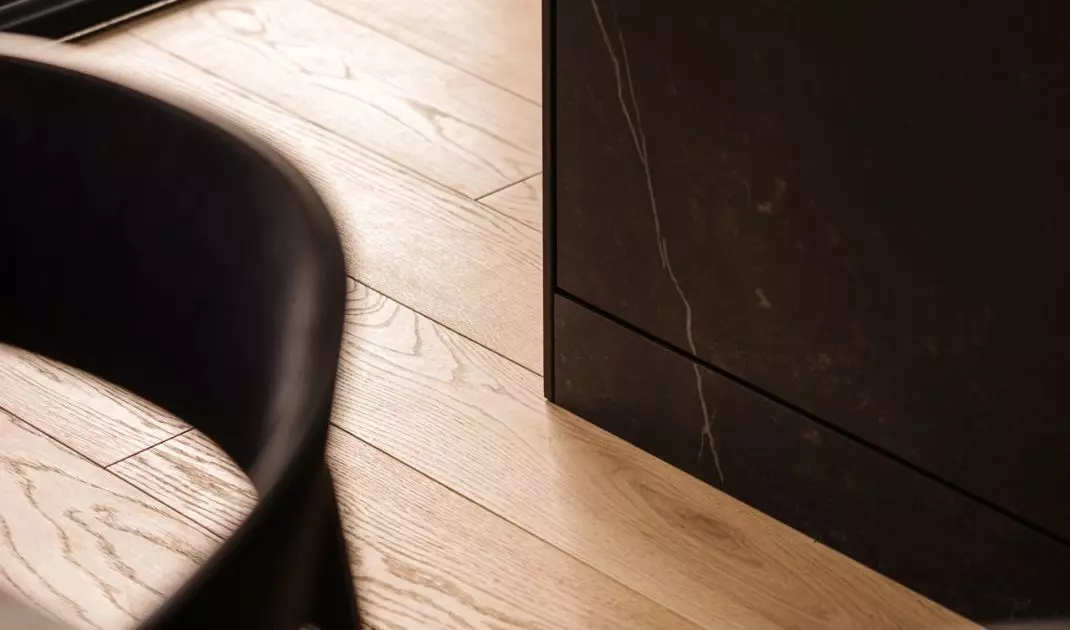
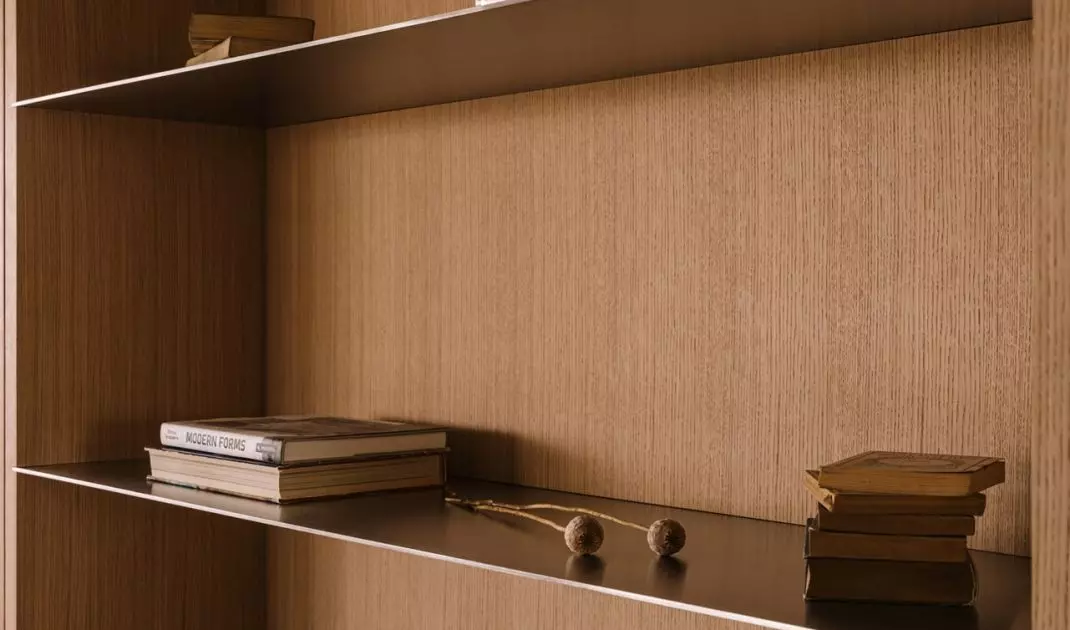
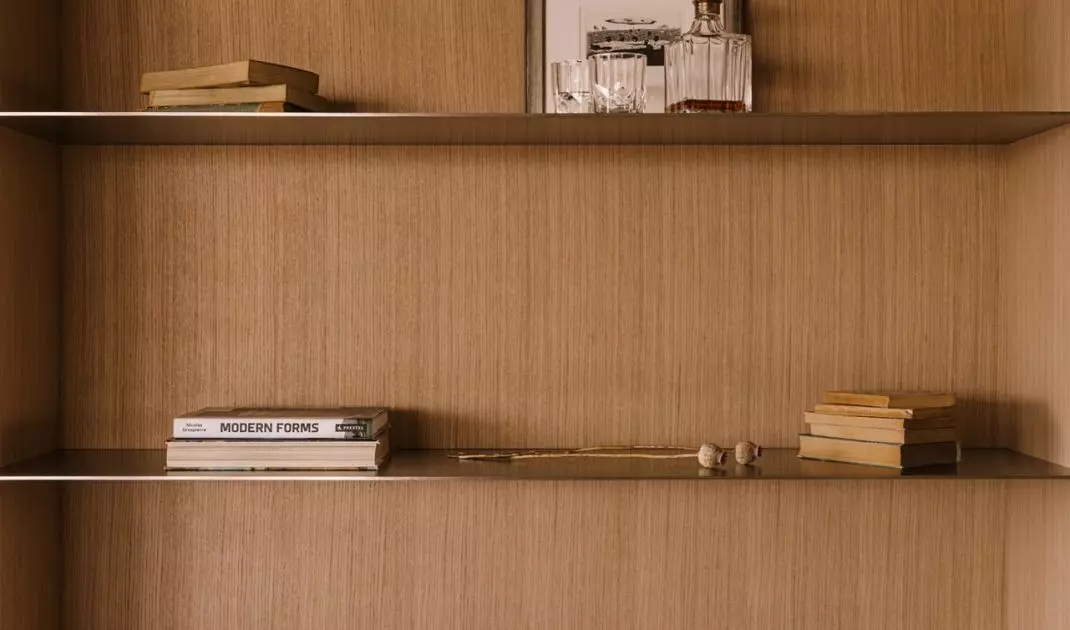
The first impression is created by the combination of light wood and deep black. Oak veneer appears on expansive built-in units, walls, and furnishings, warming the space and giving it a more homey feel. It is complemented by matte, dark sintered quartz, used in the kitchen and bathroom, among other places. It is precisely this contrast in materials that prevents the minimalist interior from becoming monotonous. Smooth black surfaces meet the distinct texture of wood, soft fabrics, and the rounded forms of the furniture. As a result, the understated color palette gains depth. There aren’t many color accents here. Instead, there are natural wood tones, beiges, off-whites, and black, with the whole look complemented by details in glass, ceramics, and metal.
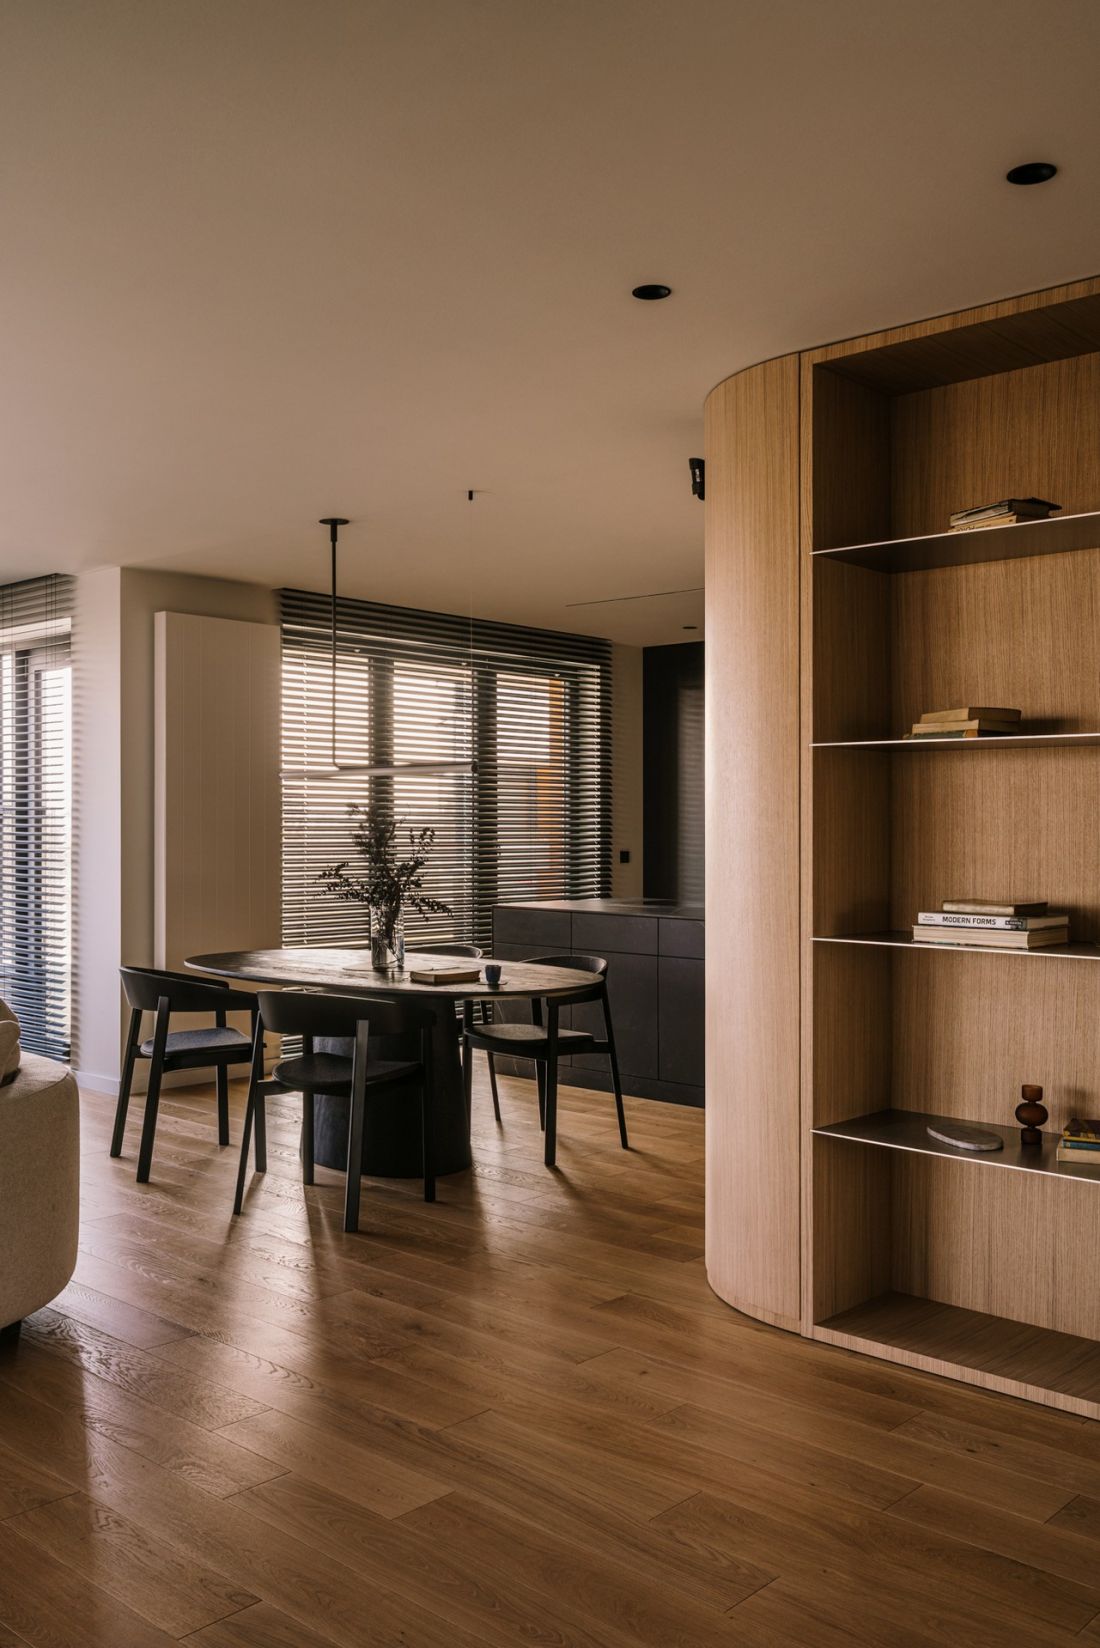
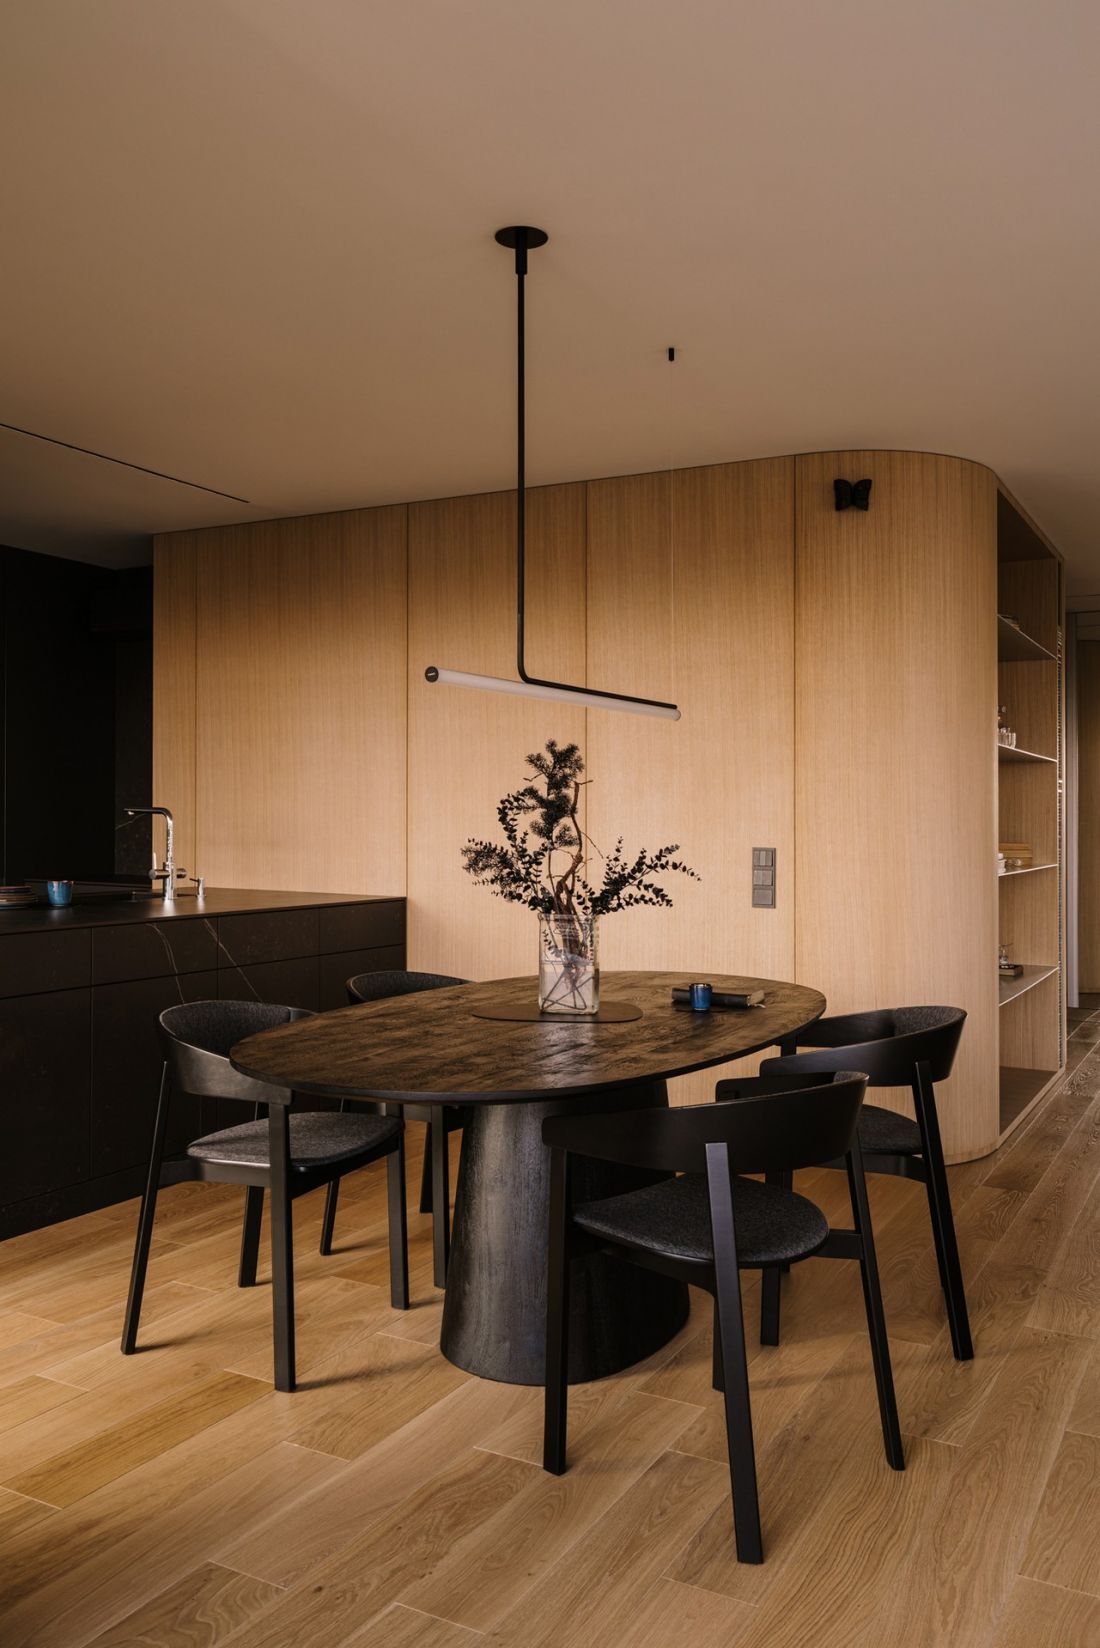
The black of the furniture stands out strongly against the wood.
Photo: Moodauthors
A kitchen that blends into the built-in cabinetry
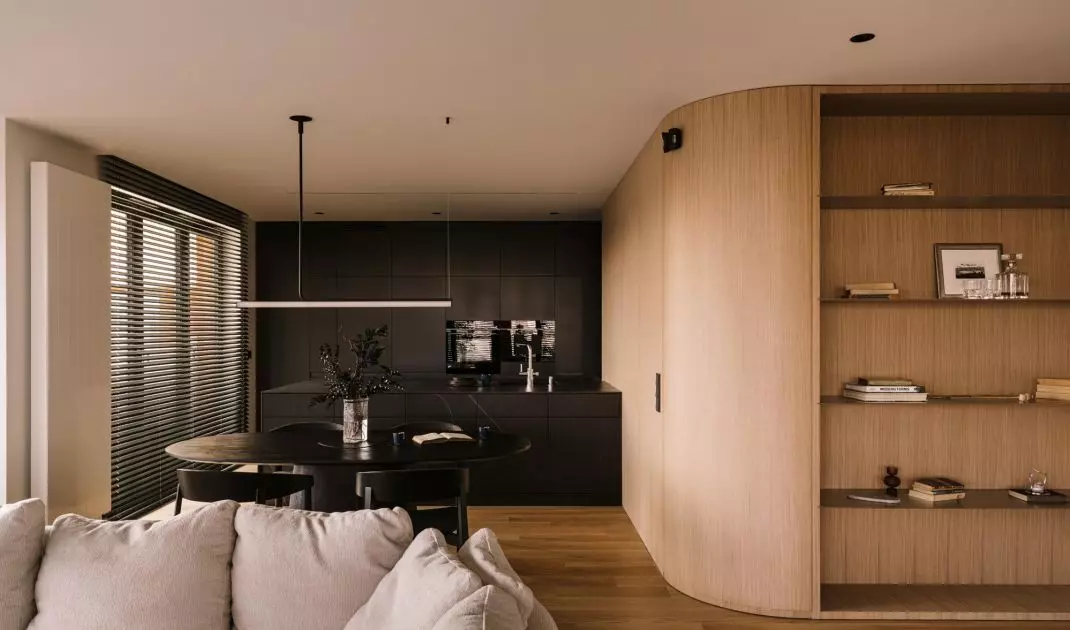
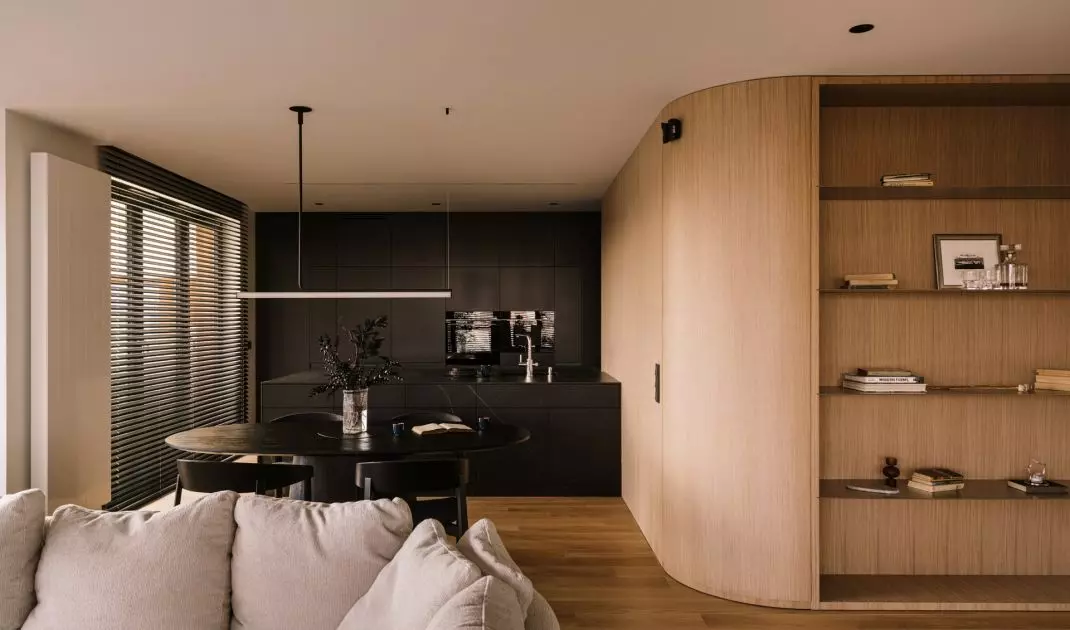
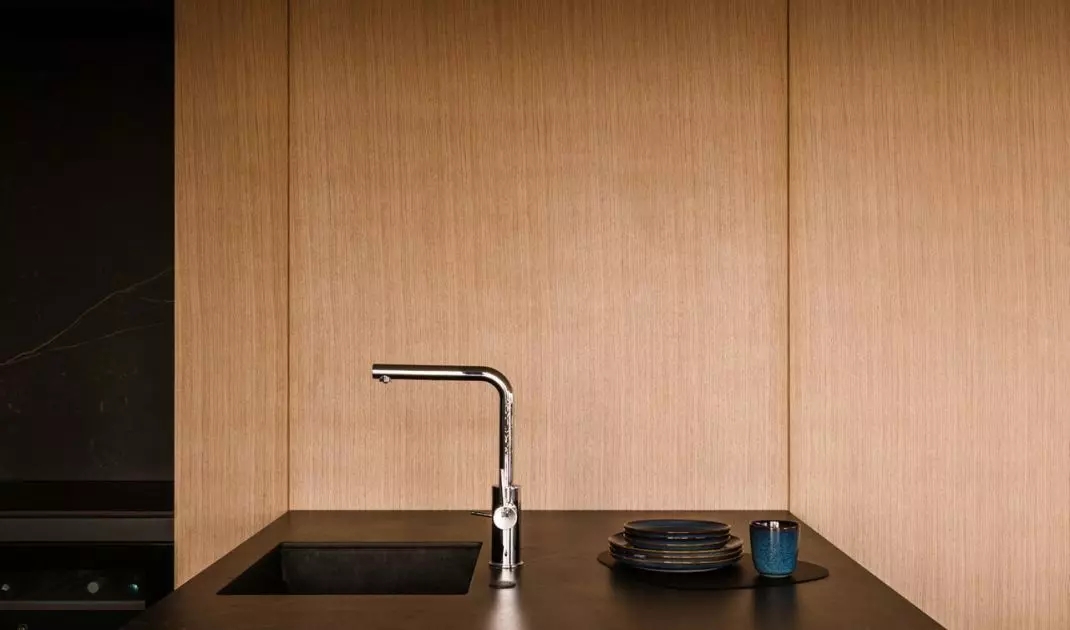
In the open living area, the kitchen has been designed as a single piece of furniture. The light wooden cabinet fronts blend seamlessly into the wall units, making the appliances and kitchen functions almost invisible. The dark countertop surface creates a distinct contrast to the light wood, while also echoing the other black elements found in the living room and dining room.
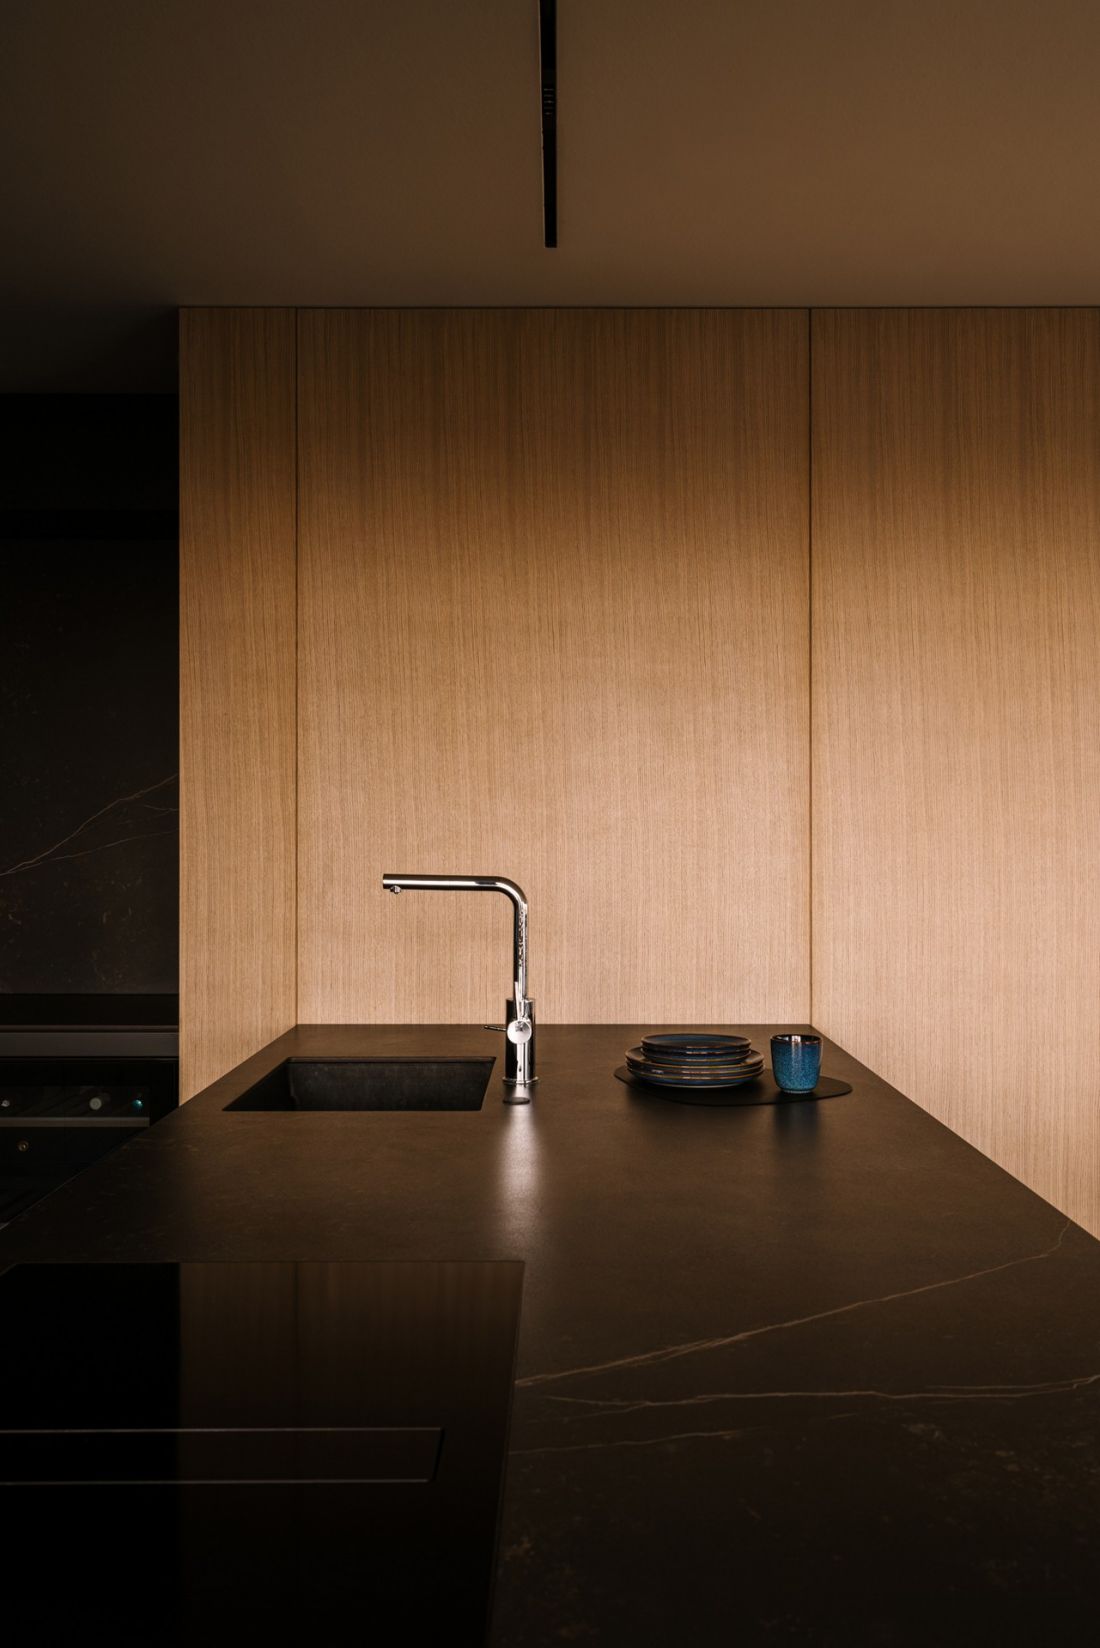
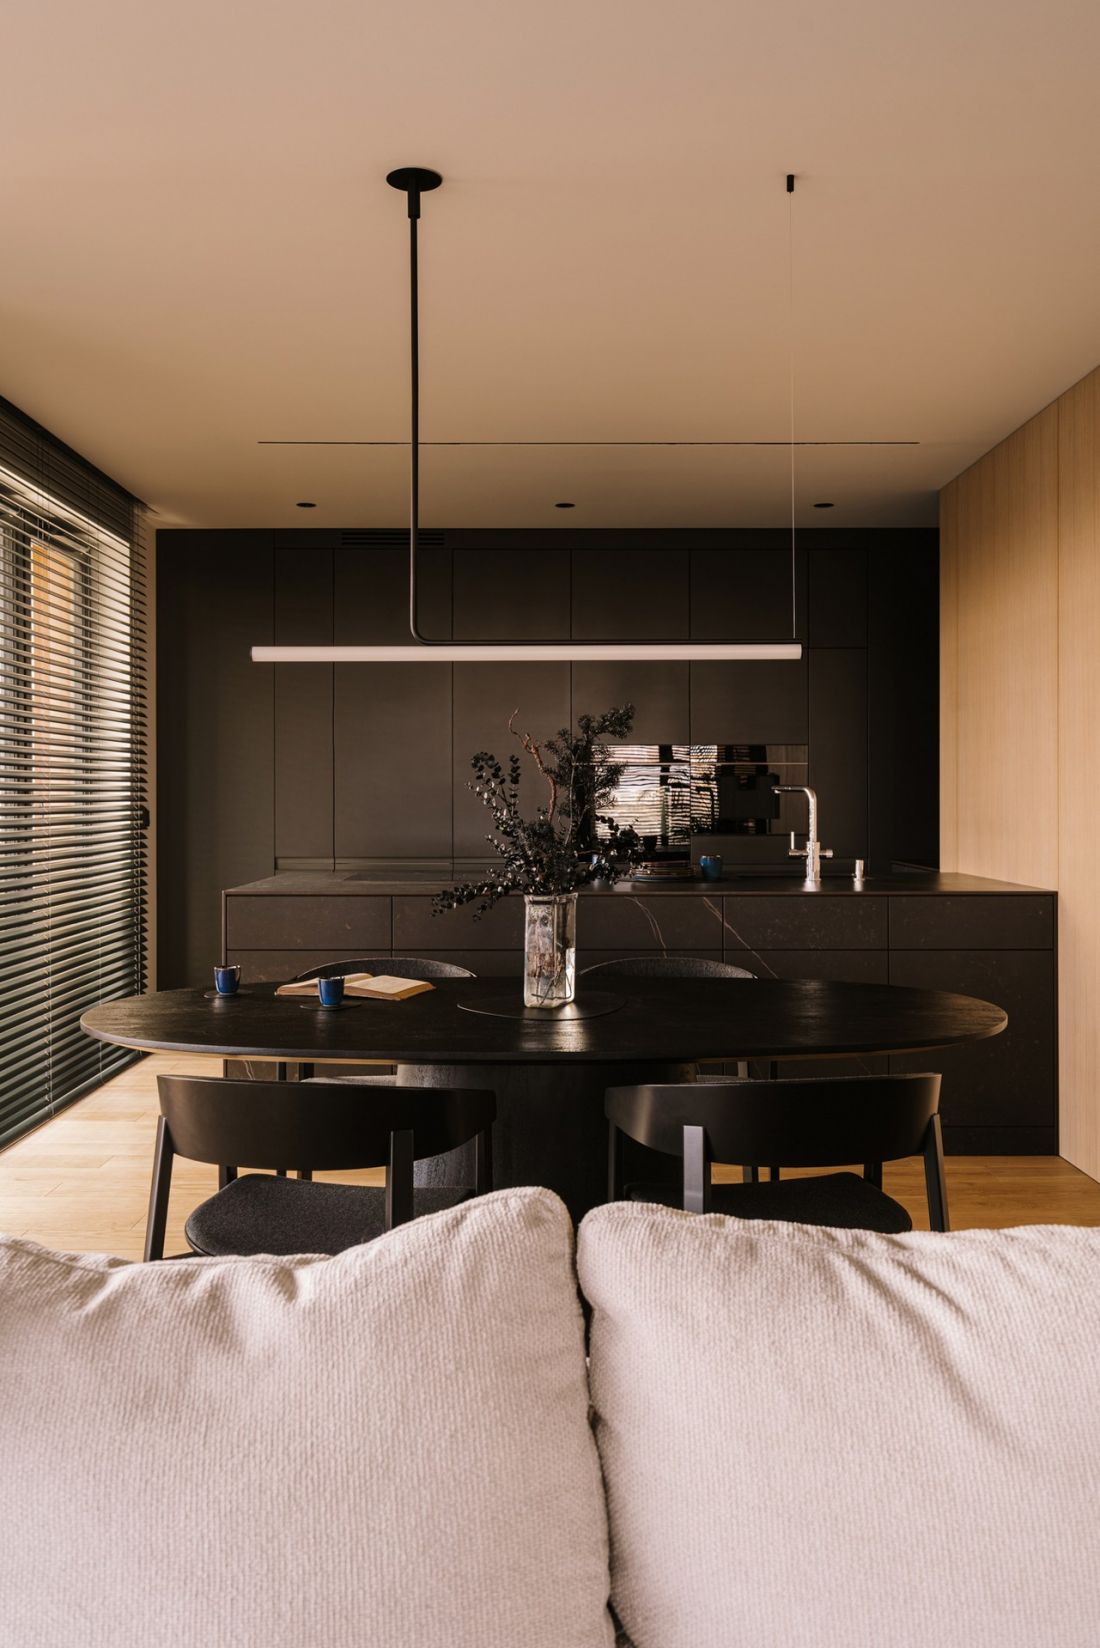
A kitchen with a monolithic form.
Photo: Moodauthors
A dining room with a wooden theme
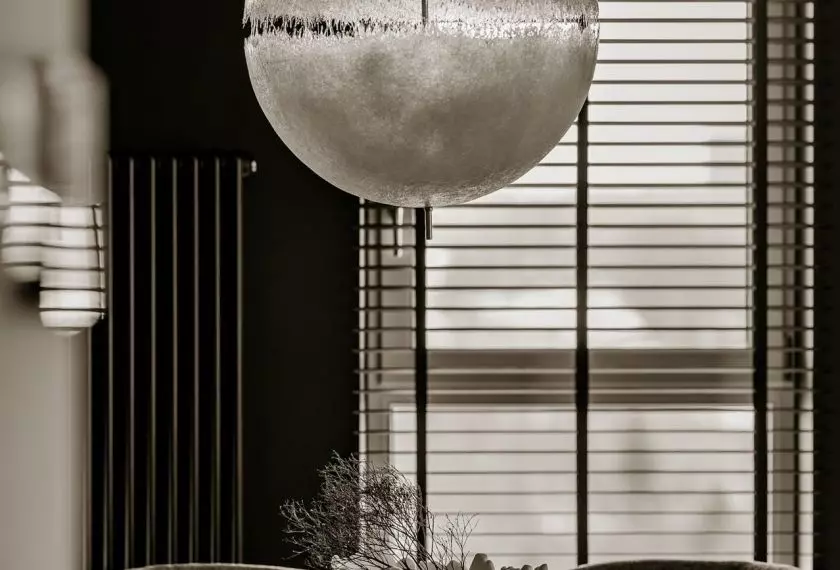
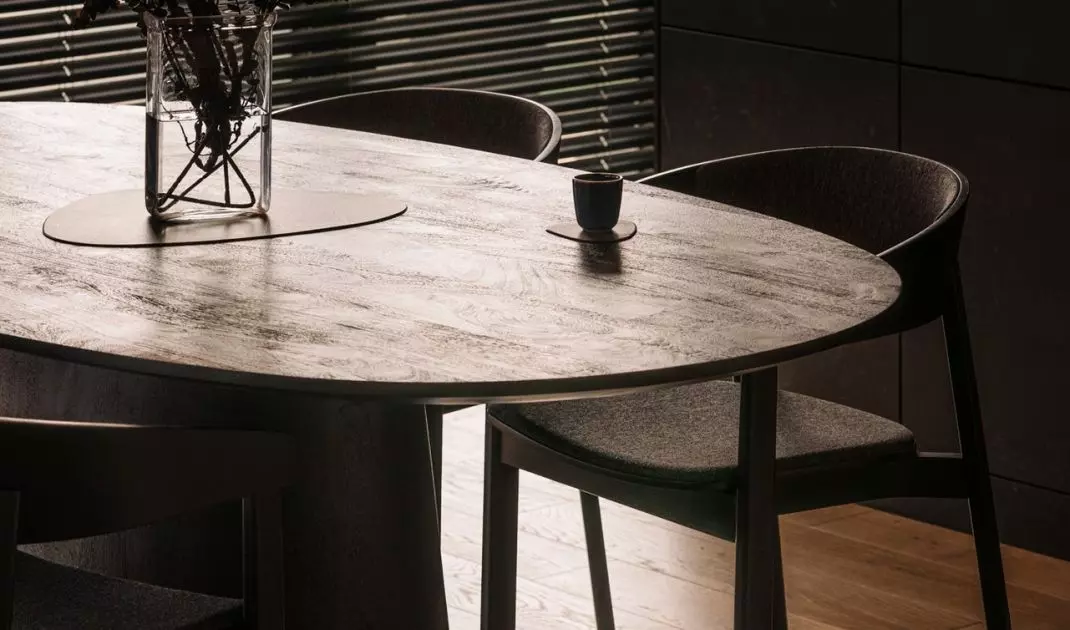
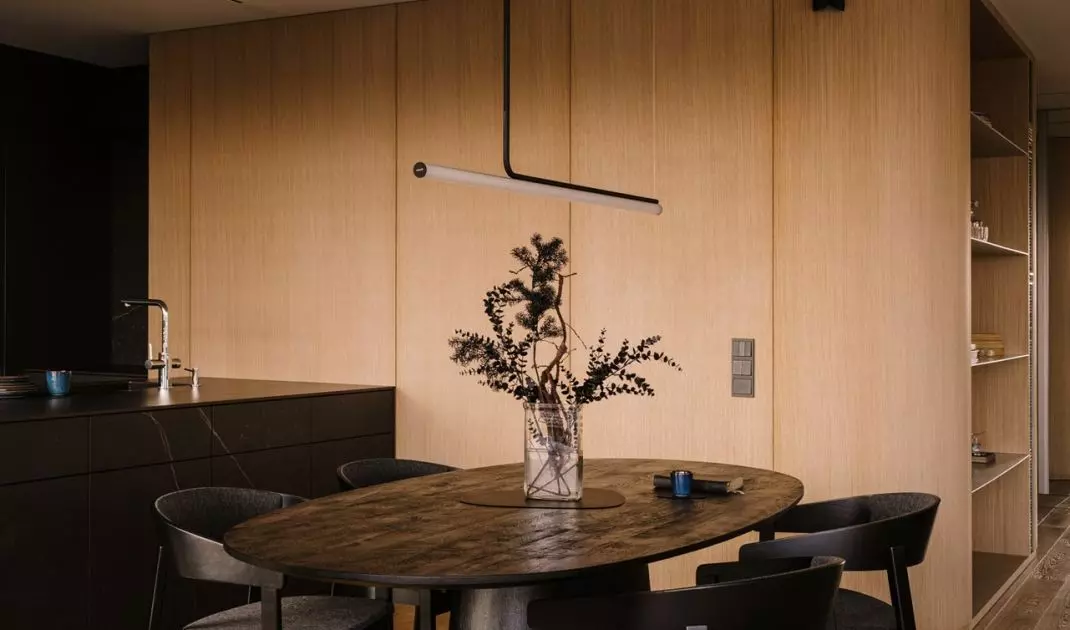
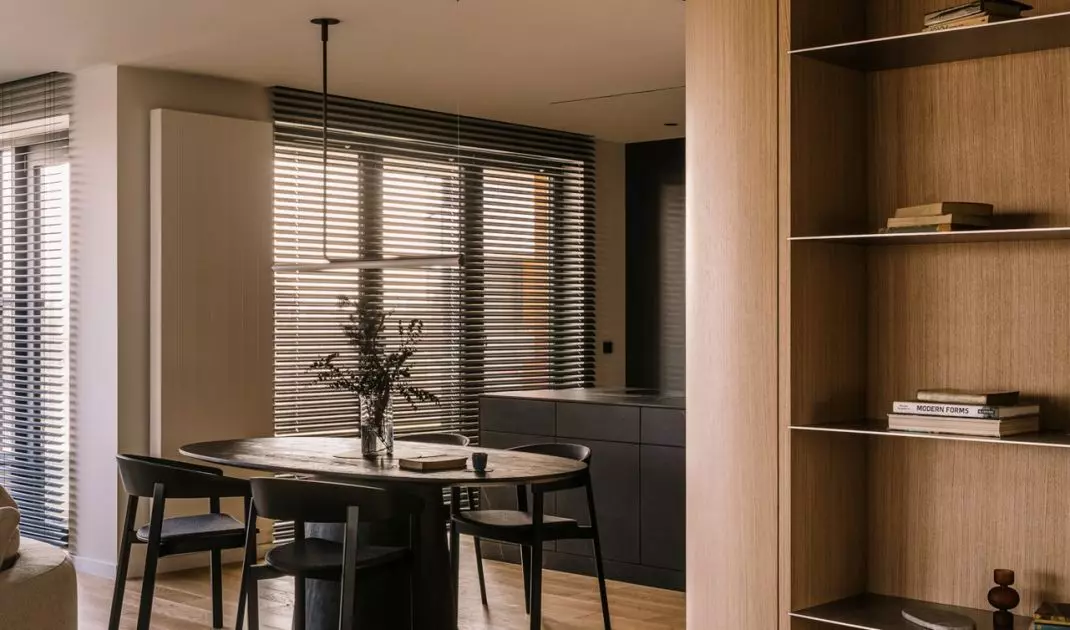
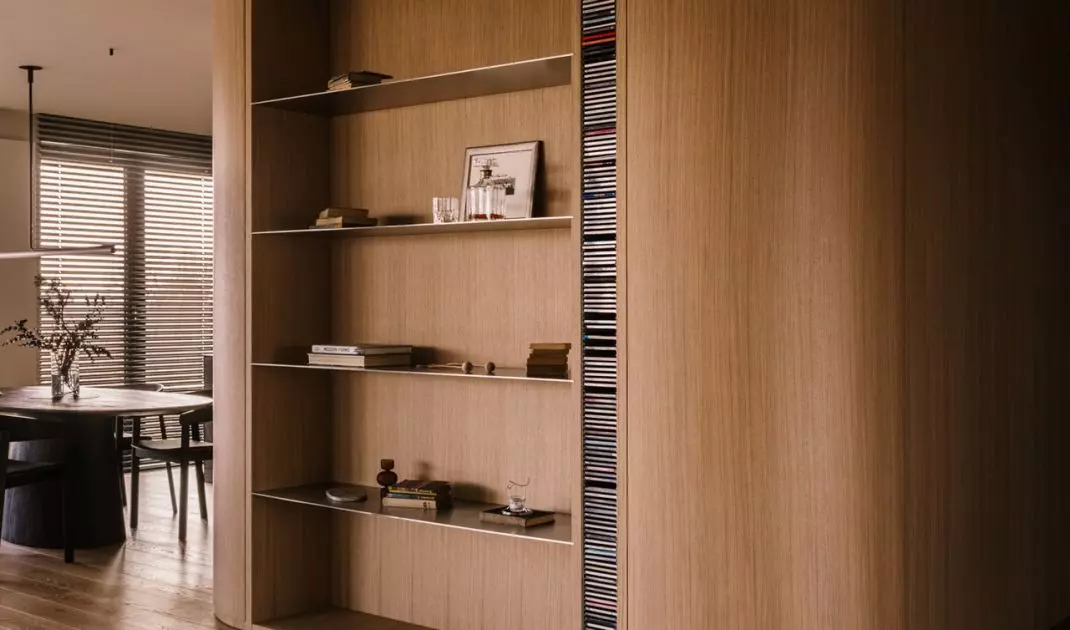
The dining room has become the focal point of the apartment. A large, oval table with a striking wooden surface is paired with simple black chairs. A minimalist lamp hangs above it, its slender form not competing with the other elements. In the background stands another distinctive built-in feature — a wooden bookshelf with rounded corners. Its open shelves add texture and break up the uniform surface of the built-in unit. Rounded edges are a recurring detail throughout the apartment — from built-in units to furniture and even elements of the lounge area. They introduce softness to interiors based on simple planes and clear divisions.
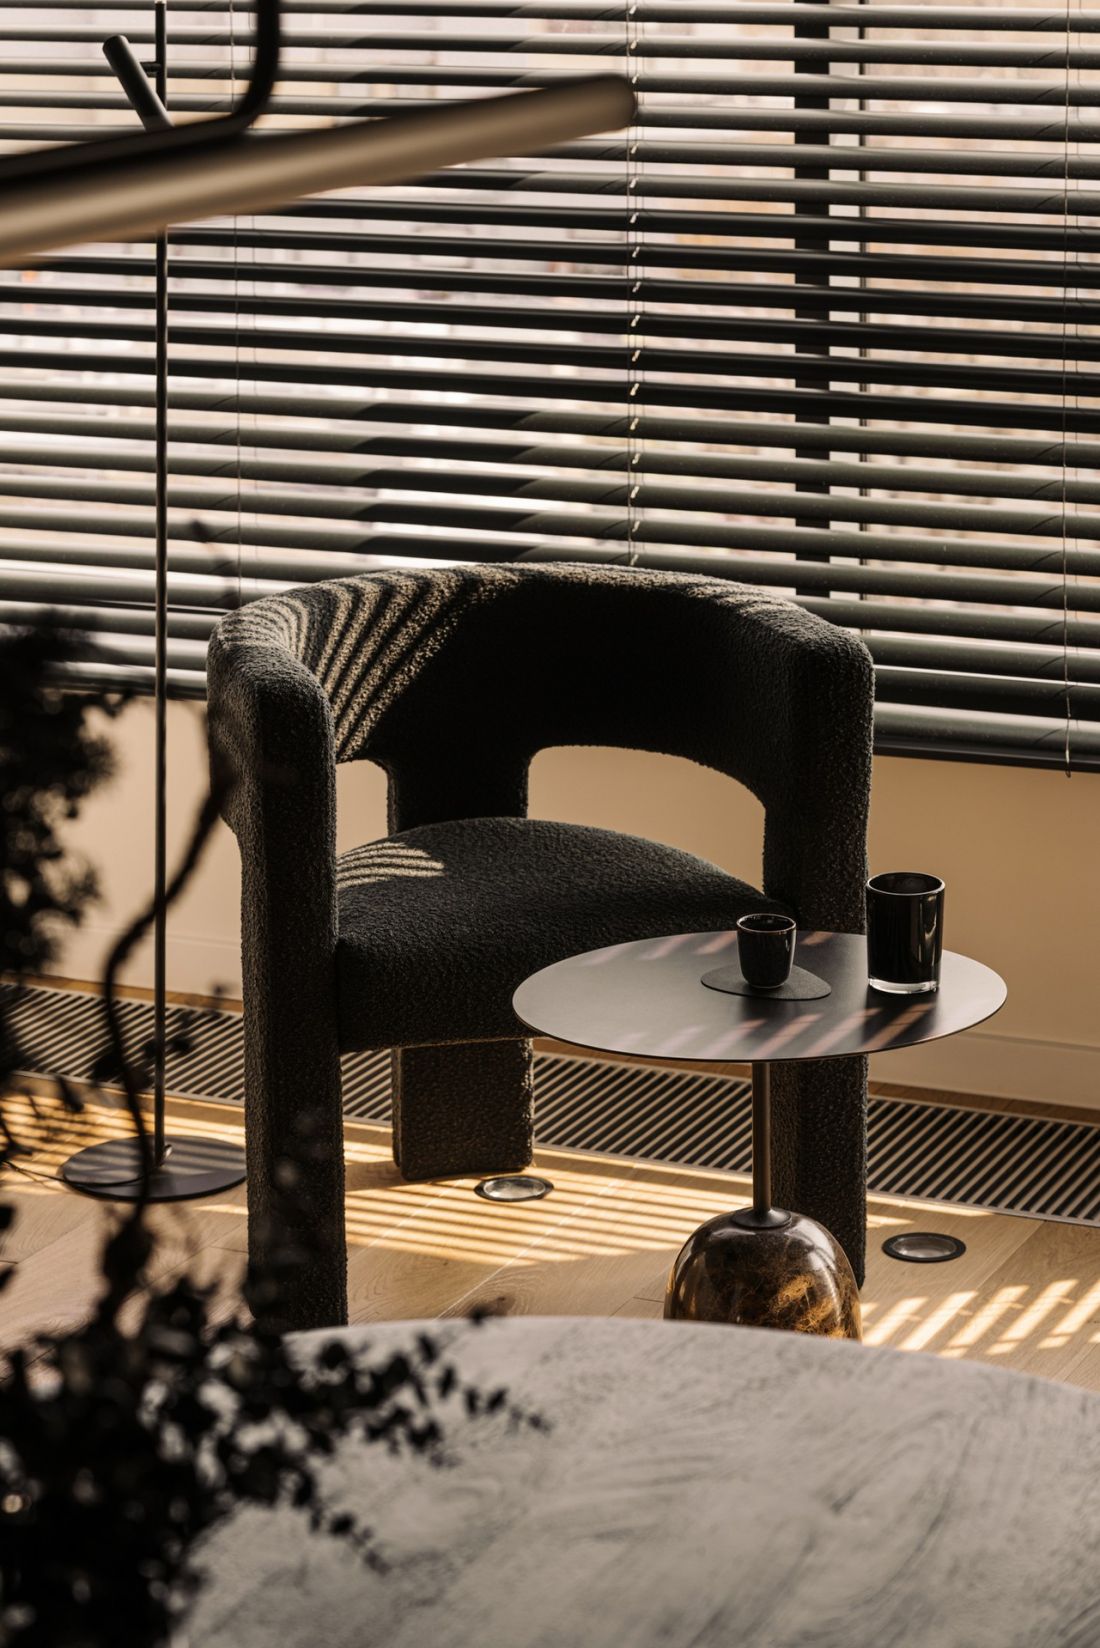
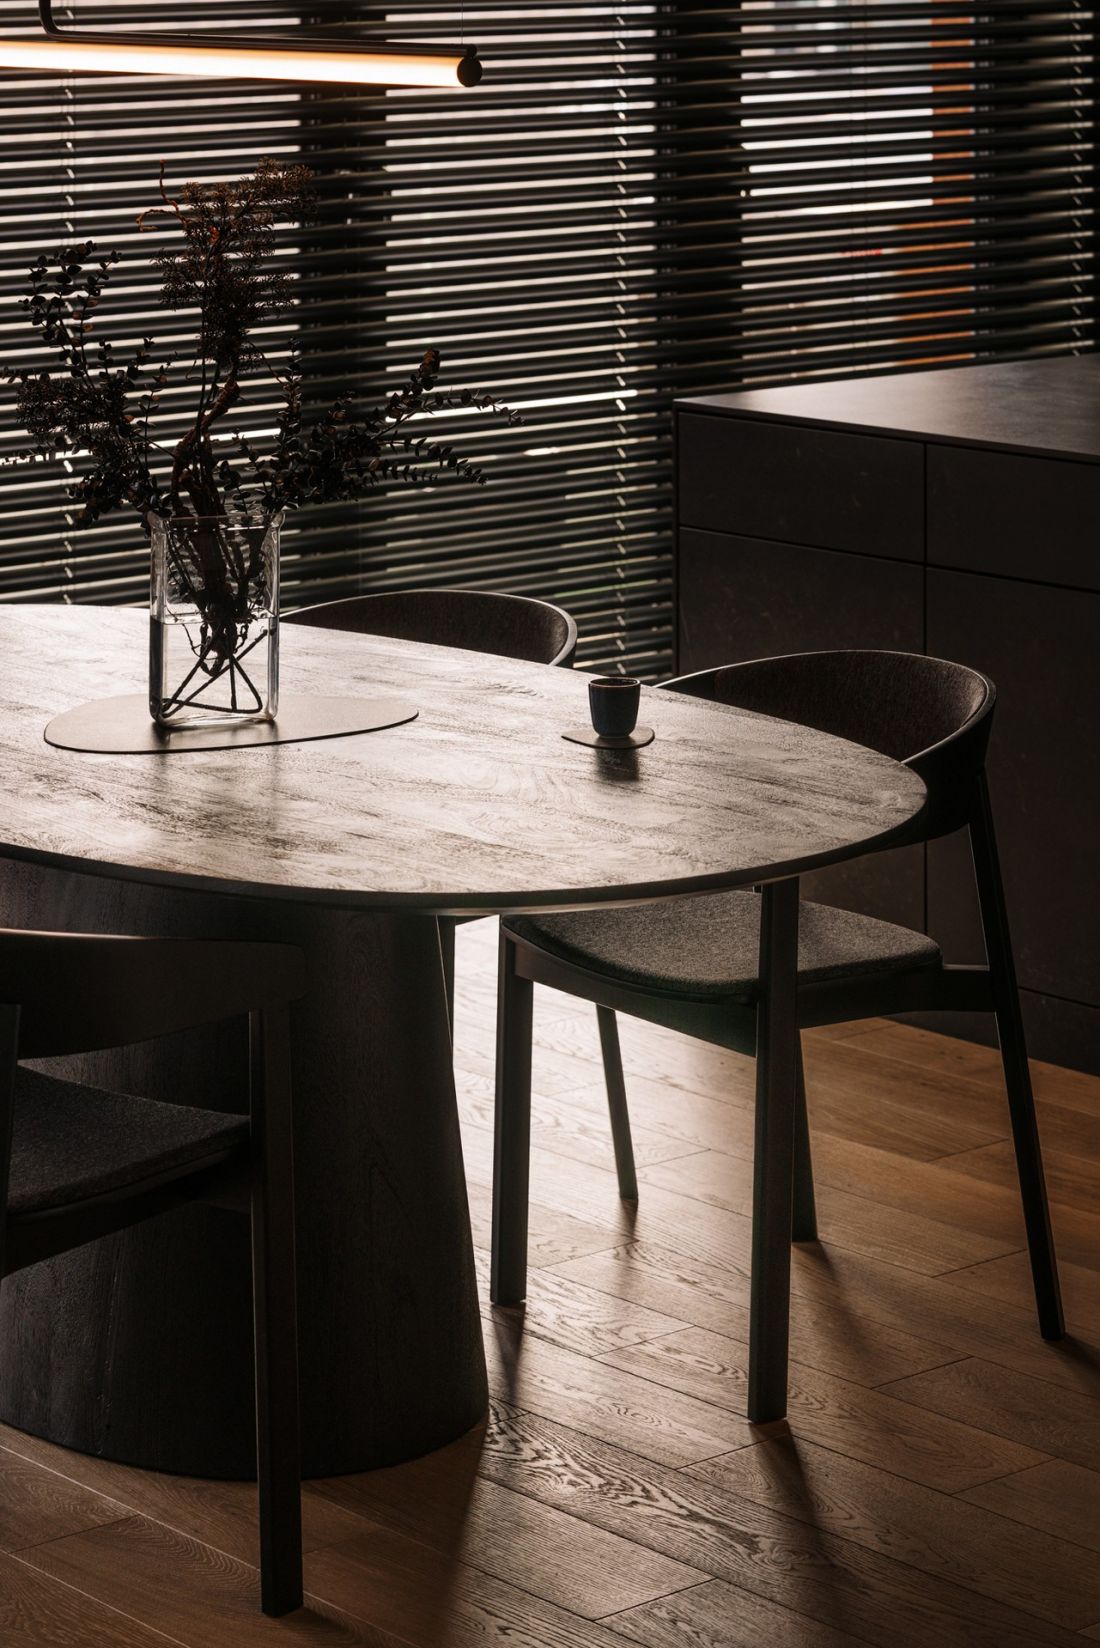
Light shapes the space, and the shadows it casts serve as an additional decorative element.
Photo: Moodauthors
A living room designed around light
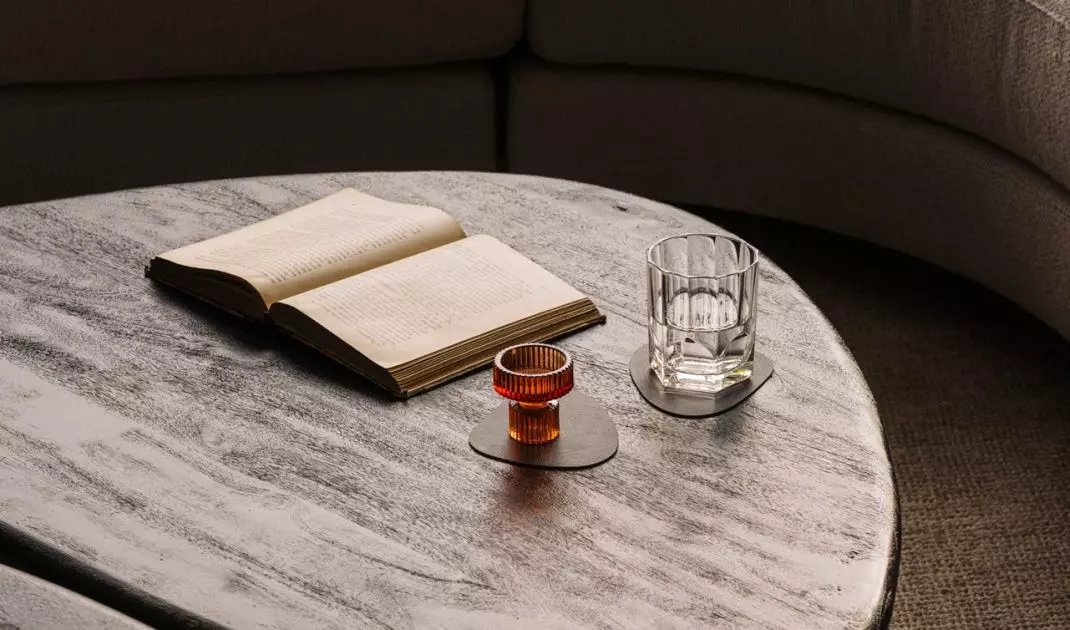
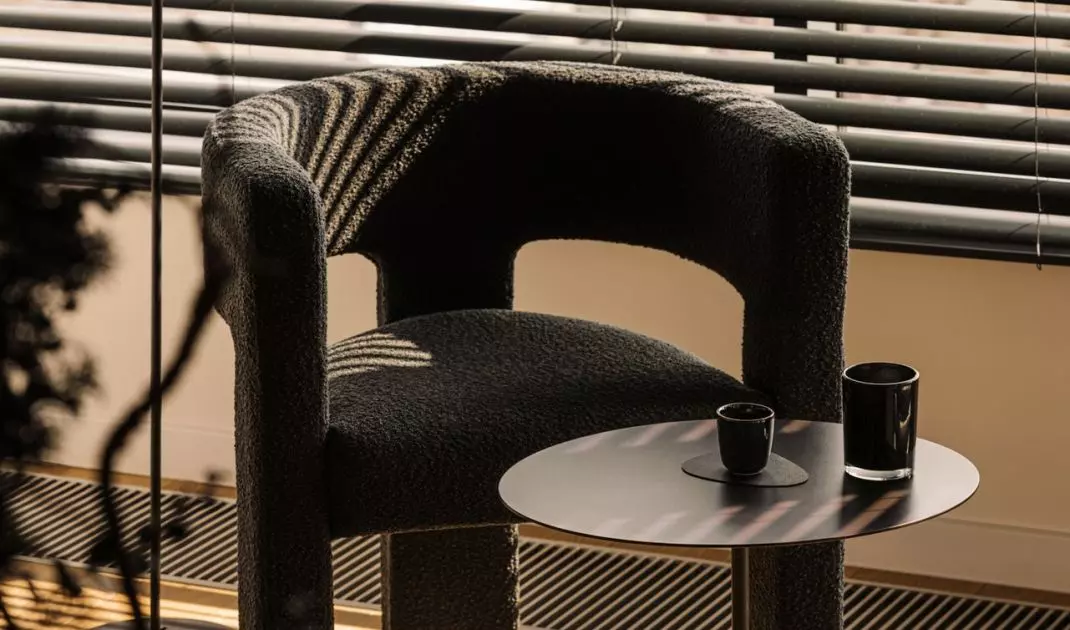
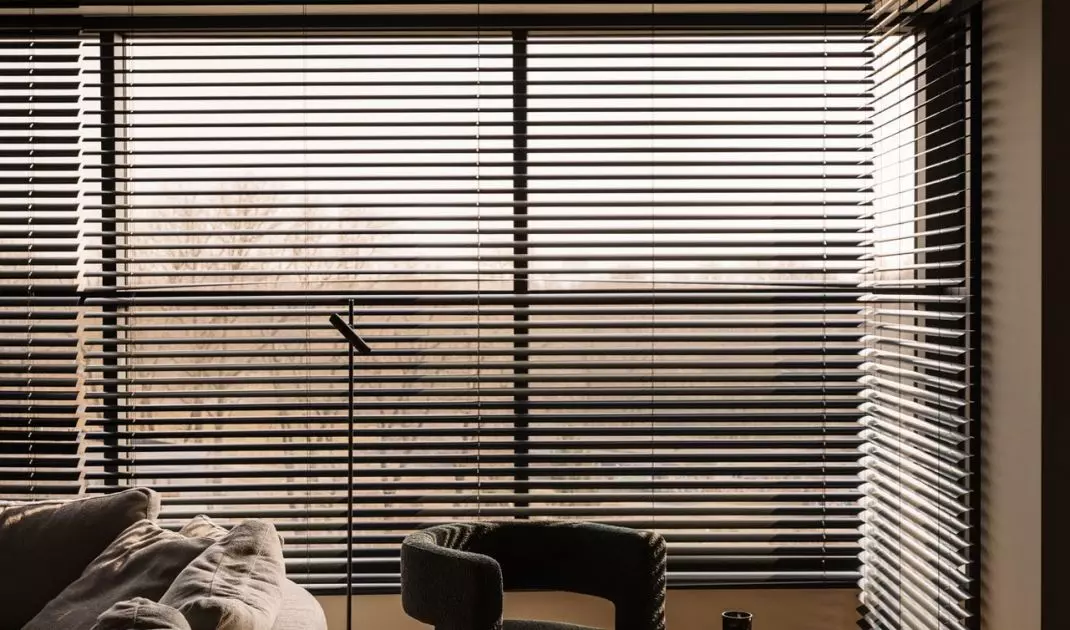
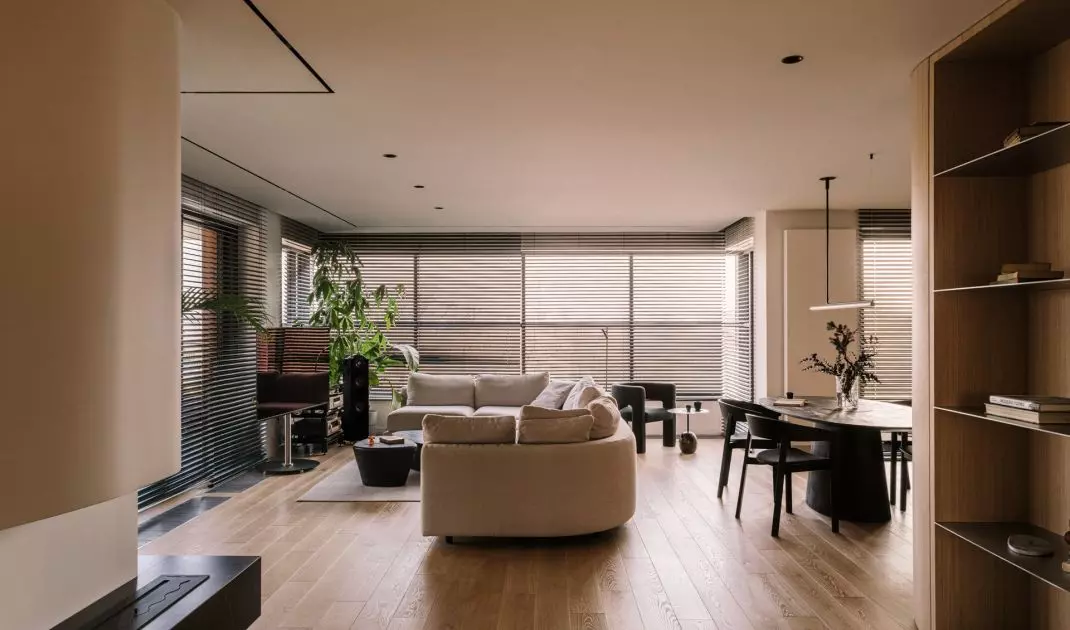
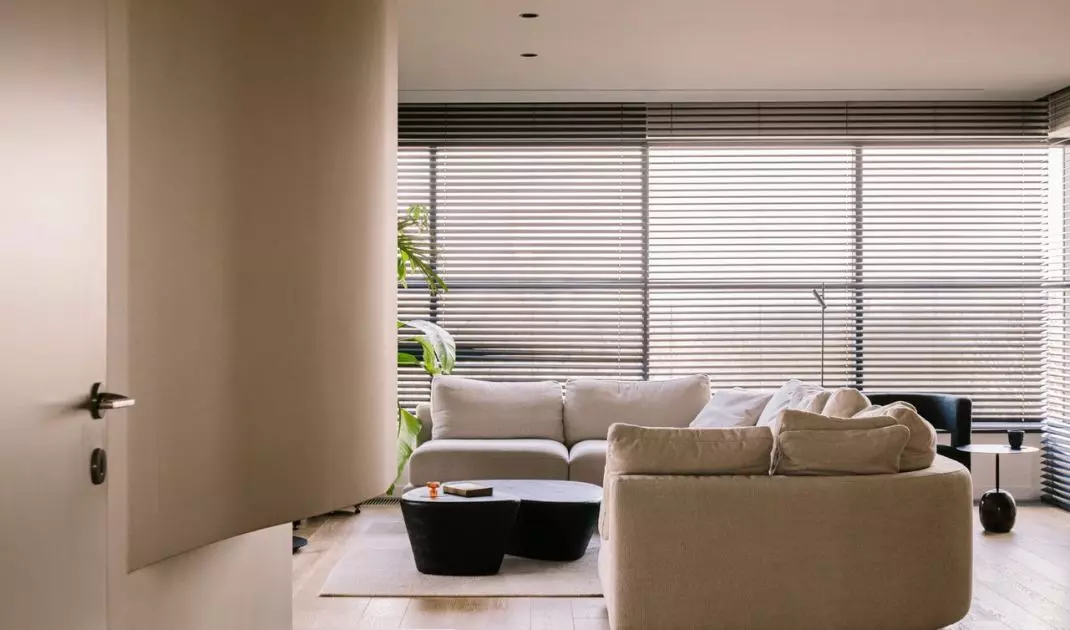
The lounge area features a calm, light color palette. A large modular sofa in an off-white shade forms the soft centerpiece of the living room, complemented by black, sculptural armchairs and low tables with organic shapes. Light, however, remains the most important decorative element. The large windows surrounding the living room are fitted with horizontal blinds that filter the sun’s rays. Their rhythm is reflected on the floor, furniture, and walls, creating a changing pattern that varies with the time of day. Thanks to this, the interior doesn’t need much decoration. It is precisely the light, textures, and materials that are responsible for its ever-changing character.
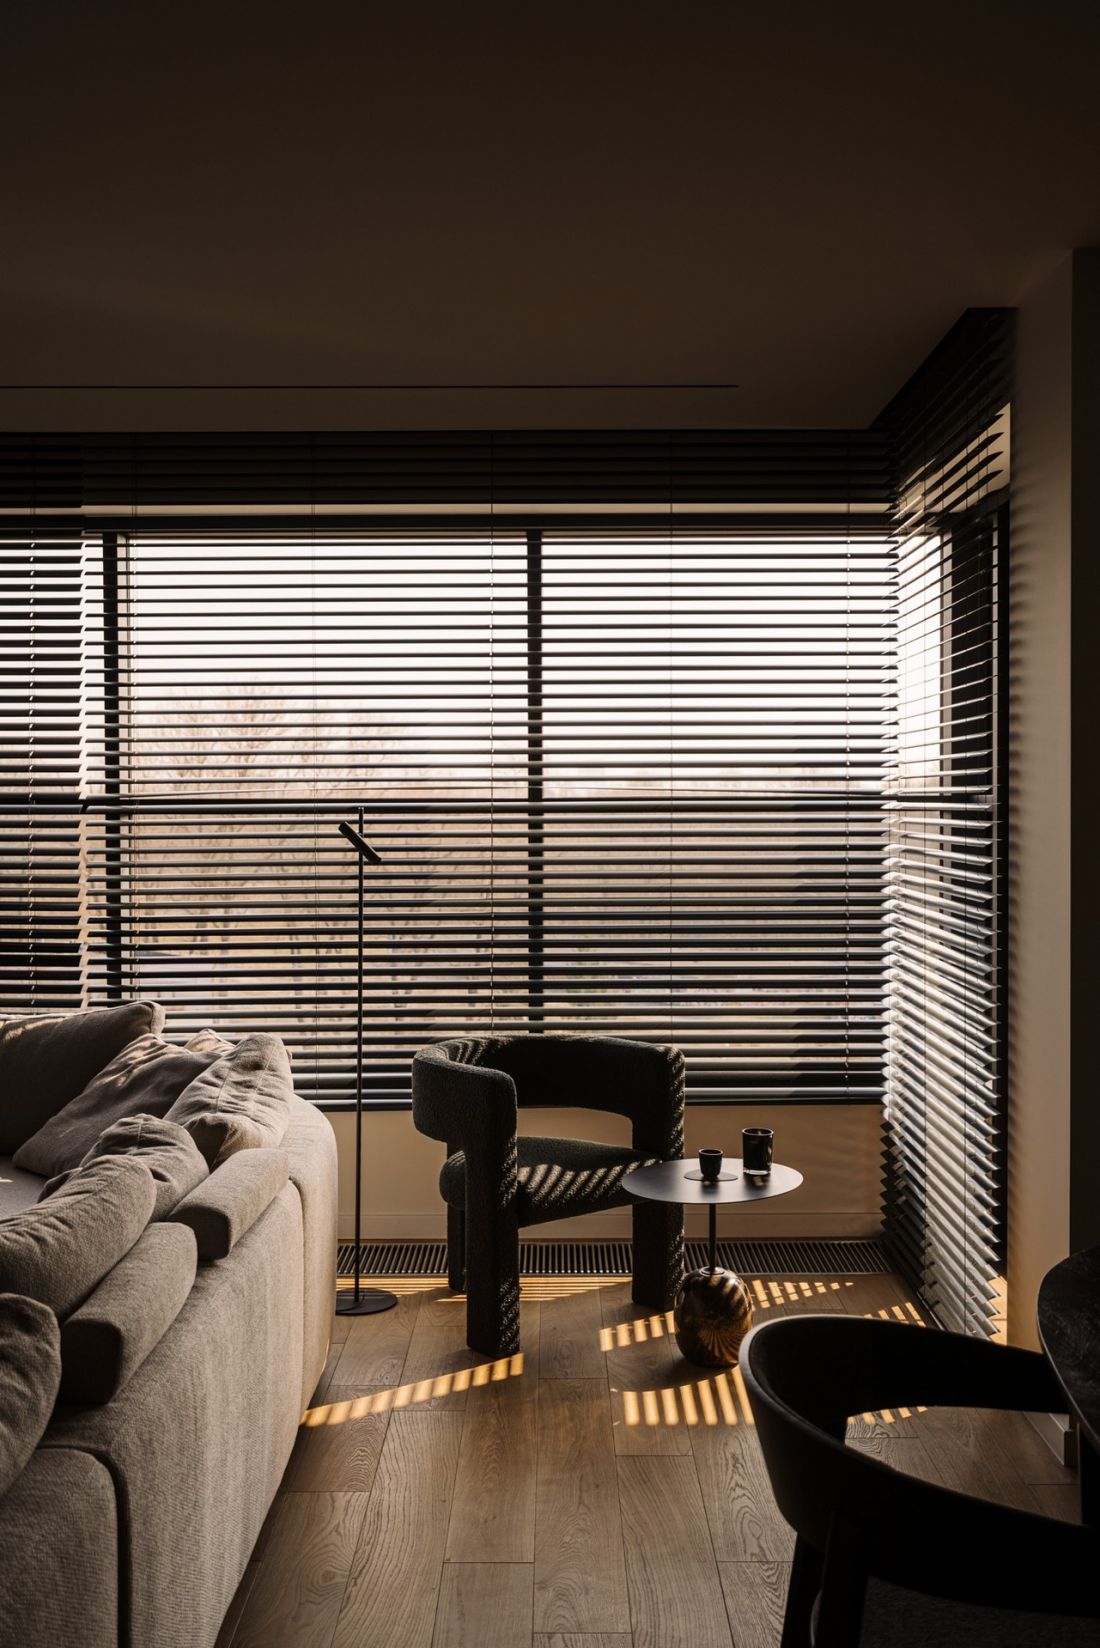
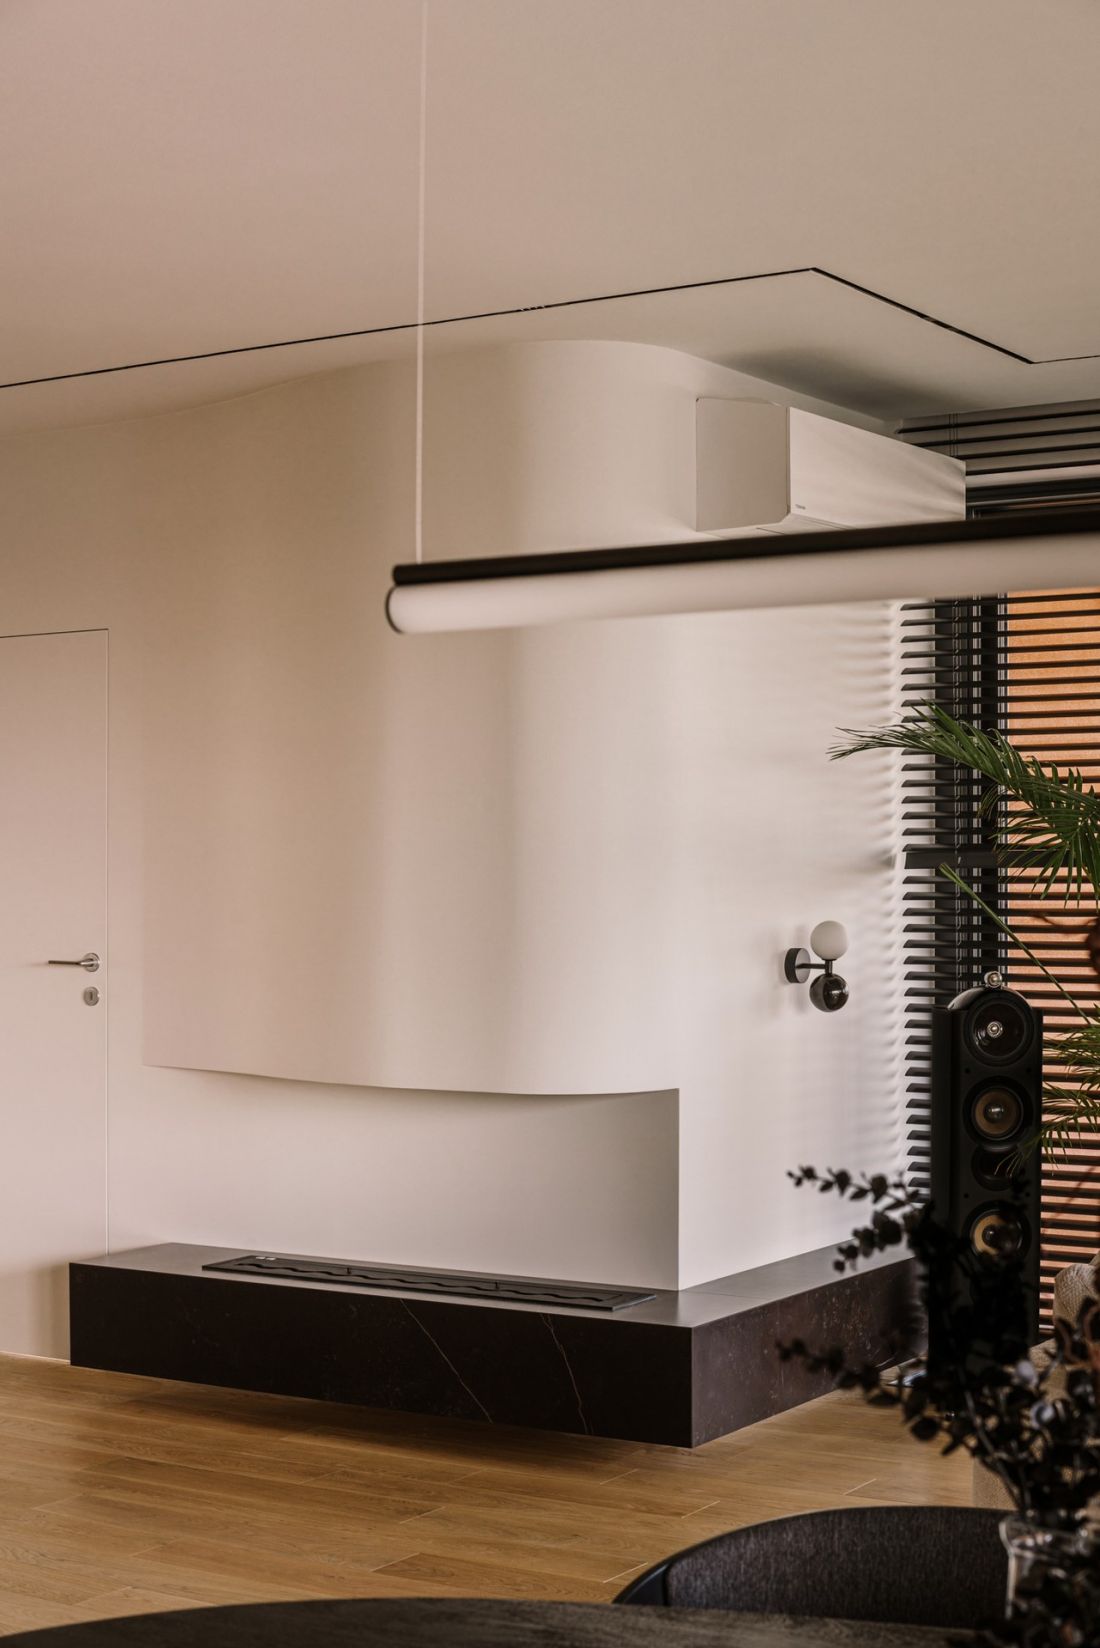
Rounded forms balance out the strong vertical and horizontal lines.
Photo: Moodauthors
an unusual black bathtub and smart glass
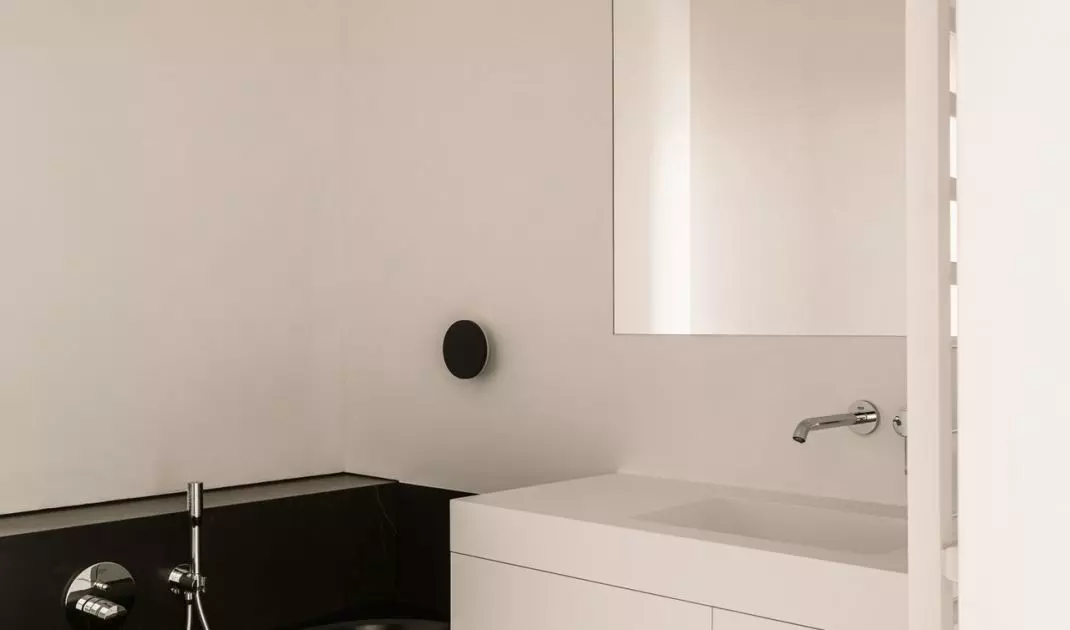
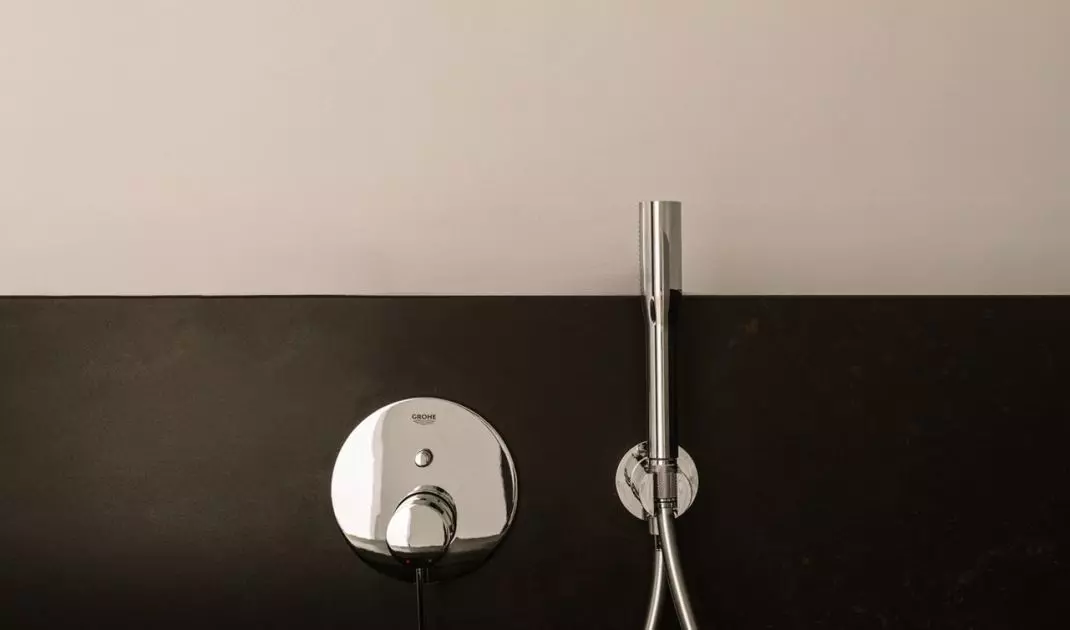
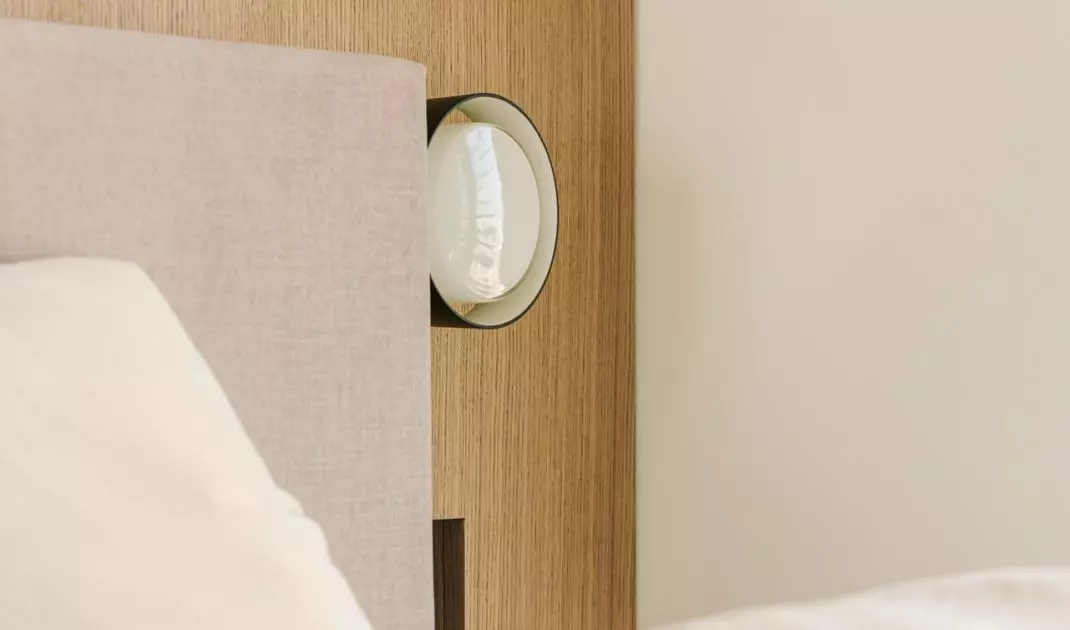
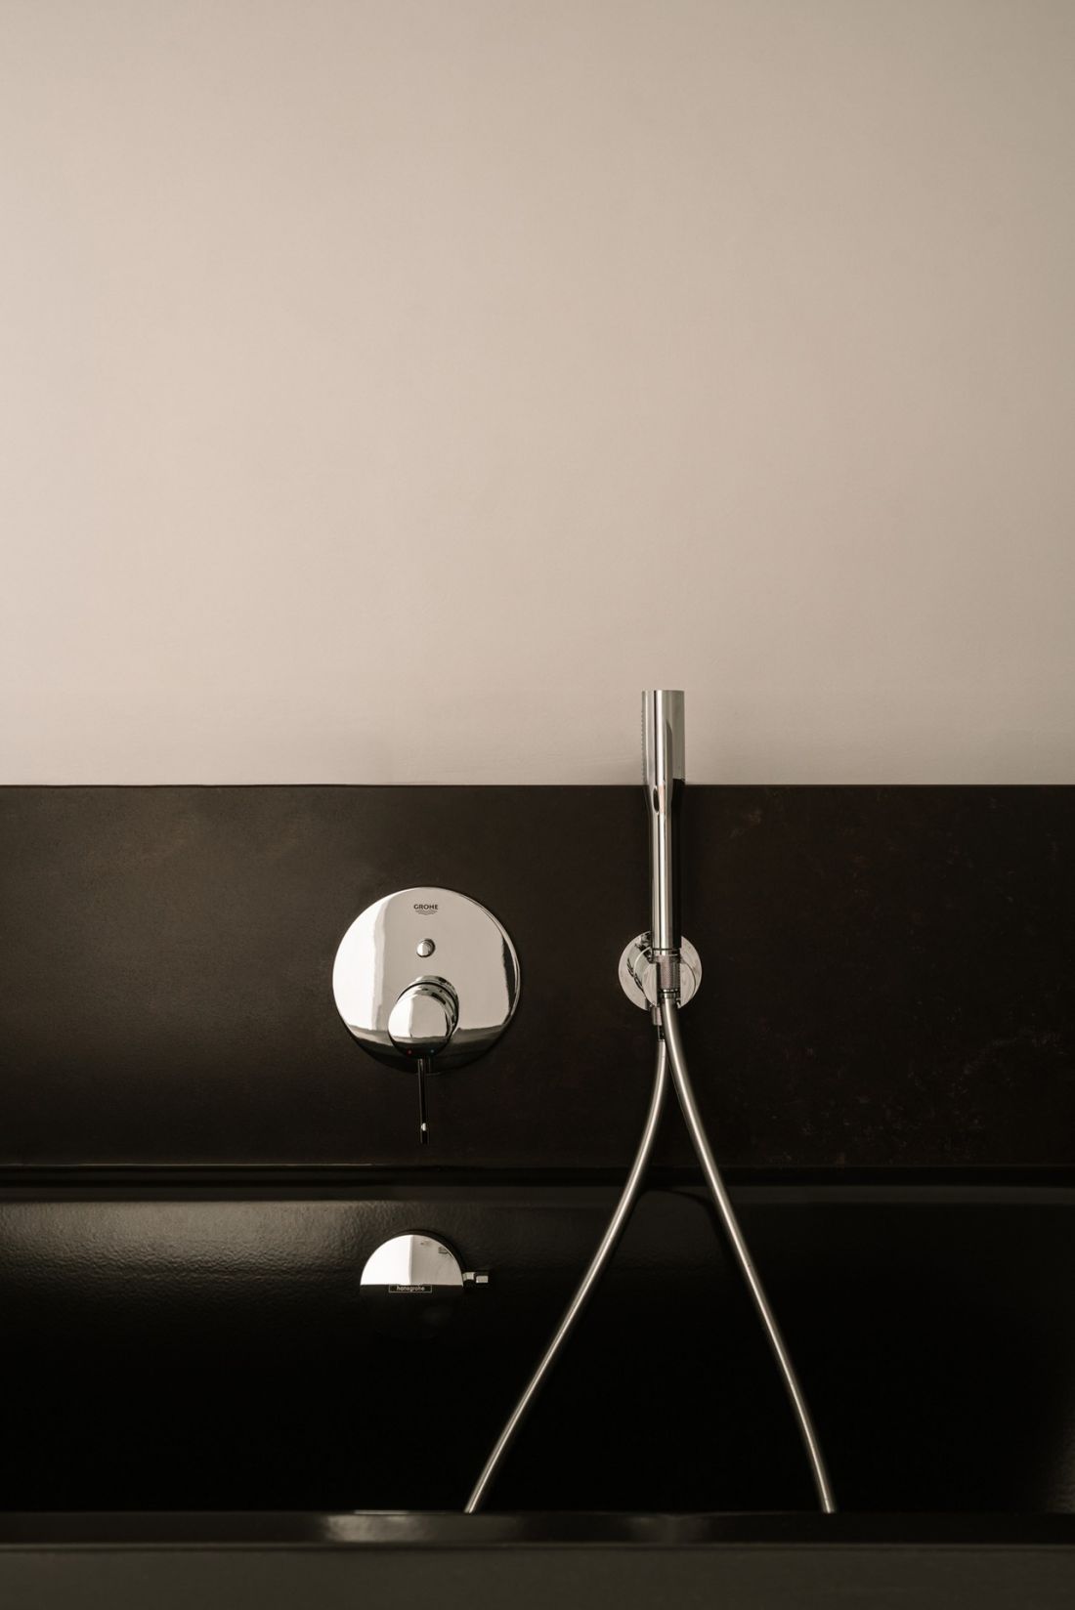
In the bathroom, the color palette has been limited almost exclusively to black and white. The black bathtub is paired with light-colored cabinetry and the rest of the bathroom fixtures. The black bathtub is such an unusual element that it strongly defines the room’s space. Chrome-plated fixtures add a subtle sheen, ensuring that the monochromatic bathroom isn’t entirely matte. In the bedroom, a design solution was implemented that combines functionality with a more intimate atmosphere. The shower area is separated by a pane of smart glass, allowing the space to be opened up or made private as needed. The bedroom itself remains calm and serene — it is dominated by wood, light-colored textiles, and soft lighting.
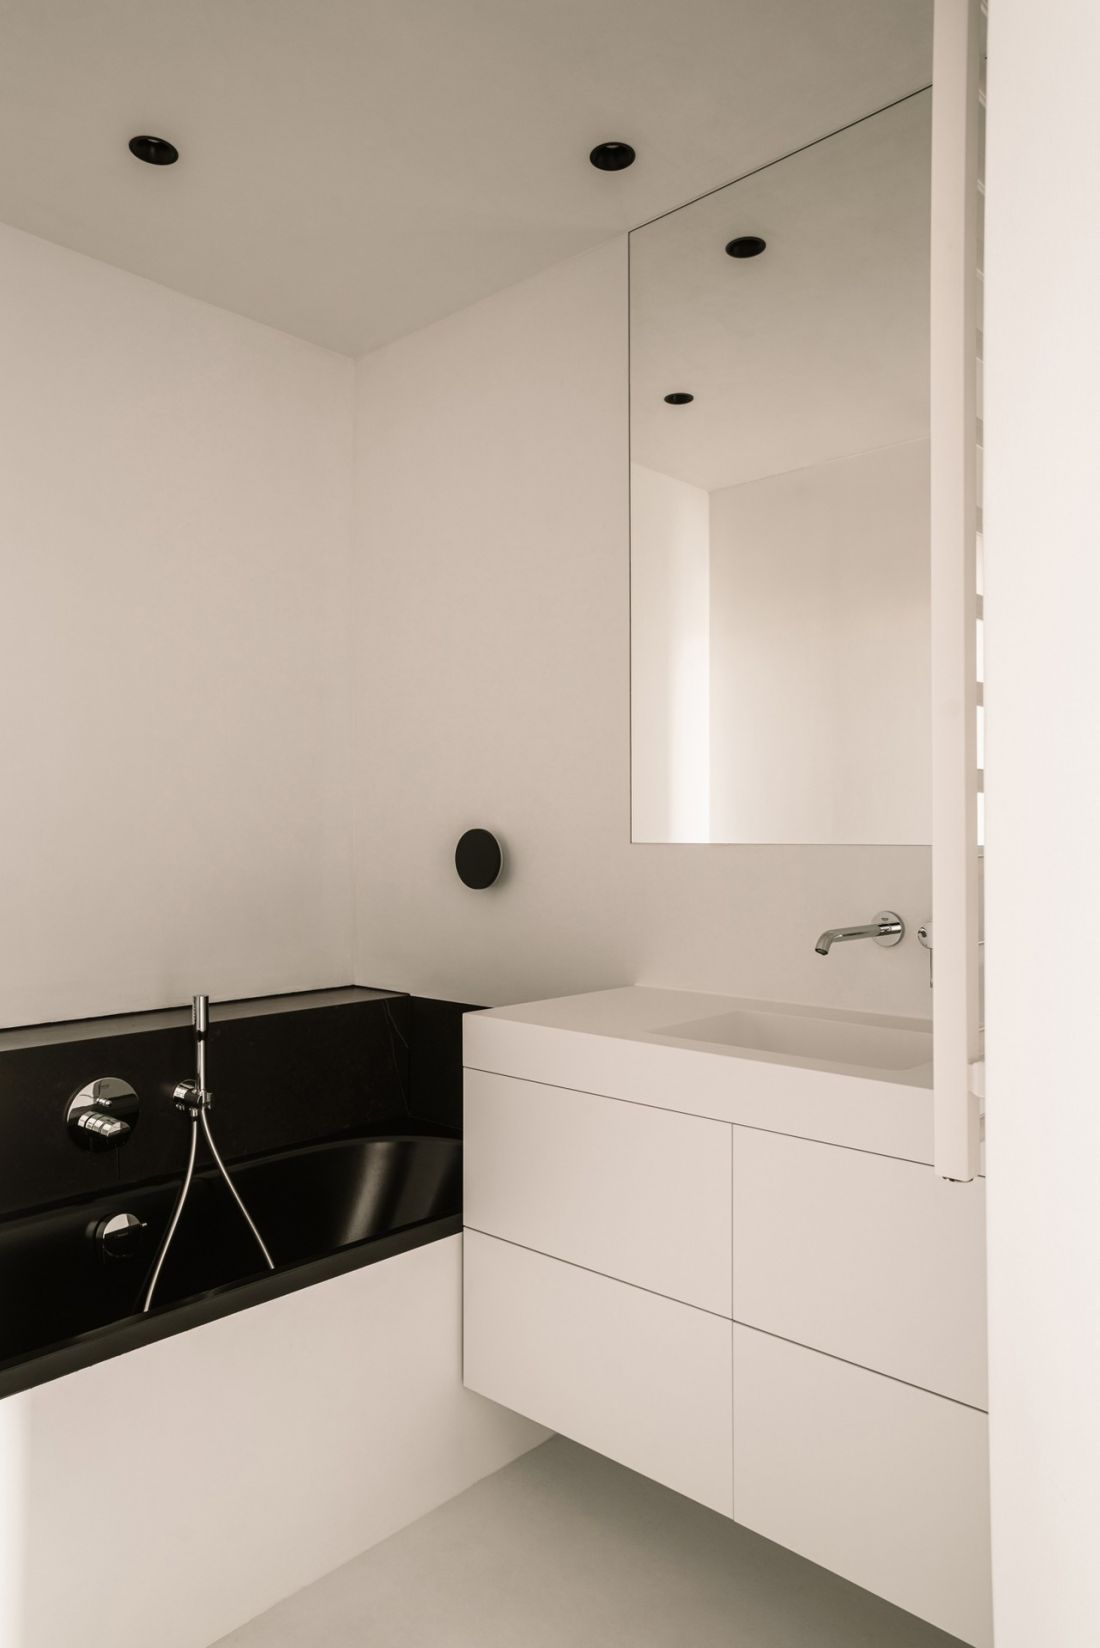
Despite its highly minimalist design, the bathroom has a certain edge thanks to the black bathtub.
Photo: Moodauthors
Soft forms soften the sharp angles of minimalism
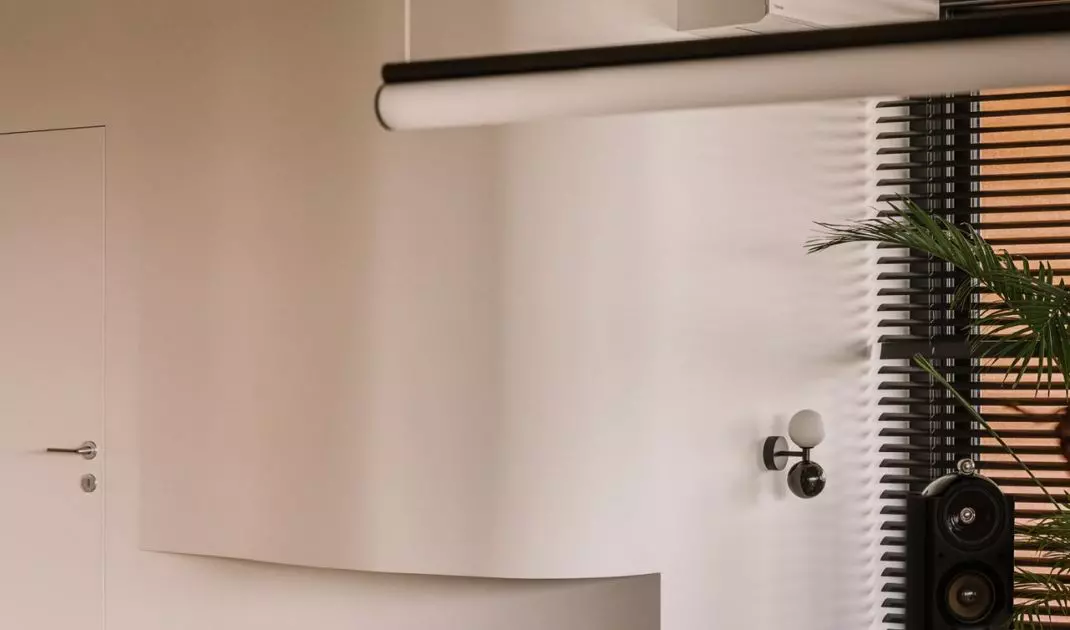
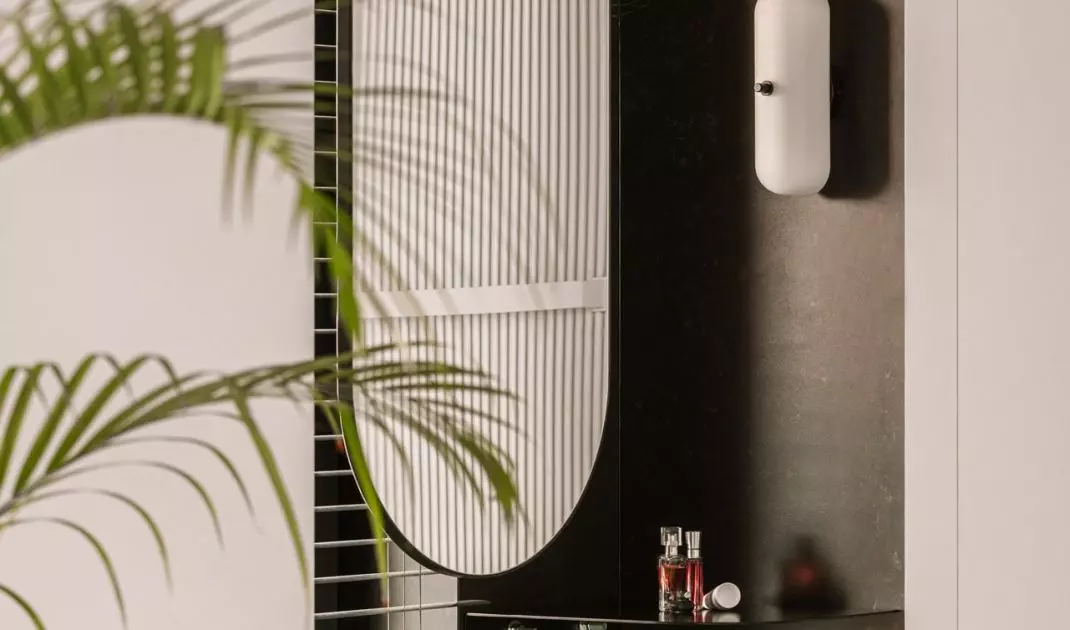
Although the design is based on simple and understated solutions, it isn’t geometrically austere. On the contrary — many elements feature soft, rounded shapes. These can be seen in the large built-in cabinetry, the sofa, the armchair, the coffee tables, and the bathroom mirror. As a result, the minimalist foundation takes on a more sensual and homey character. It’s also a way to engage with the building’s architecture. The rounded exterior walls are reflected in the interior, ensuring that the design is not a detached decoration but rather an extension of the existing space’s characteristics.
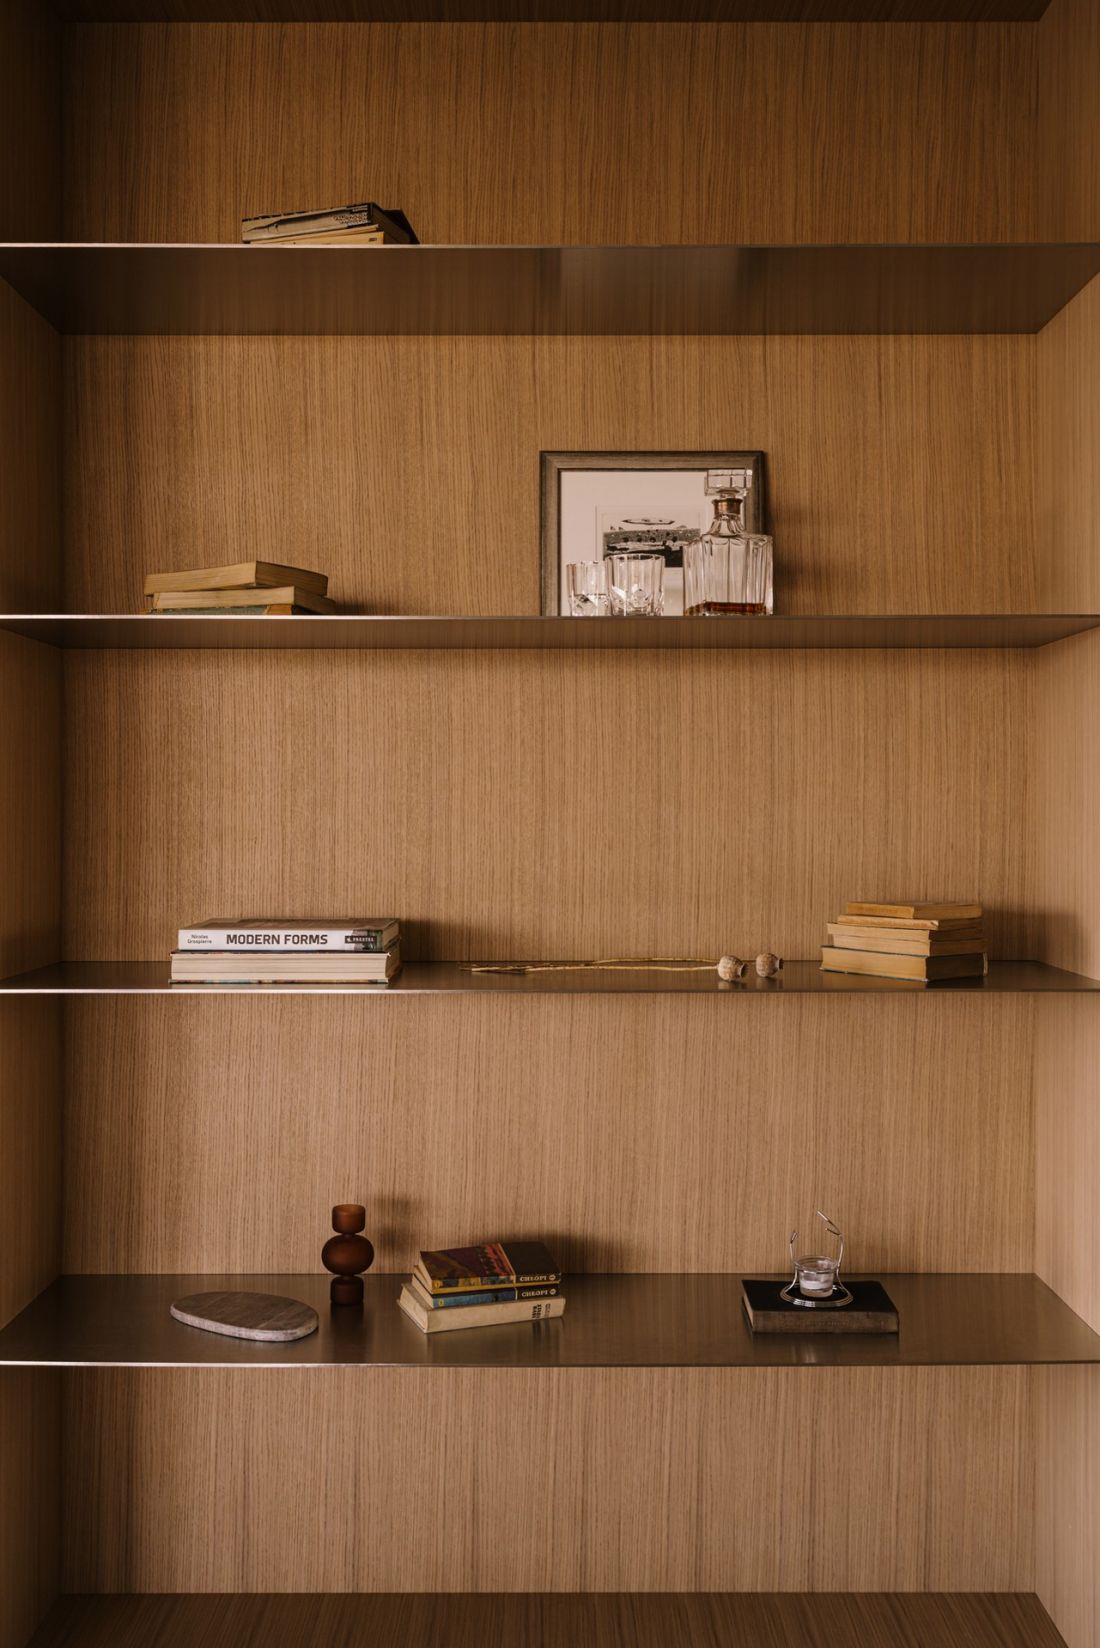
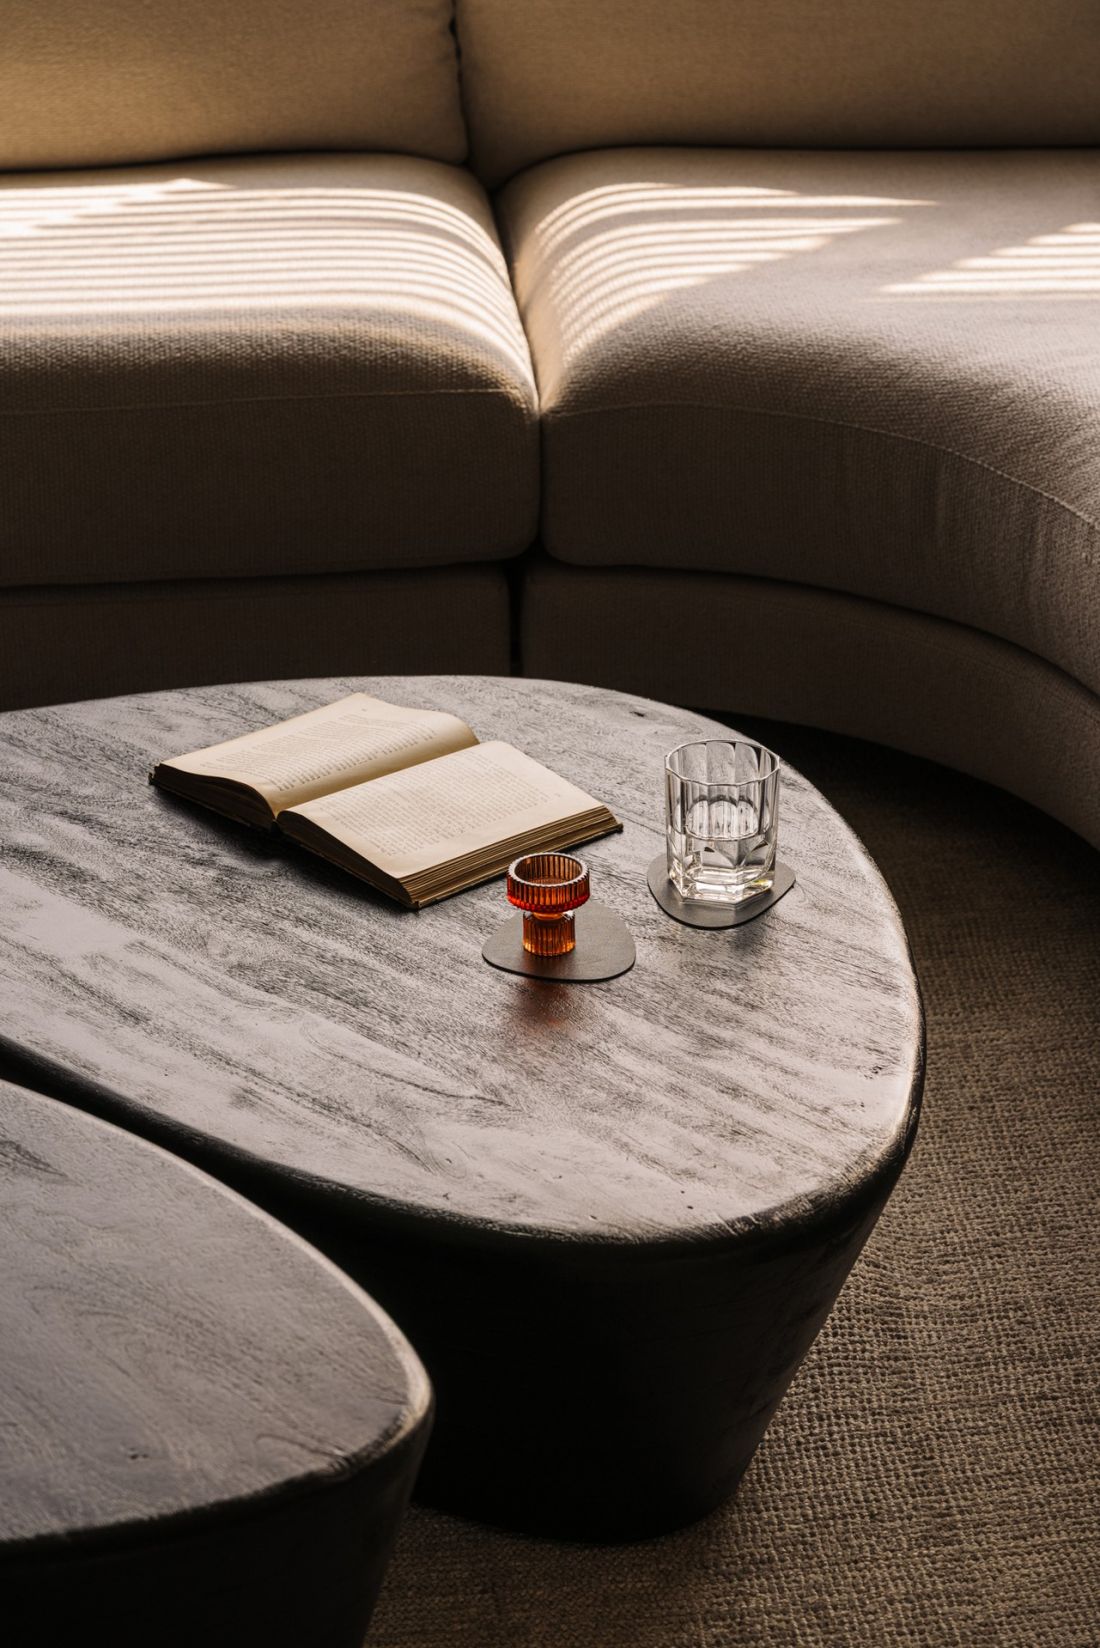
The details are subtly highlighted.
Photo: Moodauthors
Minimalism with a warm feel
Nosplus designed an interior where “less” does not mean fewer ideas, but fewer random elements. Every form has its purpose, and the limited palette of materials allows the focus to remain on their quality. The result is a calm, elegant, and timeless interior—yet one that is far from cold minimalism. Natural wood, soft fabrics, rounded forms, and light that changes throughout the day give the apartment its own rhythm.