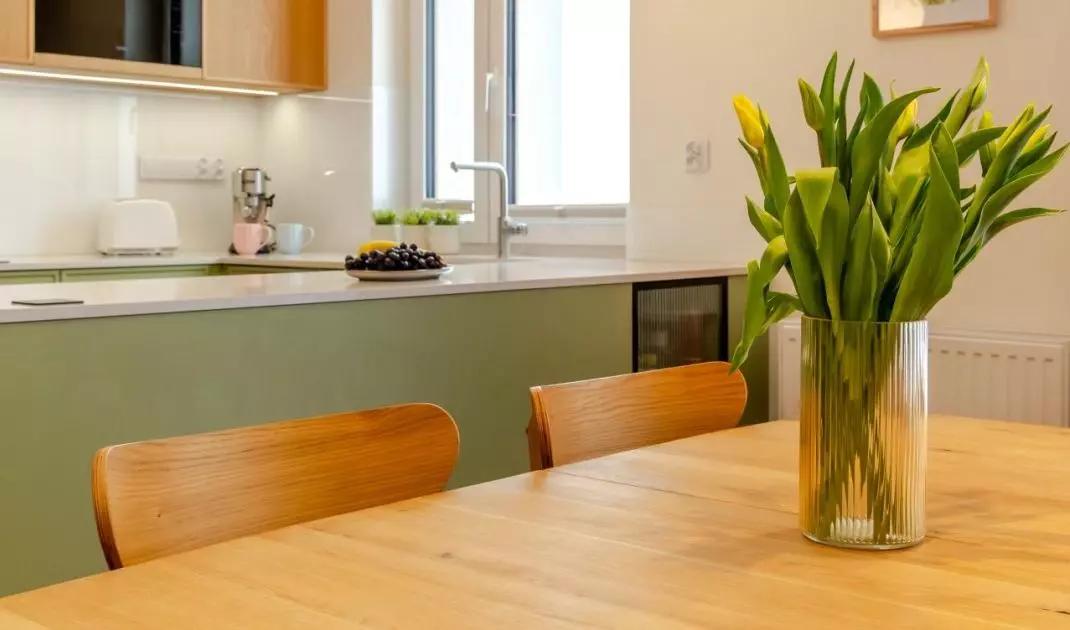
A green kitchen, an orange sofa, and navy blue cabinetry could easily overwhelm a small space. However, Magdalena Lazar and Anita Drozd of ML STUDIO set them against a calm backdrop of natural wood, making the young couple’s apartment both energetic and well-organized. The bold colors aren’t just an afterthought here; they help define the character of each space.
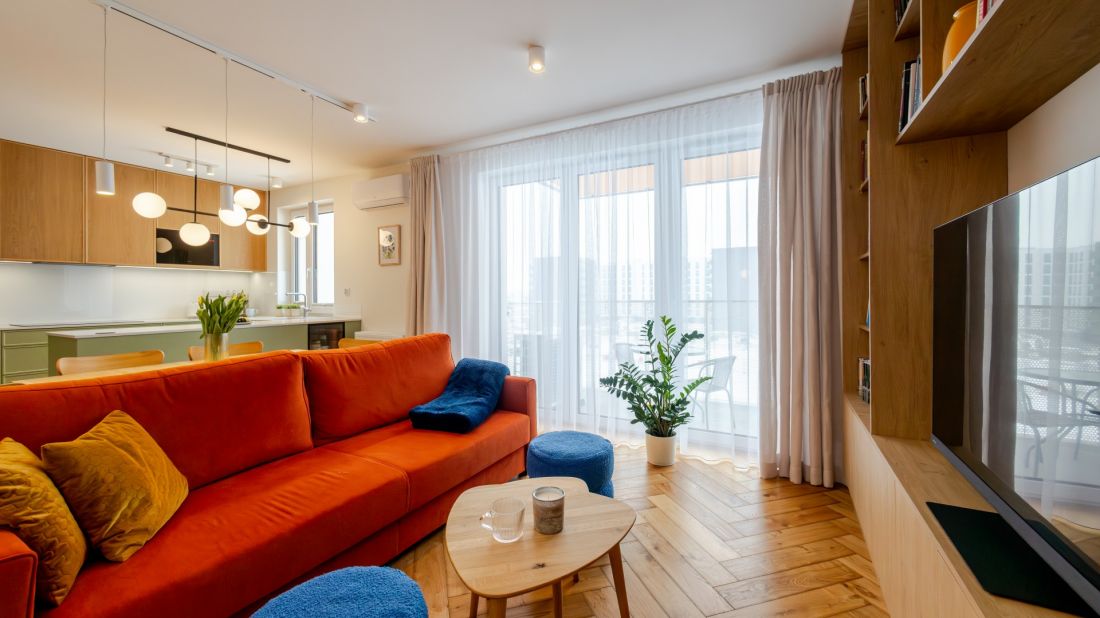
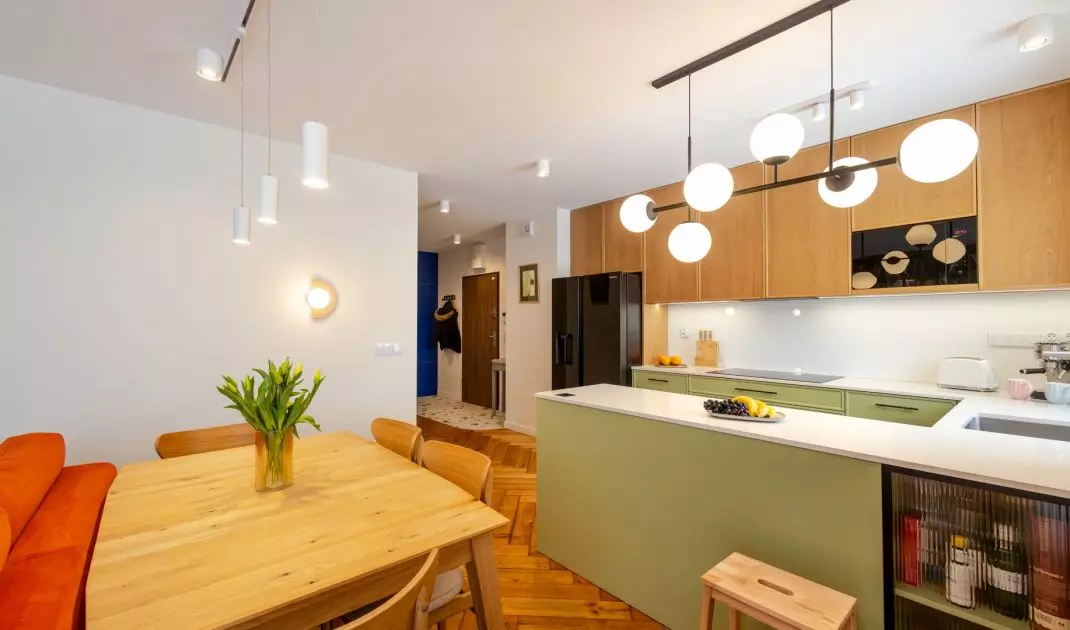
The warm shade of the wood calms the composition and ties the different parts of the apartment together — ©Magdalena Serwa-Lisak
bold colors against a calm backdrop
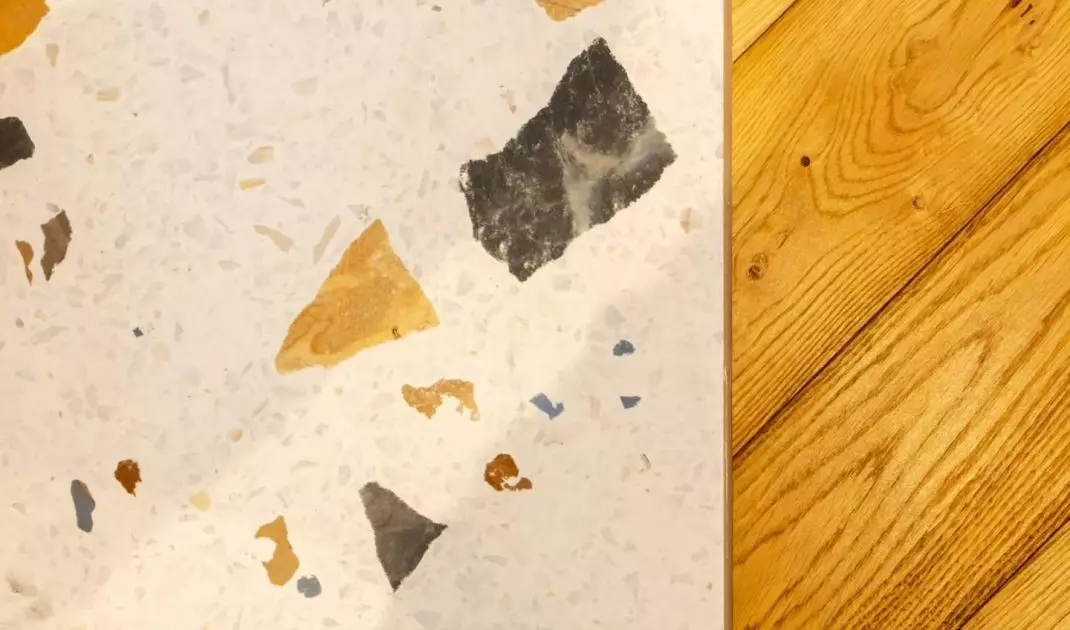
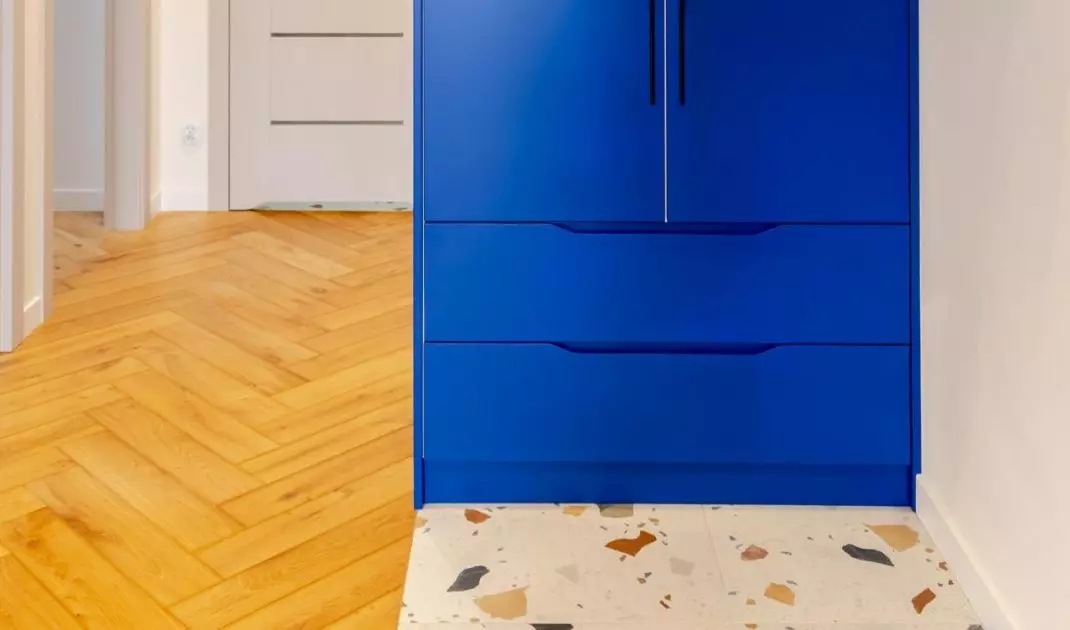
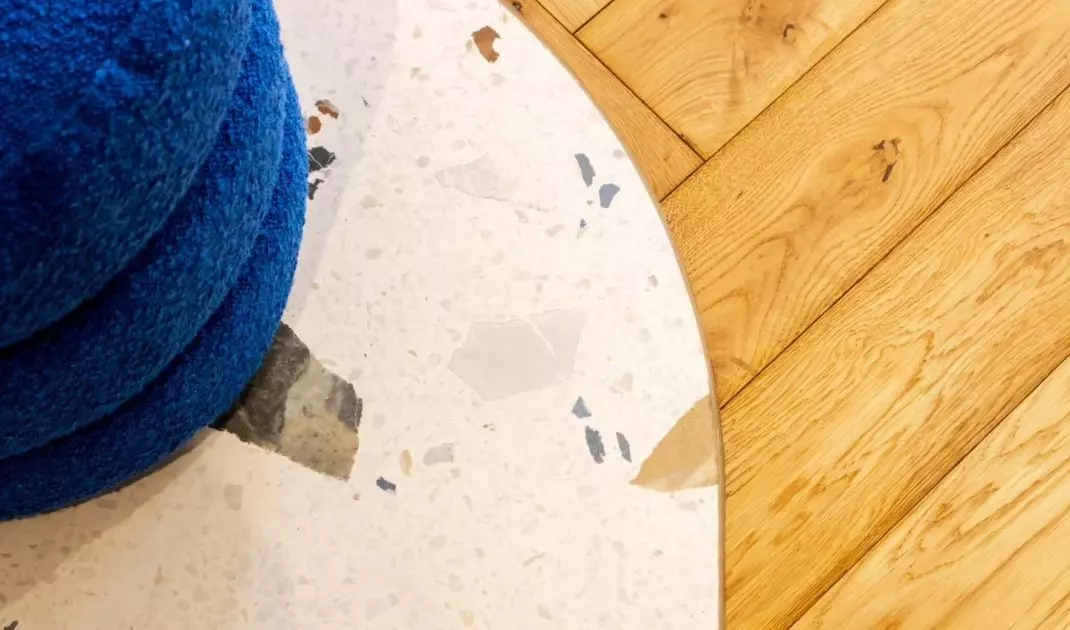
From the very beginning, the owners knew they didn’t want a conservative interior. They wanted a functional apartment with plenty of storage space, but also colors that would give it a unique character. The biggest challenge, therefore, was not simply introducing intense colors, but finding the right balance for them. A natural herringbone-patterned wood floor serves as the unifying backdrop for the entire design. Its warm tone grounds the composition and ties the different areas of the apartment together, allowing the bolder accents to stand out without creating a sense of chaos. Another important detail is the carefully executed combination of wood and tiles in the entryway. The change in material highlights the boundary of the entryway without disrupting the continuity of the interior.
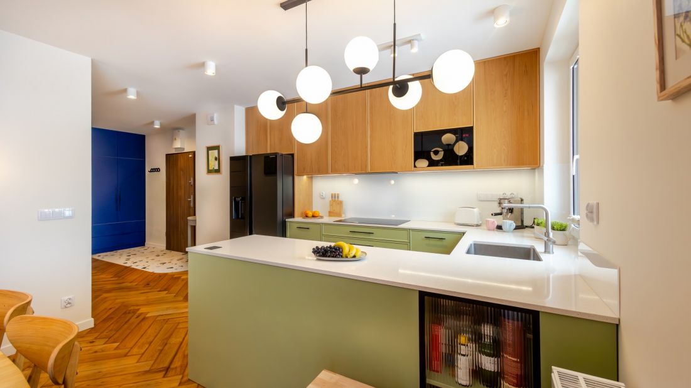
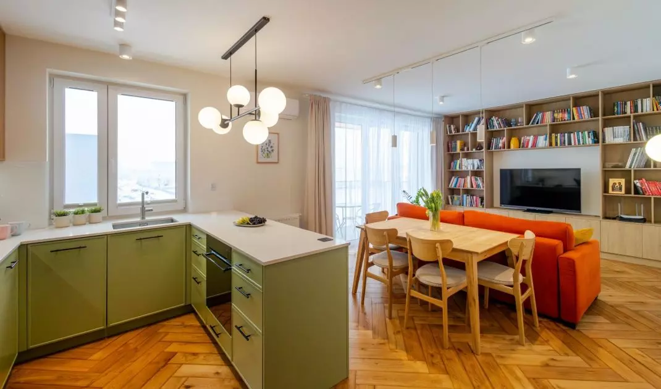
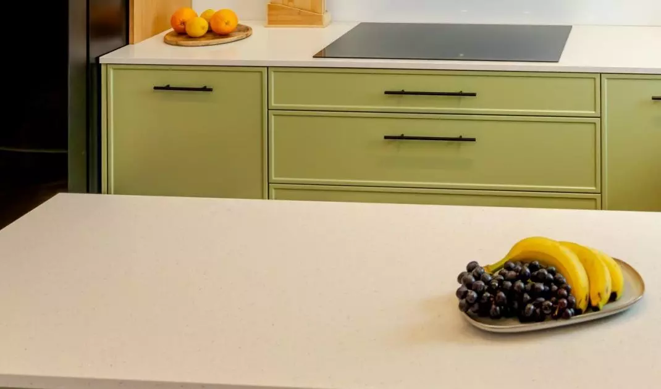
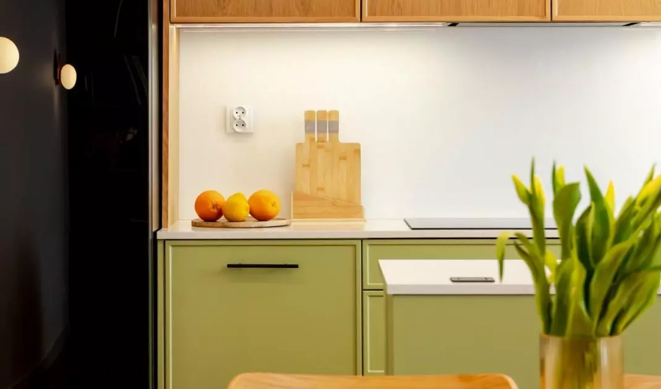
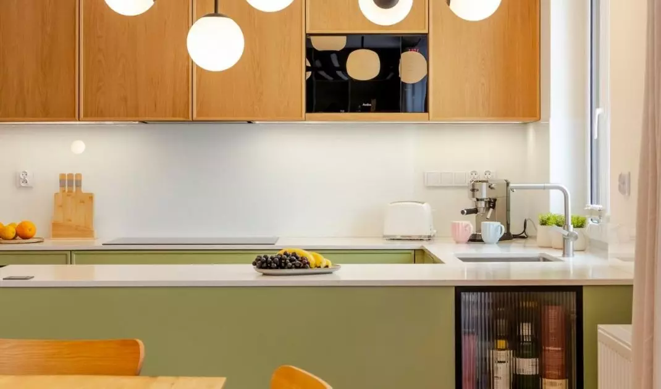
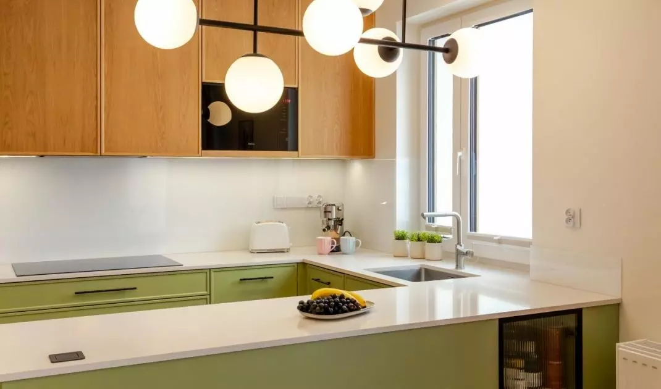
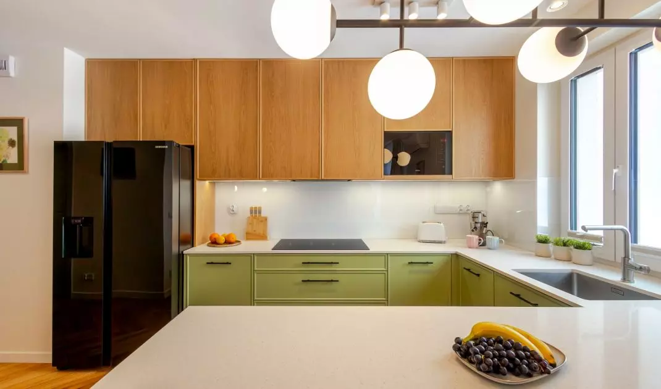
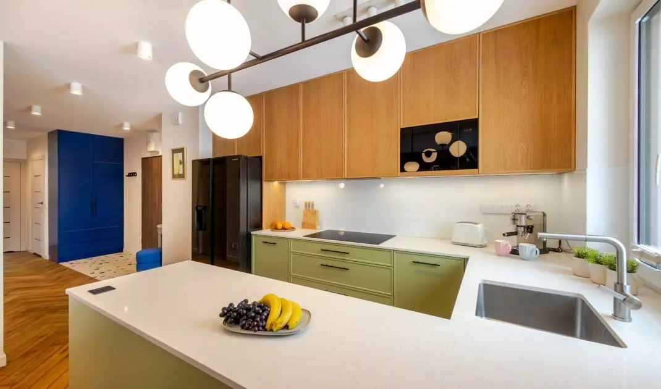
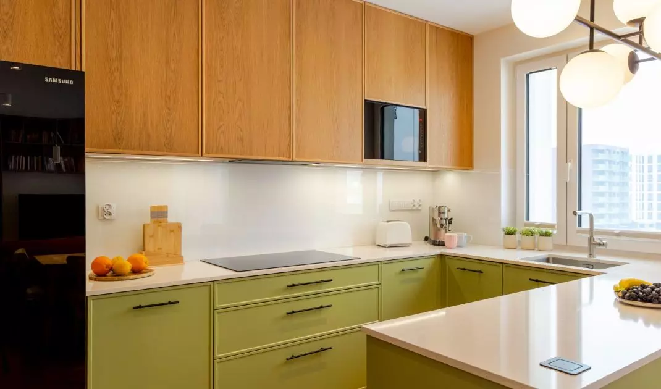
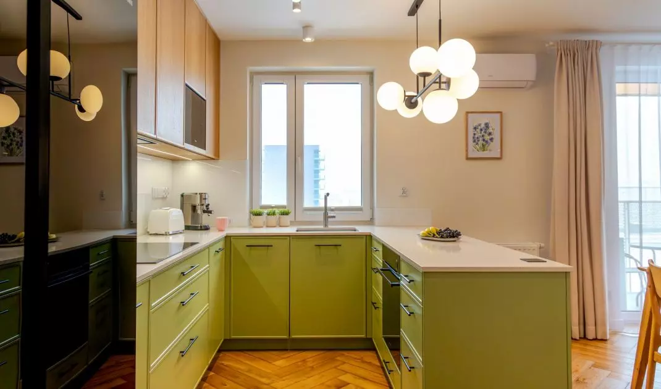
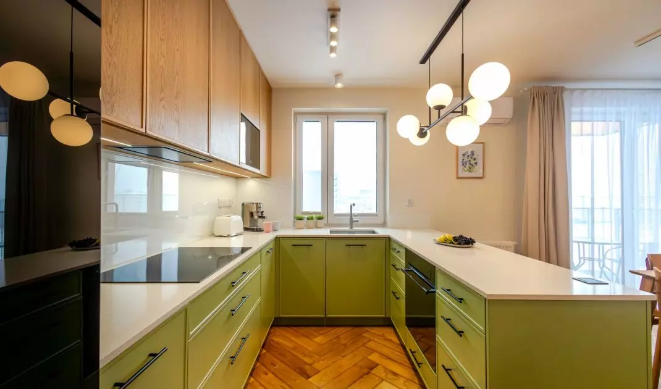
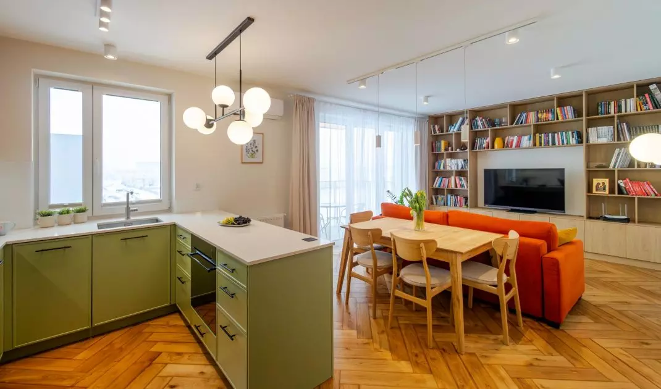
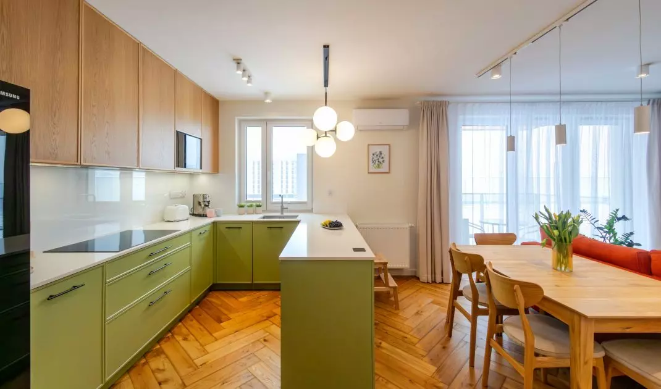
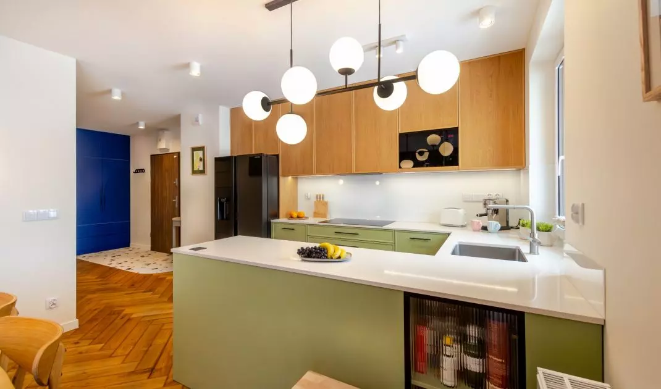
A green peninsula separates the kitchen from the living room — ©Magdalena Serwa-Lisak
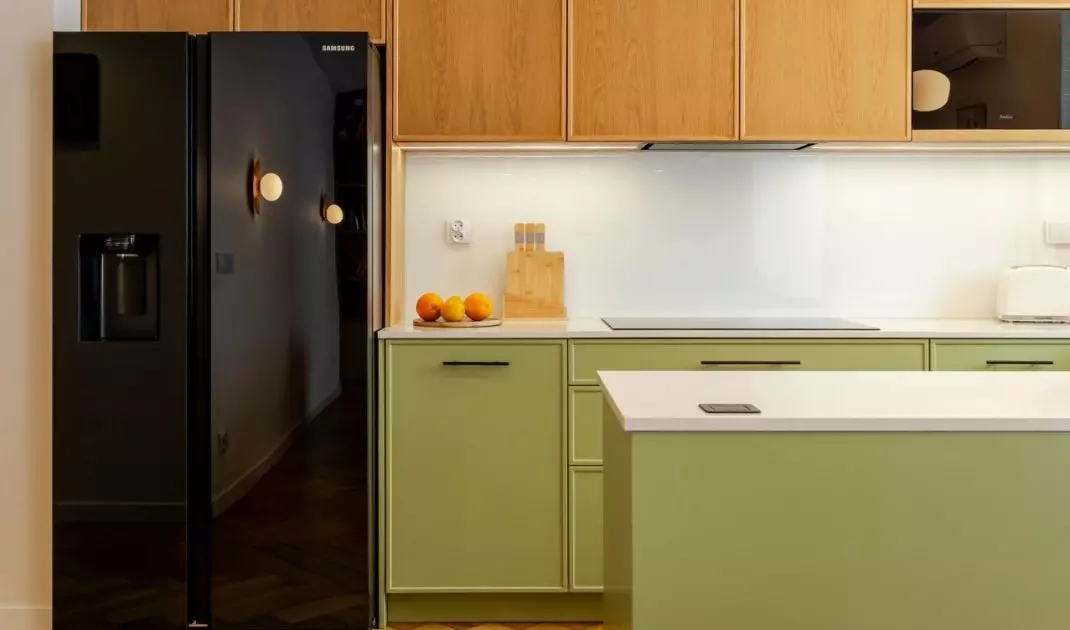
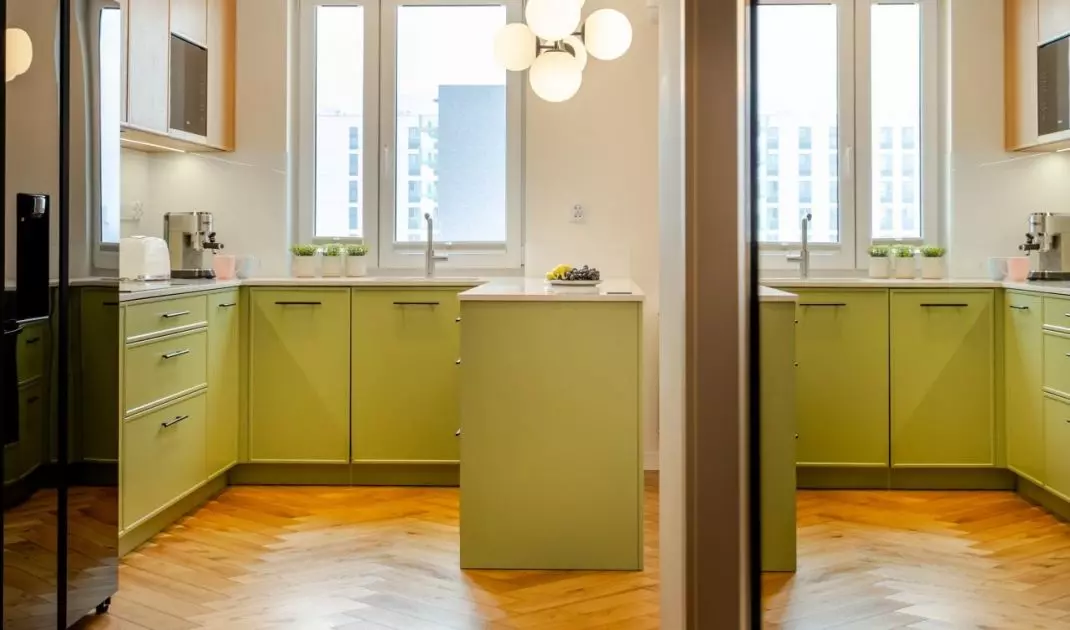
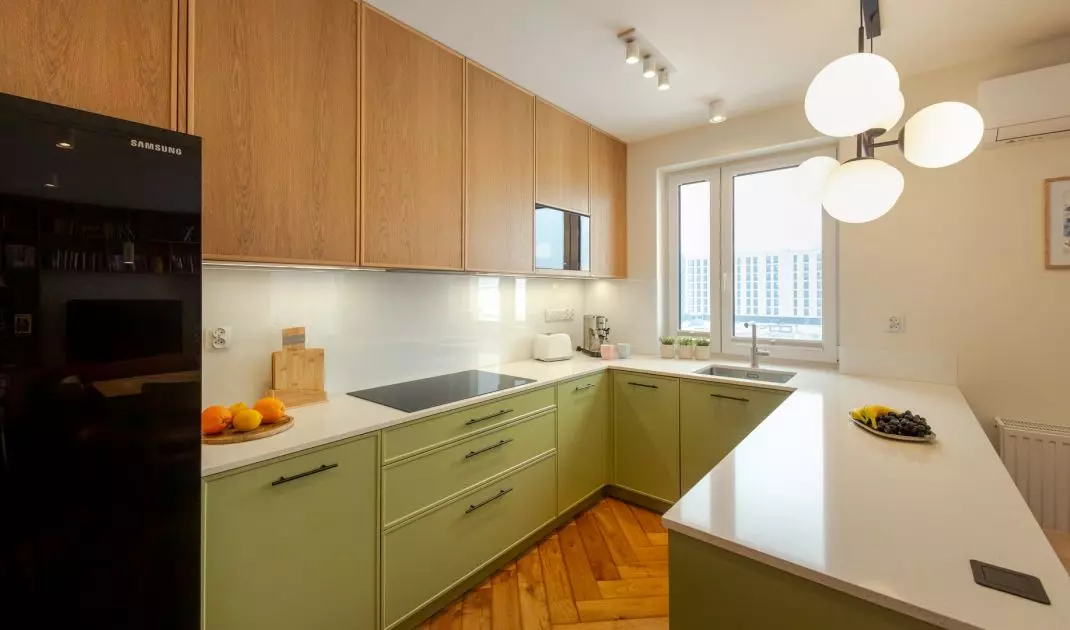
The green kitchen fulfills the owners’ dream
The green kitchen, which the owners had dreamed of from the very beginning, became the centerpiece of the design . Its color clearly highlights the presence of the kitchen cabinets but does not confine them to a separate room. A peninsula separates the kitchen from the living room, organizing the open layout and defining the boundary between meal preparation and relaxation. This solution allowed for a free flow between the two zones. A person in the kitchen doesn’t lose contact with the rest of the household, and the peninsula creates a clear division without the need for a wall. The green of the cabinetry becomes one of the apartment’s main themes and sets the tone for subsequent color choices.
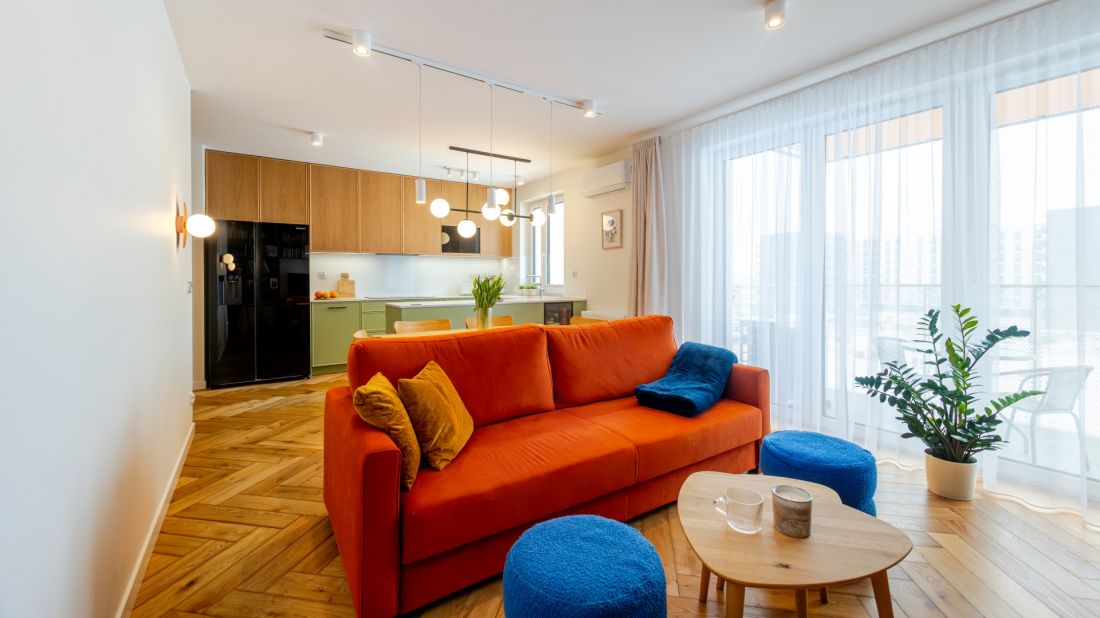
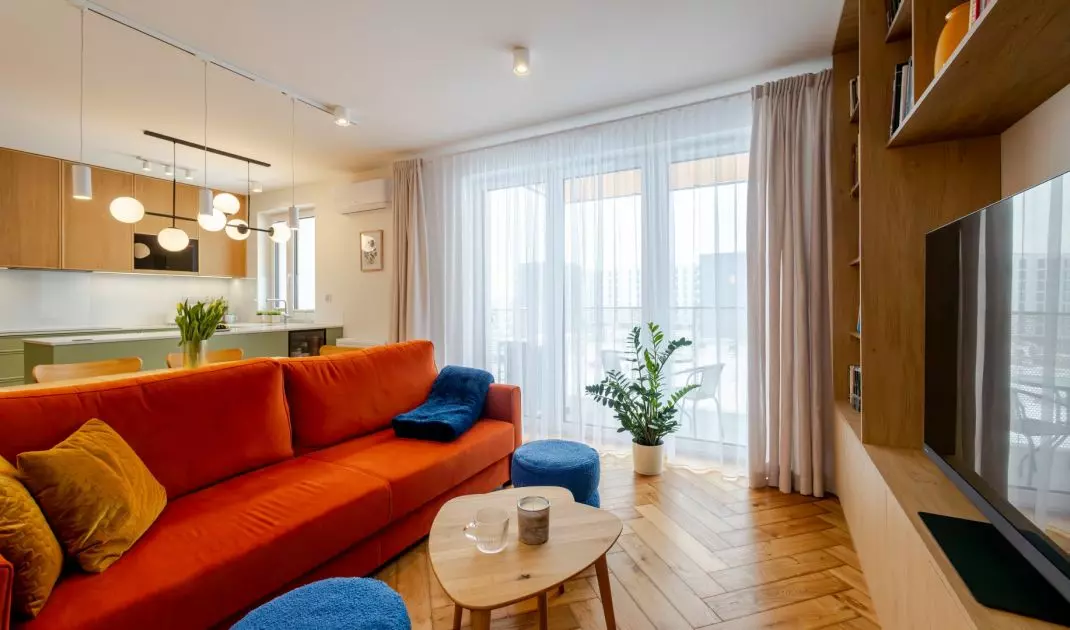
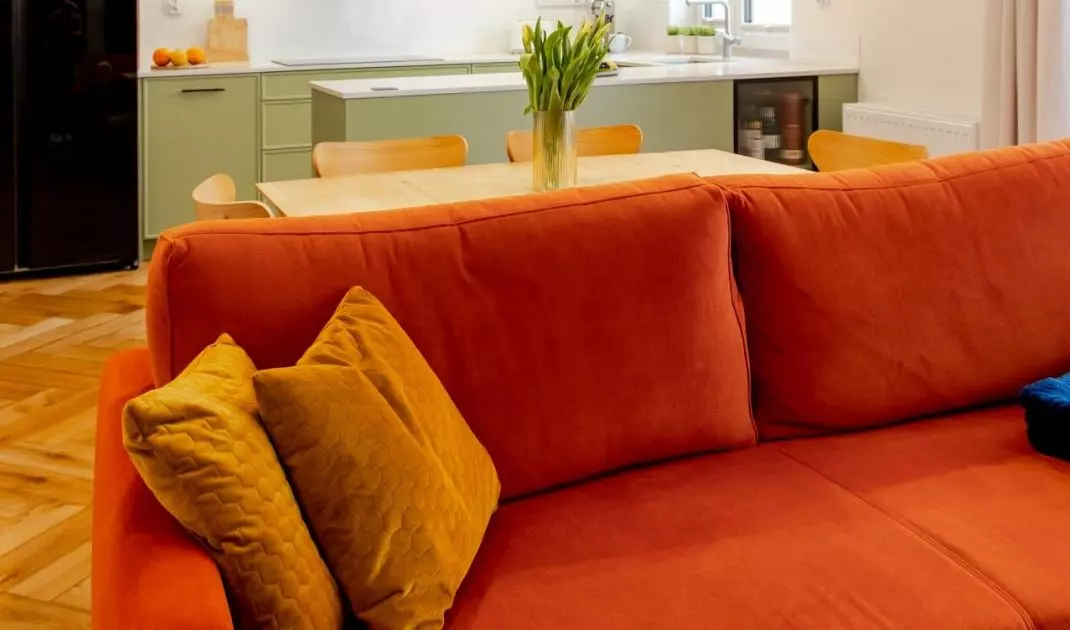
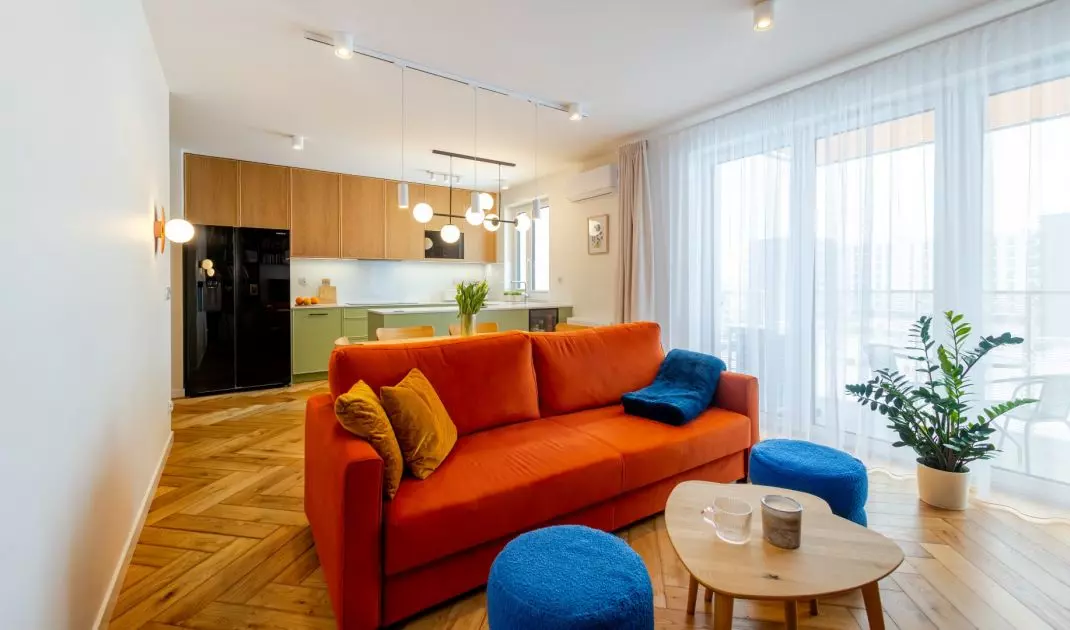
The orange sofa is the most striking element in the living room — ©Magdalena Serwa-Lisak
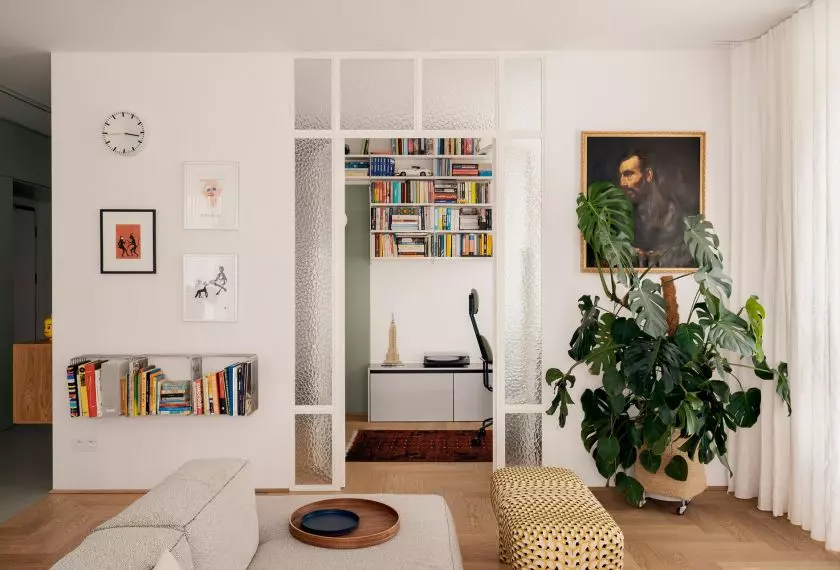
living room with an orange sofa and bookshelf
The living room is the most striking part of the apartment. An orange sofa stands out against the backdrop of the wooden floor and light-colored surfaces. The bold color draws attention, but it isn’t the only element that defines the character of this part of the interior. Next to the sofa stands a wooden table, while the custom-built bookcase combines storage for books with the function of a media wall. Instead of several standalone pieces of furniture, a cohesive built-in unit was created to meet the residents’ needs. Thanks to this, storage, book display, and multimedia equipment are all concentrated in one place. The living room illustrates the main principle of the entire project: each function has been given a clear form, yet none has been treated purely for utilitarian purposes. The sofa, table, and bookcase do not form a catalog set, but rather a cohesive, homey composition.
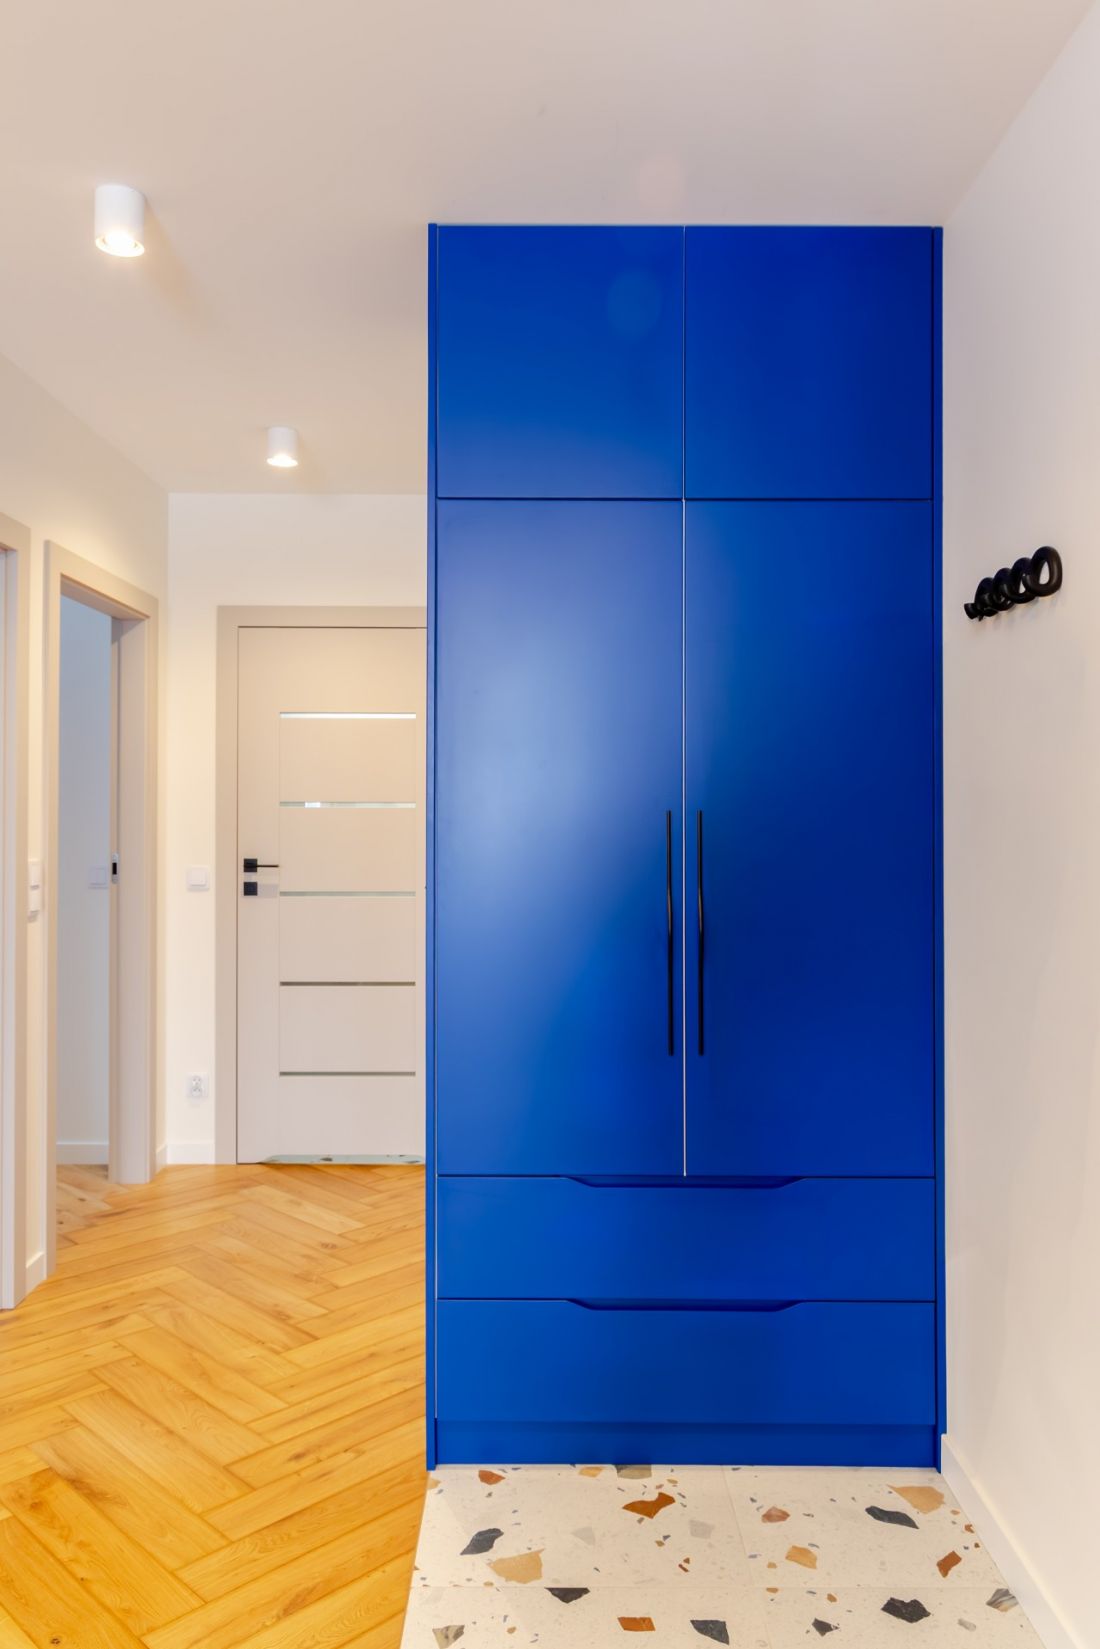
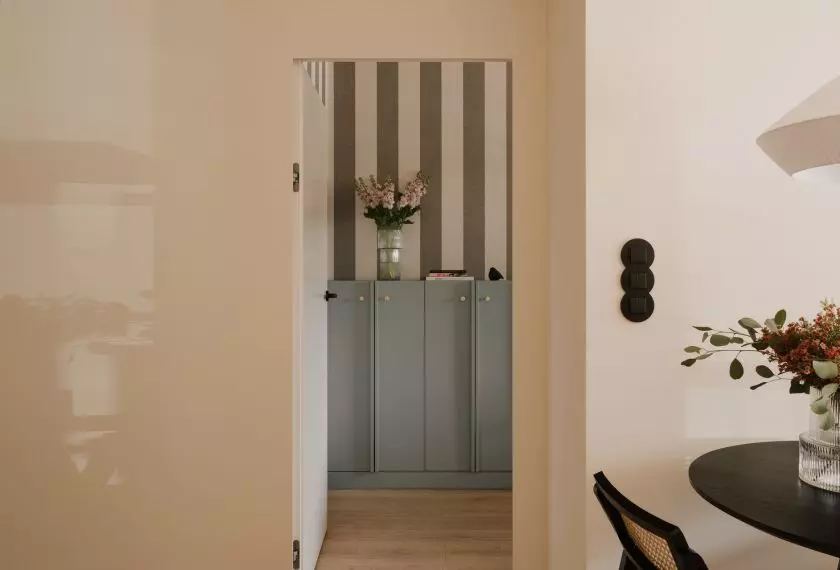
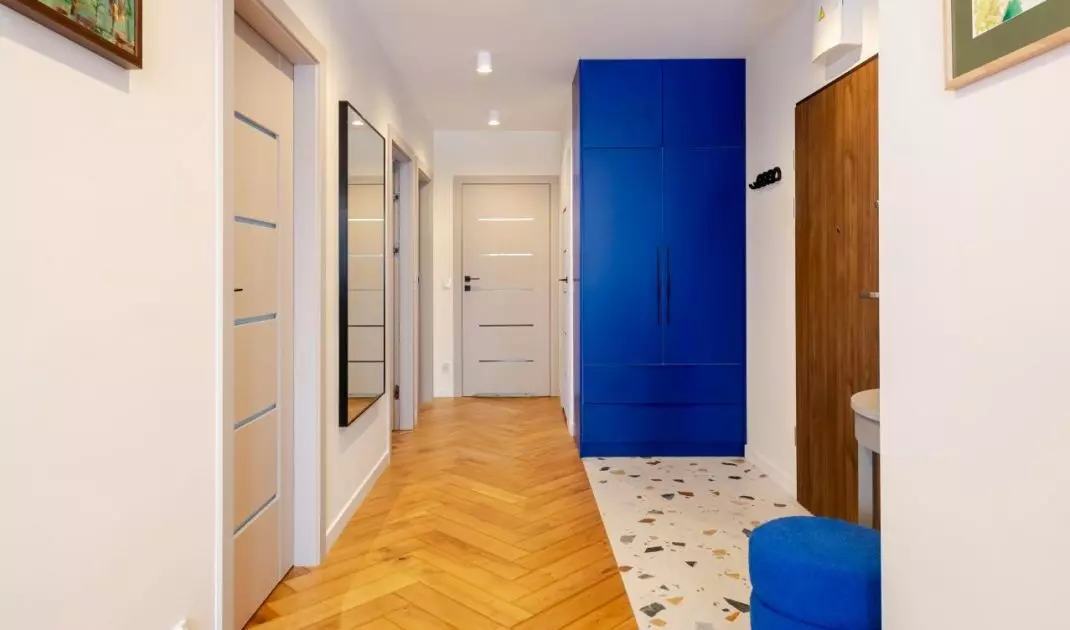
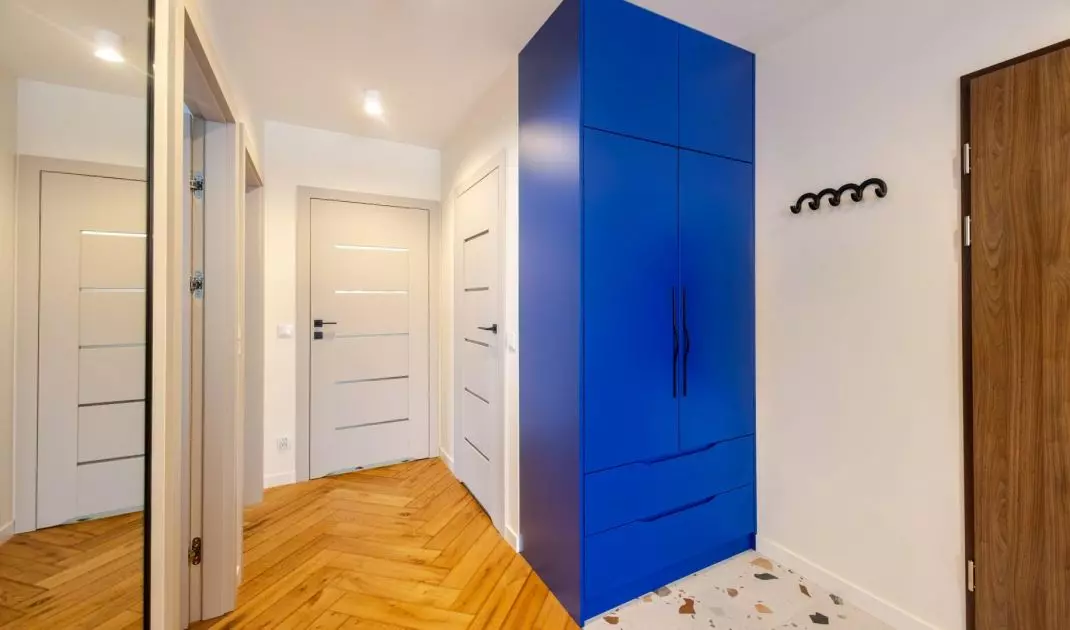
In the entryway, the rich navy blue returns in the form of built-in cabinetry that organizes the hallway — ©Magdalena Serwa-Lisak
The navy blue built-in cabinetry organizes the hallway
Another bold color appears in the entryway. The navy blue built-in cabinetry houses clothes, shoes, and items that are usually left out in the open, while simultaneously transforming storage into one of the most important elements of this part of the apartment’s design. The designers also included a convenient spot for keys and a purse, as well as two mirrors. As a result, the entryway is not merely a passageway leading to the living room, but a fully-fledged part of the interior. The dark navy blue gives it a distinctive look, and the closed cabinet doors help keep things tidy right from the threshold.
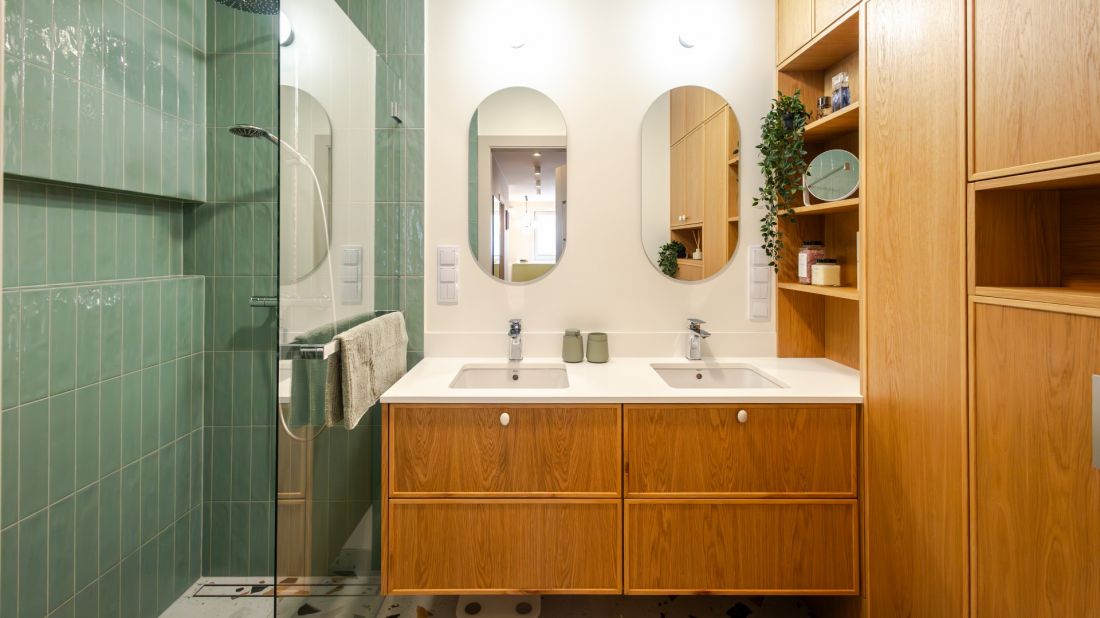
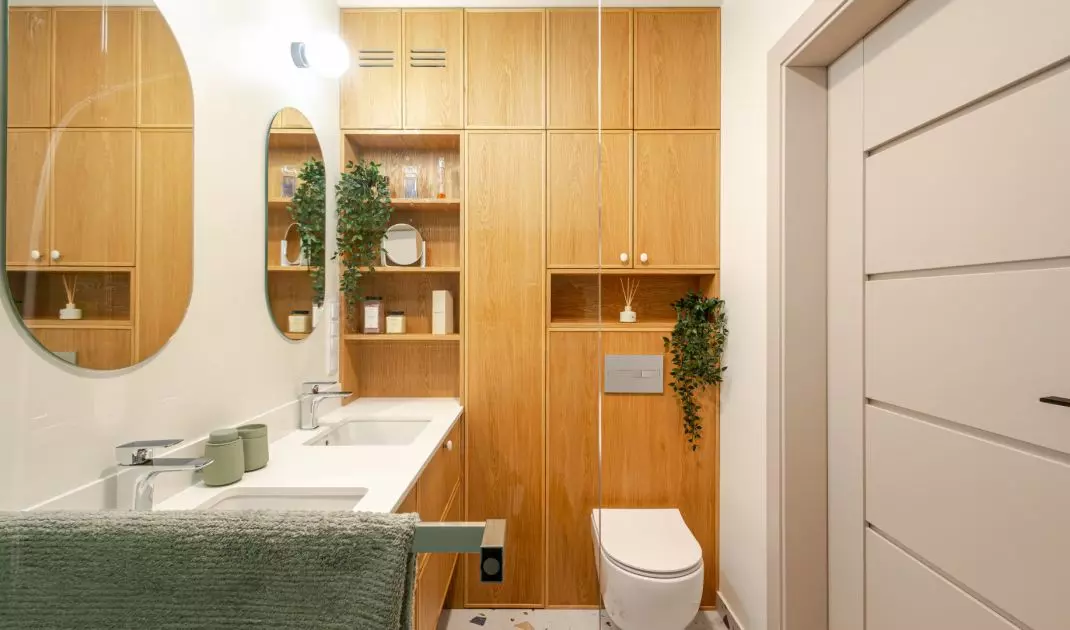
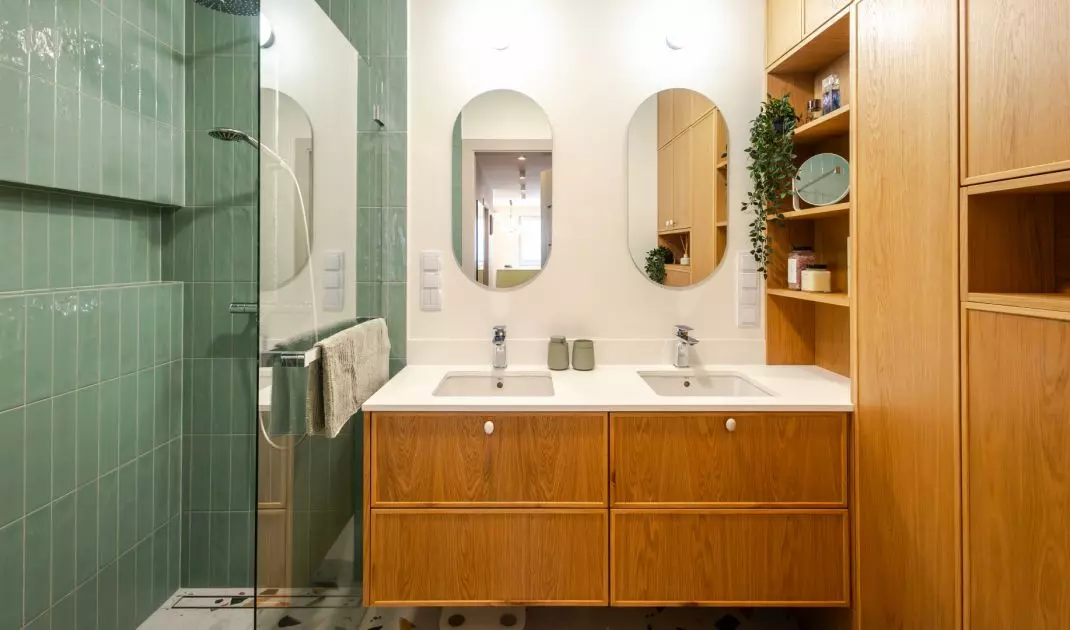
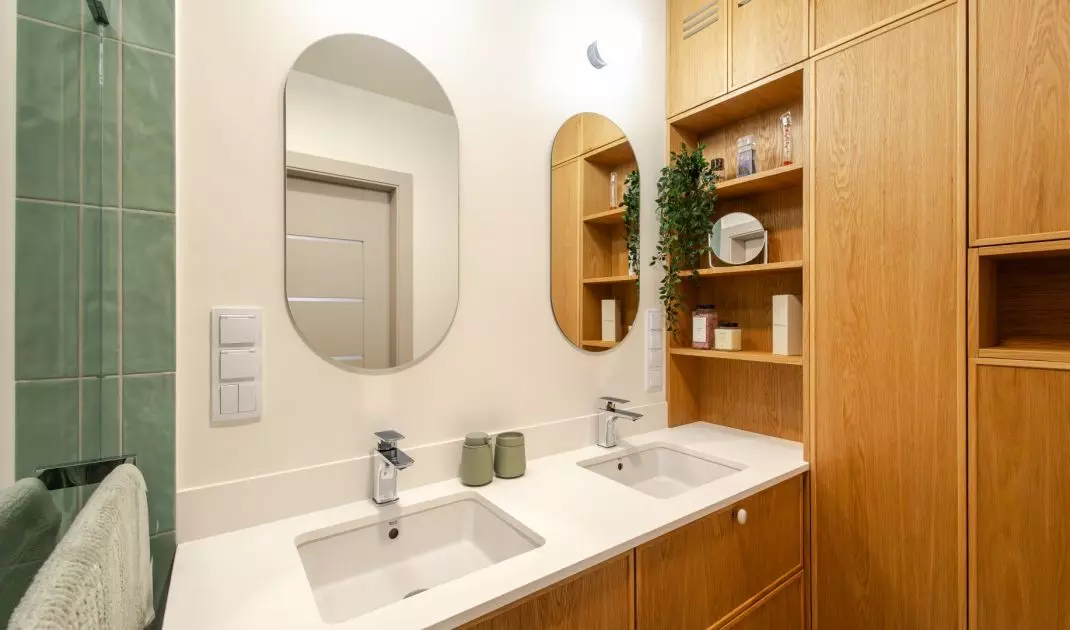
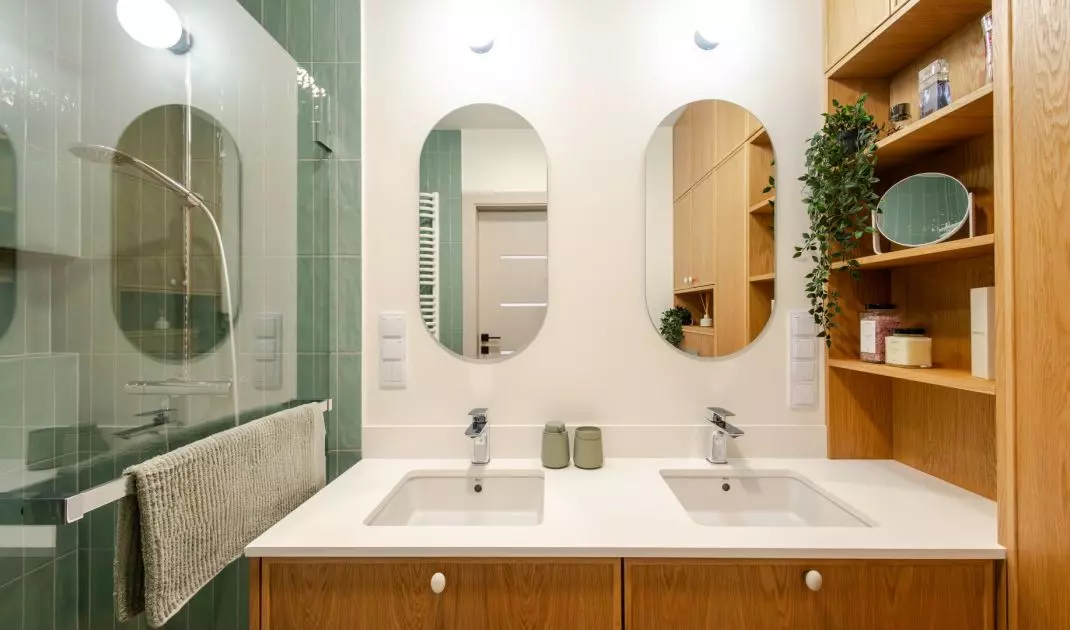
The double sink makes it easier to share the bathroom — ©Magdalena Serwa-Lisak
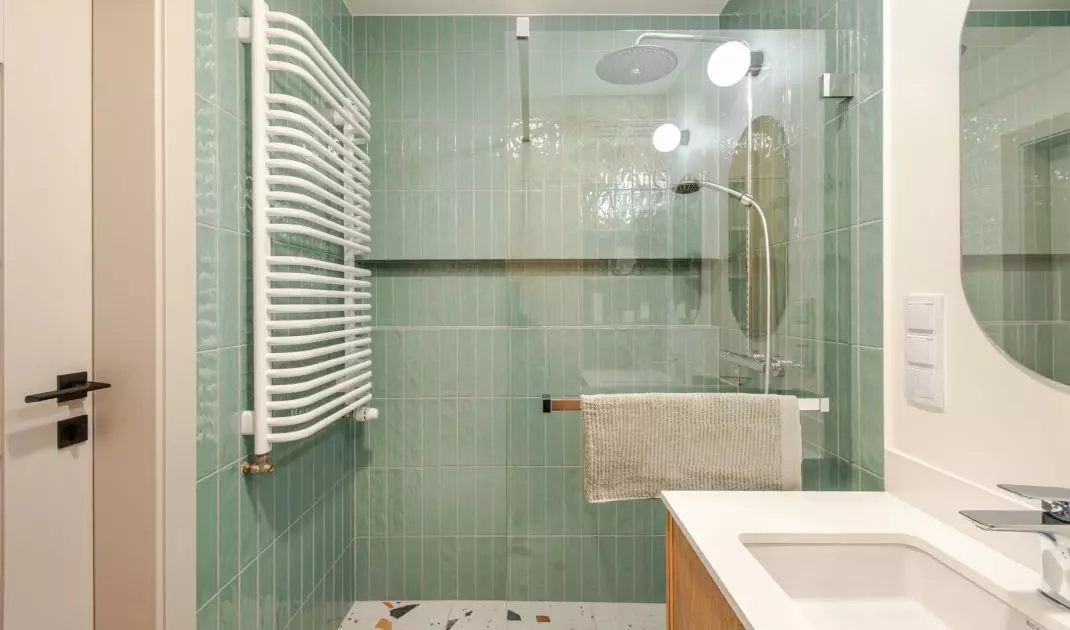
A pastel bathroom with a green shower
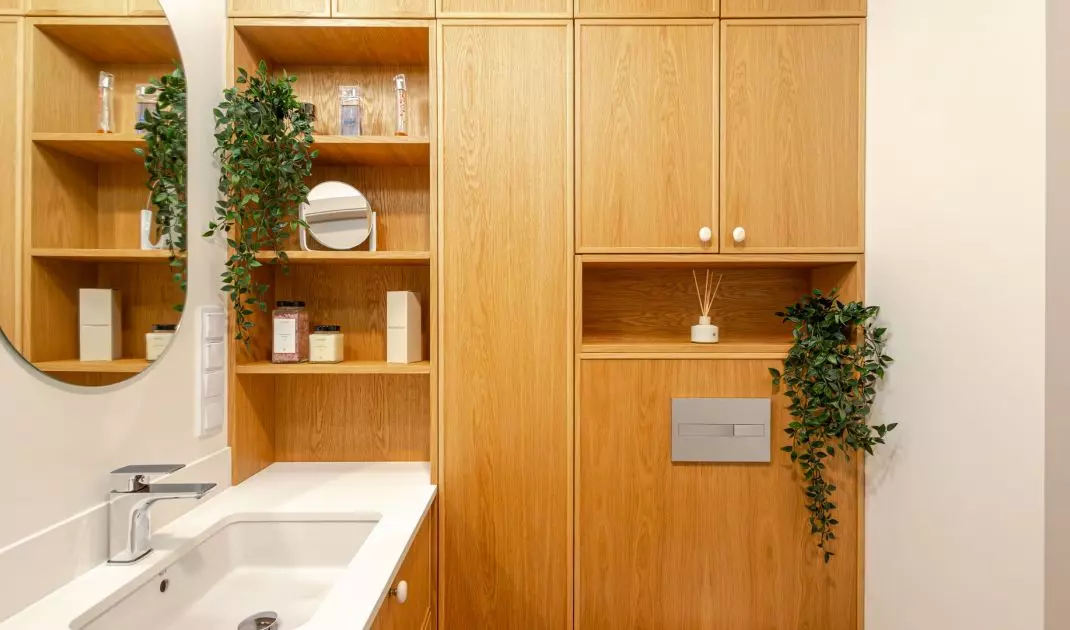
In the bathroom, the intensity of the colors has been softened. The pastel base is complemented by decorative tiles, while the green highlights the shower area and ties in with the kitchen. Thanks to this, the room retains its own character but remains part of the same color story. The double sink makes it easier for two people to use the bathroom at the same time, and the mirrors, equipped with heated mats, don’t fog up after a shower. It is precisely these solutions that demonstrate that visual appeal has not overshadowed everyday convenience. Functionality here stems not only from the number of cabinets or appliances, but above all from taking the residents’ habits into account.
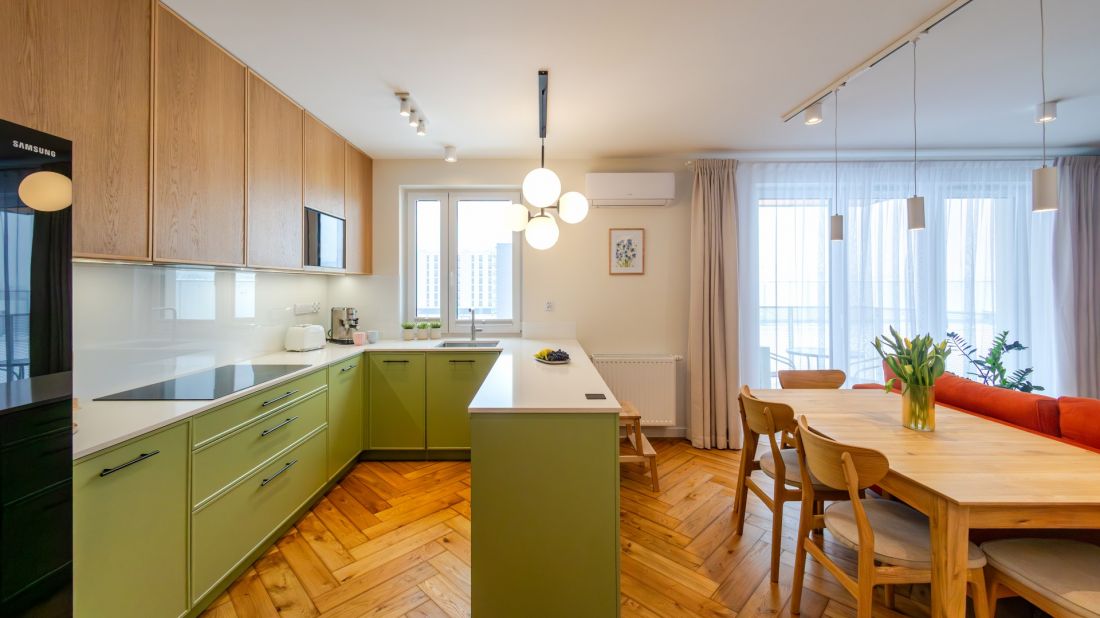
The interior is colorful yet serene thanks to the use of warm wood as the design’s foundation— ©Magdalena Serwa-Lisak
A bold interior, yet designed to last for years
In this Kraków apartment, color was not treated as a passing trend. Green, orange, and navy blue are set against a timeless wooden base, and each bold shade is assigned to a specific part of the interior. As a result , the colors do not compete with one another but help organize the open layout. The ML STUDIO design demonstrates that a functional apartment for two doesn’t have to be neutral. Well-thought-out built-in furniture, a clear division of zones, and natural materials made it possible to incorporate intense colors without sacrificing a sense of calm. The result is an interior that is bold but not garish —tailored to the owners’ daily lives and flexible enough to stay with them for years to come.