




Is it possible to design an apartment so that, in a few years, it can be transformed into an elegant office without a major renovation ? Studio 74 m² proves that it is. In these interiors, classic stucco meets dark wood, striking stone, and secondhand furniture, while a private art collection becomes one of the most important elements of the design. This apartment was designed not for a single scenario, but for the future.
An apartment that isn’t limited to a single function
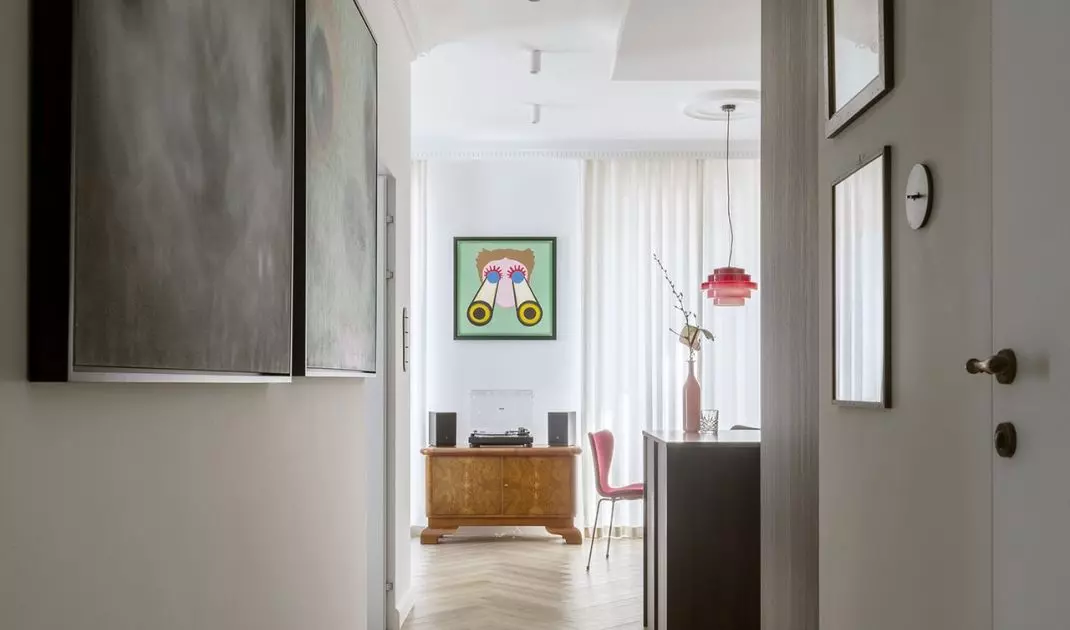
When designing the interior for a young investor in Legionowo, the architects at Studio 74m² had to think beyond how it would look and function today. It was clear from the start that the space could be transformed into an office in the future. This assumption became one of the most important starting points for the project. Instead of creating an interior strictly tailored to residential use, the architects opted for solutions that would work just as well in a more representative space. Elegant ceiling stucco, dark built-in cabinetry, decorative hardware, a floor laid in a classic herringbone pattern, and stone with a bold grain form a foundation that won’t look dated even as the rooms’ purpose changes.
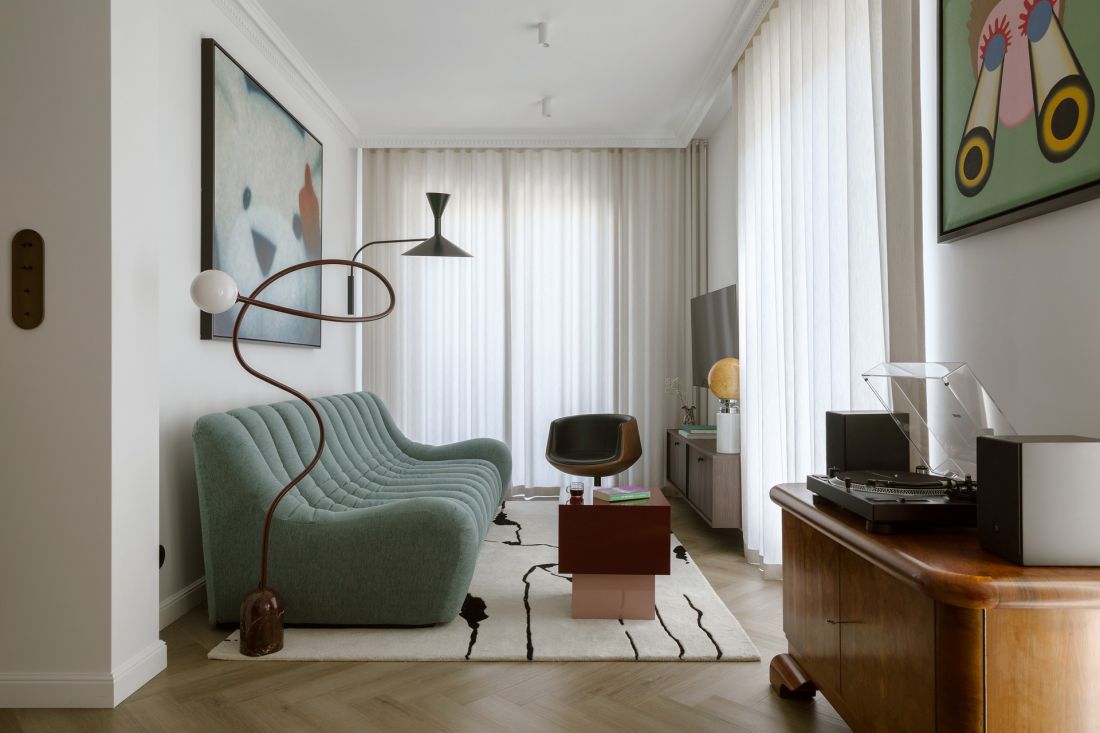
Thanks to the combination of vintage and modern furniture, the apartment takes on an eclectic character.
Photo: Yassen Hristov
Functionality improved right from the start
The layout proposed by the developer did not fully meet the client’s needs. Above all, there was a lack of adequate storage space for outerwear and household items. The designers therefore decided to partially partition off the study with a dividing wall, which allowed them to create a walk-in closet without compromising the room’s primary function. The project here was not about decorating a ready-made layout, but about rethinking it from scratch to meet not only current needs but also those arising from future plans.
“From the very beginning, we thought about this interior not only in terms of how the client would use it today. Our goal was to create a space that could seamlessly change its character depending on needs,”
— says Katarzyna Położniak, co-author of the project and architect at Studio 74m².
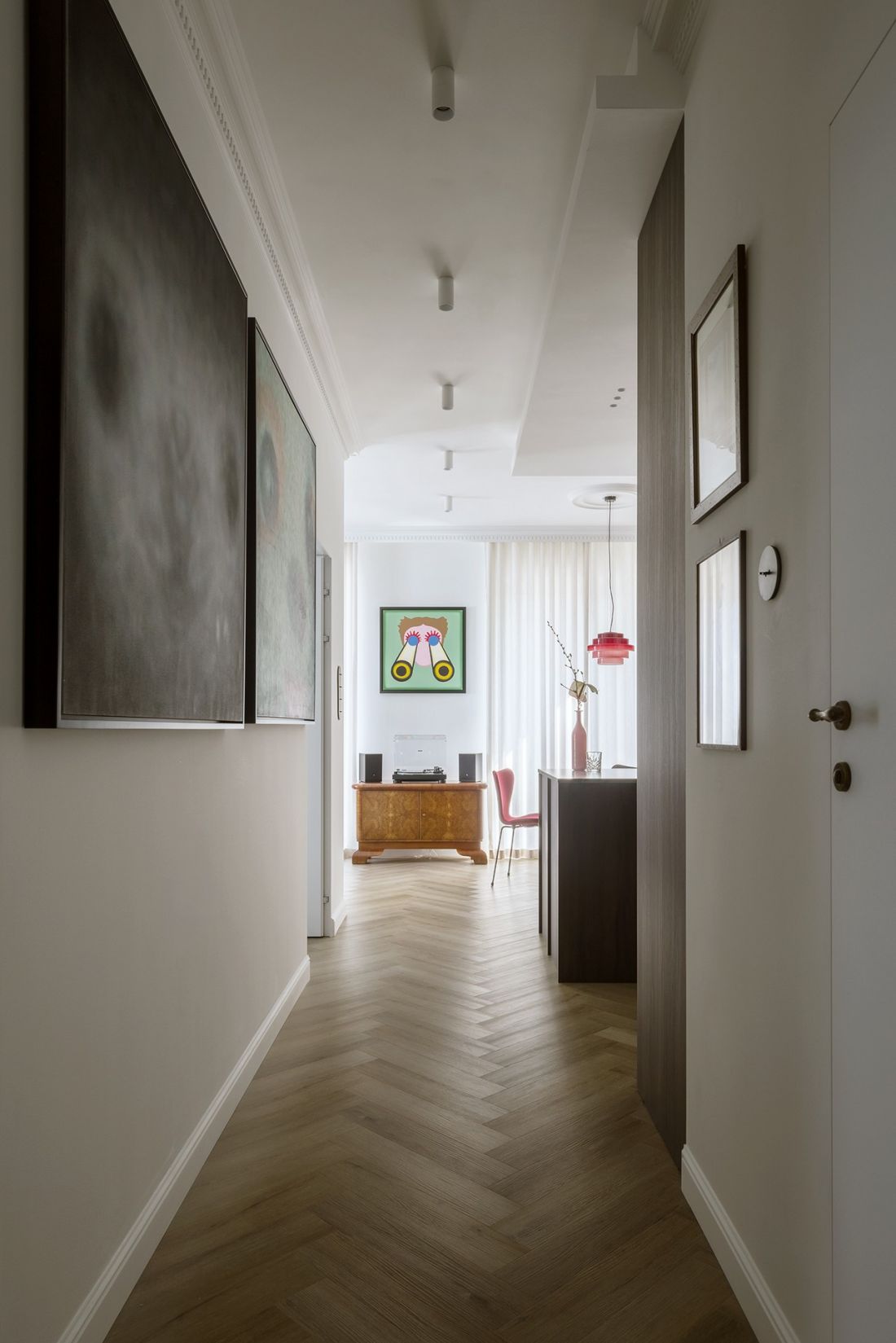
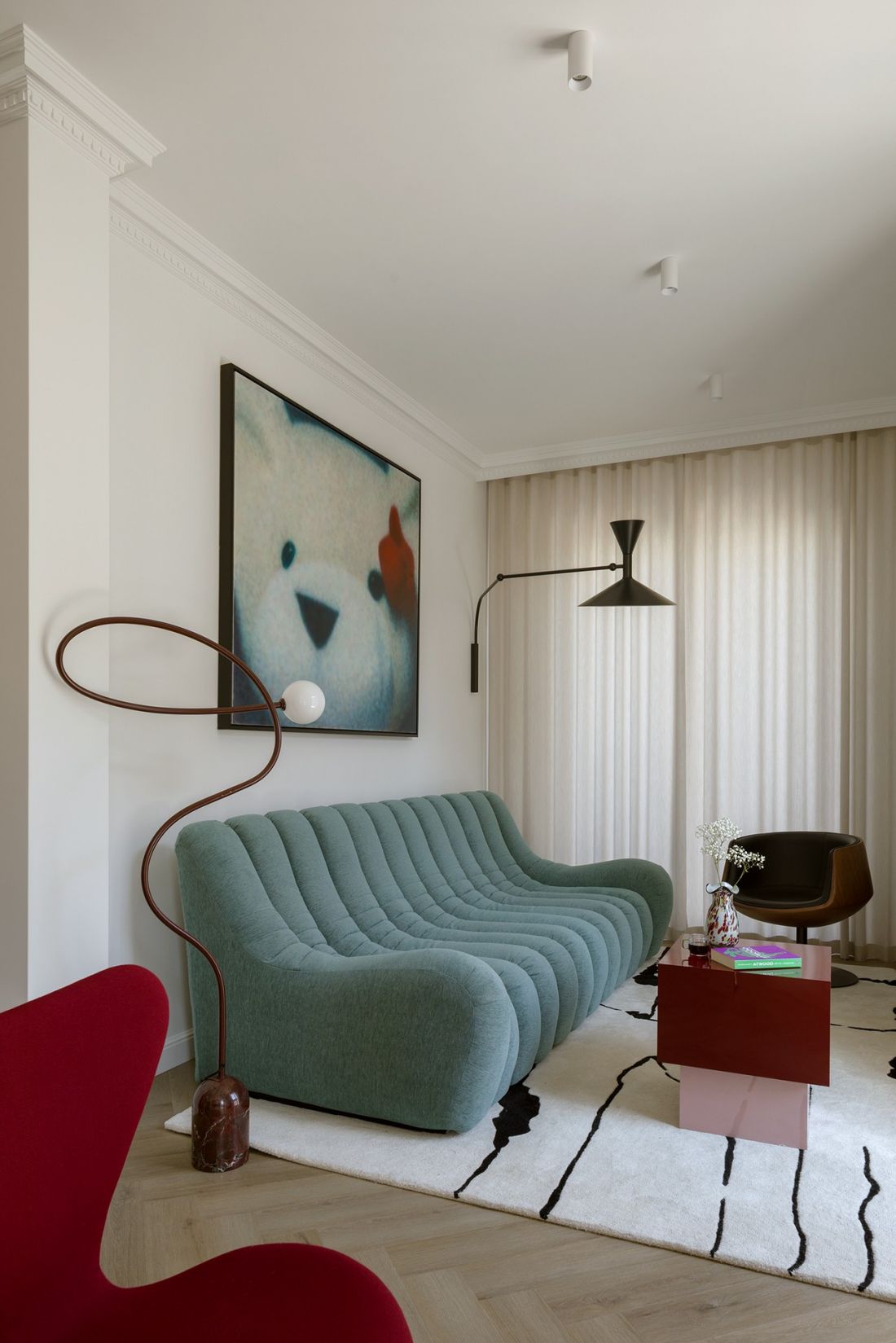
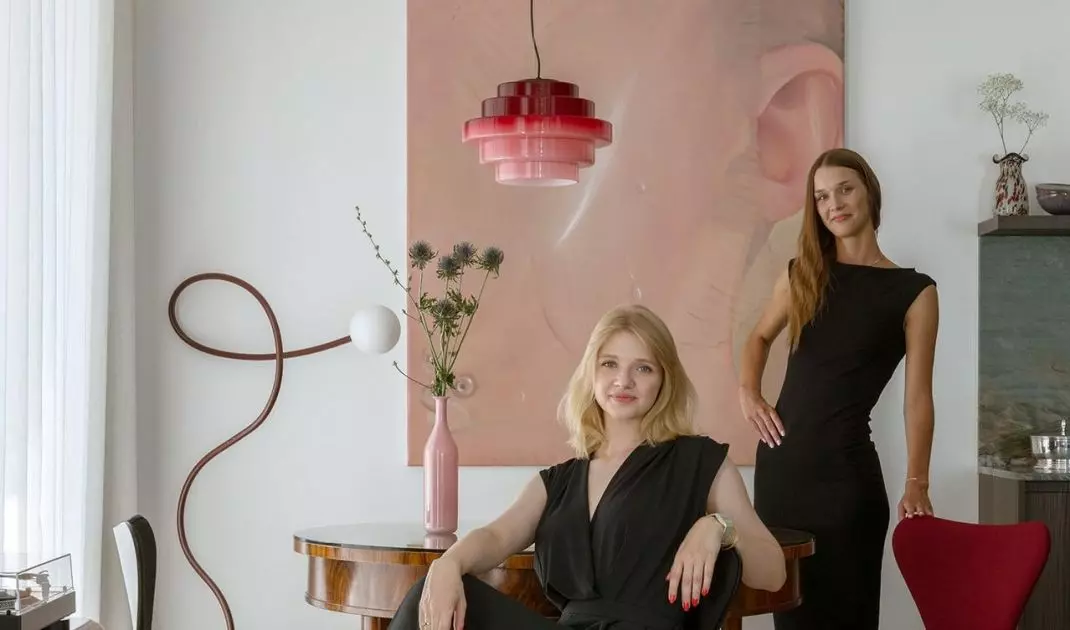
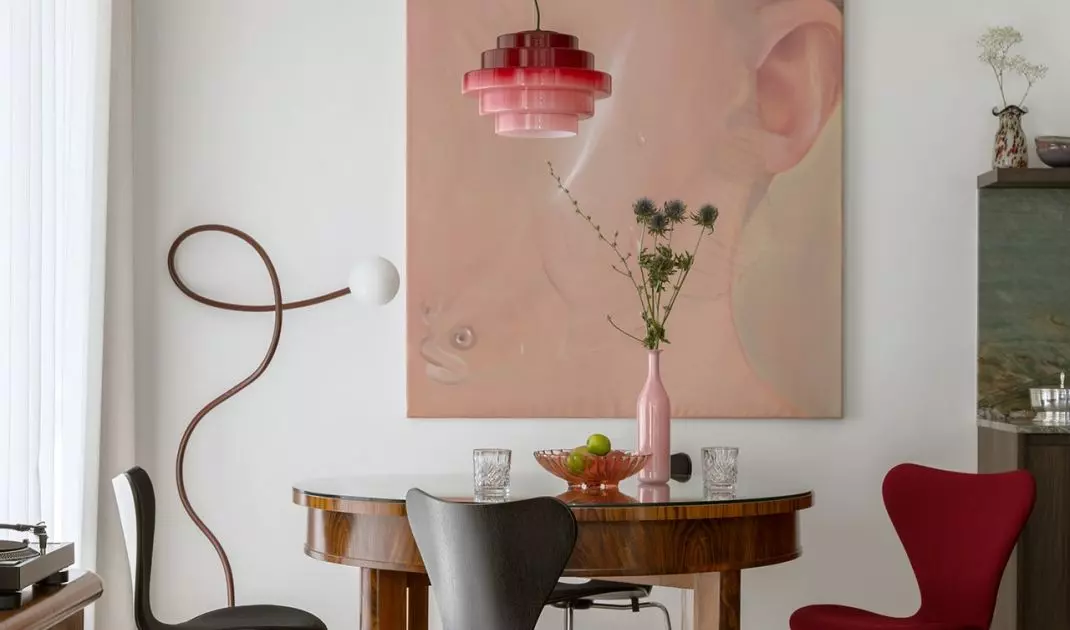
Furniture in various colors stands out strongly against the white walls.
Photo: Yassen Hristov
Art as a starting point, not as decoration
In this apartment, the paintings aren’t an afterthought added at the end of the project. It was the client’s private collection that served as one of the starting points for creating the interior’s atmosphere. The collection is diverse — it features works by renowned artists, including Wojciech Weiss’s *Zaczytana*, Tadeusz Kantor’s *Umarła klasa* and Jan Bednarski’s *Pejzaż Rozewia*, alongside works by representatives of the young art scene, such as Agnieszka Żądło, Jędrzej Bieńko, Krzysztof Piętka, Cyryl Polaczek, Sonia Góral, and Jakub Kozłowski. This diversity has been deliberately preserved. The owner does not treat the collection as a closed set — he leaves room in it for further discoveries and even his own creative work. That is why the designers did not decide to create a neutral interior that would merely “serve as a backdrop” for the paintings. On the contrary. The interior architecture enters into a dialogue with them.
“We wanted to create a dialogue between art and interior architecture—so that one would enhance the other,”
— emphasizes Agata Pietrzak, co-author of the project and architect at Studio 74m².
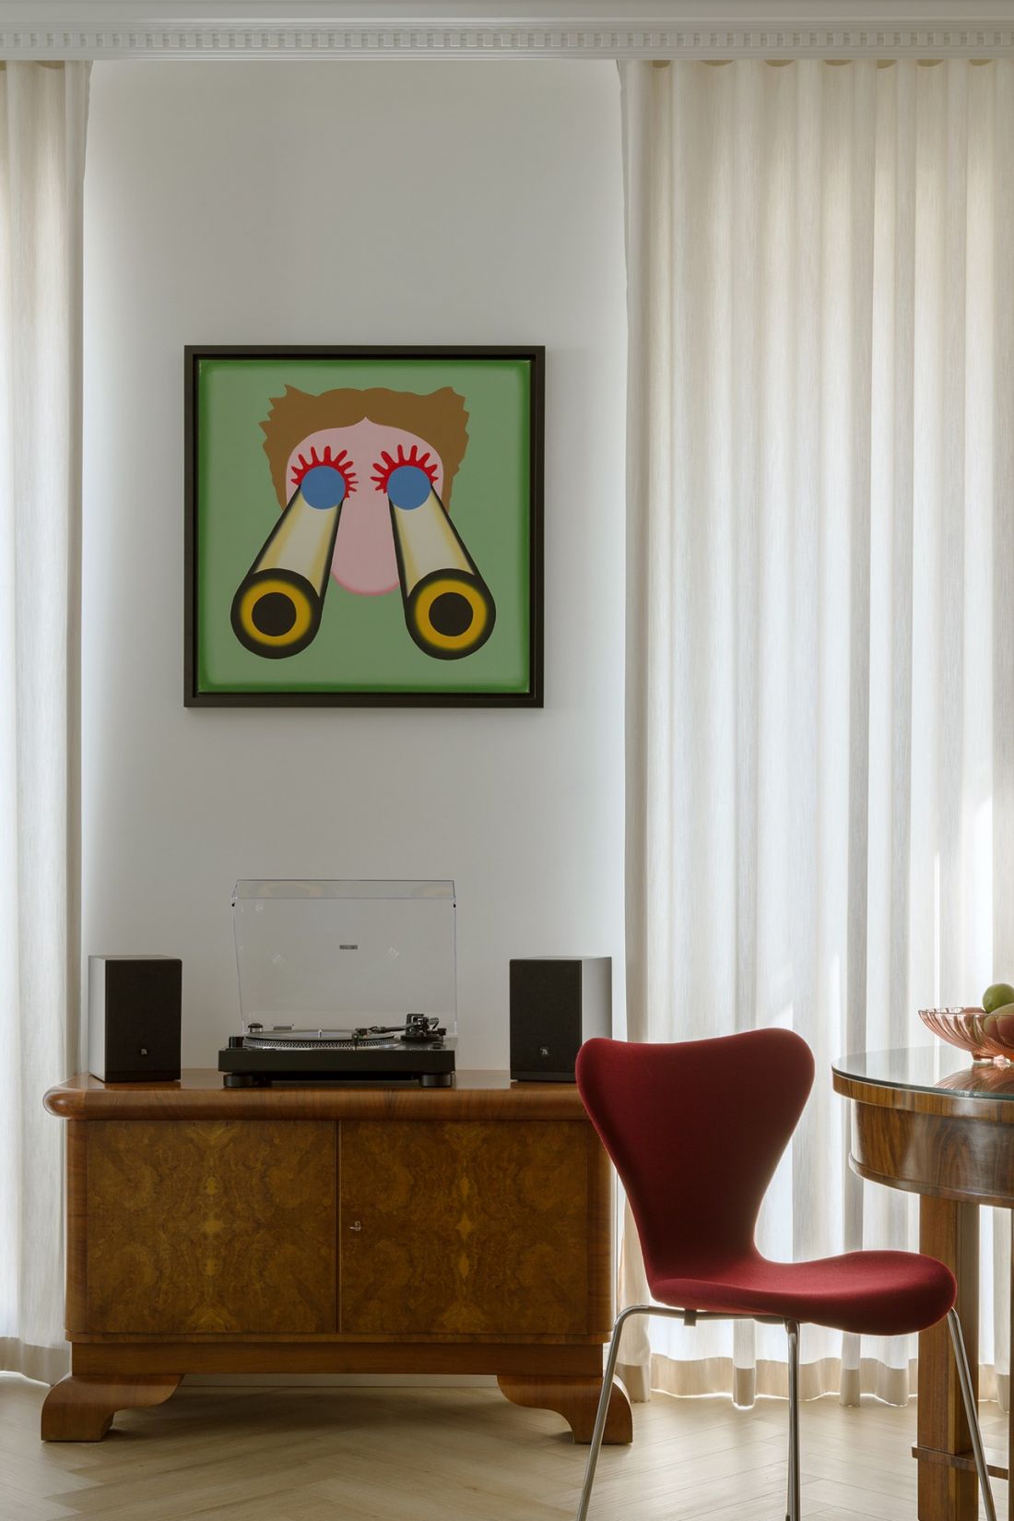
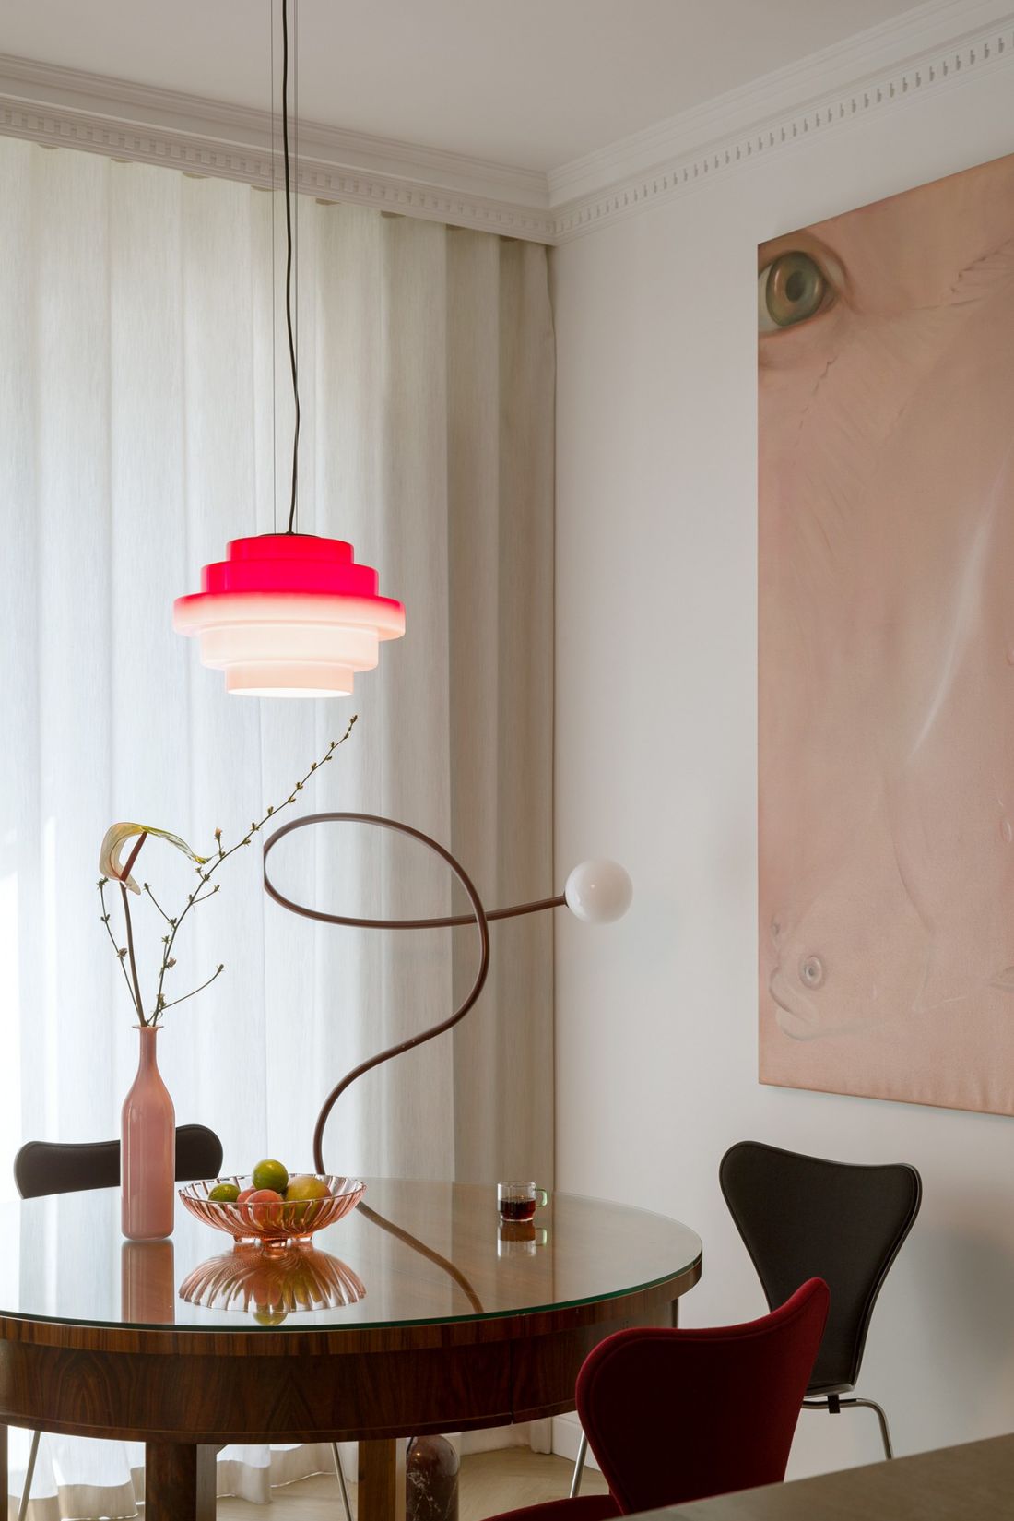
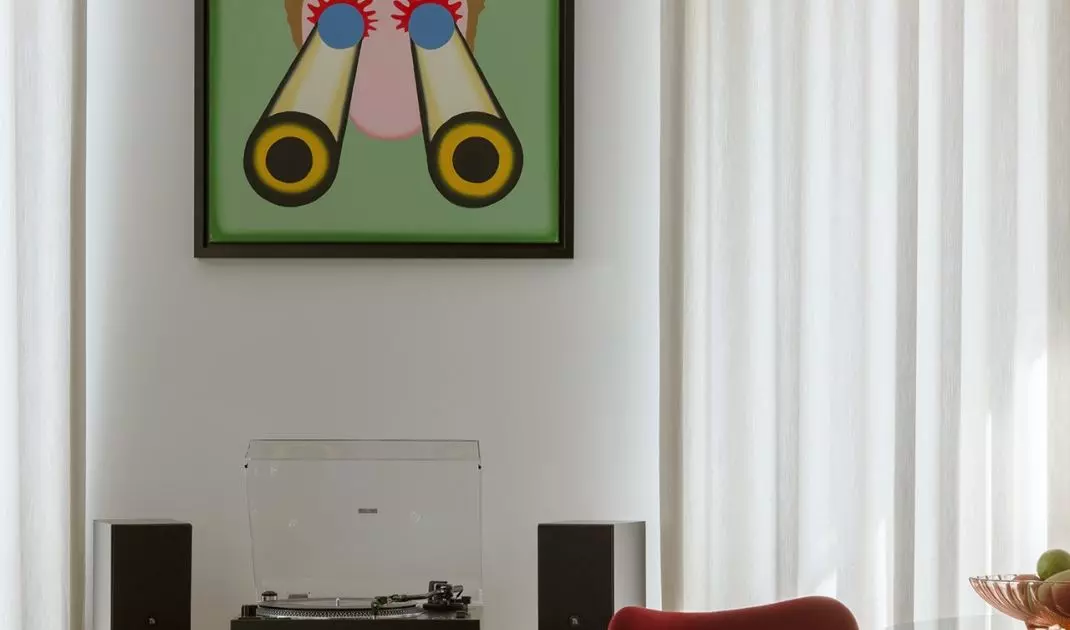
Niche art from a private collection was one of the most important aspects the architects took into account when designing the apartment.
Photo: Yassen Hristov
The green of the stone contrasts with the white of the walls
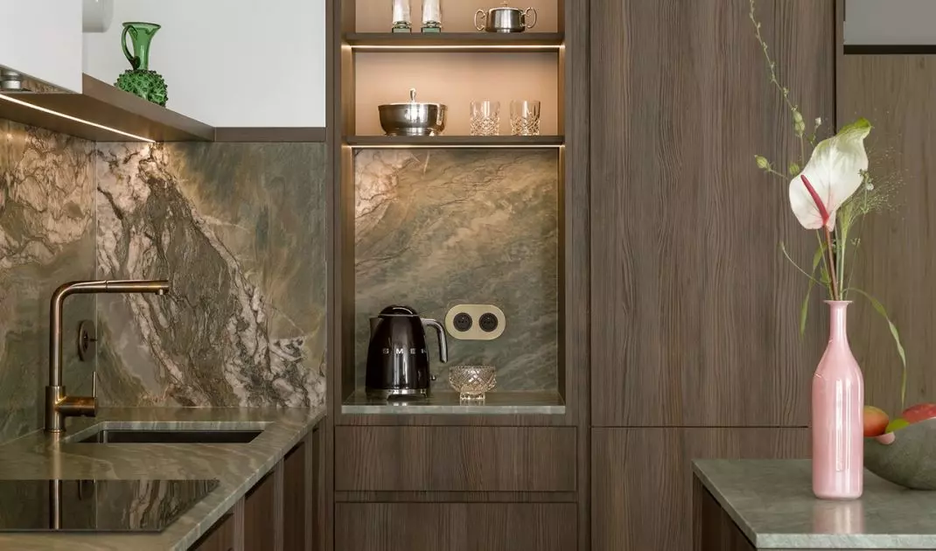
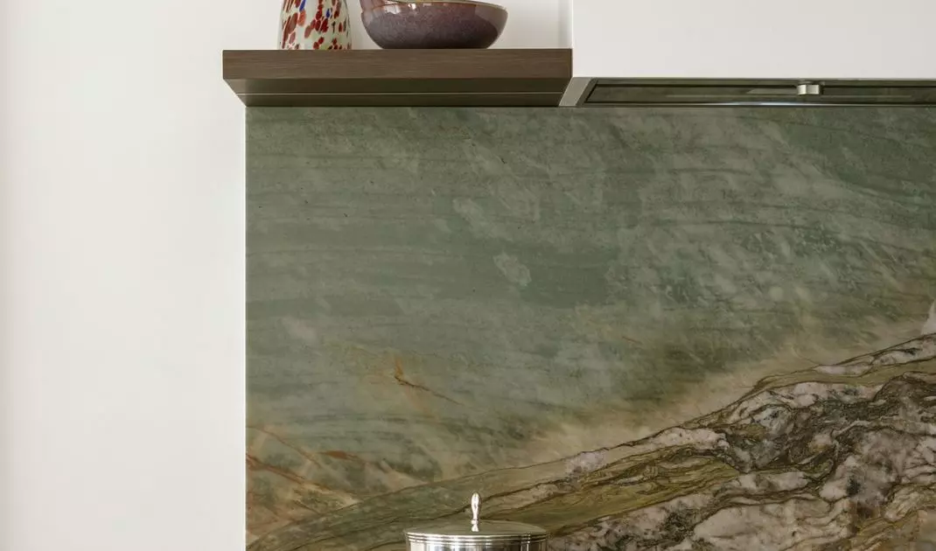
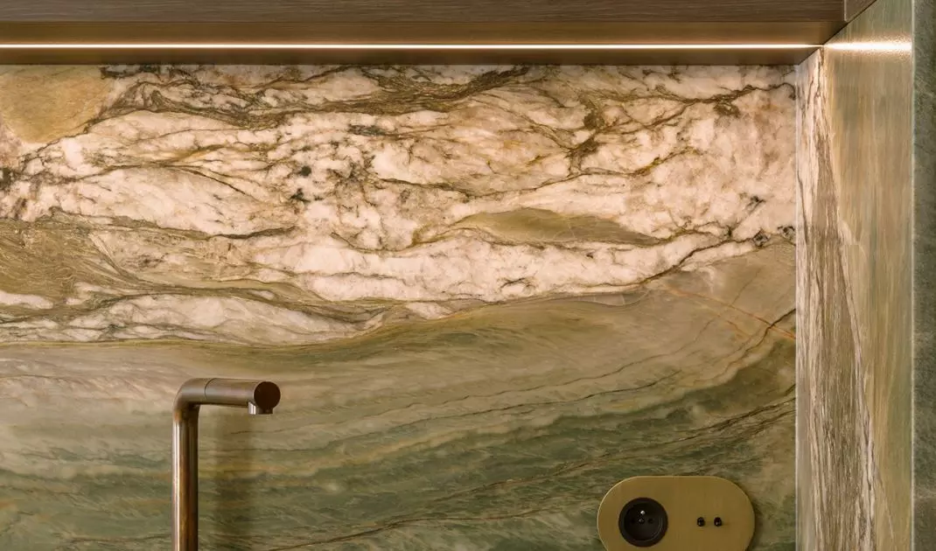
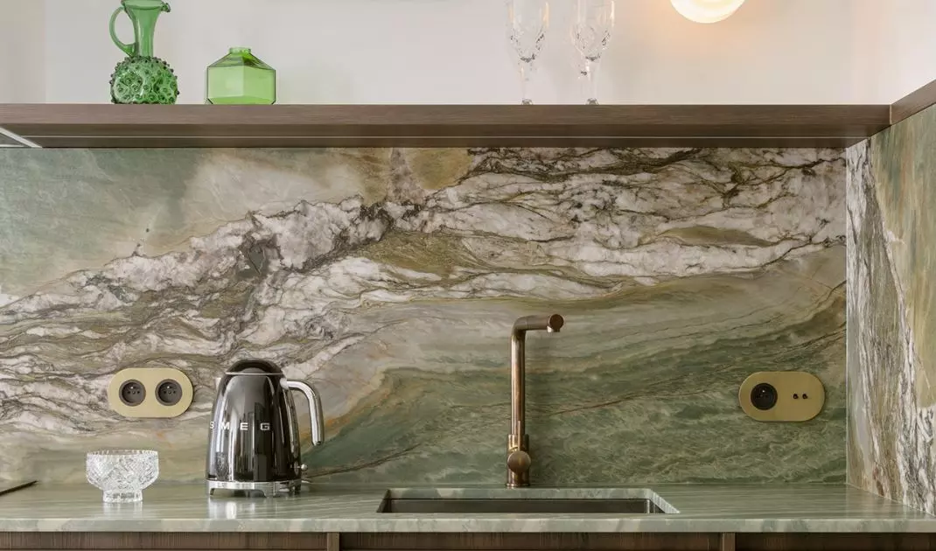
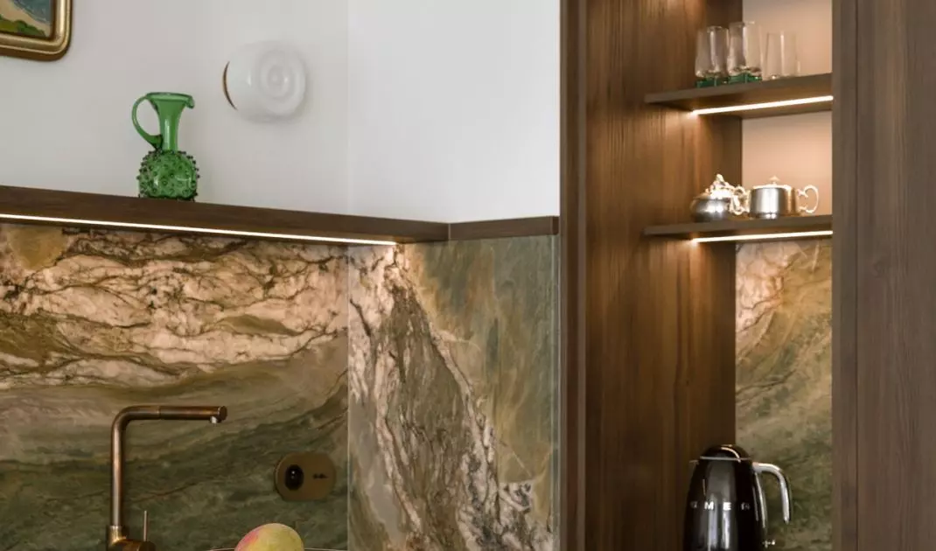
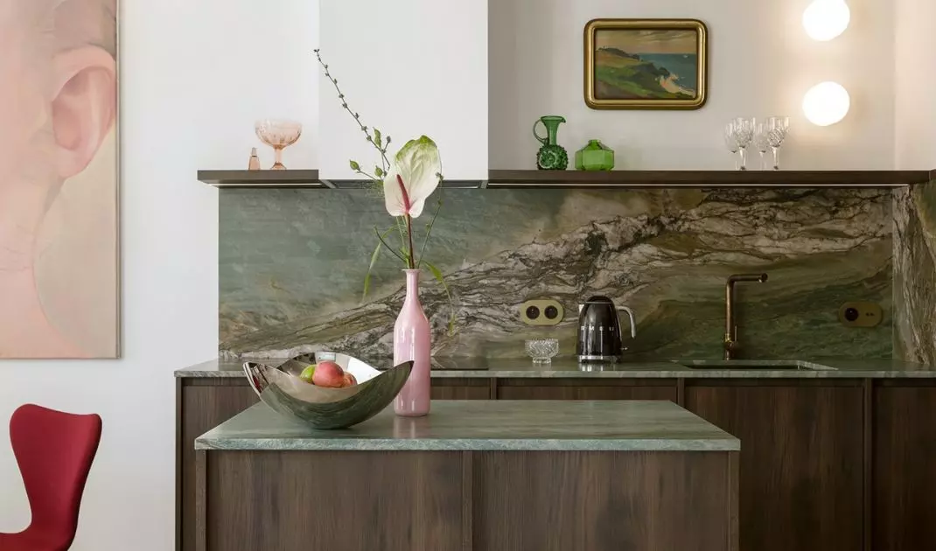
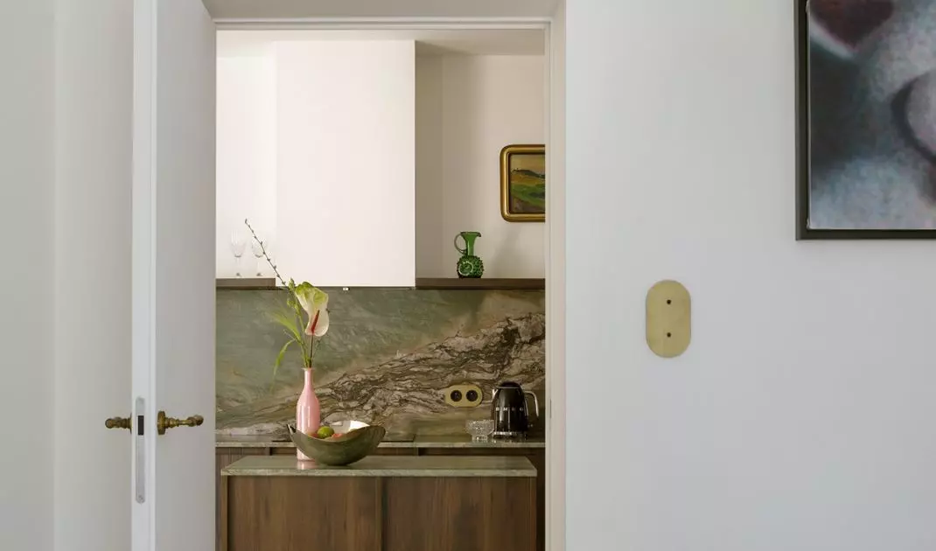
One of the most striking elements of the living area is the kitchen. Dark veneer creates a calm, elegant base, but the eye is immediately drawn to the distinctive stone with its greenish tones and bold veining. The same material appears on the countertops and as a backsplash, giving the kitchen a more furniture-like character than that of a typical kitchen. Open, backlit shelves showcase glass and ceramics, and brass details complete the look. The stone and dark wood stand out strongly against the white walls, and thanks to their classic form, they fit seamlessly into the overall design concept.
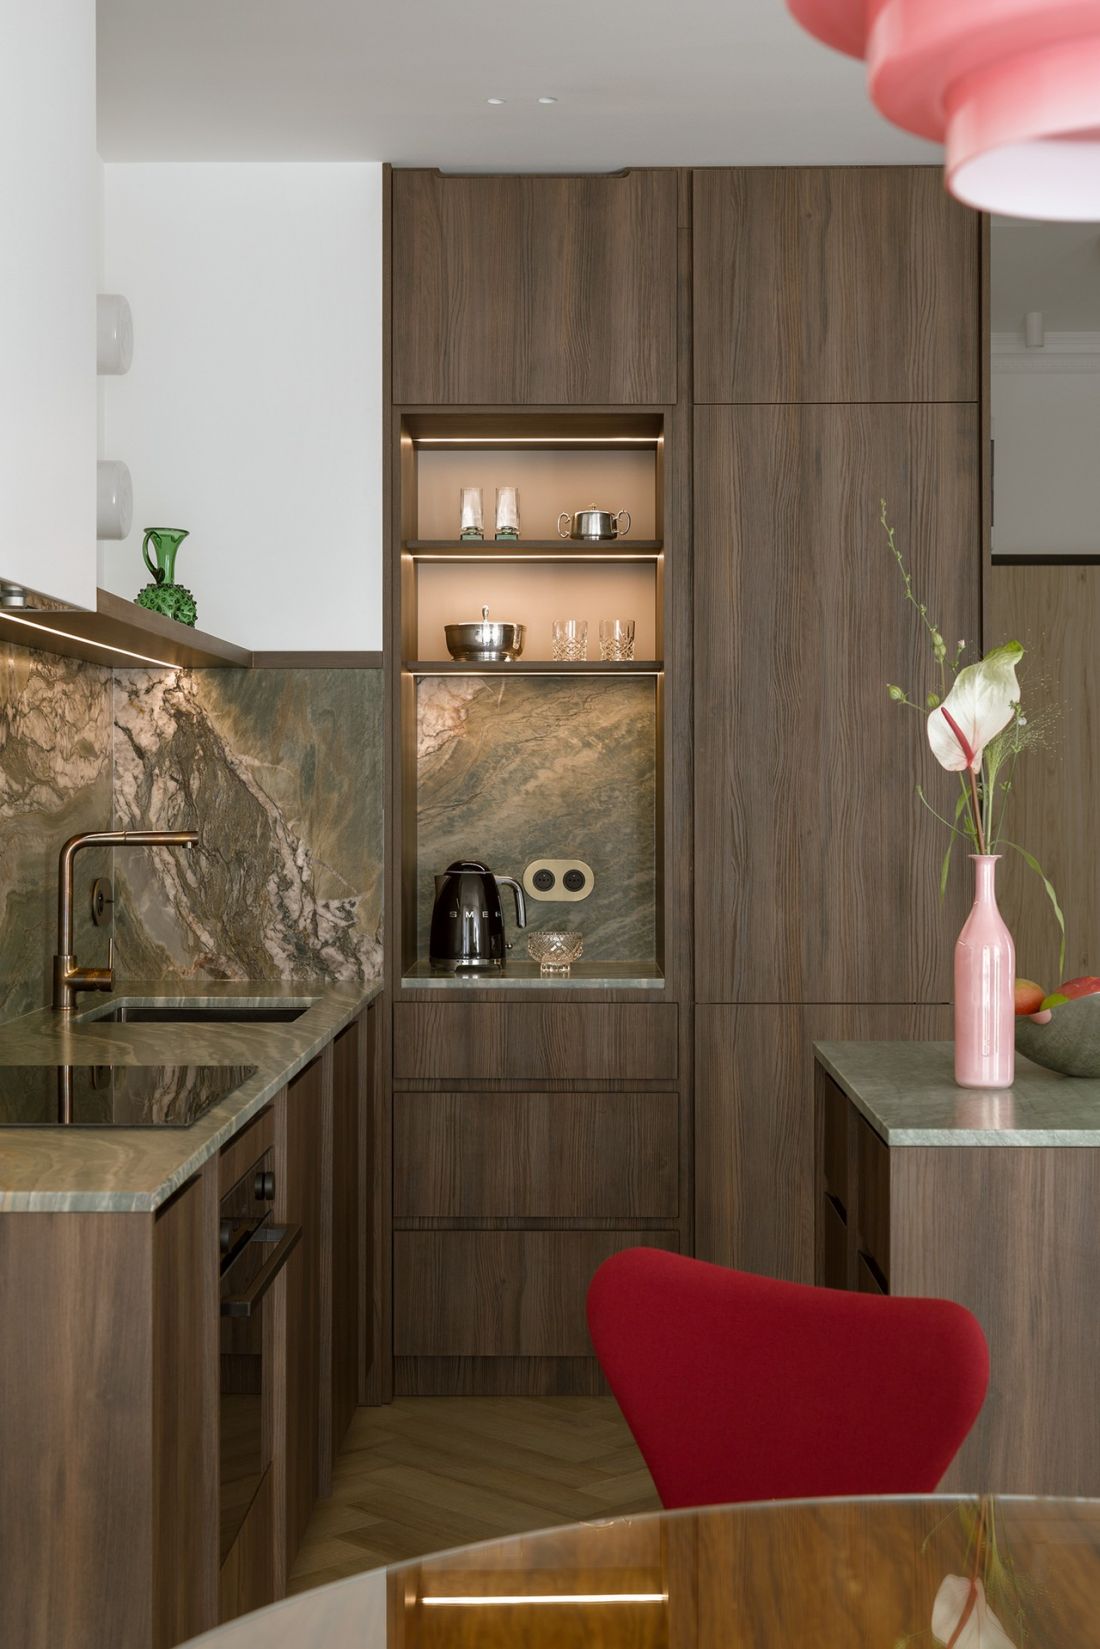
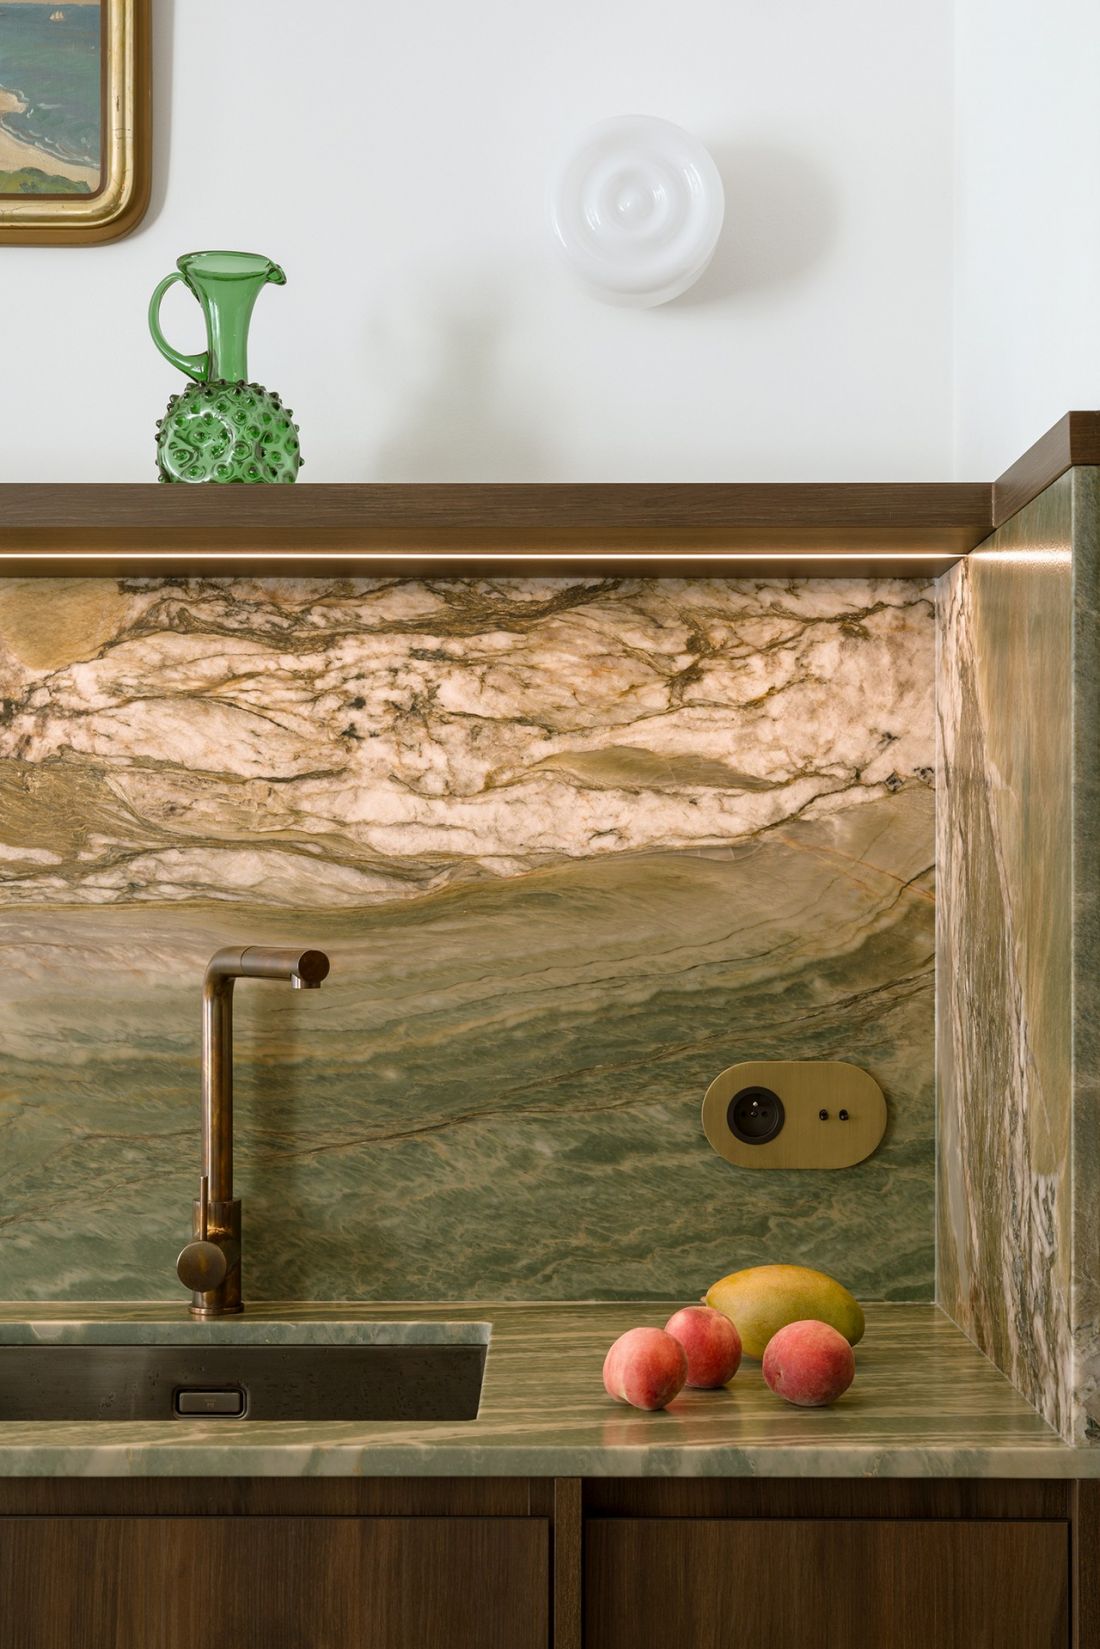
Thanks to its bold veining, the stone in the kitchen adds depth to the space.
Photo: Yassen Hristov
Classic Meets Vintage
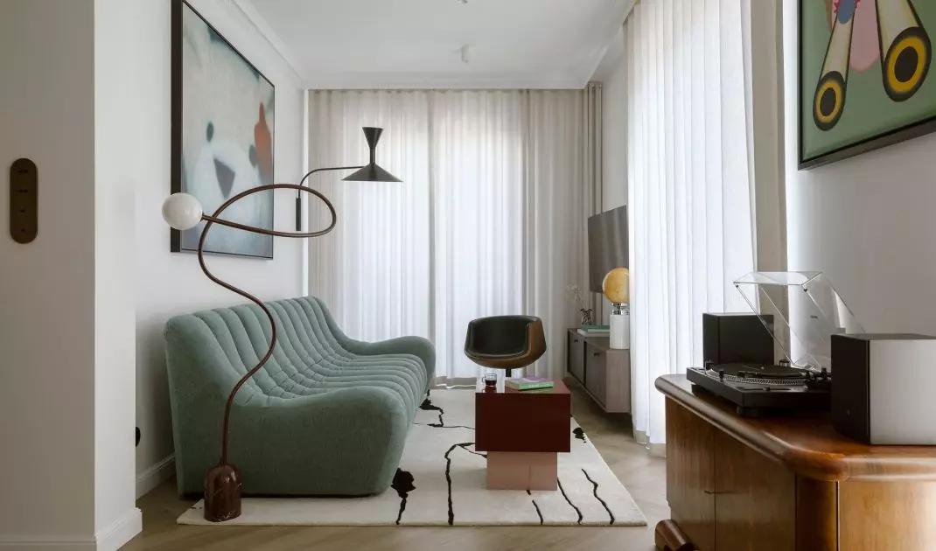
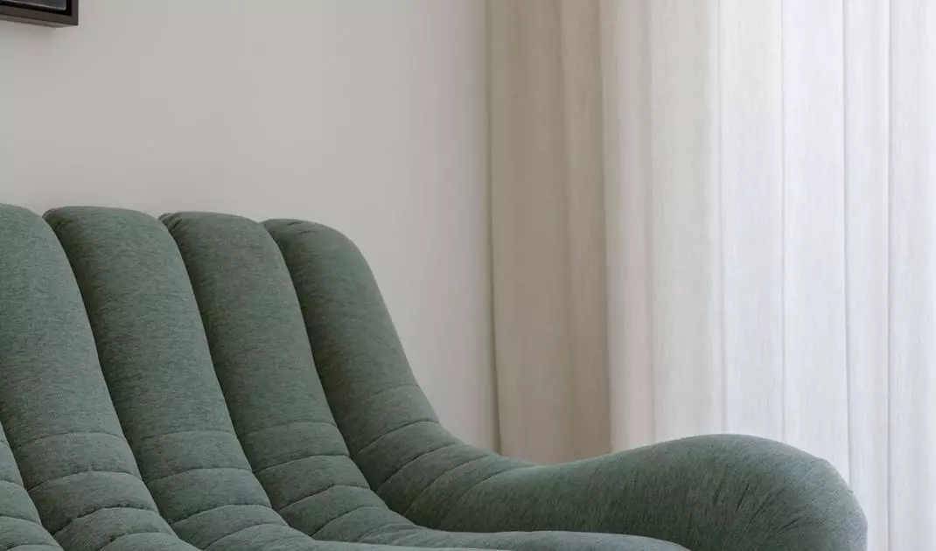
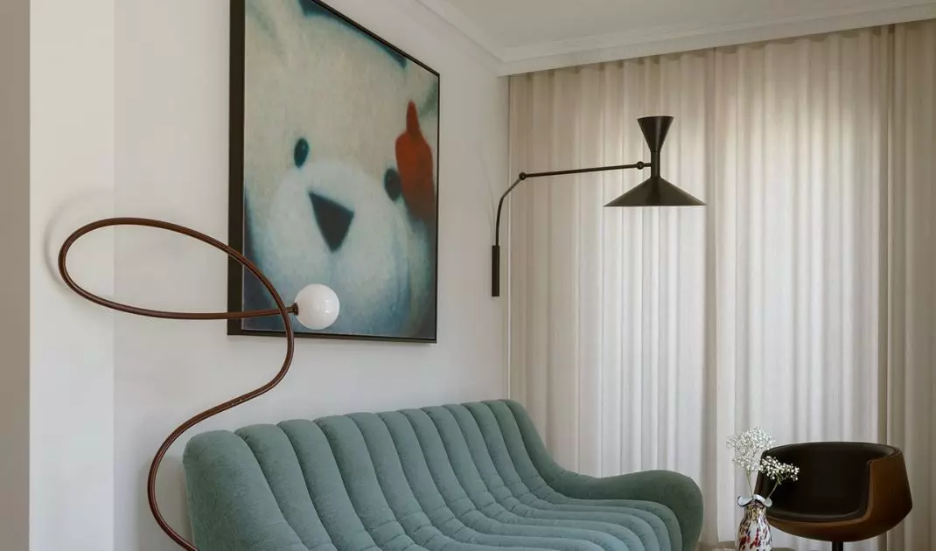
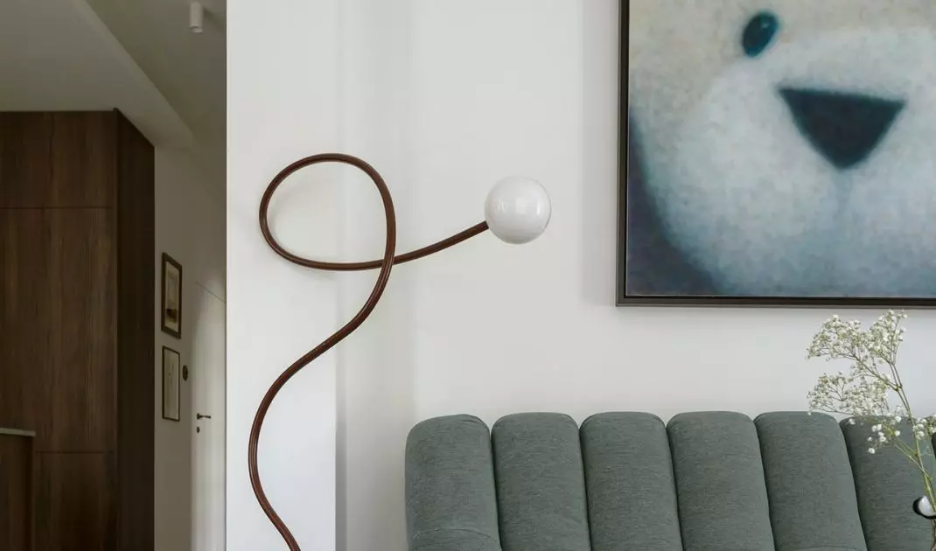
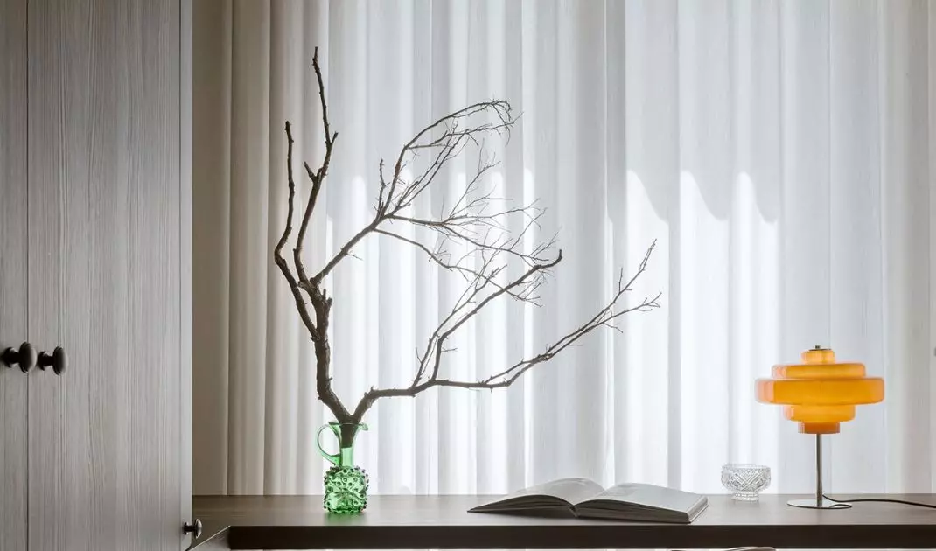
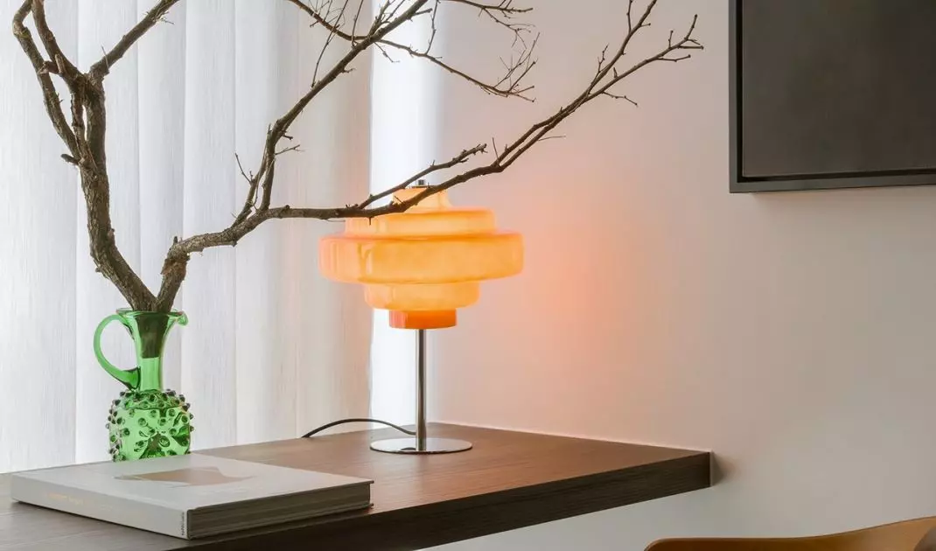
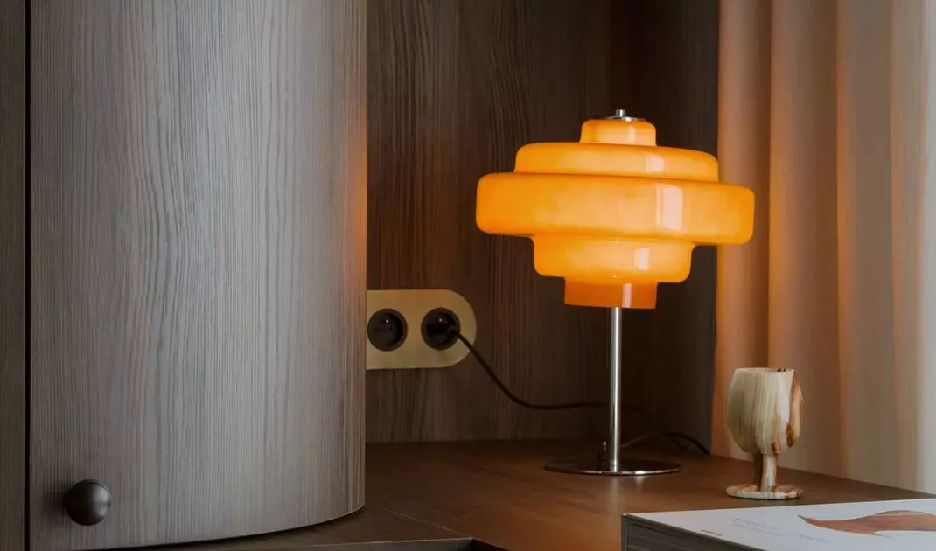
Items with their own history play an important role in the design, such as the chest of drawers and the Art Deco-inspired table, which the clients found at a Warsaw flea market. From the very beginning, the designers knew that these pieces of furniture were meant to be in the apartment, and their presence breaks up the impression of a completely uniform, monotonous design. Alongside the contemporary Nobonobo sofa, there are vintage pieces, modern lamps by Embassy Interior and Artera, and decorative accessories by Vestis. The use of such stylistically diverse design elements ensures that the project doesn’t look like a ready-made set chosen from a catalog, but rather features layers, references, and objects from different eras. Just like a space that has evolved over the years.
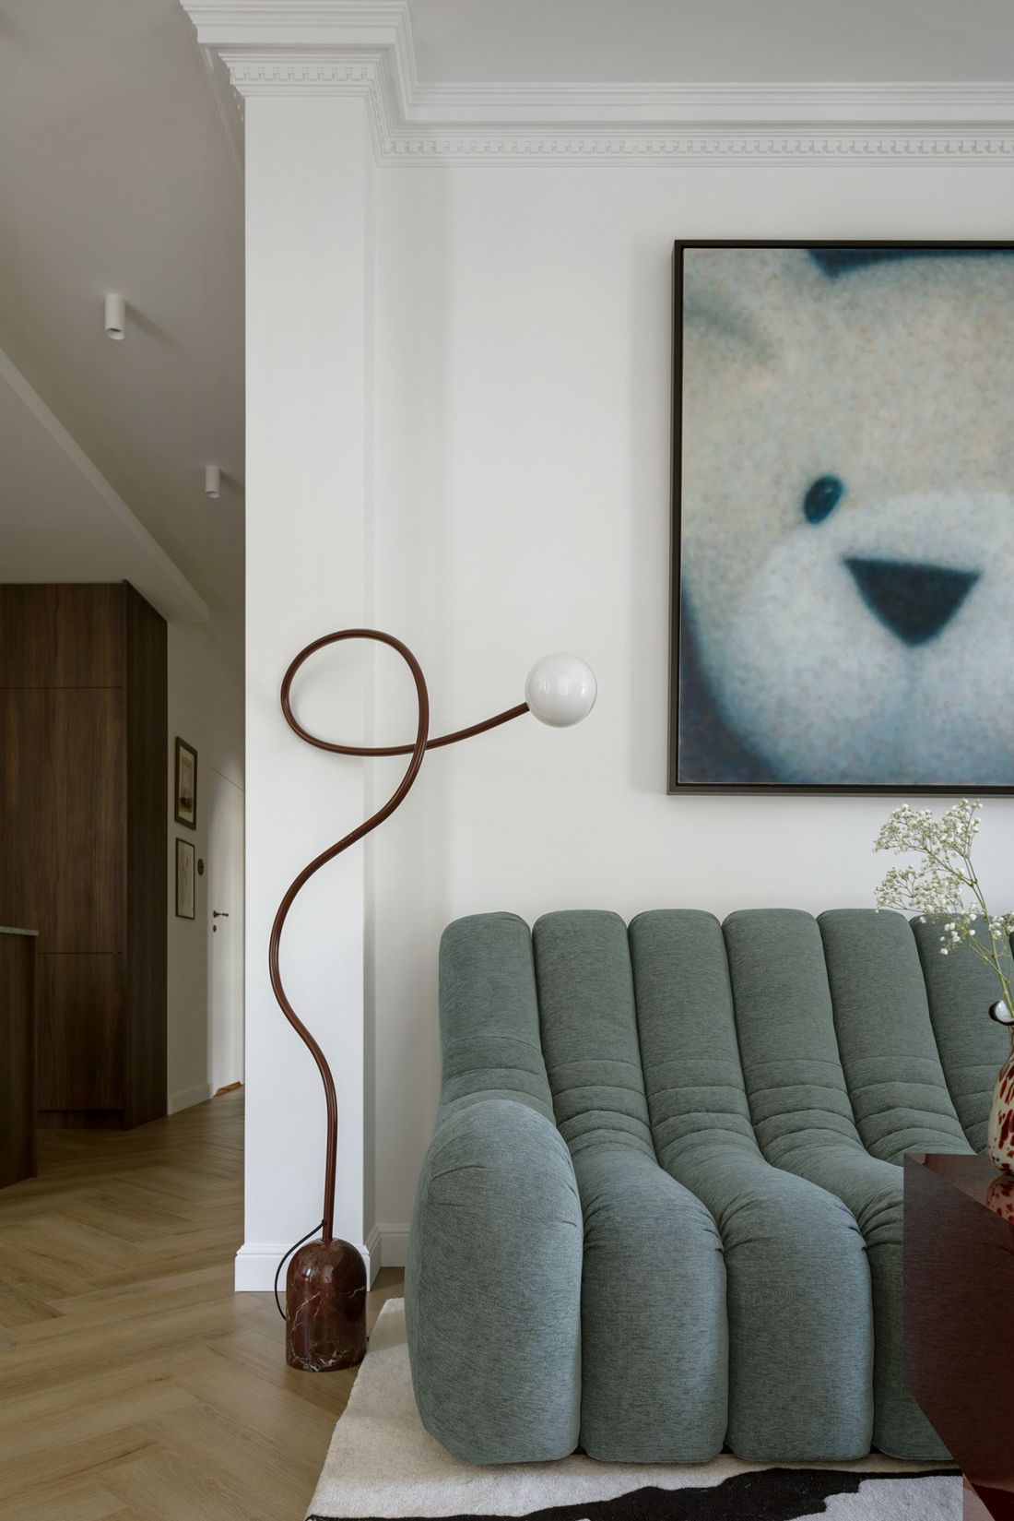
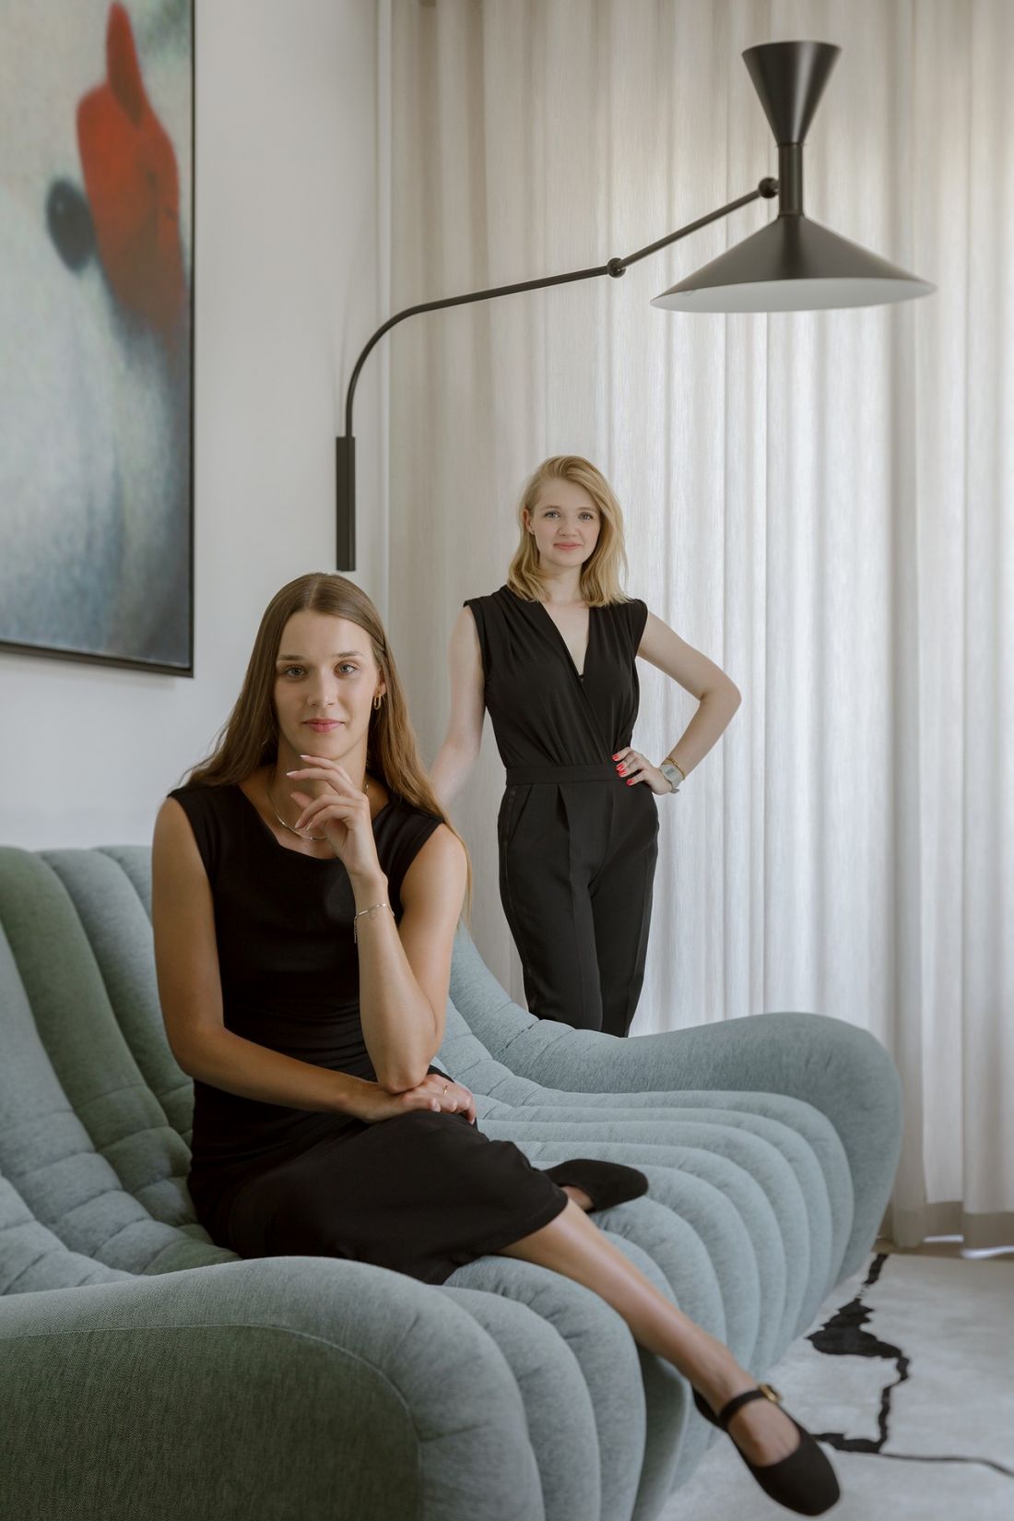
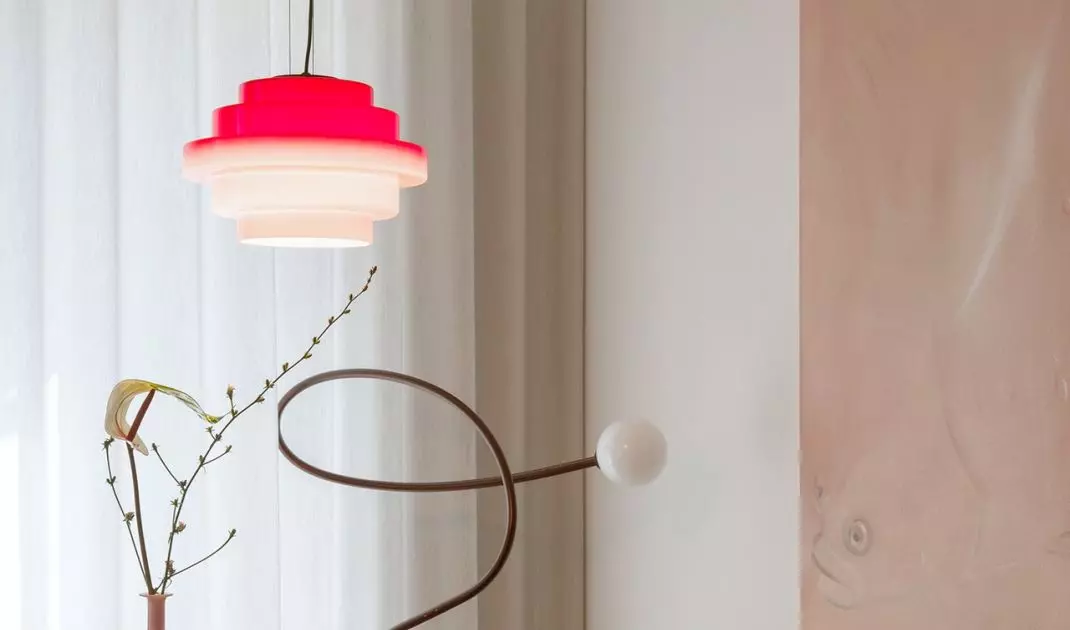
The sofa’s rounded contours complement the lamps’ unusual shapes.
Photo: Yassen Hristov
A bathroom where stone takes center stage
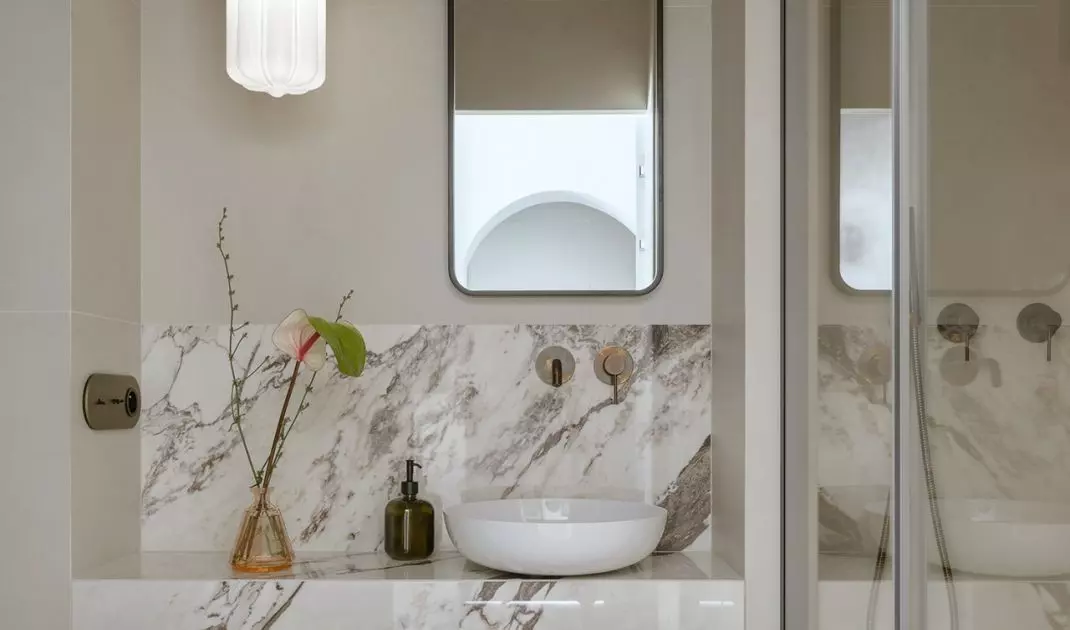
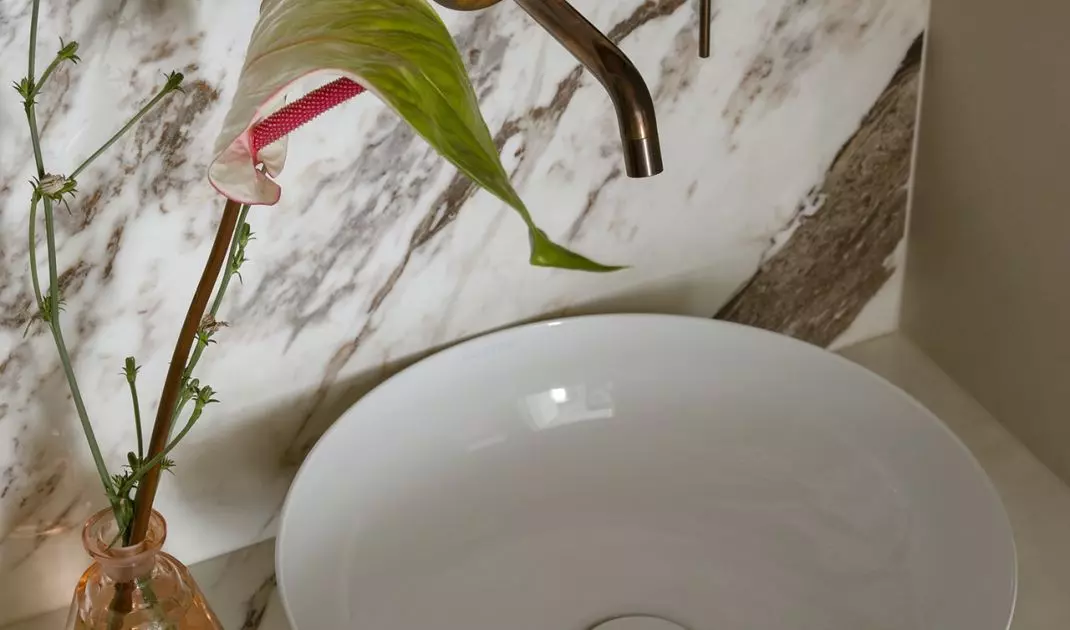
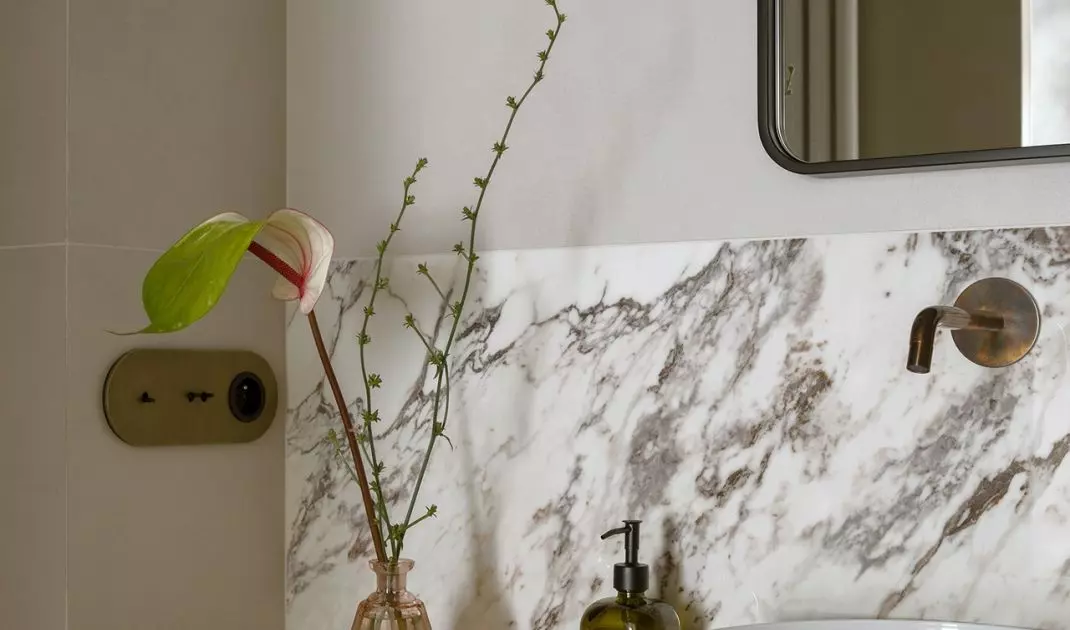
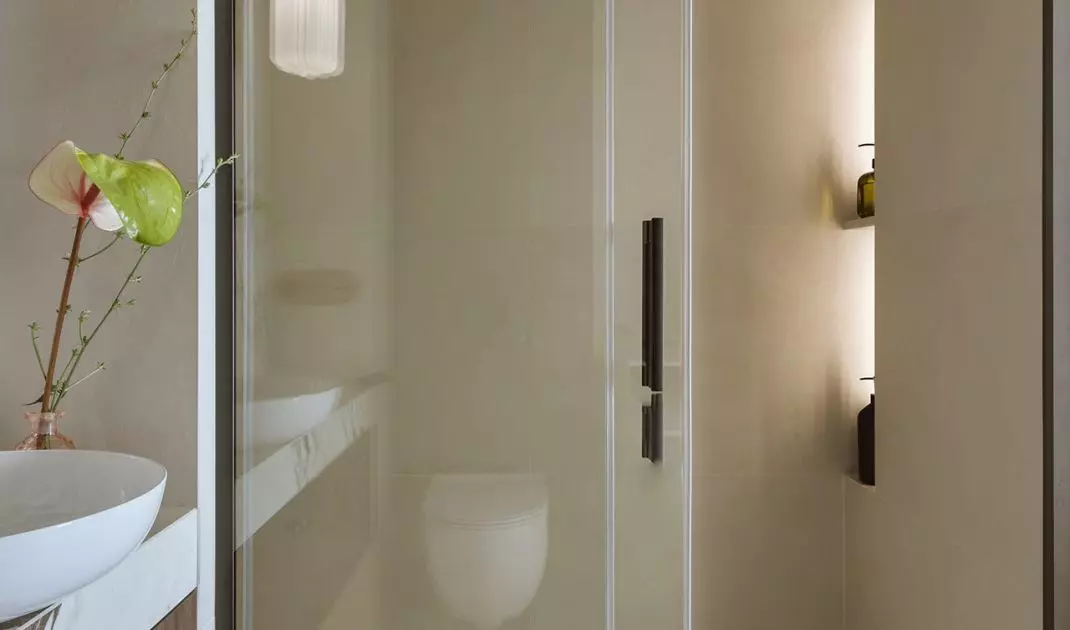
Stone makes another appearance in the bathroom — this time in a light-colored, heavily weathered variety. It was used not only on the countertop but also on the wall behind the sink, creating a decorative, almost painterly surface.The dark wood of the cabinetry, the rounded mirror, the decorative lamp, and thebrass fixtures give the bathroom a living-room-like character, complemented by a floor of large, light-colored tiles interspersed with small, dark squares. This is a subtle nod to classic designs that fits well with the character of the entire apartment.
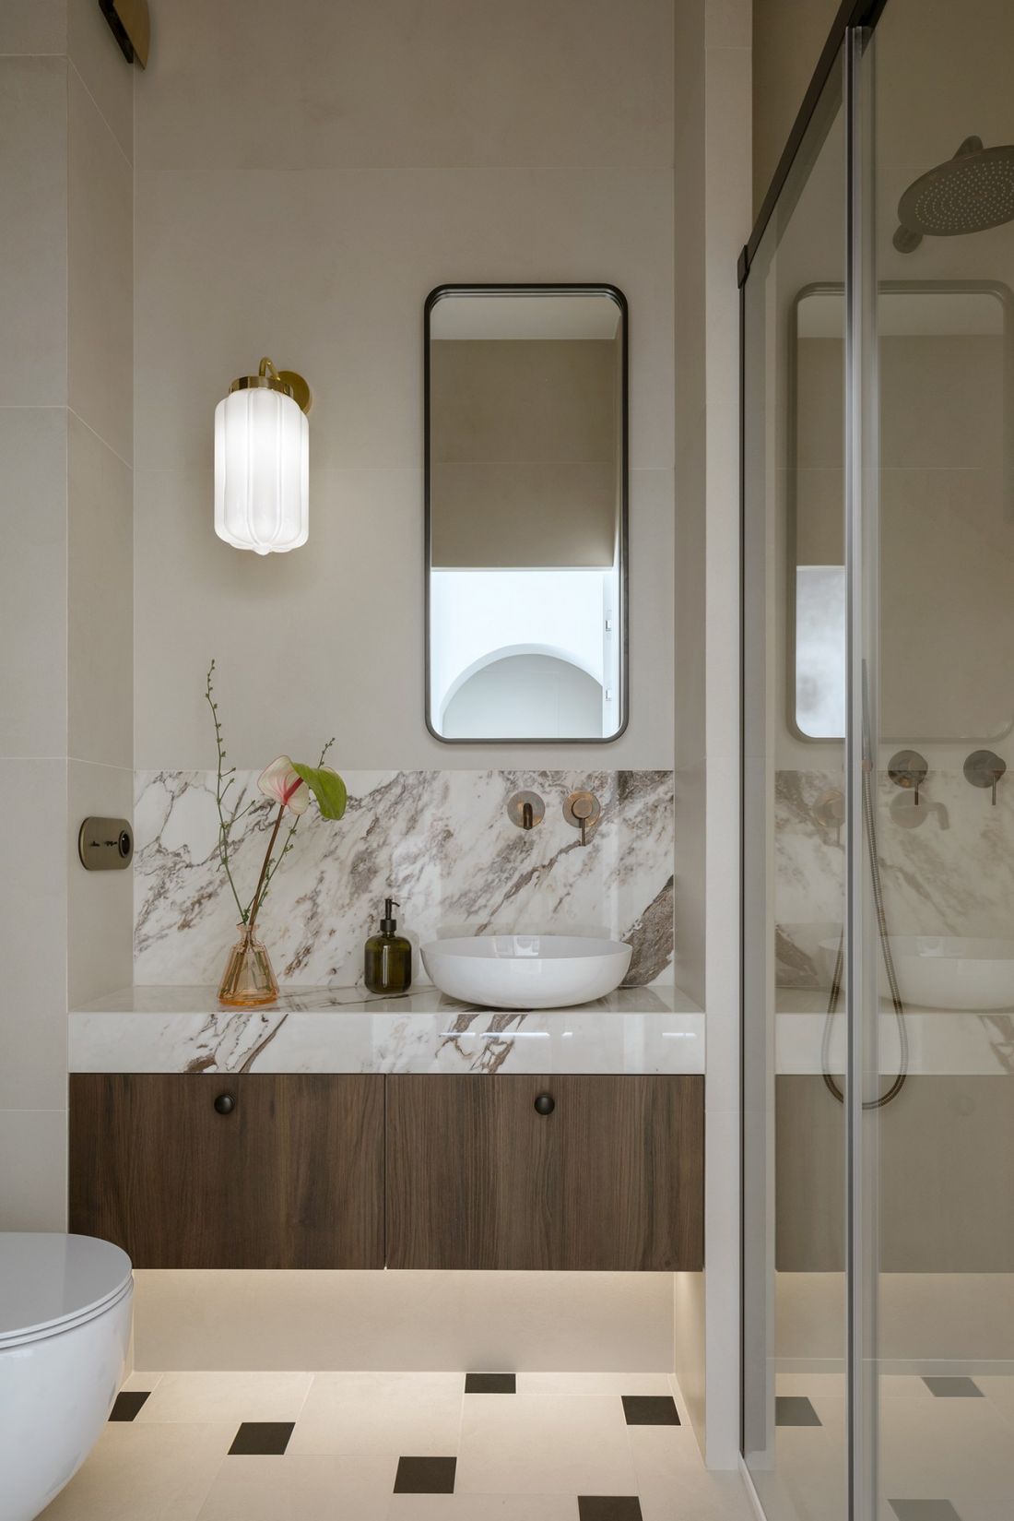
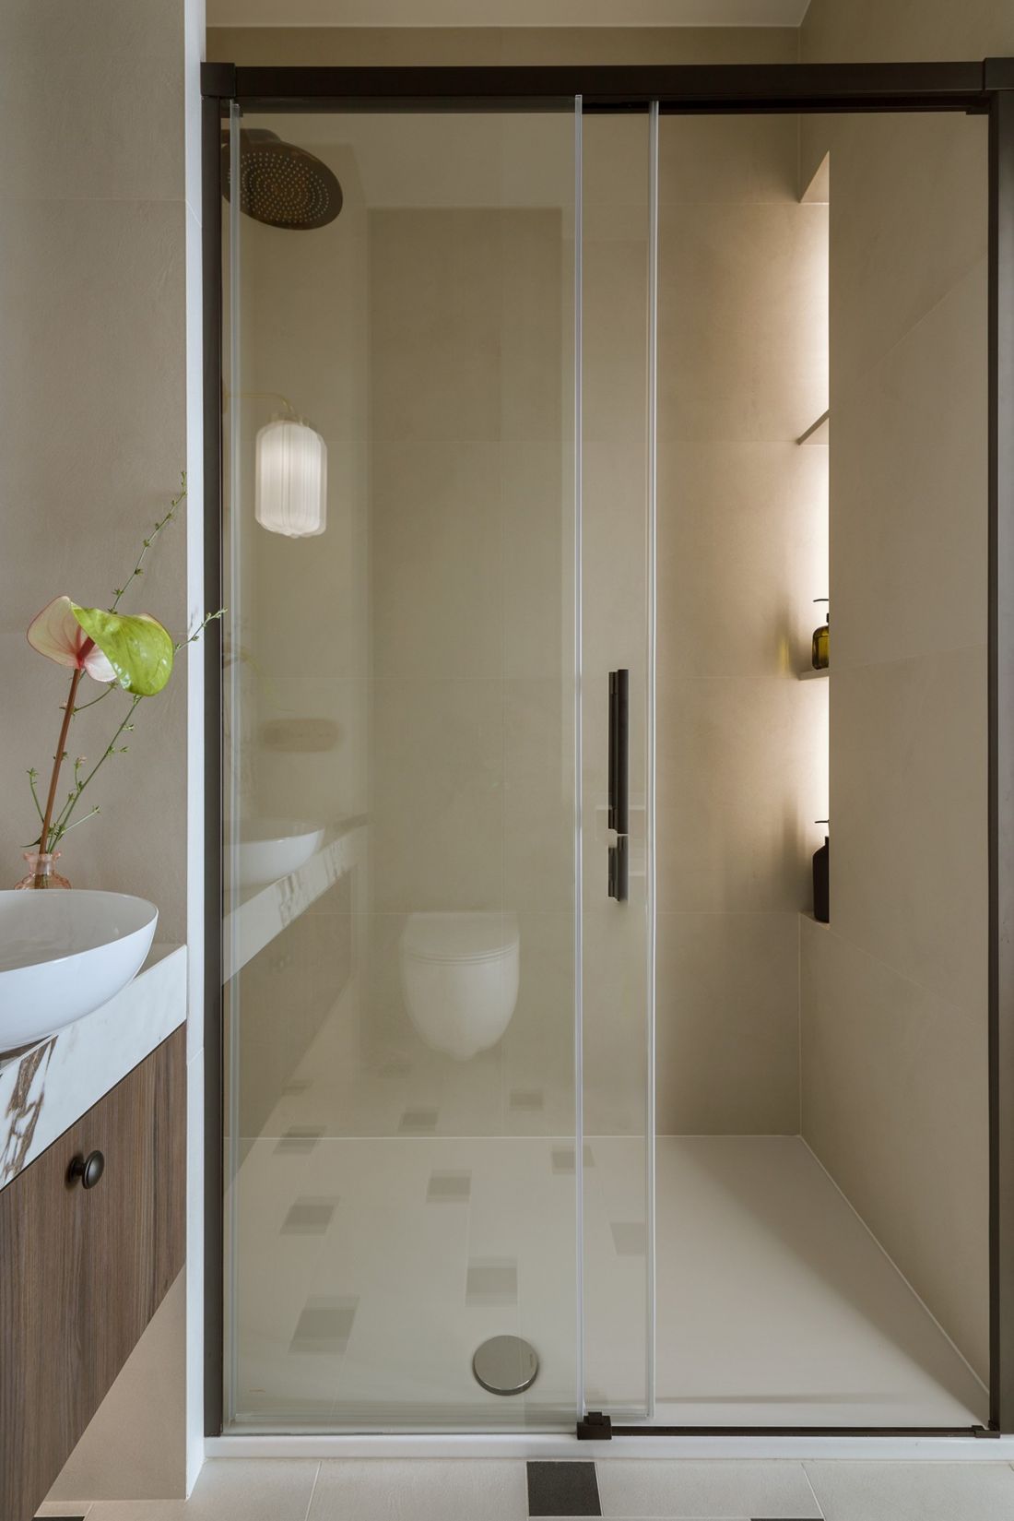
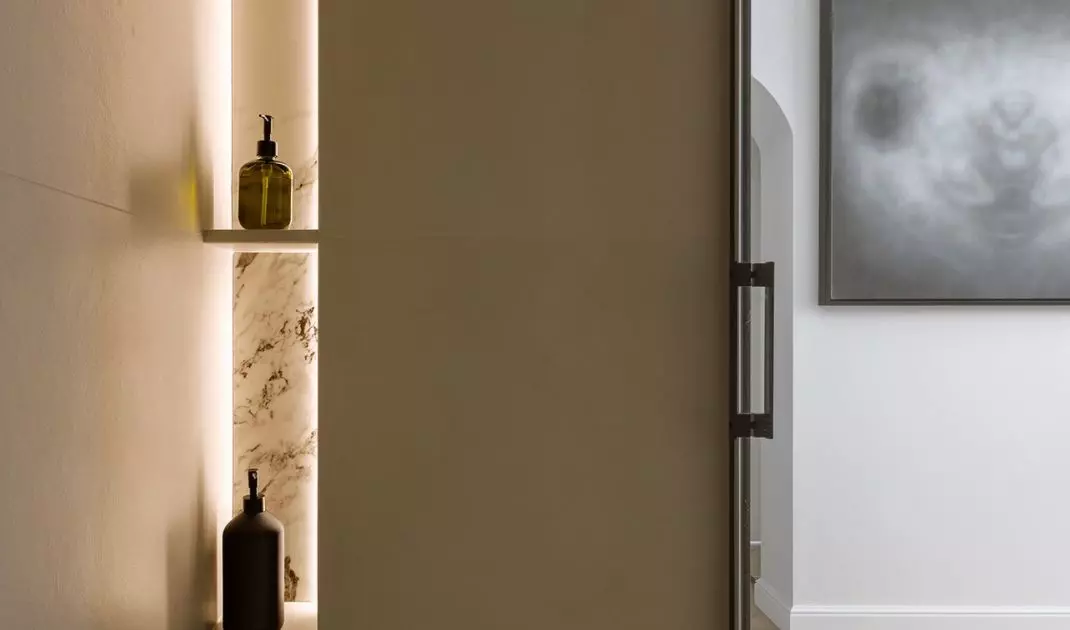
The backlit bathroom cabinetry highlights the floor with its black accents.
Photo: Yassen Hristov
A detail that connects different rooms
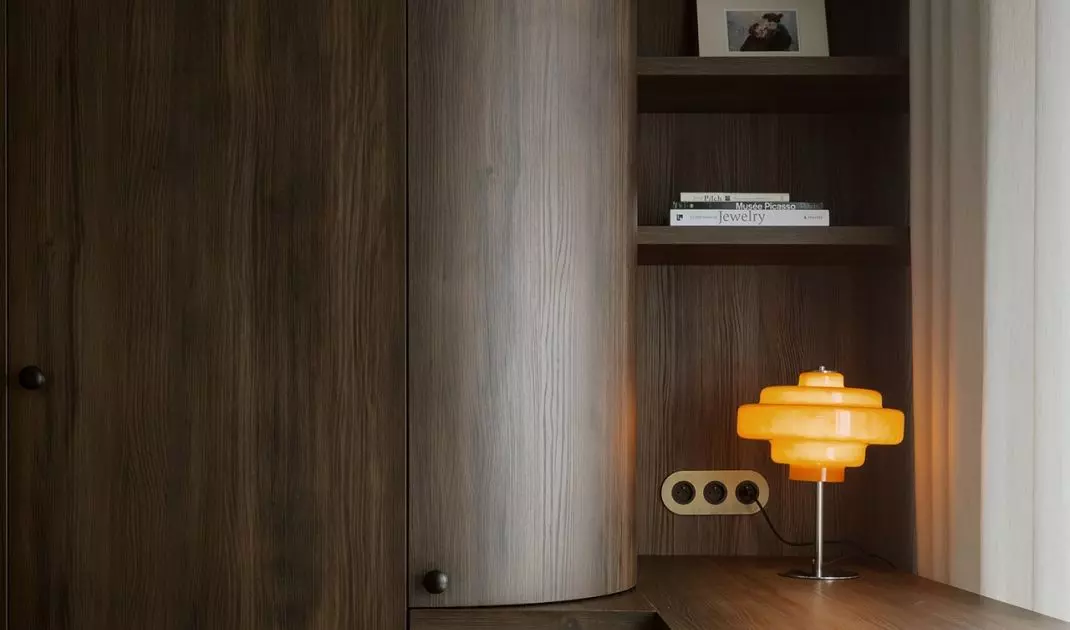
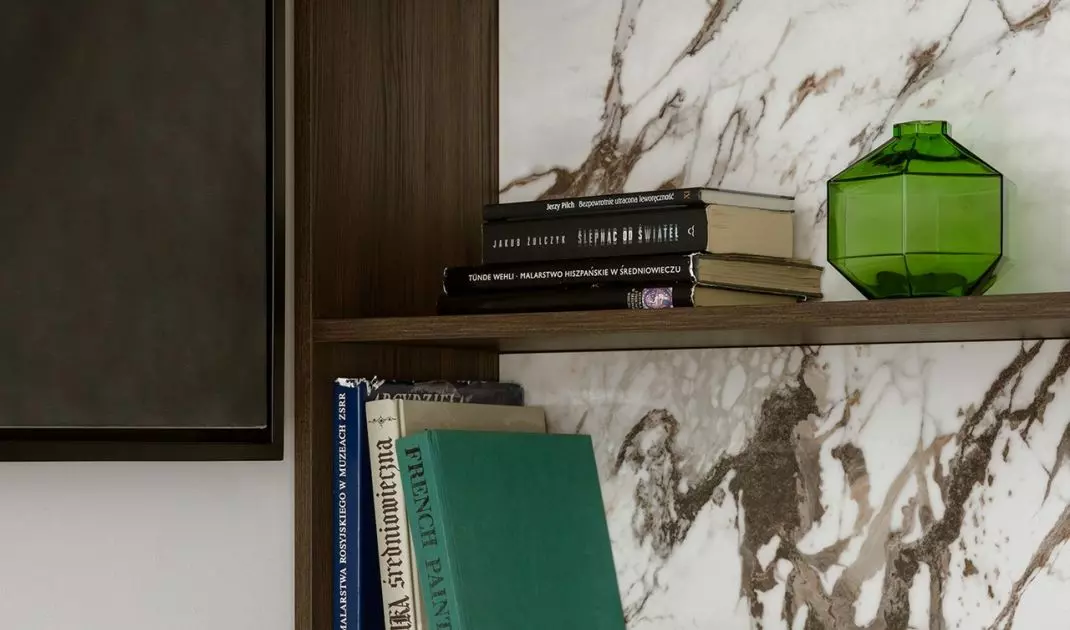
One of the most interesting solutions is the custom-made cabinetry in the study, created in collaboration with the A1 carpentry workshop and a stonemason. The bookshelf combines dark woodwork with the sintered stone previously used in the bathroom. The material left over from the project was thus put to a second use. Cladding the back of the bookshelf with it not only made use of the leftover material but also created a visual connection between distant parts of the apartment. A desk was also designed as part of the built-in furniture; its long surface cuts the window in half, with the window serving as its backdrop. This gives the piece an added sense of lightness, and the workspace itself is well-lit.
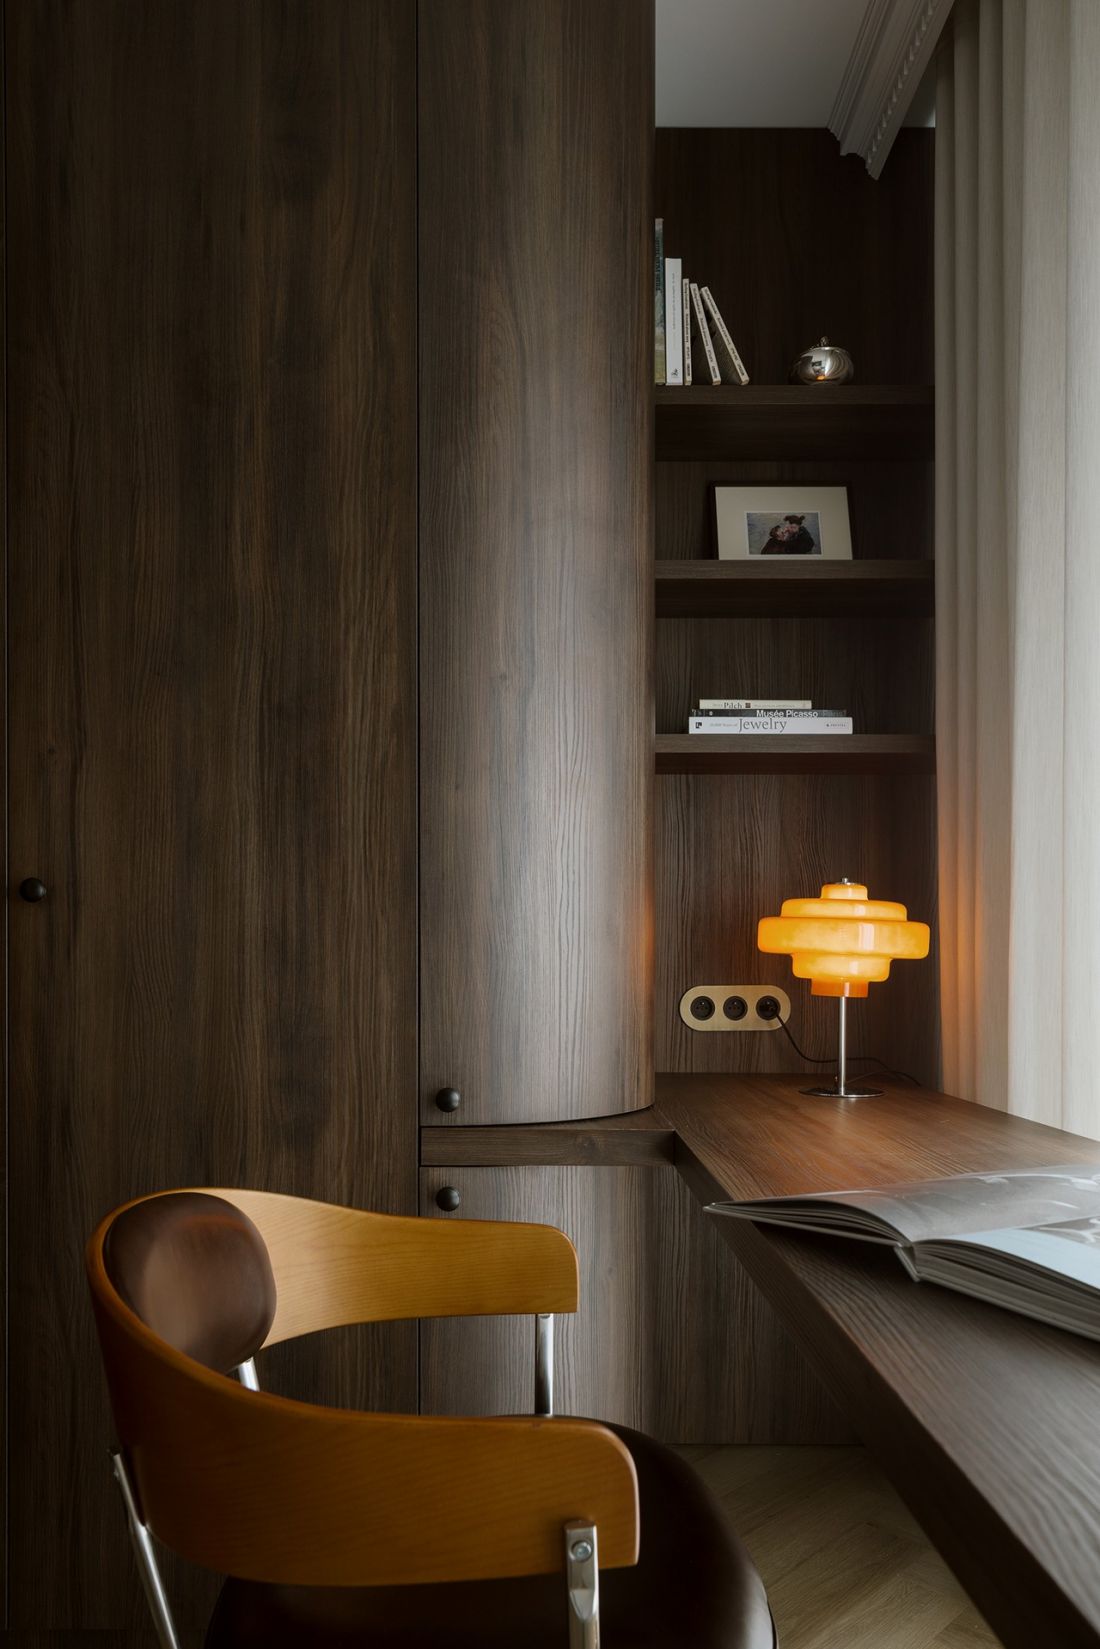
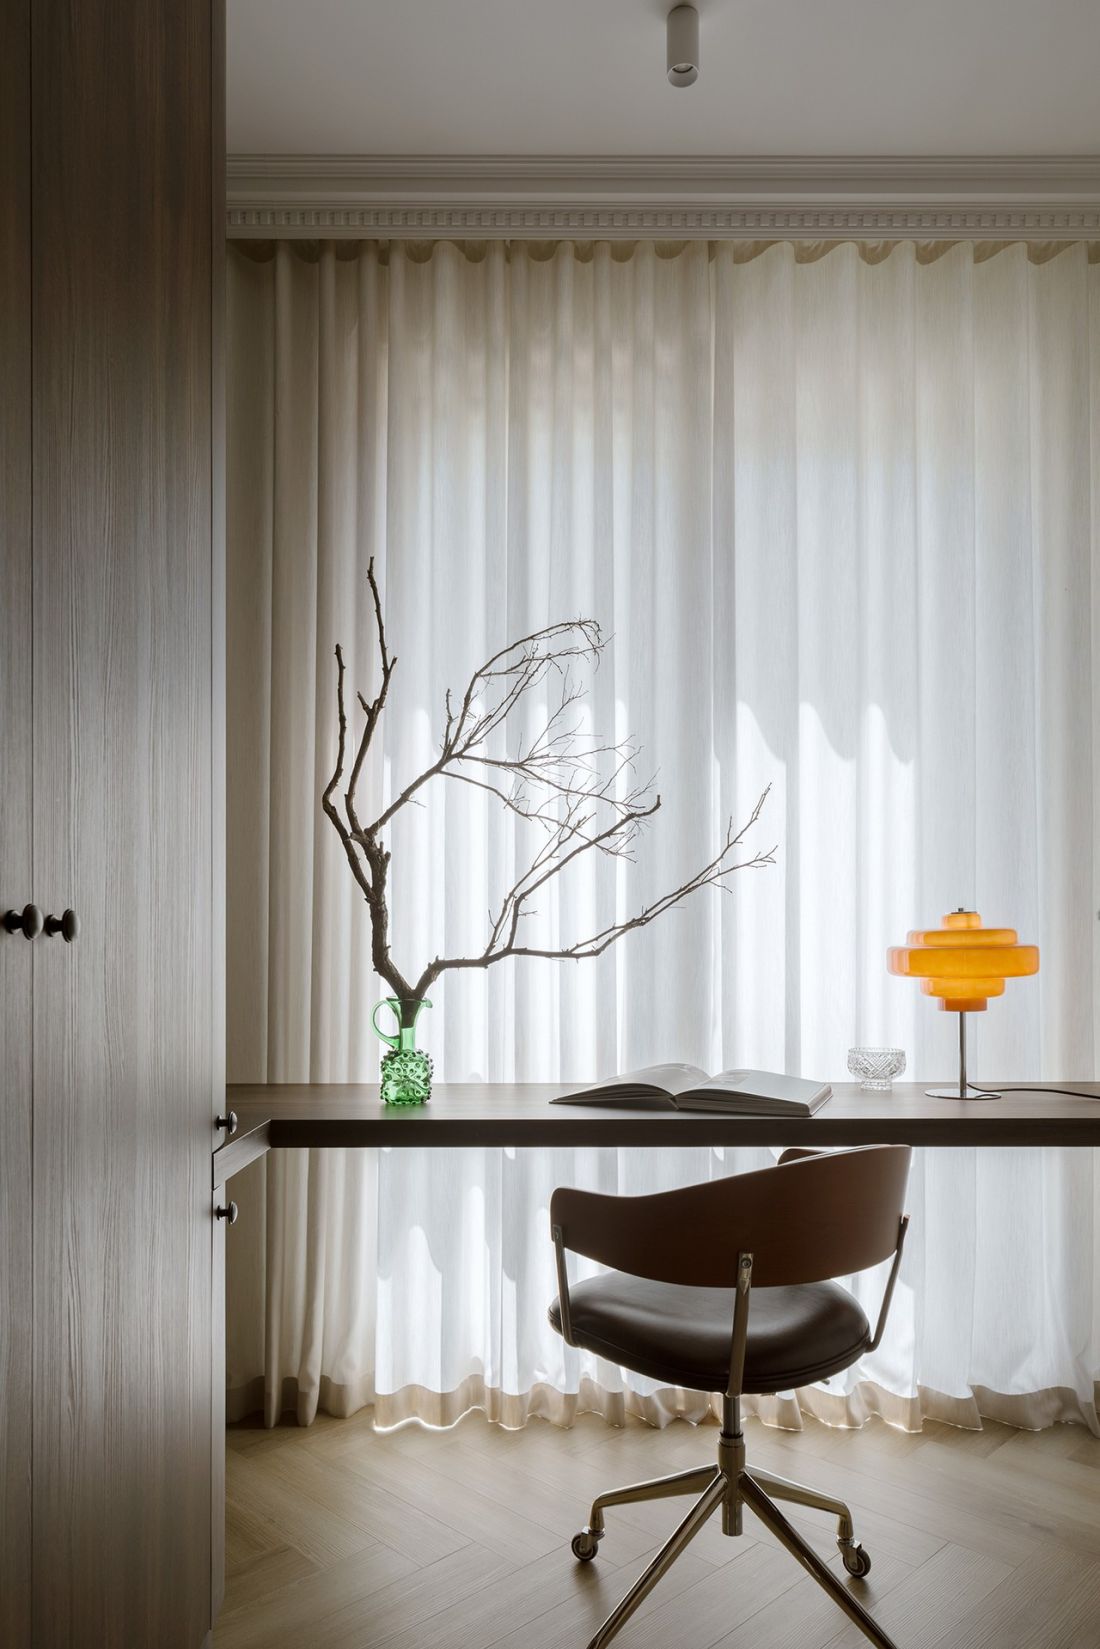
The study has a much more atmospheric feel thanks to the dominant dark-colored built-in furniture
Photo: Yassen Hristov
The bedroom is more serene, yet not without character
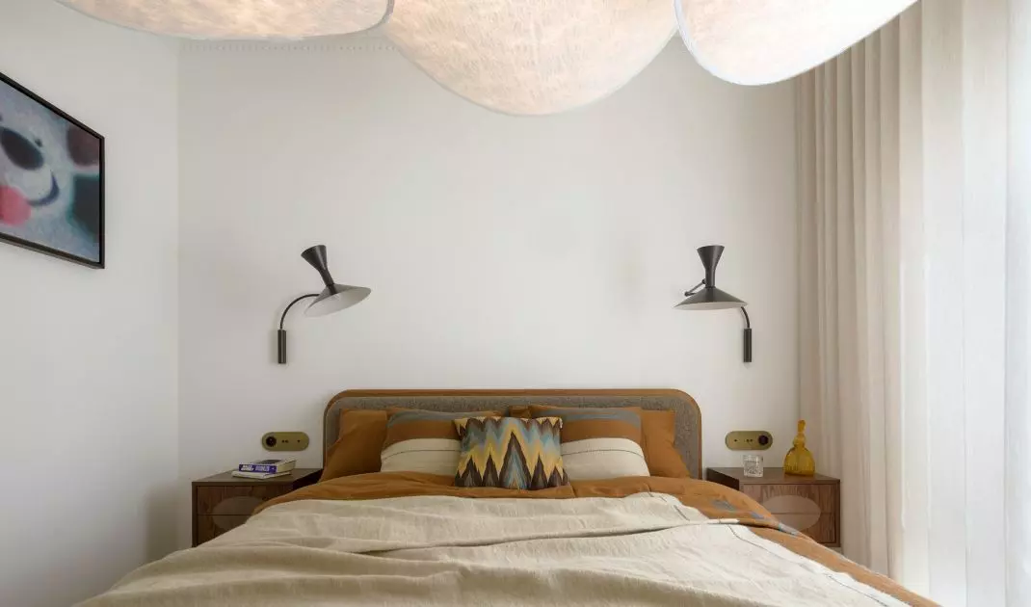
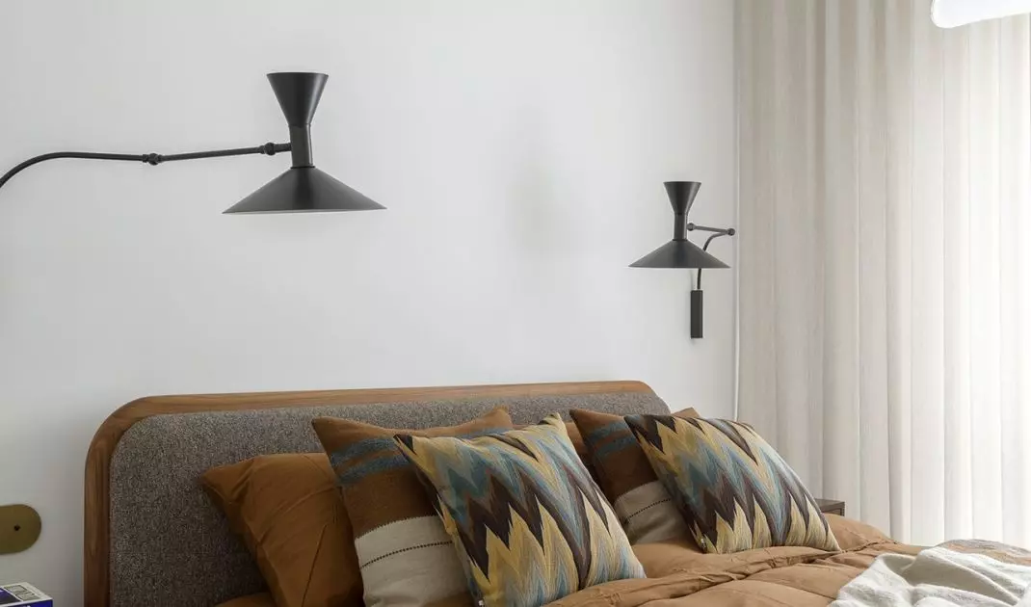
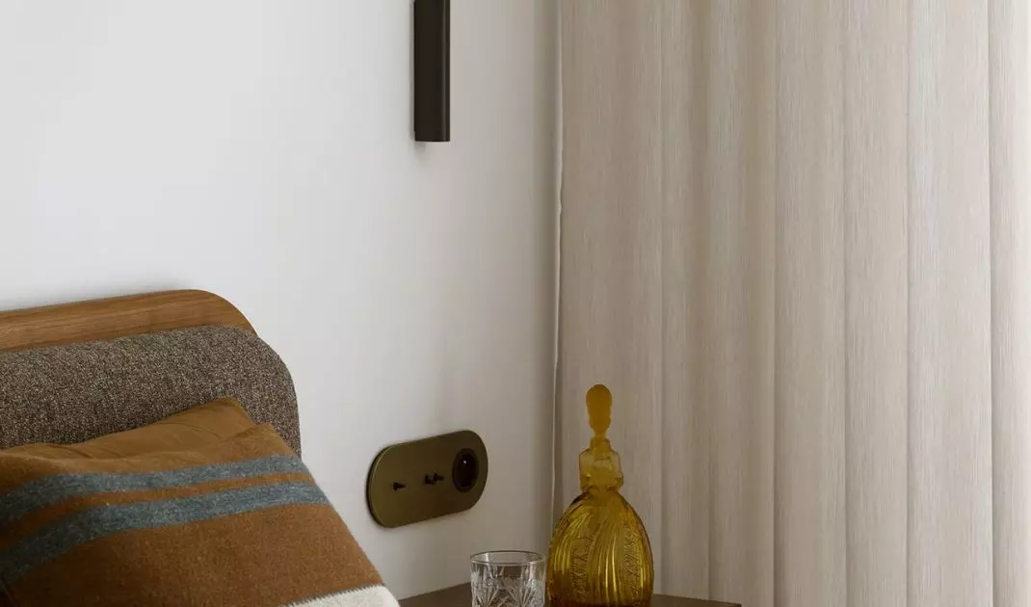
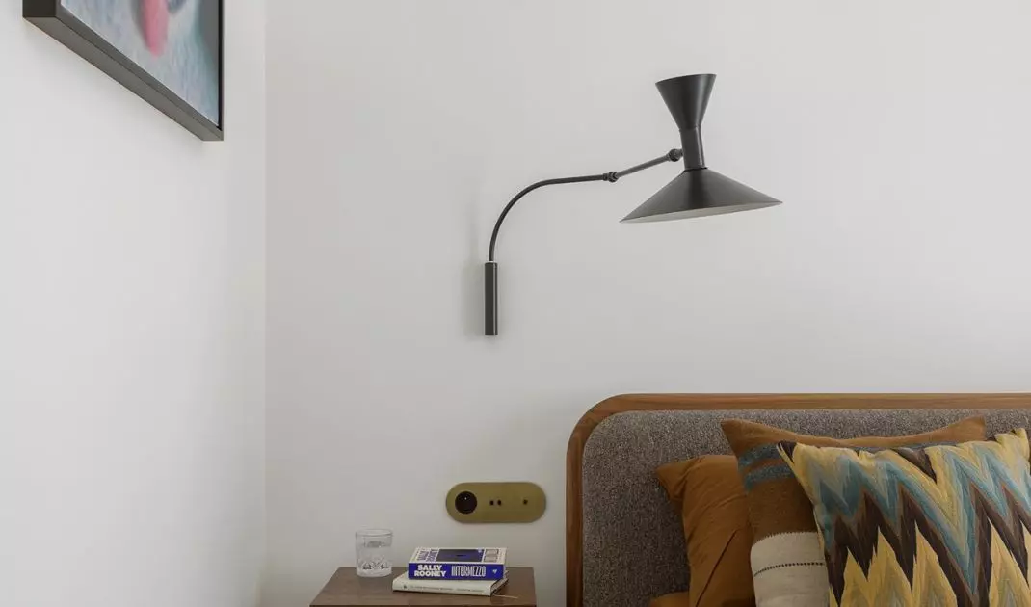
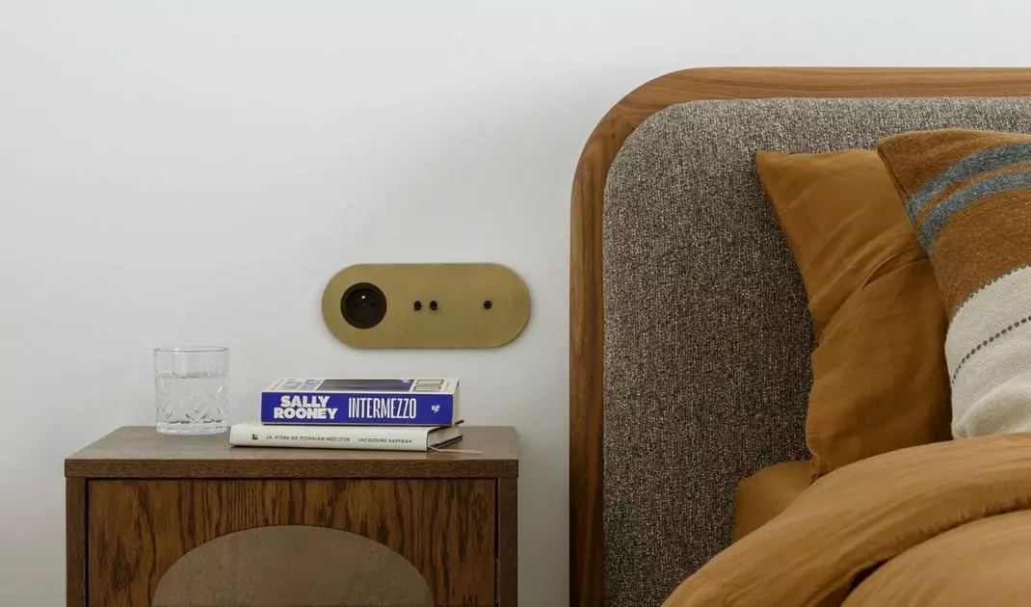
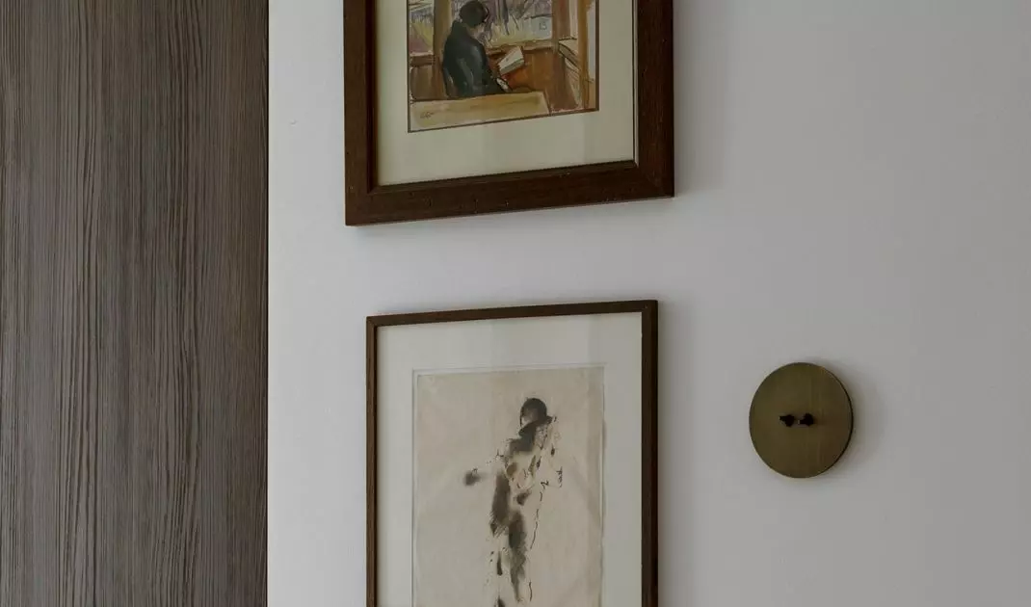
In the private area of the apartment, the color palette becomes more subdued. Warm wood, soft textiles, and natural tones create a peaceful backdrop for rest. The large, upholstered bed and soft, decorative lighting play a special role. Thanks to the rounded corners, small paintings in dark frames, and very classic nightstands, the bedroom has a retro feel that adds another layer to the design. The classic proportions of the interior are balanced by contemporary furnishings, ensuring that the bedroom is not a literal continuation of the apartment’s formal living area but maintains a common aesthetic with it.
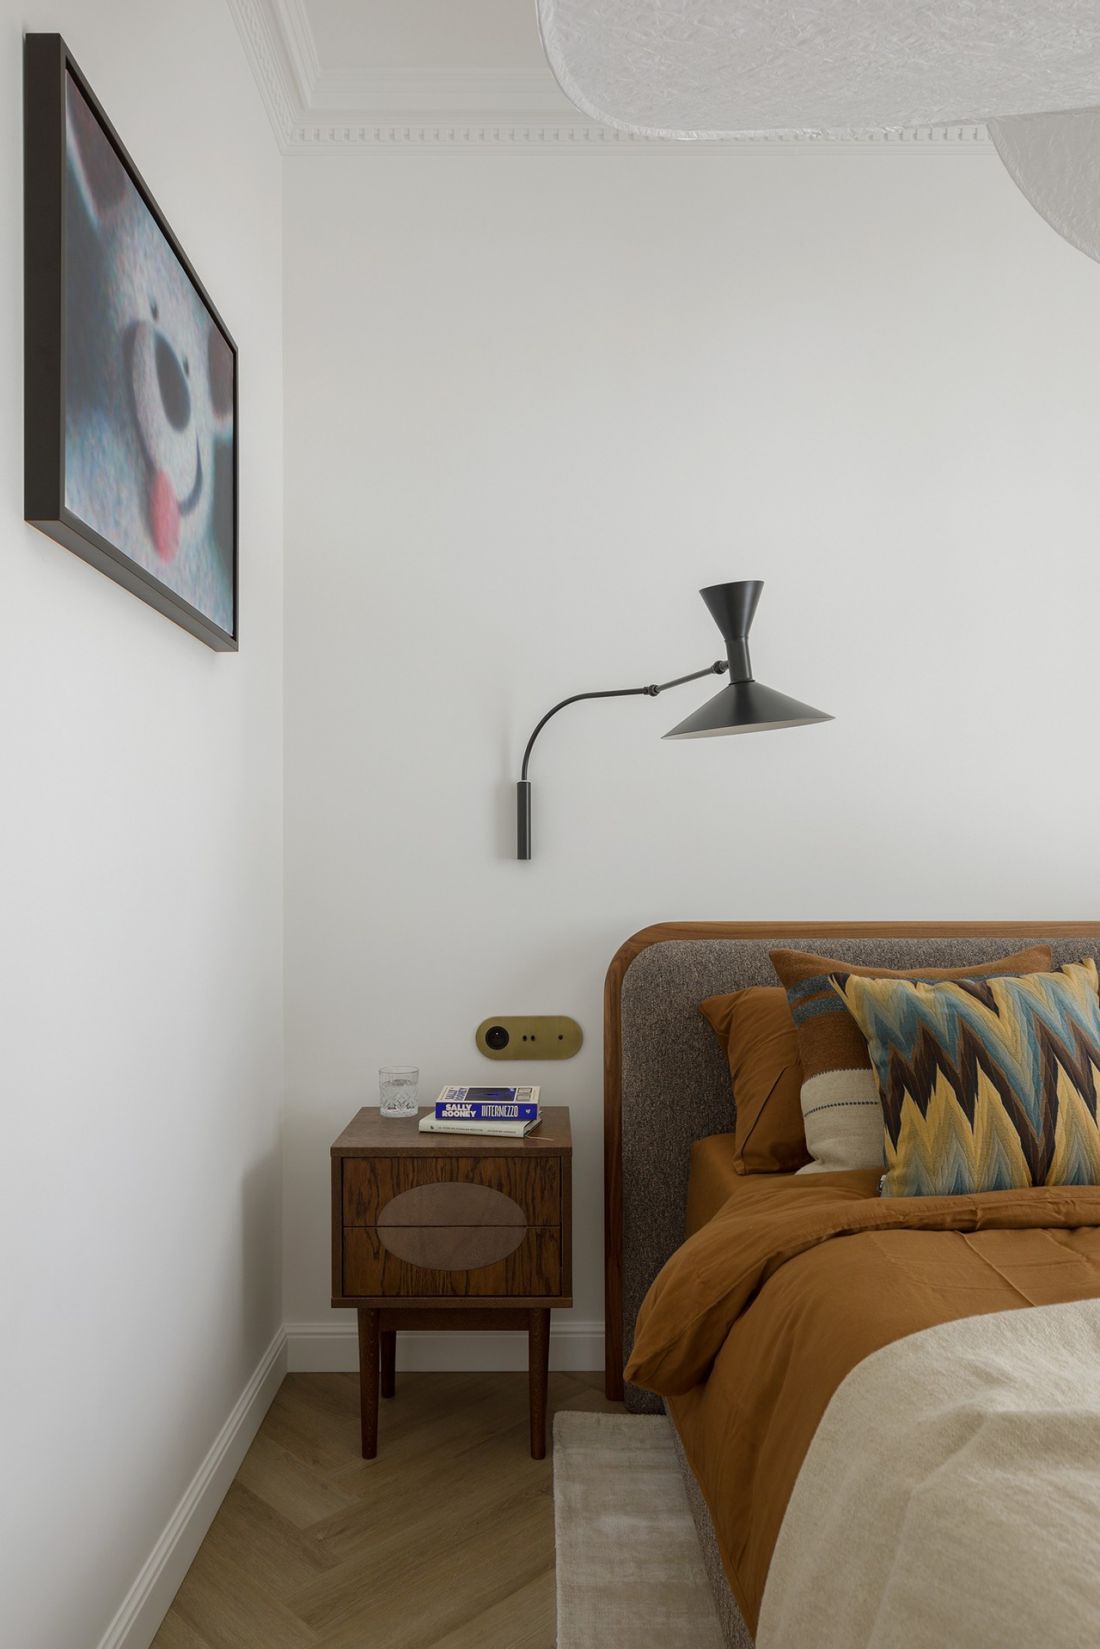
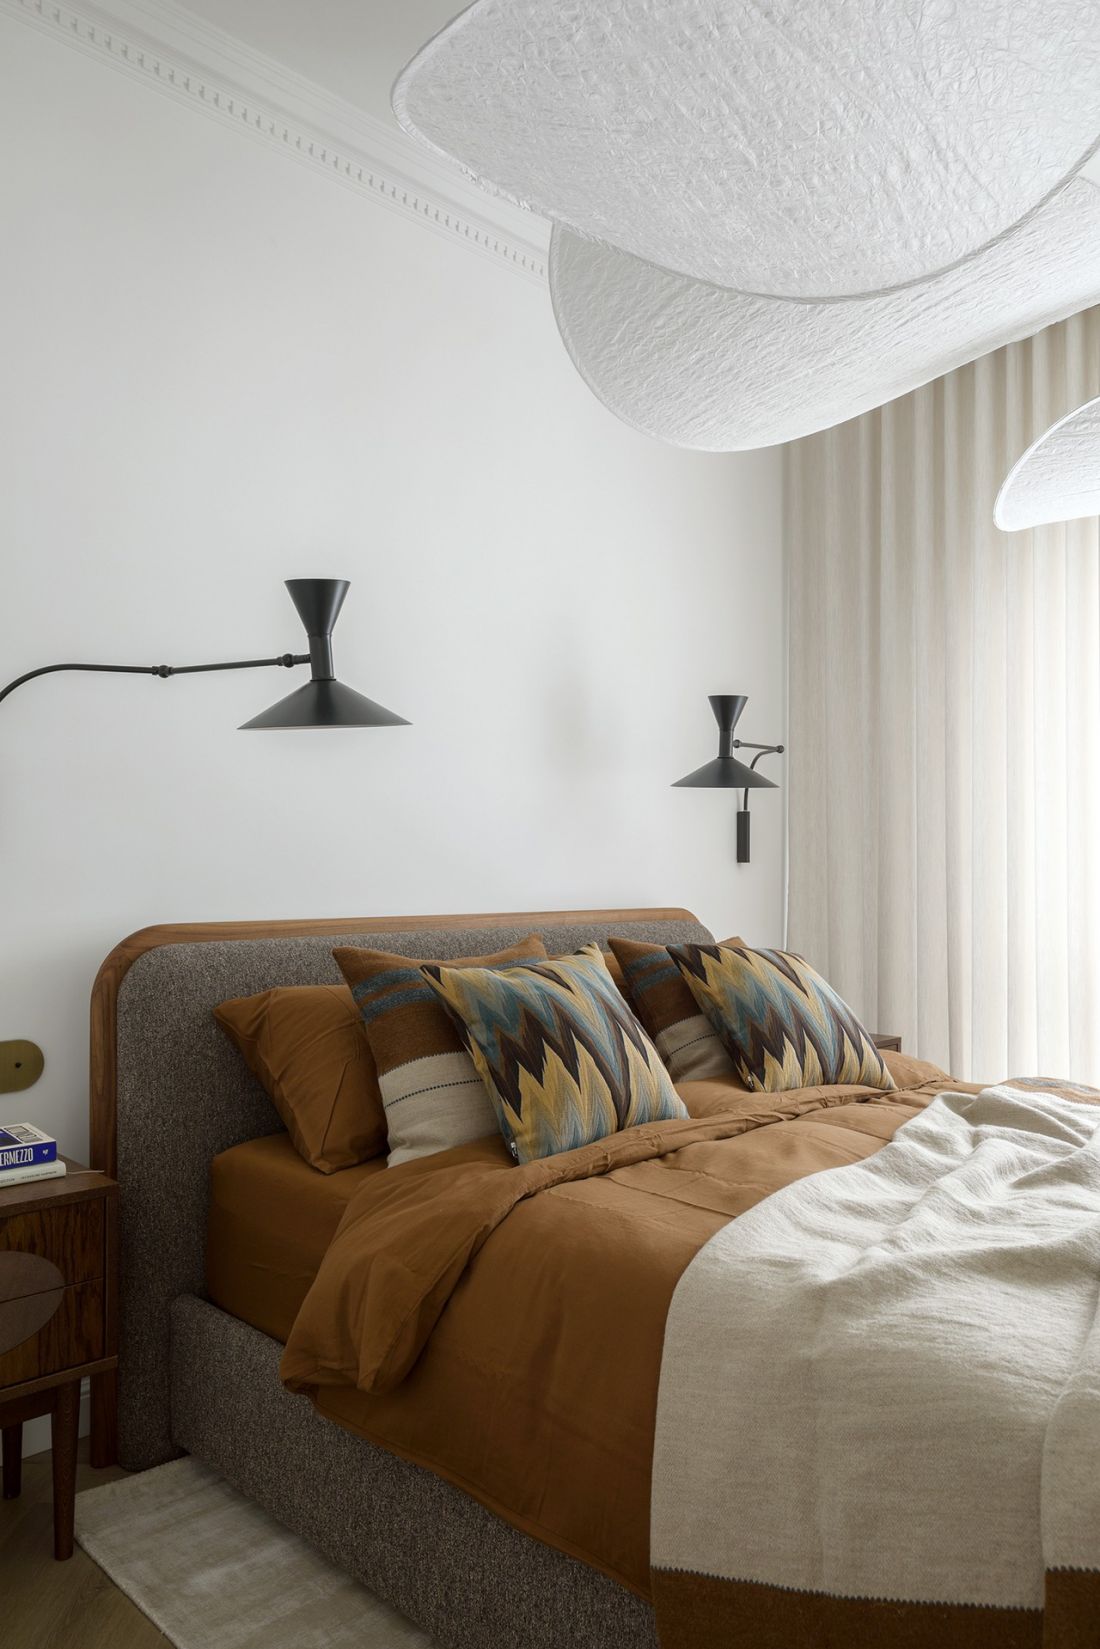
The bedroom is very subdued and cozy, thanks to the soft curtains and upholstery.
Photo: Yassen Hristov
interiors ready for the next chapters
Perhaps the most interesting aspect of this design is that it was not conceived as an “eternal” interior in the literal sense. Its longevity does not stem from adherence to a single style, but from the potential for further evolution. Today, it serves as a comfortable home for a young investor. In the future, it could become an office. The art collection may grow, the furniture may be rearranged, and the space may take on a completely new function—without having to start from scratch. Studio 74m² has created interiors that do not attempt to predict the future down to every detail; instead, they leave room for it. Thanks to this, the apartment becomes a space not for a single scenario, but for many possible stories.


















