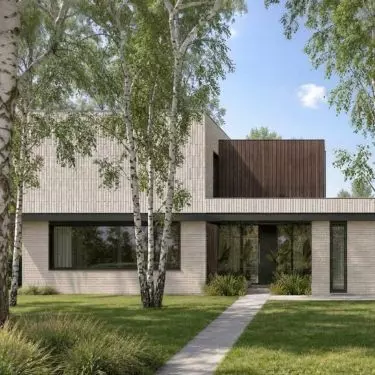
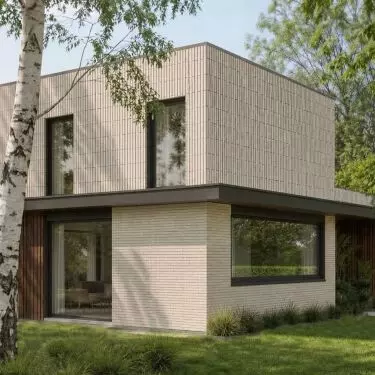
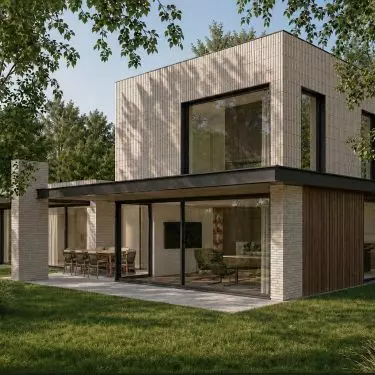
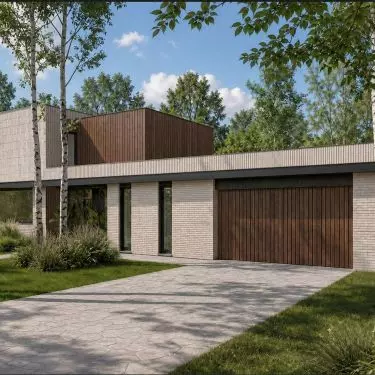
A house is being built in Leszno, near Warsaw, where the architecture relies on simple elements but is far from monotonous. The design by the SAAN Architekci studio derives its distinctiveness from the contrast between vertical and horizontal elements — the change in the direction of the bricklaying and the precisely planned offsets of the individual volumes. Located on the edge of Kampinos National Park, the house was designed to make a strong statement while remaining in the shadow of the forest.
Vertical vs. Horizontal
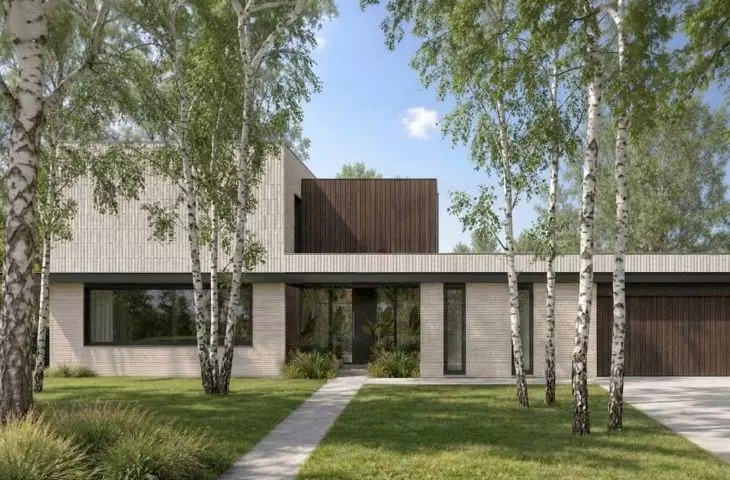
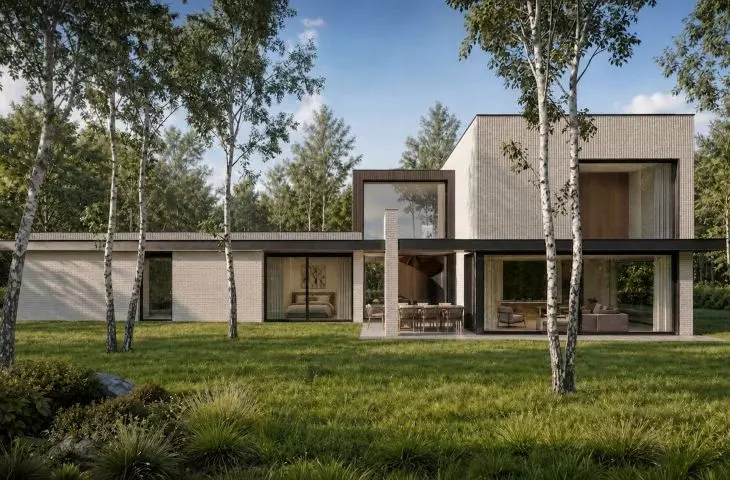
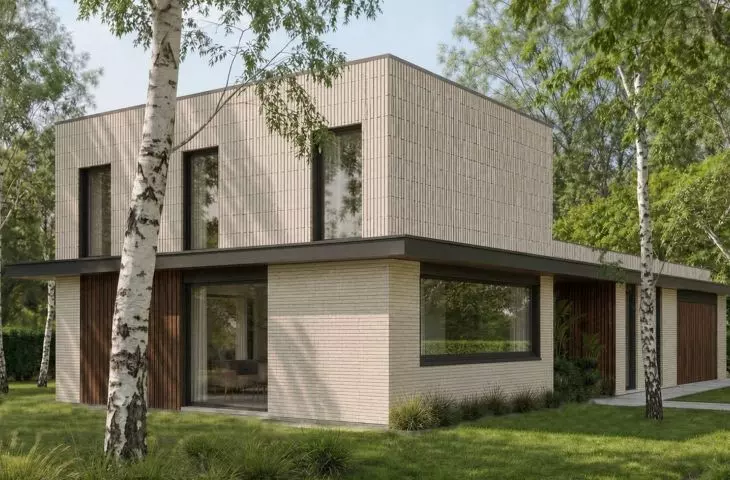
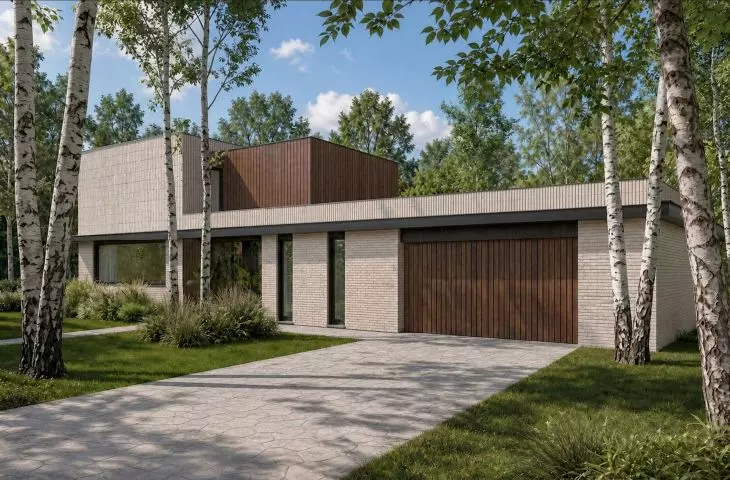
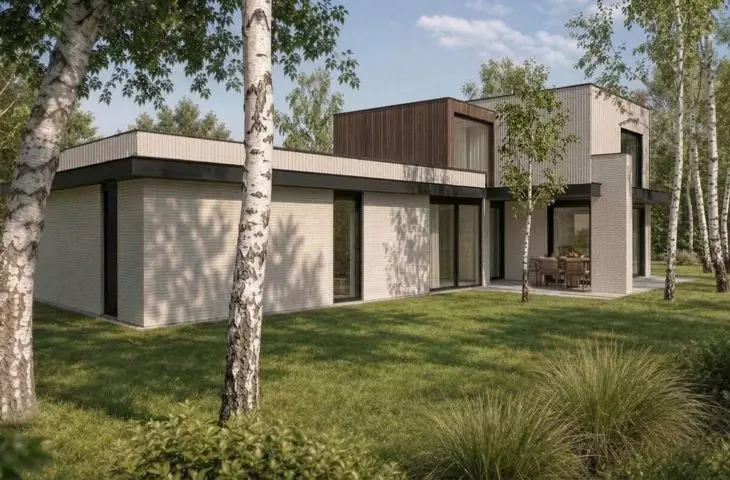
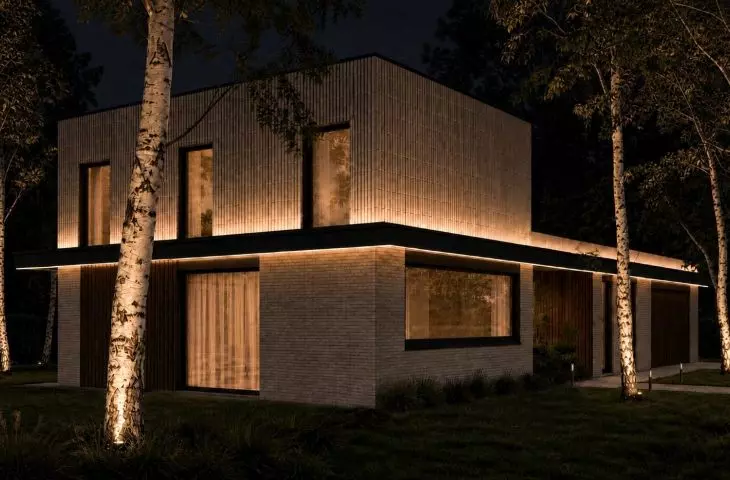
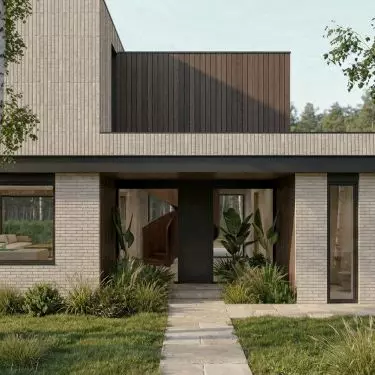
In the design, the architects thoughtfully manipulate the directions of lines. The ground floor forms a sprawling, low base, above which the more compact, cubic volumes of the upper floor emerge. This same division is directly reflected in the facade. On the lower level , Ivory Mouse-colored concrete bricks are laid horizontally. Its rhythm emphasizes the building’s length and visually anchors it to the site. On the upper floor, the orientation changes by 90 degrees — the brick is laid vertically, creating a delicately grooved surface. As a result, the same material takes on a completely different character and begins to resemble a more subtle cladding than a traditional wall. The composition is complemented by walnut-colored wood, used, among other places, at the entrance and on sections of the upper volumes. The light-colored brick and warm wood are juxtaposed with the dark, almost black lines of the roof and canopies. It is these lines that strongly organize the whole and define the boundary between the low ground floor and the upper floor. Horizontal bands guide the eye along the building, while the vertical volumes of the upper floor introduce contrast and a sense of proportion.
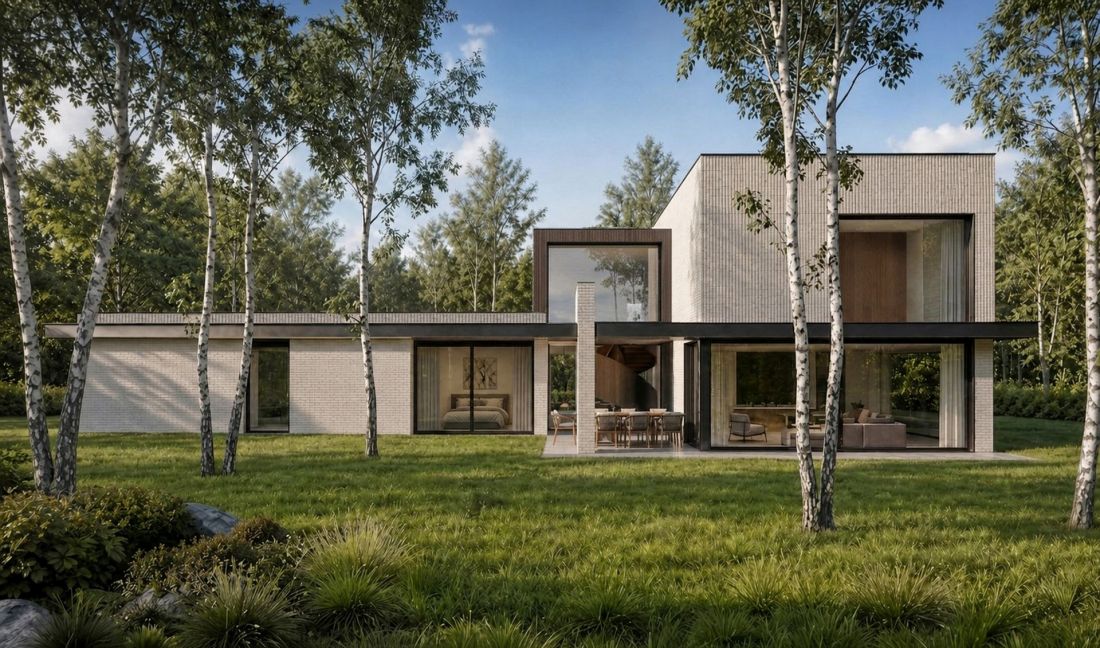
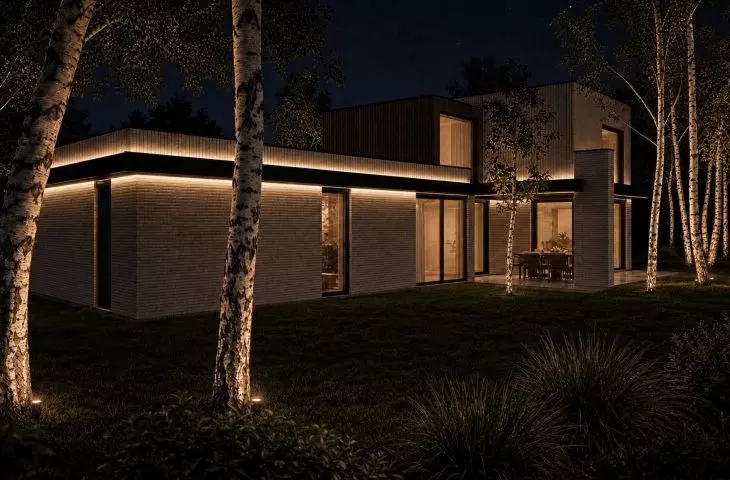
The expansive ground floor and light-colored materials do not compete with the natural surroundings of Kampinos Park.
Photo: SAAN Architects
A house that looks different from every angle
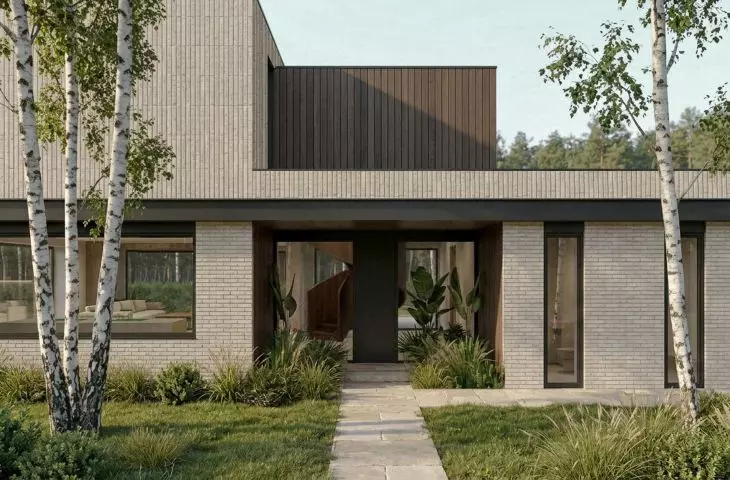
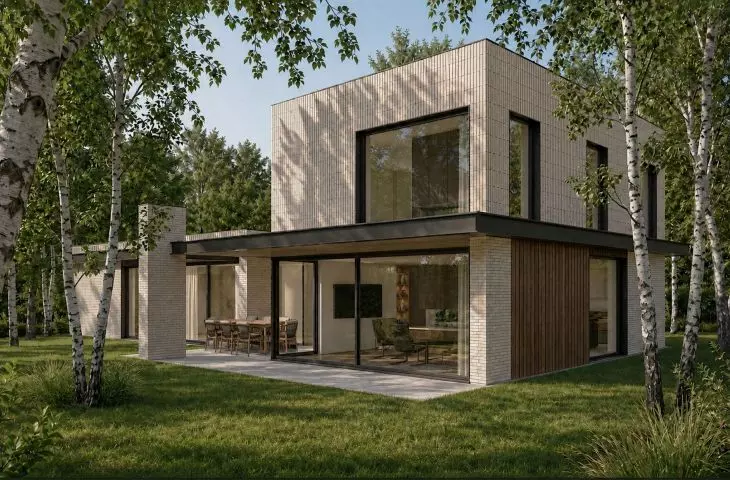
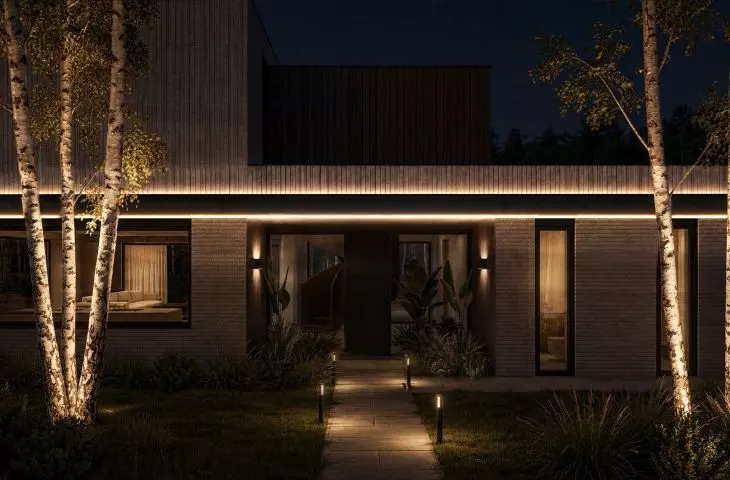
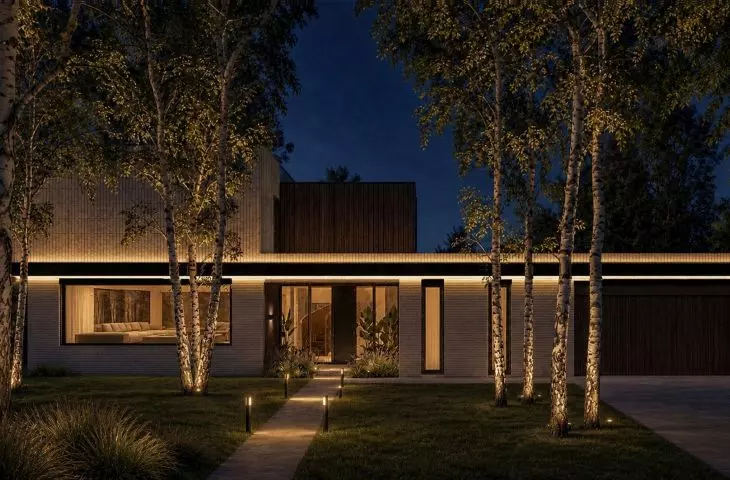
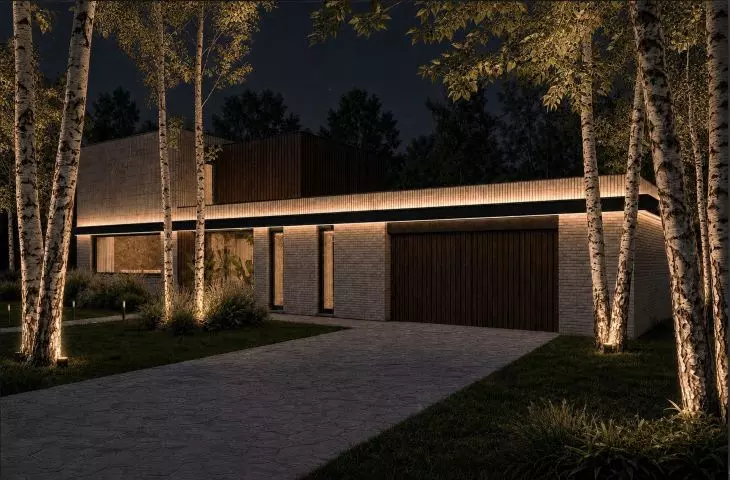
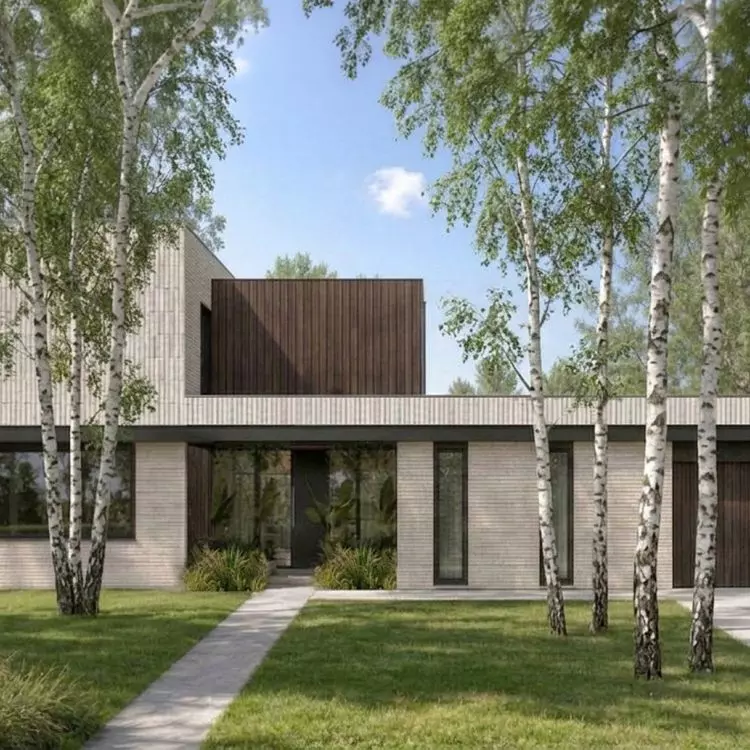
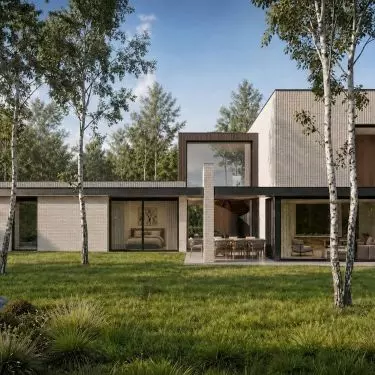
The design was not based on a single, representative facade. Depending on the perspective, the building reveals a completely different face. From the front, the house appears more closed off and restrained. The entrance is set back into the structure, creating a small recess that adds depth to the facade. Narrow glazed sections and the calm rhythm of the brickwork reinforce the minimalist character of this part of the house. From the garden side, the situation is different. Large glazed sections open the interior to the greenery, and the volumes—some protruding and others recessed relative to one another—create a more complex composition. The covered terrace becomes a natural extension of the living area, and the boundary between the house and the garden is blurred by the wide glass panels. This is particularly important given the location. The house is being built on a lot located on the edge of the Kampinos National Park, in the immediate vicinity of forested areas. Tall birch trees thus become not only an element of the landscape but also an important context for the architecture. A low, wide base allows the building to maintain an appropriate scale, while the taller volumes appear as distinct points rather than forming a single dominant mass.
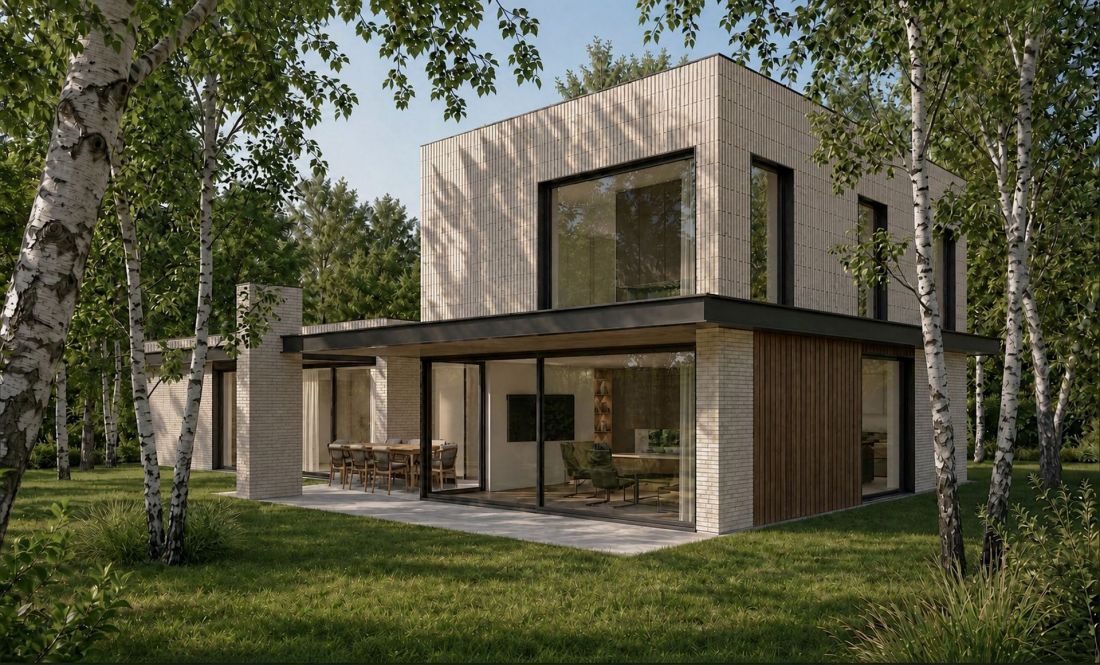
Each of the house’s facades is striking and meticulously refined.
Photo: SAAN Architects
Minimalism Based on Proportions
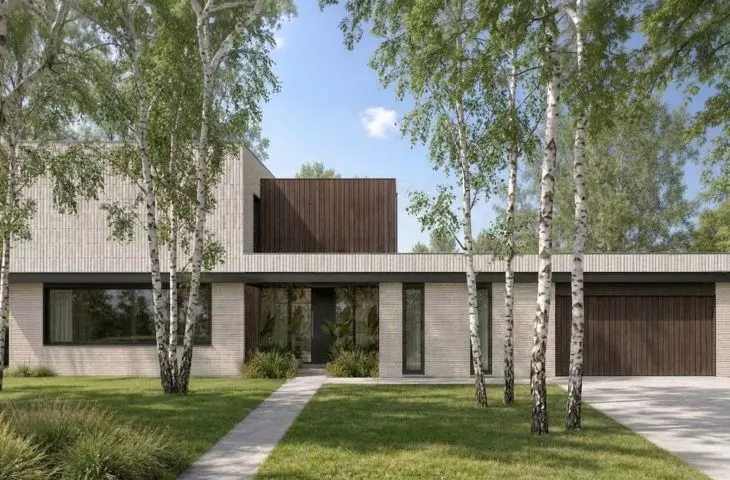
SAAN Architects consistently develop their own approach to designing single-family homes. Here, however, minimalism does not mean simplifying the form to the utmost — on the contrary — the character of the building is determined by proportions, offsets, the heights of individual parts, and the relationships between materials. A dark strip of roof breaks up the light-colored facade; the vertical brick pattern distinguishes the upper floor from the ground floor; and wooden elements add warmth to the understated material palette. The building’s geometry creates a strong visual language that requires no additional decoration. The warm colors of brick and wood, the large glazed areas, and the proximity to greenery ensure that the minimalist form remains firmly rooted in its natural context.
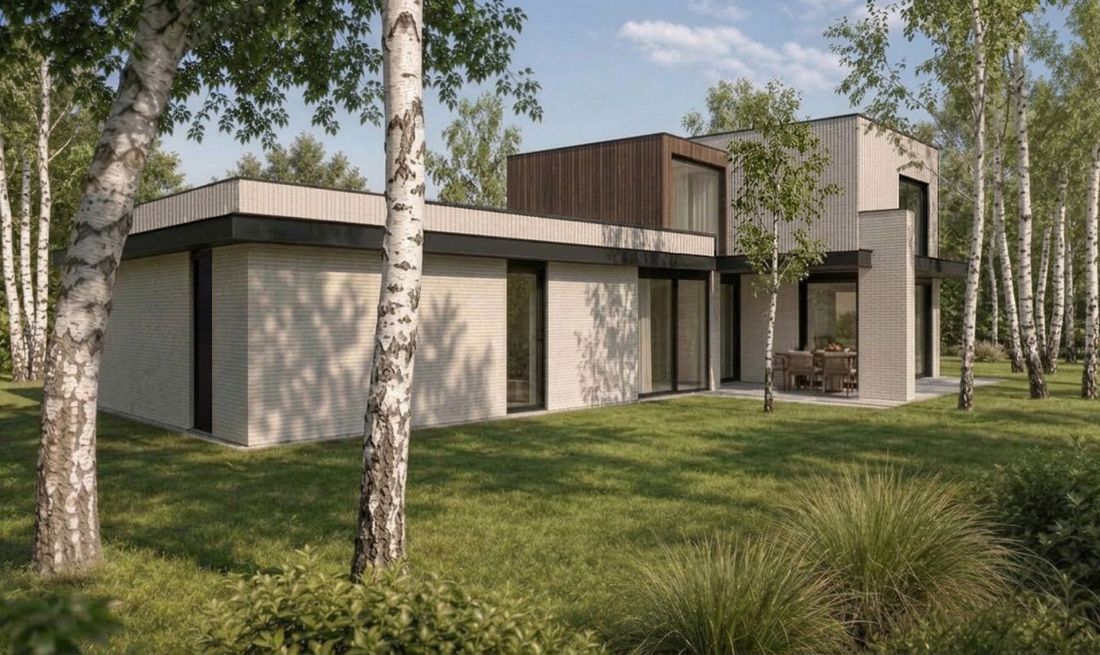
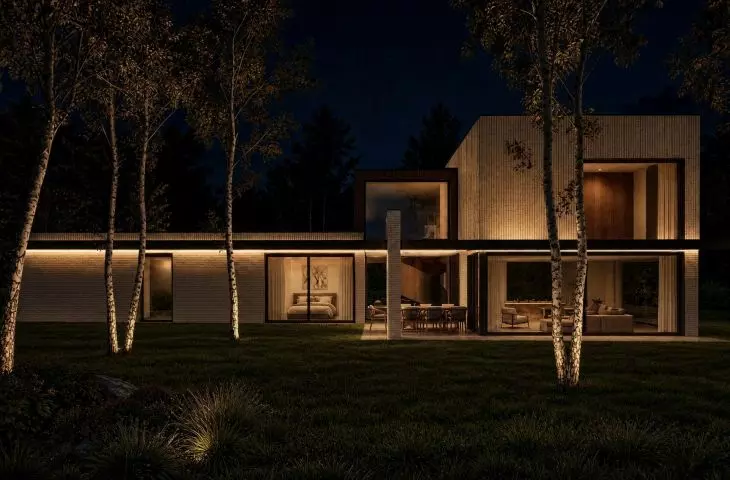
Verticals and horizontals are evident not only in the direction of the bricklaying but also in the arrangement of the building volumes themselves.
Photo: SAAN Architekci
Contrast Not Just on the Facade
The principle of contrasting directions and volumes does not end at the facade. It continues into the interior, where the focal point is a grand, two-story staircase. The sculptural staircase, in addition to serving a functional purpose, also acts as an element that organizes the space — dividing the house into two main sections: the day area and the night area. Furthermore, by connecting both floors, it creates a clear axis for the entire interior. Large glass panels surrounding the staircase further bring the view of the birch trees growing around the house into the interior. As a result , nature remains present even indoors, and the connection between the levels becomes one of the house’s most distinctive features.
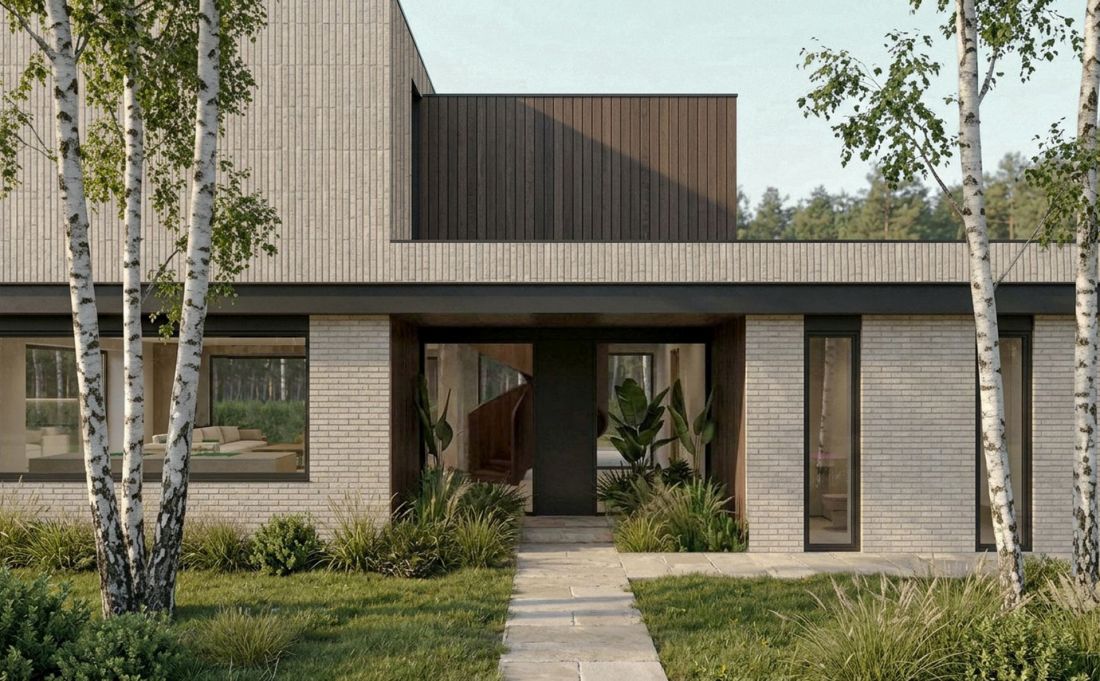
The impressive staircase is visible even from the front of the building, serving as a visual link between the interior and the exterior.
Photo: SAAN Architects
Architecture Between Geometry and Material
The house in Leszno was designed by combining seemingly simple elements: horizontal and vertical brick, light-colored masonry and dark bands, wood and glass, a low base, and taller cubic volumes. Each of these elements plays its own role, and their interrelationships shape the character of the entire design. What is most interesting, however, is that the geometry does not compete with the surroundings here. On the contrary — it allows them to stand out. During the day, the light-colored brick reflects light and serves as a serene backdrop for the greenery, while after dark, the house takes on a different character. The illuminated facades, glazed sections, and accentuated rooflines highlight its structure, while the birch trees surrounding the building become part of the nighttime composition.
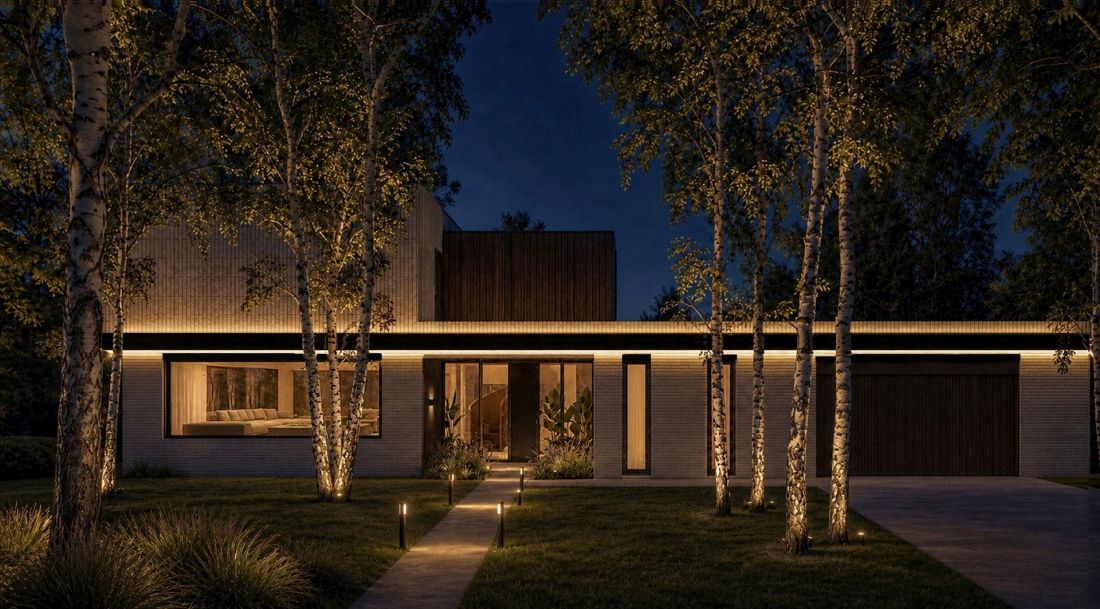
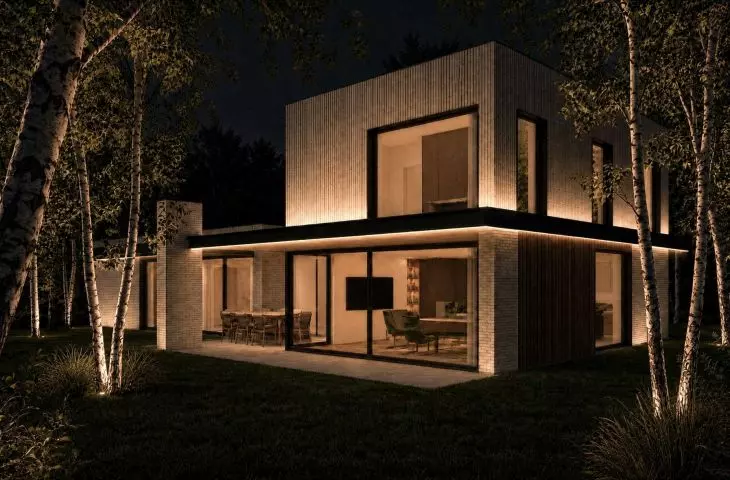
The architects paid close attention to the lighting of individual volumes, bringing out noteworthy nuances in the architecture.
Photo: SAAN Architects
Minimalism, but with character
The house in Leszno combines understated geometry with its natural surroundings and a refined selection of materials. SAAN Architects thus demonstrate once again that a minimalist house need not be devoid of character, and that through the skillful shifting of volumes, careful consideration of proportions, and the use of bricks laid in two different directions, it is possible to create architecture that remains understated yet is truly memorable.
Bogumiła Borek