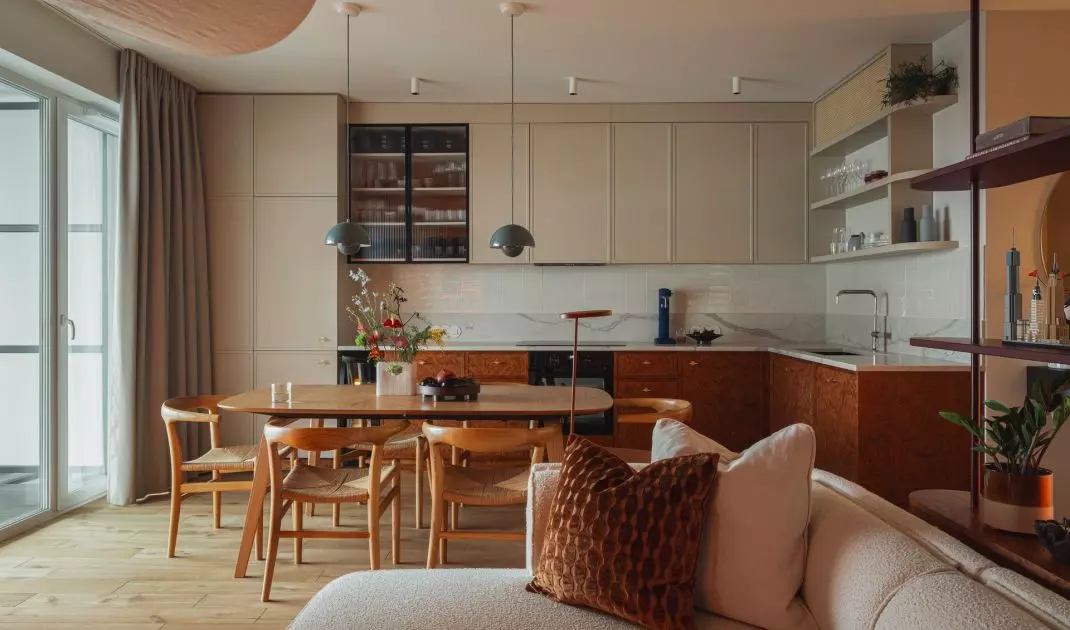
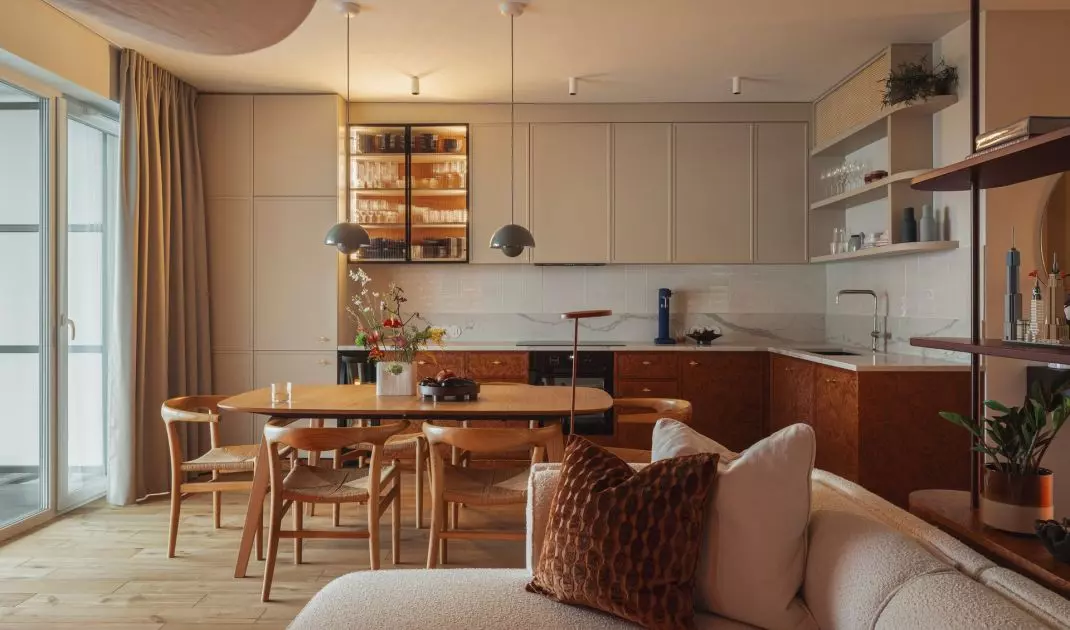
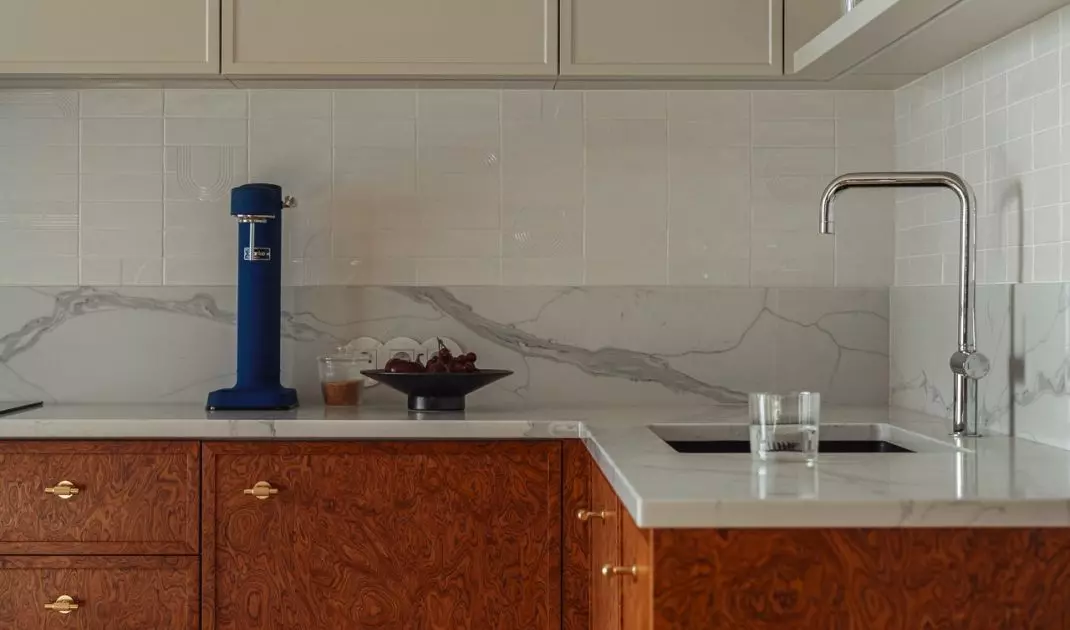
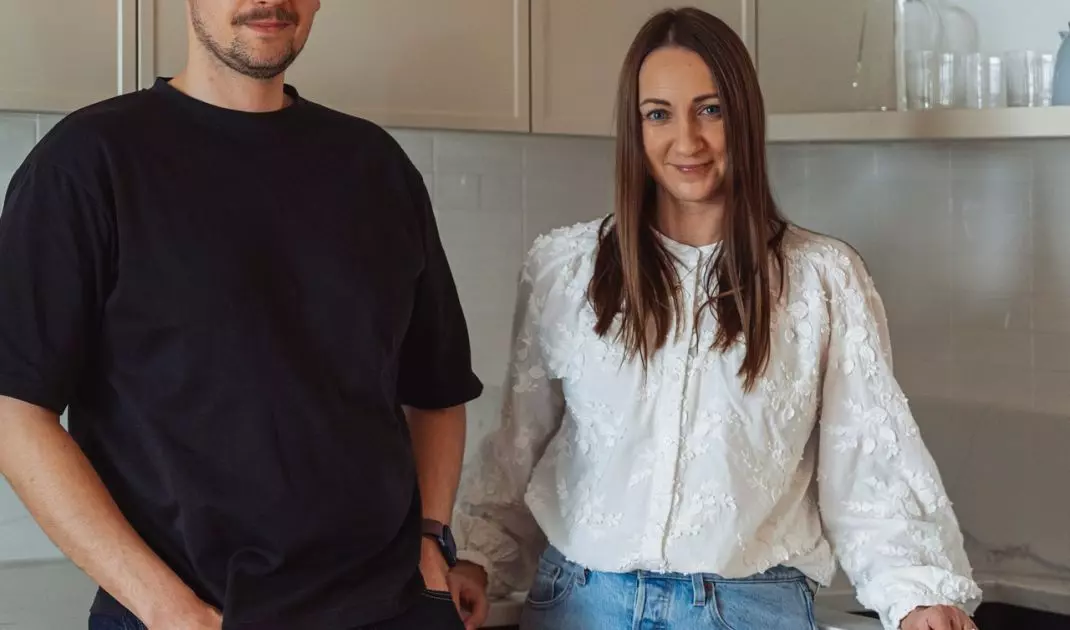
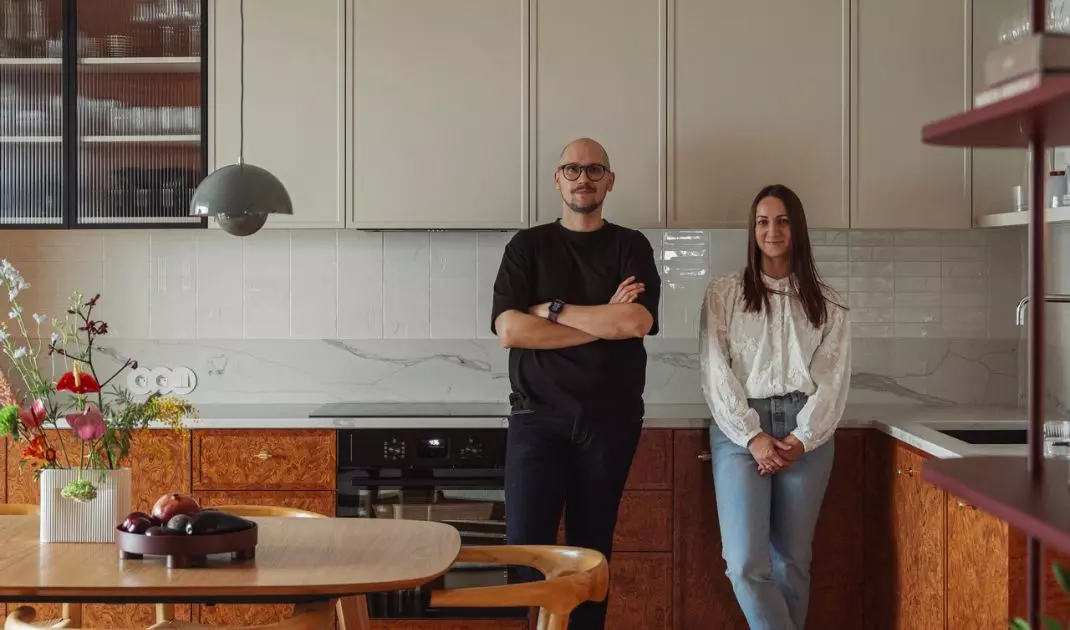
How can you combine an open living area, a workspace, and a place to display travel souvenirs without sacrificing coziness? This 72-meter apartment in downtown Bydgoszcz, overlooking the Brda River and designed by Żurawicki design, was created for young, active enthusiasts of gliding and travel. The design does not attempt to convey its inspirations in a literal way. Instead of obvious aviation symbols, it evokes associations with the sky: shades of blue, clouds, light forms, rounded shapes, and materials with organic textures.
Open Space Instead of Partitions
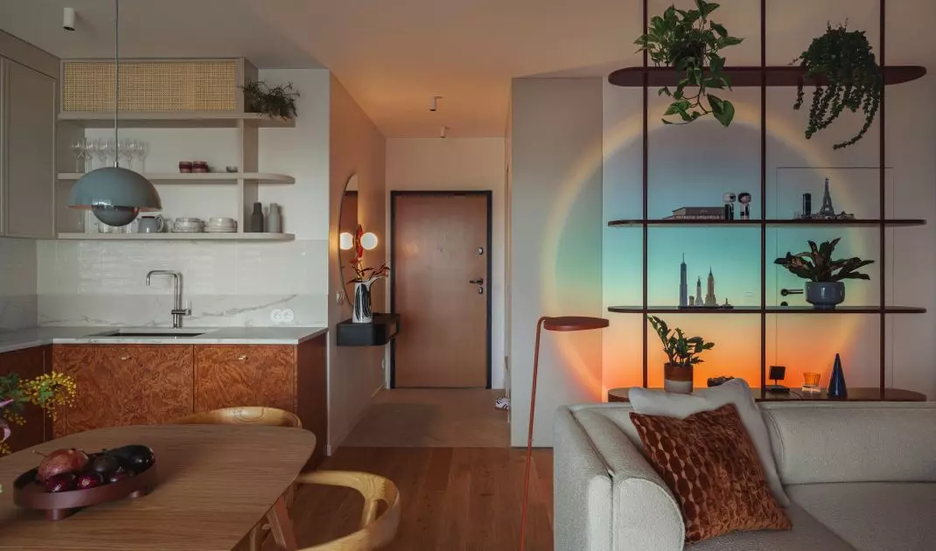
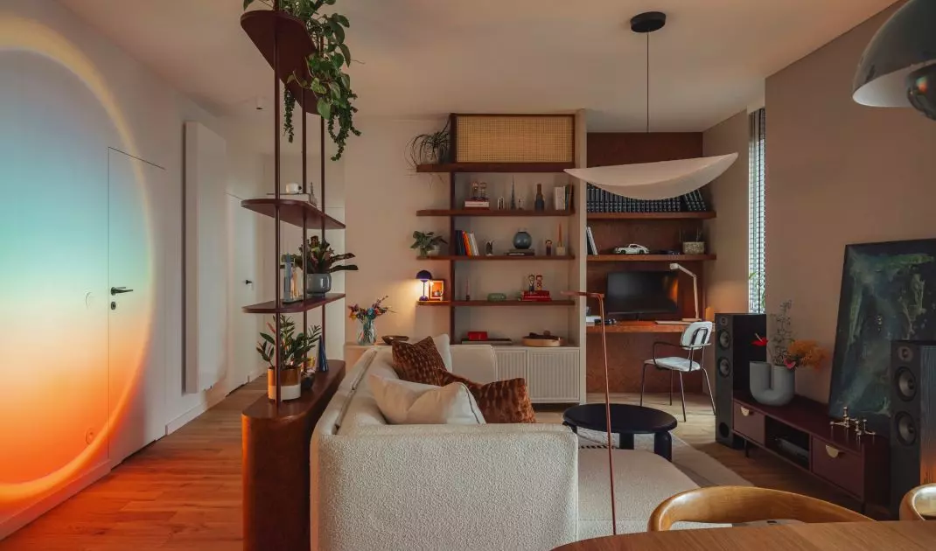
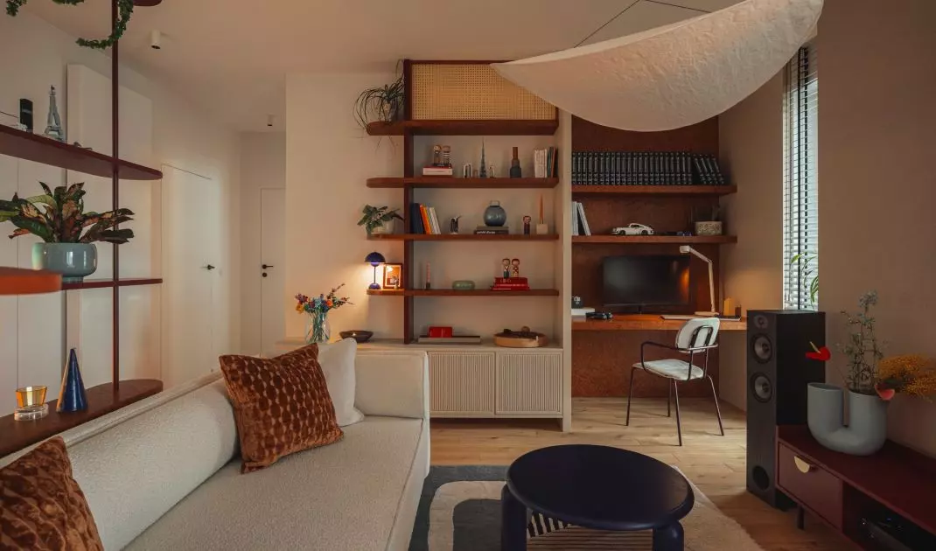
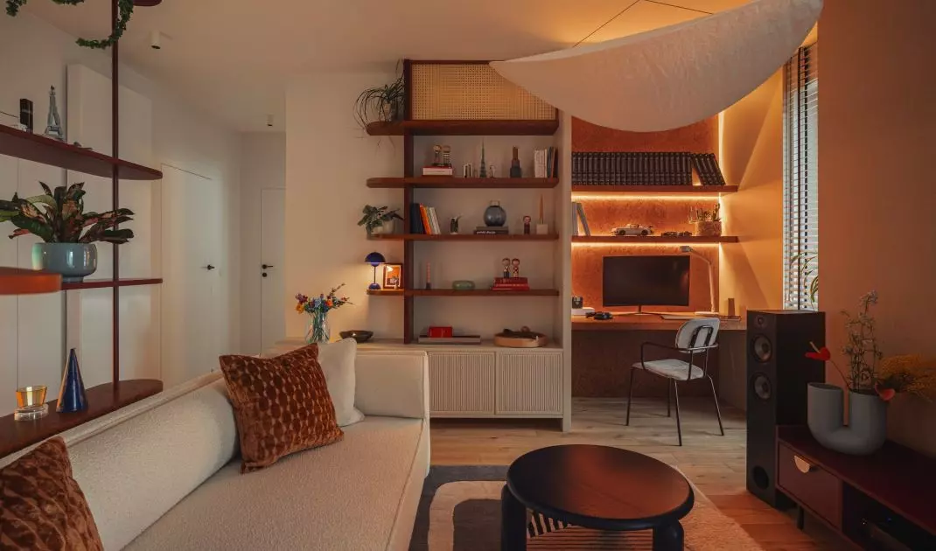
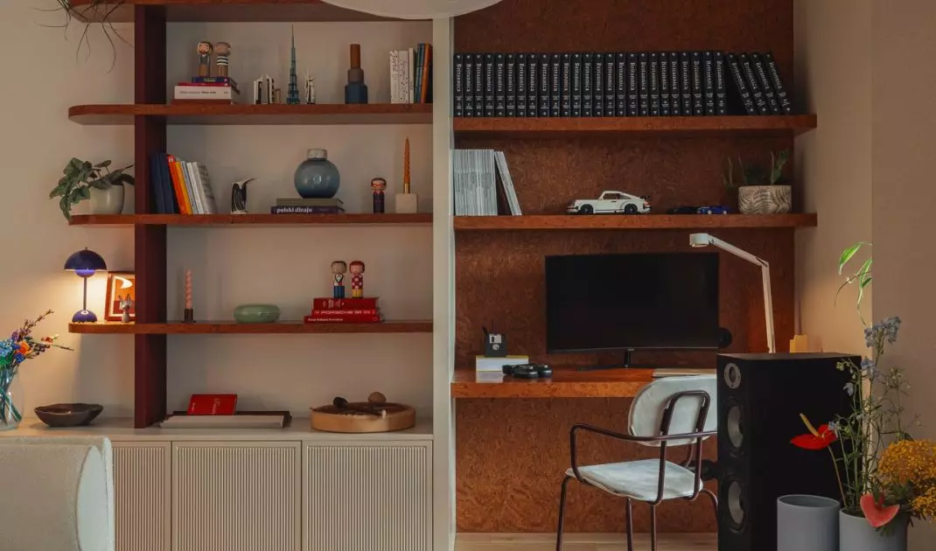
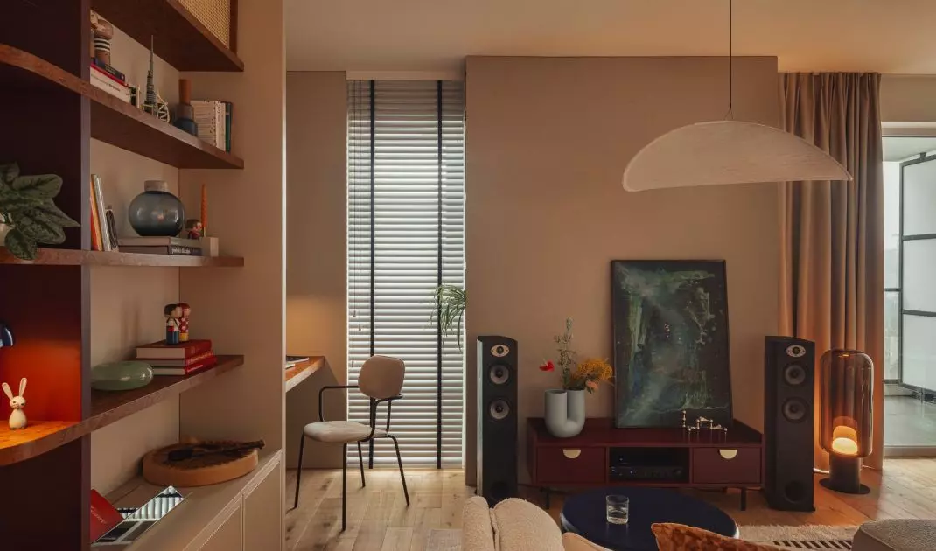
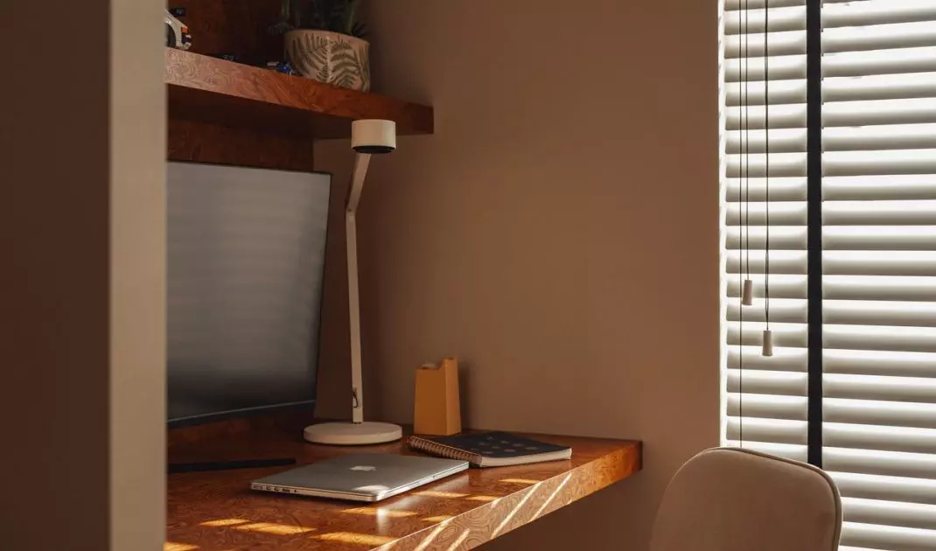
The apartment’s original layout was not conducive to creating a comfortable living area. One of the key objectives of the project was therefore to expand the common area by eliminating one of the rooms and demolishing a wall. The result is an open space where the kitchen with dining area, living room, and home office flow seamlessly into one another. The boundaries between the various functional areas are defined primarily by the arrangement of furniture and light partitions. One such partition is a distinctive, slender bookshelf that separates the living room from the rest of the interior without closing off the space. The home office also plays an important role . Instead of setting it off as a separate room, the designers incorporated the workspace into the built-in bookcases, ensuring that this function isn’t too overtly emphasized.
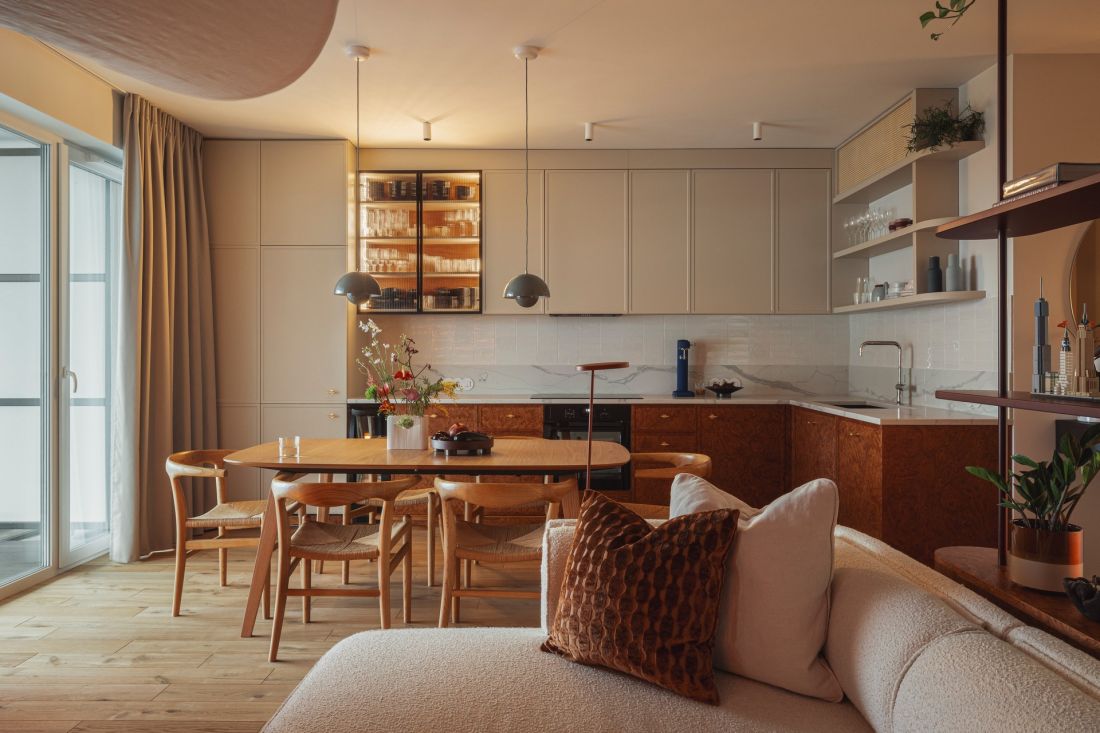
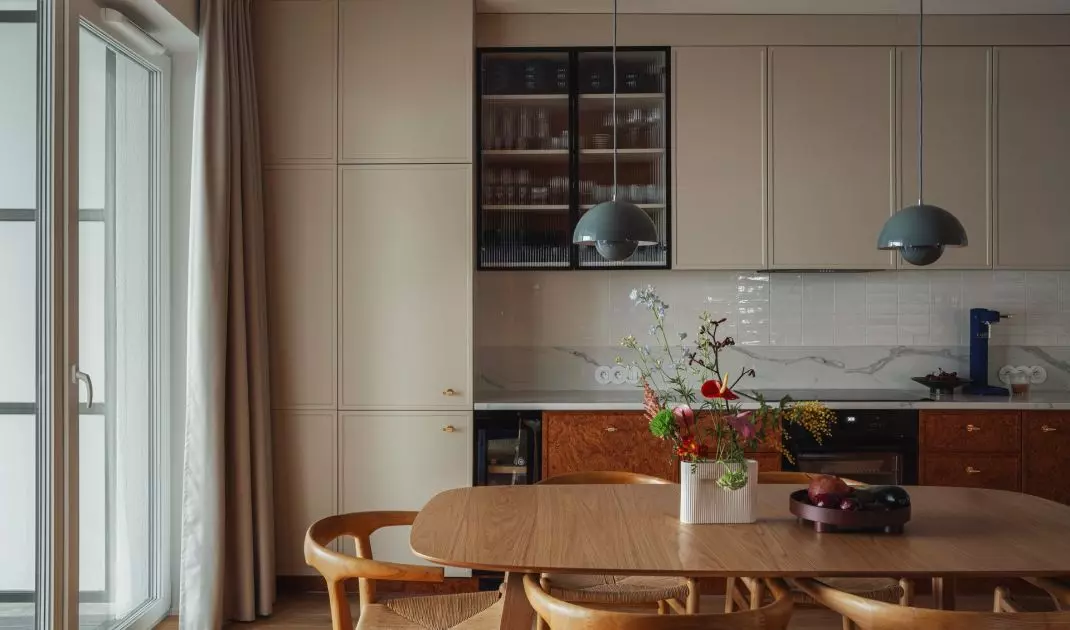
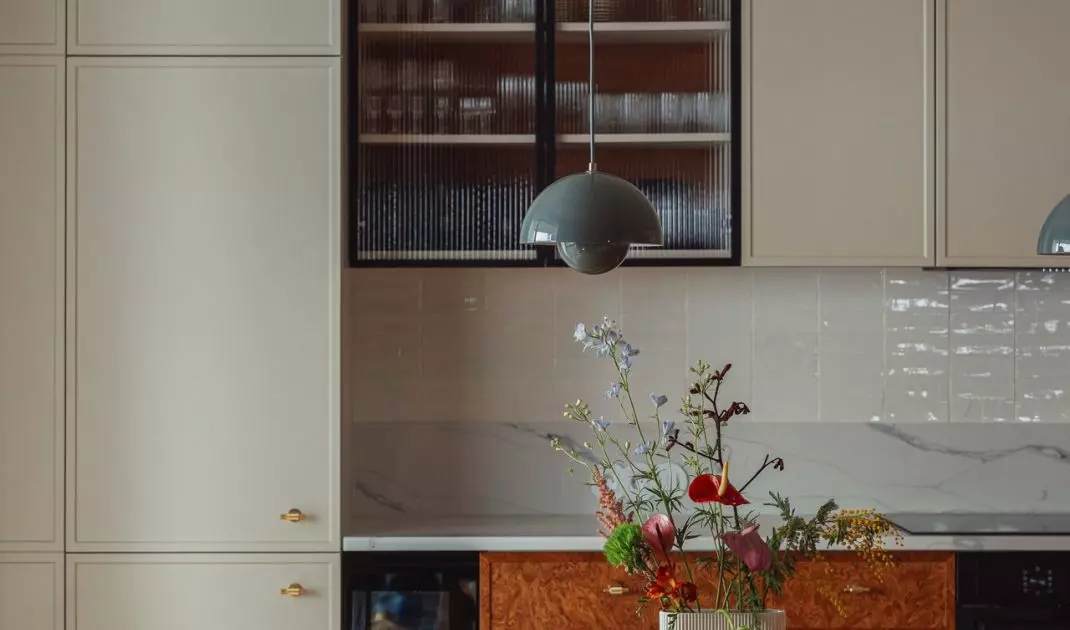
The walnut veneers harmonize with the light-colored base of the upper cabinets and walls
Photo: Kroniki
burl veneer and soft lines
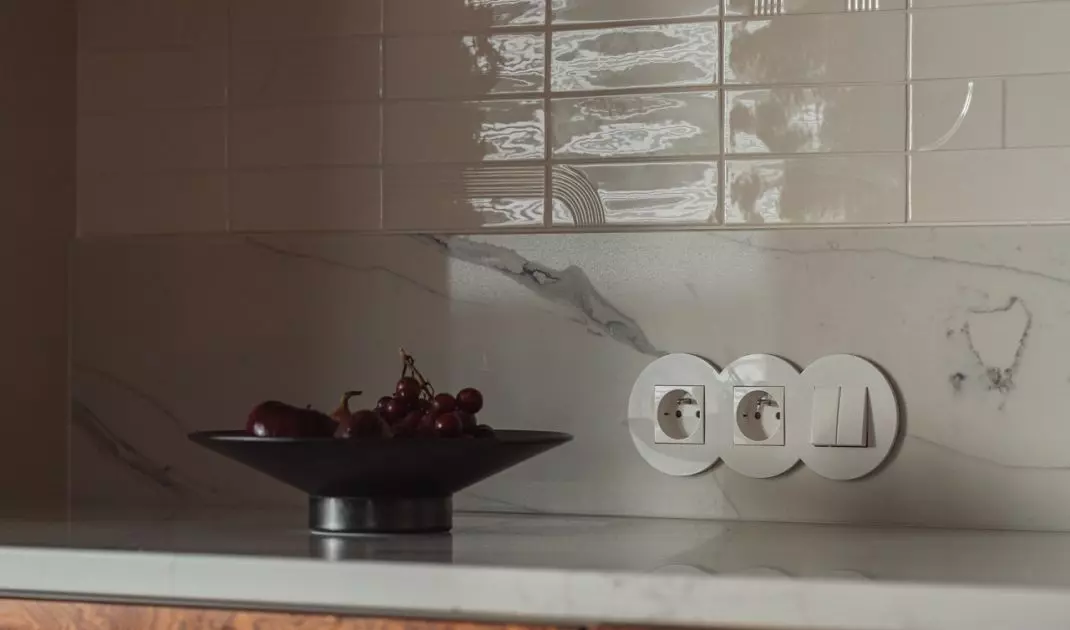
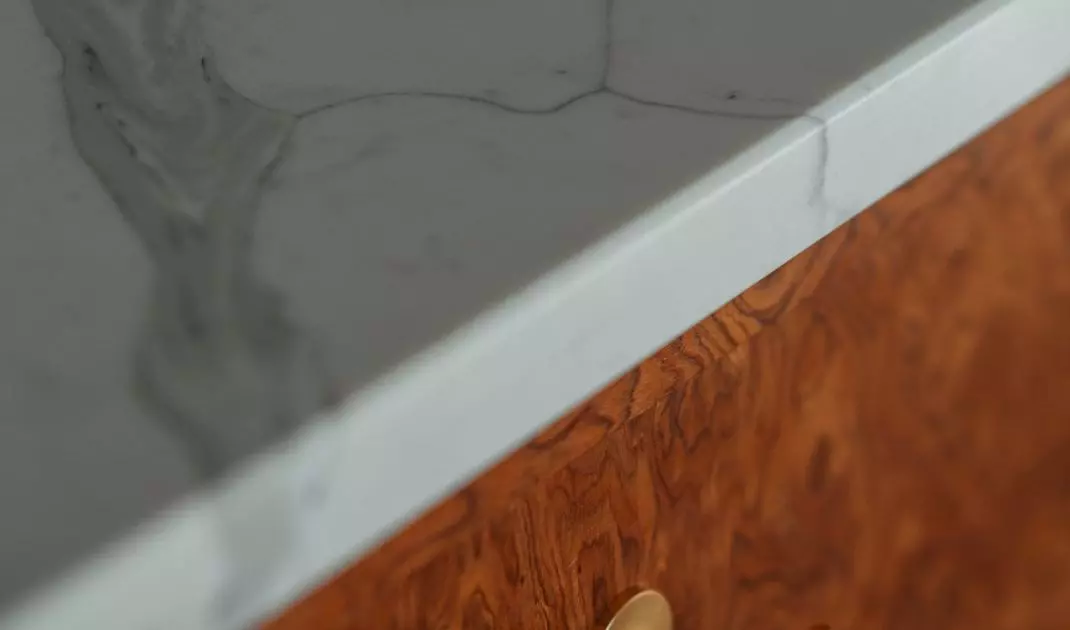
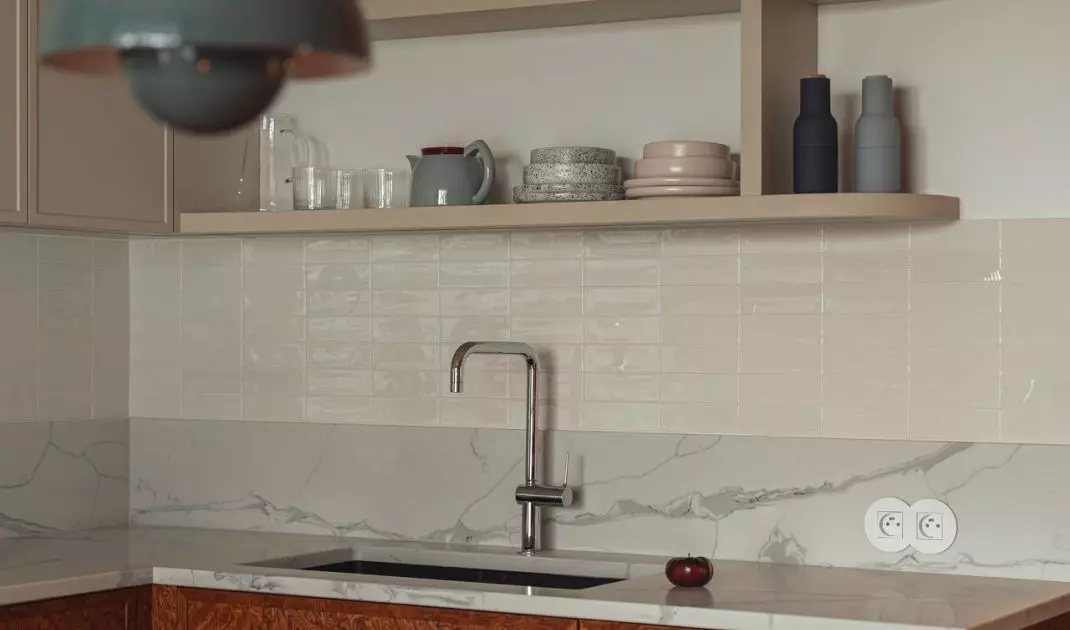
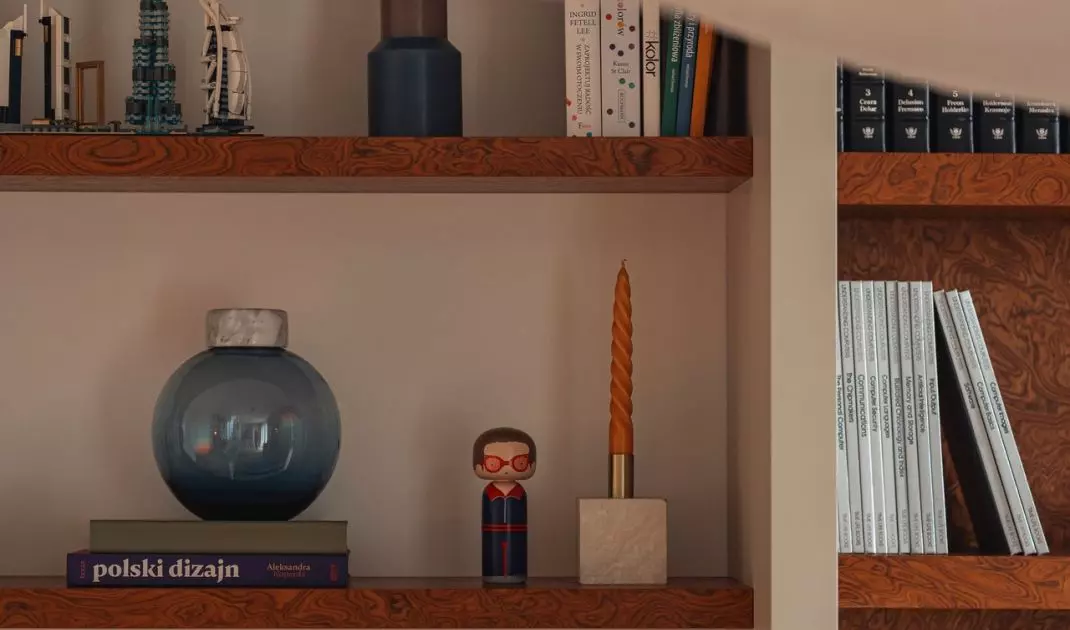
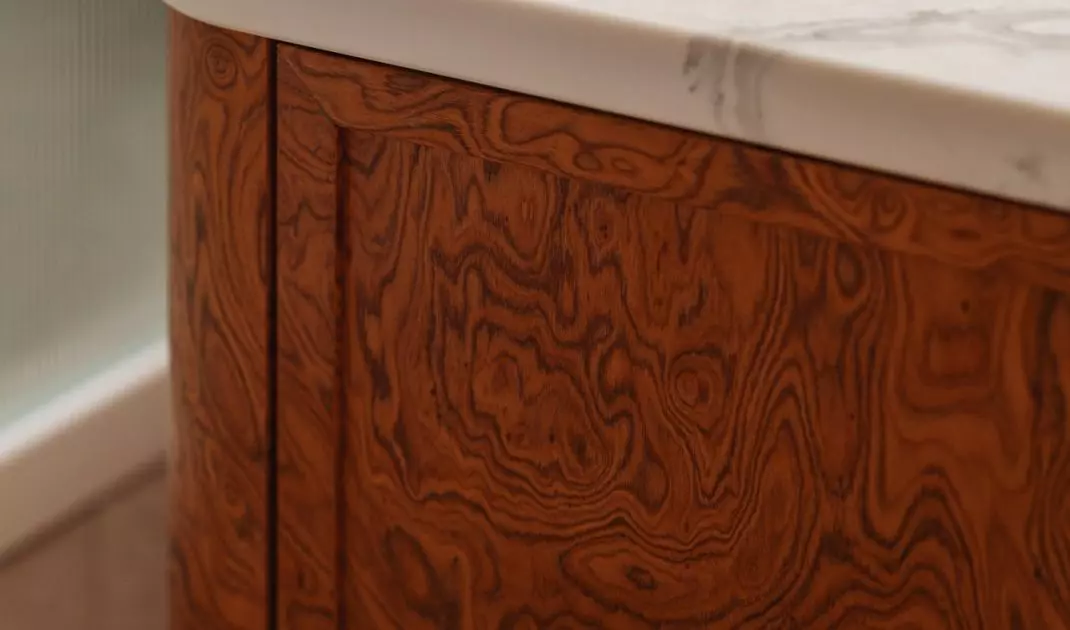
One of the most distinctive materials used in the design is burl veneer. Its intense, irregular grain appears in the kitchen cabinetry, furniture, and bookshelf section, introducing a distinctive texture and warmth to the apartment. In the kitchen, it is paired with light, classic upper cabinet fronts. This makes the lower part of the cabinetry a stronger focal point, while the light-colored cabinets visually balance the composition. The look is complemented by a stone countertop and a strip of light, glossy tiles that reflect light. Burl wood also appears in the living room cabinetry. Shelves made of this material display books, decorations, and keepsakes, giving the interior a more personal character.
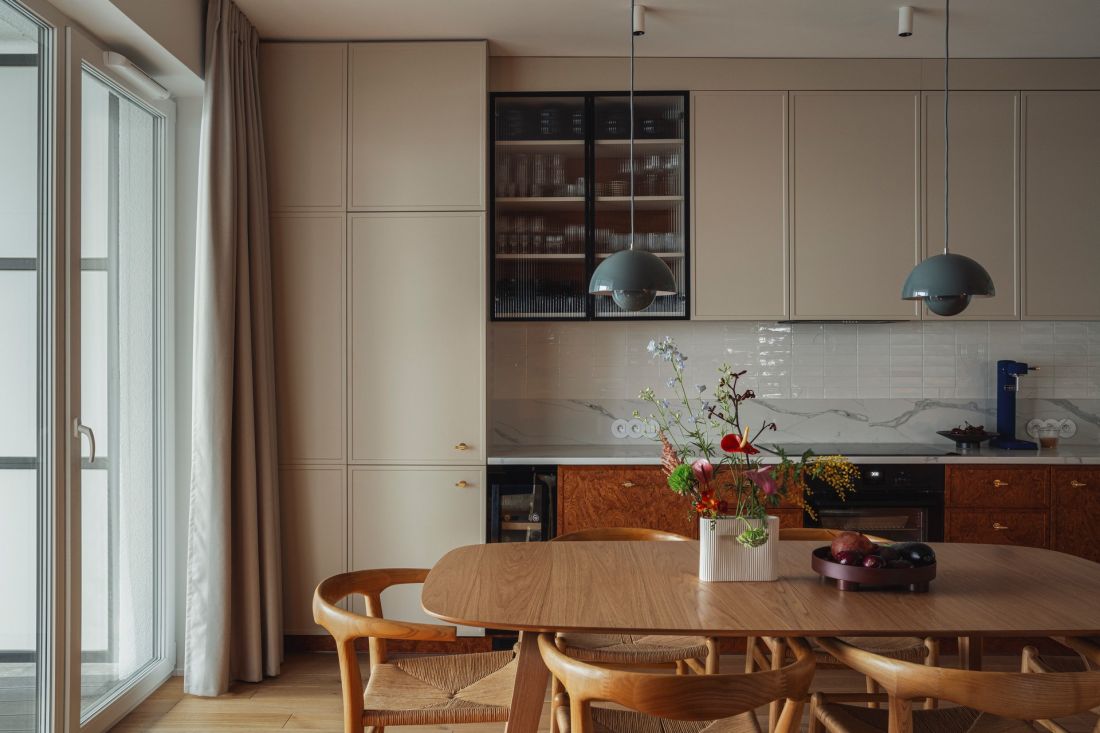
Soft curtains, the rounded shapes of the rattan-seated chairs, and the table’s rounded edges add to the coziness.
Photo: Kroniki
A colorful atmosphere in the living room
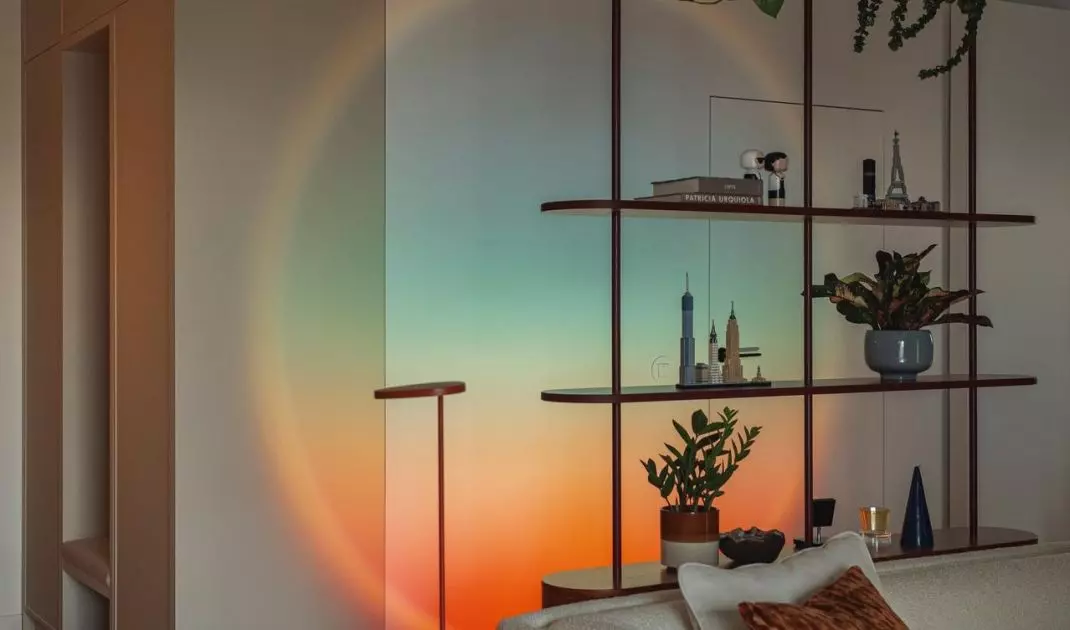
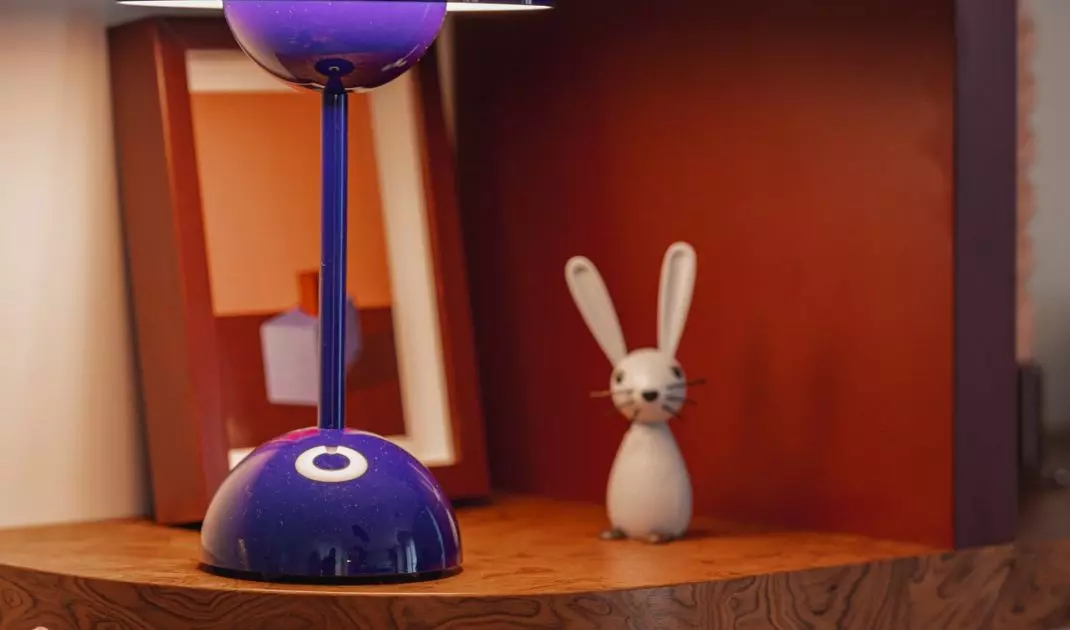
The living area is highlighted by the light from the Halo Edition lamp designed by the Mandalaki studio. It’s not just a source of light, but almost a spatial installation that uses color to transform the perception of the interior. Its light forms a multicolored circle on the wall — ranging from cool blue through green to warm shades of orange and red. As a result, a dynamic, ever-changing composition emerges against a neutral backdrop, enlivening the apartment’s serene base. The lamp references the project’s main theme — the sky, light, and space— in a unique way . At the same time, it serves as an example of how lighting can fulfill a role in an interior that goes far beyond mere functionality: setting the mood, introducing color, and creating a dramatic effect without the need for additional decorations.
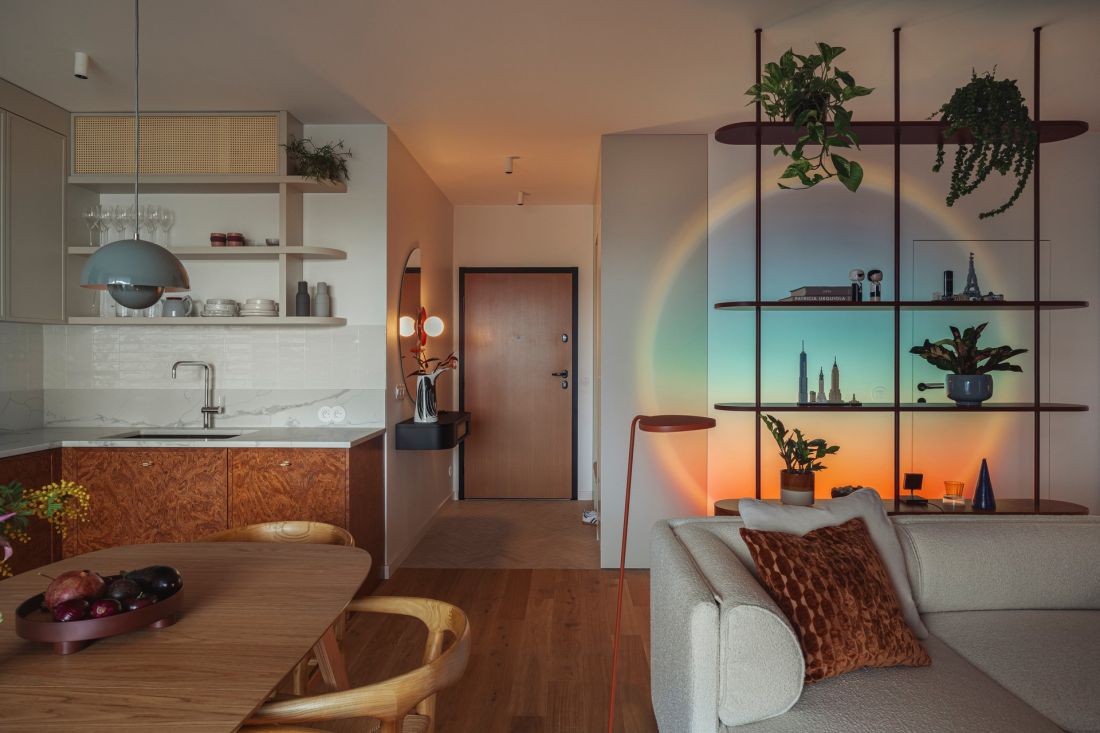
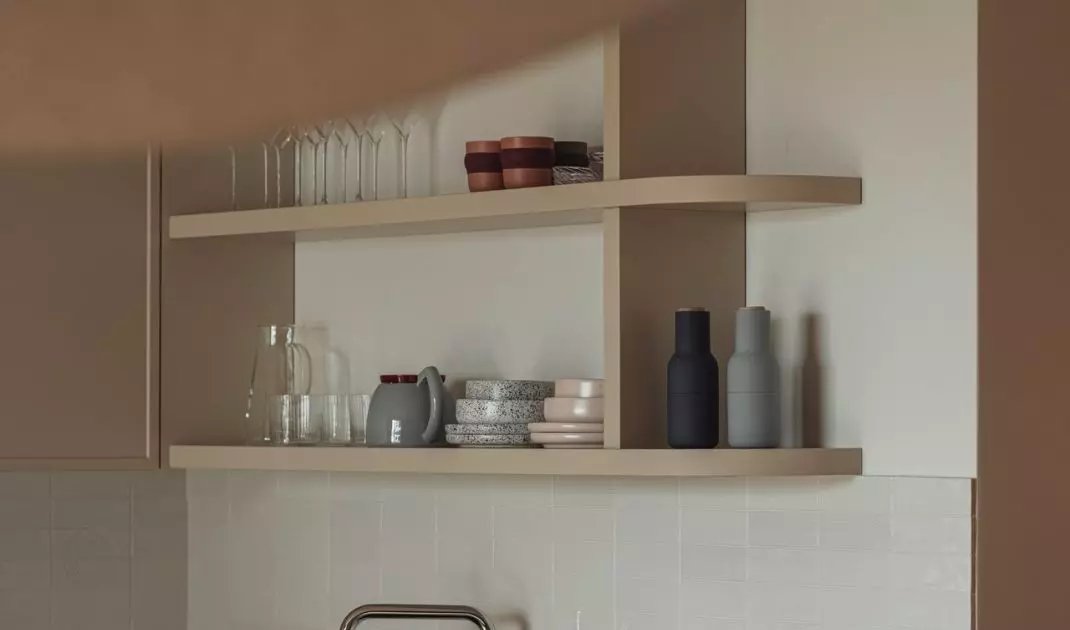
The open kitchen cabinets and the bookshelf serving as a room divider, thanks to their similar forms, tie together the different zones of the living room and kitchen.
Photo: Kroniki
bookshelf as a room divider
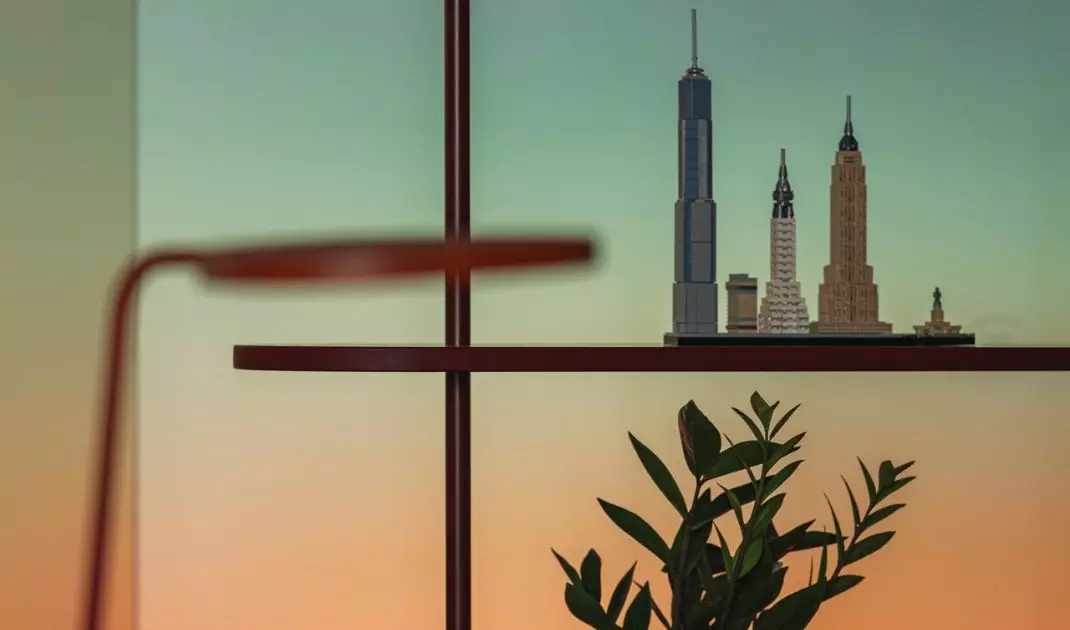
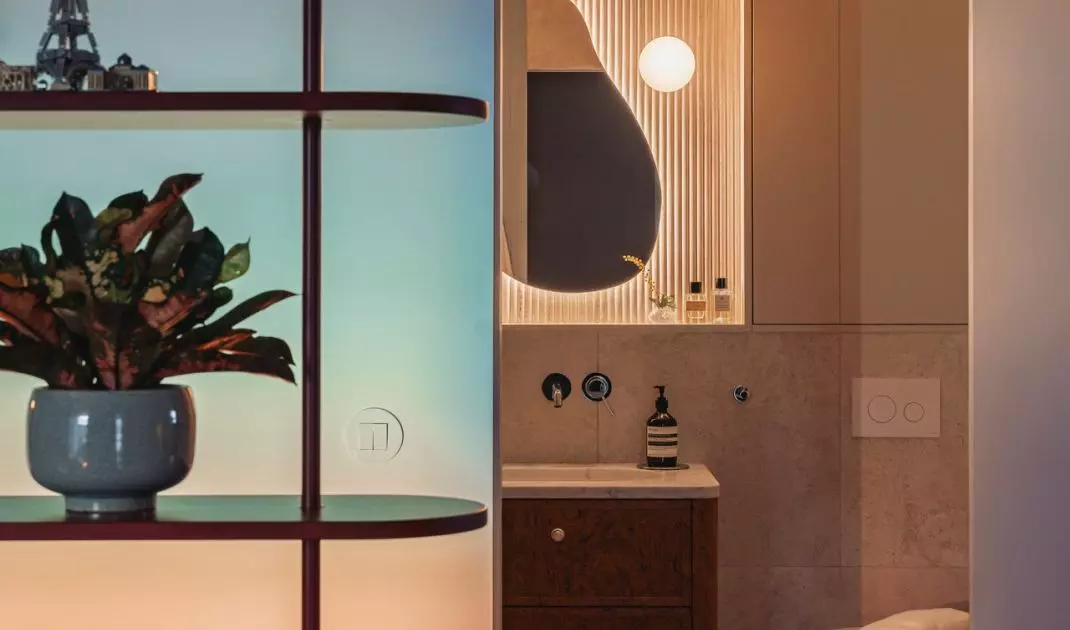
Instead of a solid wall, a lightweight structure made of thin profiles and shelves was used, which allowed for the visual separation of the seating area from the passageway. As a result, the partitioning function was preserved, but light and views can flow freely between the zones. The bookshelf serves several functions at once. It organizes the apartment’s layout, provides space for books and decorations, and simultaneously becomes an important element of the composition. The plants placed on it further emphasize its vertical character. This solution clearly illustrates the philosophy behind the entire project: rather than creating more divisions, the various functions have been combined into a single, cohesive layout.
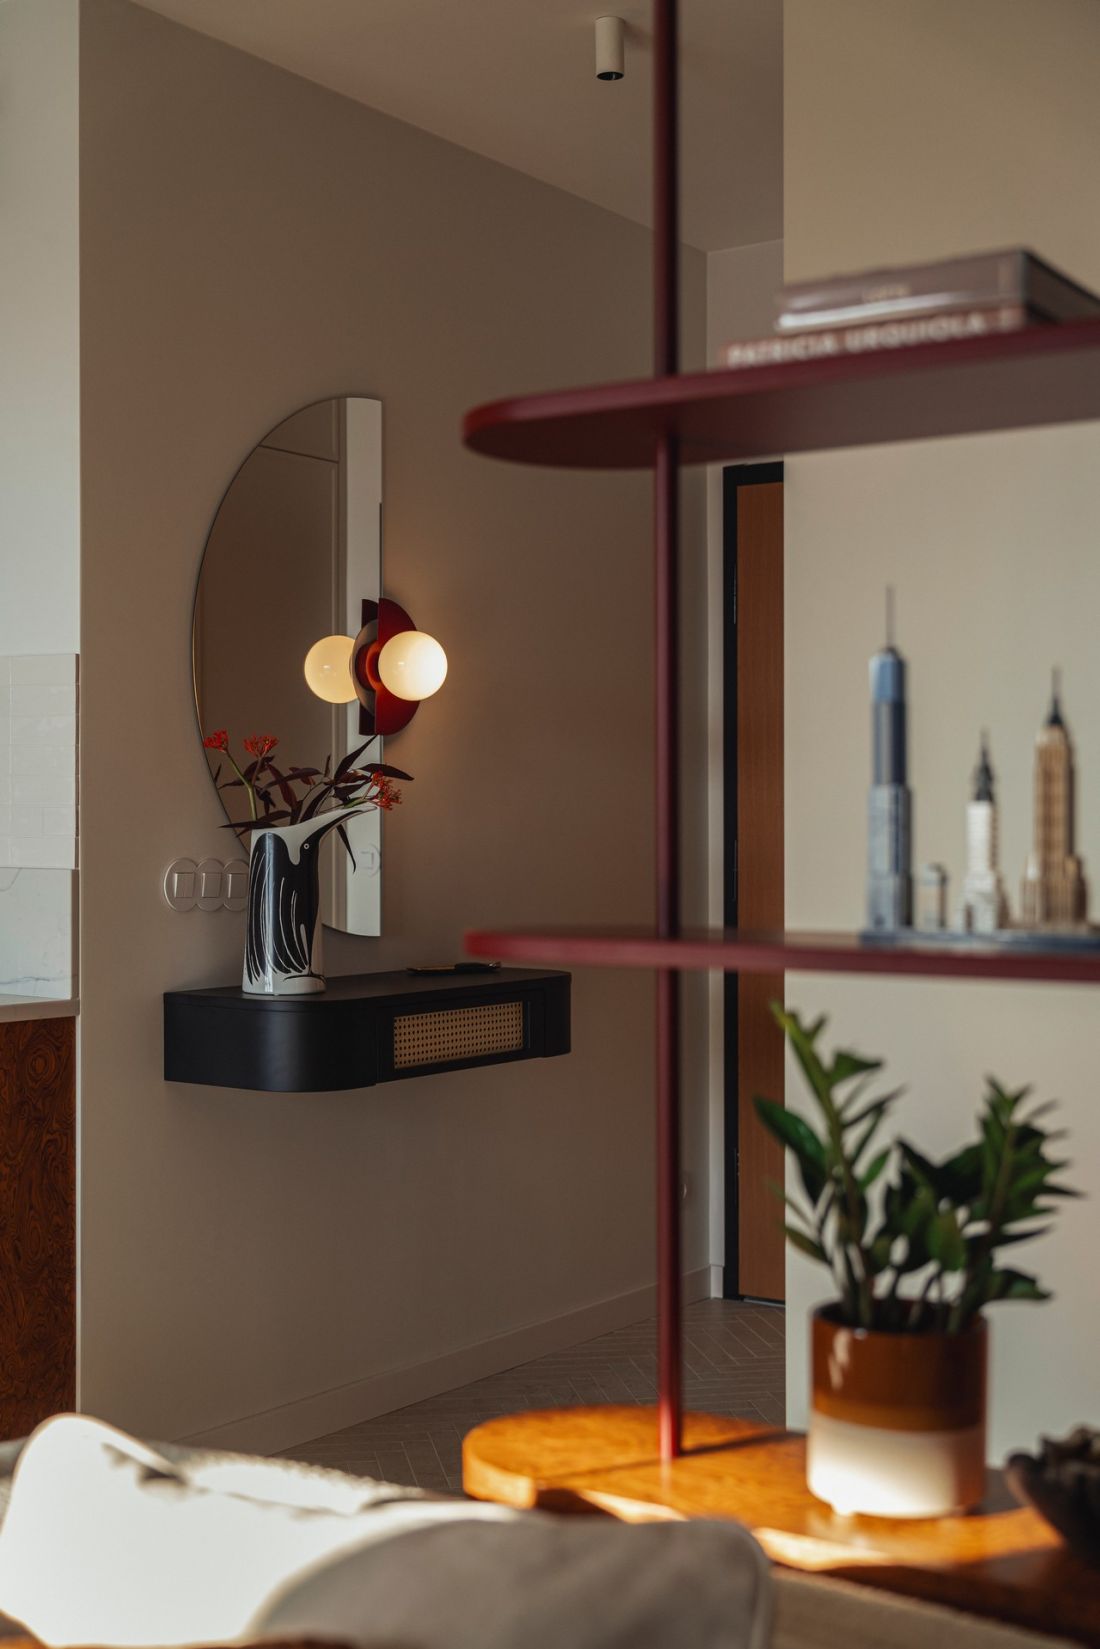
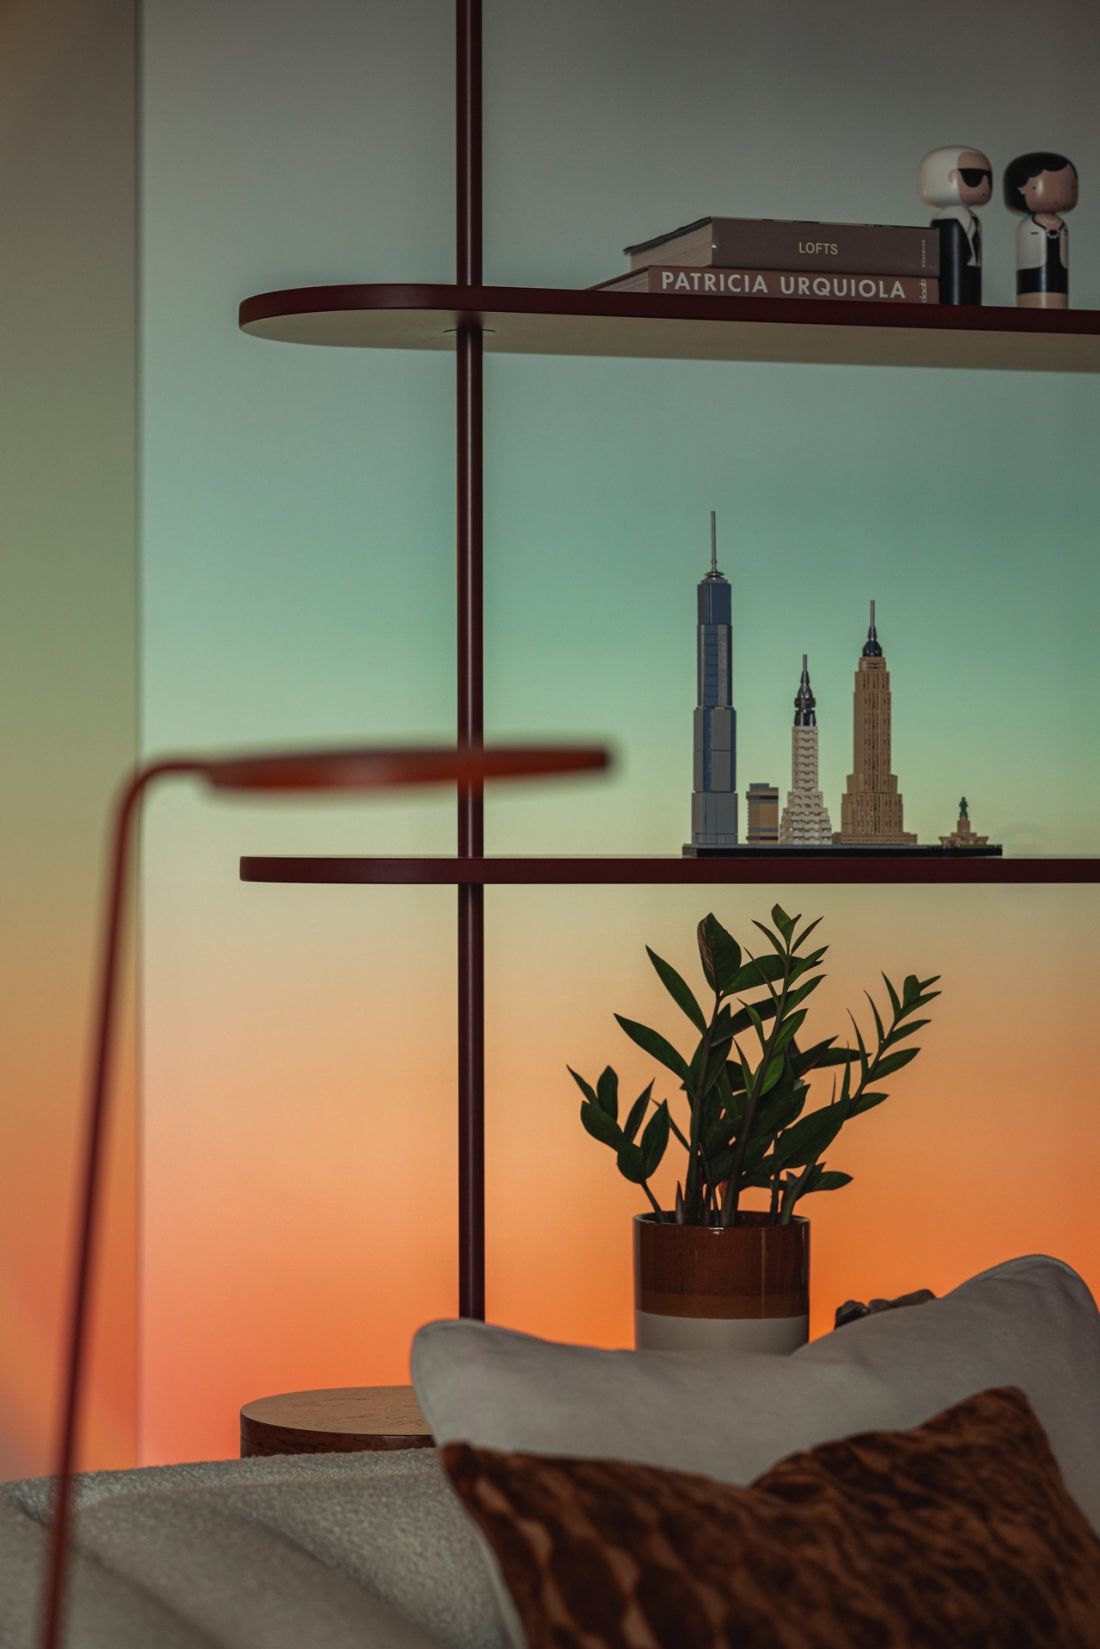
The bookcase’s openwork structure and its bold color gently draw the eye.
Photo: Kroniki
the hallway, which recedes into the background
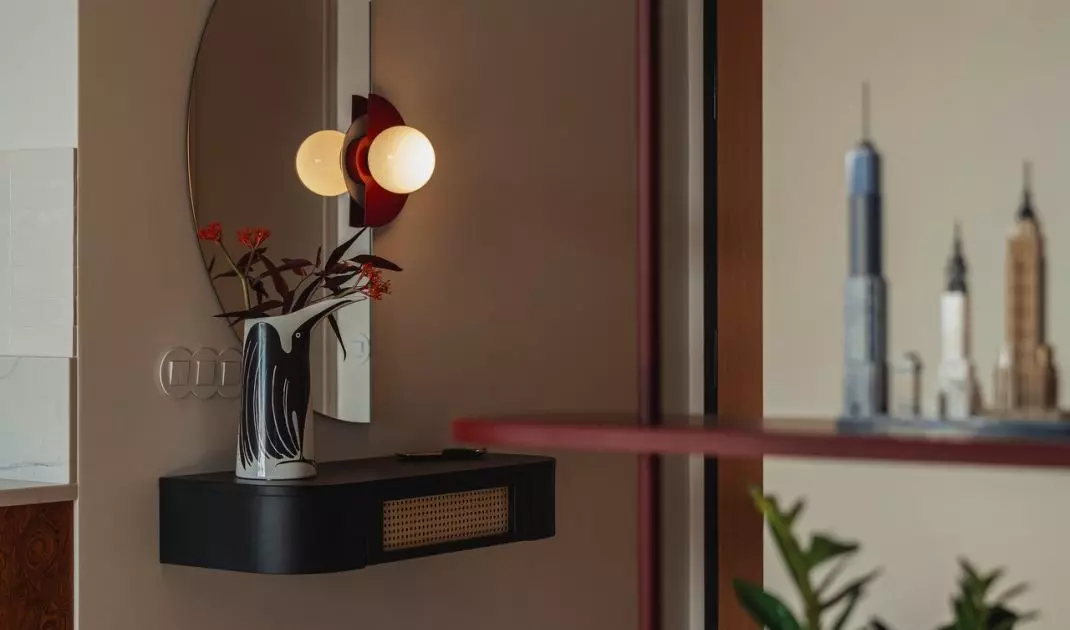
Another key element of the design is the entryway leading to the private area of the apartment. Rather than treating it as a separate passageway, the designers visually integrated it into the living area. The walls and doors have been painted a uniform, neutral color. As a result, the entryway does not compete with the living room or kitchen but serves as a calm backdrop for the bolder elements of the design. It’s a subtle touch that helps maintain the impression of a larger, more continuous space.
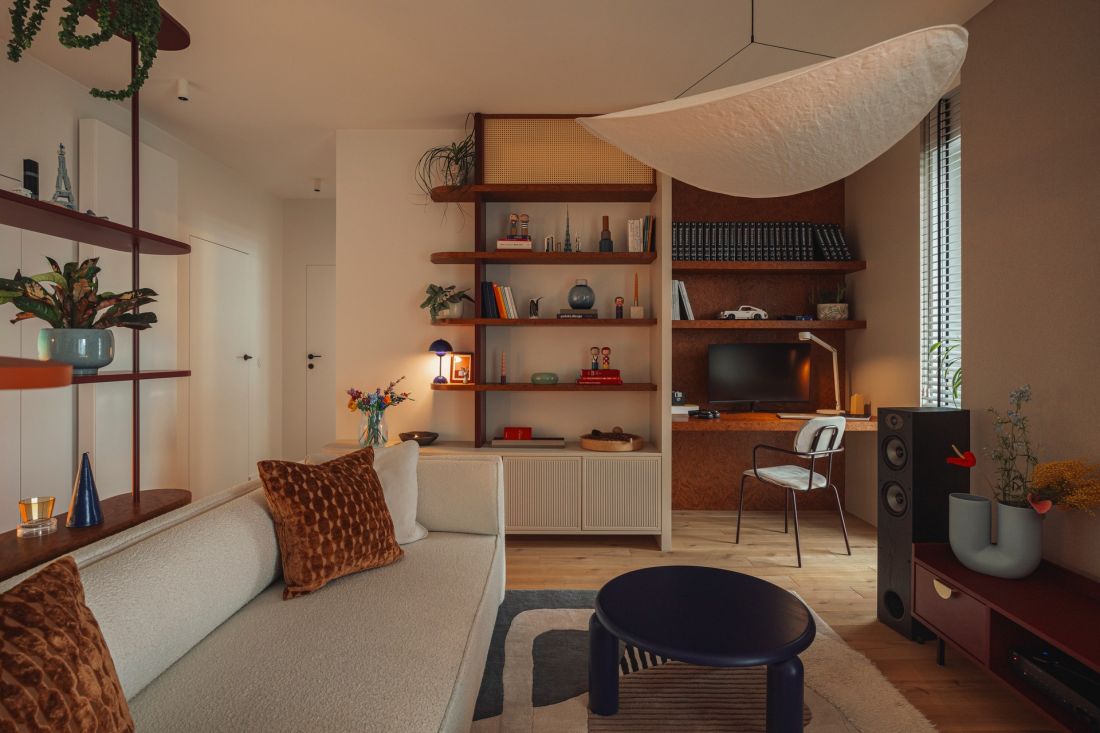
The openwork design of the bookshelf and its bold color gently draw the eye.
Photo: Kroniki
A bedroom with a view of the sky
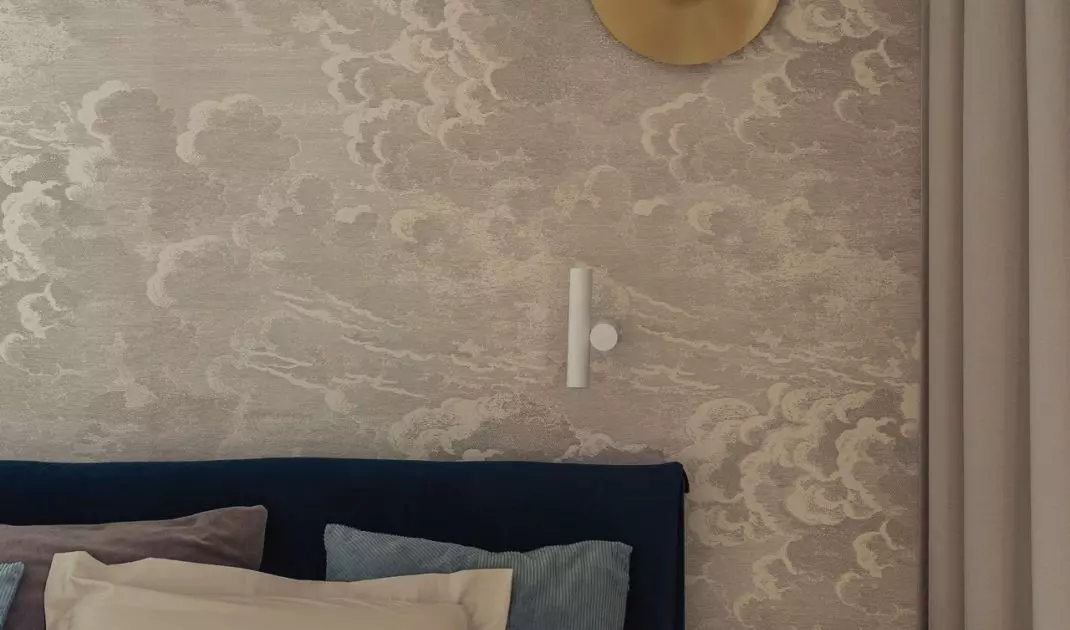
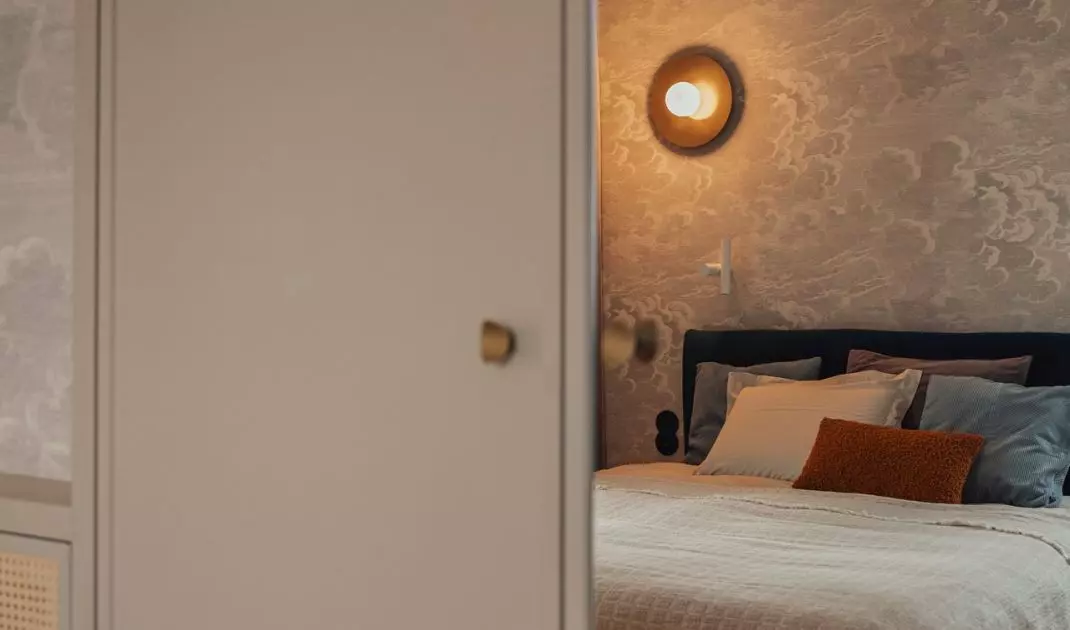
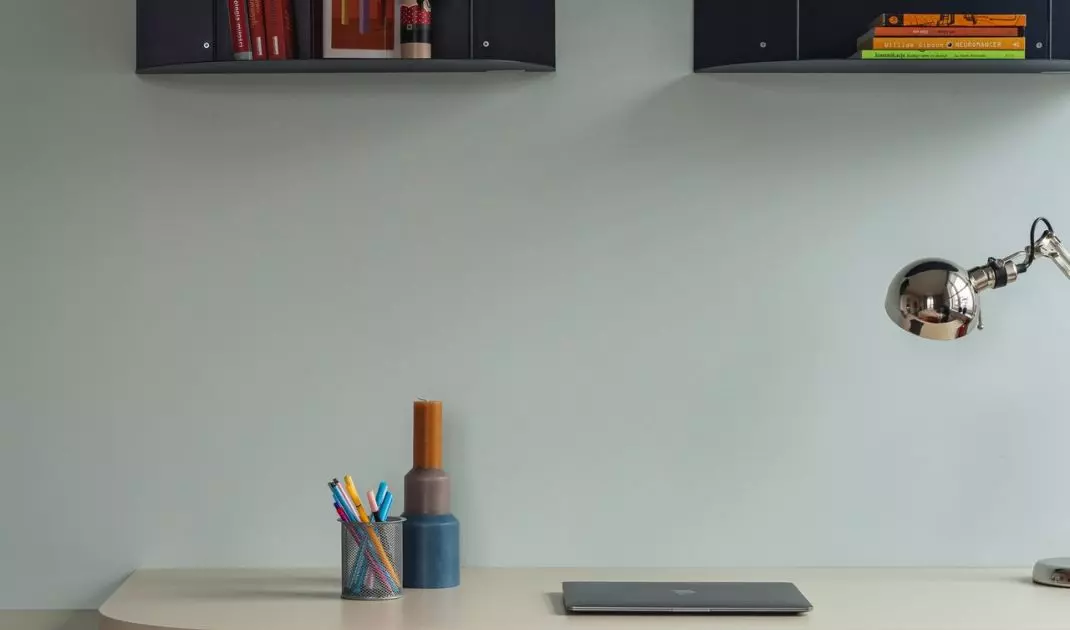
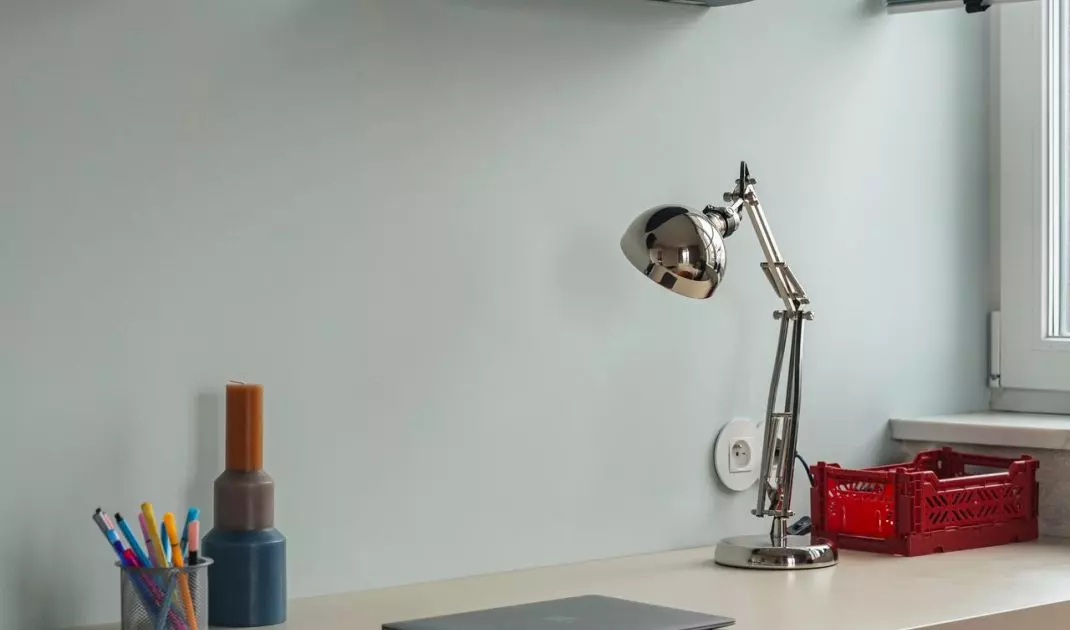
The project’s central theme is most directly evident in the bedroom. The subdued color palette is complemented by shades of blue, and the wall features Cole & Son wallpaper with a cloud motif. However, this isn’t the only workspace. The bedroom also features an additional workspace, allowing it to serve more than one purpose. The built-in cabinetry and furniture were designed to accommodate the necessary equipment without compromising the room’s serene character. Soft fabrics, natural wood, and rounded forms give the space a decidedly cozier feel than the open living area. Blue appears here as a color reminiscent of the sky, but also as a way to create a calming atmosphere.
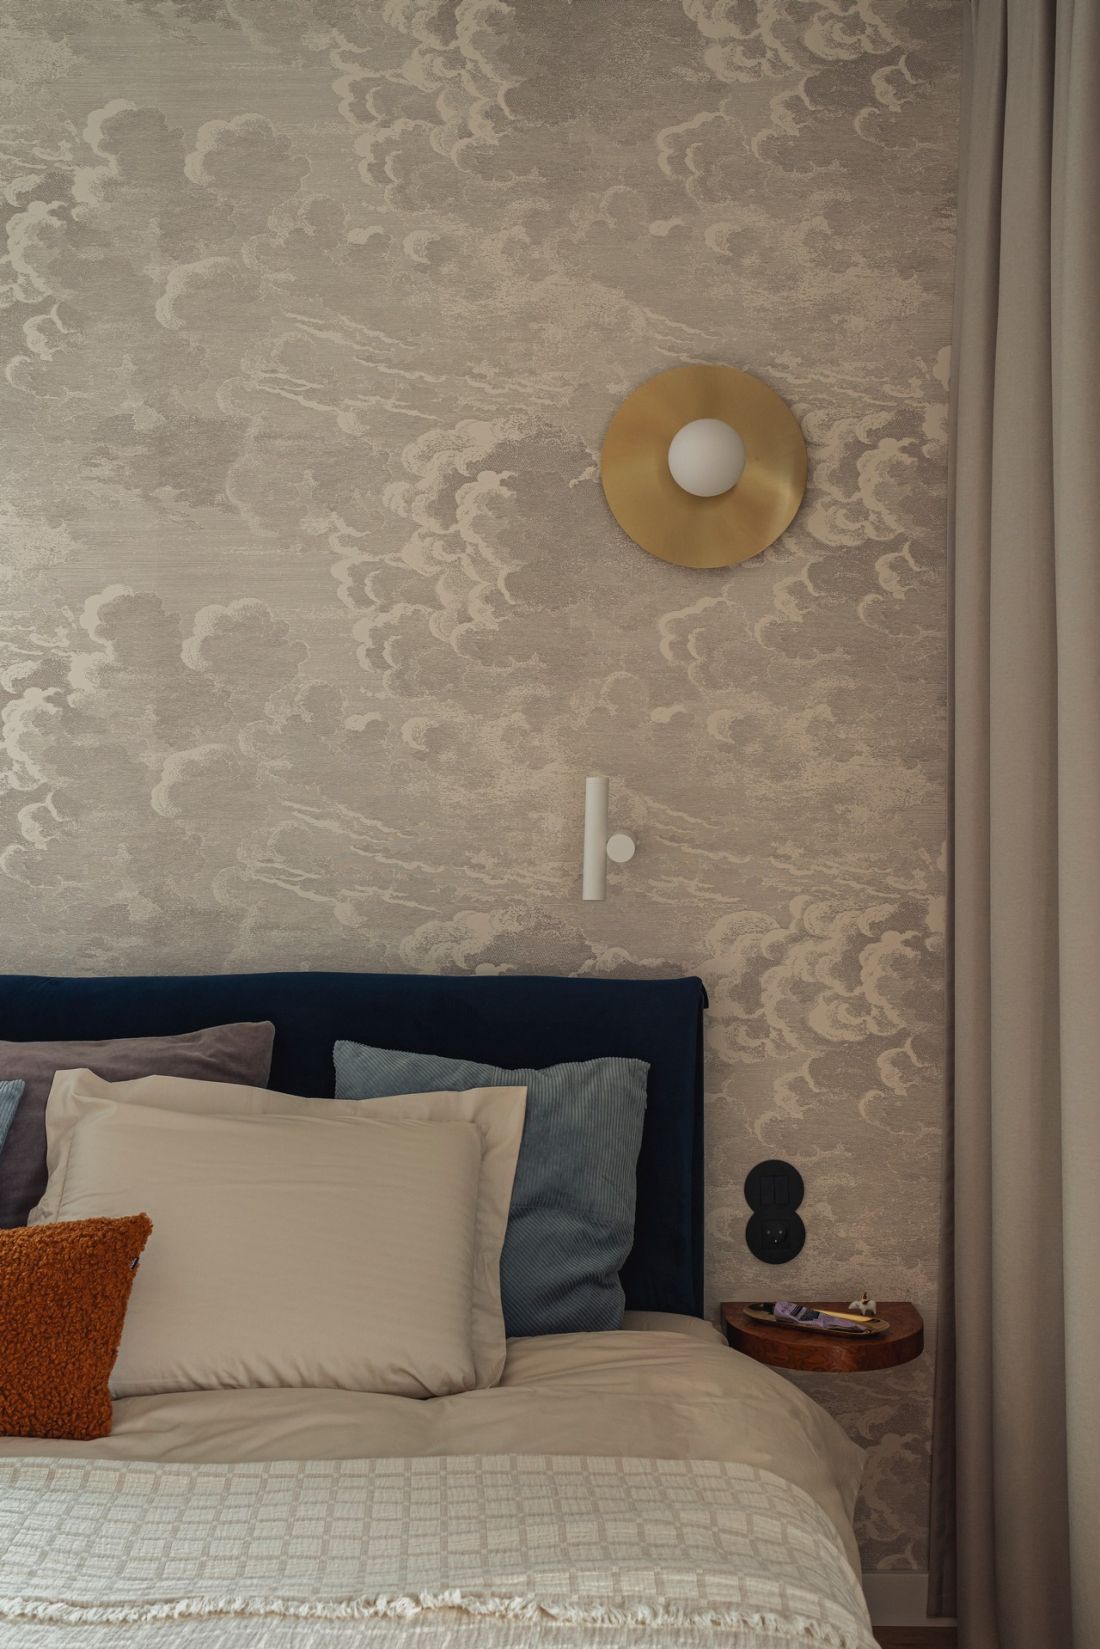
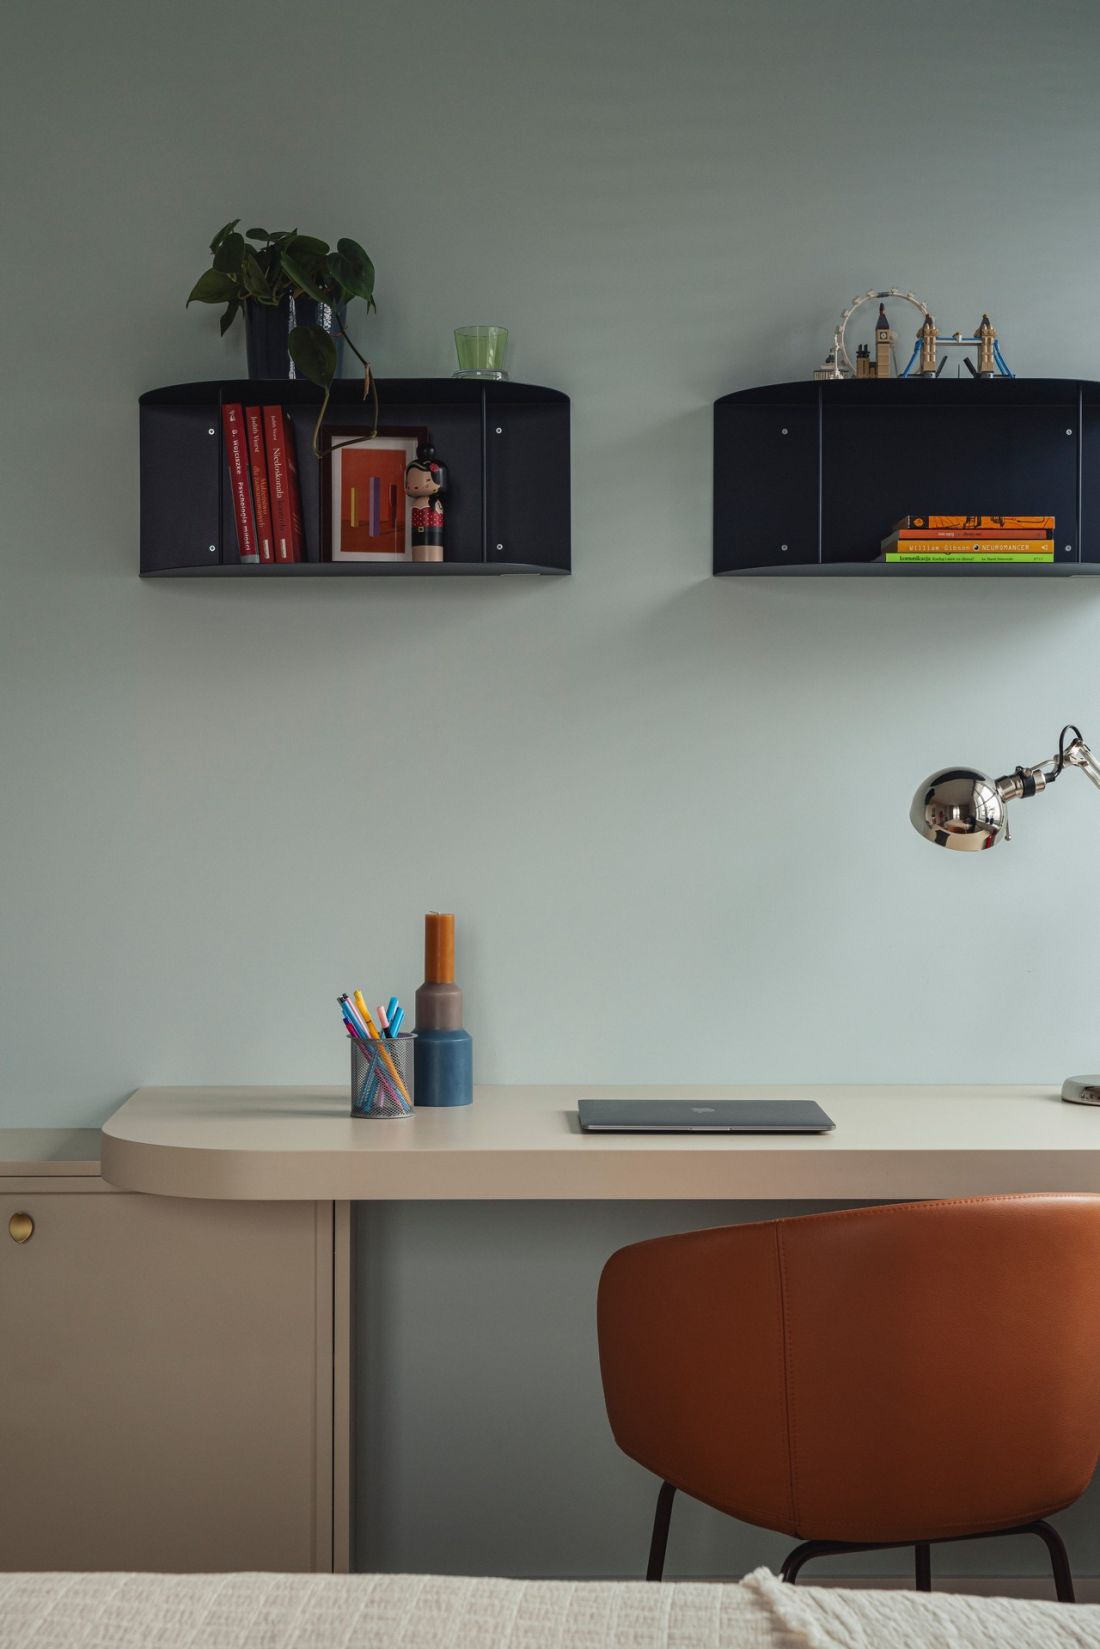
The sky gently enters the bedroom space in the form of wallpaper and wall color.
Photo: Kroniki
The bathroom continues the story of materials
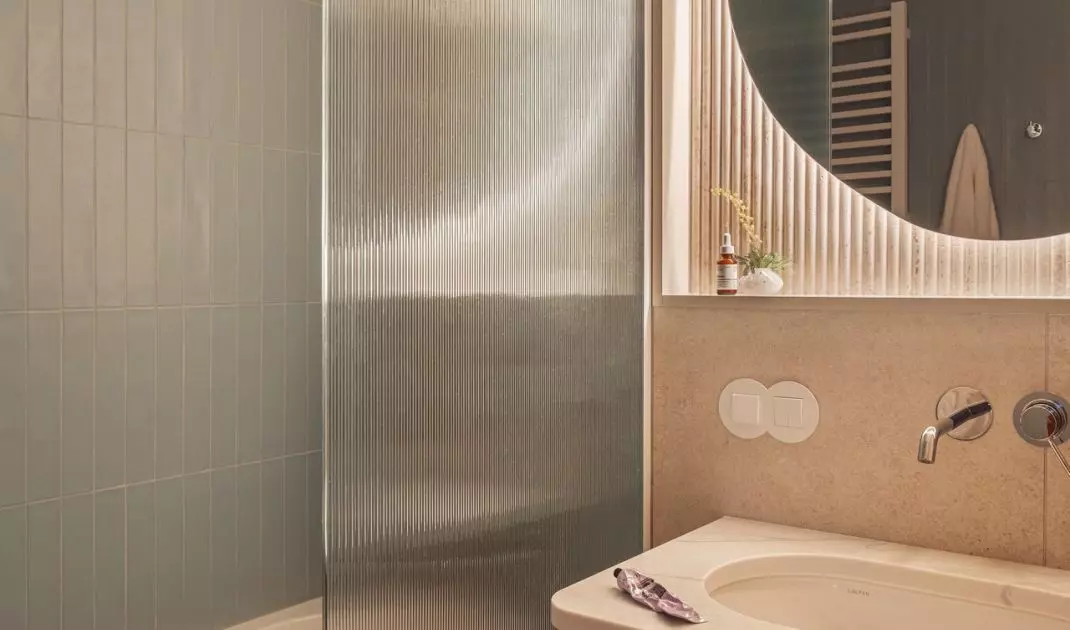
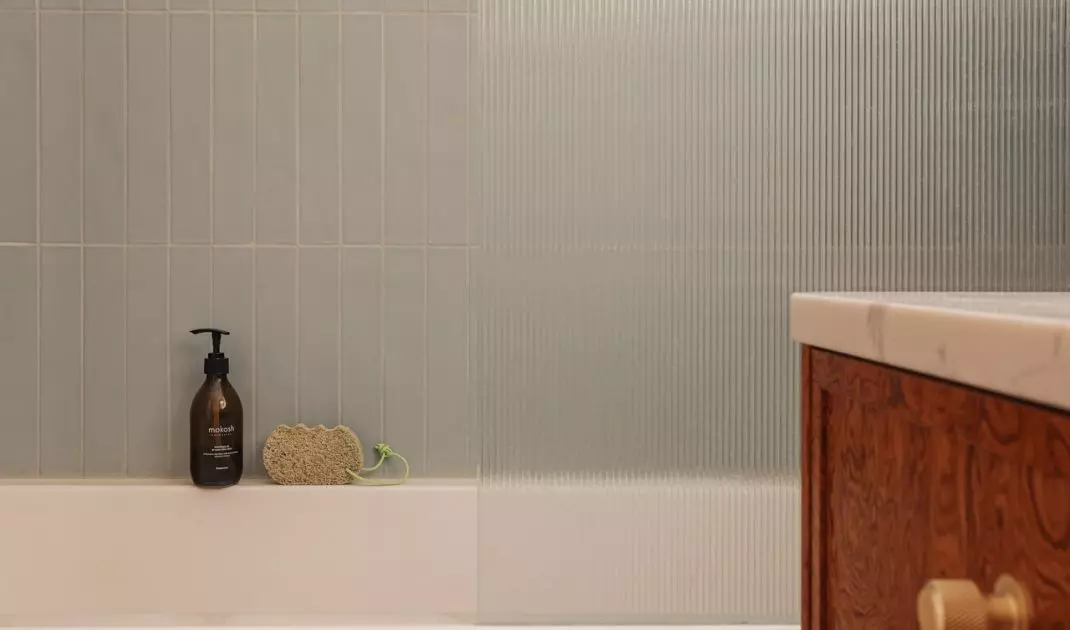
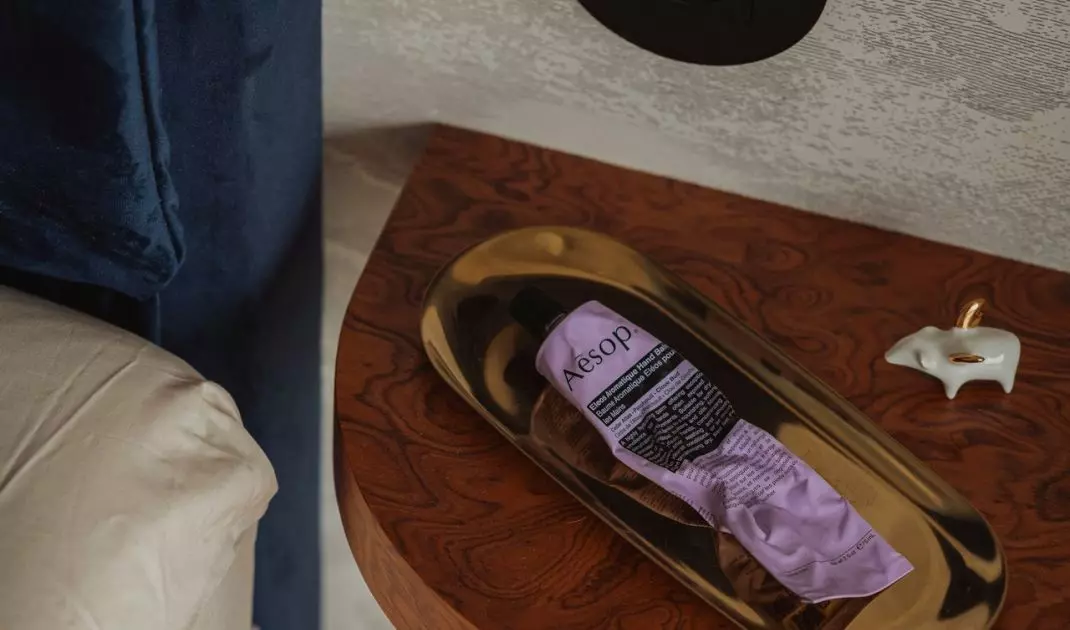
The bathroom features materials familiar from the living area. Burl veneer is used in the cabinetry beneath the sink, paired with beige tones and satin-finish blue brick-shaped tiles. Another interesting detail is the ornamental glass, which appears as a subtle design element. Its texture adds depth to the interior while remaining consistent with the light, soft character of the entire apartment.
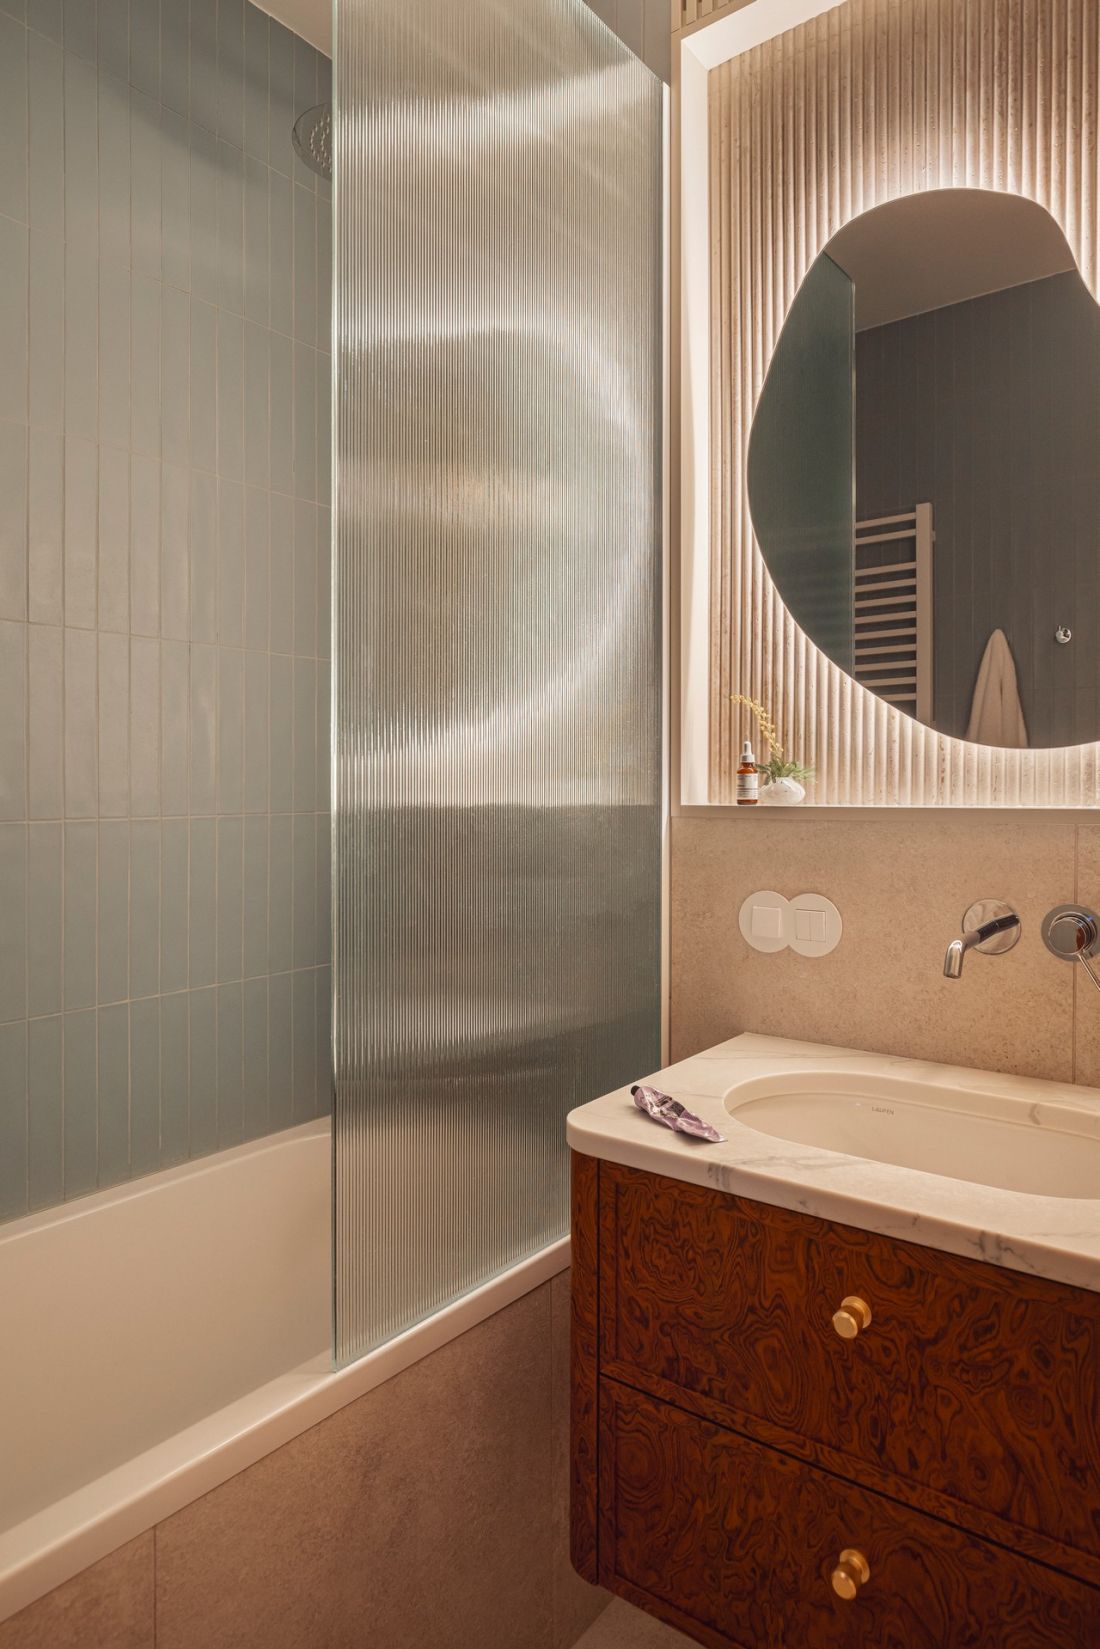
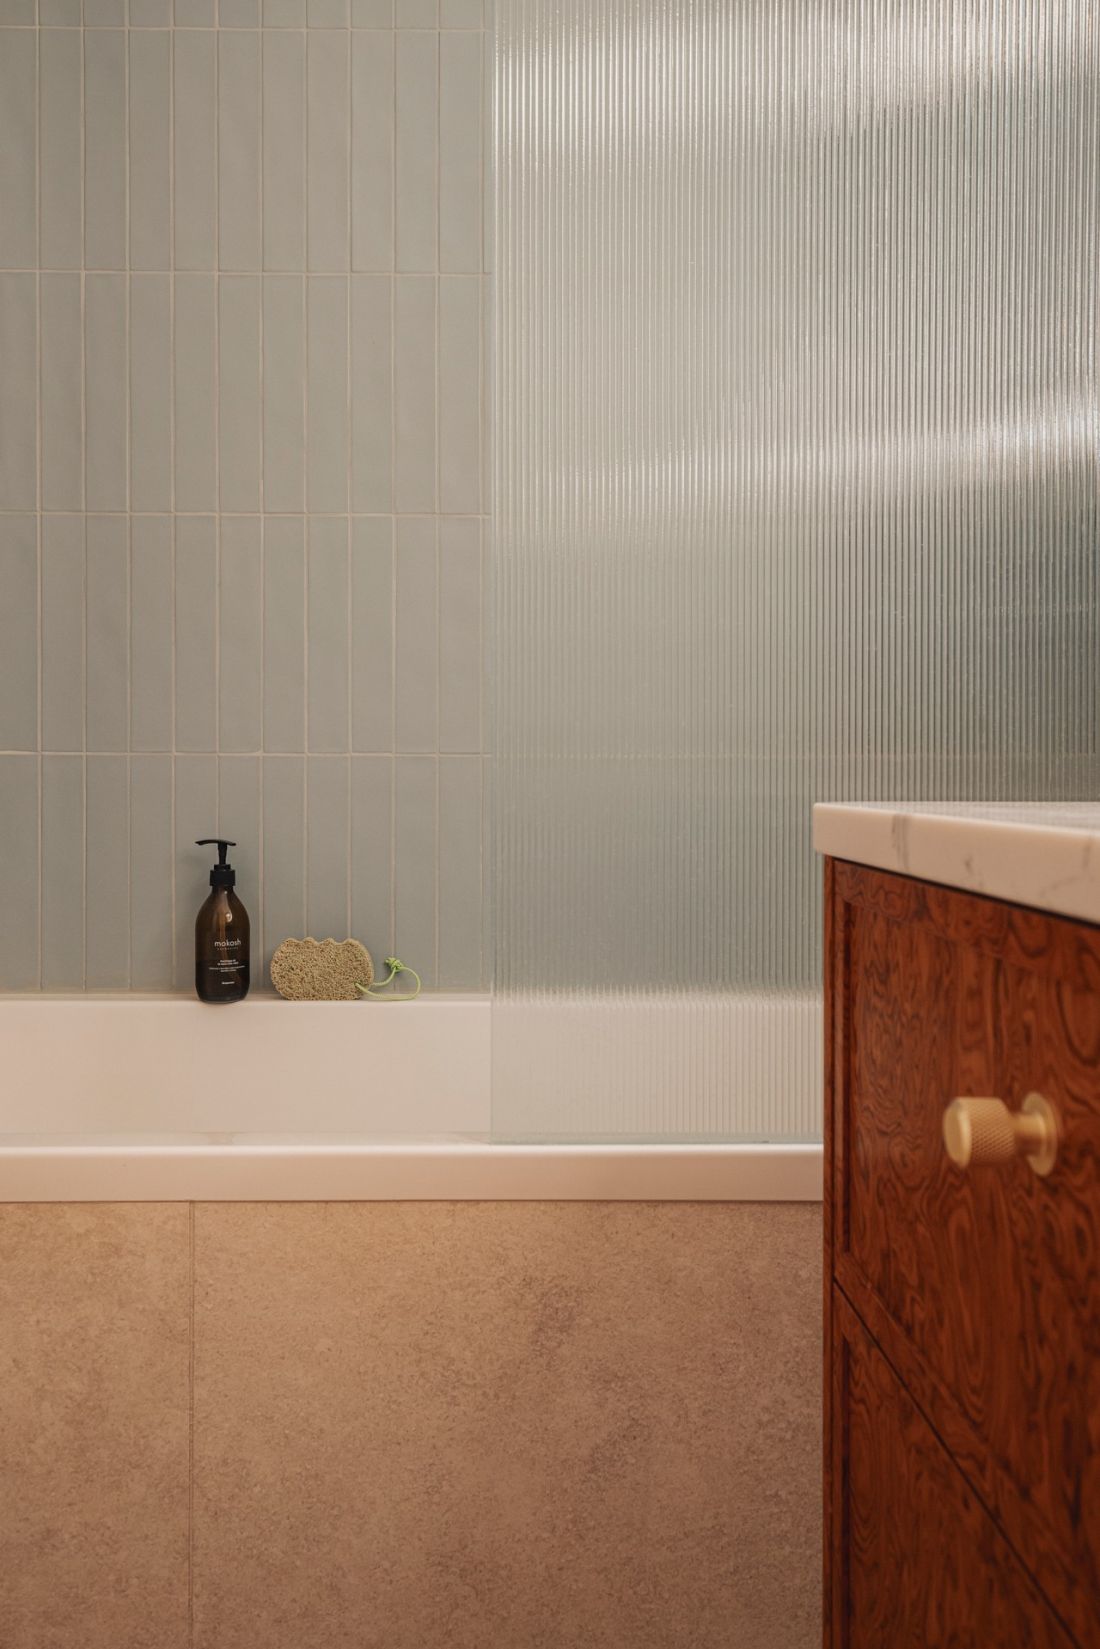
Czeczota is also featured in the bathroom.
Photo: Kroniki
Designer lighting
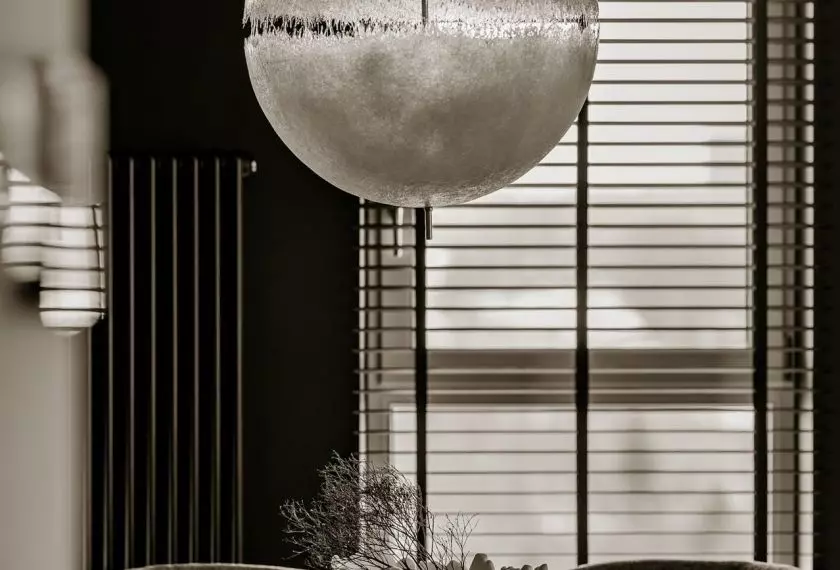
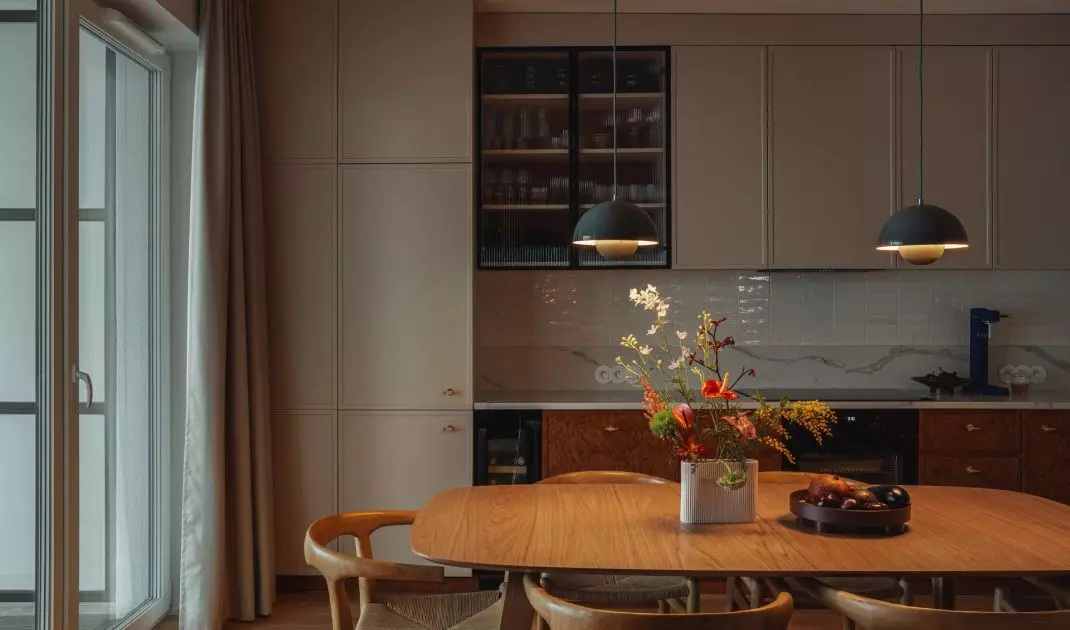
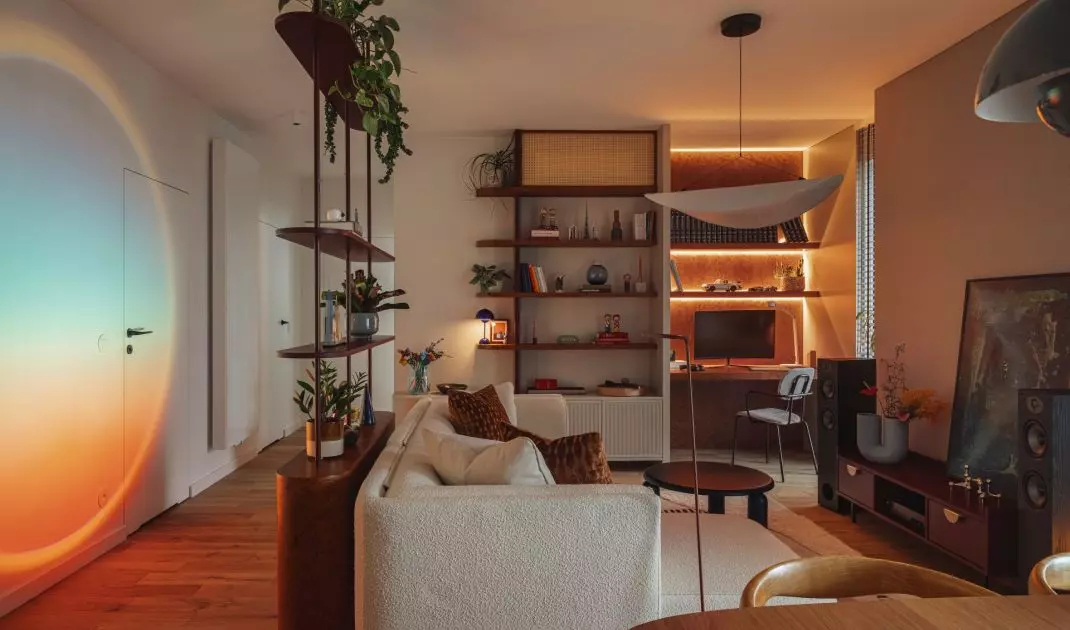
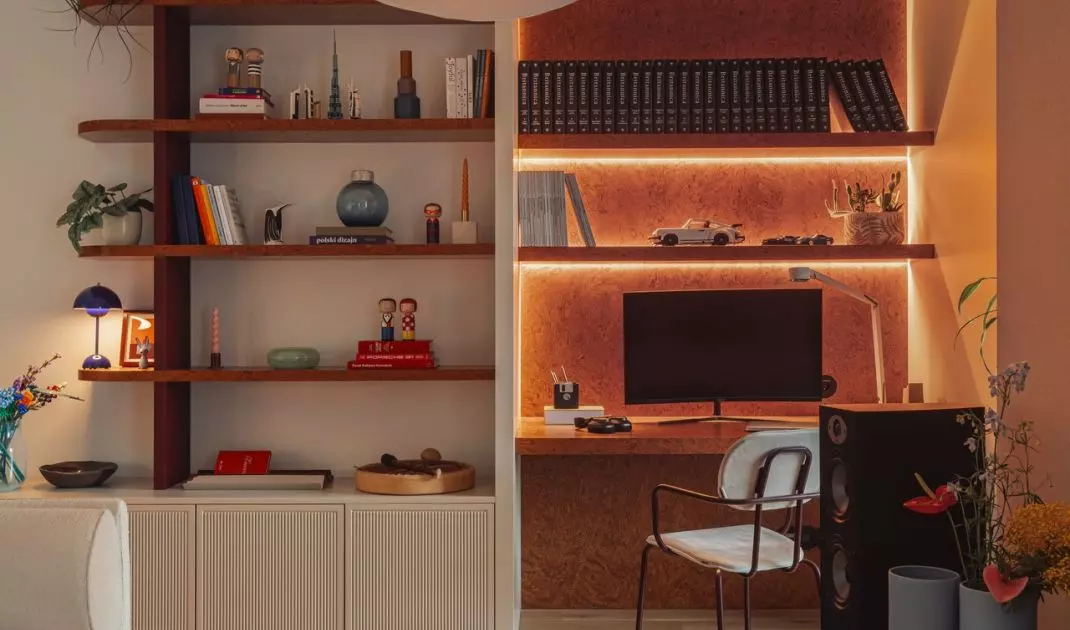
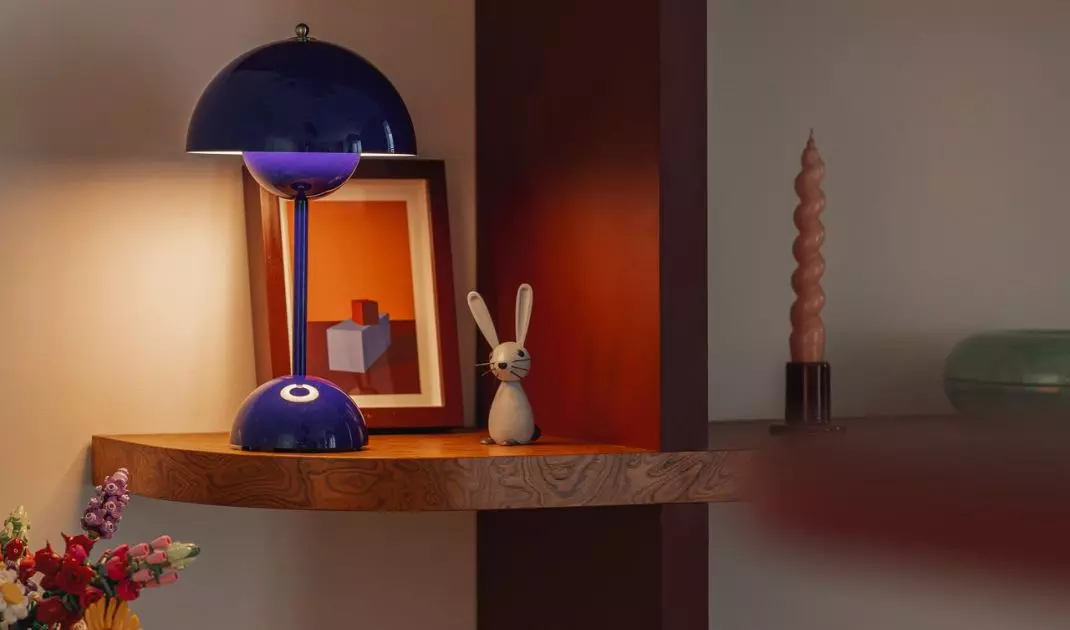
Lighting was one of the most important elements of the design. Instead of a single dominant light source , several layers with different characteristics were used . The soft main light from Flos is complemented by decorative lamps from New Works and &Tradition, the Labra floor lamp , and the aforementioned Halo Edition from Mandalaka. As a result, the light not only illuminates the interior but also helps define individual functional areas. Decorative pendant lamps hang above the table; in the lounge area, the light is more diffused; and additional accent lighting is used in the built-in cabinets and bookshelves. The interior takes on a different character, especially in the evening. The warm light brings out the grain of the burl veneer, highlights the textures of the fabrics, and creates a more intimate atmosphere.
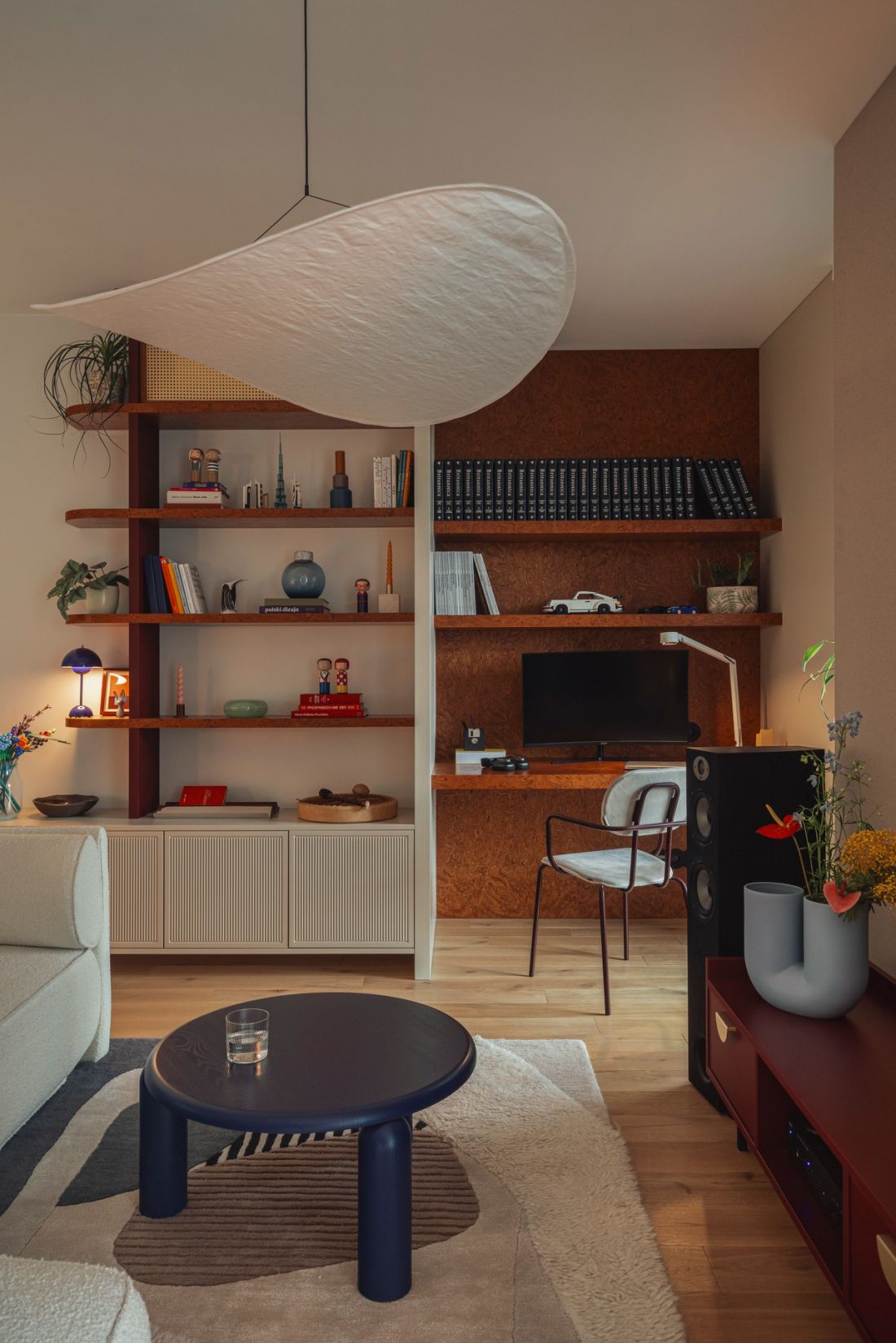
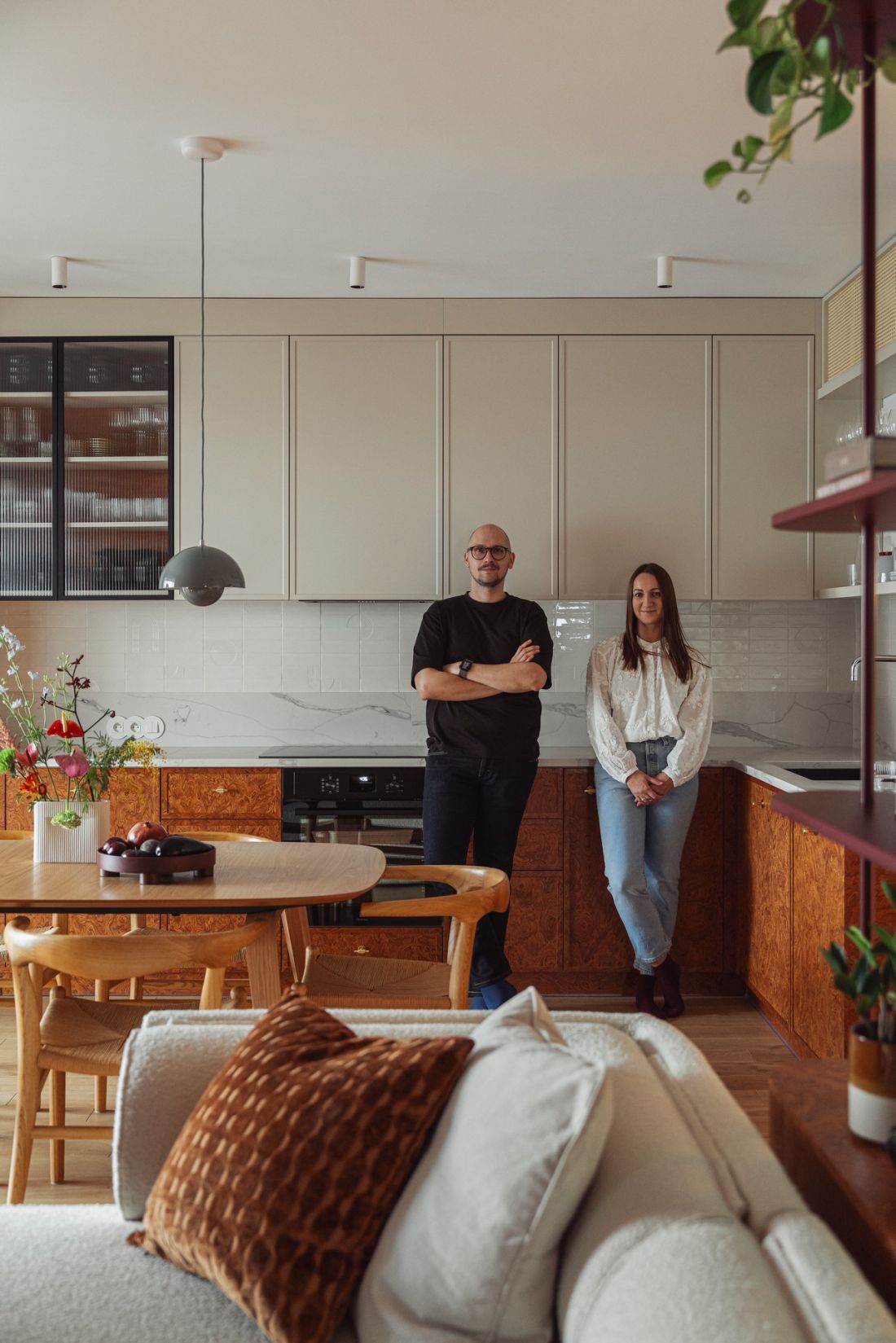
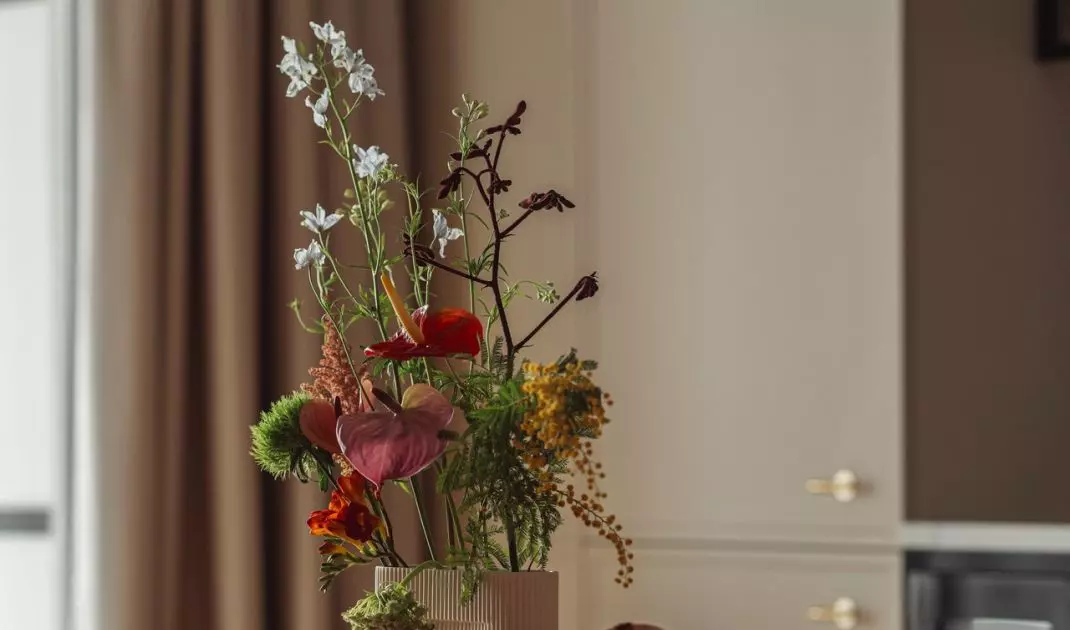
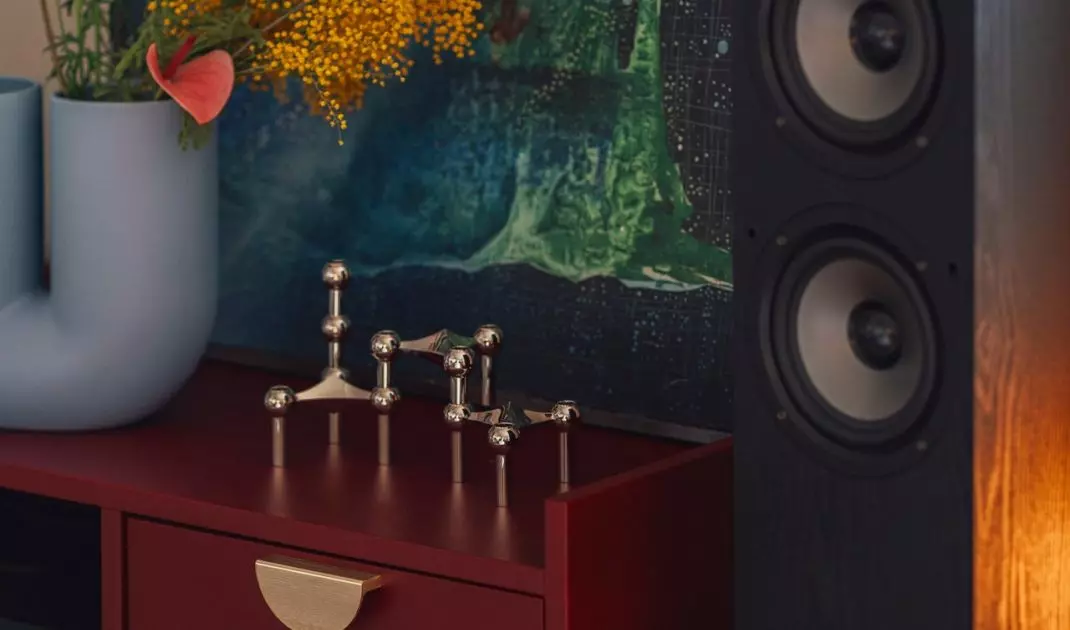
Decorative accents in various colors stand out vividly against the burl wood and light-colored built-in cabinets.
Photo: Kroniki
A Sky Without Literalism
The most important feature of this 72-meter apartment, however, is not a single material or designer piece of furniture, but the way in which all elements have been tailored to the residents’ daily lives. There is space here for work, relaxation, books, travel souvenirs, plants, and items related to the owners’ interests. The gliding theme was not treated literally. Instead, the design draws on its associations — lightness, space, clouds, blue, and light. These elements appear in the wallpaper, colors, rounded furniture, delicate millwork, and openwork structures. The apartment does not attempt to impress with a multitude of elements — instead , it allows each one to have its own place and meaning.