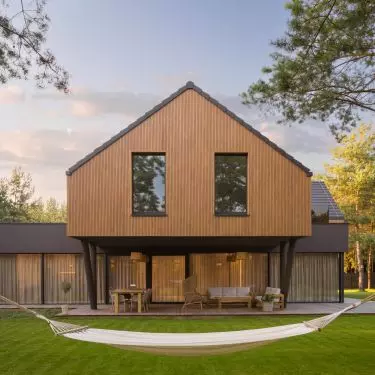
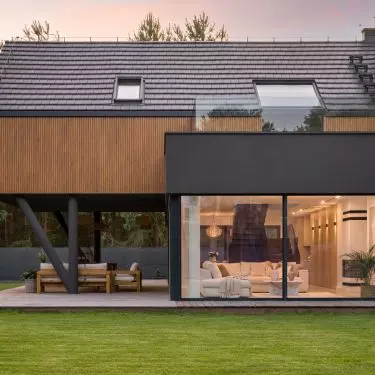
In this house, the forest is not merely a view outside the window, but a constantly present element of the interior. In the living room, it appears as a sweeping panorama, while the parents’ bedroom and the children’s rooms open onto separate sections of it. The designers at Klangor Studio treated the building as a contemporary observation point and tailored its layout to what the residents would see from each room.
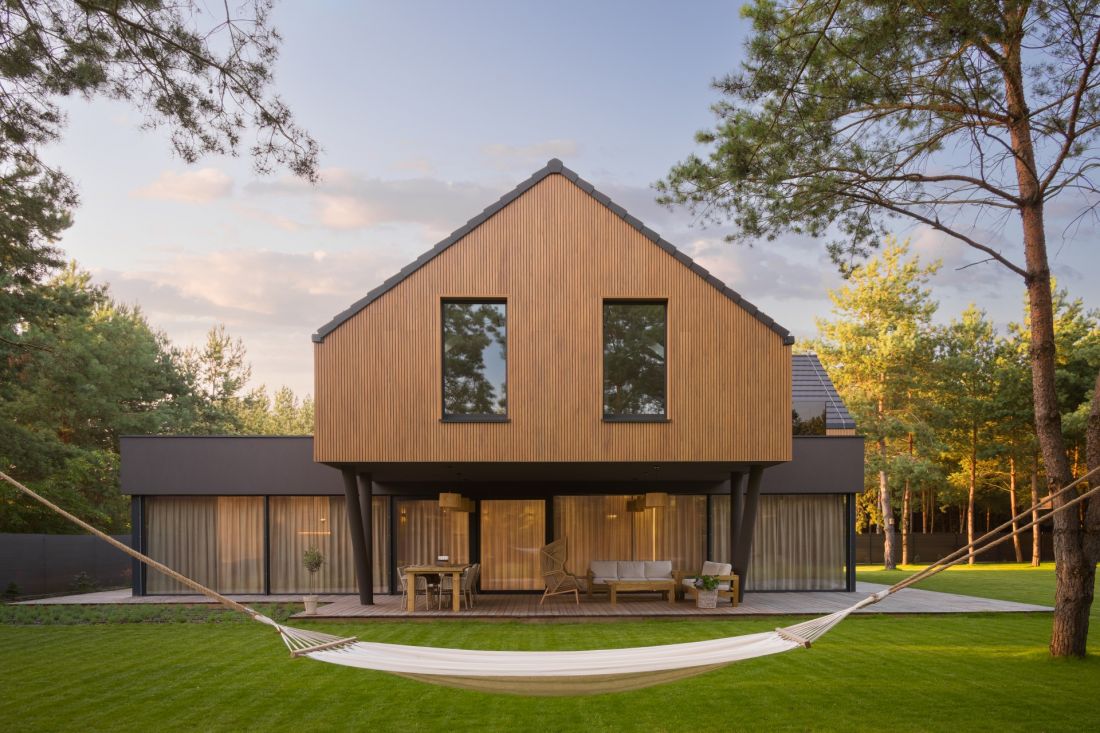
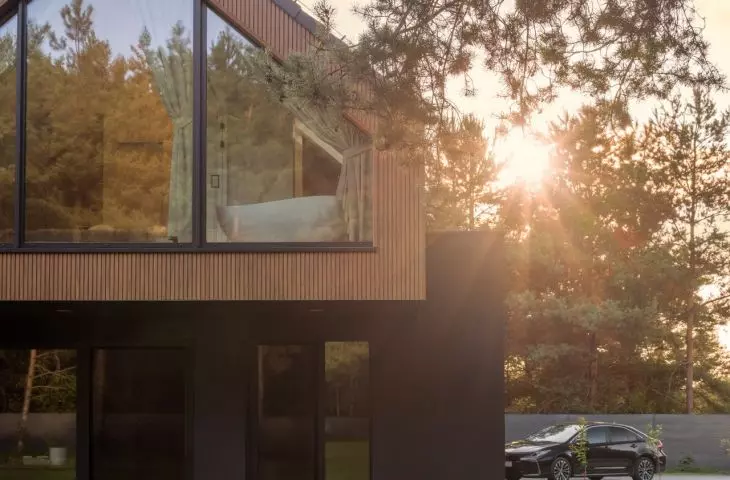
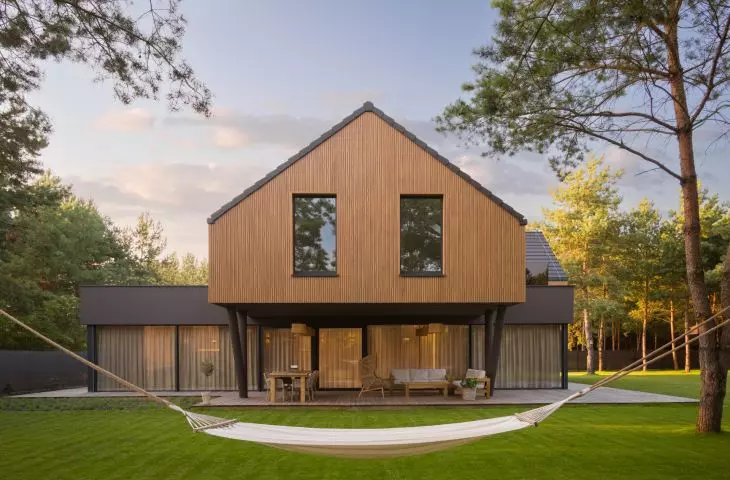
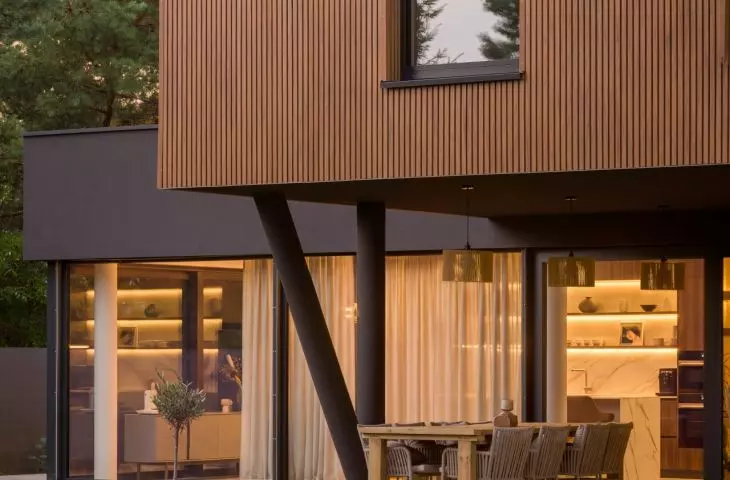
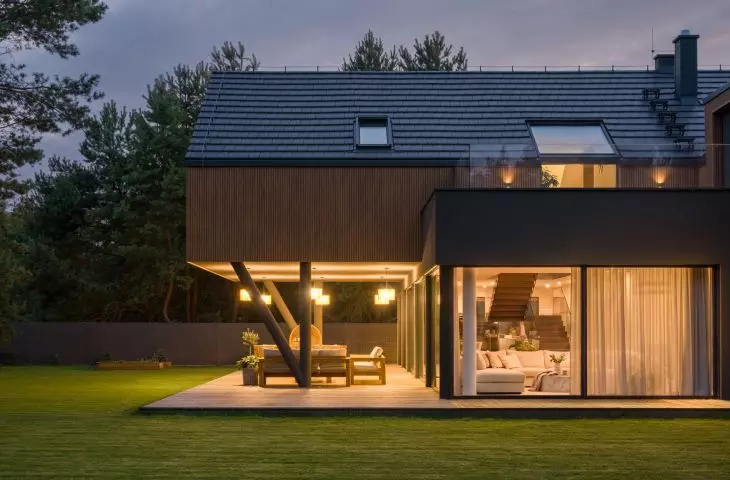
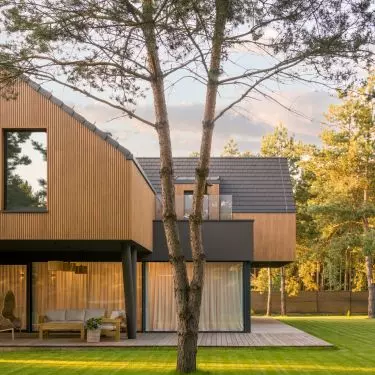
The wooden structure of the upper floor hovers above the glass-enclosed ground floor and the covered terrace — ©Robert Chmara
Architecture began with looking
The 602.65 m² house stands on a lot surrounded by tall pine trees. However, Mateusz Florczak, Magdalena Cichosz, Kacper Radulski, and Przemysław Spyra of Klangor Studio did not treat the trees as merely a striking backdrop for the architecture. Rather, the way of observing the surroundings became the starting point for developing the building’s layout. The designers drew inspiration from forest observation points—simple structures that allow one to view the landscape from various heights and directions. They applied a similar principle to the house. The main rooms were arranged so that each one offers a different perspective and establishes its own relationship with the surroundings.
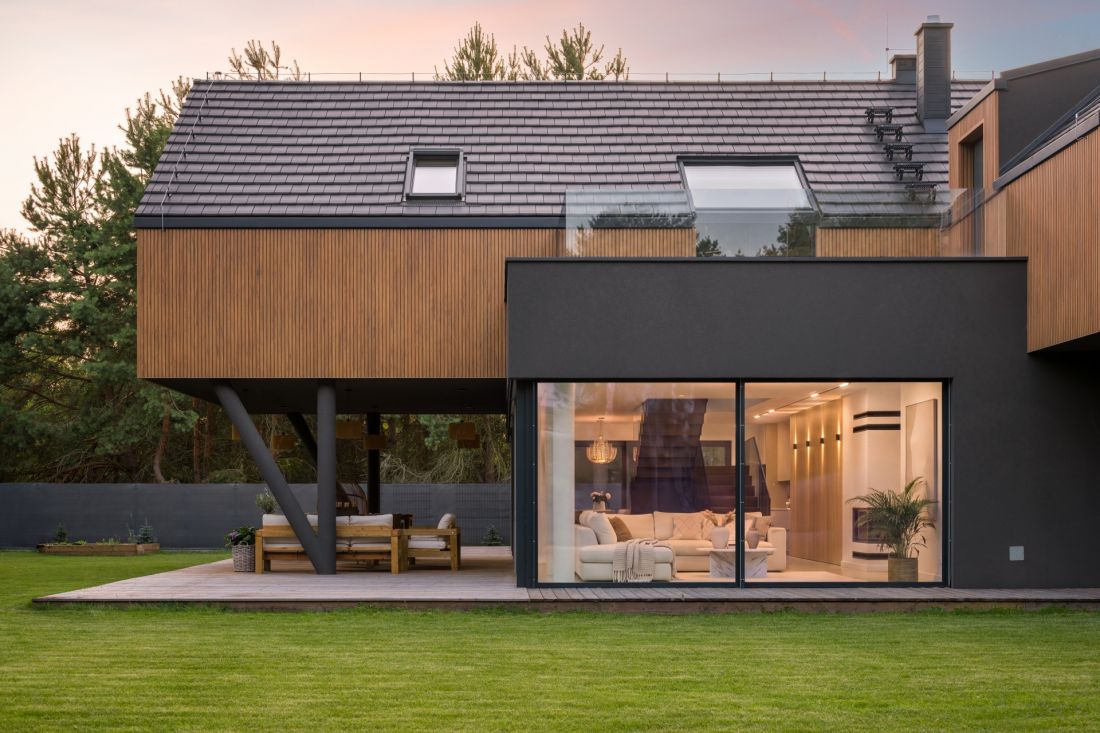
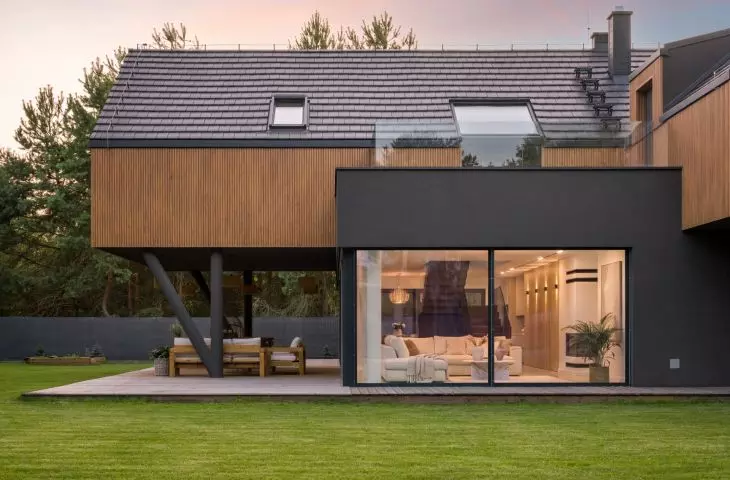
The glass-enclosed living room opens onto the terrace and the pine forest surrounding the house — ©Robert Chmara
a shared space open to the forest
The ground floor forms the horizontal foundation of the entire composition. The living room, dining room, and kitchen merge here into a single space, whose boundary almost disappears at the point of the wide glass facade. The garden and the trees growing beyond it become part of the everyday scene: they accompany meals, relaxation, and gatherings of the household members. Between the interior and the landscape, another layer emerges— the rhythm of circular concrete columns set in front of the glass facade. The regular vertical lines organize the expansive view without obstructing it. Instead of a single flat panorama, a multi-layered composition emerges, in which the architecture and the surrounding trees are viewed simultaneously.
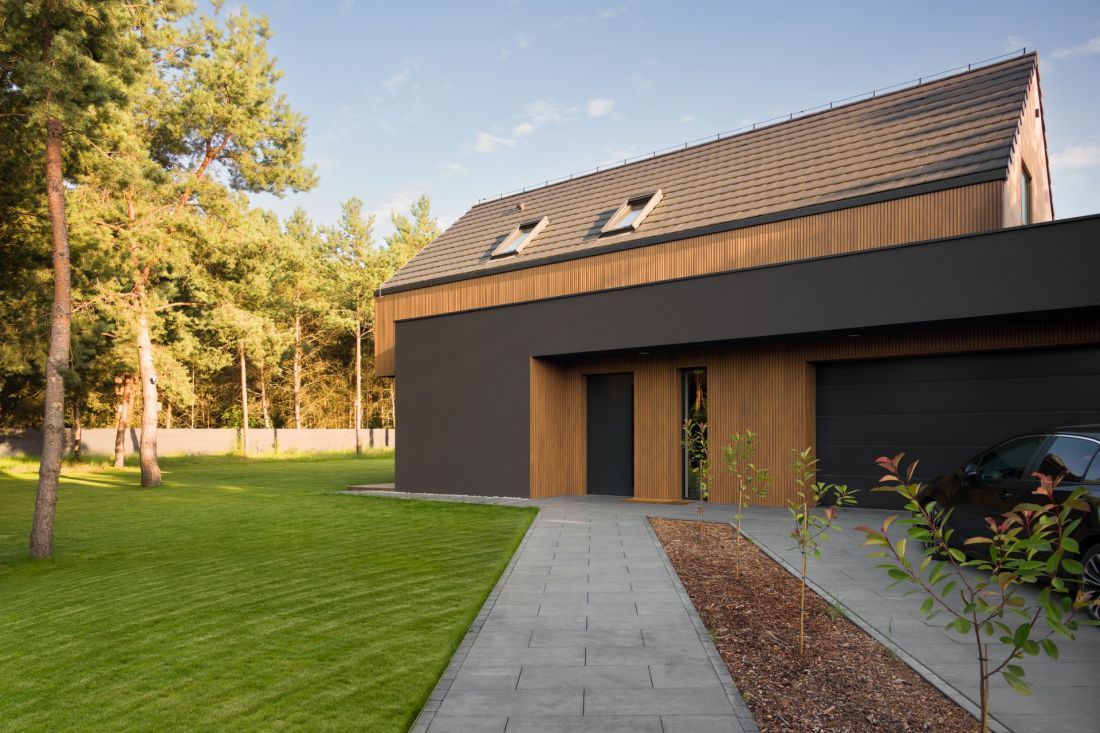
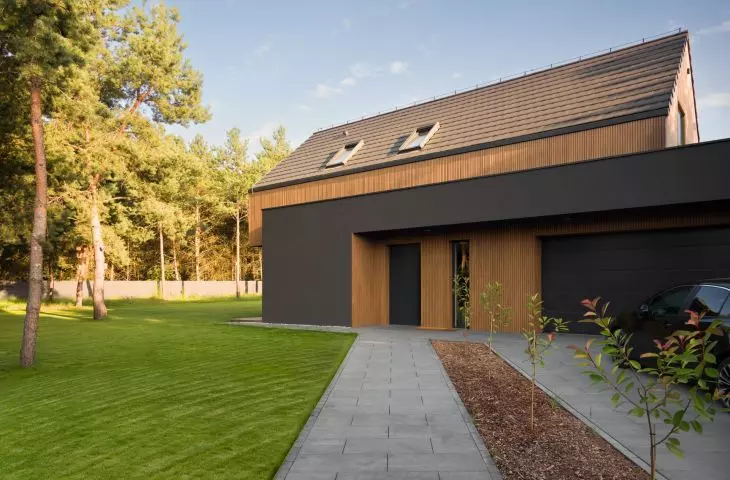
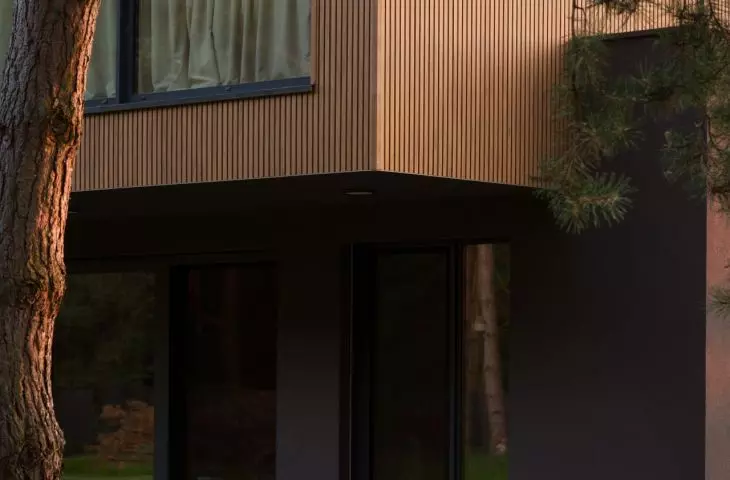
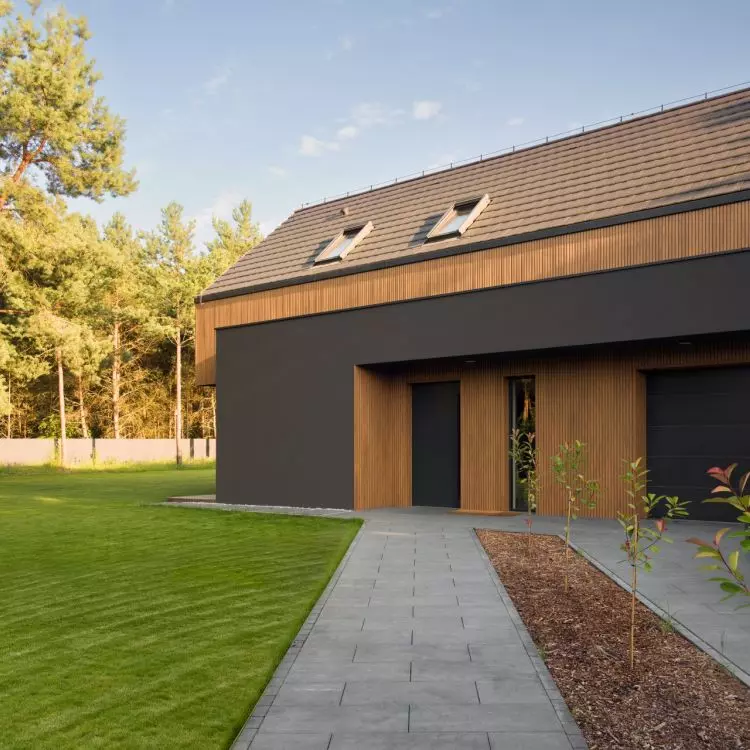
The entrance area is integrated into the building’s graphite-colored base and accented with wood — ©Robert Chmara
Two volumes direct the gaze and light
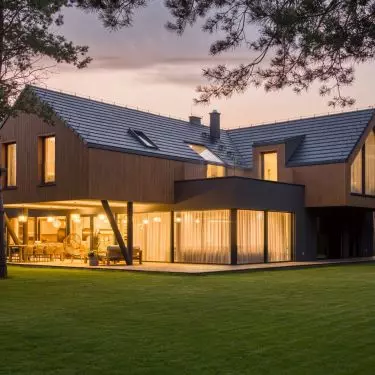
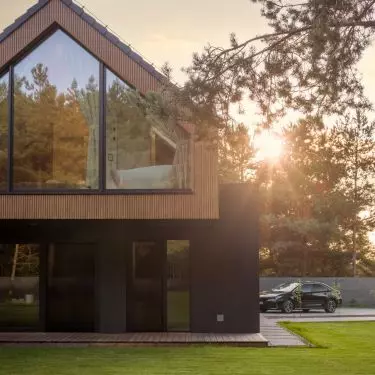
The most distinctive elements of the building are two volumes intersecting at right angles, topped with gabled roofs. Their relative positioning is not merely a formal device. It allowed the most important rooms to be oriented toward different parts of the lot, while also varying the way natural light enters the interior throughout the day. The striking geometry sets the house apart from its irregular surroundings, yet does not attempt to compete with them. The architecture maintains a clear, contemporary form, while the changing light, views, and seasons lend the interiors a more vibrant character.
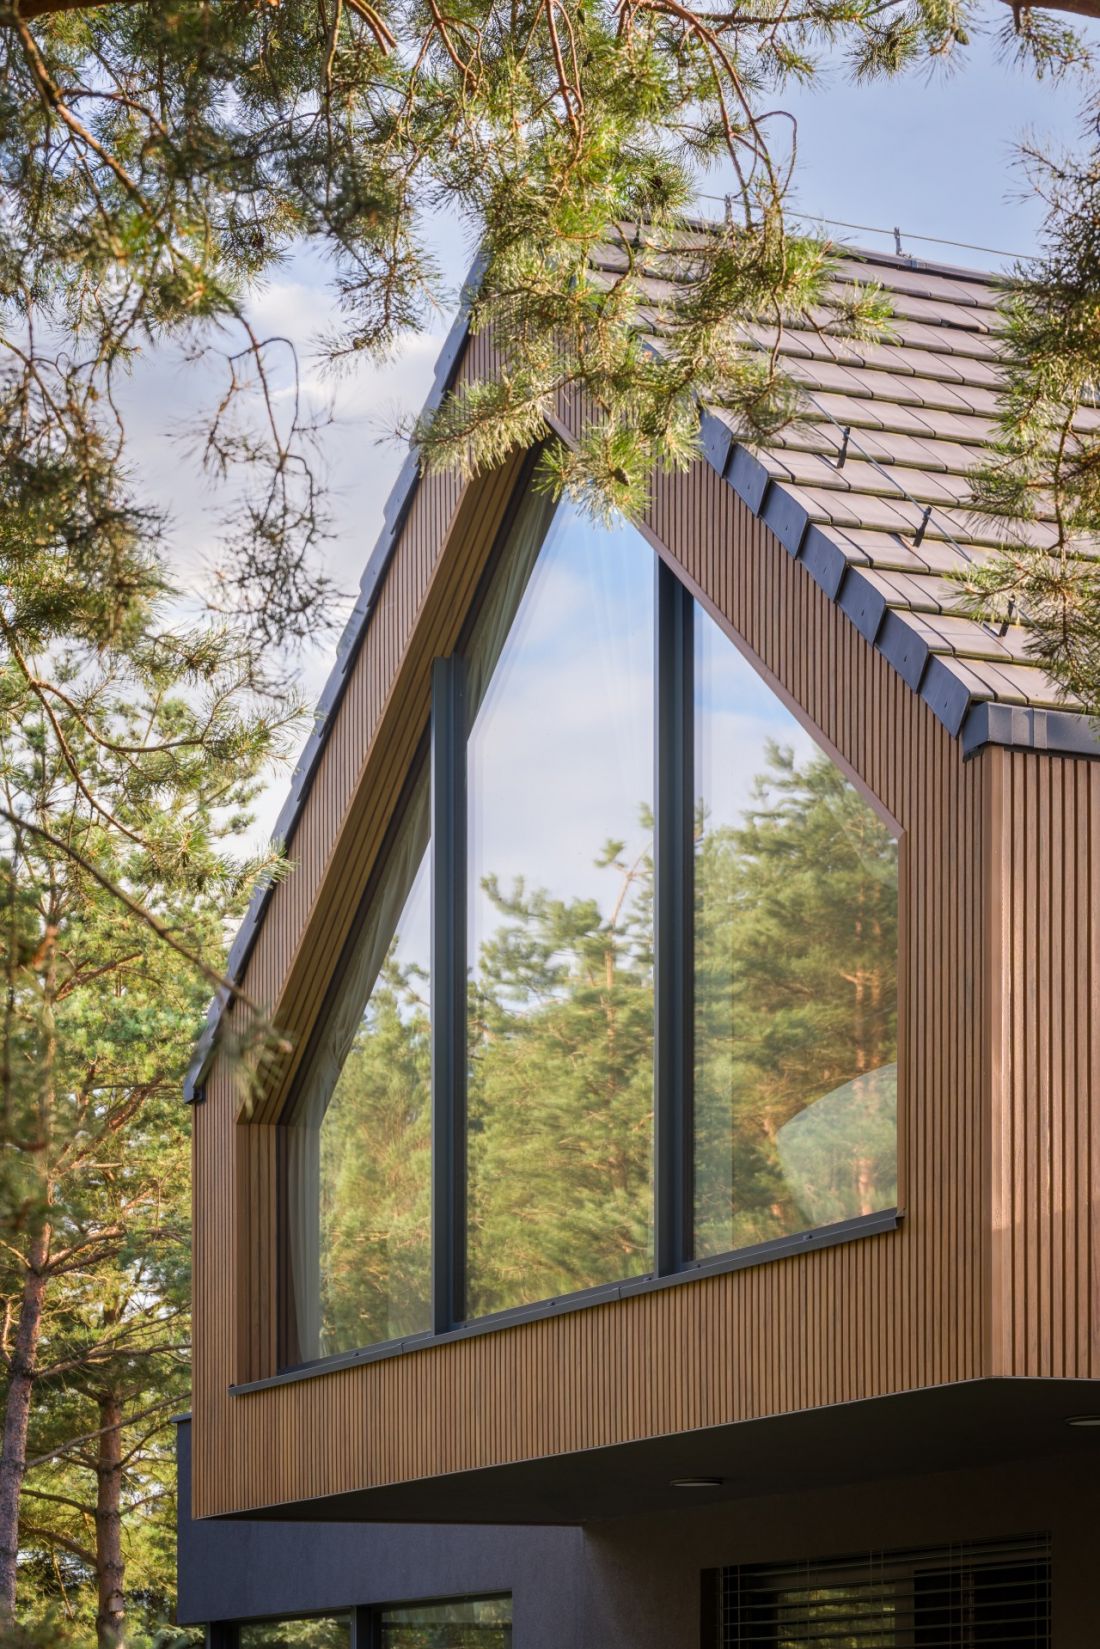
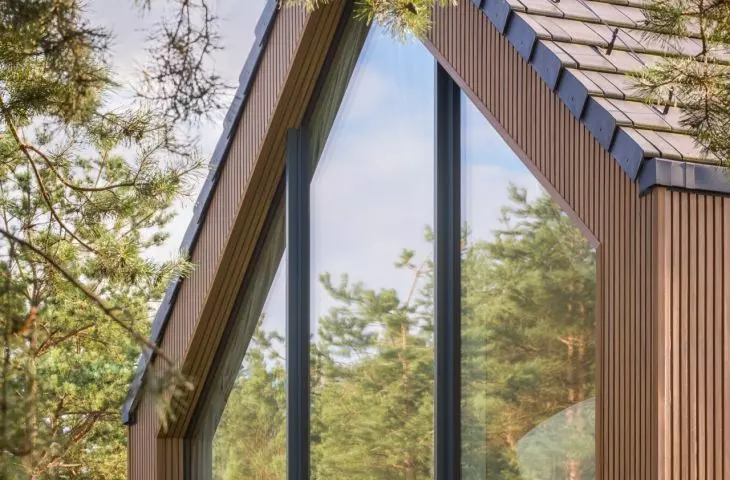
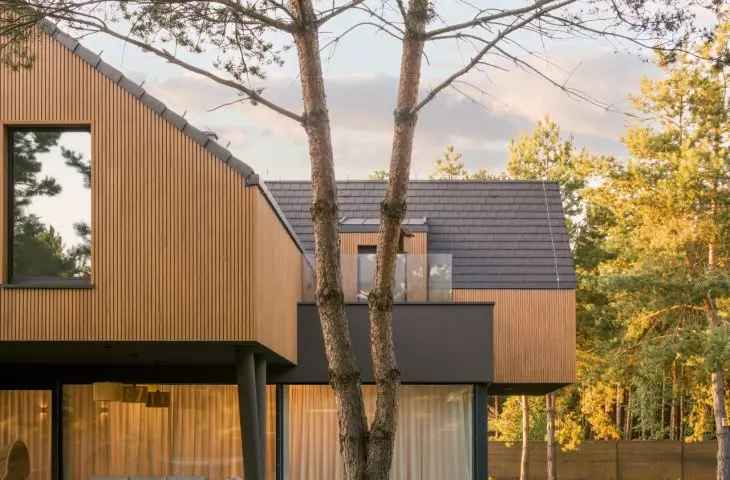
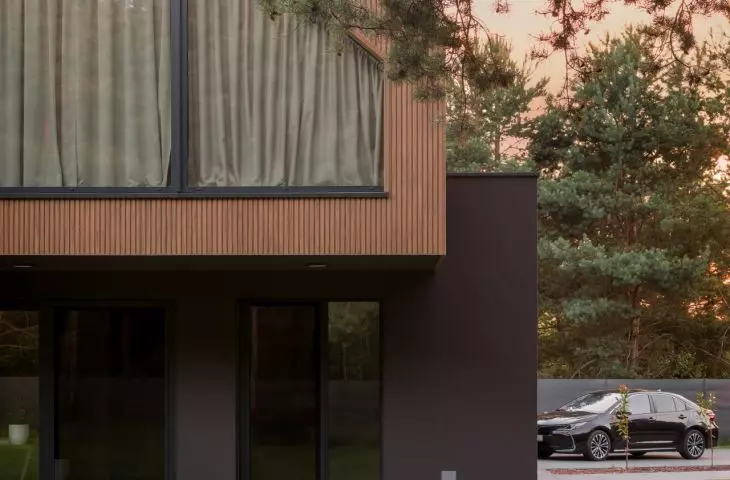
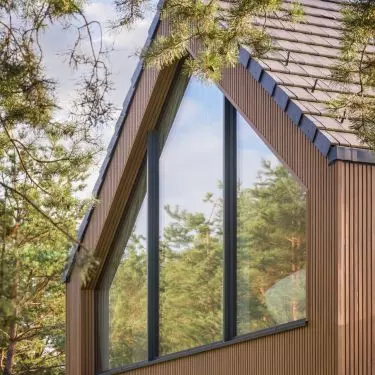
Large-format glazing at the top of the floor frames the crowns of the pine trees — ©Robert Chmara
colors drawn from pine trunks
The building’s connection to the landscape is emphasized by a minimalist palette of materials. The ground floor is finished with graphite-colored stucco, while the upper floor is clad in grooved wood. The contrast between the dark base and the warmer upper section echoes the color scheme of the pine trees —rough and dark at the bottom, gradually transitioning to cinnamon hues higher up. However, this is not a literal imitation of nature. The colors and textures of the surroundings have been translated into the simple language of architecture, thanks to which this imposing building does not feel like a foreign element set among the trees. In the House by the Forest, the most interesting aspect is not simply the way the interiors open up to the greenery, but the precision with which each of these openings has been varied. From the living room, the forest is visible between the rhythm of the concrete columns; the private rooms each have their own framed views; and the upper floor offers a view toward the pine tree canopies. The landscape here is not merely a decoration—the daily experience of the home has been built around observing it.