




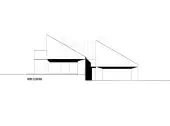
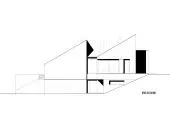
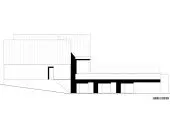
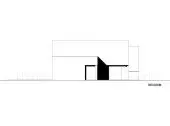

How can you design a house on a challenging lot without fighting its topography? In Puszczykowo, Studio Konde Konrad Idaszewski treated the difference in levels as the most important element of the design. Simple forms, single-slope and flat roofs, large glazed areas, and a layout that, rather than dominating the landscape, blends naturally into it.
Two slopes, one house
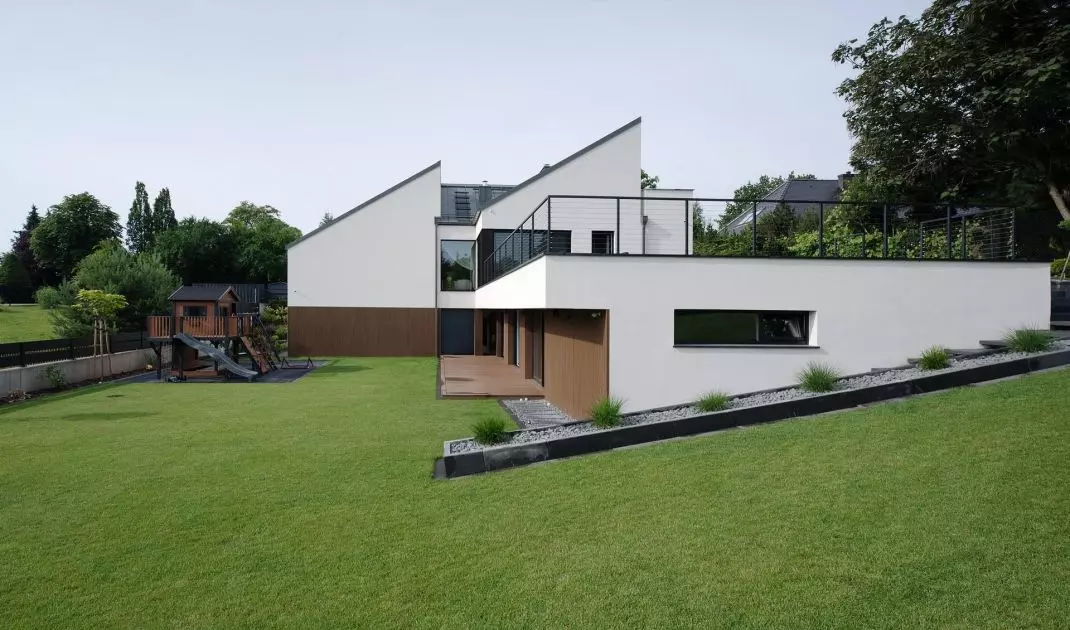
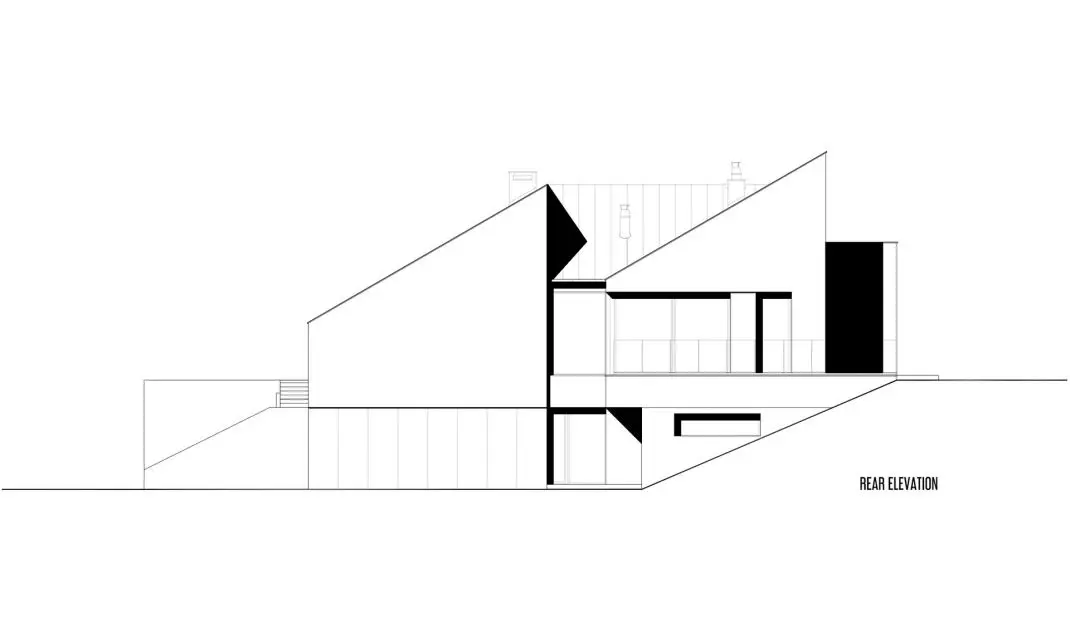
This 340-square-meter single-family home was built on a lot whose character was defined from the outset by its topography. The terrain consists of two intersecting slopes, and the orientation relative to the cardinal directions presented an additional challenge . Instead of leveling the lot and adapting it to a typical house layout, the designers decided to take advantage of its natural slope. It was this slope that became the starting point for the building’s form, its functional layout, and the way it opens up to the garden.
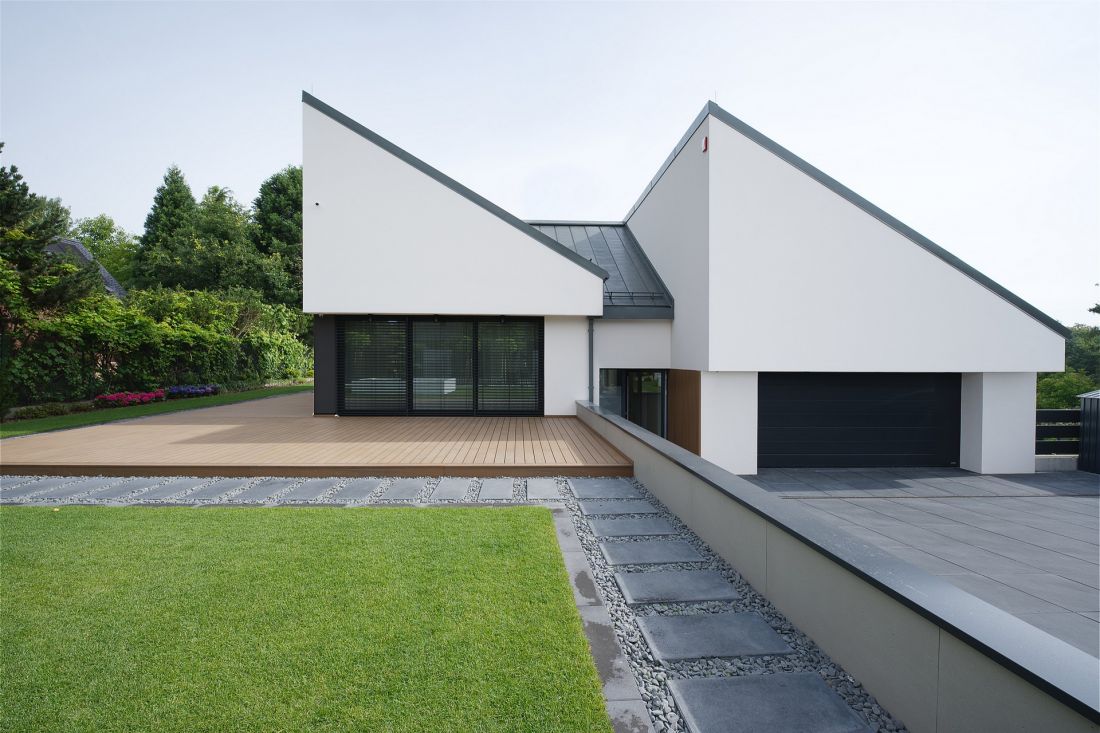
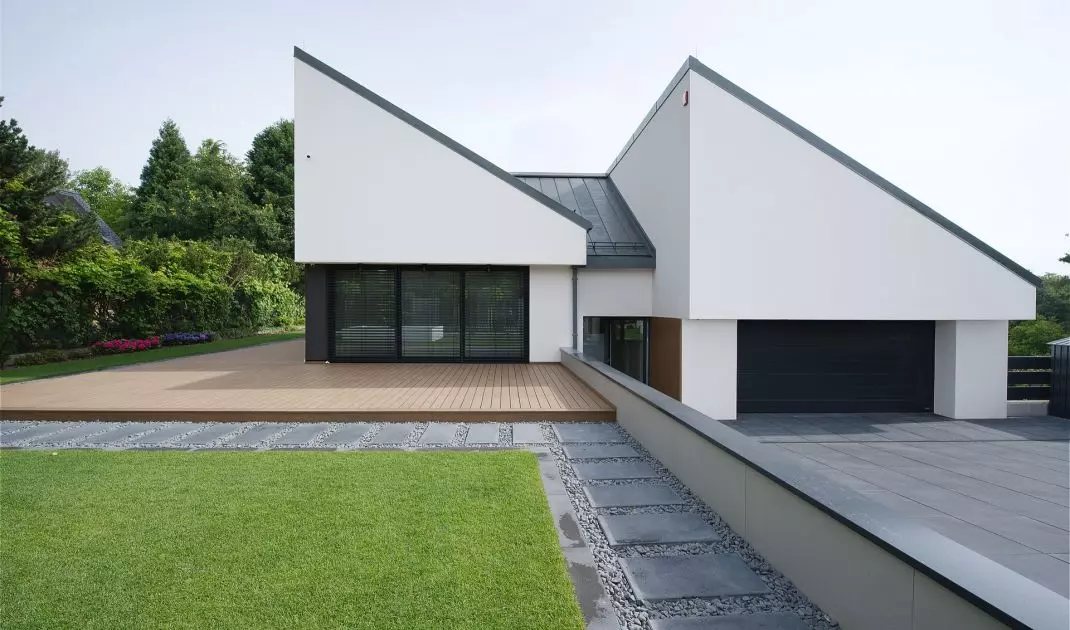
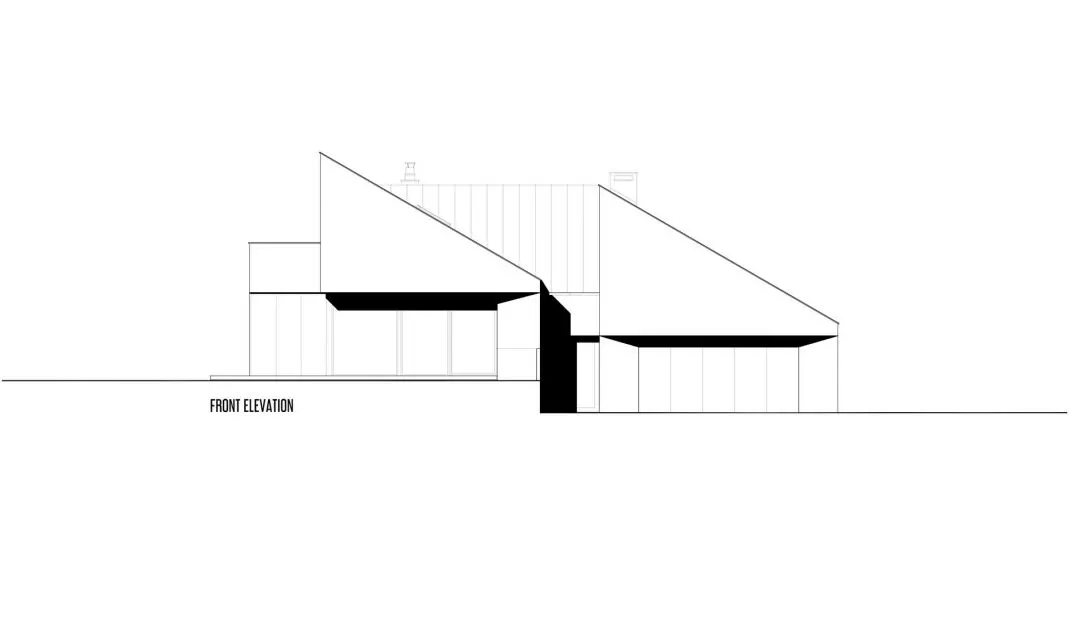
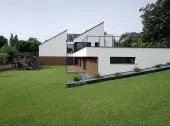
The sharp angles of the roofs, visible even from the driveway, echo the escarpments.
Photo: Konrad Idaszewski
Architecture Adapted to the Terrain
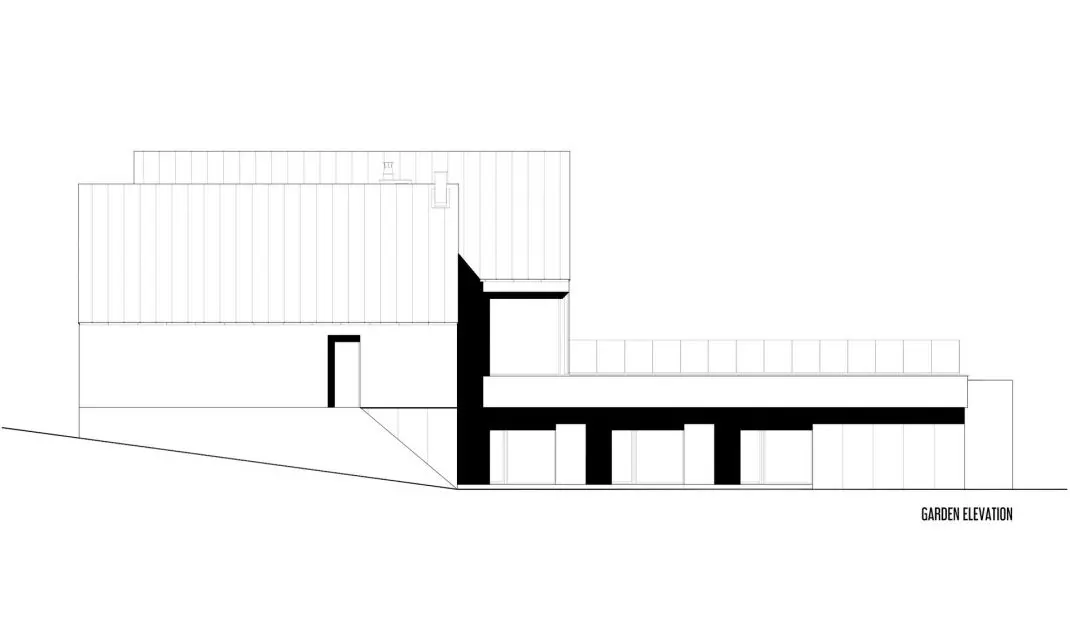
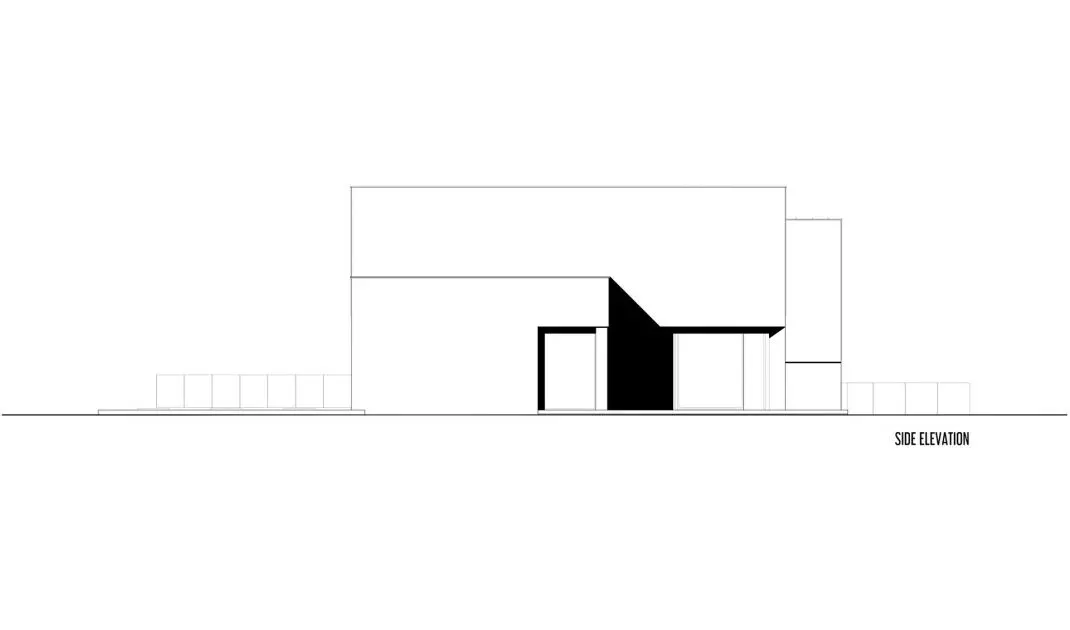
The house consists of two interconnected volumes—the living area and the garage. The architecture itself does not give the impression of a structure simply set on a slope, but rather of a house designed as an integral part of it. From the street side , the building maintains a restrained appearance. The white, simple planes of the facade and the limited number of materials give it a serene character. It is only from the garden side that one can fully appreciate how the architecture responds to the difference in levels. A significant slope in the terrain is visible, which clearly influences the layout of the building’s functions. It is precisely from this more private side that the house becomes more complex—not through ornamentation, but thanks to the relationship between the individual levels and the surrounding greenery.
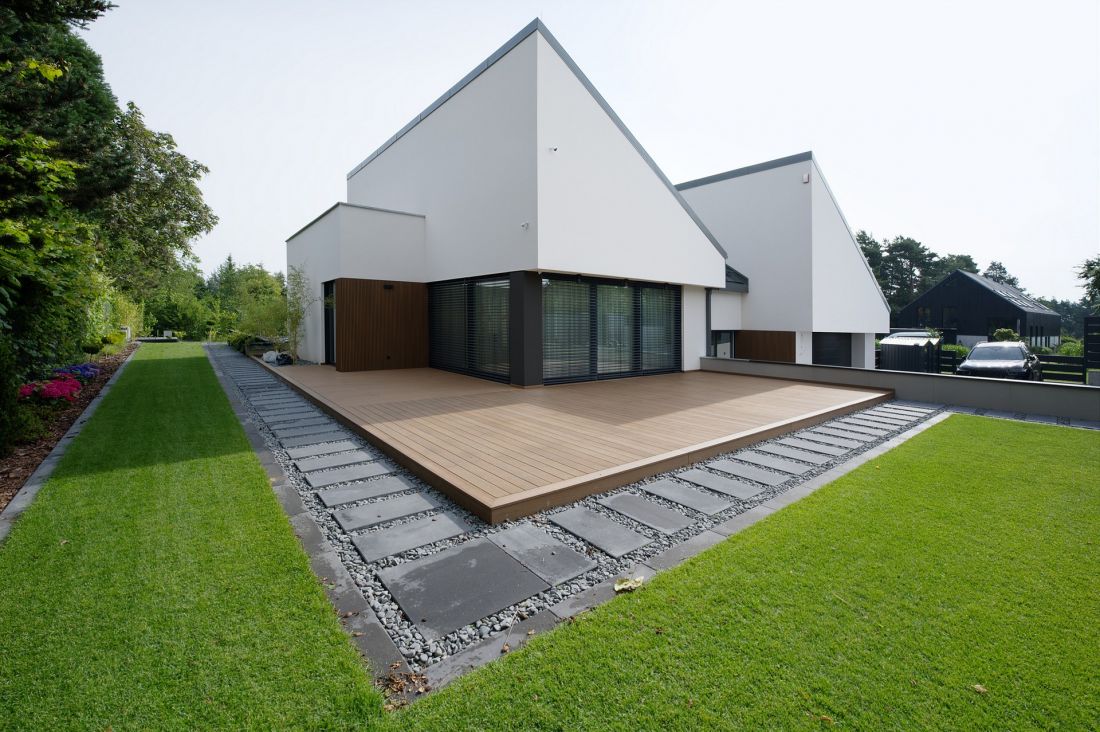
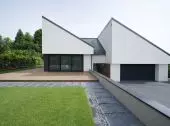
From the front of the lot, the slopes that define the architecture are not as visible.
Photo: Konrad Idaszewski
Two stories, two functional levels
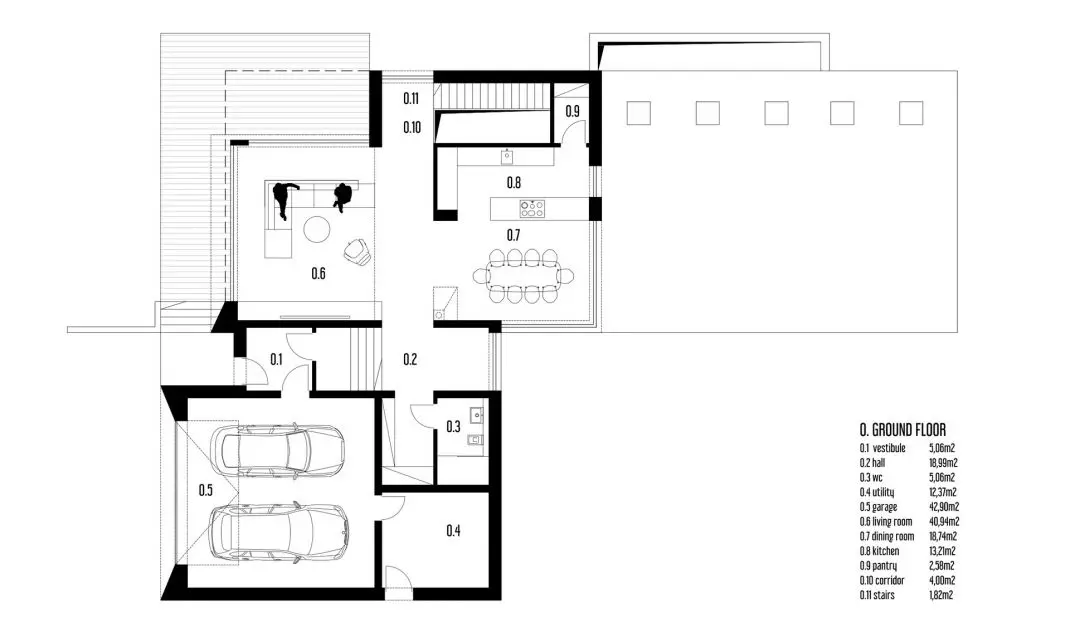
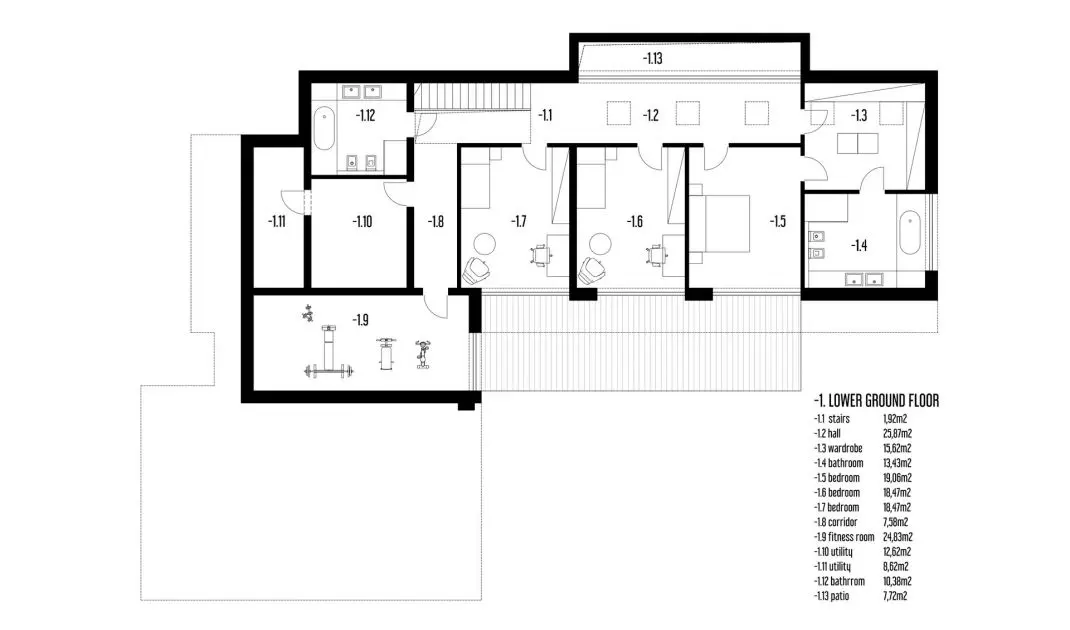
The difference in elevation is not limited to the exterior form; it also influences the interior layout. The functions are distributed across two stories that follow the natural slope of the terrain. The main living area is located on the upper level. This is where the shared spaces are situated; thanks to their south and west orientations , they receive plenty of natural light. The kitchen and dining room face east to take advantage of the morning sun. Large windows open onto a spacious terrace located above the lower part of the house. The lower level is reserved for more private functions—bedrooms and bathrooms. An additional advantage is their direct access to a more sheltered part of the garden. As a result, each room gains its own connection to the outdoors, and the garden becomes an extension of the home.
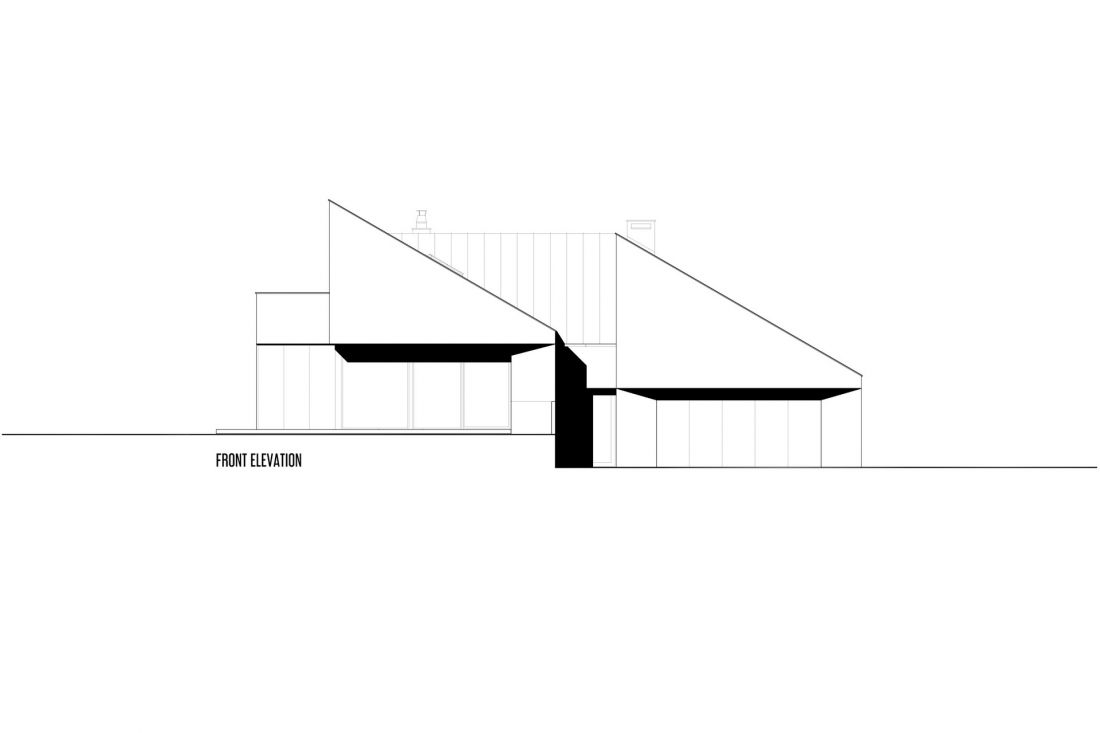
The entrance to the building is located below the garage structure. This design choice was made in response to the topography of the site.
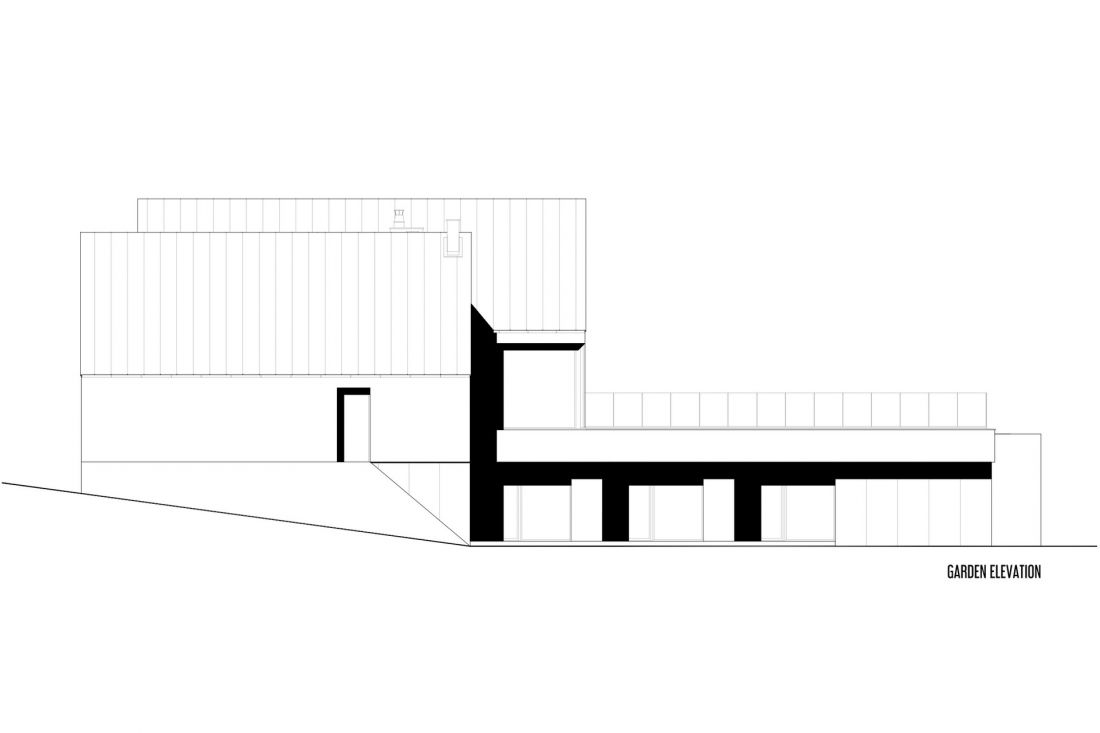
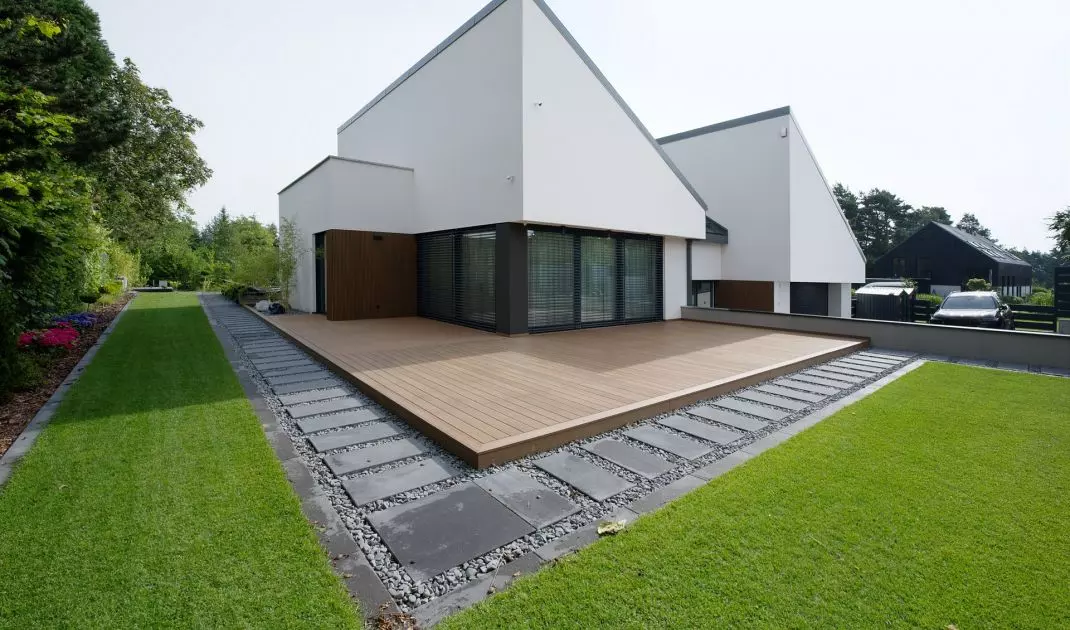
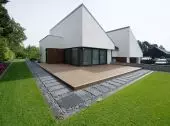
The slopes are clearly visible on the garden-facing and rear facades.
The terrace as a connection to the garden
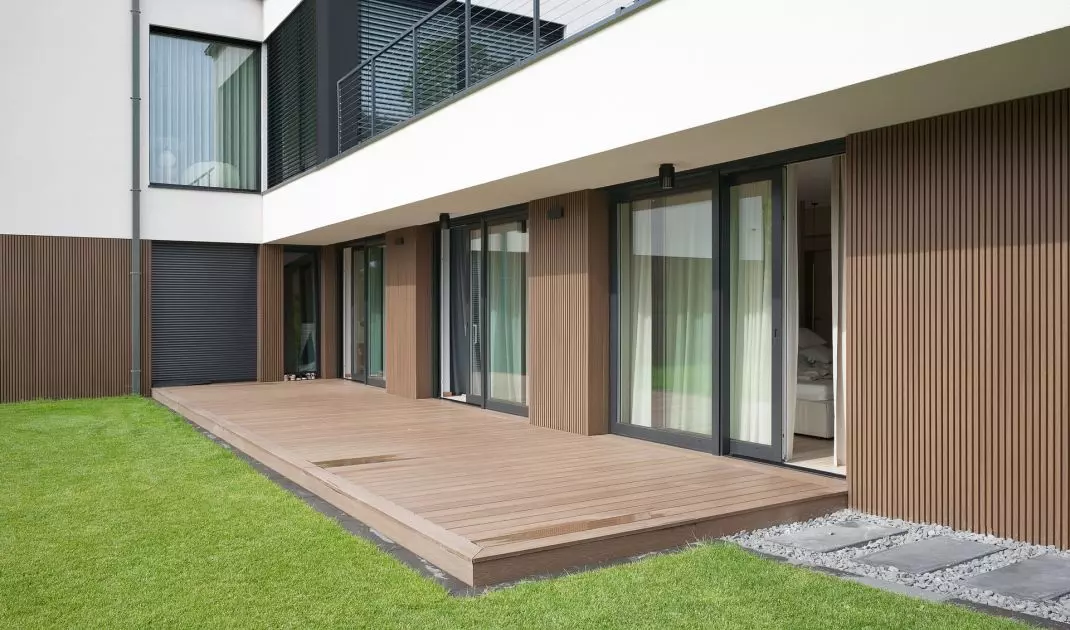
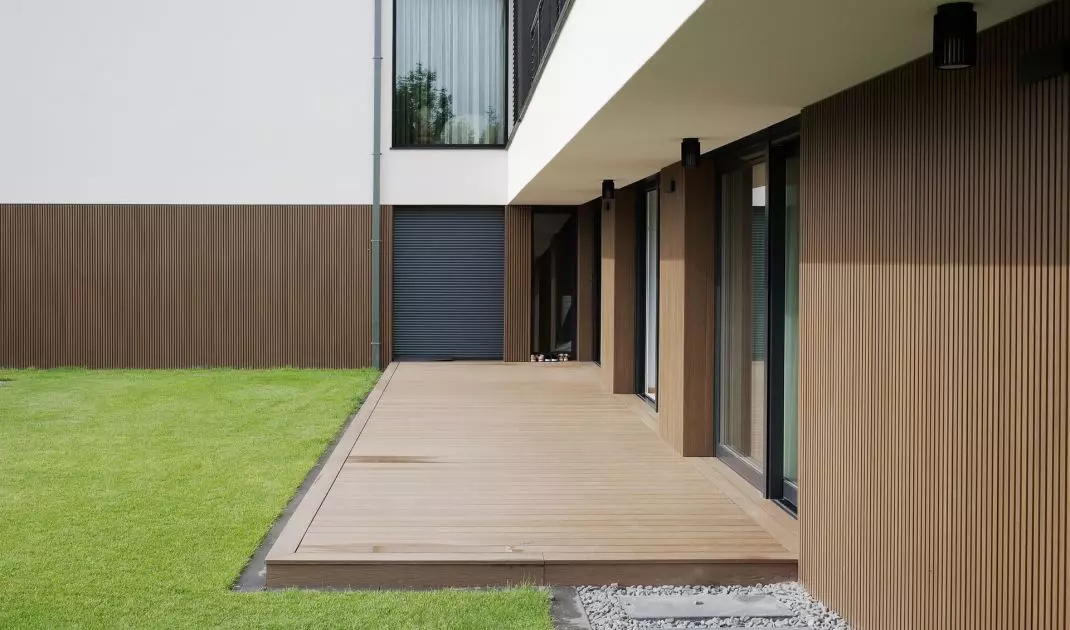
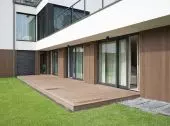
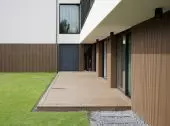
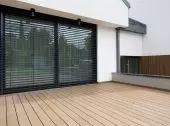
The architects designed two terraces that create a natural connection between the house’s structure, the interior, and the garden. The first adjoins the private area and opens directly onto the garden, while the second is situated on the garage roof. Their placement results from the topography of the lot and, at the same time, allows the boundary between the interior and the home’s surroundings to blend seamlessly. Canopies with built-in tubular lighting were designed over part of the terraces, ensuring that the outdoor areas remain functional even after dark. Delicate overhangs above the glazed areas limit excessive sunlight in the interiors while emphasizing the horizontal character of the building.
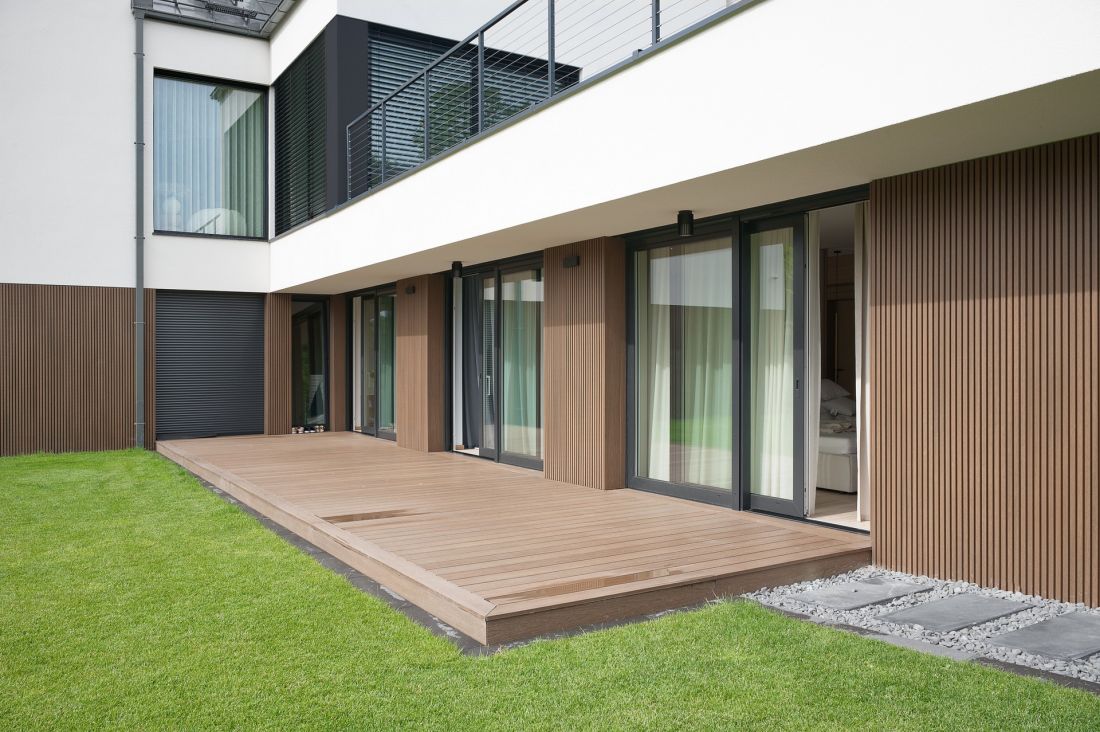
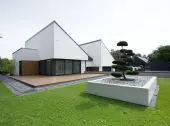
Part of the terrace is located under an arcade, which features built-in lighting.
Photo: Konrad Idaszewski
white, wood, and black
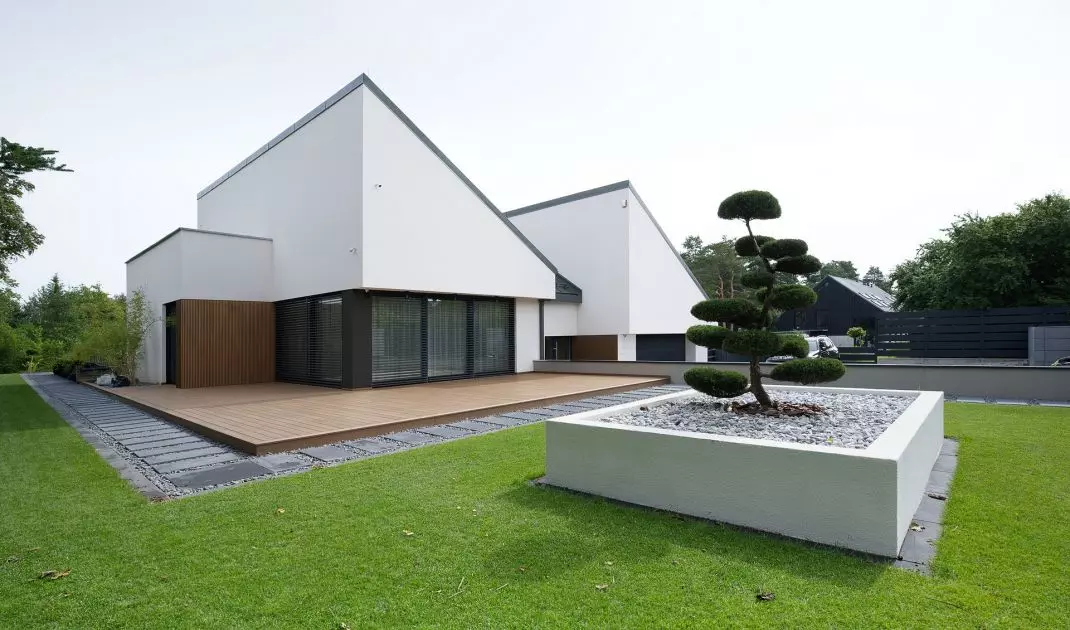
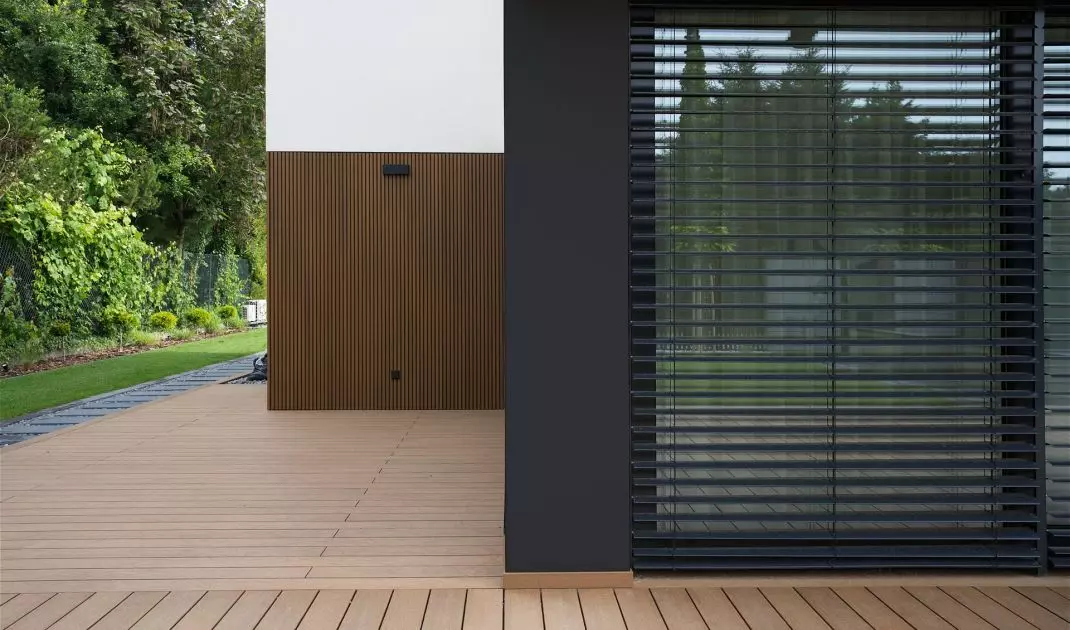
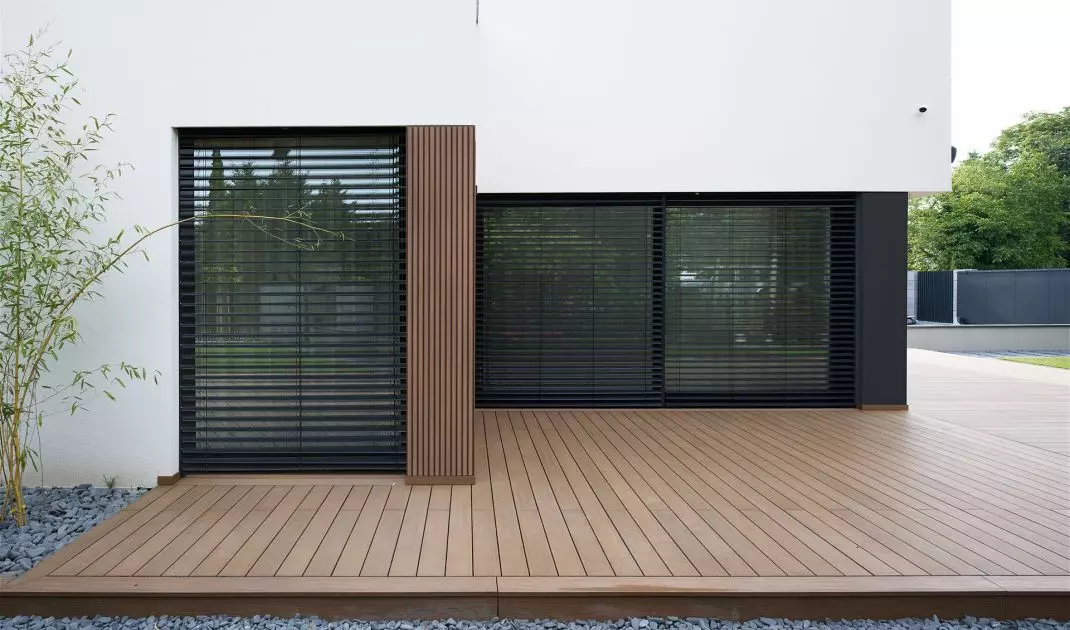
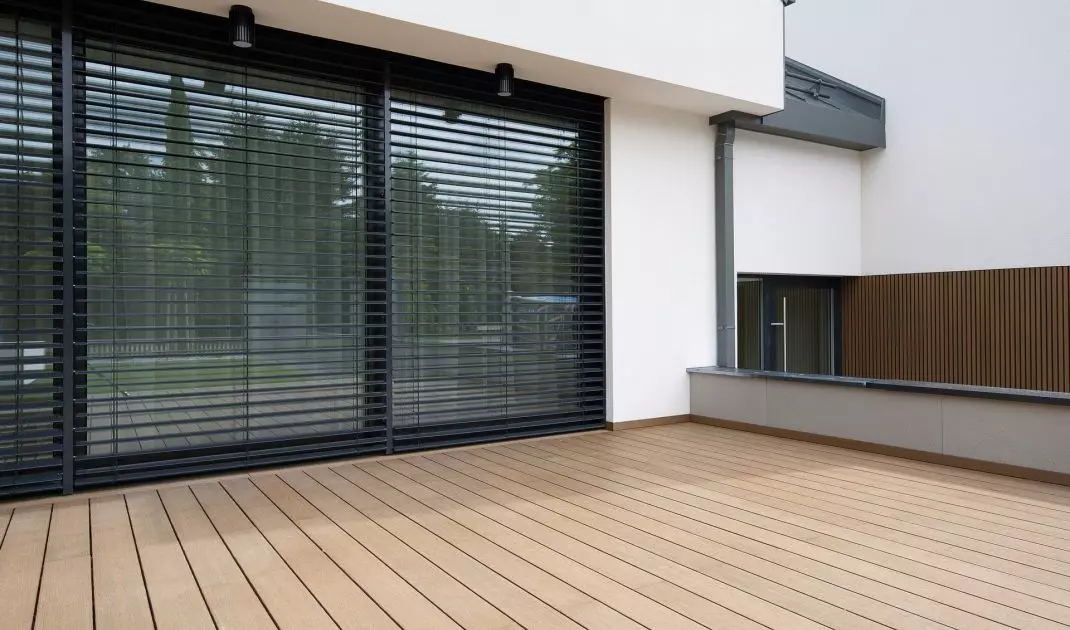
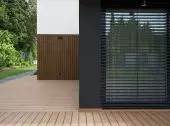
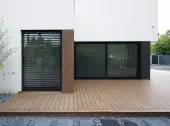
The material palette has been limited to three main colors. White stucco is paired with natural wood and dark aluminum window frames. Black appears mainly in the details—blinds, balustrades, and selected finishing elements, such as the corners between windows. At the same time, the dark frames strongly emphasize the large glazed areas and the geometric divisions of the facade. This is particularly evident on the garden-facing facade, where wide glazed areas, wooden surfaces, and white volumes create a repetitive rhythm. Wood appears on the terraces and facades. On the garden side, wood cladding with vertical grooves was used. The vertical lines balance the horizontal lines of the windows, the overhangs above the glazed areas, and the long line of the terrace above the garage.
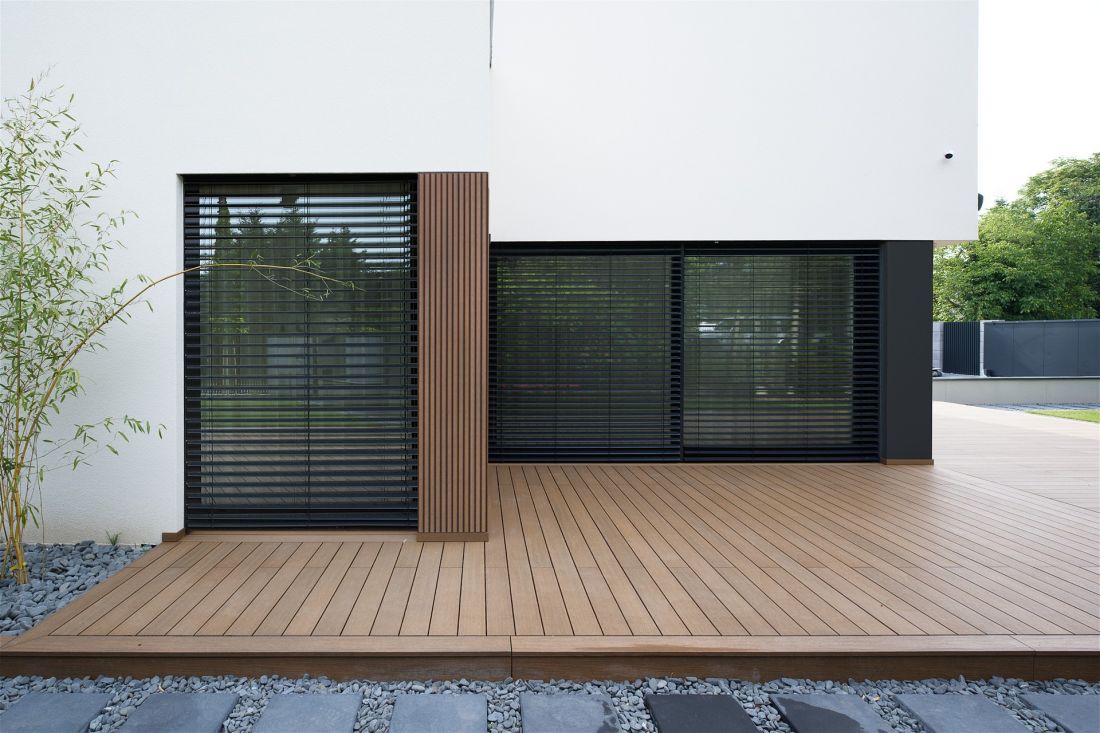
The wood and vertical grooves contrast with the horizontal lines of the blinds and windows.
Photo: Konrad Idaszewski
Light flows through the house
Topography is not the only factor that influenced the functional layout. Daylight was equally important. The individual rooms were arranged according to their orientation relative to the cardinal directions. An additional feature is the skylights, which illuminate the central circulation area. Thanks to them, light also reaches parts of the house that do not have direct access to large glazed areas. As a result, light becomes one of the elements organizing the daily life of the house—it changes with the time of day and appears in different parts of the building depending on their orientation.
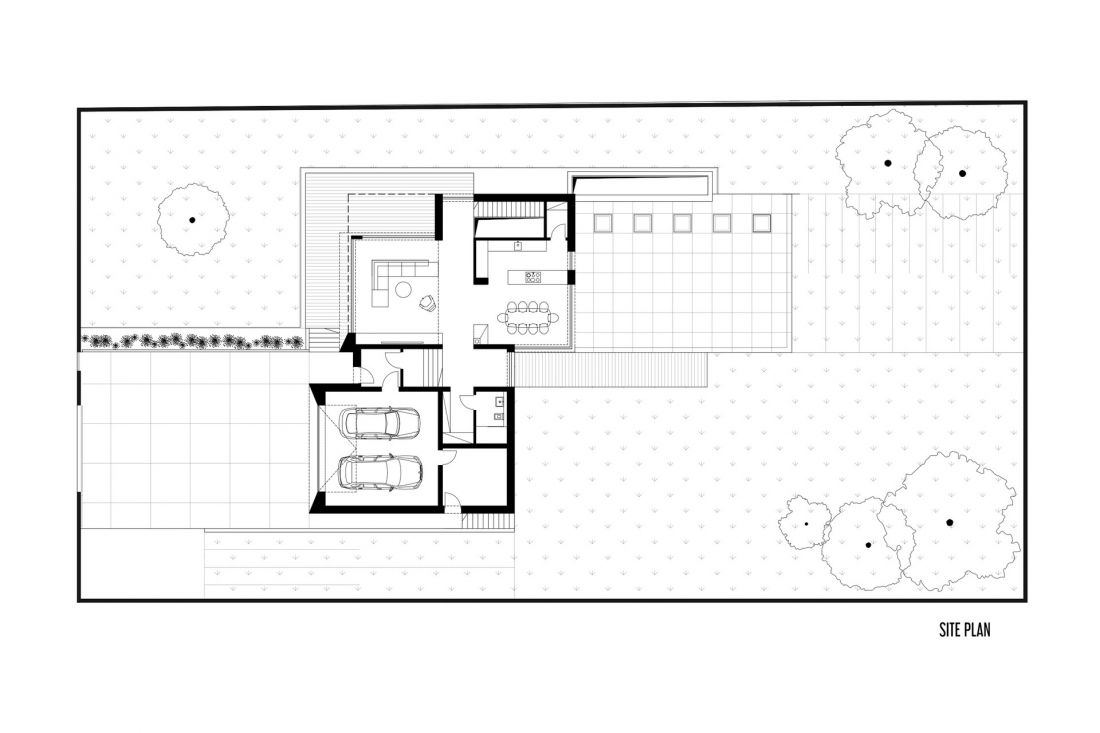
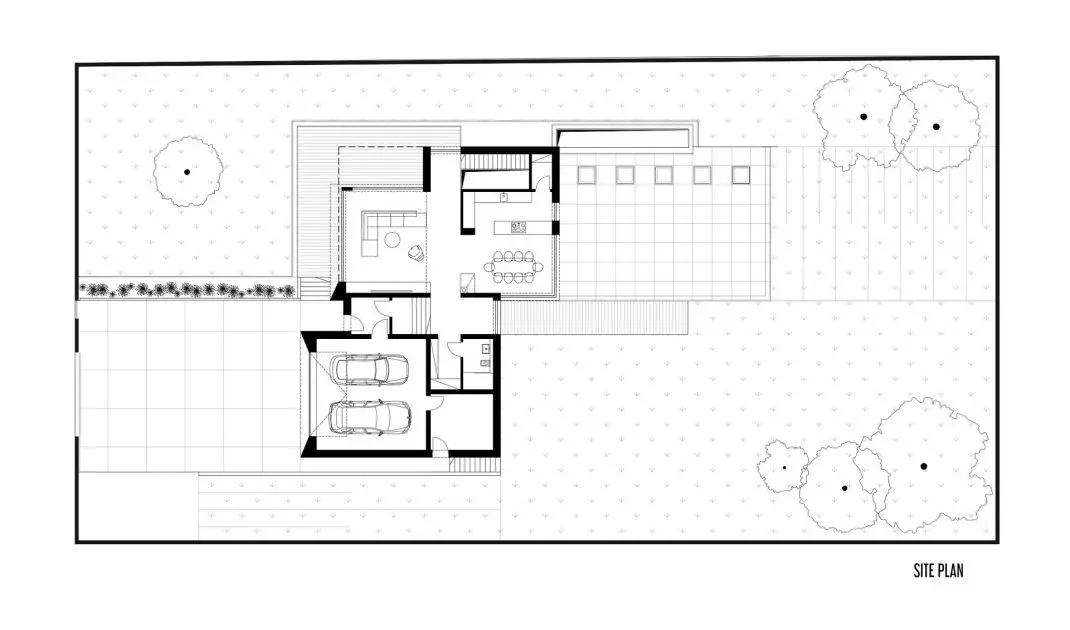
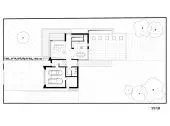
Site Development.
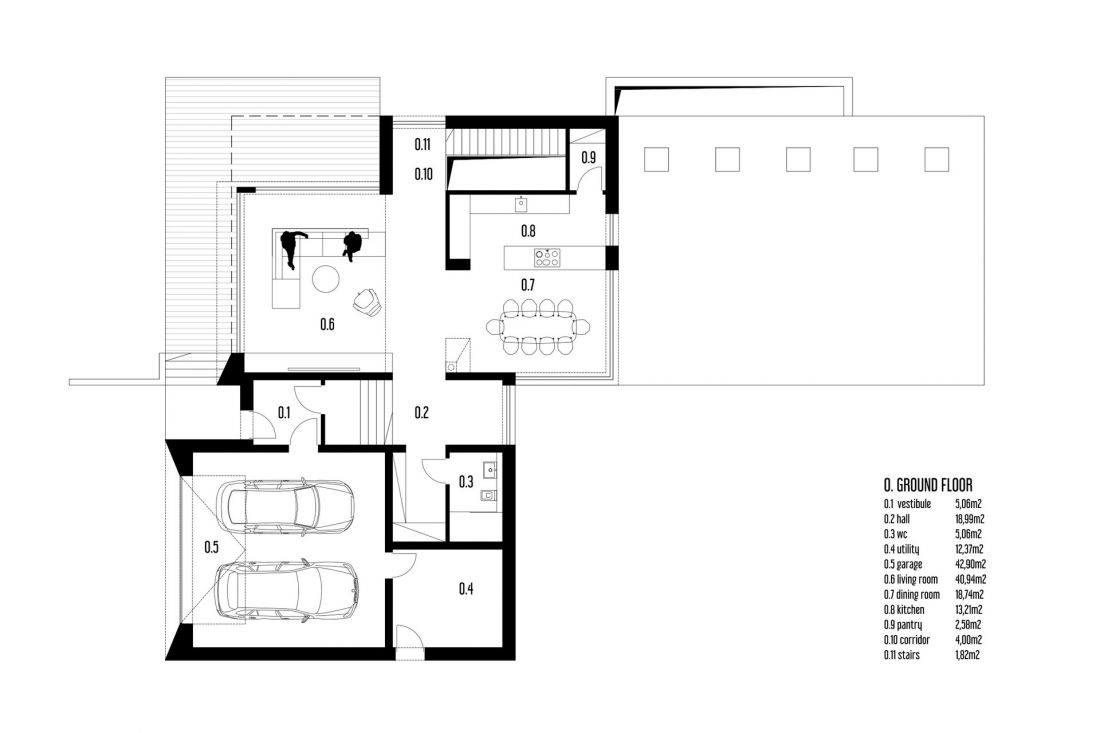
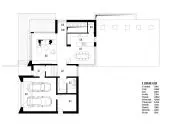
Ground Floor Plan.
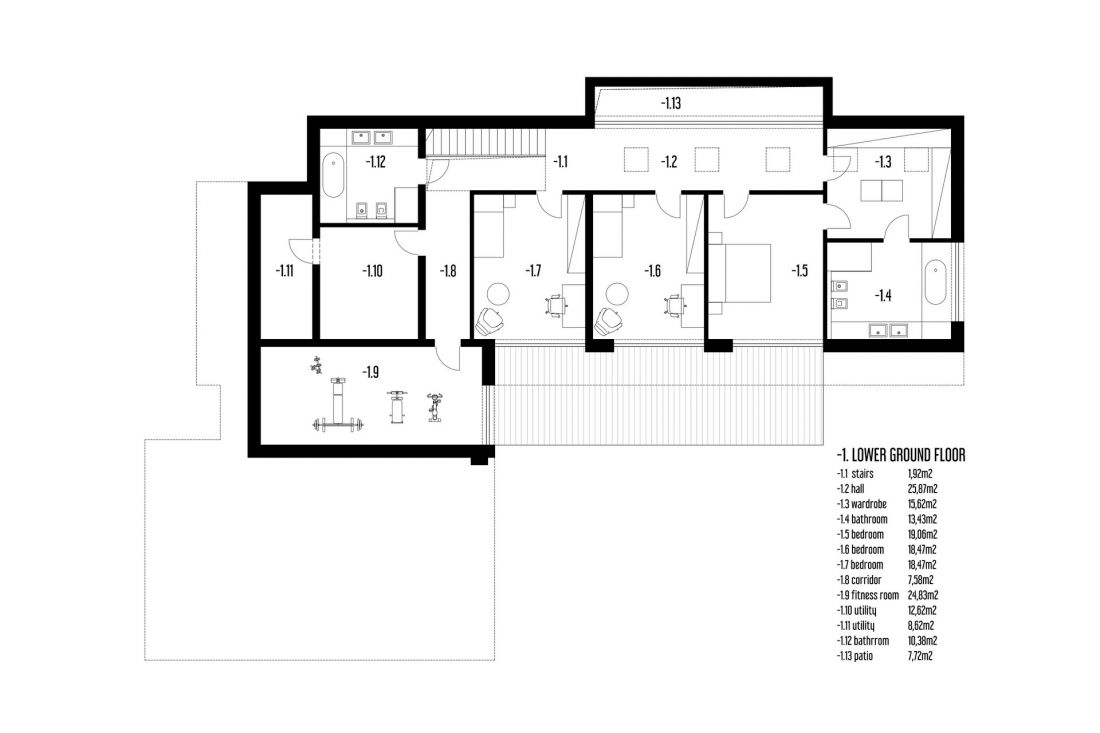
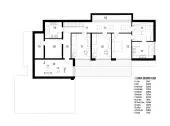
First-floor plan.
Slopes as a design tool
In this project, the most important decision was made even before the materials were selected or the details were worked out. It was the decision to allow the architecture to adapt to the existing terrain. Two slopes defined the house’s levels and influenced its form, functional layout, circulation, and the way individual rooms open up to the surroundings. As a result, the challenging site did not become a limitation but rather a design tool. The House on a Slope, designed by Studio Projektowe KONDE, does not attempt to compete with the surrounding greenery. Its simple geometry, natural wood, large glazed areas, and successive levels of terraces create an architecture that consciously follows the landscape. This is an example of a home where it is not the lot that has been adapted to the building—but the building that has been adapted to the lot.

















