



These interiors were created as an extension of the view from outside. Robert Witczak designed a space where nature does not compete with architecture —it becomes part of everyday life, gently permeating the interior. In this apartment in Wrocław, located near Żernicki Park, light, greenery, and art served as the starting point. The two-story space, with an area of 98 square meters, was designed as a serene backdrop for daily life —featuring natural materials, custom-built furniture, and details that soften the minimalist geometry.
An interior open to greenery
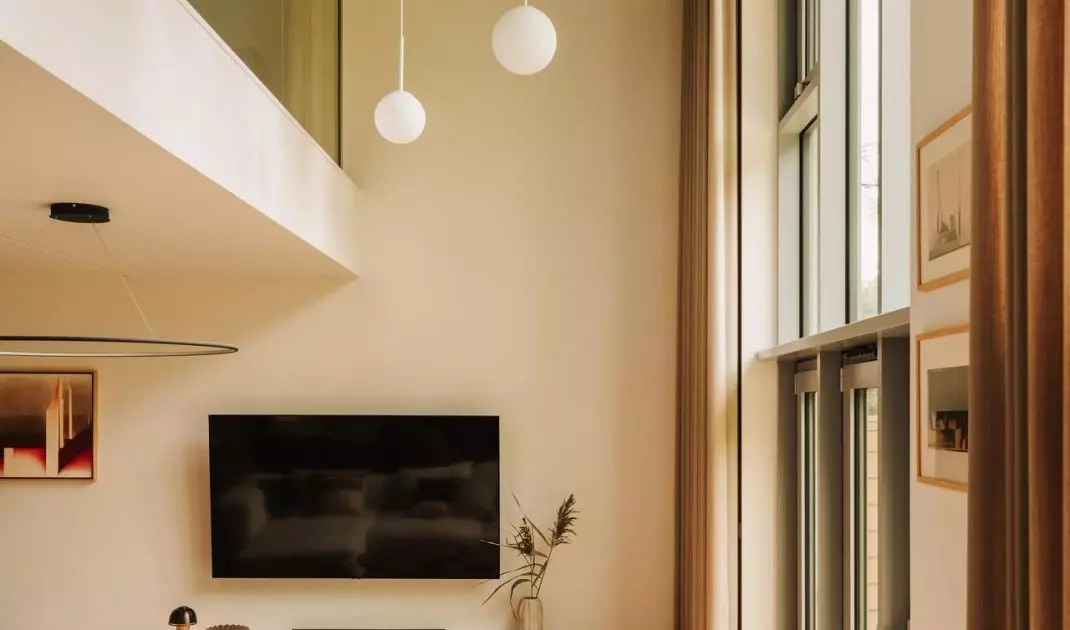
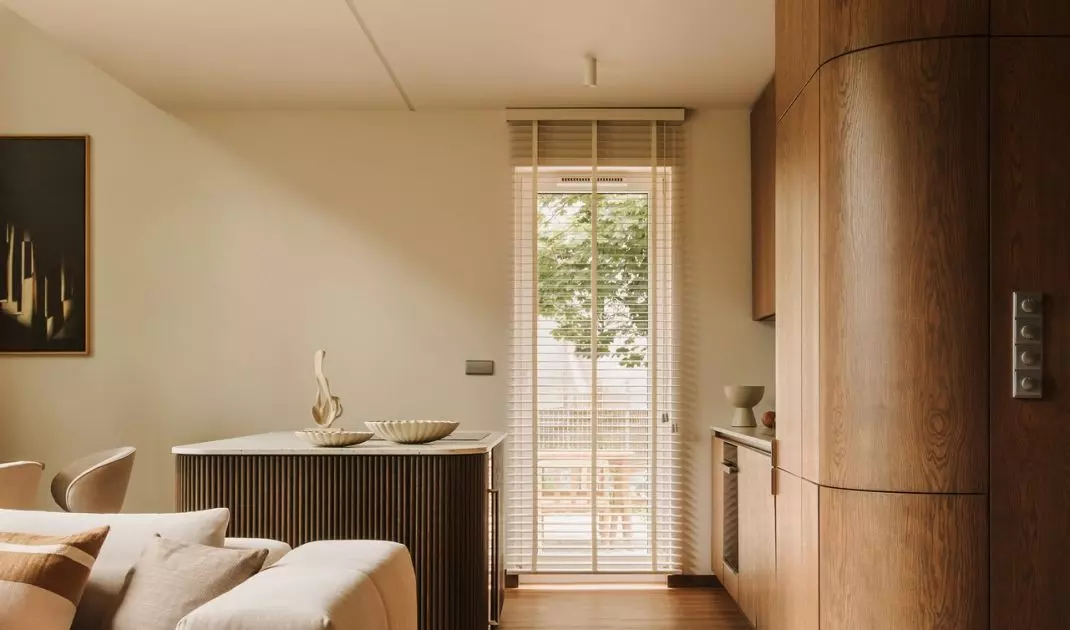
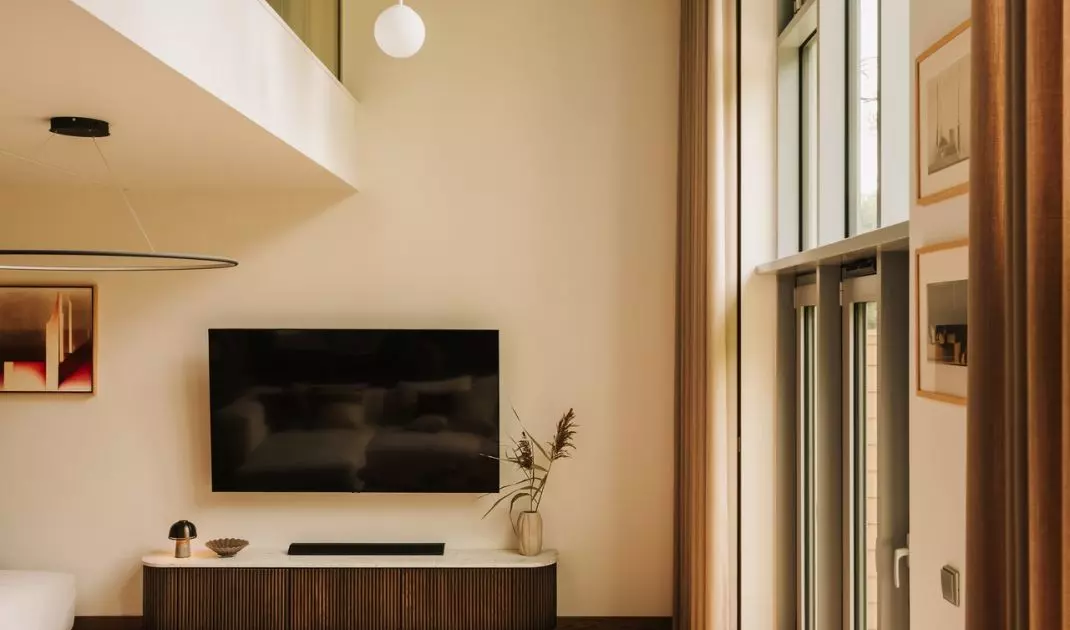
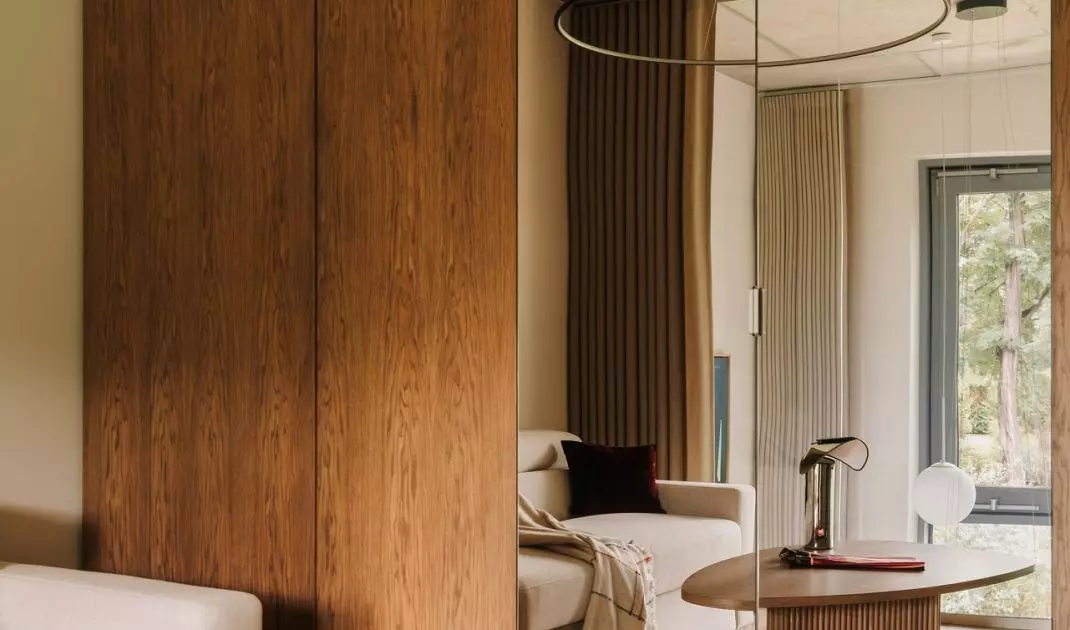
The apartment’s layout was designed primarily to showcase the view. The two-story living area with a mezzanine, thanks to its height, creates the impression that the apartment is larger than it actually is. Large windows let light flood in, which flows freely between the different zones. This effect is enhanced by mirrors incorporated into the built-in furniture — they reflect both light and fragments of the interior, making the space feel more open. The minimalist architecture does not compete with the view outside the window — on the contrary, it allows the view to shine through and subtly permeate the interior, becoming its natural extension. Light-colored walls, natural wood, and a subdued color palette create a neutral base that allows light, greenery, and art to take center stage.
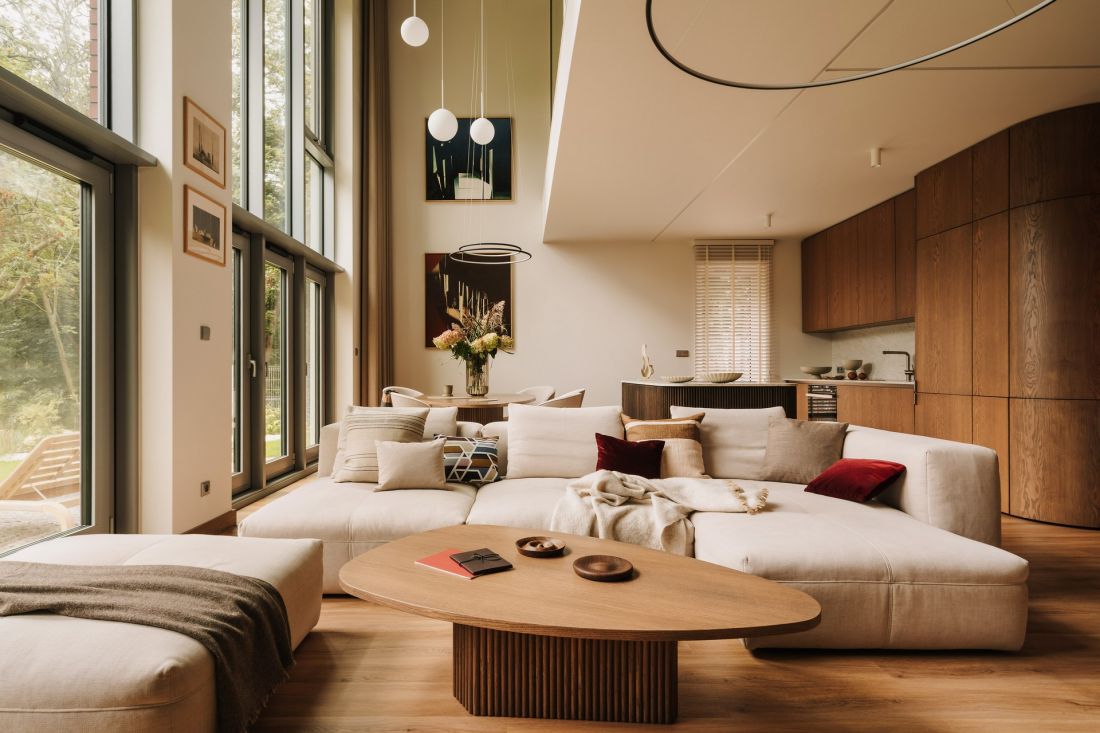
Thanks to the high ceilings, the living room gains an extra sense of space and openness.
Photo: Migdał Studio
Wood as the Star
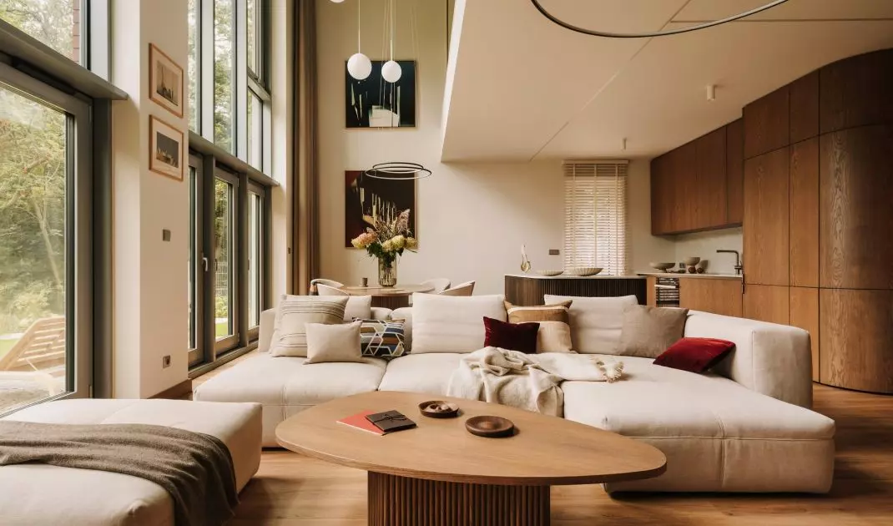
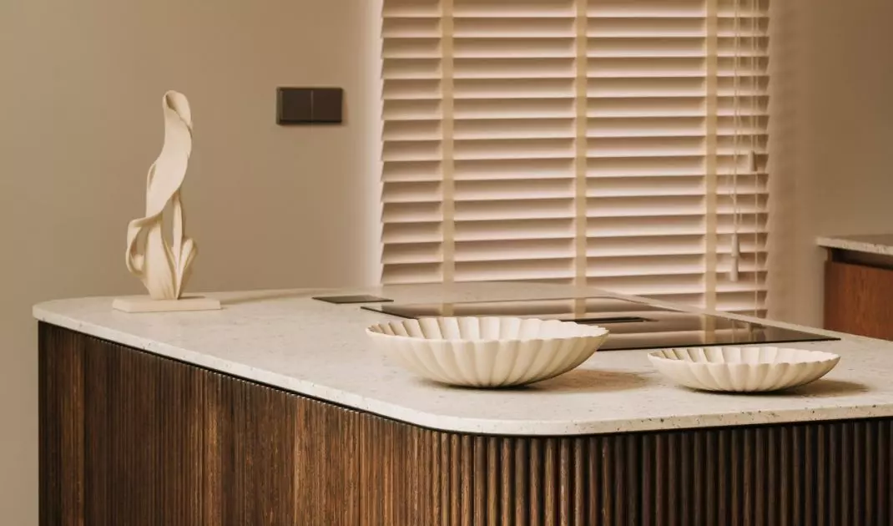
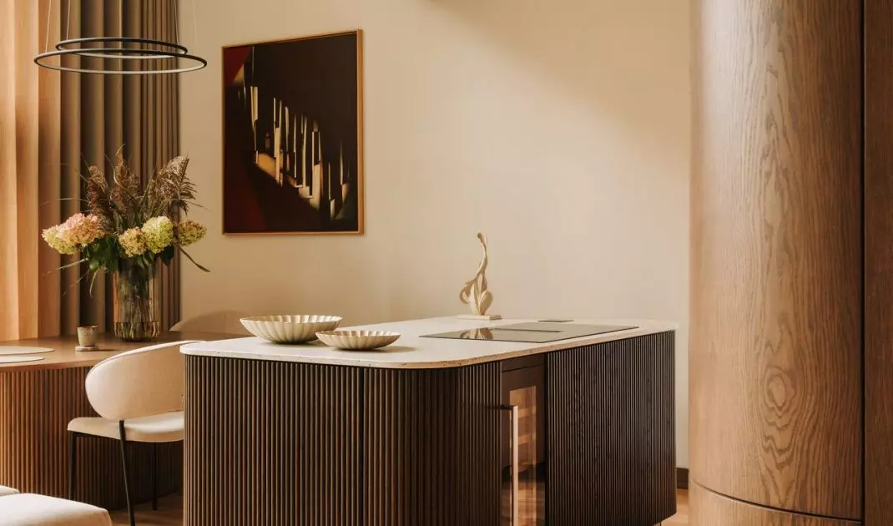
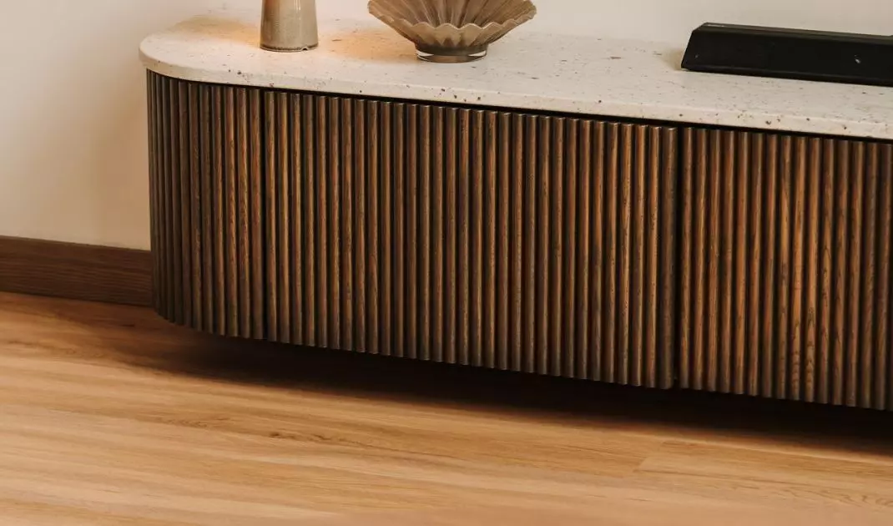
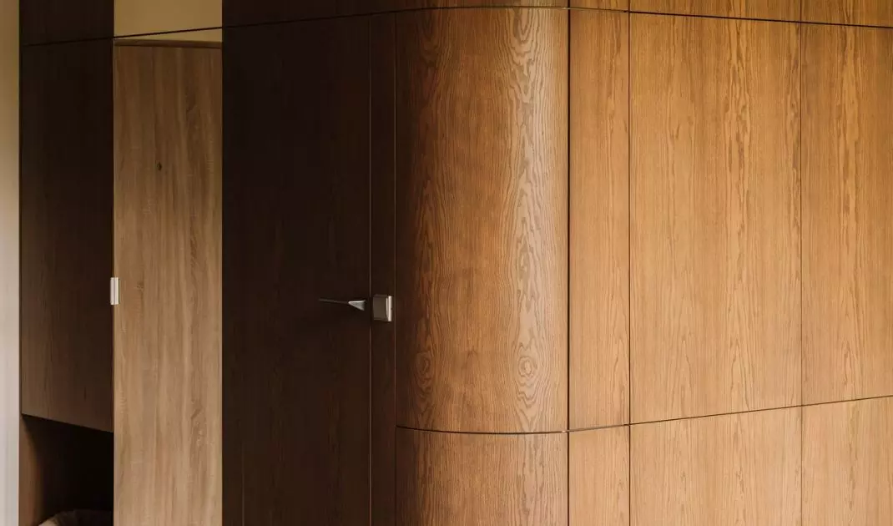
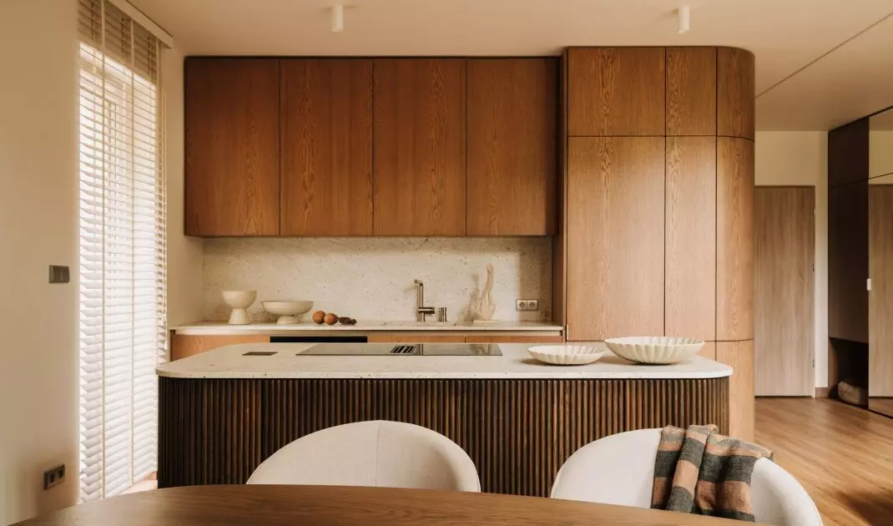
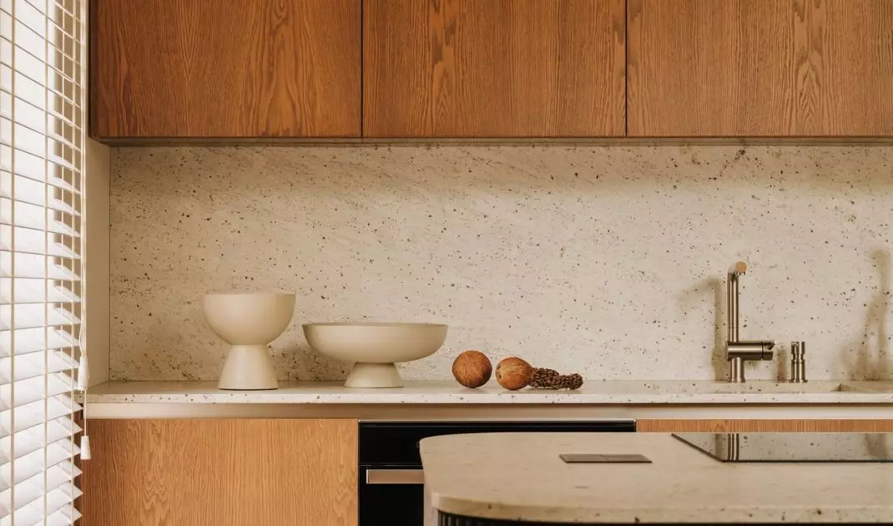
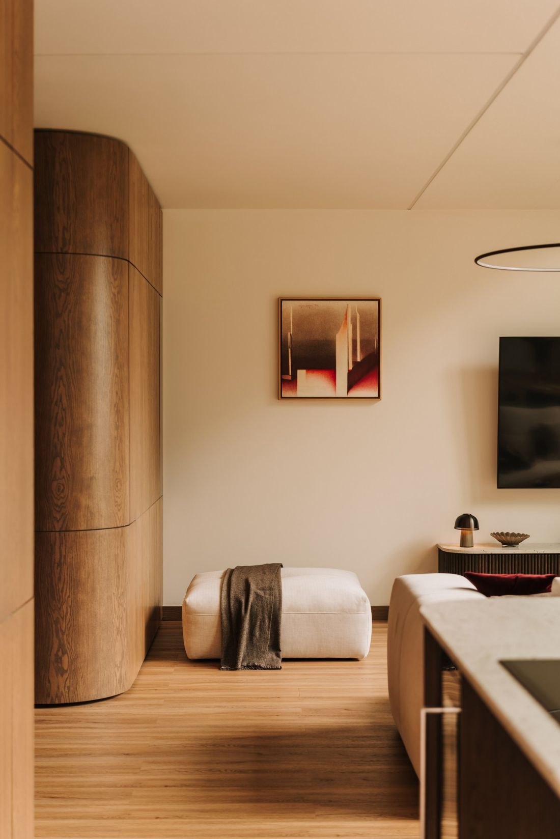
The heart of the living area is a veneered island with grooved details. Its sculptural form is further emphasized by rounded corners. The light-colored stone countertop contrasts with the deep shade of the wood, while also echoing the light, natural tones of the other surfaces. The same material language is reflected in the living room’s built-in furniture. The TV cabinet is finished with vertical grooves, and the tall built-in units running along one of the walls feature softly rounded corners. As a result, the large furniture area does not appear heavy — its divisions are subtle, and the curves soften the room’s simple geometry. In the design, wood takes on various forms—from flat fronts to grooved surfaces to softly rounded built-in units. Wood appears in the kitchen, living room, bedroom, and bathroom, ensuring that each room remains part of a single, cohesive composition. It is precisely this consistency in the use of materials that gives the interior its cohesion.
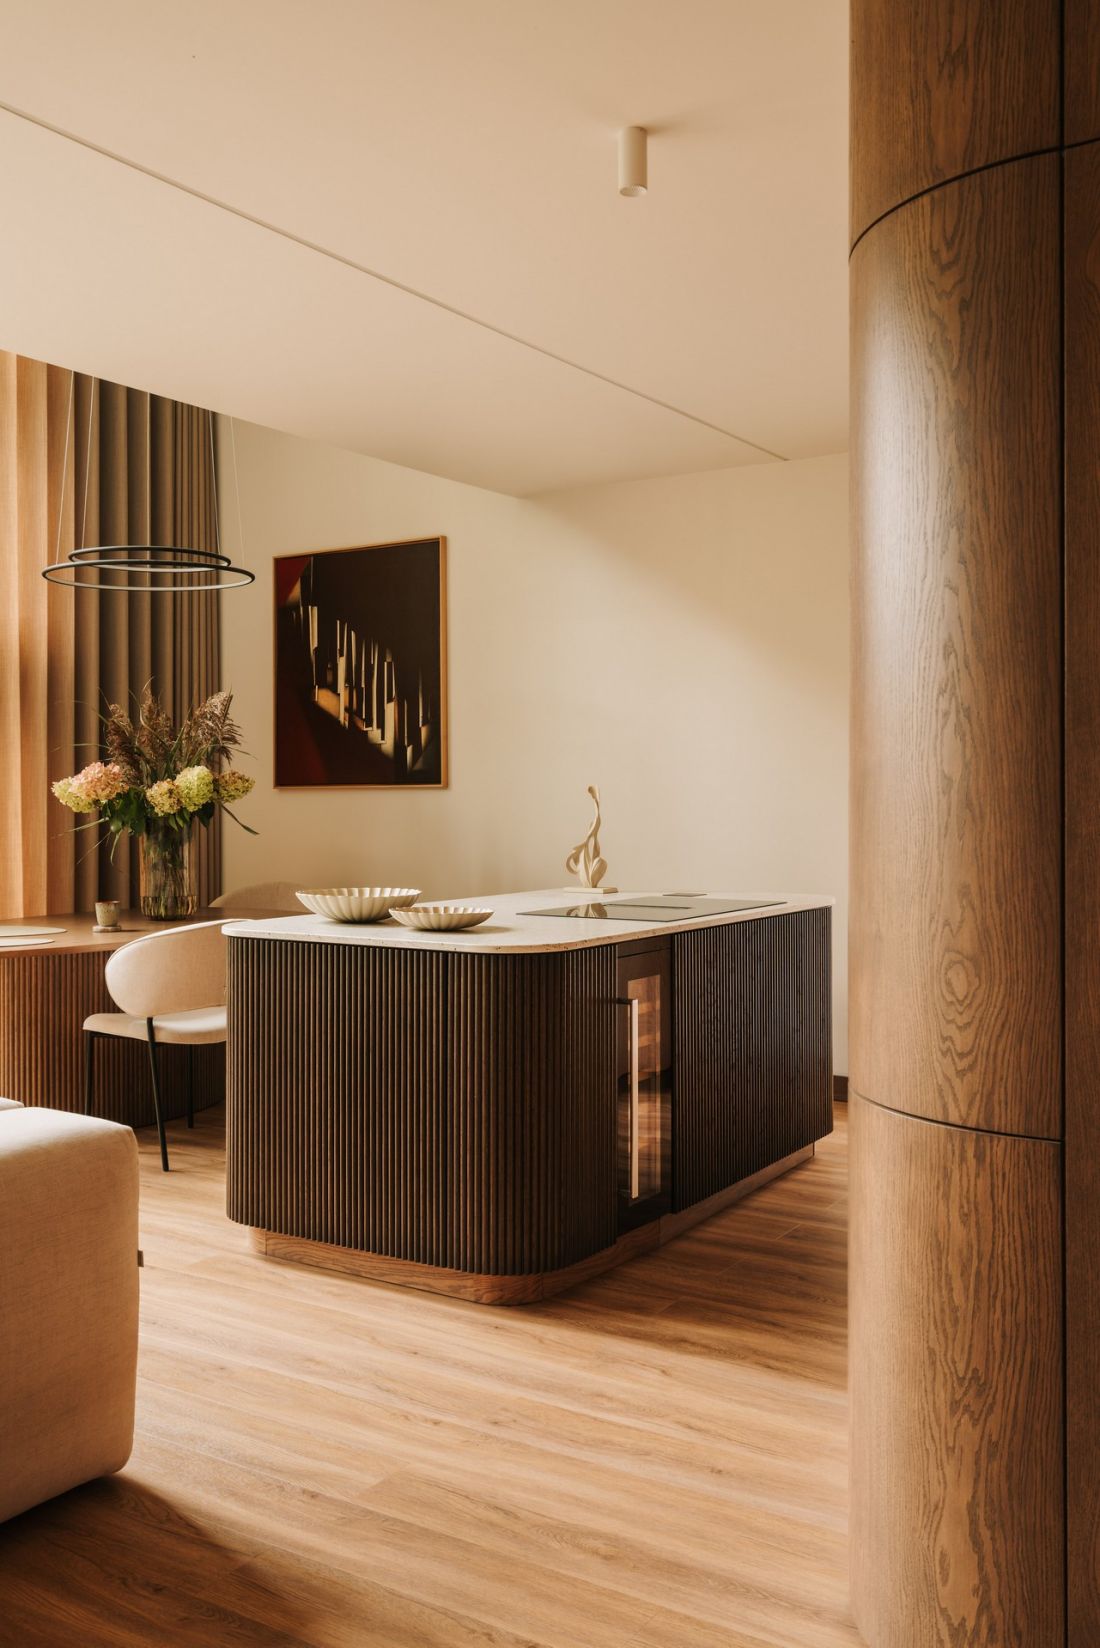
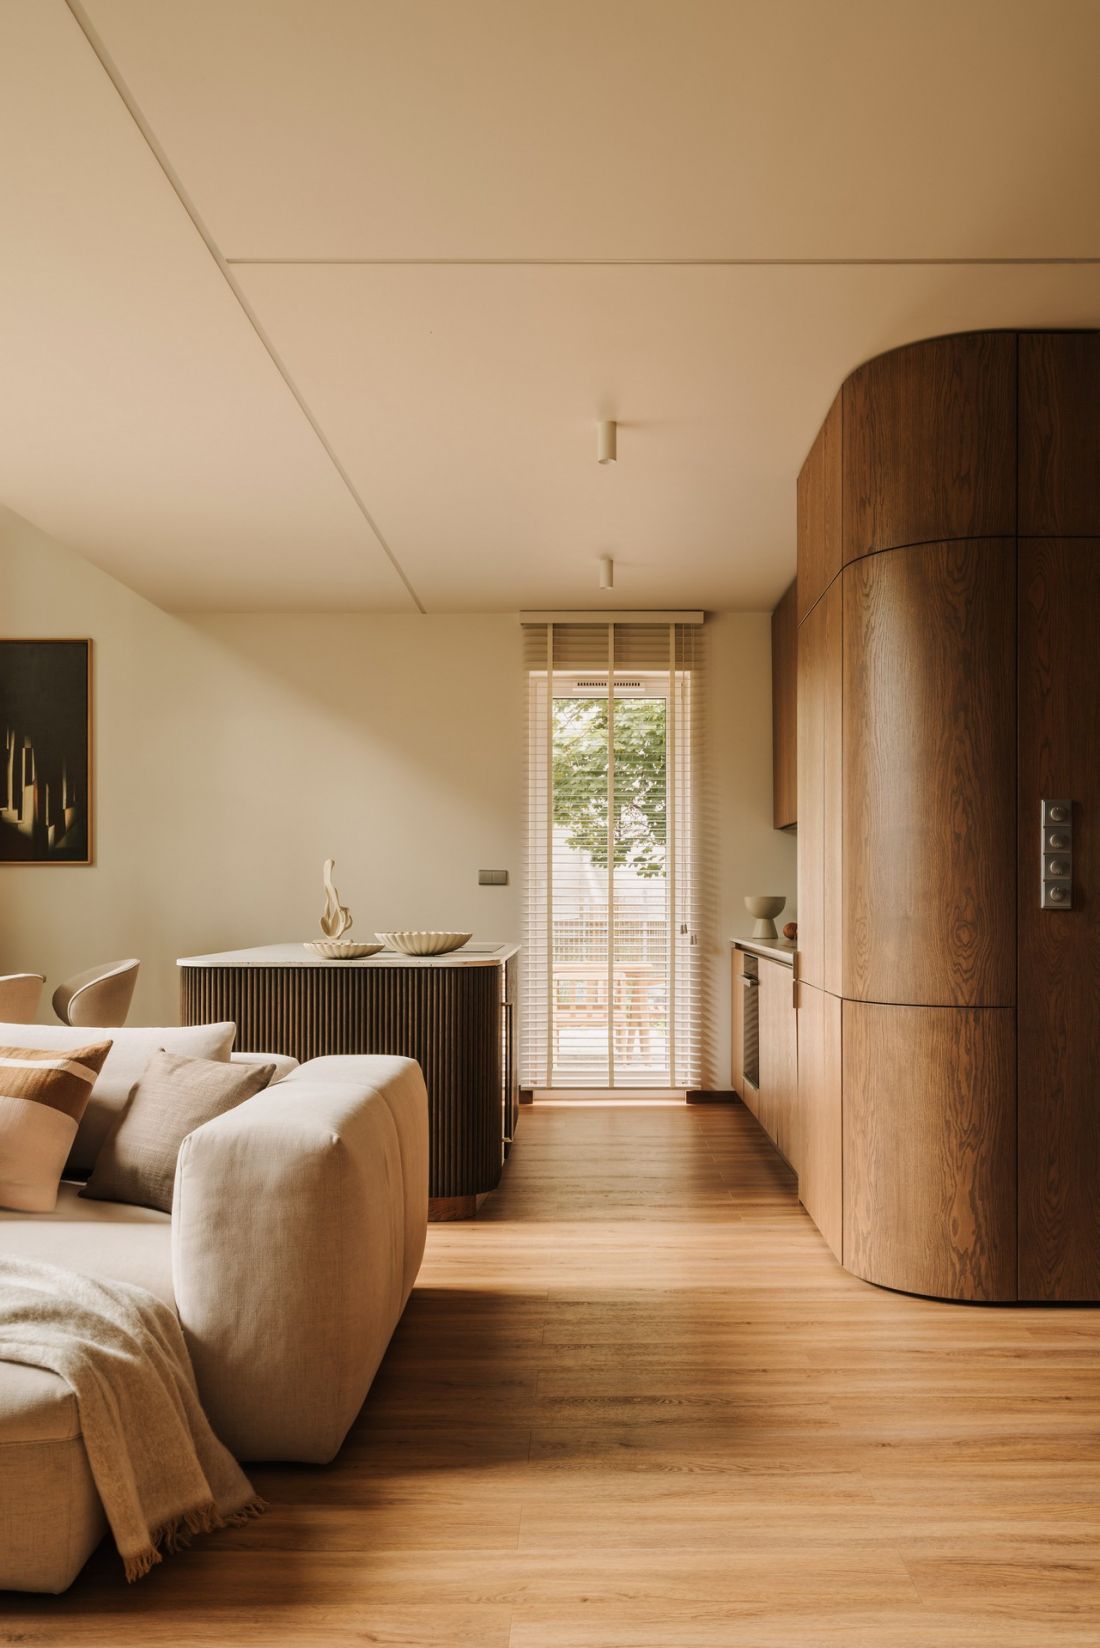
The tall kitchen cabinets and the island are formally connected thanks to their rounded edges.
Photo: Migdał Studio
Between Concrete and Soft Forms
One of the most interesting contrasts is the juxtaposition of warm wood with a concrete ceiling left with a raw finish. The visible joints between the slabs and the natural texture of the concrete introduce a distinctly architectural accent to the interior. However, the raw character of the material is softened by the other furnishings. A rounded sofa, soft armchairs, curved side tables, and textiles create a softer layer within the interior. The rounded edges of the built-in furniture — particularly evident in the tall cabinet and the kitchen island—serve a similar purpose. These curves add softness to the space, and their combination with natural wood balances the coolness of the concrete.
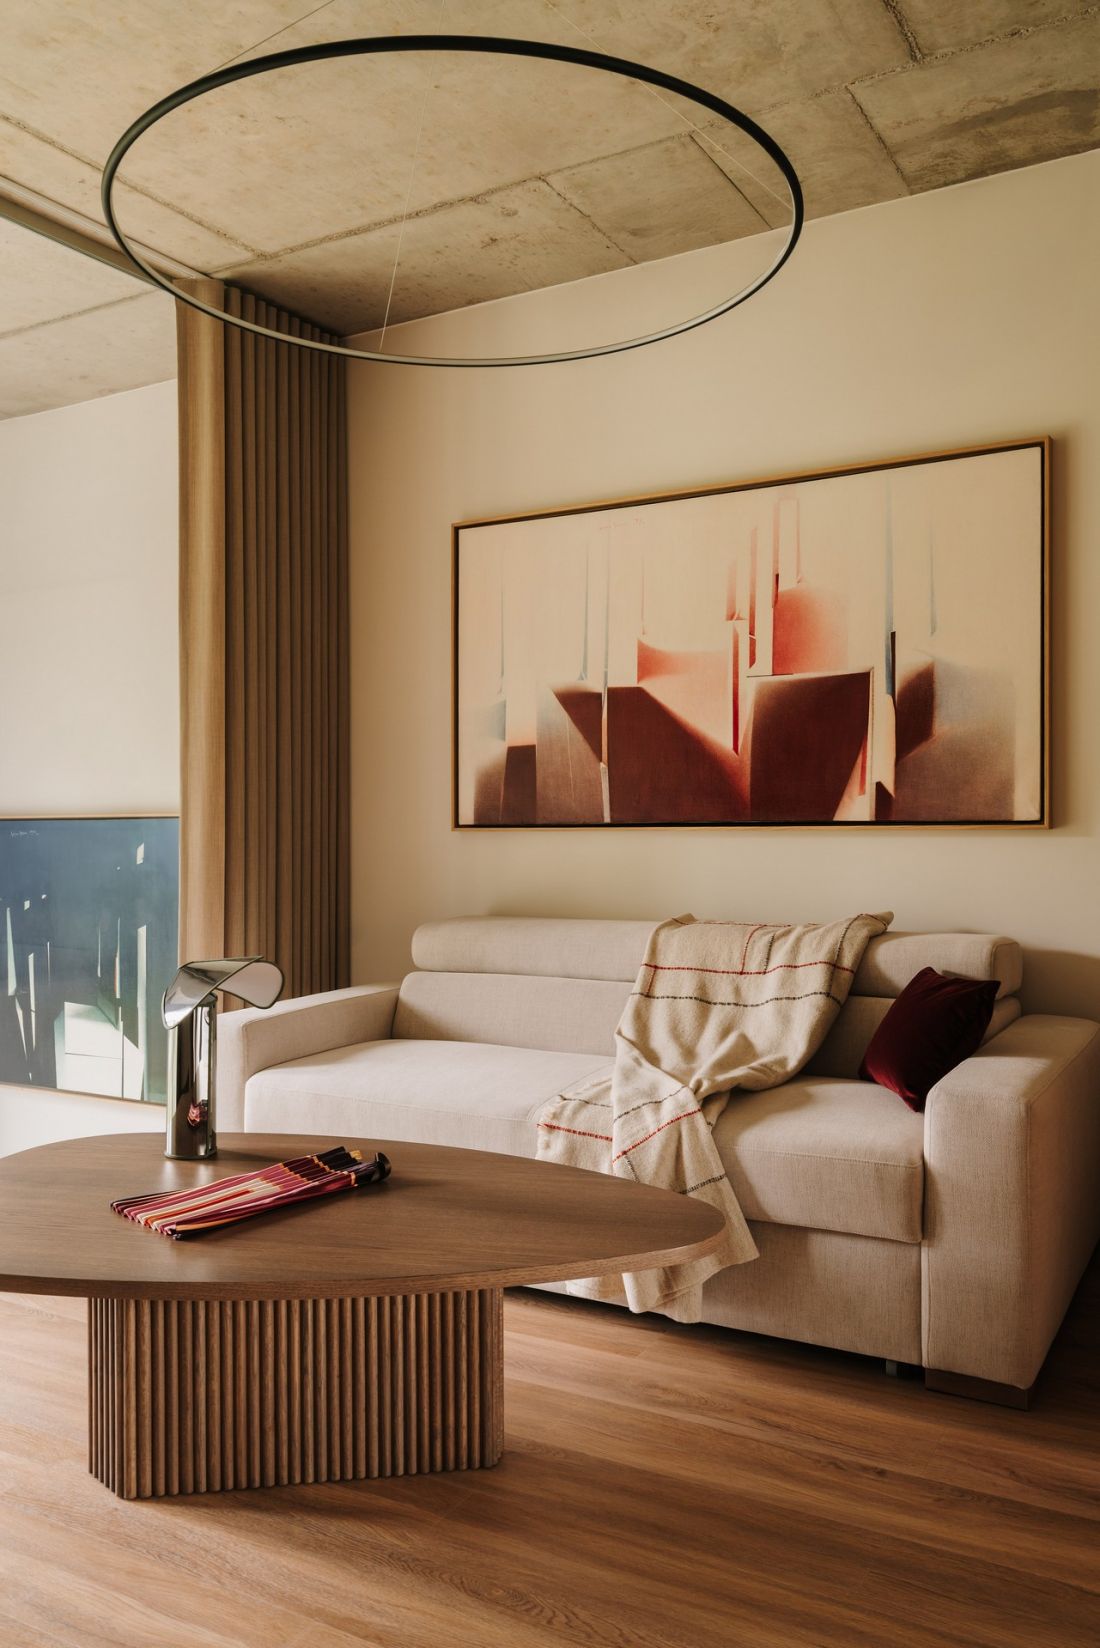
In one part of the apartment, the raw concrete ceiling was left exposed, contrasting with the warm wood.
Photo: Migdał Studio
The Softness of the Living Room
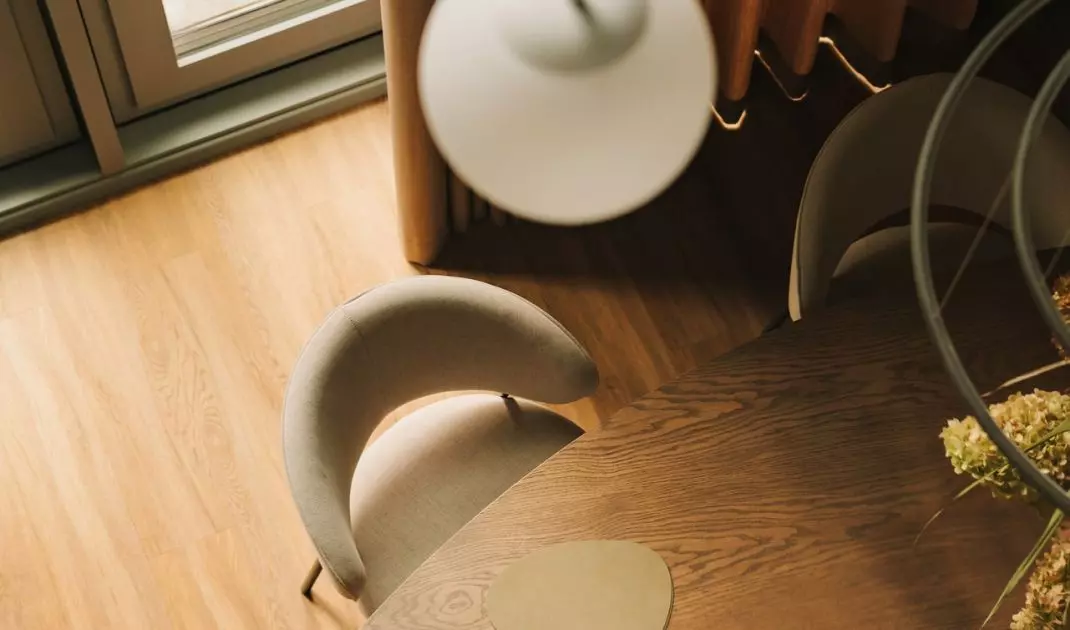
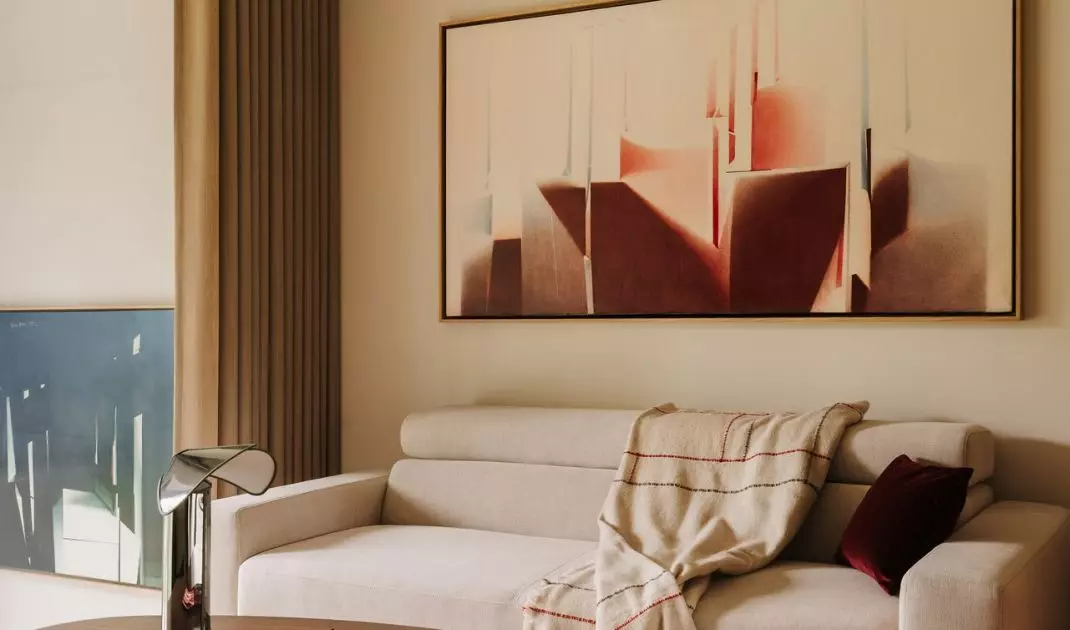
The living room is arranged around a large, plush sofa upholstered in a light-colored fabric. Its organic form contrasts with the simple, flat surfaces of the built-in furniture and the concrete ceiling. A low, rounded coffee table takes center stage; its grooved base echoes the design motif used in the kitchen island and the TV cabinet. The large windows require the use of additional functional elements . The curtains allow for adjusting the amount of light while introducing a soft, textural layer to the interior. Lighting is also a key element of the design. Delicate, hanging spheres and minimalist tube-shaped fixtures do not dominate the interior. Rather, their presence is part of the space’s rhythm—they appear in various places, emphasizing the height of the space and its two-story character. Moreover, the spheres add another touch of roundness, lending the space additional lightness and subtlety.
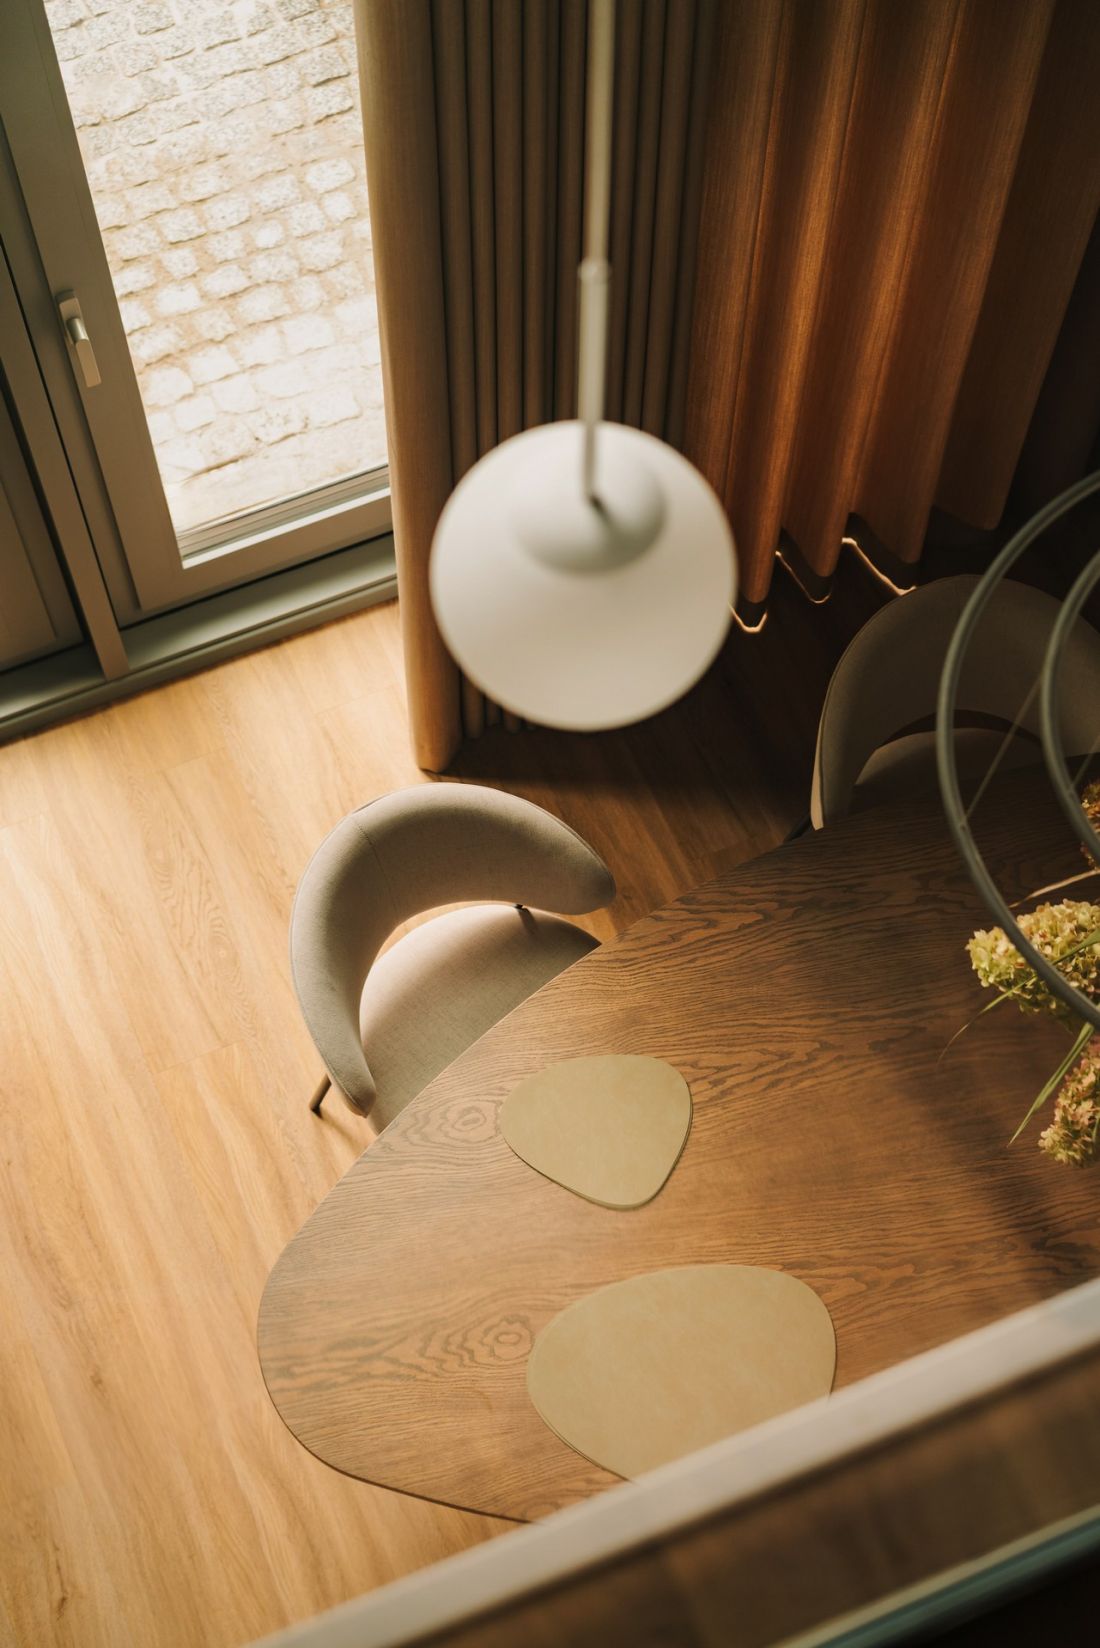
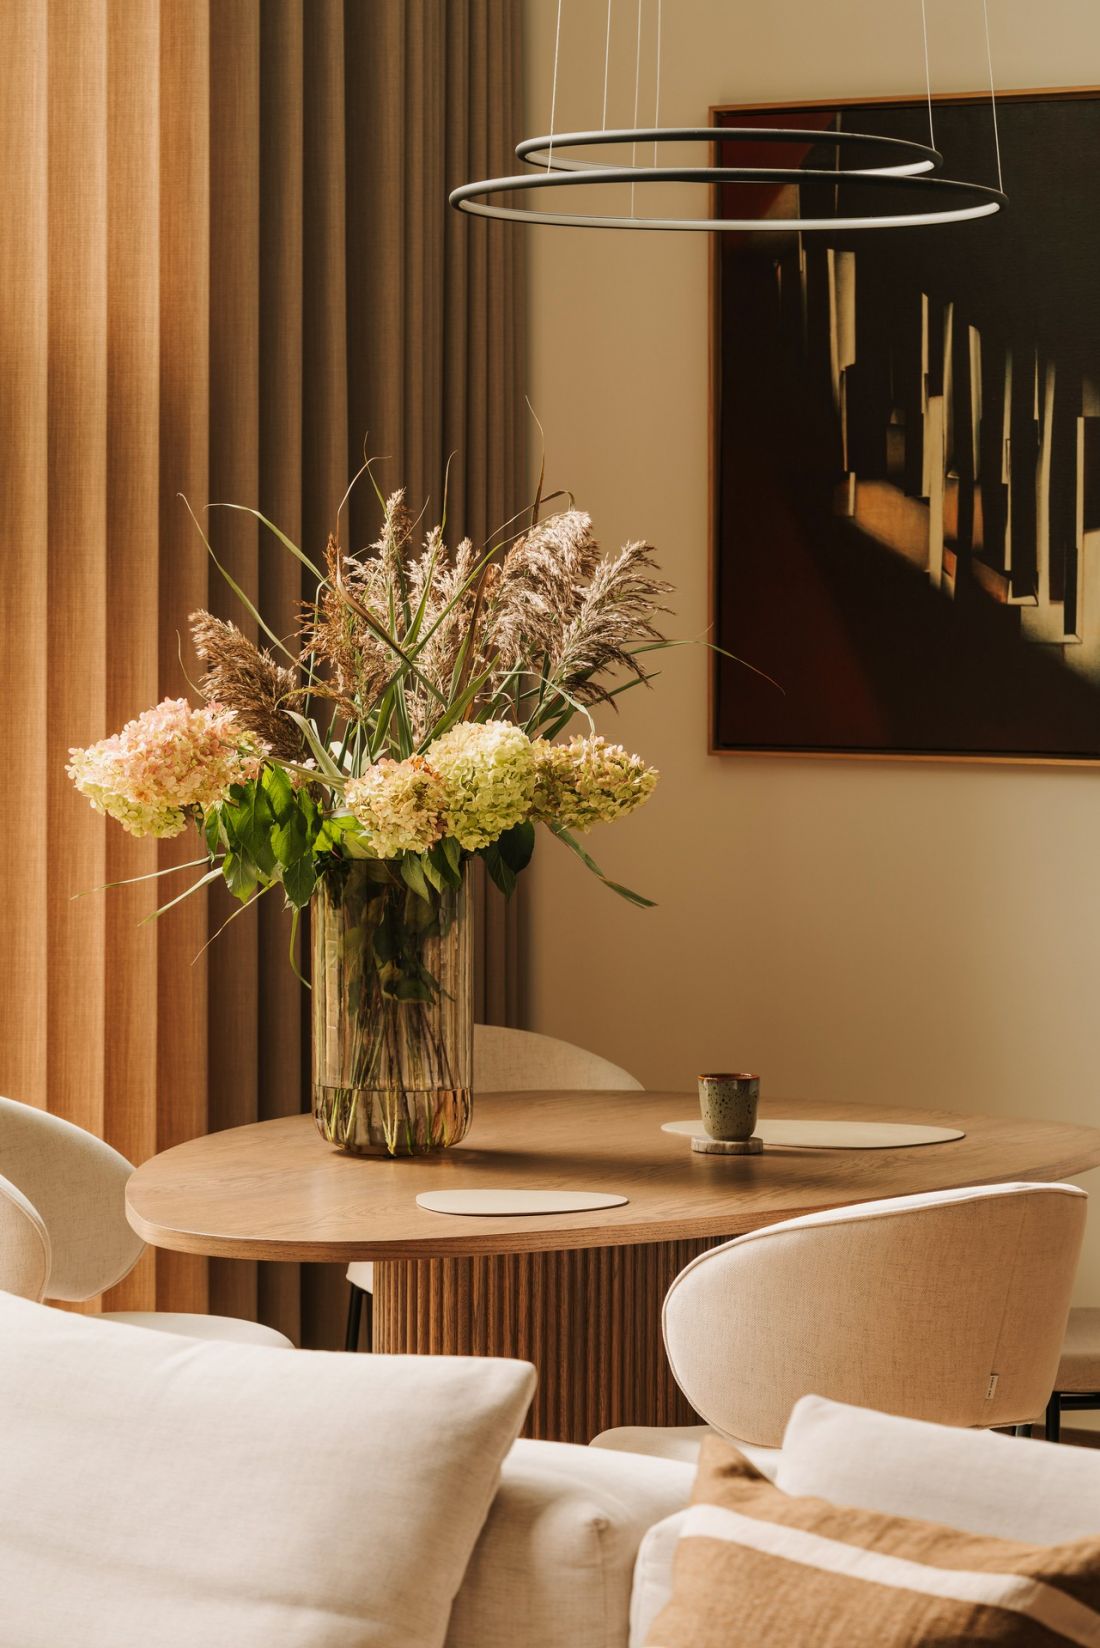
Arched and spherical light fixtures were used in the living room.
Photo: Migdał Studio
Art as Part of Architecture
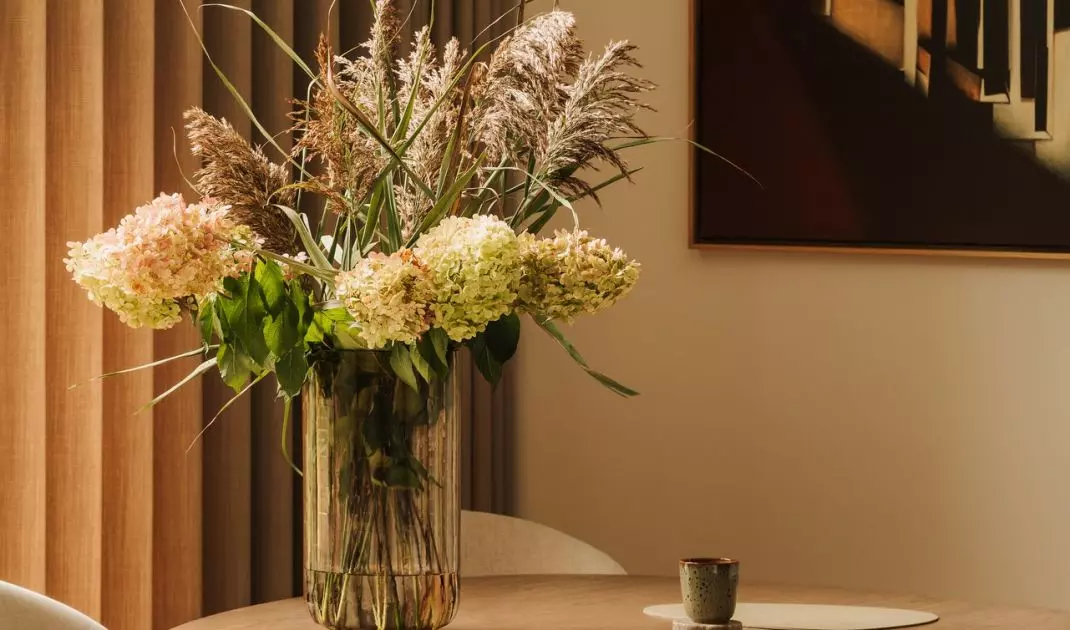
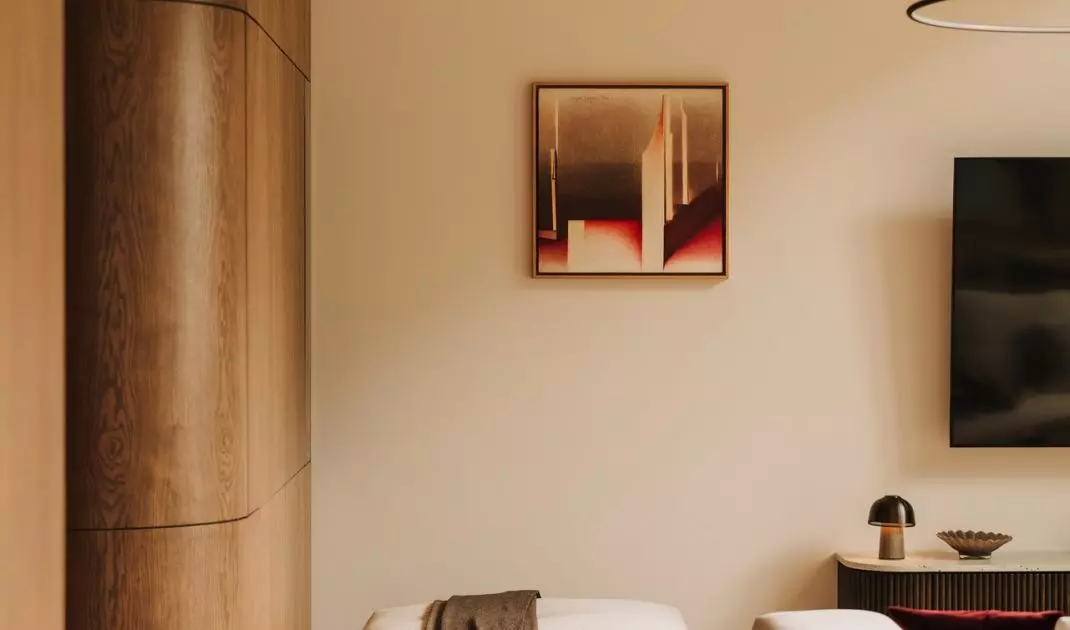
The neutral interior also serves as a backdrop for art. The paintings by Lucjan Sagan and Eva Jablonosky, selected by the owners, are treated not as mere decoration but as an integral part of the design. Their presence introduces stronger color and visual accents into the subdued space . Darker compositions, warm shades of red, and geometric patterns appear on the walls, while still leaving plenty of breathing room around each piece. Instead of filling the interior with numerous accessories, the design leaves room for individual, more meaningful objects.
The interiors are dominated by warm and subdued colors, punctuated by subtle artistic accents.
Photo: Migdał Studio
bedroom with a view of the garden
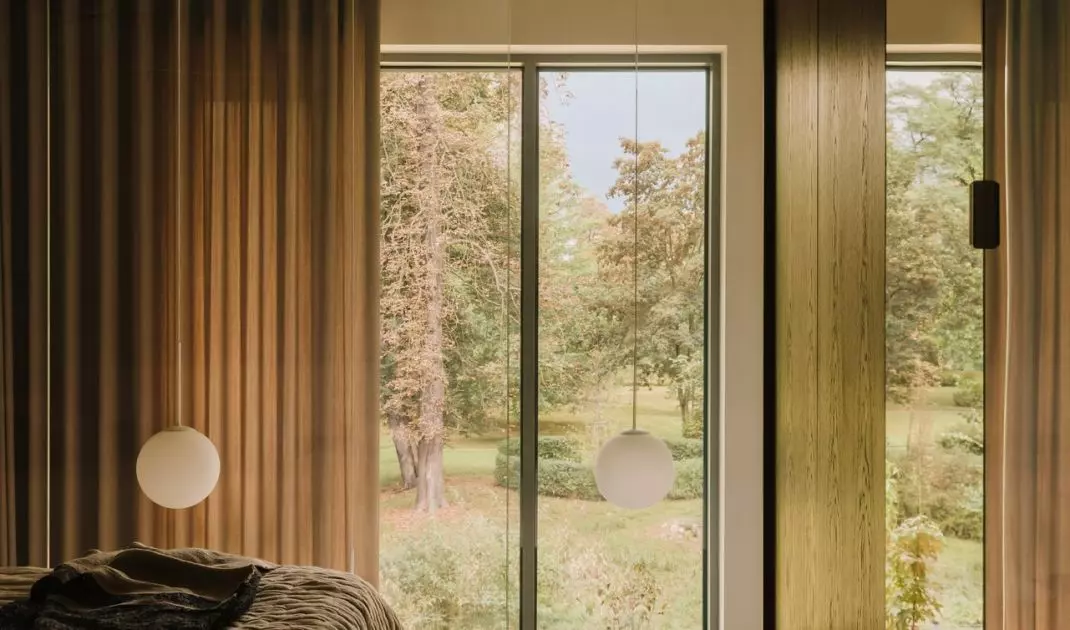
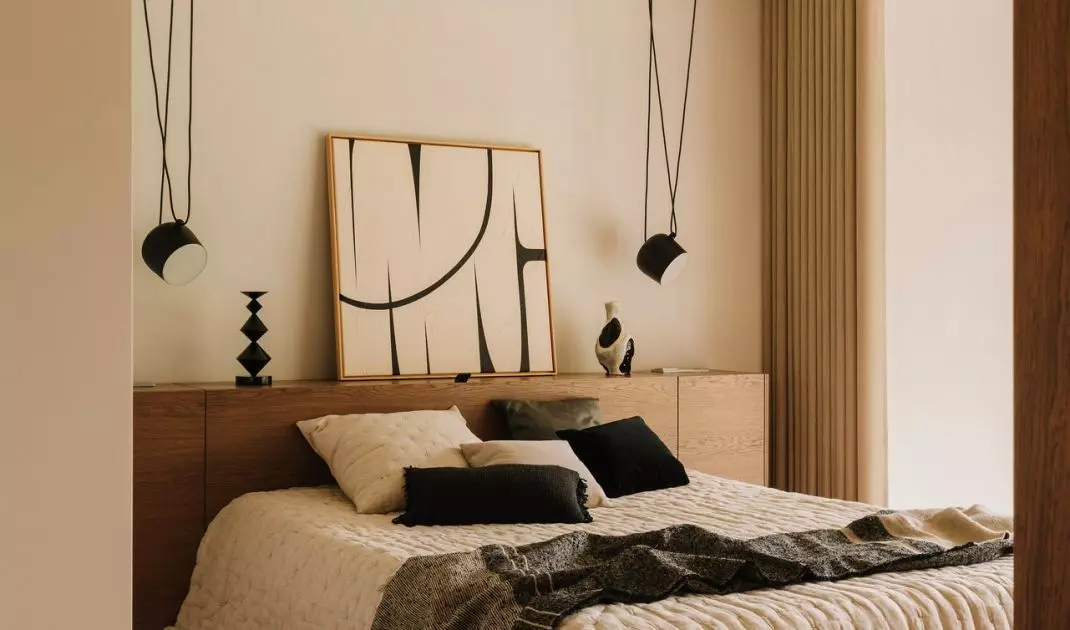
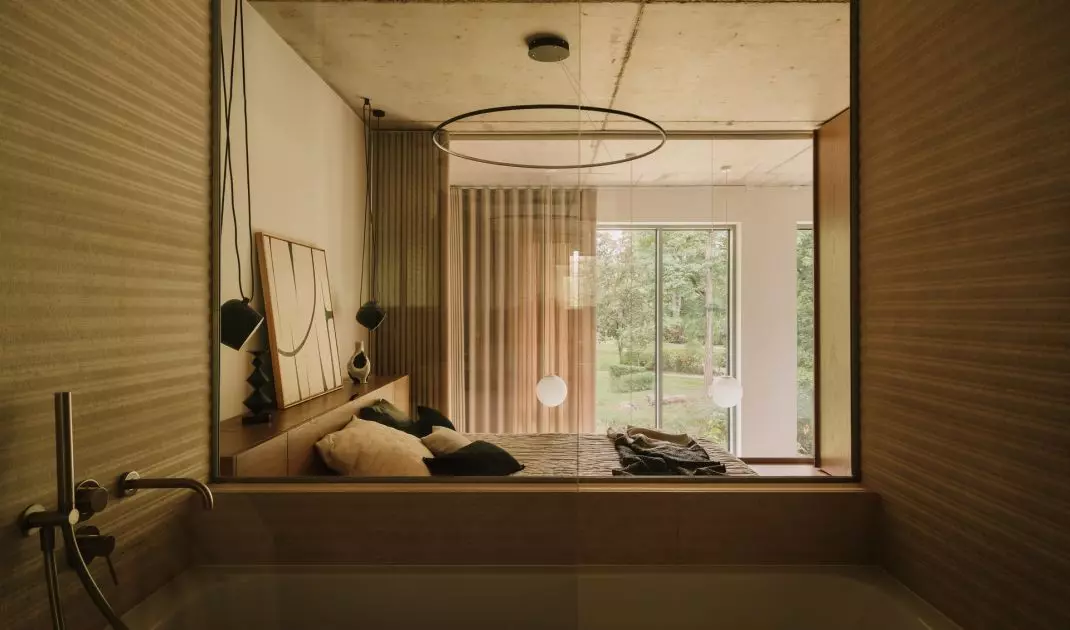
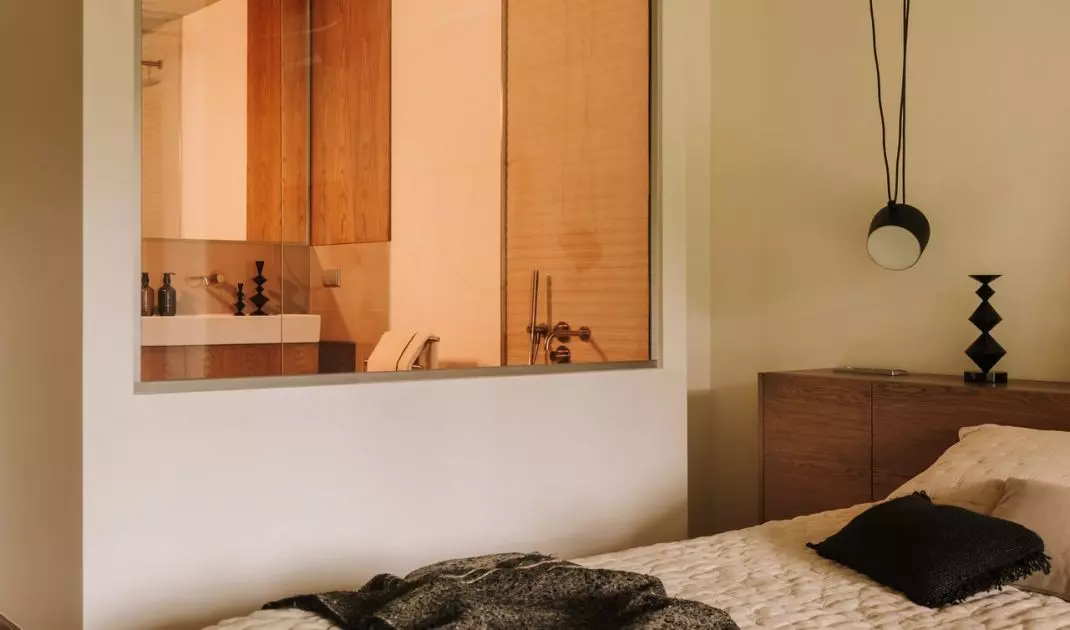
The private area of the apartment is located on the mezzanine level. The bedroom, too, is designed to connect with nature — wide windows open it up to the garden, while additional curtains allow you to completely shut out the outside world if needed. The built-in cabinetry behind the bed is finished in wood and creates a calm, almost monolithic backdrop. It is complemented by black light fixtures, whose shapes echo those used on the ground floor, as well as abstract paintings. The relationship between the bedroom and the bathroom is particularly interesting. A large glass wall opens up a view from the bathroom to the bedroom while allowing light to flow between the two spaces. The use of glass instead of a solid wall further enhances the feeling of spaciousness.
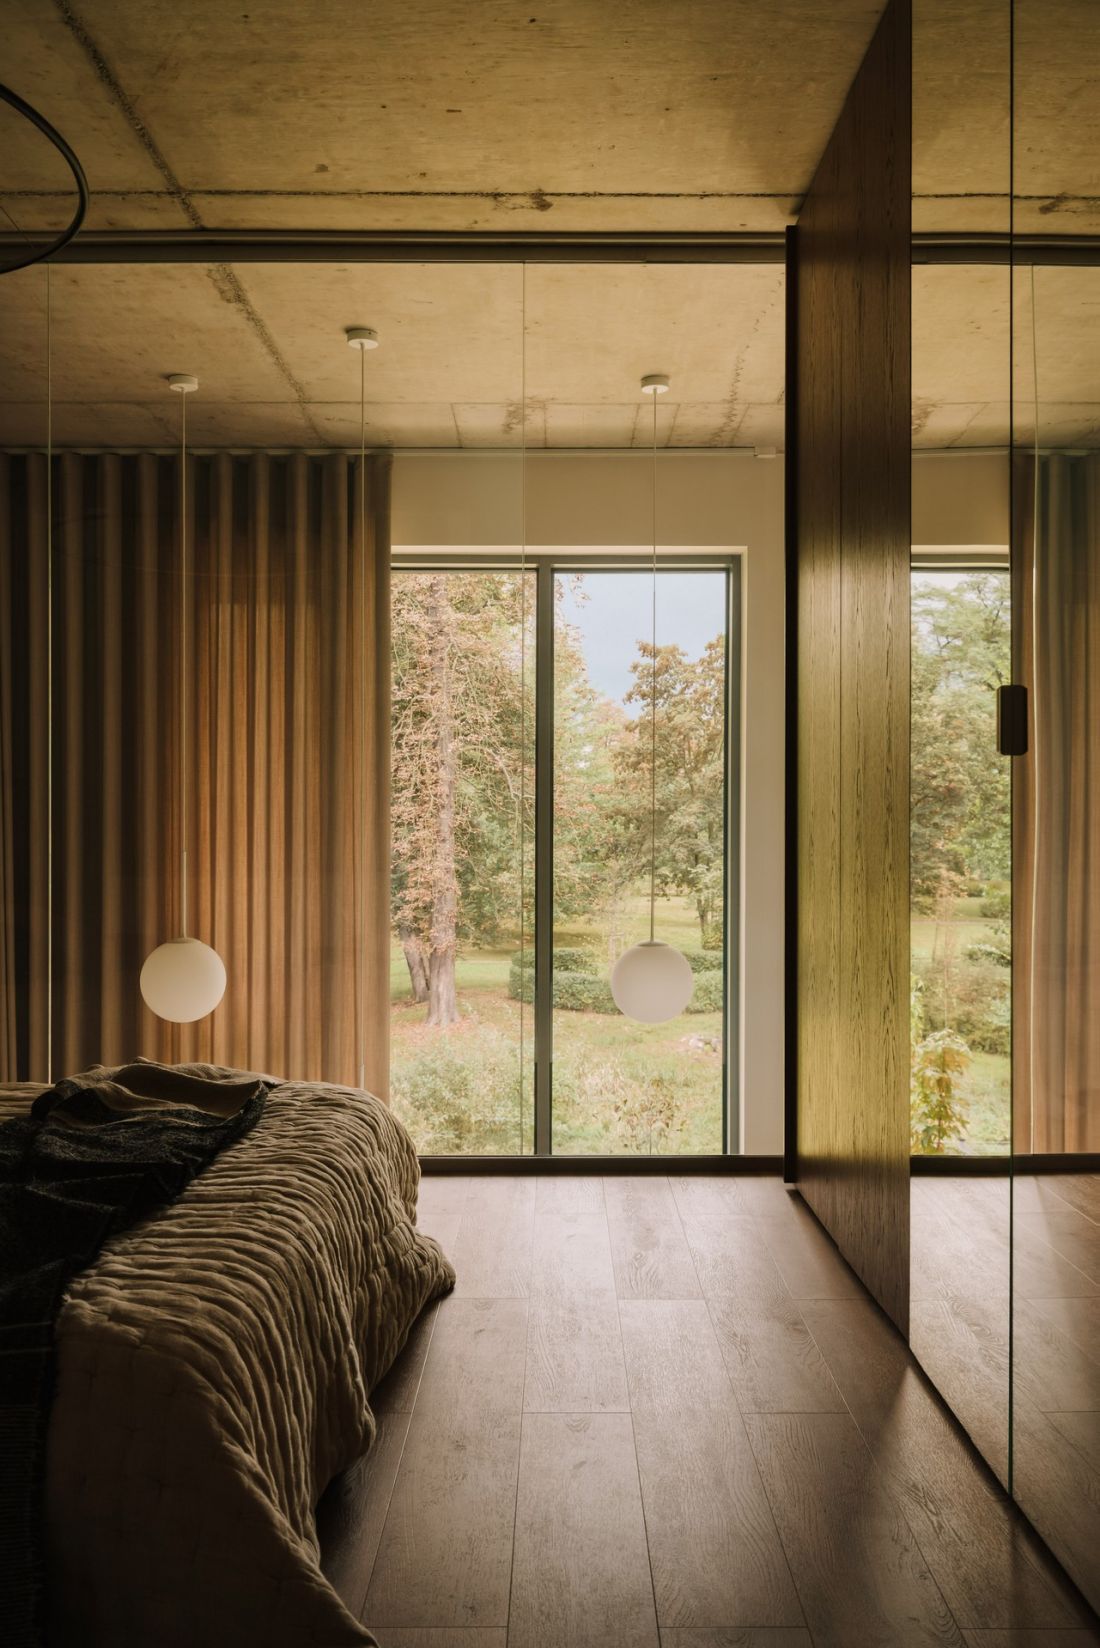
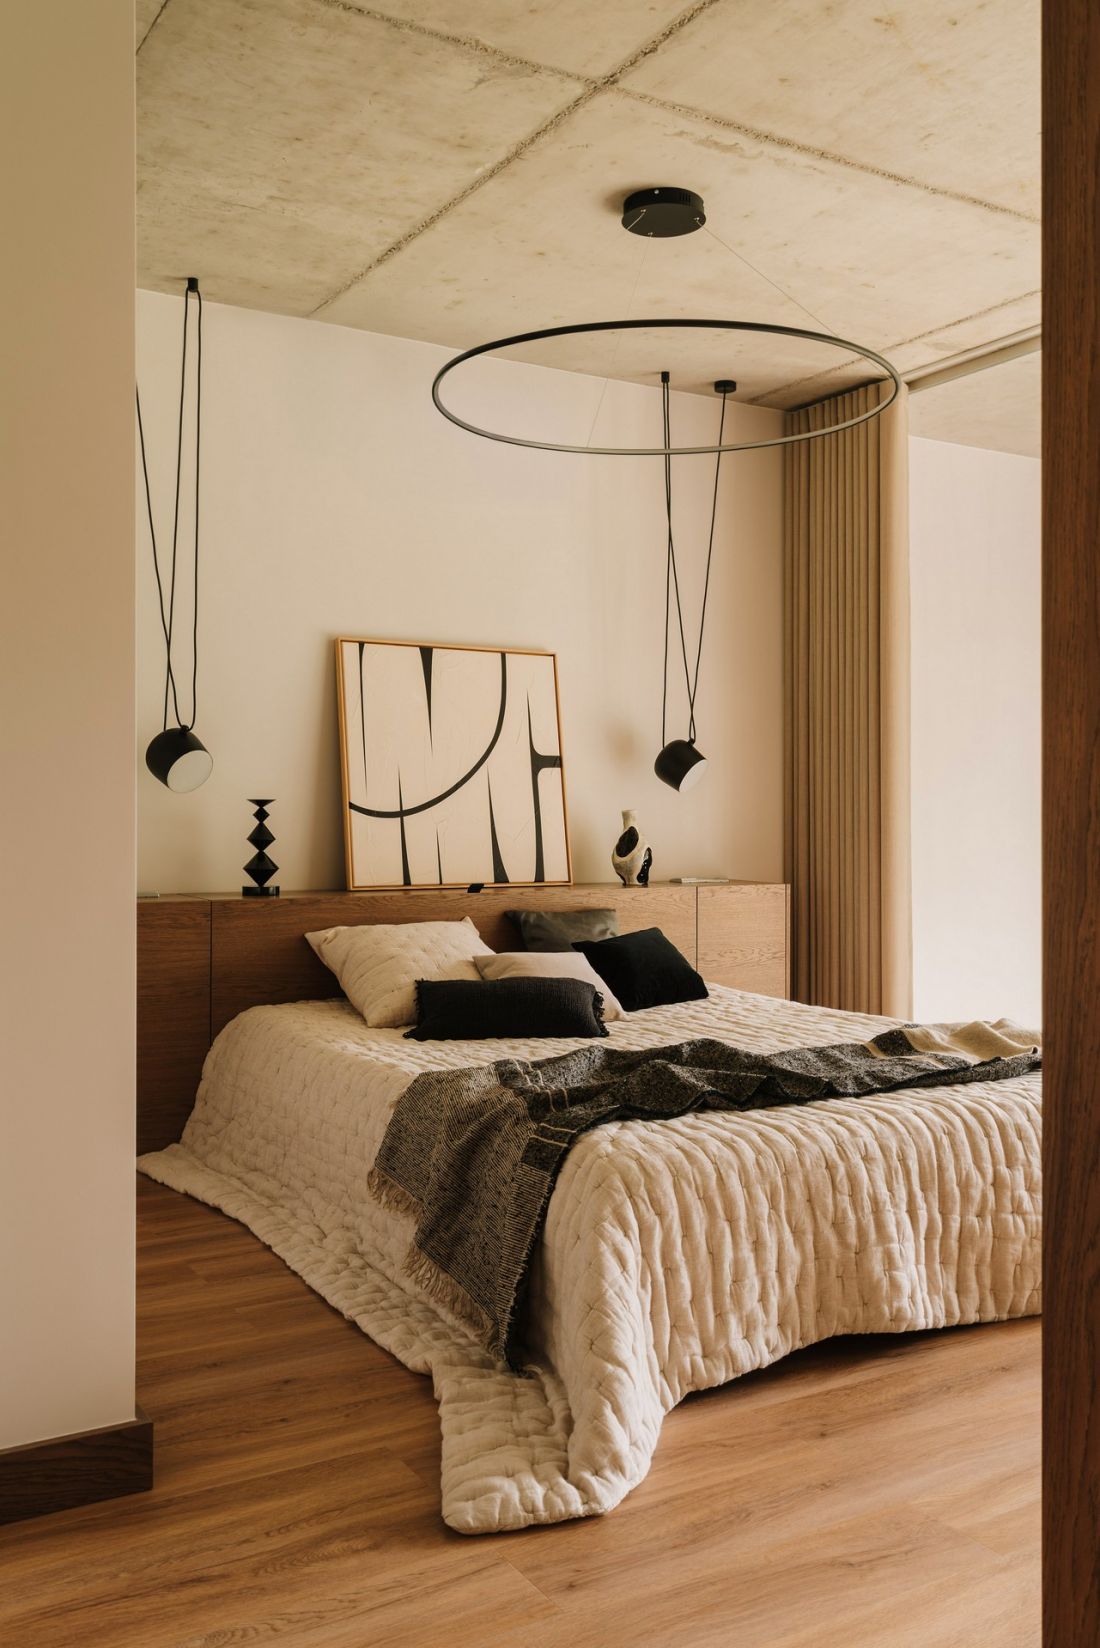
The private area is located on a mezzanine, which shields it from the hustle and bustle of everyday life.
Photo: Migdał Studio
A bathroom in warm tones
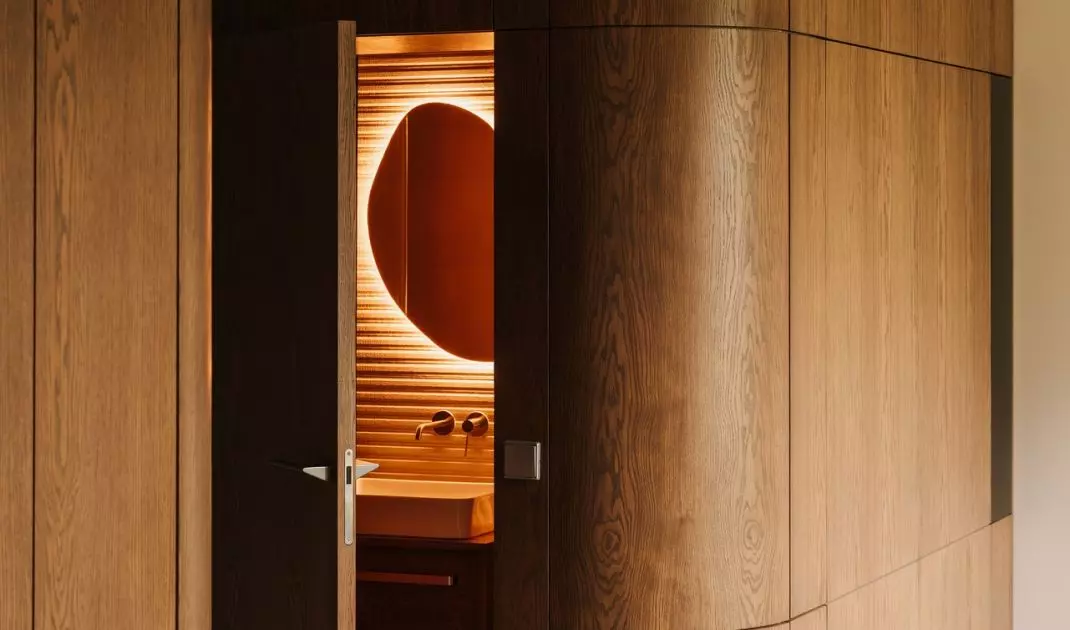
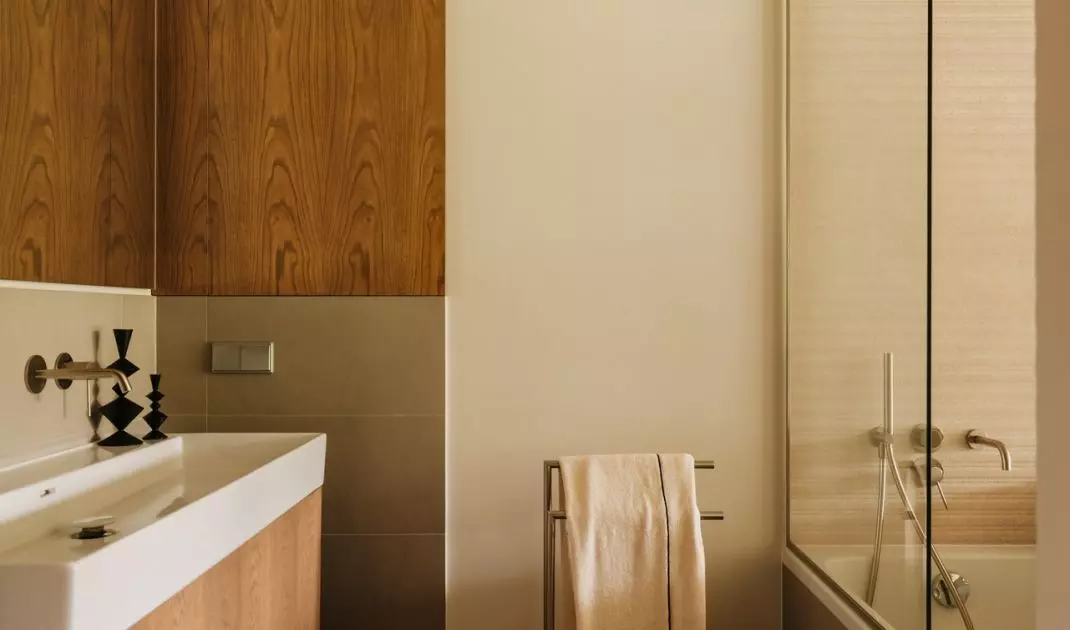
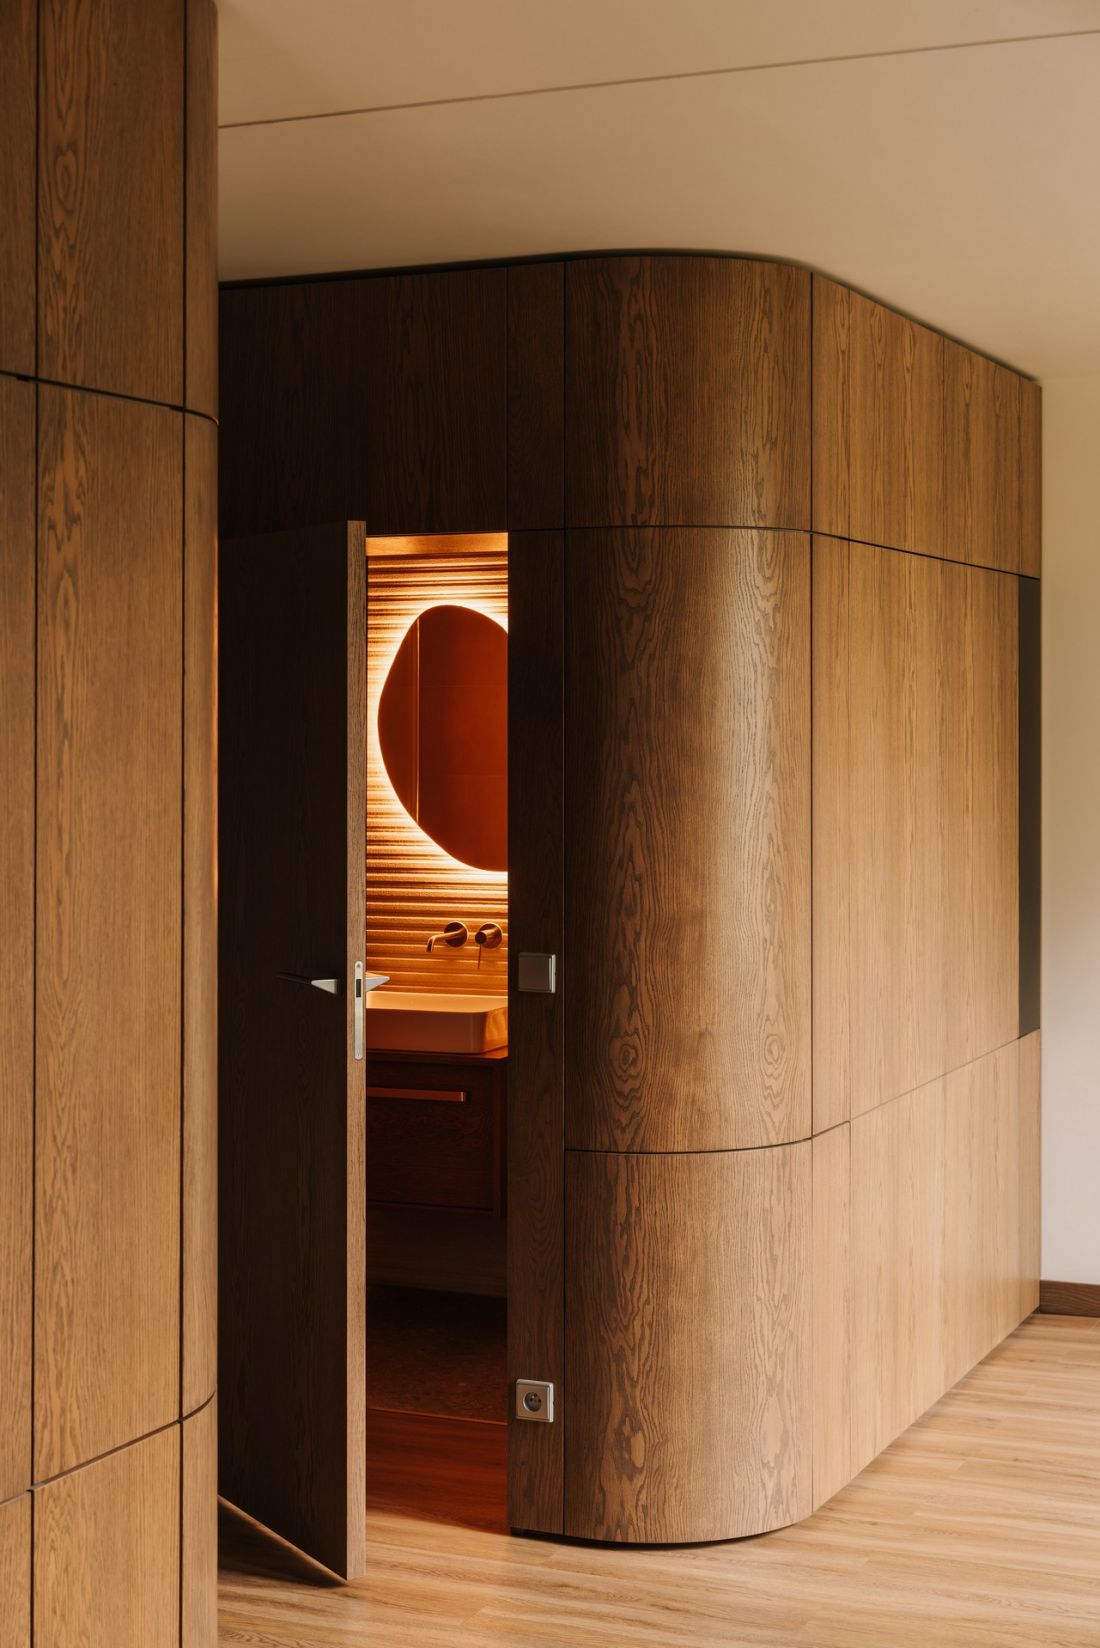
The bathroom remains part of the same material narrative. Wood appears on the cabinet fronts, while the walls and floors are finished in darker, earthy tones. A large mirror reflects the bedroom and its glass walls, giving the more intimate bathroom space an added sense of depth. The look is rounded out by simple metal fixtures and a separate bathing area.
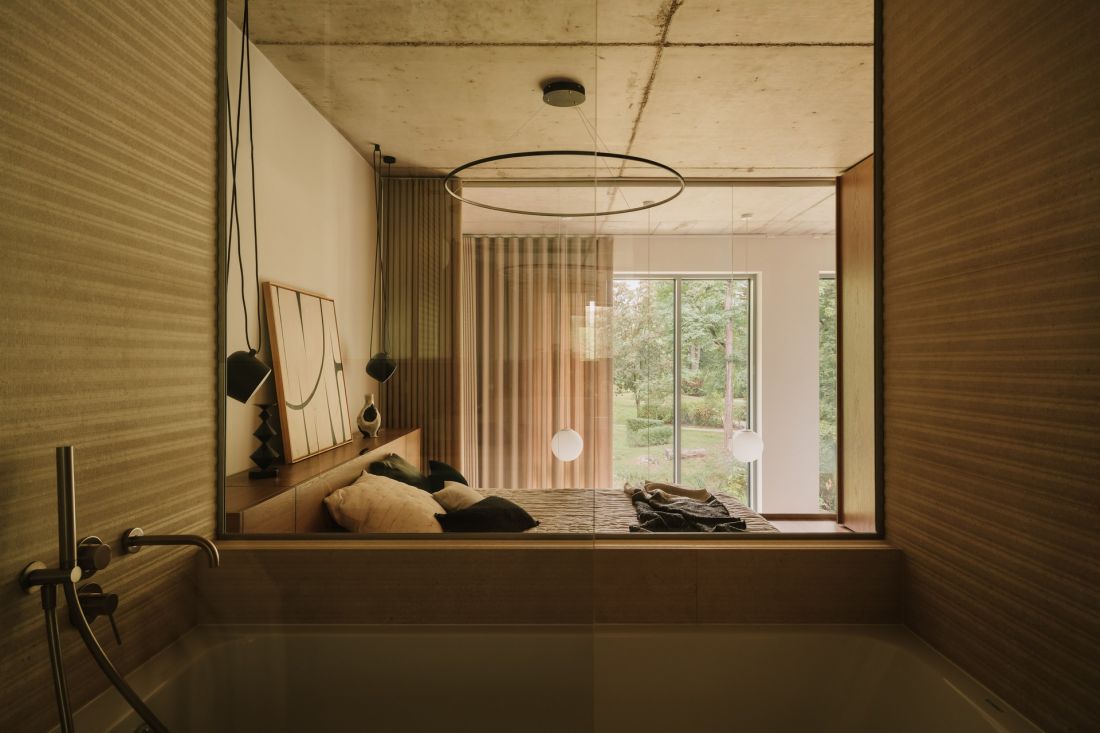
From the bathtub in the bathroom, the view extends first to the bedrooms and then to the natural scenery outside the window.
Photo: Migdał Studio
minimalism that leaves room
This Wrocław apartment was designed without the need for excessive embellishment. Its character is defined primarily by proportions, light, materials, and consistently repeated motifs. Wood warms the raw concrete, rounded edges soften the geometry, and large windows open the interior to the park. It is a minimalist space, but not an ascetic one. Its strength lies precisely in leaving room—for light, views, art, and everyday life. The architecture does not attempt to dominate its surroundings—instead, it creates a serene framework in which nature and art can become equally important elements of the interior.


















