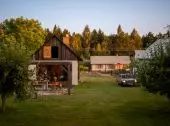

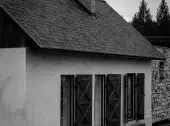

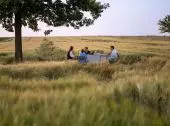

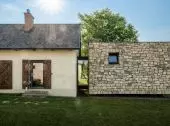
What do you do when the planned renovation of an old stable leads to the discovery of materials that simply cannot be ignored? In Paary, in the Roztocze region, the solution was to create a house that combines the existing architecture with a new, stone structure. The design by the NOKE Architects studio draws on the local context — it uses limestone salvaged from demolition, old wood, and rusted metal, while offering a contemporary, minimalist interpretation of a rural home.
A Twist on the Lot
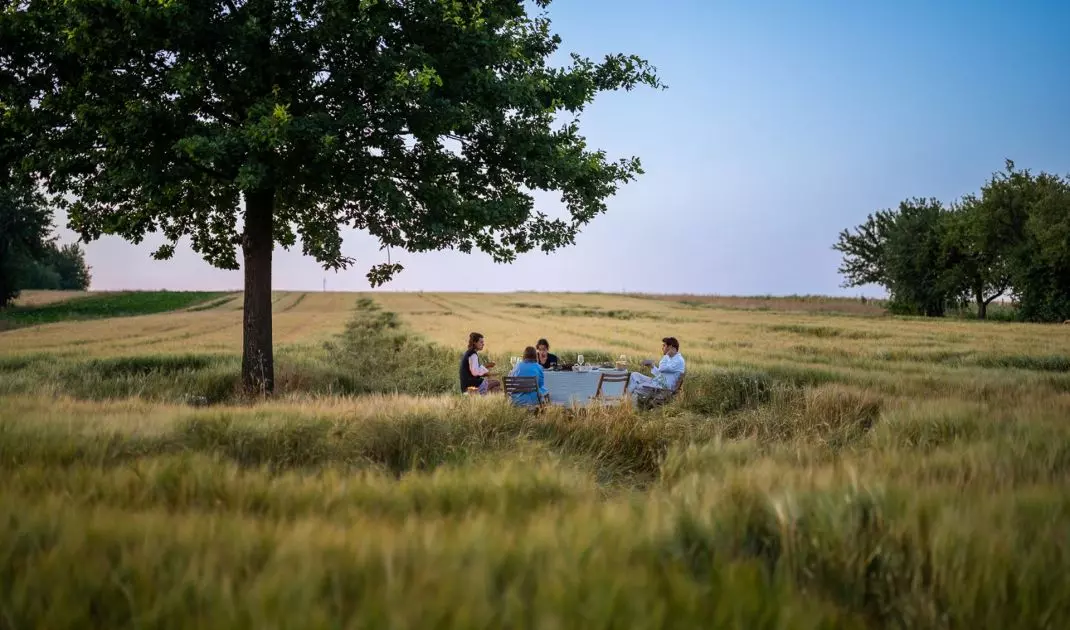
We feel an ever-stronger need to connect with nature. Wood, stone, ceramics, wool, and linen are appearing more and more frequently in interiors, and along with them, interest in living closer to the landscape is growing. For the client, the answer to this need was a home in his hometown region — Roztocze. A place where one can escape from Warsaw, slow down, but also work and spend time with loved ones. The original plan was relatively simple: to renovate an old, brick stable and turn it into a small country home; however, the situation changed during the site visit. On the lot, there were piles of light-colored Roztocze limestone — material from the demolition of a former residential house.
The site visit, which included an analysis of the lot itself and the surrounding built environment, led to a real twist.
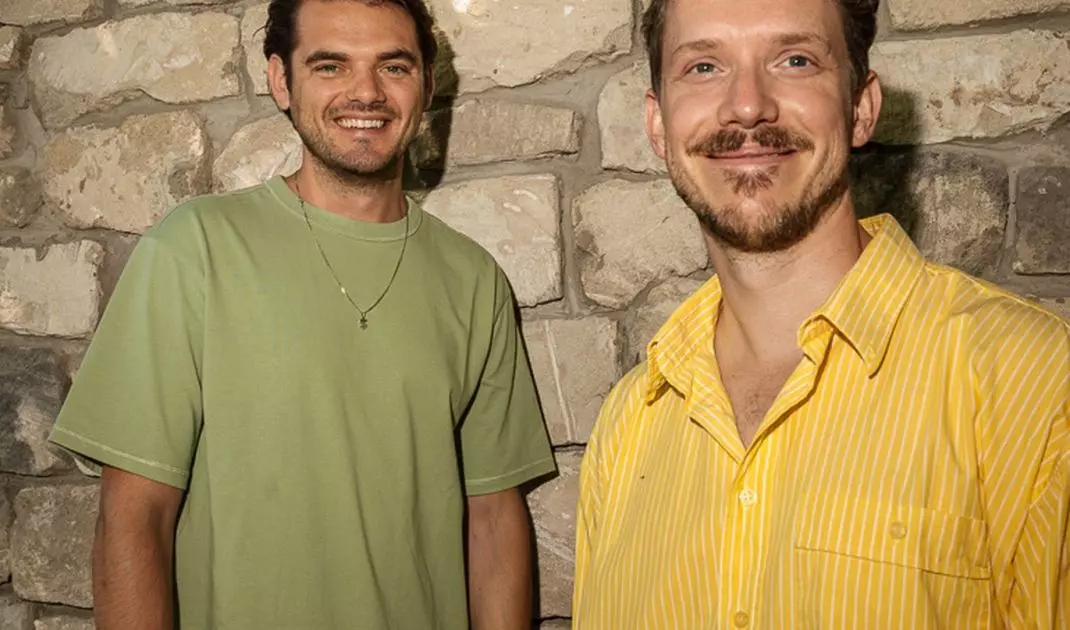
—recallsarchitect Karol Pasternak, co-owner of NOKE Architects.
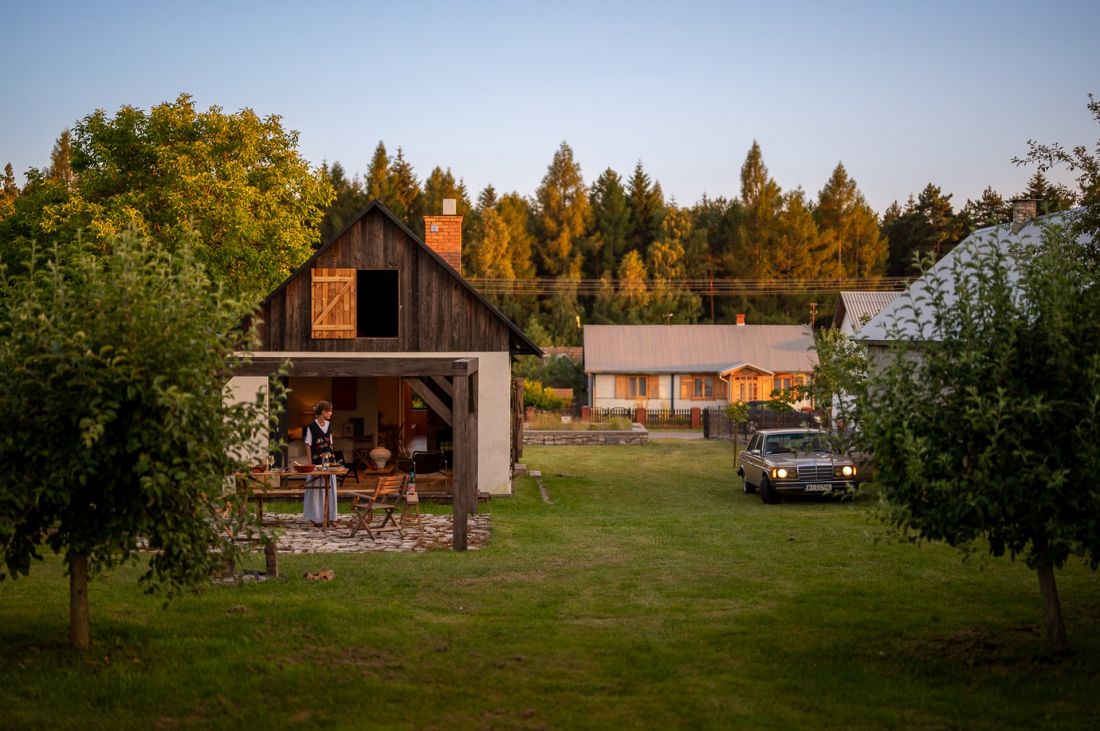
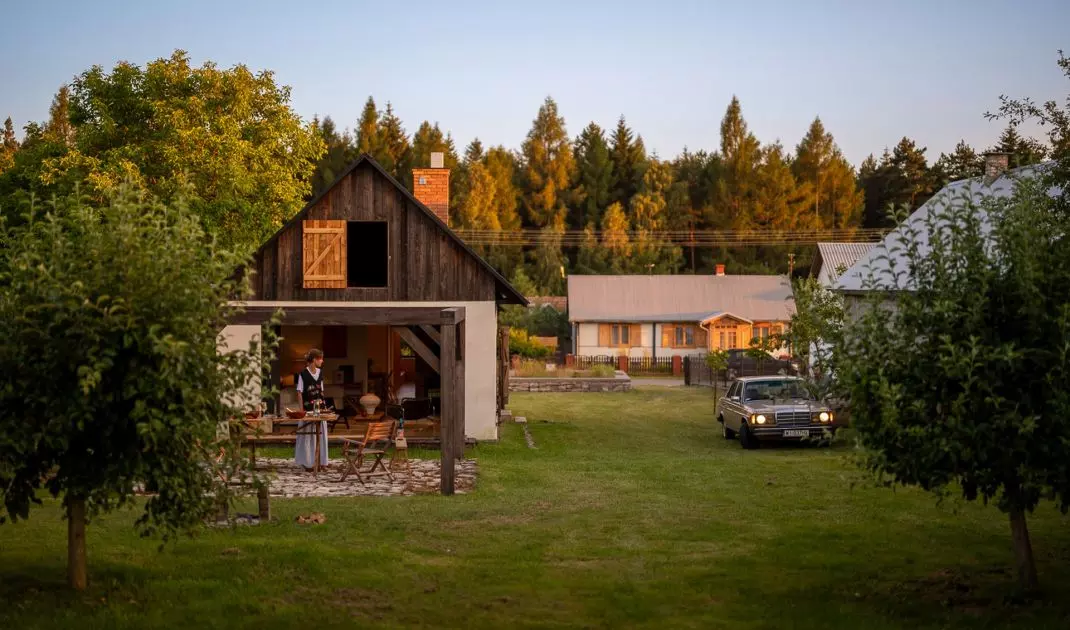
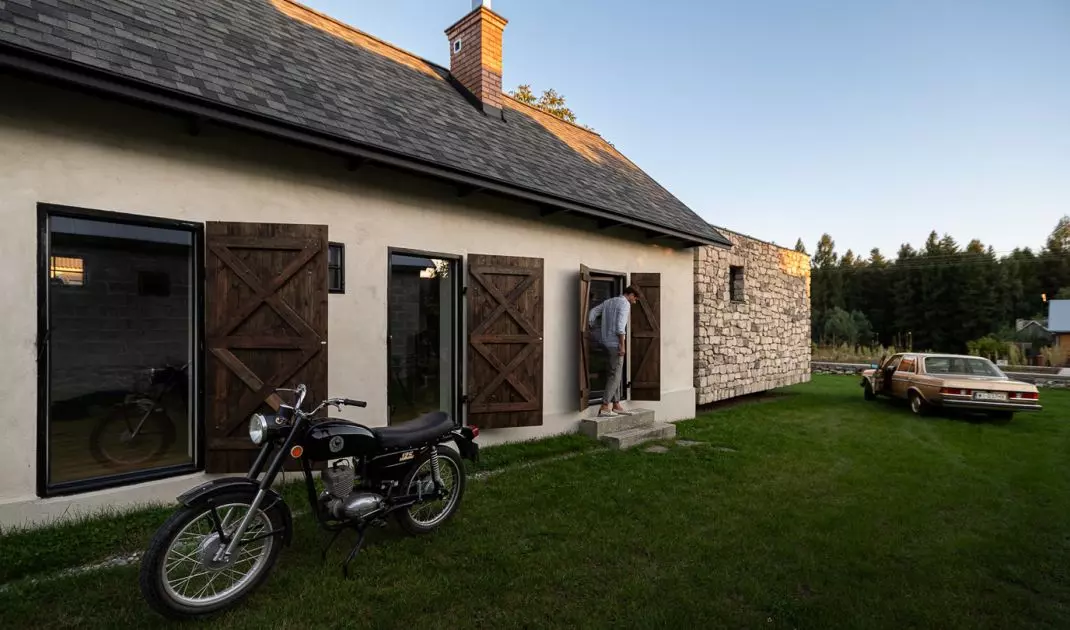
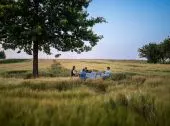
The project is located in a place where traditions and regional characteristics are extremely important.
Photo: Piotr Maciaszek
Local Building Materials and the Process of Transformation
The discovery of local building materials served as the impetus to expand the original concept. Rather than limiting themselves to renovating the existing stable, the architects designed a new complex consisting of two complementary parts. One preserves the character of the old building, while the other — a stone structure — was created as a contemporary response to the local context. However, the designers did not want to create a literal copy of traditional architecture. Rather, they were inspired by the process of change that the village has undergone over the years. History has not been recreated here, but rather transformed into the language of contemporary architecture.
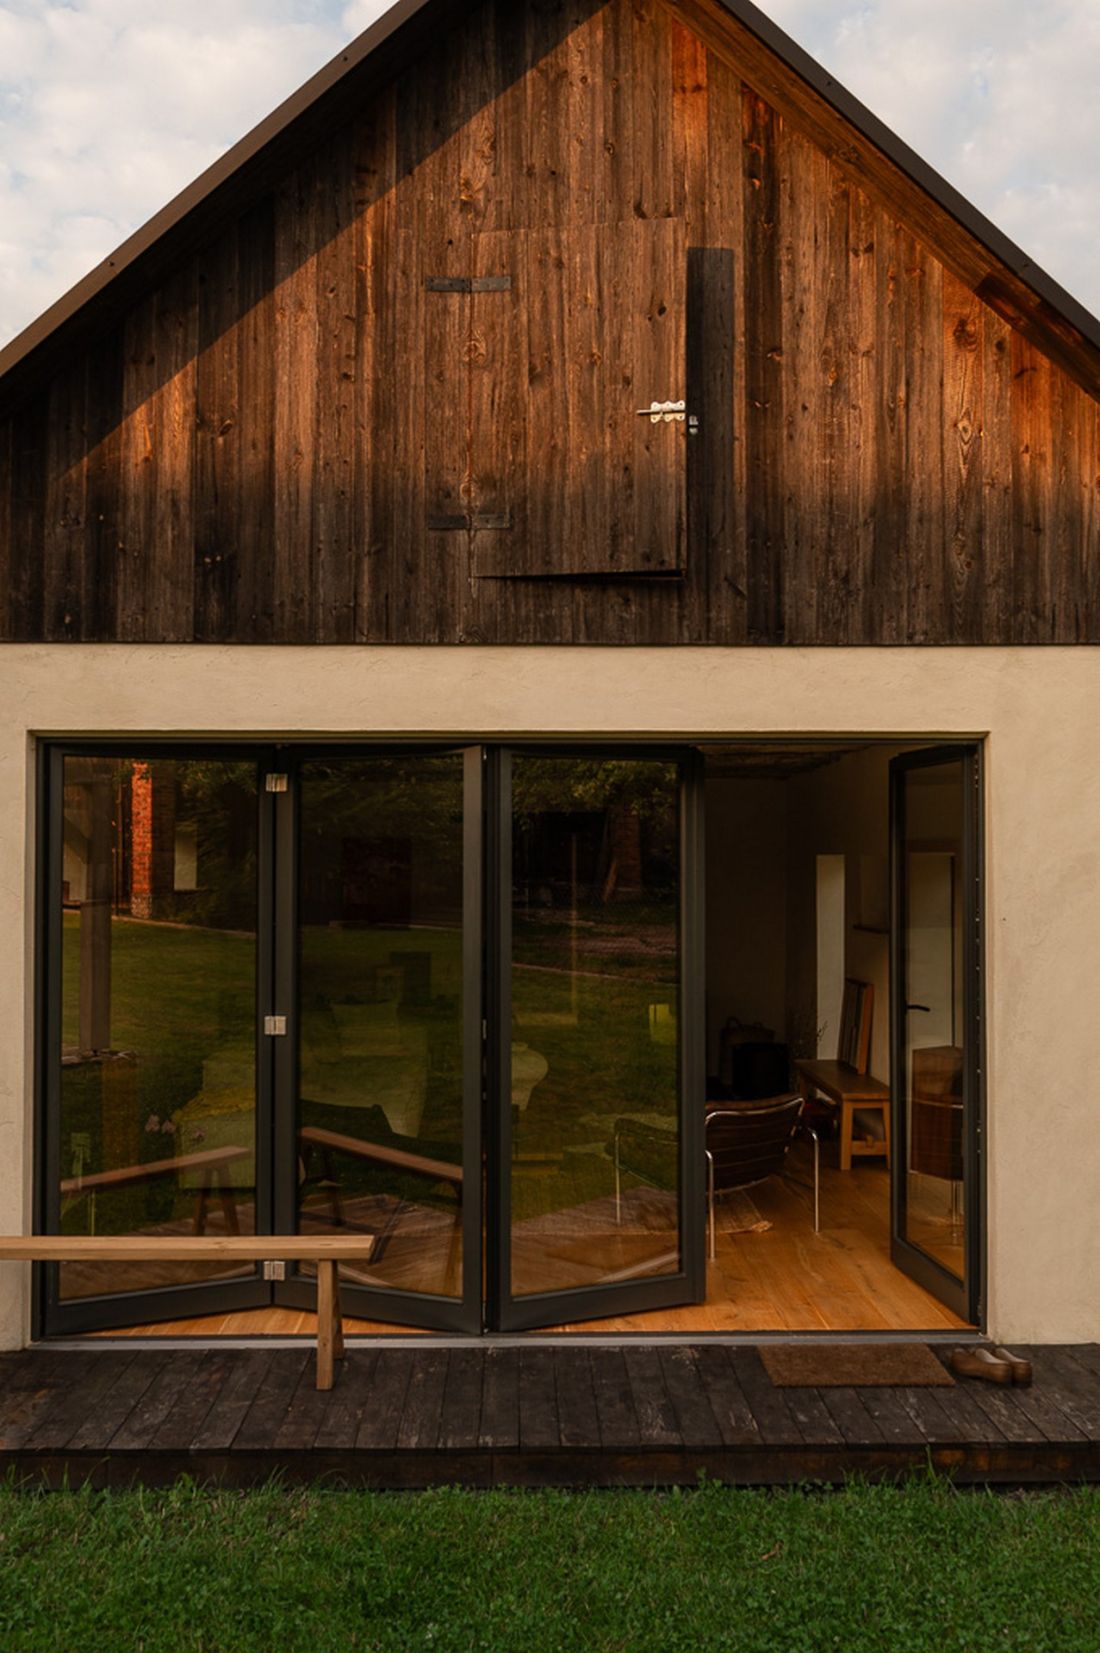
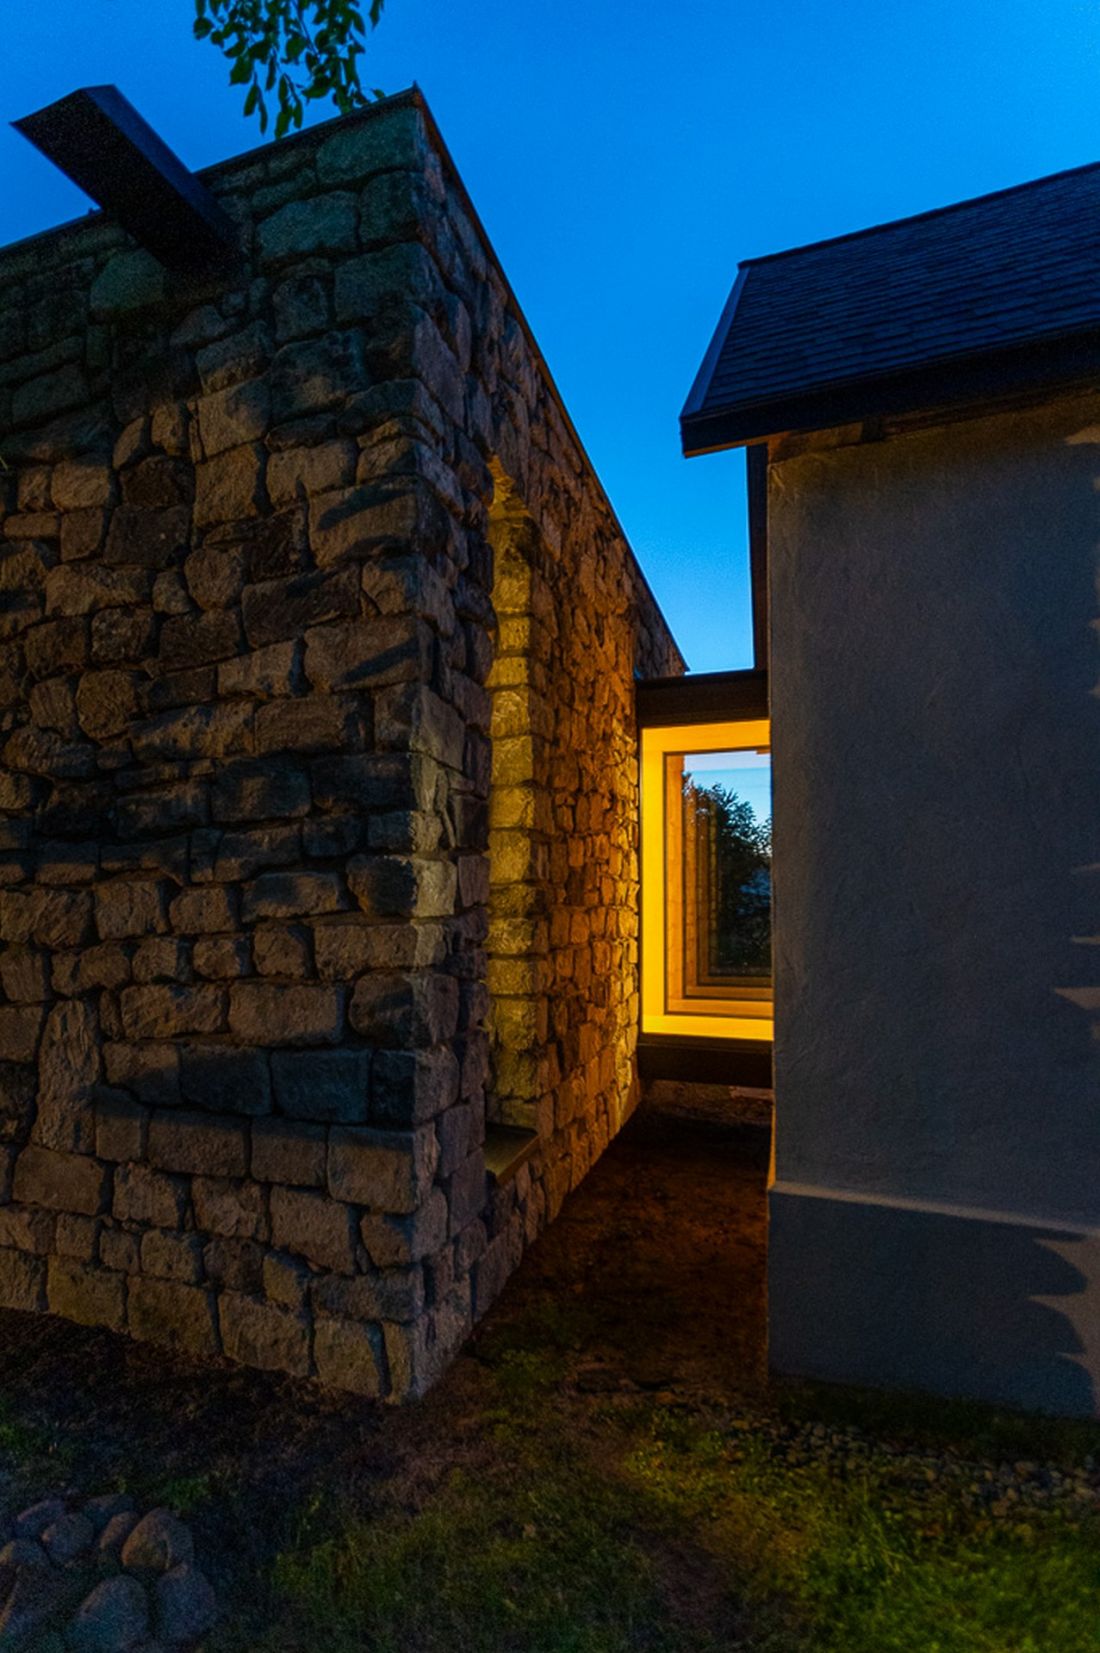
Modern elements have been delicately woven into the existing fabric. The present and the past have been given equal weight.
Photo: Piotr Maciaszek
materials with a history
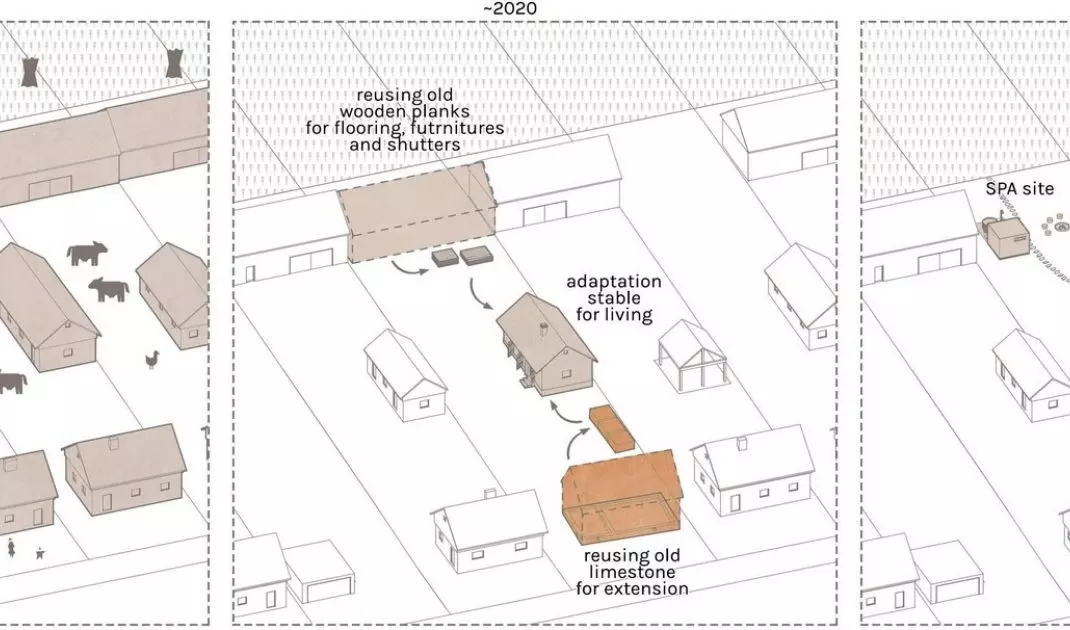
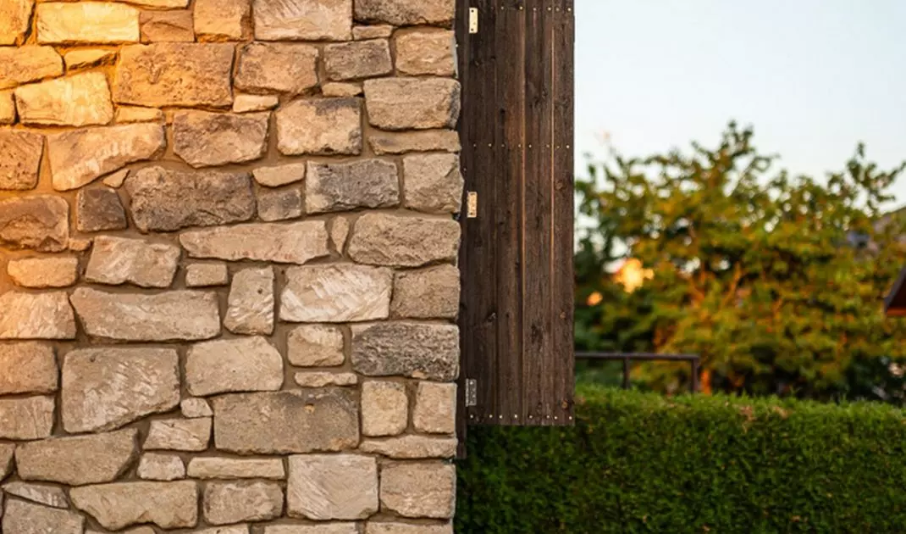
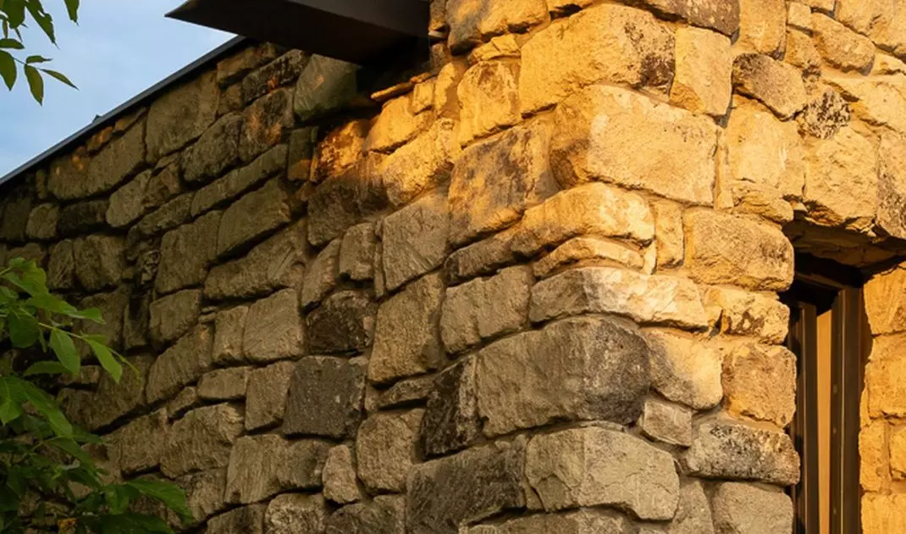
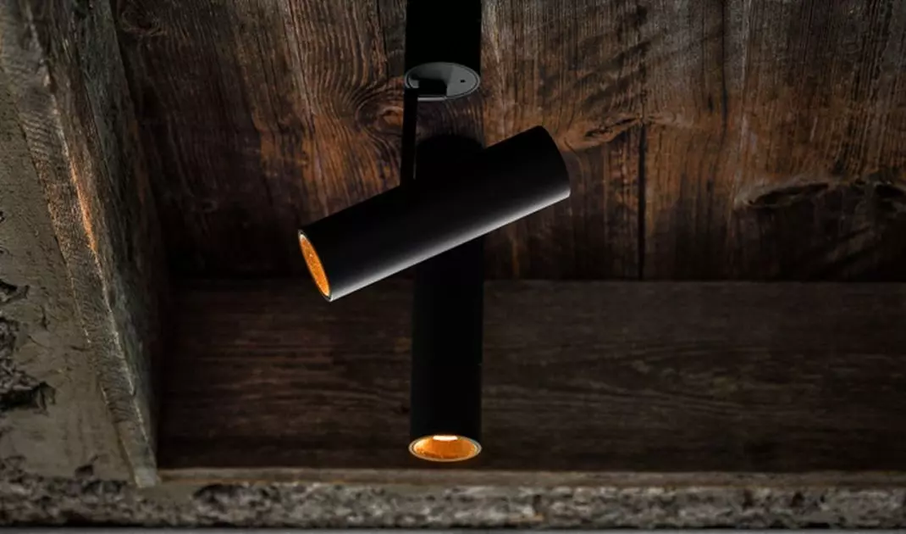
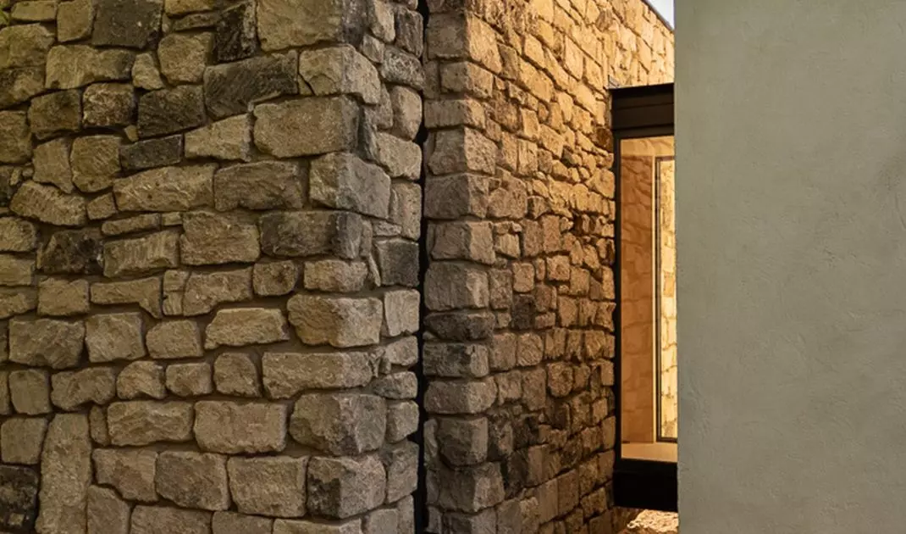
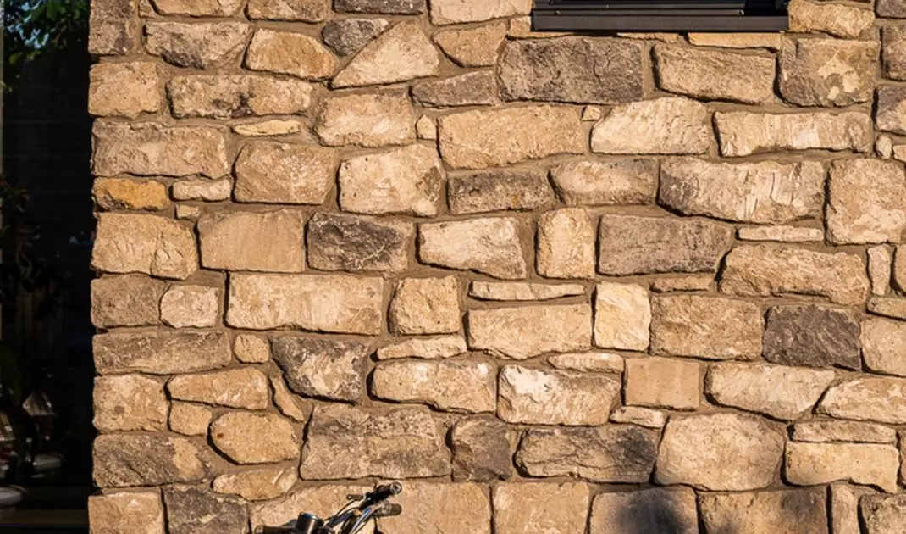
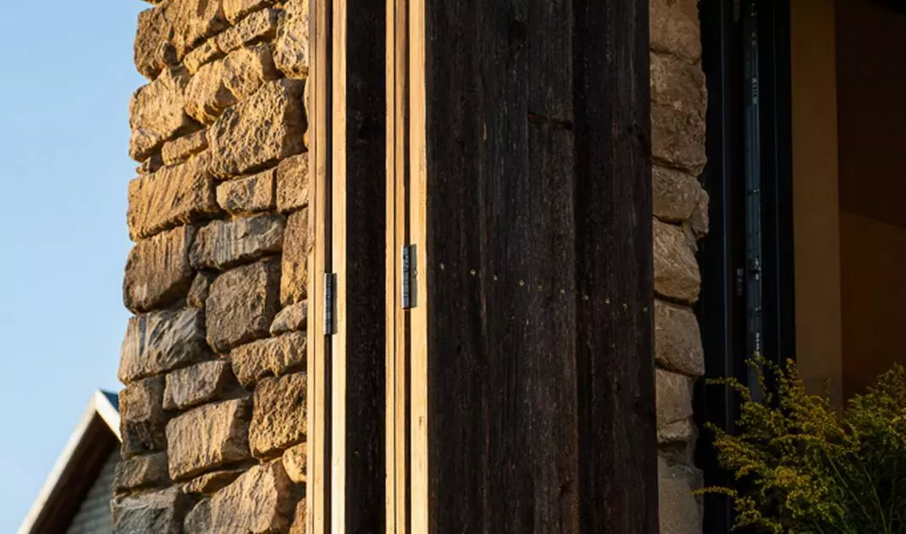
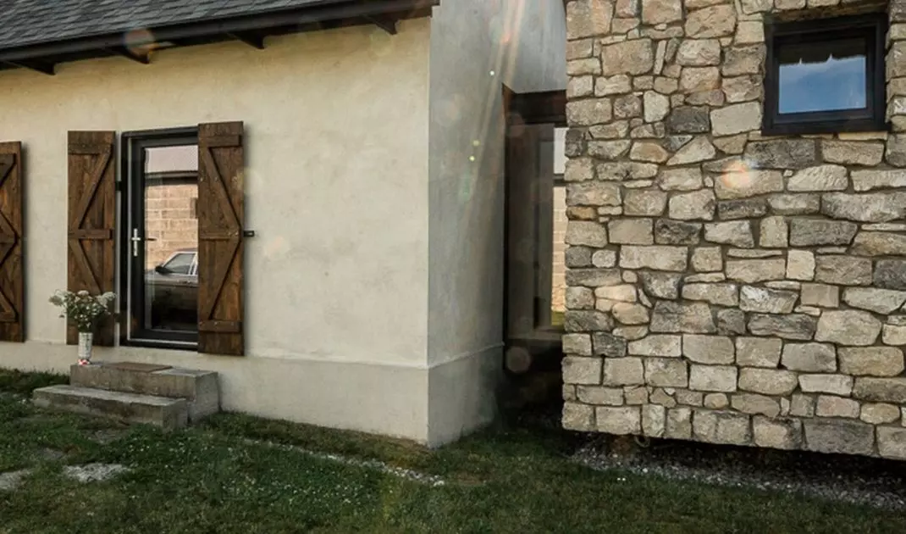
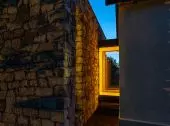
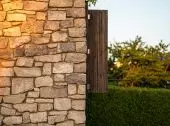
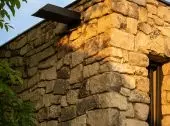
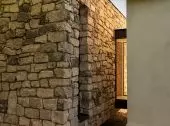
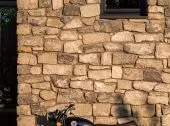
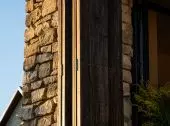
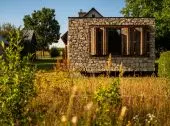
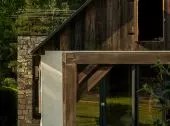
One of the project’s key principles was the reuse of materials found on the site. The new architecture thus incorporates reclaimed limestone, old wood, and weathered metal. It is these materials that give the minimalist architecture its character. The stone structure needs no additional embellishments — the irregular texture of the limestone blocks serves as its decoration . The wood retains traces of its previous use, and the raw, cleaned structural elements serve as a reminder of the building’s history.
So we used the aforementioned limestone salvaged from demolition, rusted metal, and even wood worn by the passage of time.
—saysarchitect Piotr Maciaszek, co-founder of NOKE Architects.
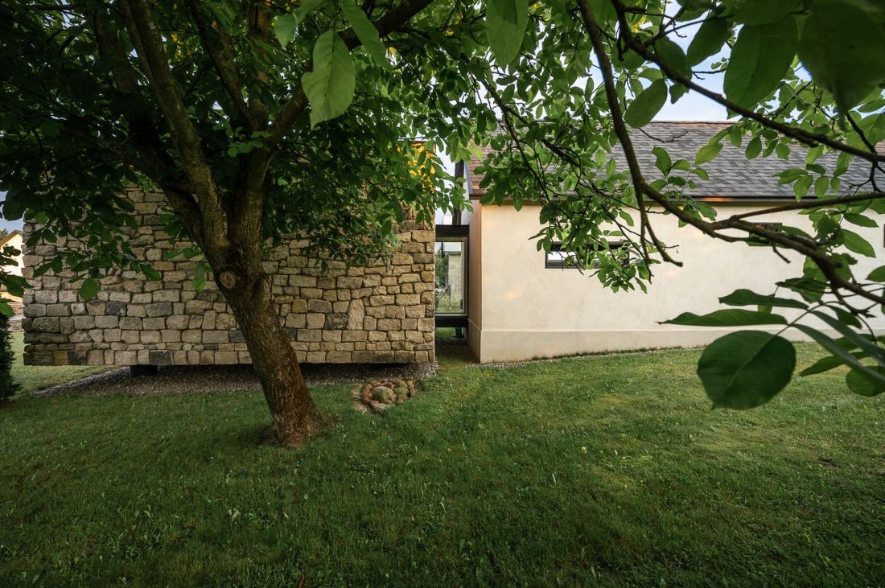
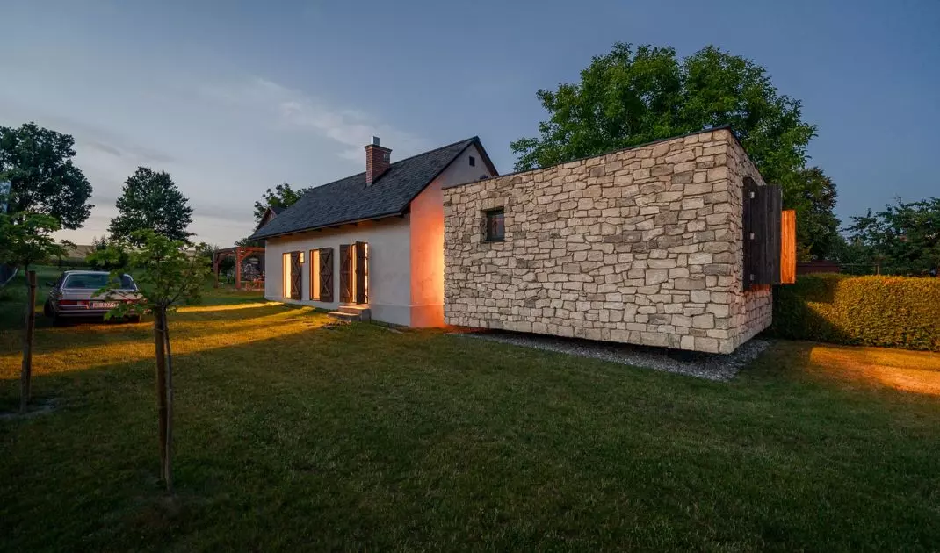
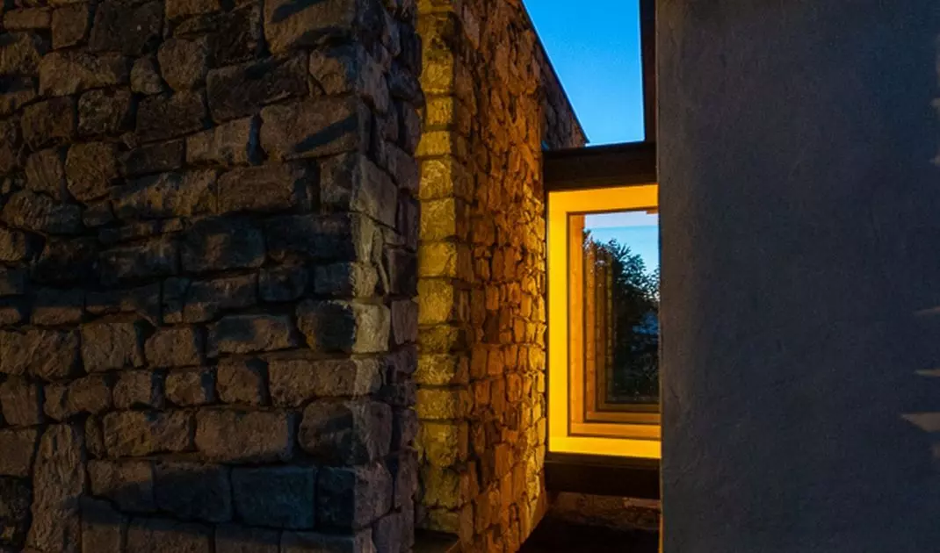
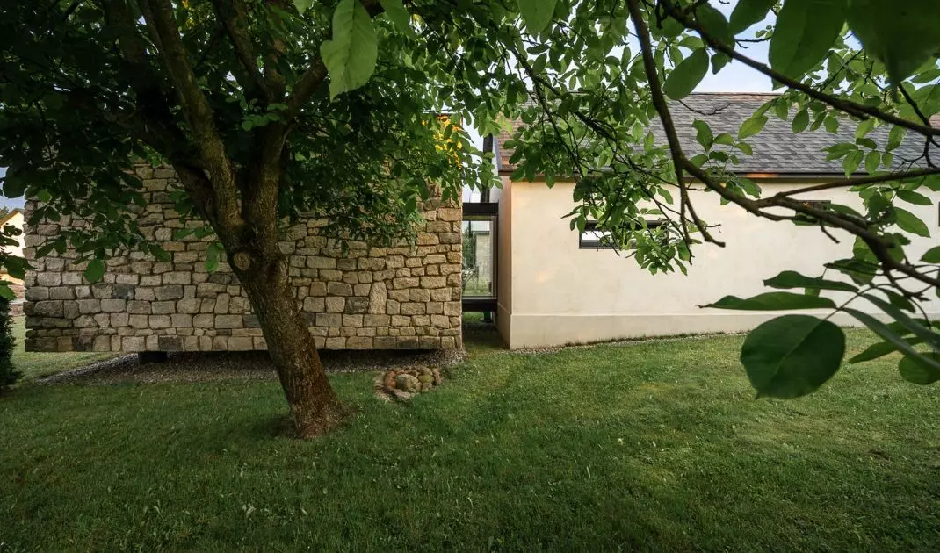
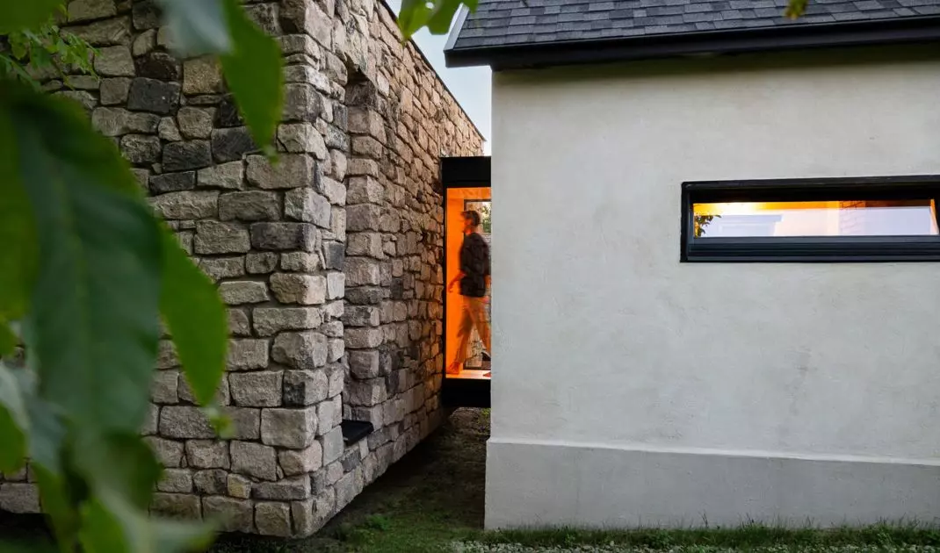
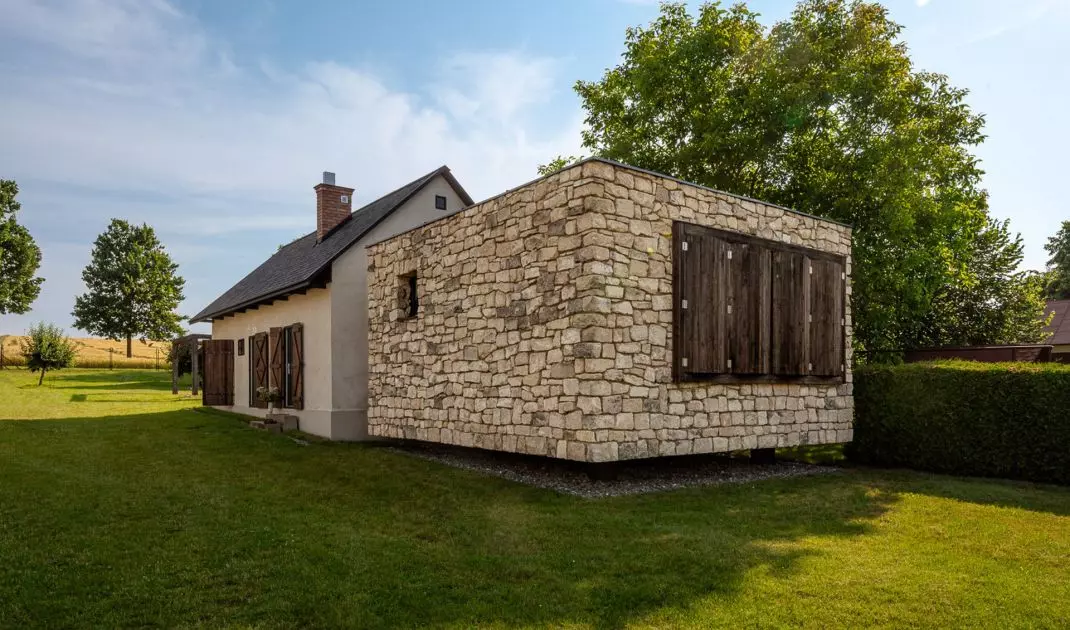
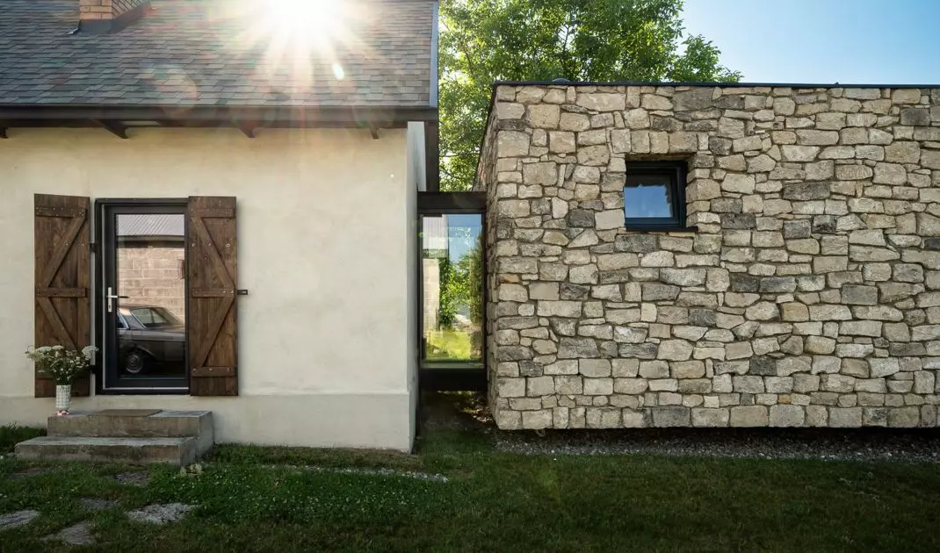
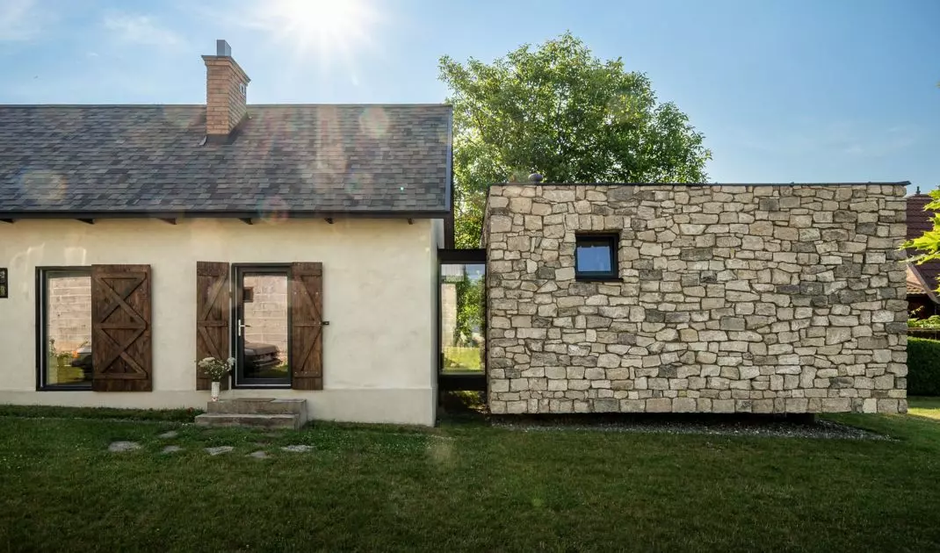
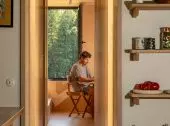
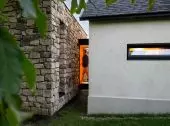
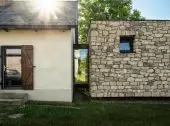
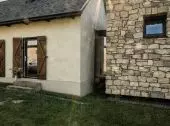
A passageway between the new and old sections was created.
Photo: Piotr Maciaszek
Old Stable, New Home
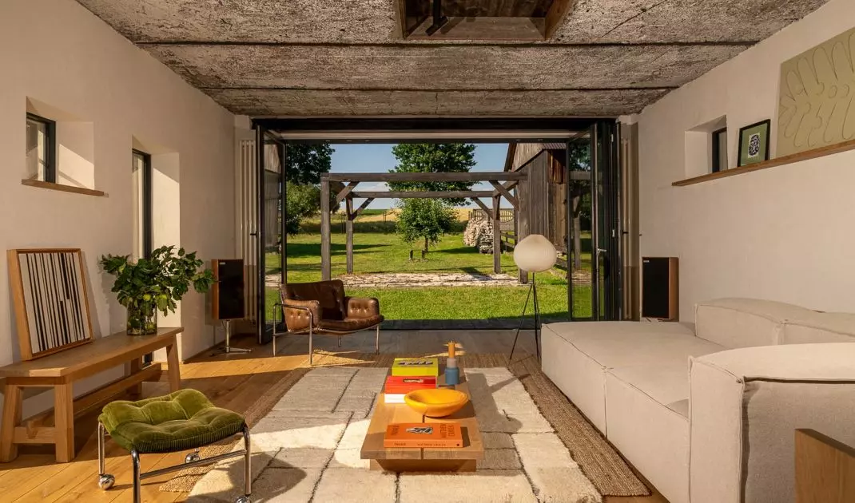
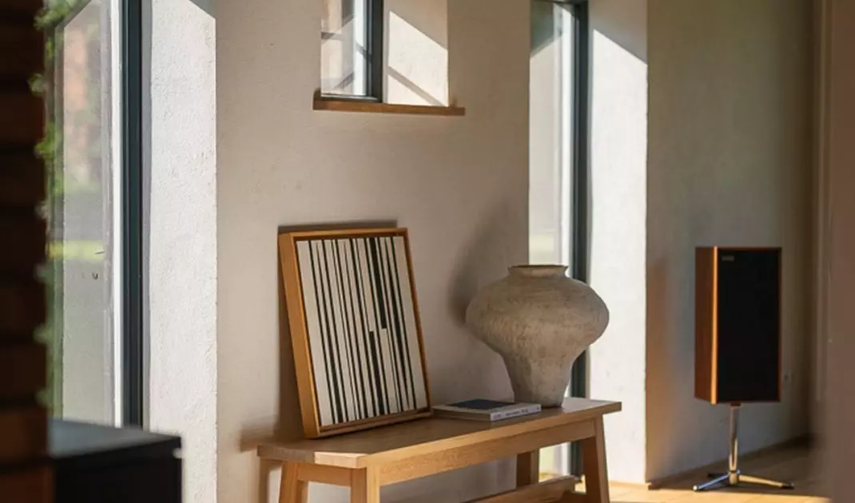
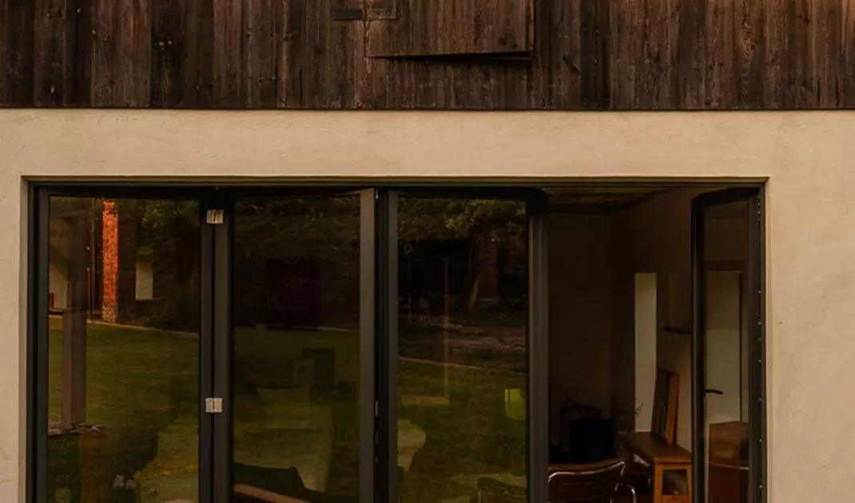
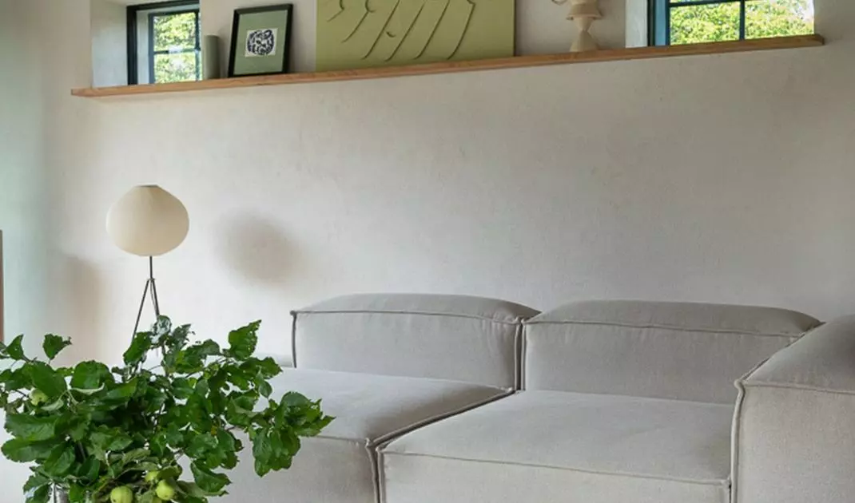
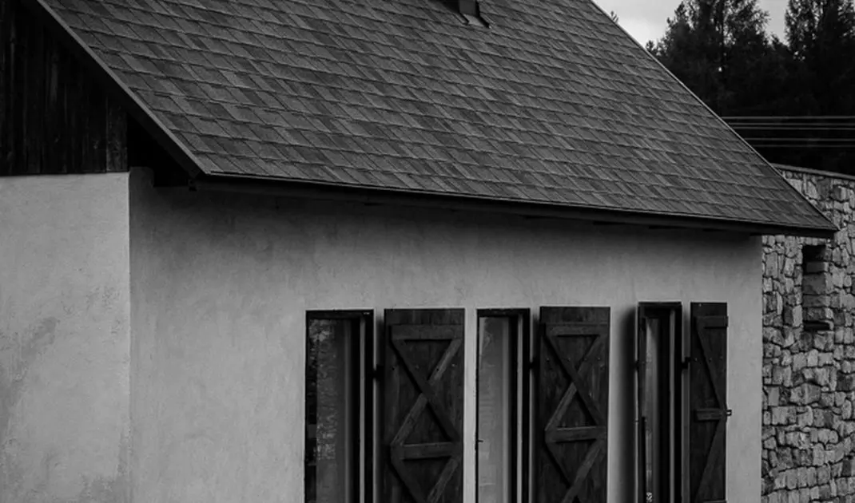
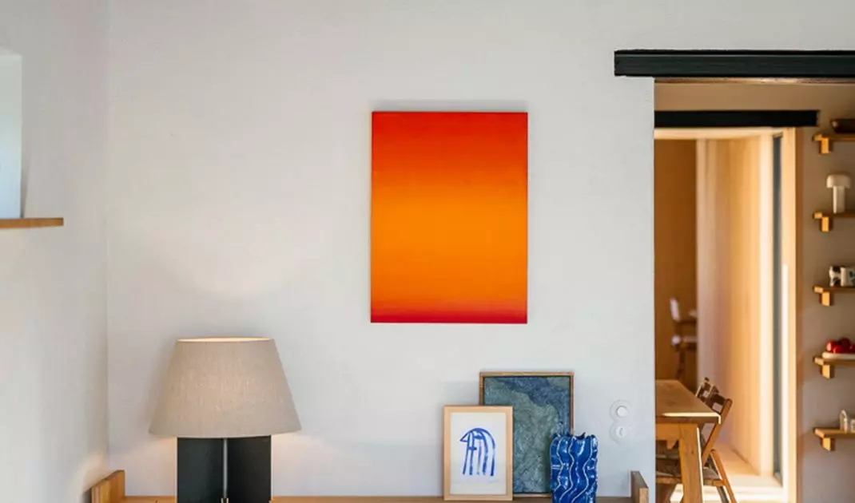
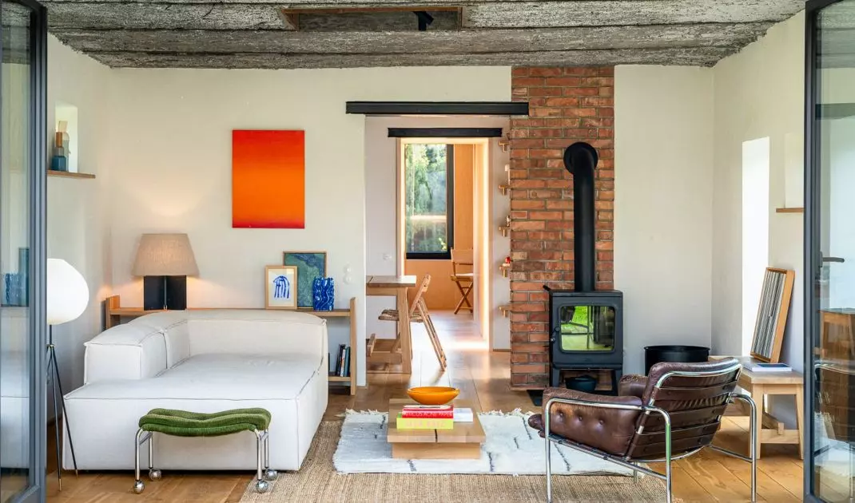
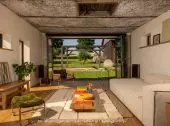
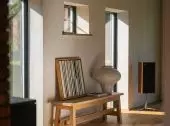
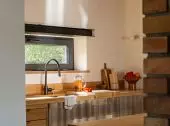
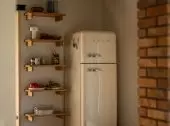
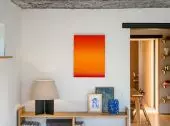
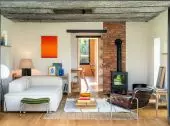
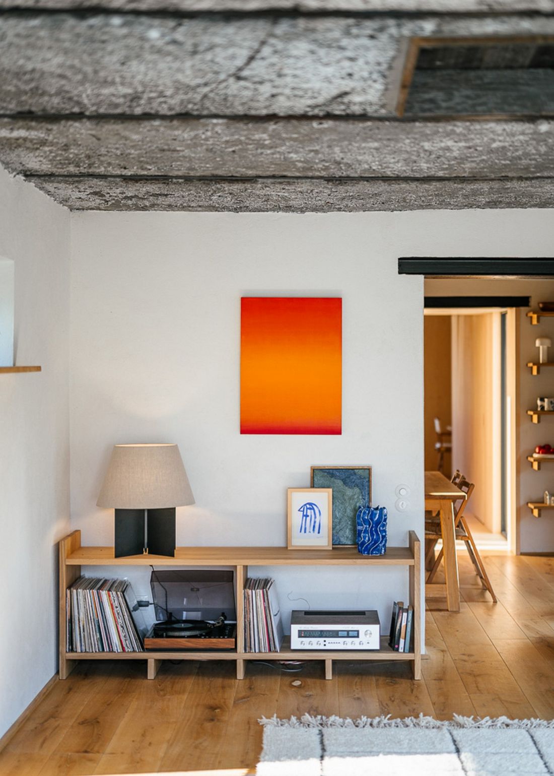
The renovation of the former stable required extensive work. This included, among other things, insulating the foundations, replacing the roof structure and sheathing, and installing new utilities and flooring. At the same time, elements that served as a testament to the building’s former function were preserved. Traditional mineral plaster was applied to the walls , the concrete ceiling in part of the stable was cleaned, and the historic steel beams were painted. The former stable now houses the home’s living area. The interior remains simple and uncluttered, but thanks to the use of natural materials, it is far from cold minimalism. Wood appears on the floors, furniture, and paneling, while large windows open the interior up to the garden. Particularly distinctive are the wide panoramic openings, which allow the landscape to become part of the interior. The house does not compete with its surroundings — rather, it frames them.
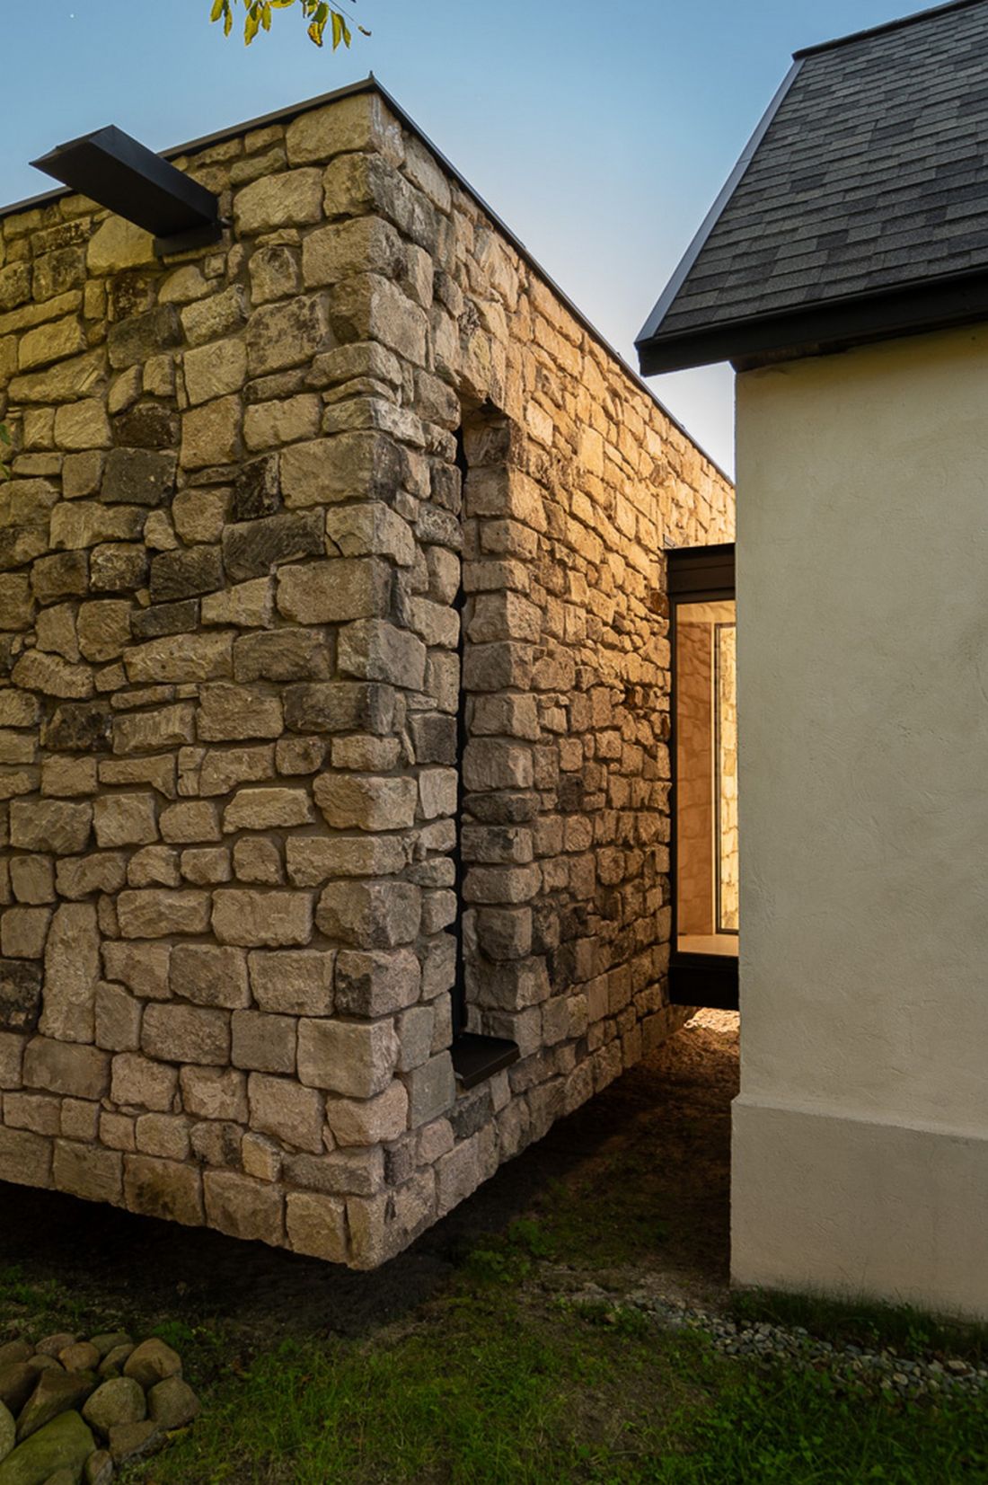
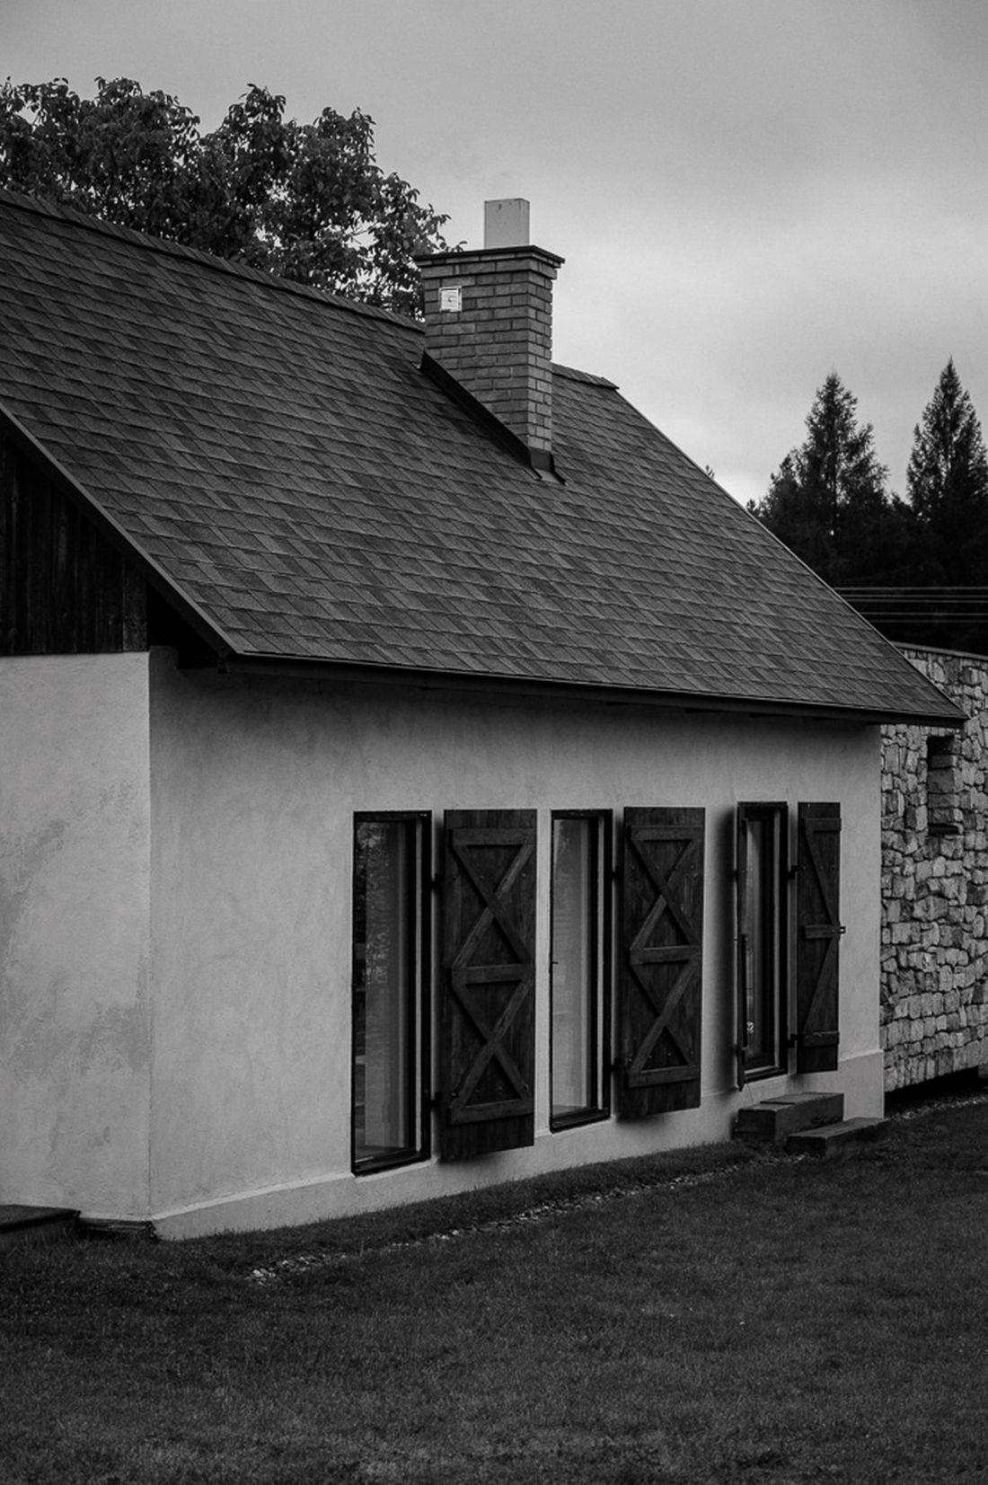
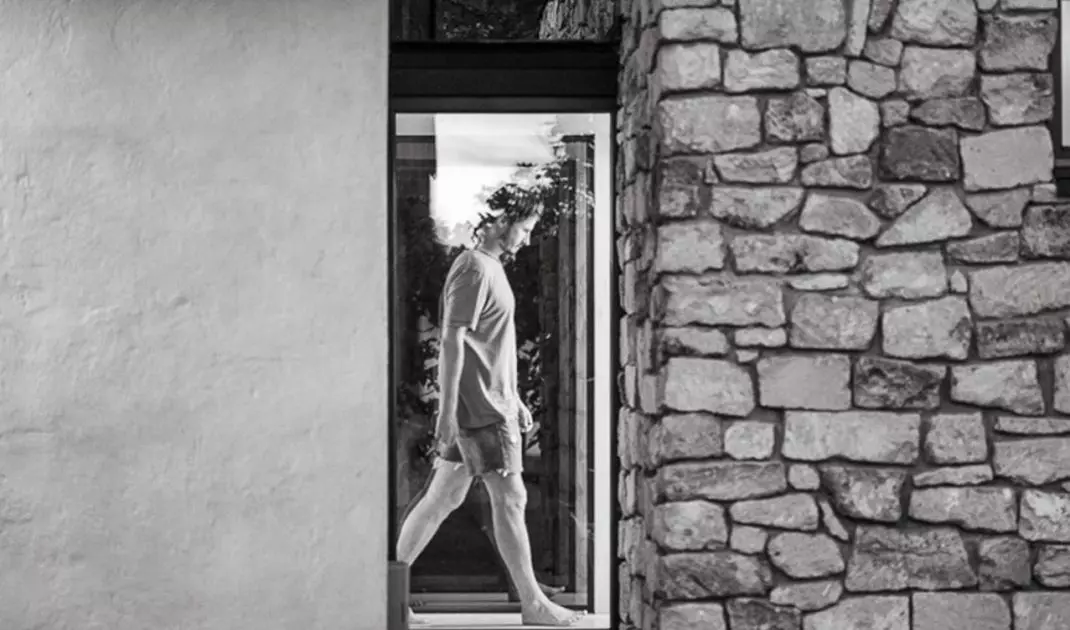
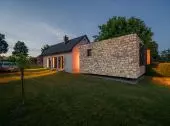
The stone used in the design emphasizes the significance of the past. As a result, the added section is not detached from the existing architecture.
Photo: Piotr Maciaszek
a stone structure suspended above the ground
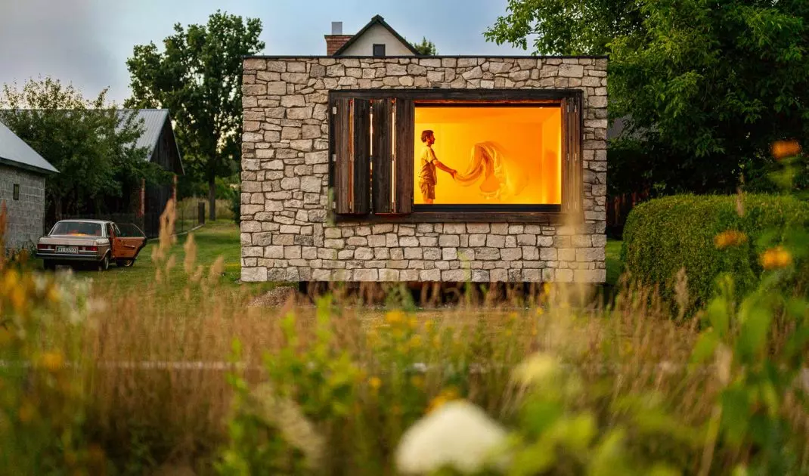
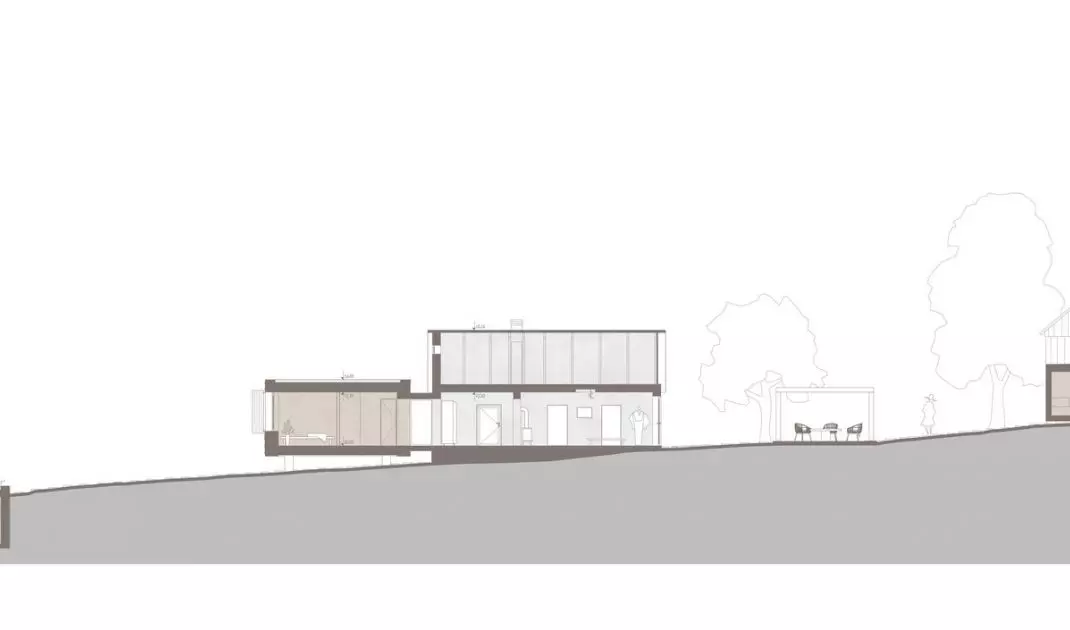
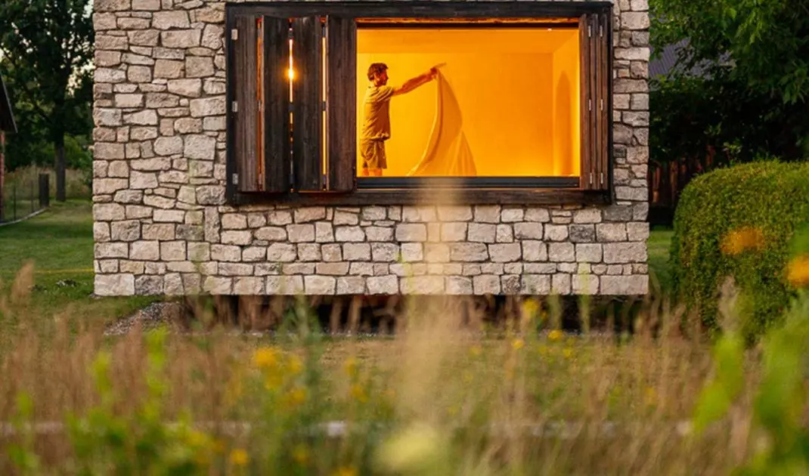
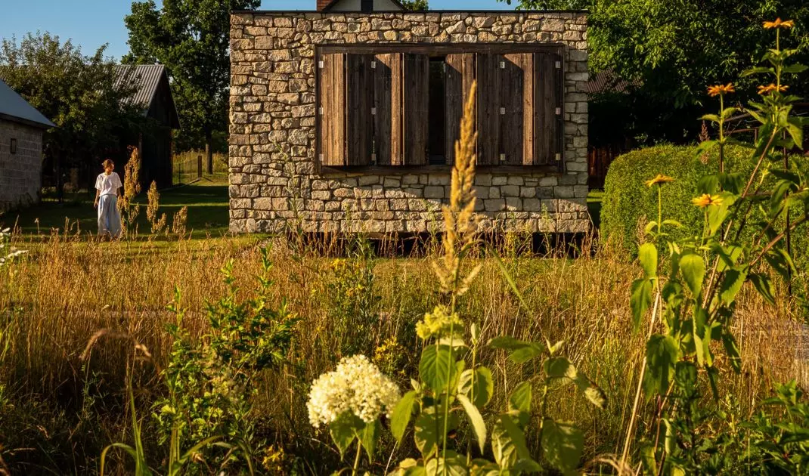
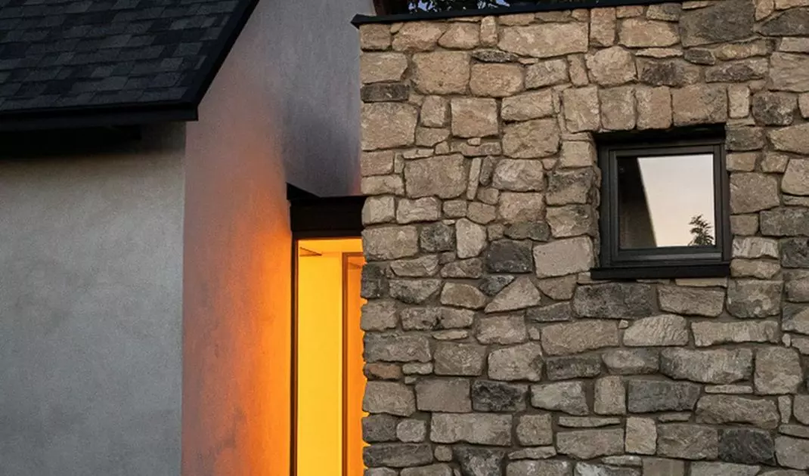
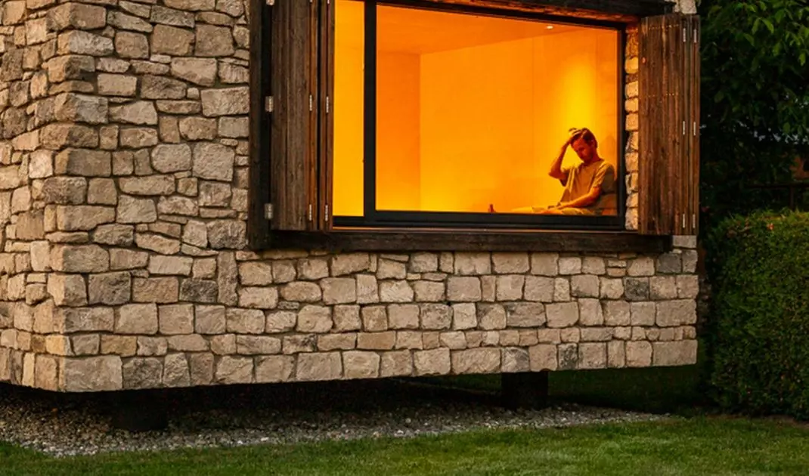
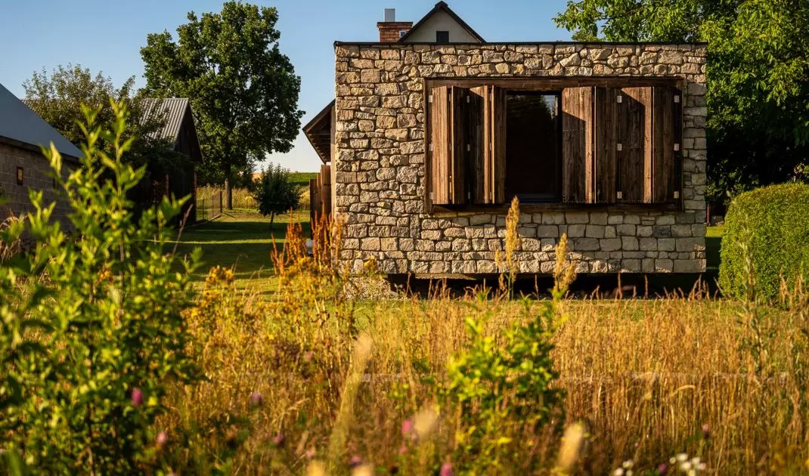
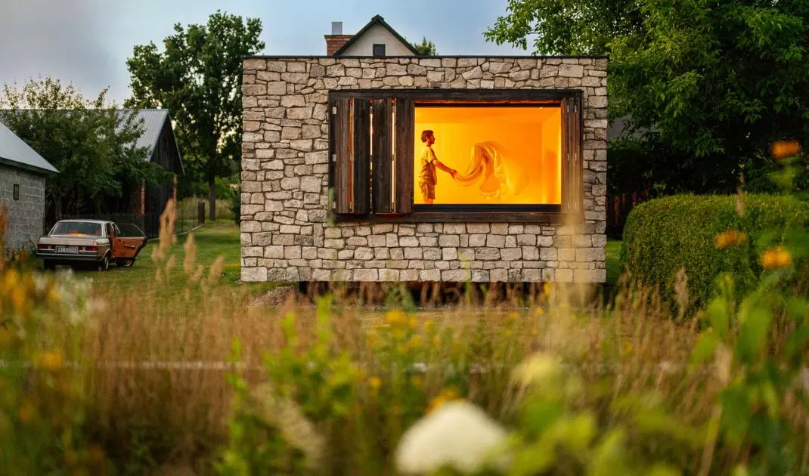
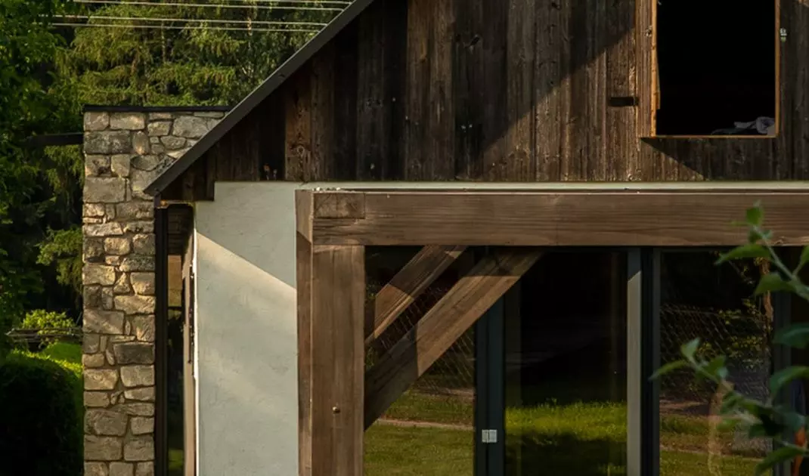
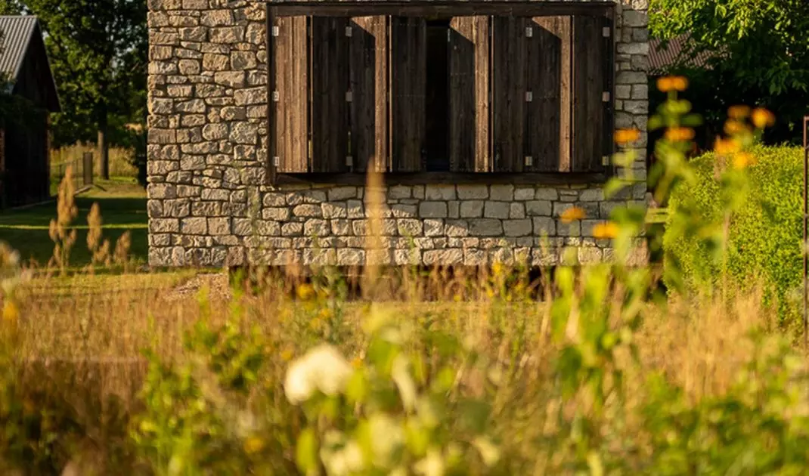
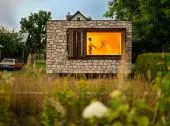
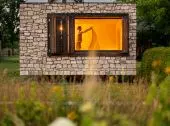
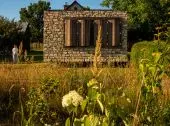
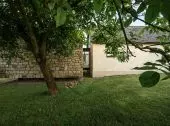
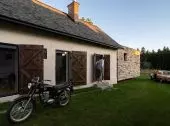
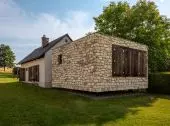
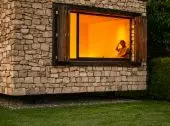
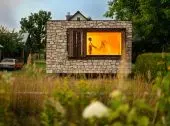
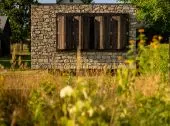
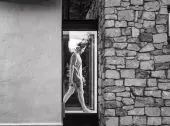
The new part of the house has a decidedly more contemporary form. The simple, cubic structure is set approximately 80 cm above the ground and supported by four discreet pillars. This gives the impression that it is floating slightly above the lot. It is here that the reclaimed limestone is most clearly visible. The stone walls have a massive, almost archetypal character that contrasts with the building’s light-feeling foundation. Yet the new and the old do not compete with one another. The former stable retains its scale and character, while the new structure deliberately remains simple and contemporary. They are united by their materials, color palette, and the way they open up to the landscape.
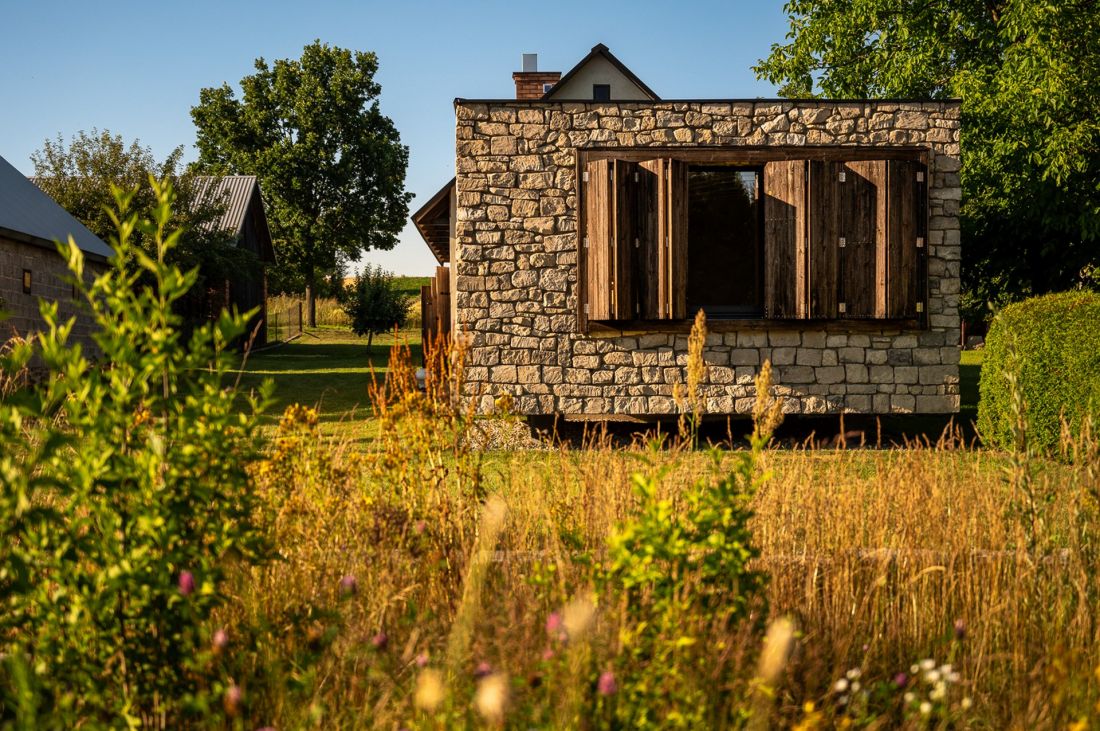
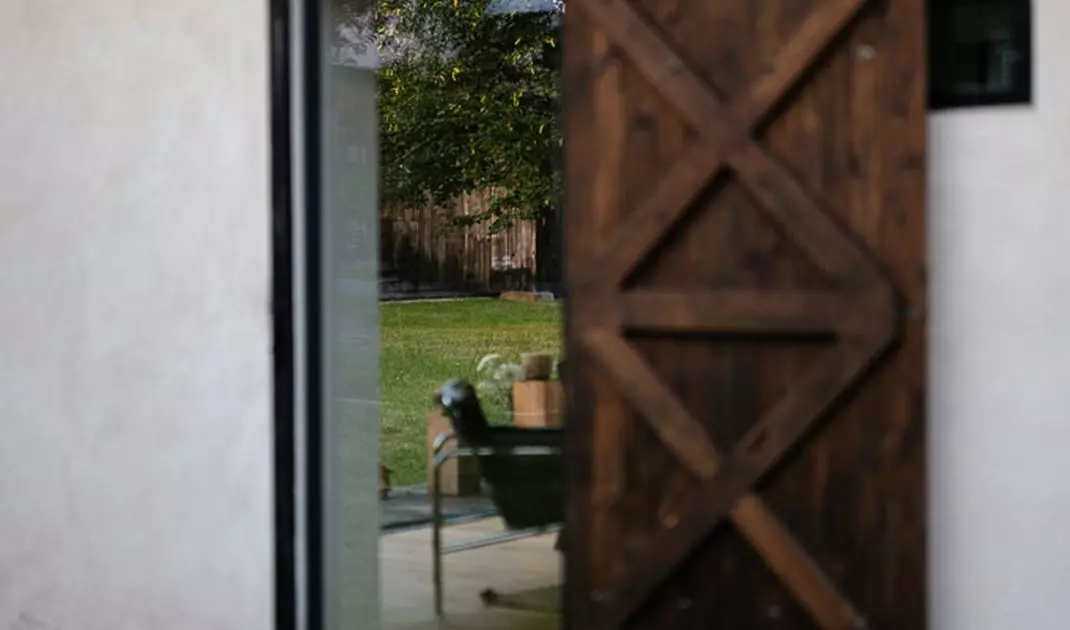
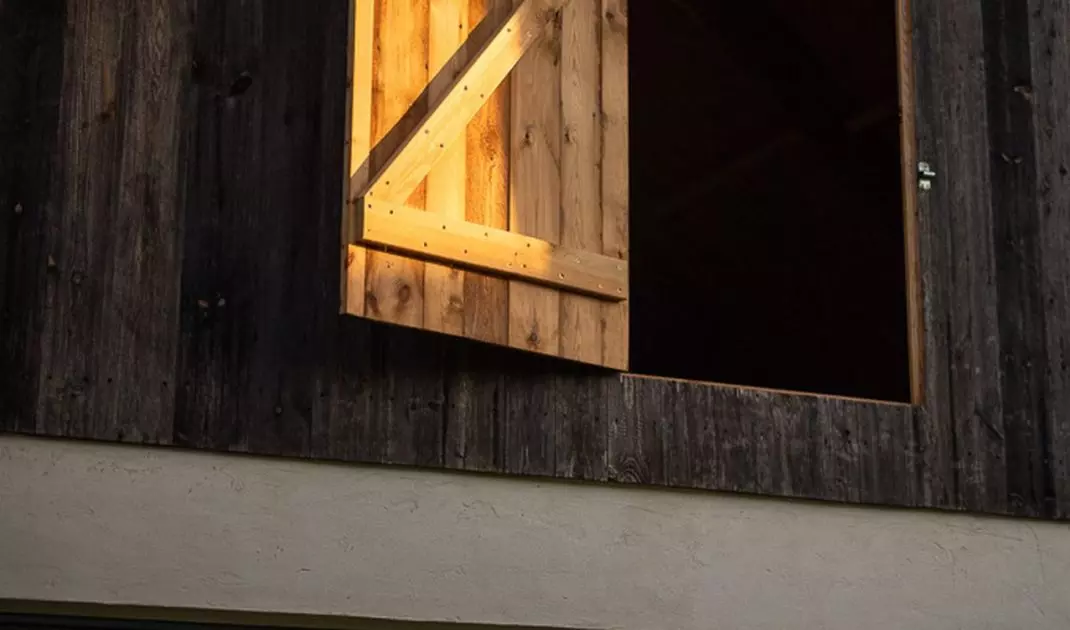
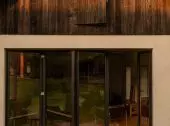
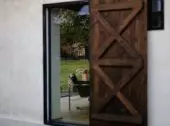
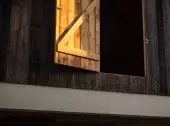
Wood is also featured in the shutters. Thanks to the use of pillars, the new part of the building gives the impression of levitating.
Photo: Piotr Maciaszek
wood from a demolished barn
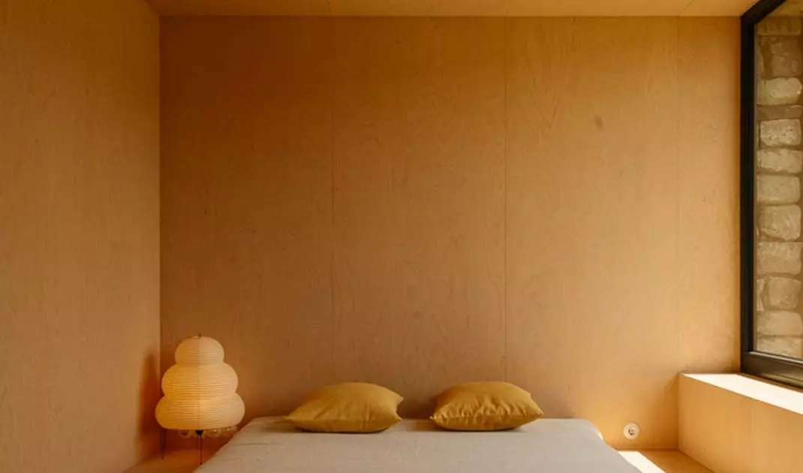
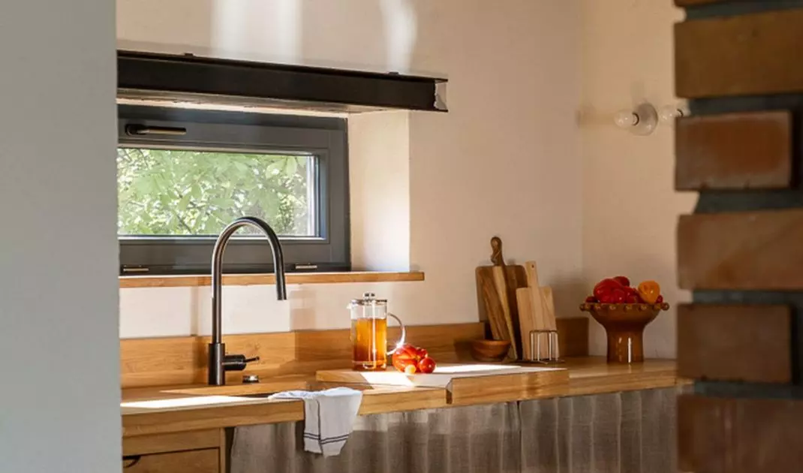
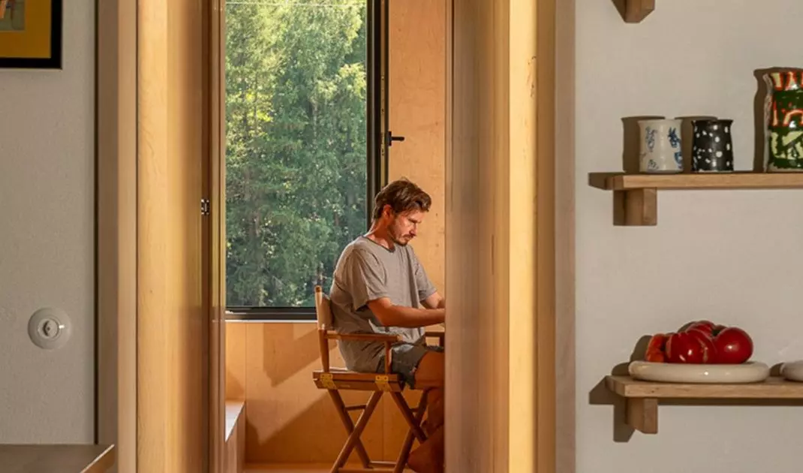
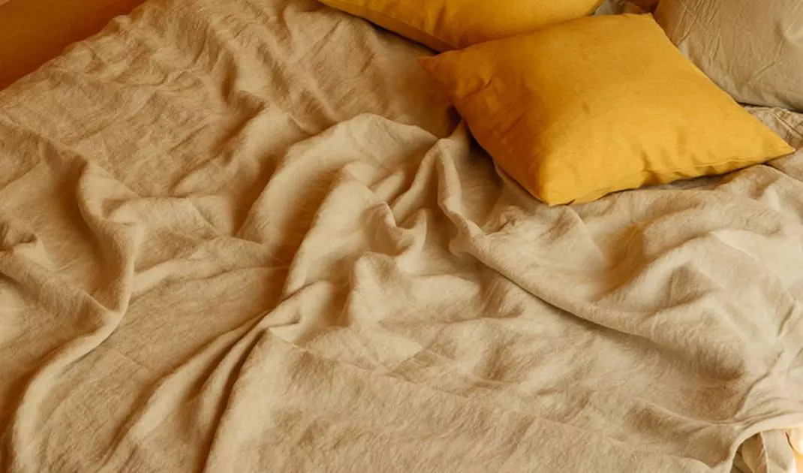
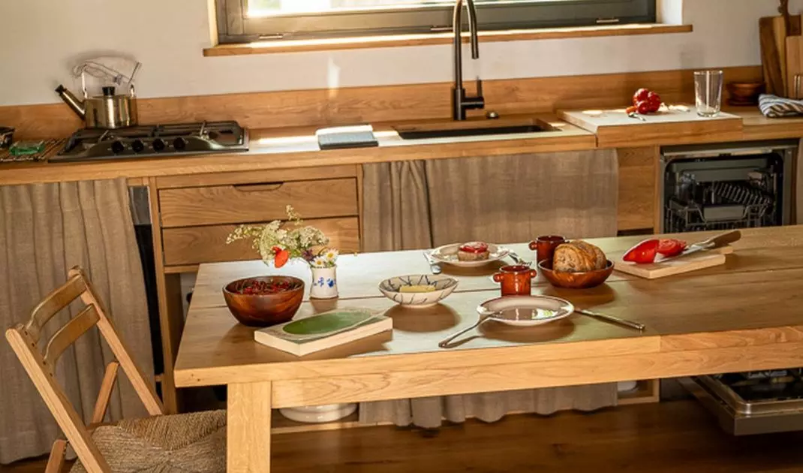
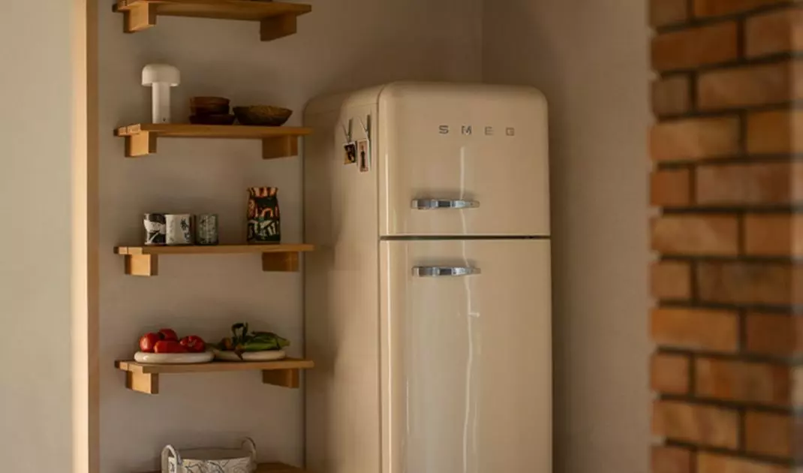
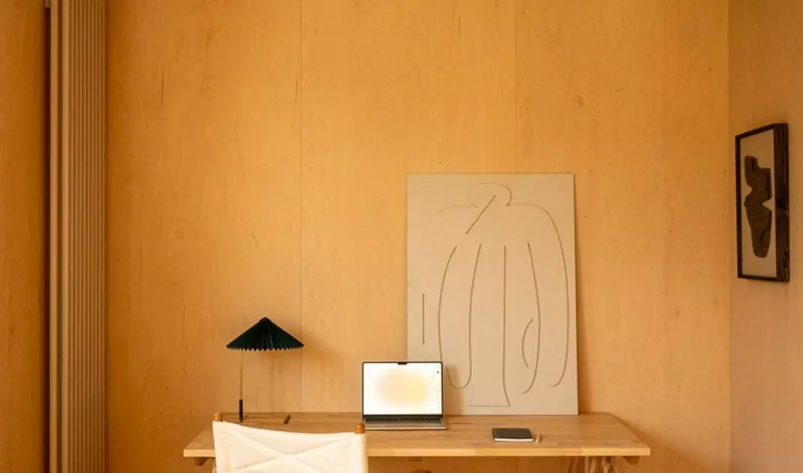
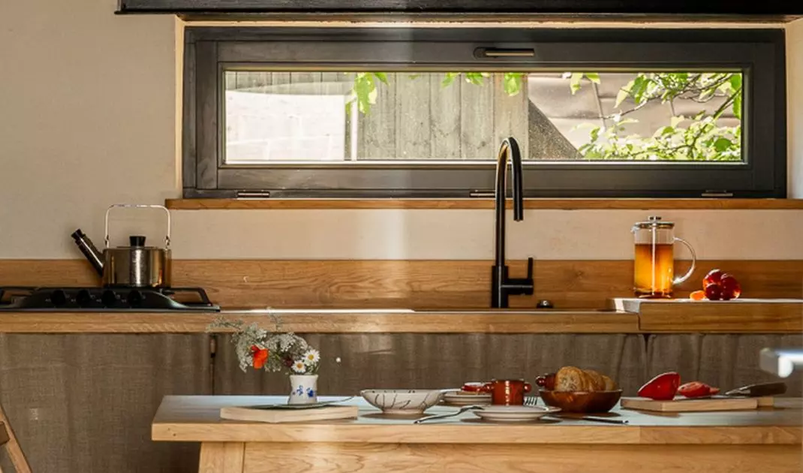
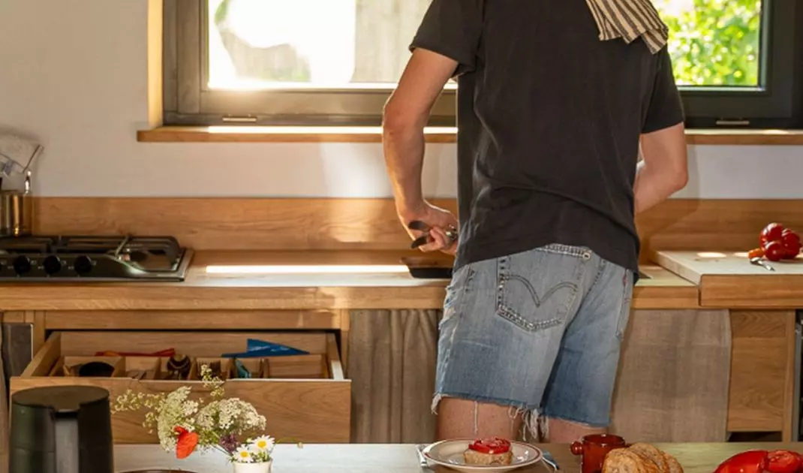
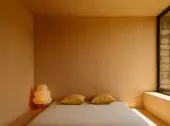
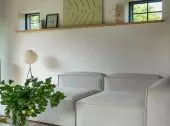
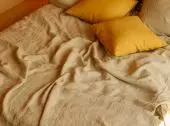
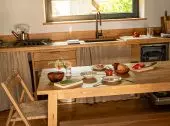
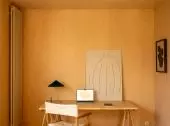
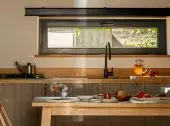
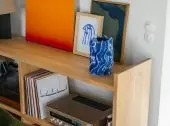
Another important element of the design is the wood salvaged from a demolished barn. It was used, among other things, to construct the shutters, wall cladding, and floors. As a result, the material is not merely a finish; it becomes a vessel for the memory of the place. Its signs of wear, color, and texture bring warmth to the minimalist interiors and ensure that the new spaces retain their connection to the local landscape. In the bedroom area, wooden surfaces envelop the interior almost entirely. The light, natural finish creates a calm backdrop for simple furniture and soft textiles. A similar material palette appears in the other rooms — from the kitchen to the small workspaces.
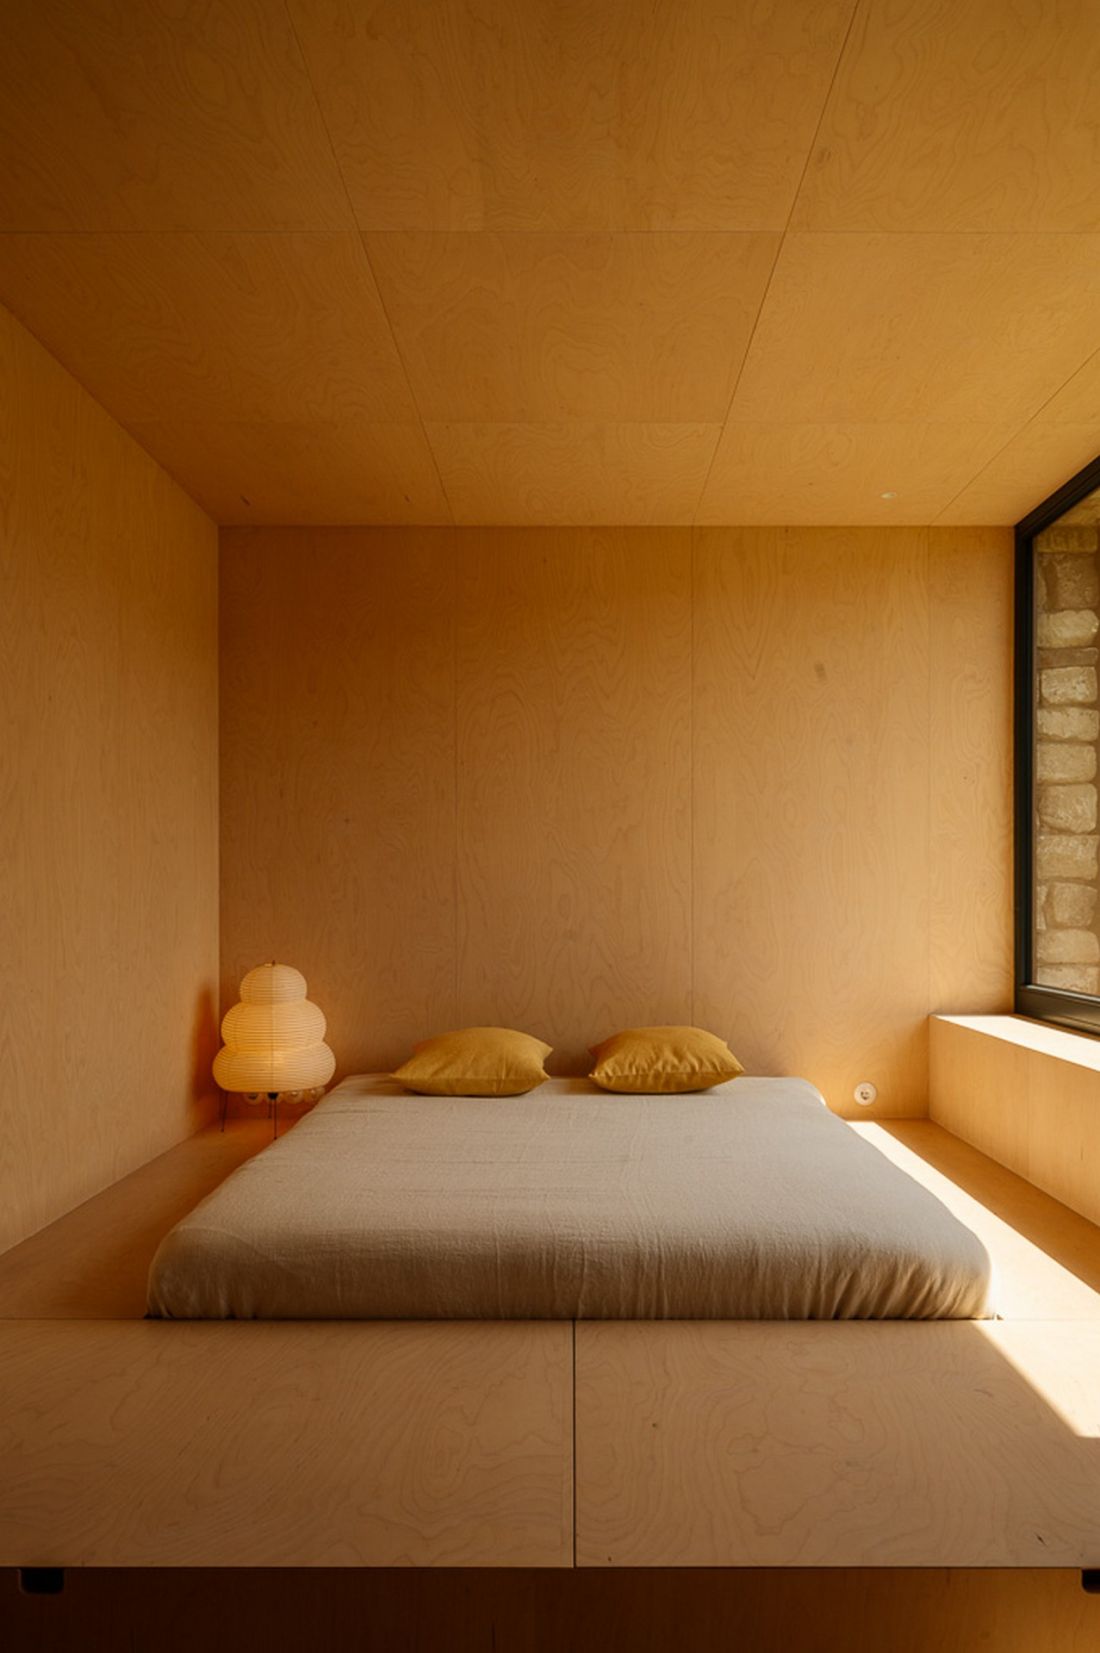
The interiors are very warm, and the minimalist bedroom in the addition is dominated by wood.
Photo: Piotr Maciaszek
traces that need not be removed
One of the most interesting elements of the design is the remnants of the former residential house. Instead of removing them or leaving them as a random relic, the architects gave them a new purpose. The foundations were transformed into a flower bed planted with wildflowers. It’s a small gesture, but it clearly illustrates the philosophy behind the entire project. The site’s history was not treated as an obstacle to be removed before construction began, but rather became part of a new narrative. The site of the former barn was treated in a similar way. A relaxation area was created there, featuring a sauna, a cold-water tub, and a fire pit — a contemporary space for rest that simultaneously evokes a simple, rural way of spending time.
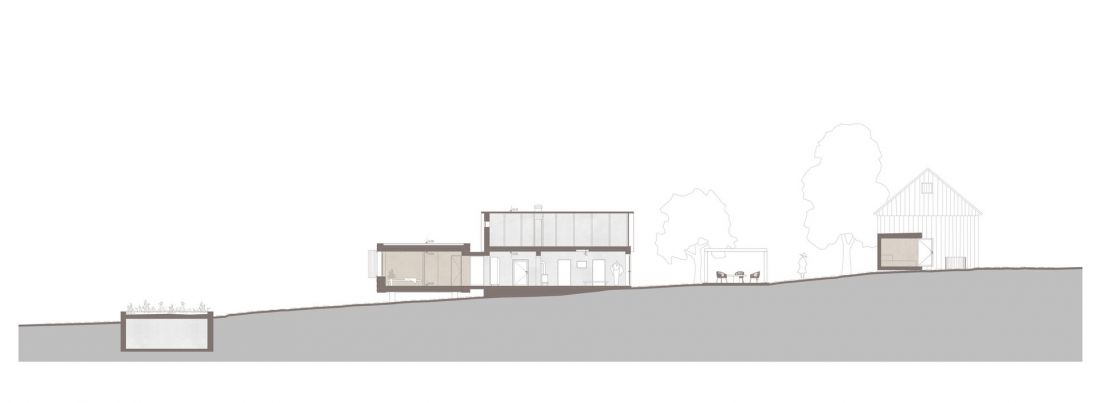
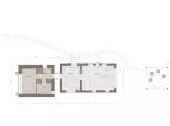
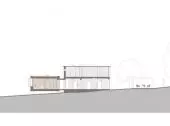
Cross-section of the building and the added, elevated volume.
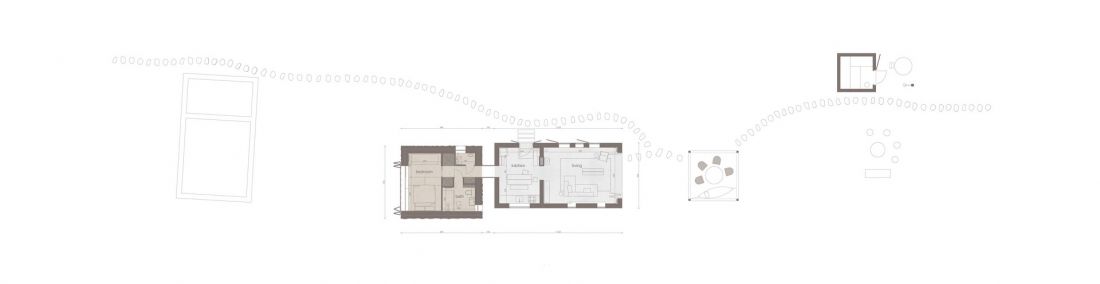
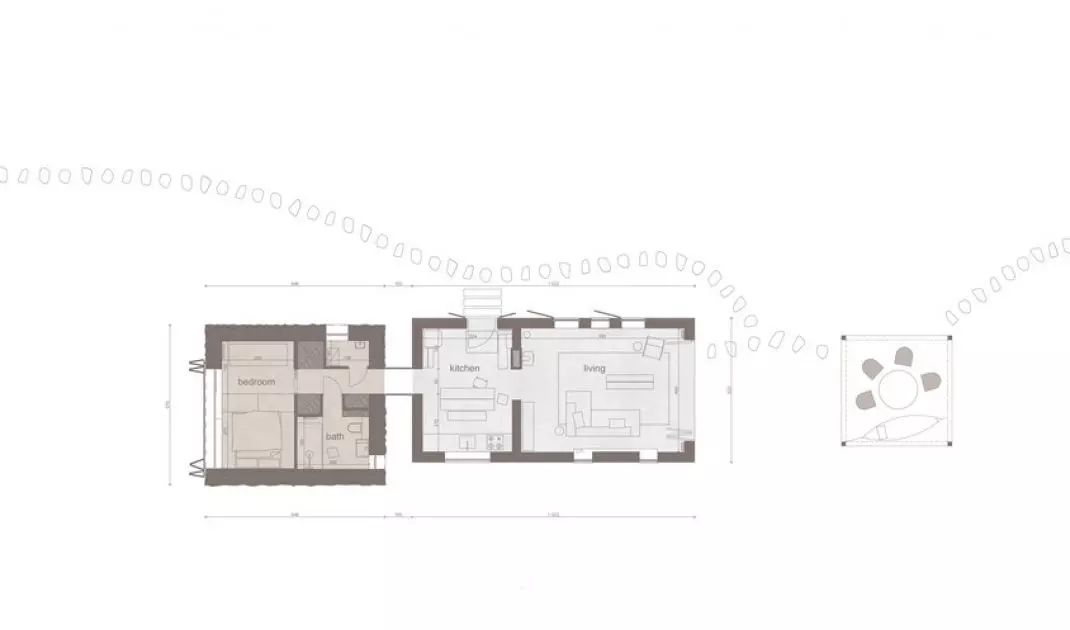
Site plan.
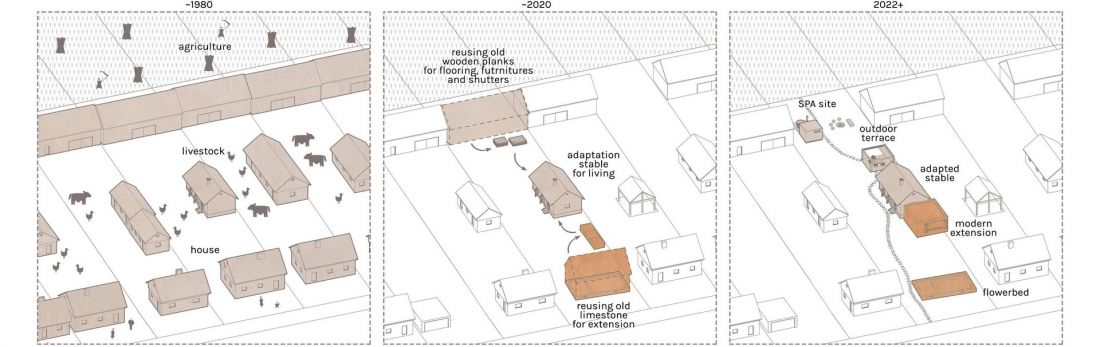
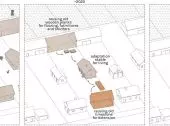
Diagrams of the transformations that inspired the architects.
Drawing: NOKE Architects
a house open to the landscape
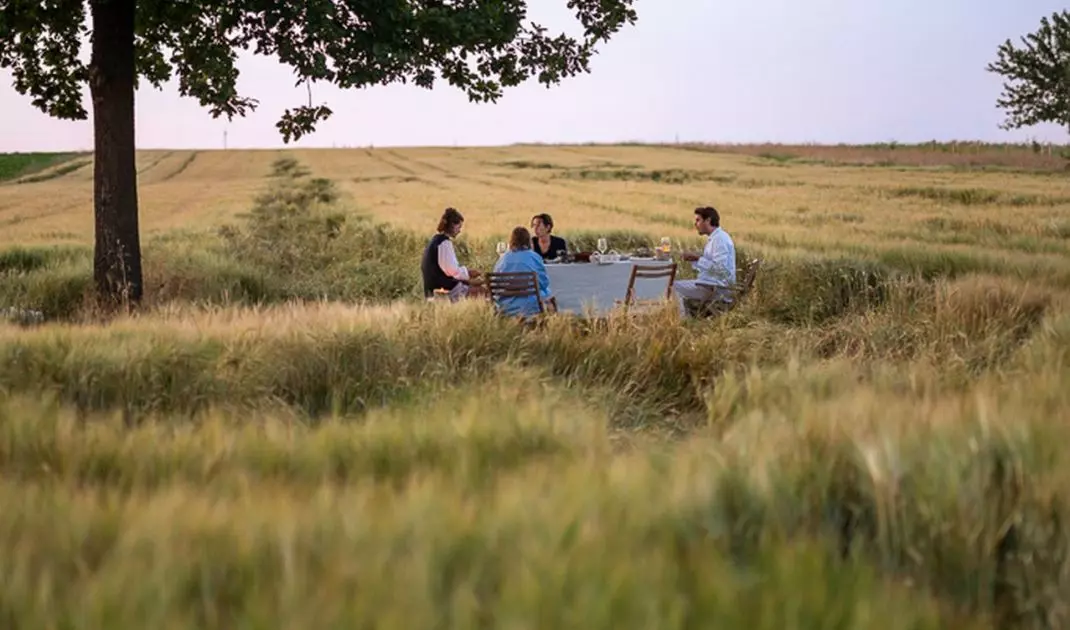
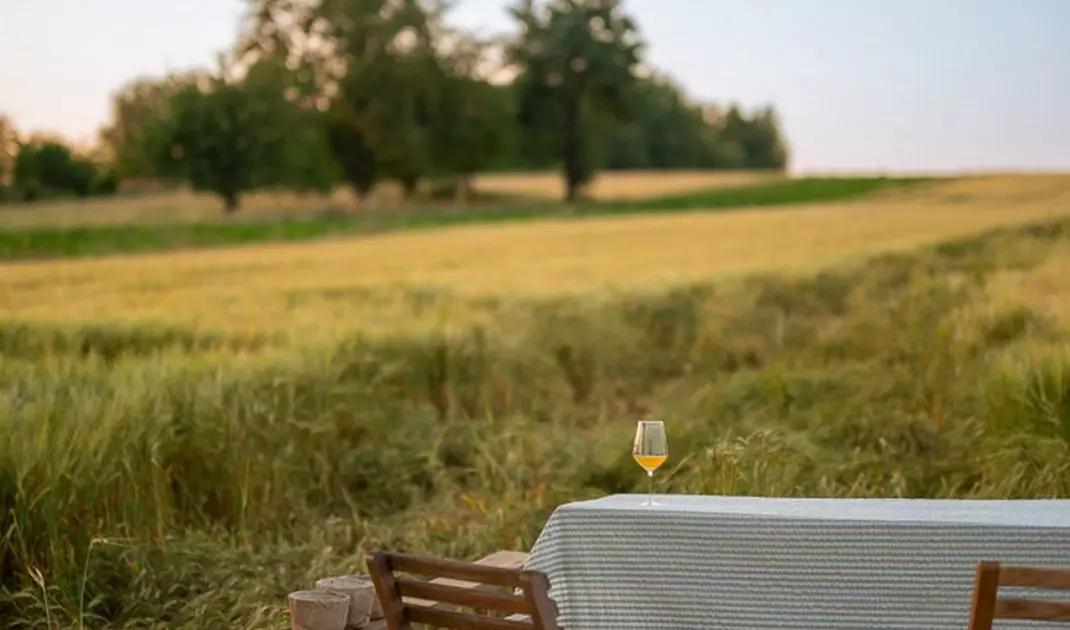
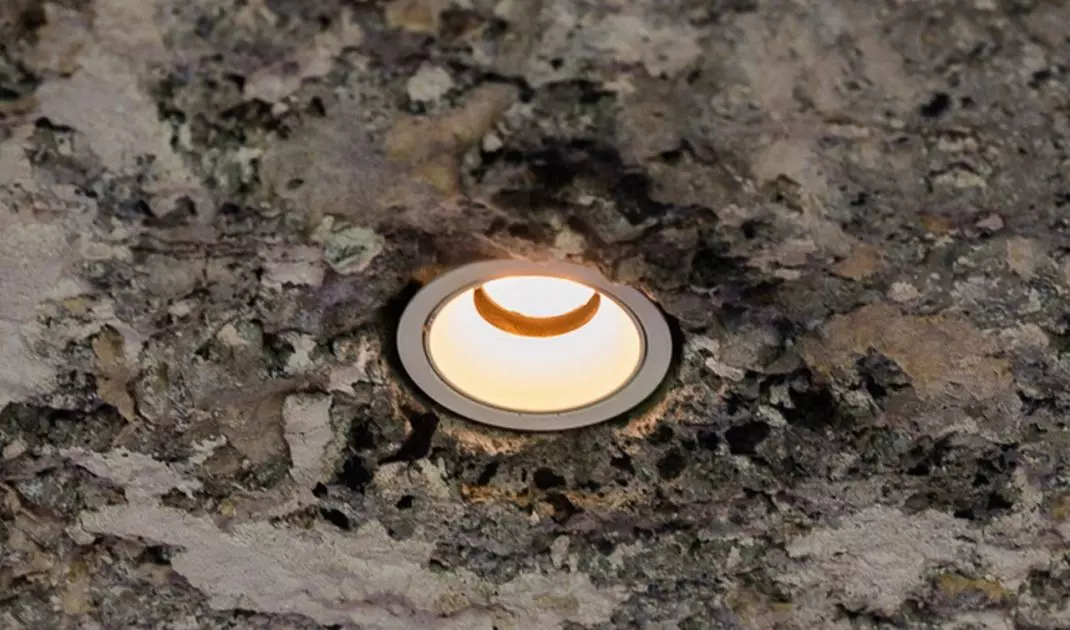
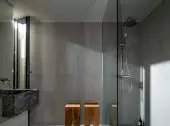
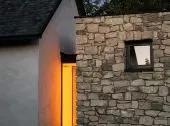
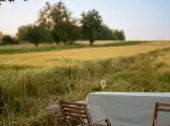
Although the design employs simple forms and a limited palette of materials, its interiors are not austere. It is a form of minimalism that draws its atmosphere from the surroundings. Wood warms the space, stone adds weight and texture, and natural fabrics create a sense of comfort. Large glass surfaces allow one to observe the changing landscape, while smaller, deeply recessed windows frame more intimate views. In the evening, the situation reverses — the warm light emanating from within makes the house glow softly against the backdrop of the garden. This is architecture that changes with the light and the time of day. By day, it remains part of the landscape; by evening, it becomes an element of it.
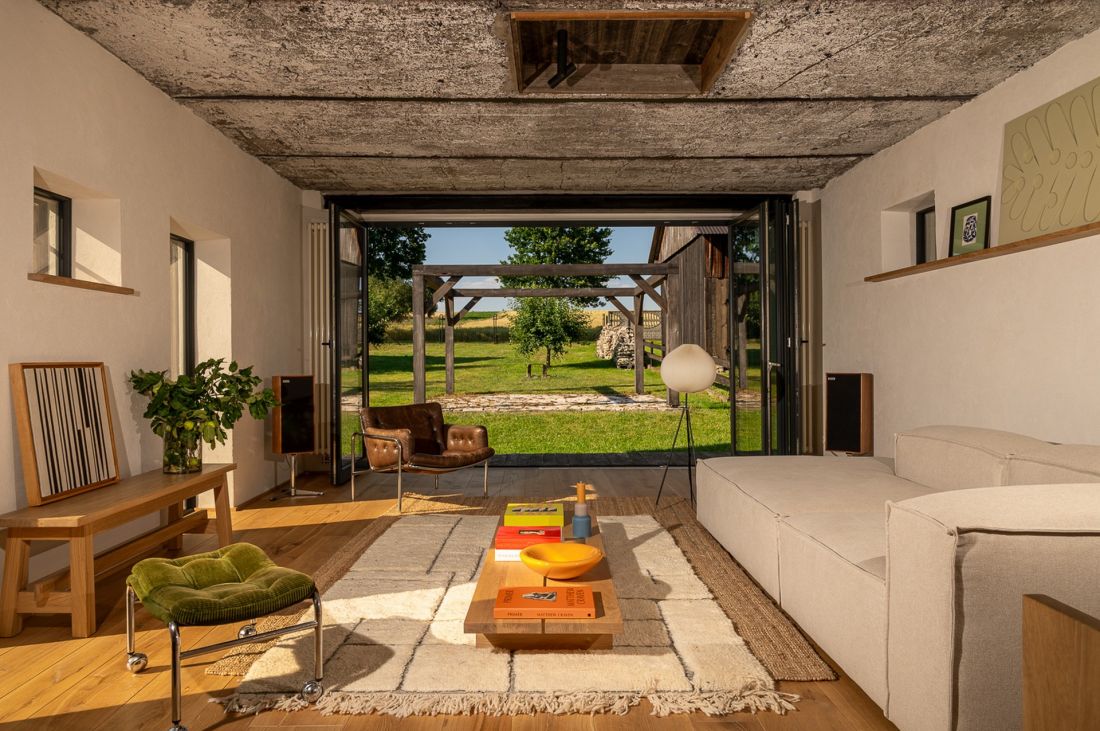
Thanks to the large glazed areas, the landscape can flow into the interior.
Photo: Piotr Maciaszek
Contemporary Architecture Rooted in Place
The house in Paary is an example of architecture that does not attempt to sever ties with the past, yet does not treat tradition as a ready-made template to be copied. NOKE Architects utilized local materials, existing structures, and the character of the site, giving them a new form.
Our goal was to present materials typical of this village—such as mineral plaster, stone, and wood—in a new light. We believe that our project will serve as inspiration for future developments in the area and help advance modern construction while remaining connected to tradition.
— says architect Piotr Maciaszek.
It is precisely this combination of simplicity and a sense of place that gives this project its strength. The house does not imitate the old buildings, nor does it attempt to erase them. Instead, it takes what already exists and allows it to begin a new life.