

Circus-like energy in the hallway, classic details, and calm, bright interiors — this apartment, designed by Gargas Studio in a Wrocław tenement building, proves that the conservative character of a historic space can be broken up with a touch of controlled madness. This apartment features bold colors and daring design choices.
Red: Act One











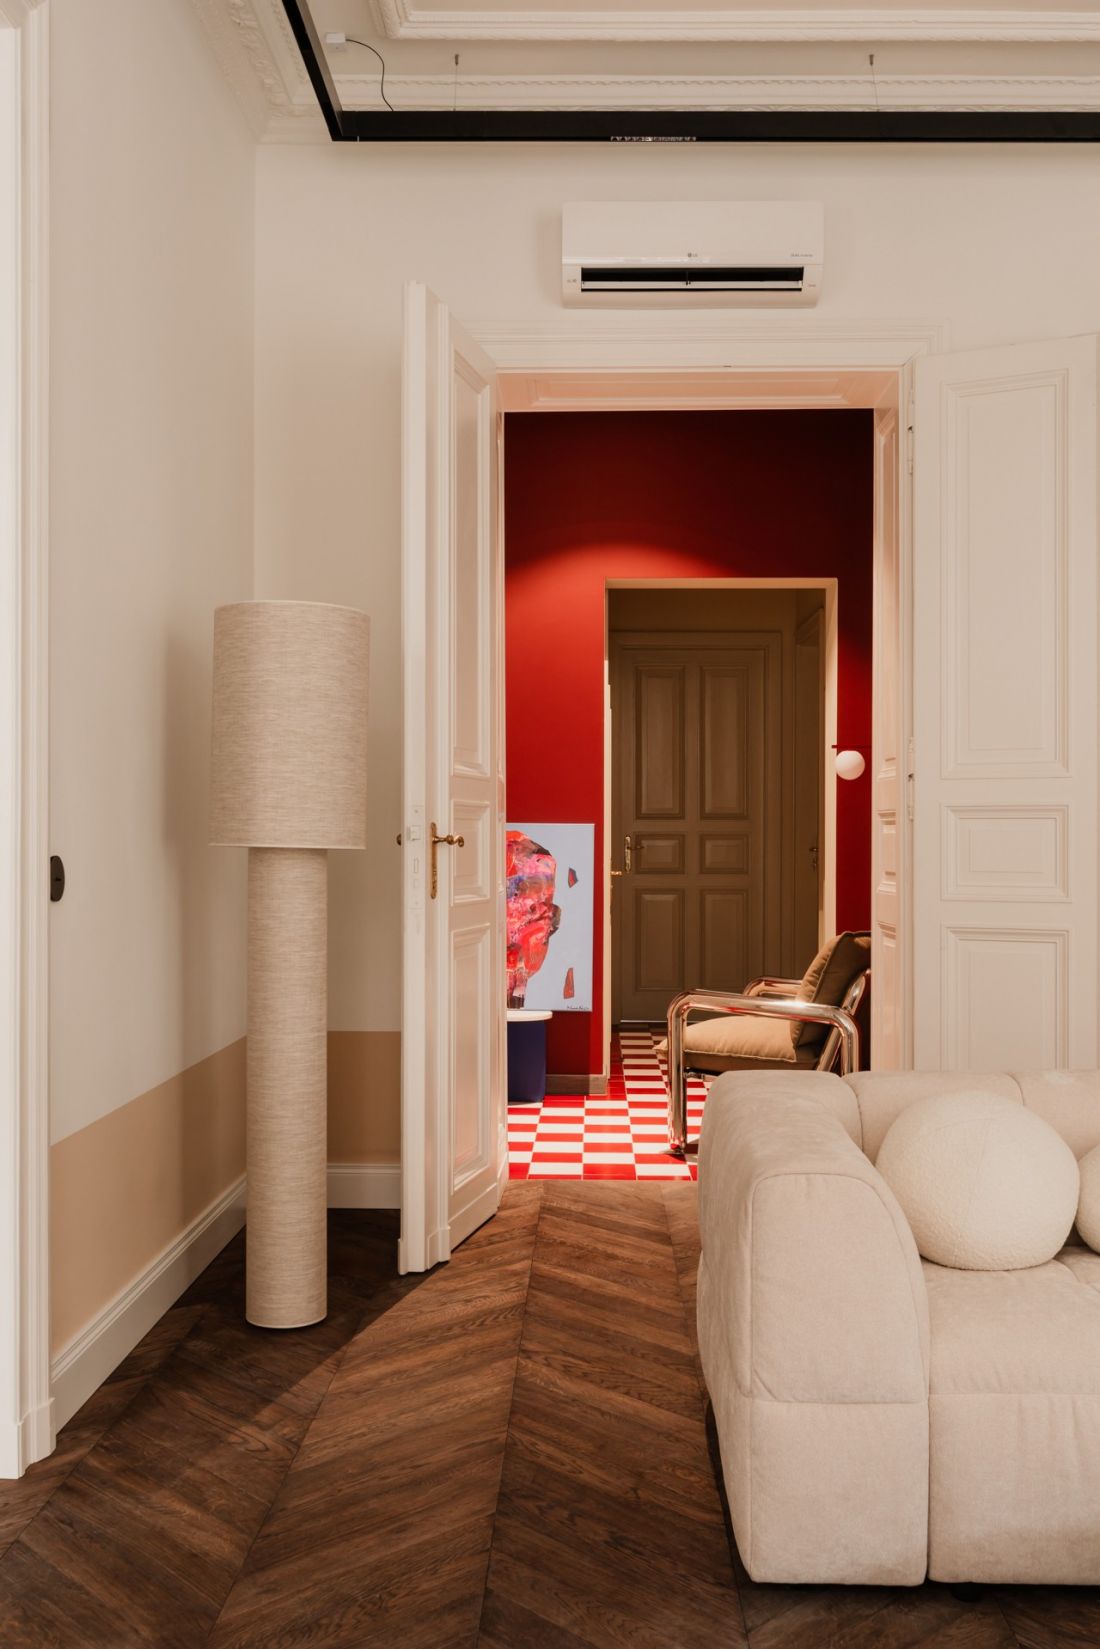
The hallway here serves as the opening act of a circus performance. It is in this part of the apartment that the most theatrical elements appear — color isn’t an accessory here, but the full-fledged star of the design. The walls create a deep, almost theatrical backdrop for the painting, the navy blue coffee table, and the armchair with chrome-plated, rounded armrests, while the whole is complemented by a white-and-red checkerboard floor. However, its bold, graphic pattern does not compete with the classical architecture — on the contrary, it creates an unexpected dialogue with it. Traditional doors with decorative panels, tall openings, and preserved details of the tenement house are juxtaposed with elements of a decidedly contemporary character. Lighting also plays a special role. Small red wall sconces with frosted glass globes delicately complement the hallway, and their geometric form echoes the color of the walls while providing soft, focused light. And although the first impression is striking, the interior does not try to maintain that tension at all costs. You only need to take a few steps further to find yourself in a completely different world.
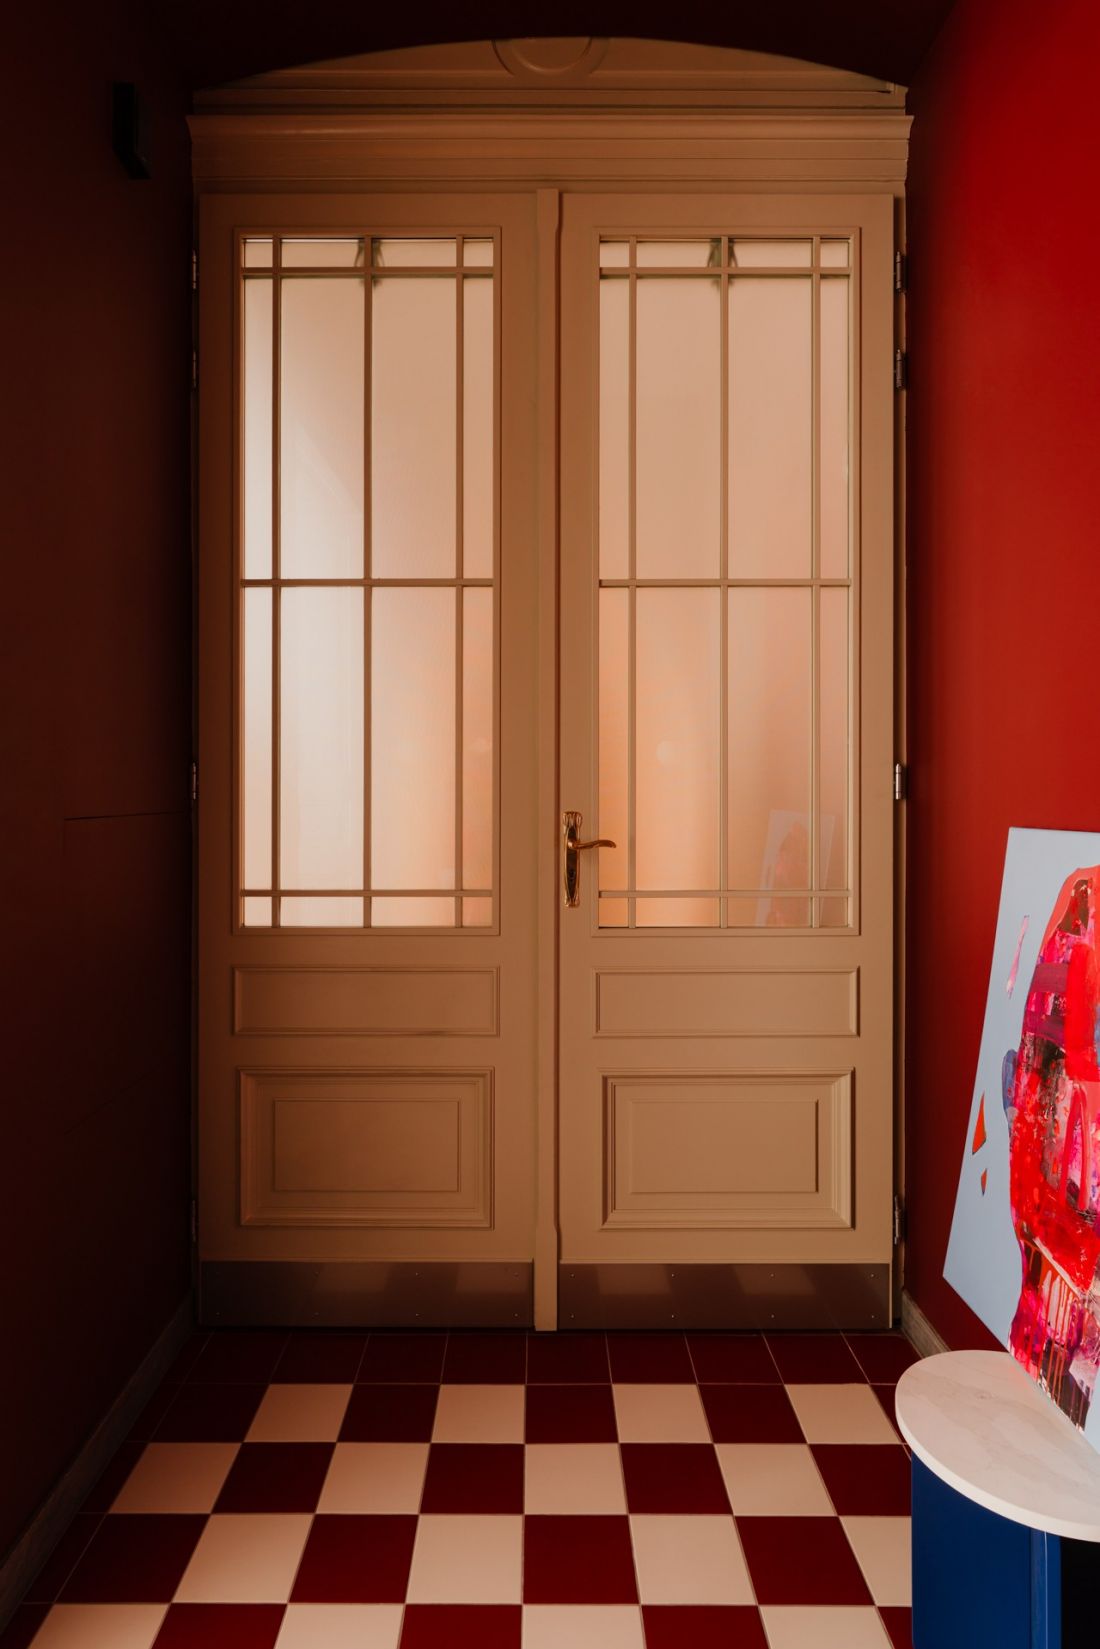
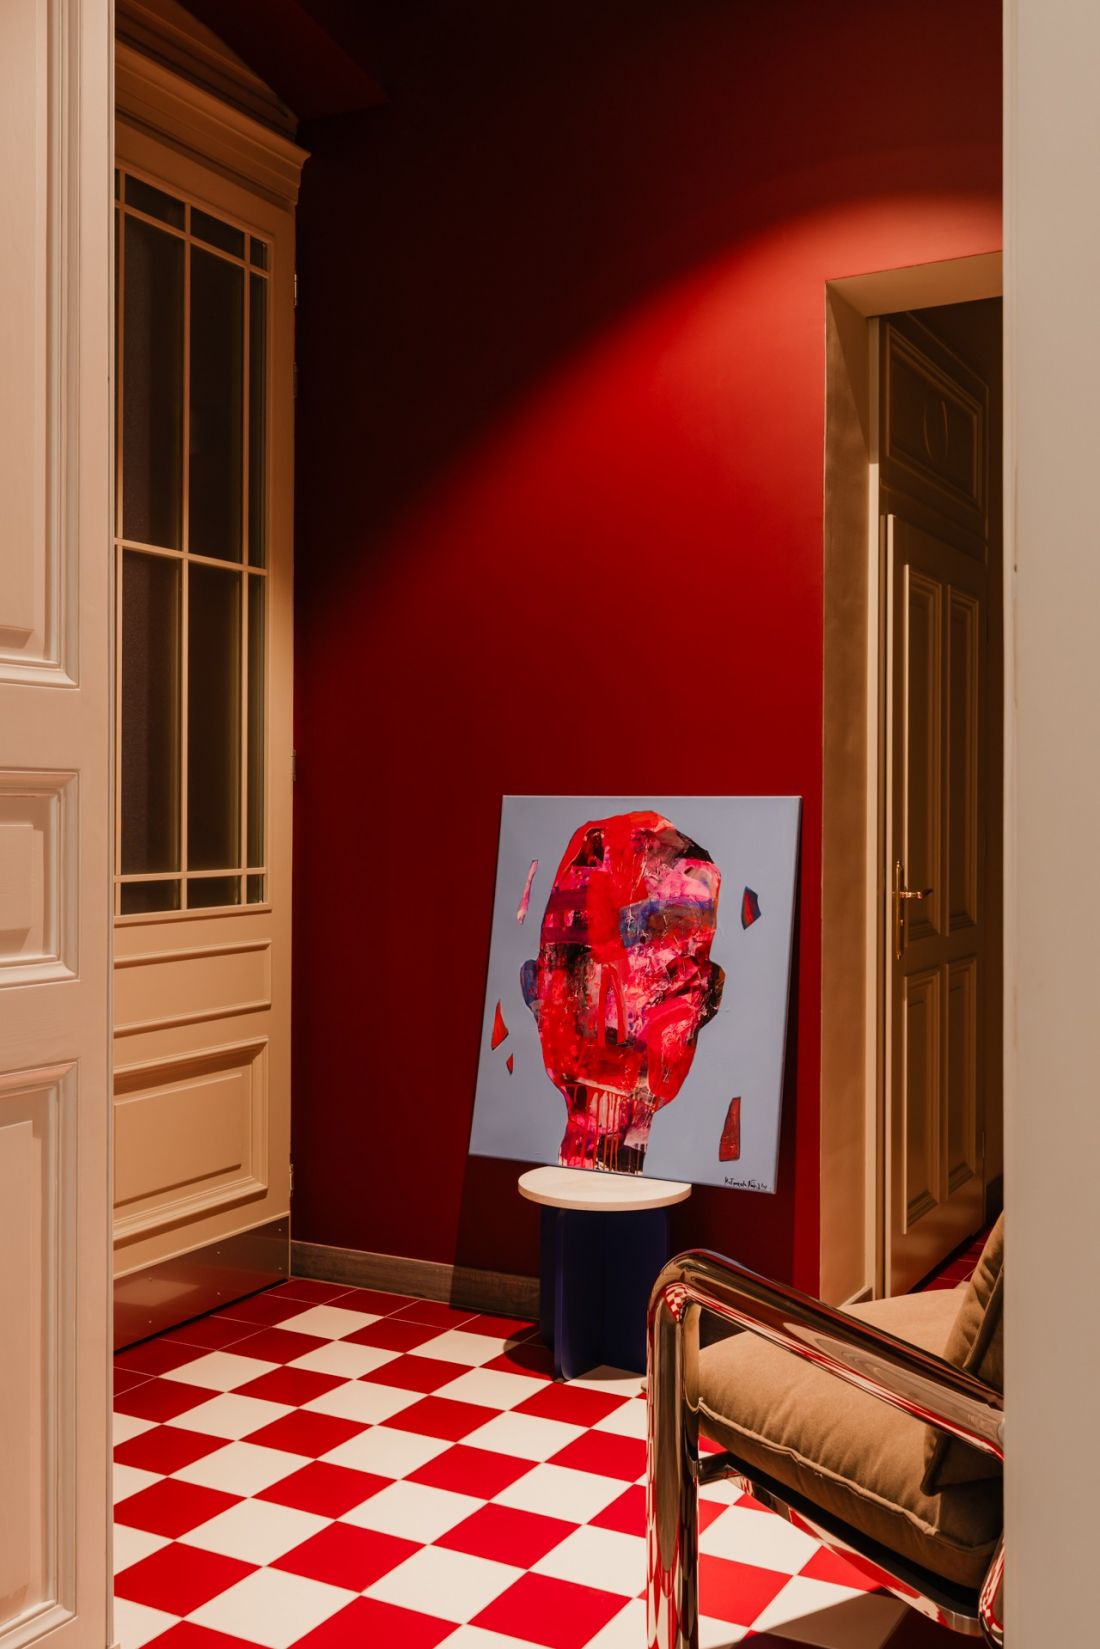
The red hallway is a blend of modern design and classic accents.
Photo: Studio Archives
A modern take on classic style










In the rest of the apartment, the atmosphere becomes noticeably calmer. Original doors, stucco, decorative moldings, and tall windows remain among the most important elements of the design. Instead of covering them up, the design uses them as a base for contemporary forms. The living room is decorated in light, creamy tones. A soft, modular sofa creates a peaceful central relaxation area, and in front of it stand two white coffee tables with organic, irregular tops. Their undulating edges and grooved bases introduce softness and a sculptural quality to the interior. The paintings stand out sharply against the light-colored walls — especially the large canvas with a turquoise background and graphic design by Katarzyna Miernik-Staszelis. Red, black, and deep brown appear alongside it, making art one of the main elements shaping the character of the interior.
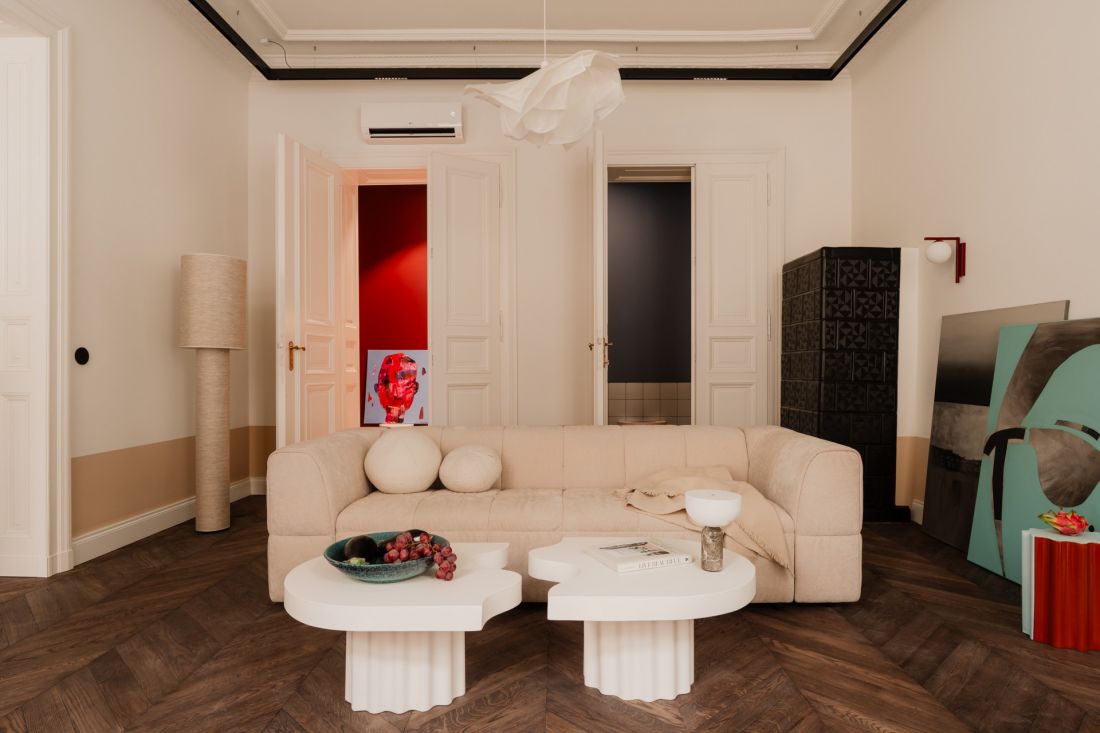
The hallway and bathroom are visible from the living room.
Photo: Studio Archives
wood, cream, and a touch of color

However, the calmer part of the apartment does not mean an interior devoid of bold accents. A warm base is created by the wooden floor laid in a classic herringbone pattern, and its darker shade contrasts sharply with the cream-colored walls and upholstery. The dining room features a simple wooden table and chairs with soft, upholstered seats and backs. This combination clearly illustrates the approach taken throughout the project — classical architecture is paired with contemporary, rounded forms. Next to the window, there’s space for a cozy sitting area. A comfortable armchair, a small table, and decorative items placed on the windowsill create a more intimate setting that contrasts with the bold character of the red hallway.
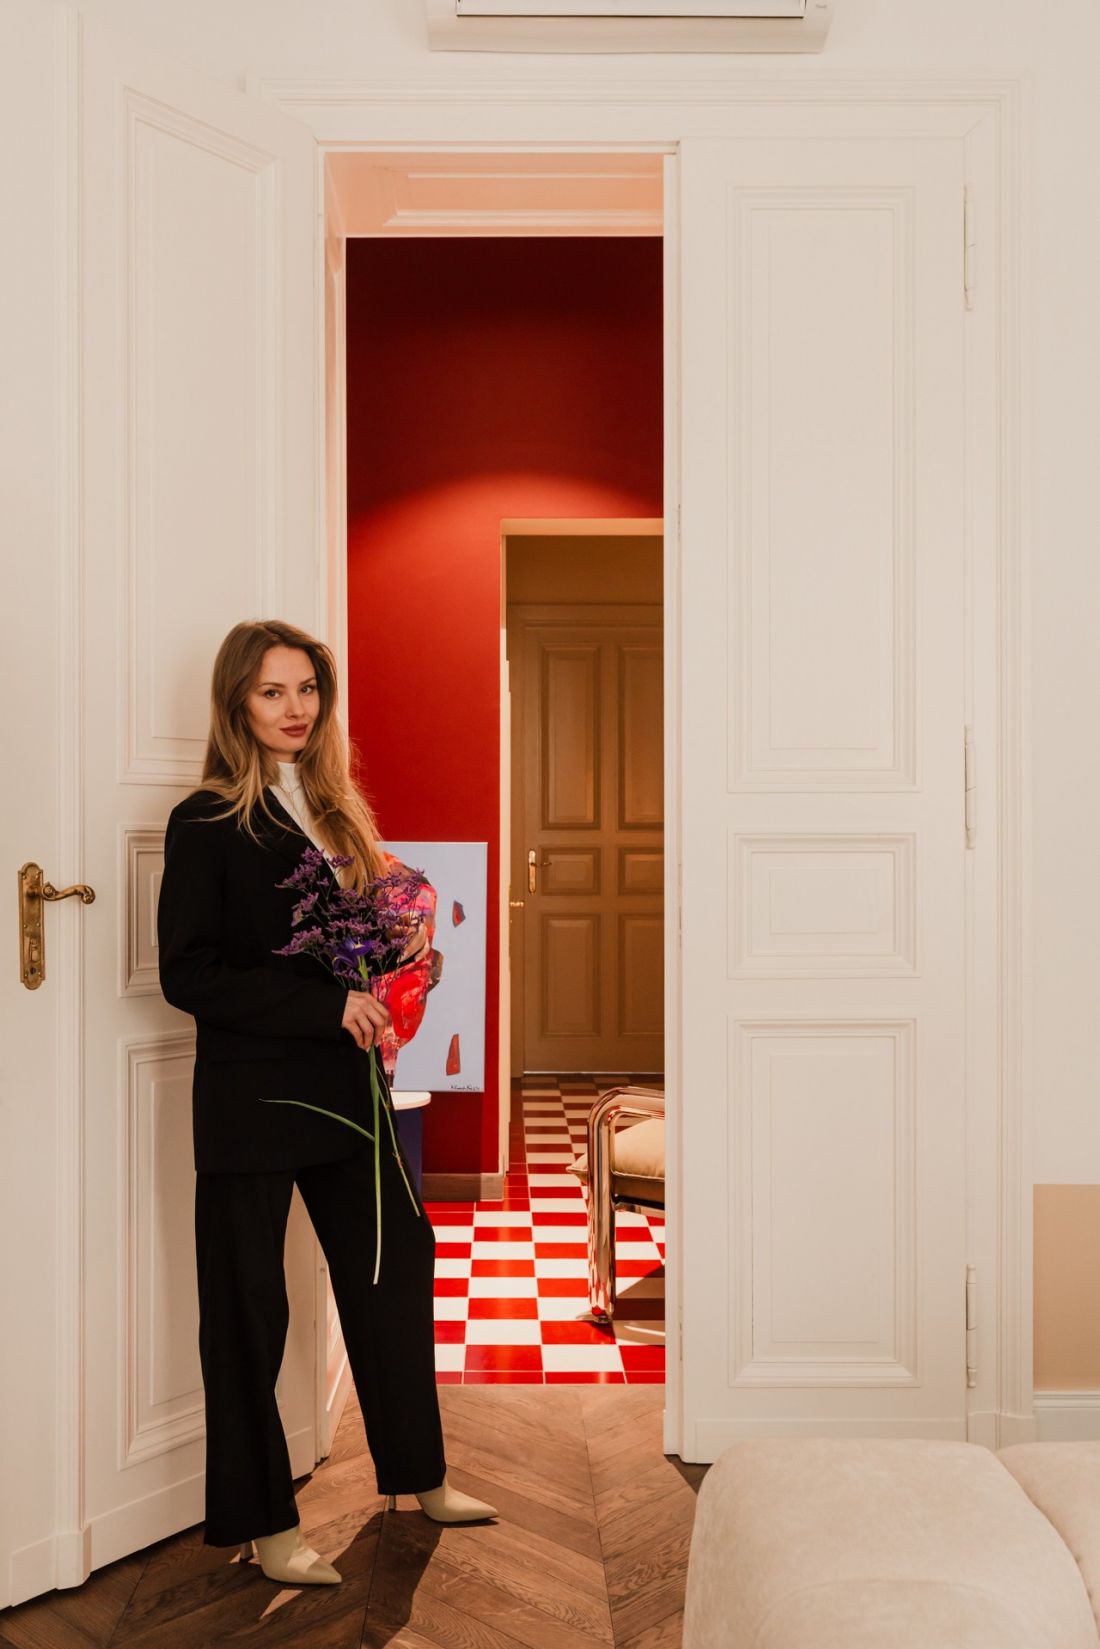
The checkered floors contrast with the classic herringbone pattern.
Photo: Studio Archives
A bathroom that doesn’t take a back seat


The circus theme doesn’t end when you leave the hallway. The same white-and-red checkerboard pattern appears in the bathroom, this time paired with cream-colored tiles and darker accents. Color is also introduced at wall level — a burgundy line of tiles serves as a graphic detail that brings order to the composition. A simple sink, a classic mirror, and chrome fixtures complement the room’s more retro character. Thanks to the consistent repetition of selected motifs, each room becomes part of the same, cohesive narrative.
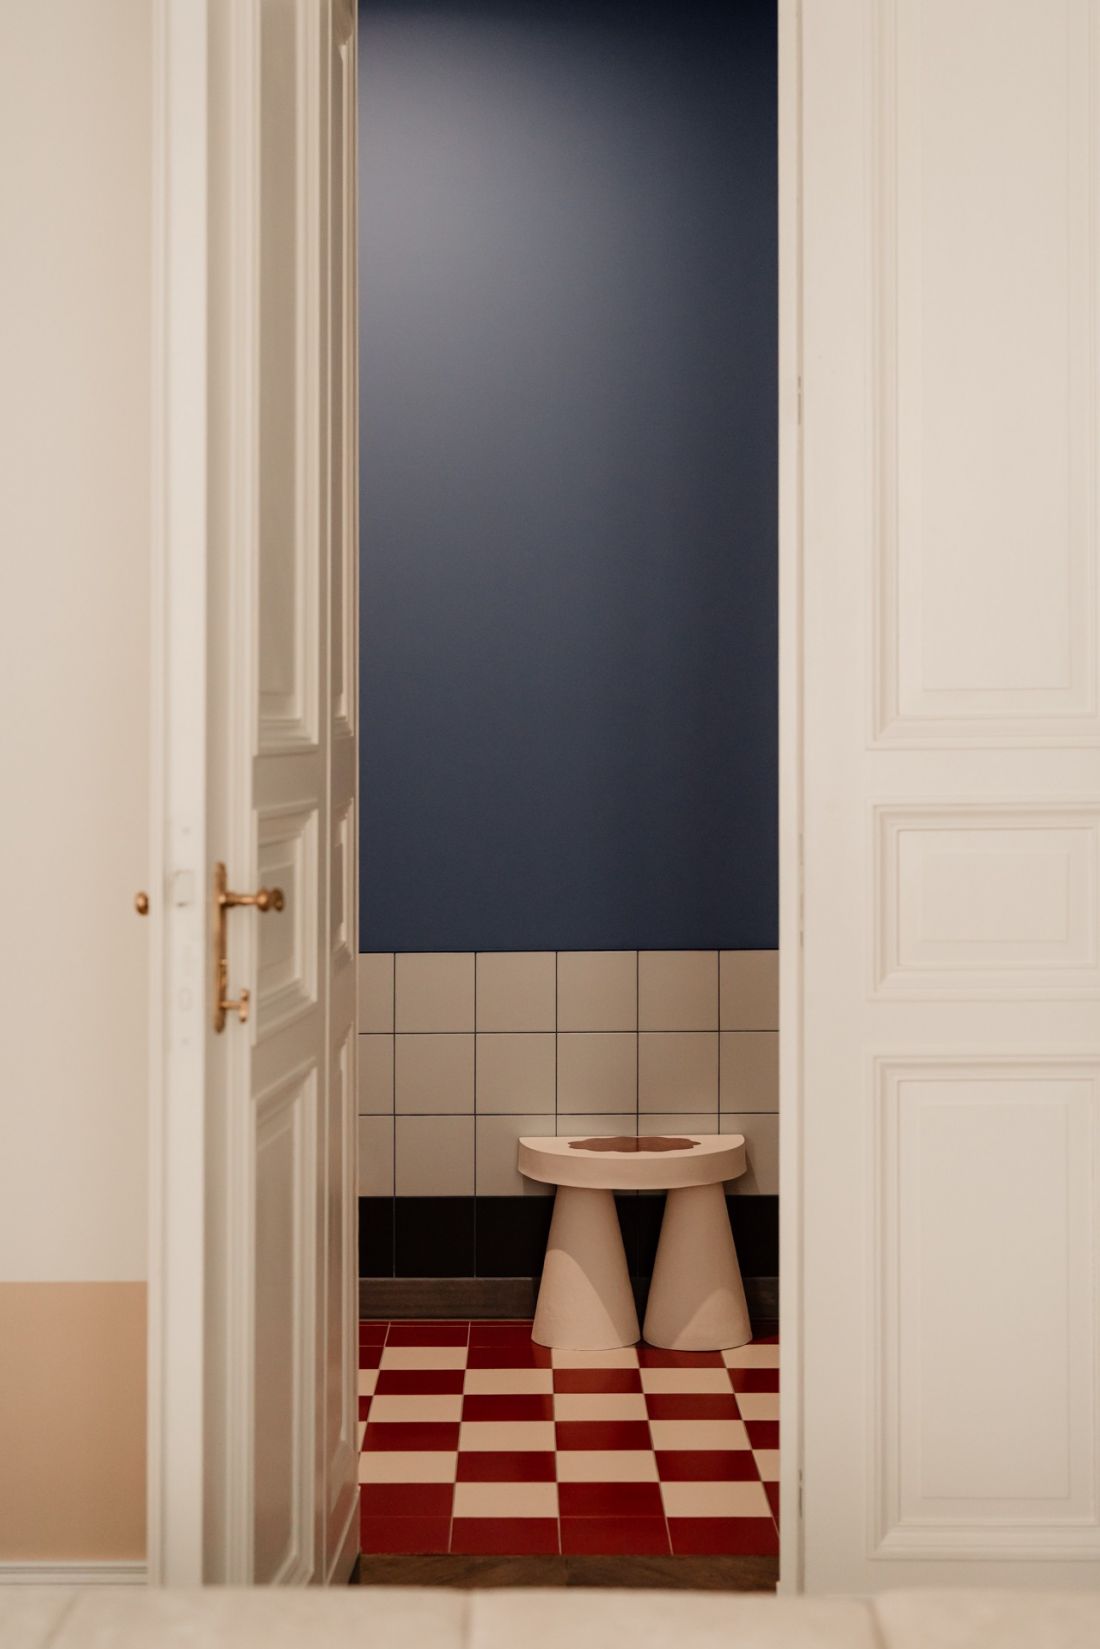
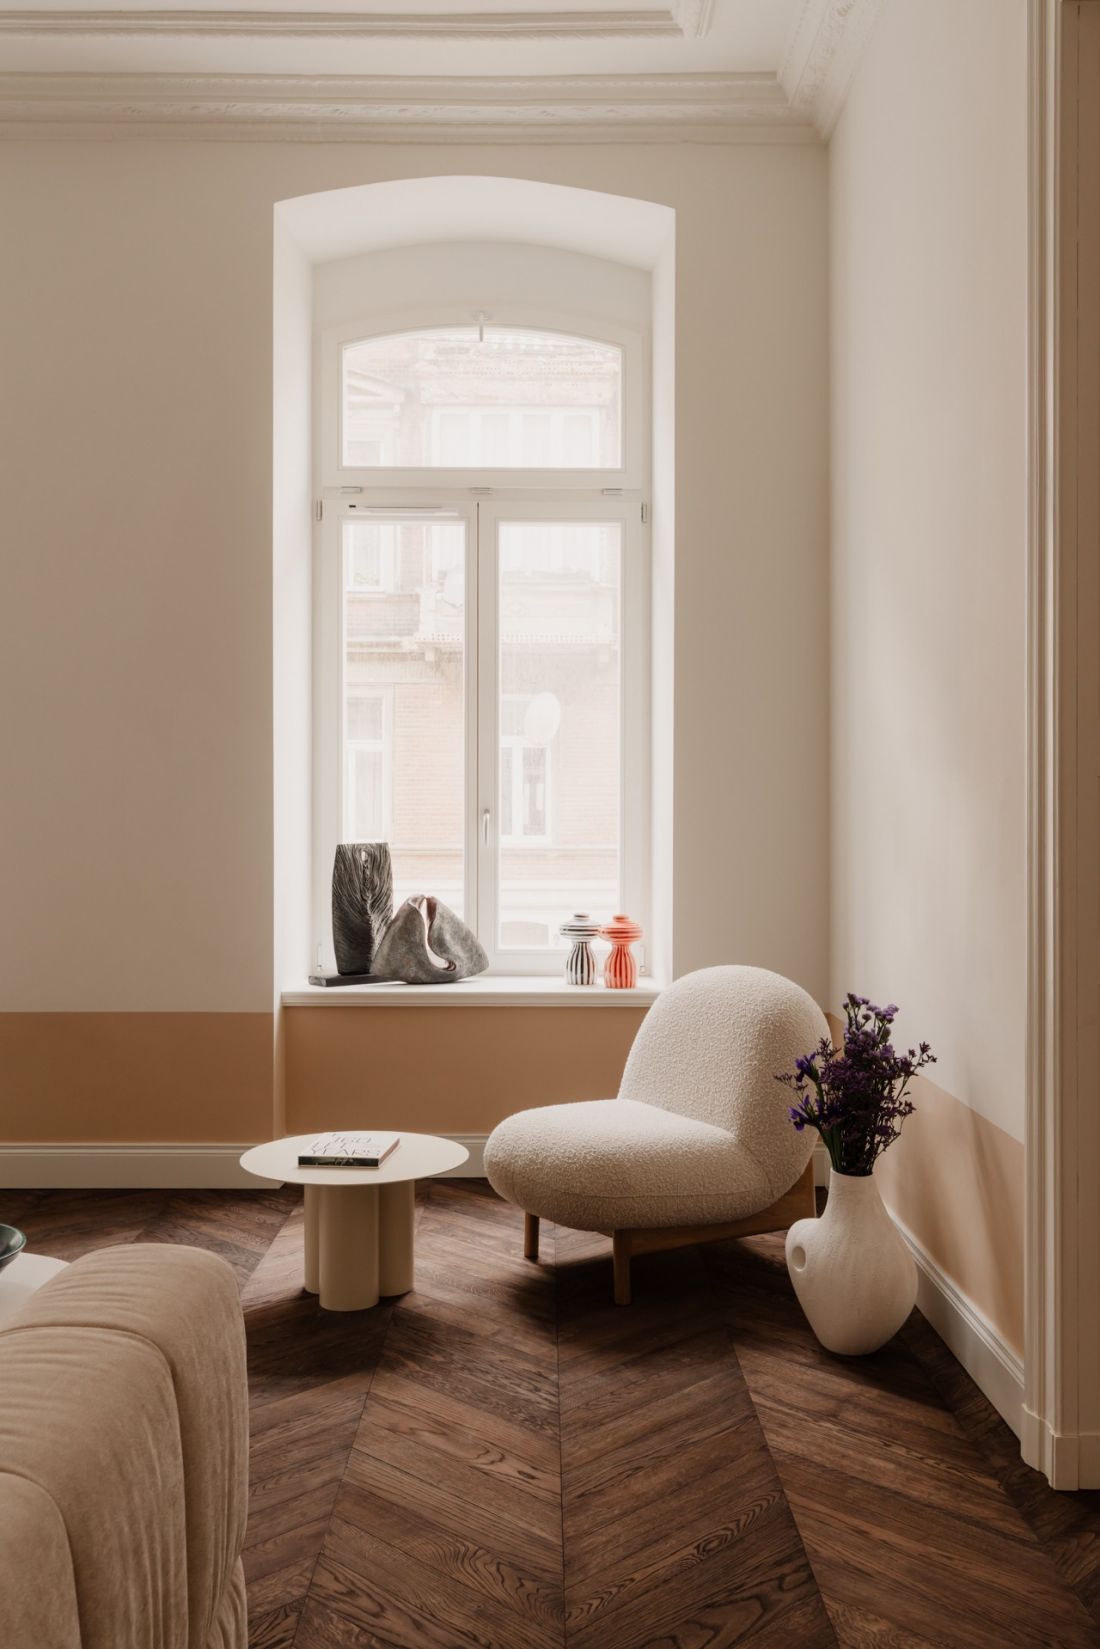
The white walls are divided by bands of color.
Photo: Studio Archives
A controlled dose of madness
The most interesting aspect of this project is precisely the use of contrast. On the one hand, we have the conservative, elegant architecture of the townhouse — stucco, paneled doors, tall windows, and classic proportions. On the other: red walls, a checkerboard pattern, chrome furniture, sculptural side tables, contemporary art, and bold colors. Yet none of these elements attempts to dominate the entire apartment. The expressive hallway is like the first act of a play—intense, somewhat unpredictable, and definitely memorable. The living room, on the other hand, allows you to catch your breath, while the subsequent rooms gradually reveal the next elements of this story.
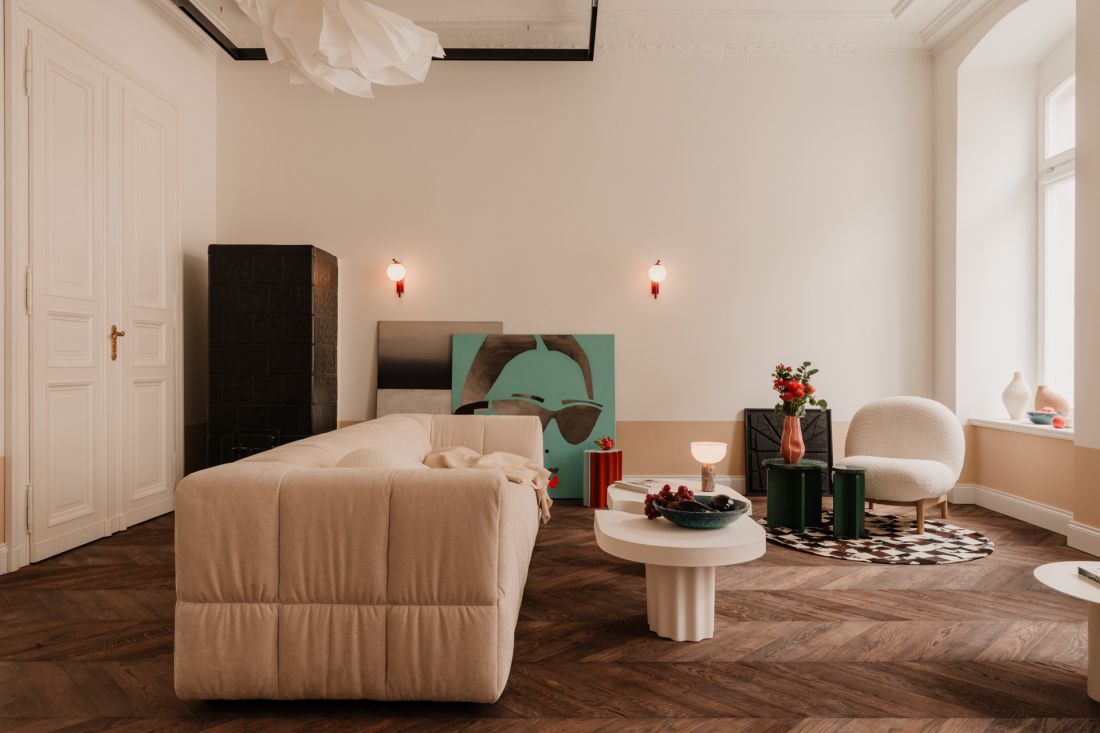
Art also plays an important role in these interiors.
Photo: Studio Archives
Classic, but with a bold twist
This apartment proves that you don’t have to choose between classic style and bold design. All it takes is a touch of color, a few bold accents, and a bit of playful design to infuse a historic interior with completely new energy. And when the circus-like first act ends, what remains is a bright, comfortable space where life is simply good.