
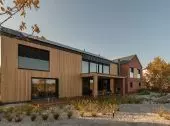
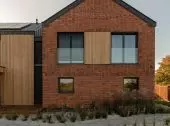
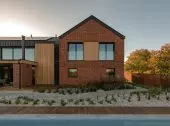
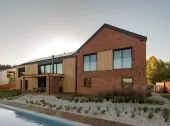
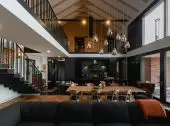


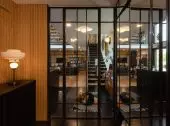
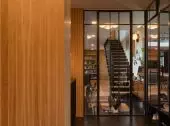
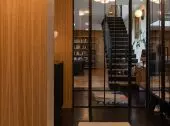

The combination of red brick, natural wood, and black steel gives Bridge House a distinctive character, and the open living area— with its mezzanine and two-story library —becomes the center of life for the household. Designed by mode:lina™, this project demonstrates how, through the juxtaposition of diverse materials, thoughtful spatial organization, and deliberate framing of views, one can create a home where architecture and everyday life complement each other.
Two Volumes, One Composition
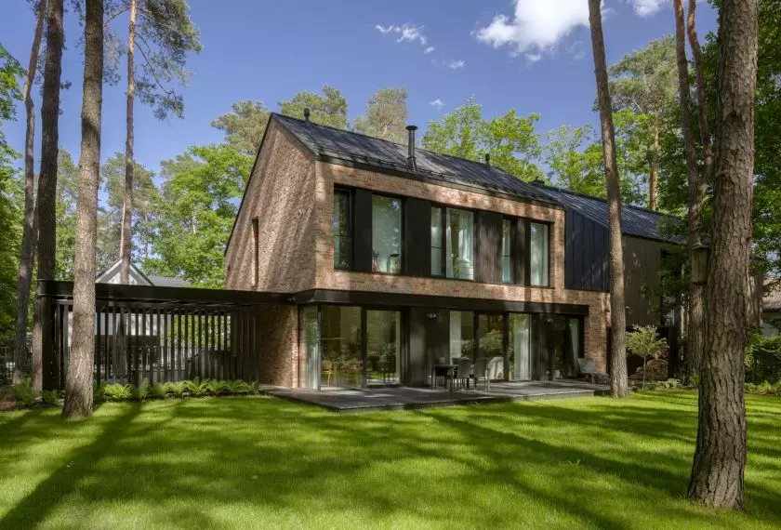
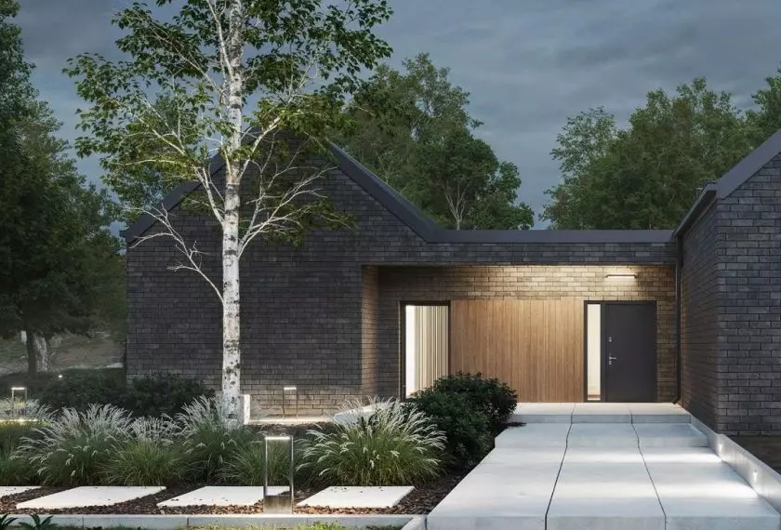
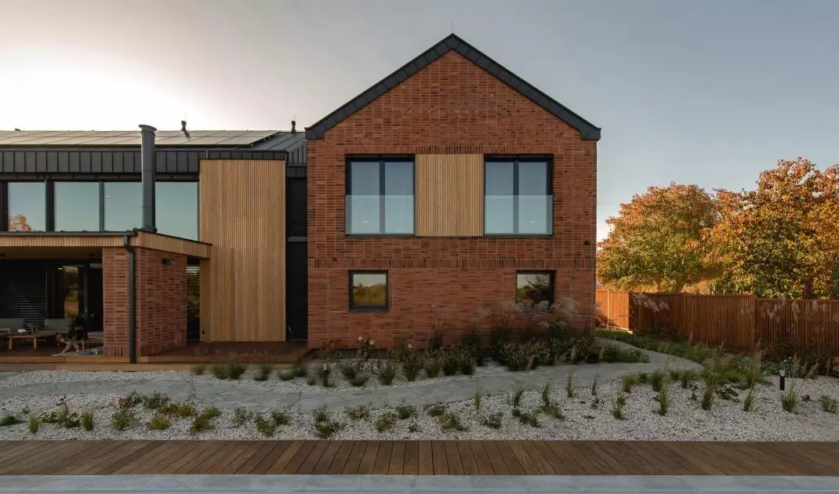
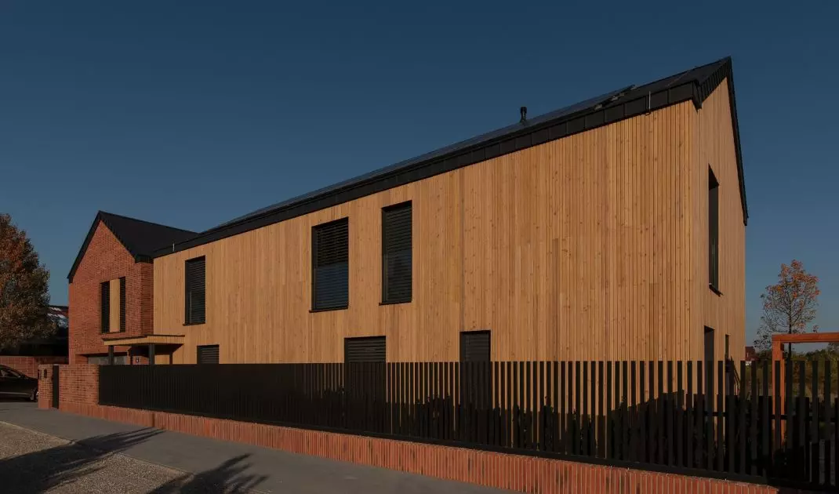
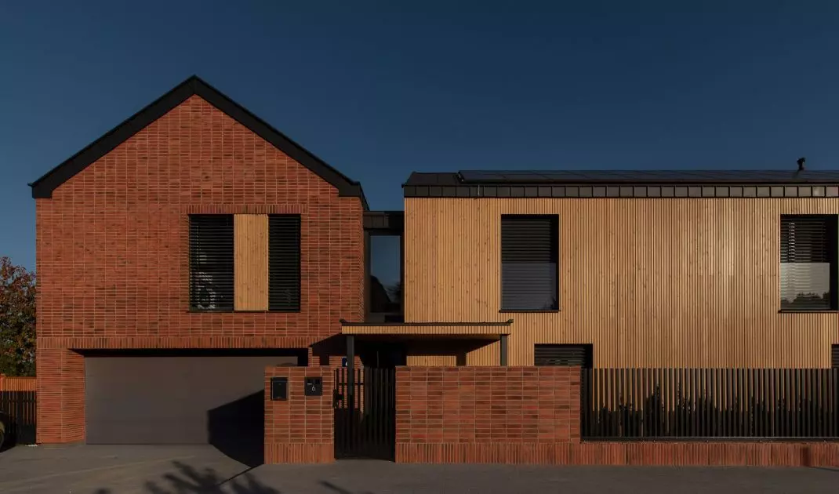
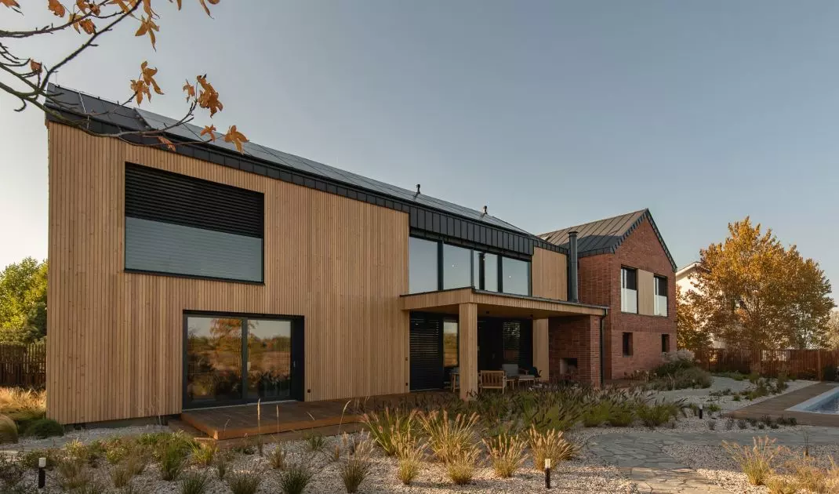
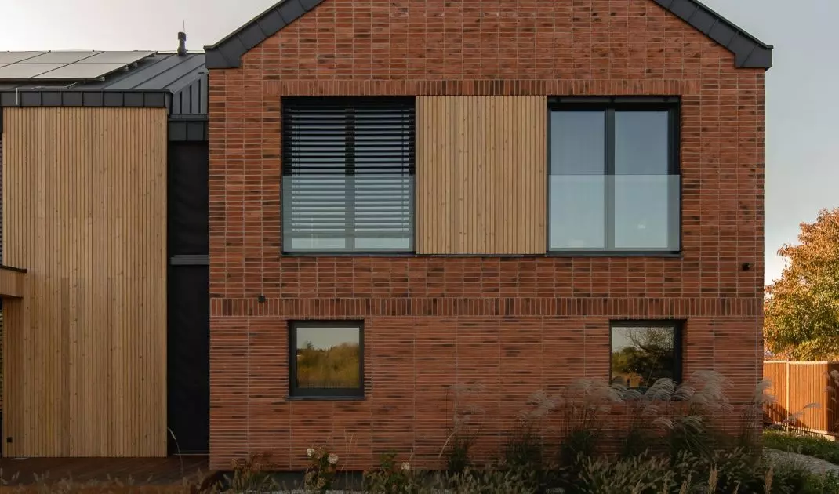
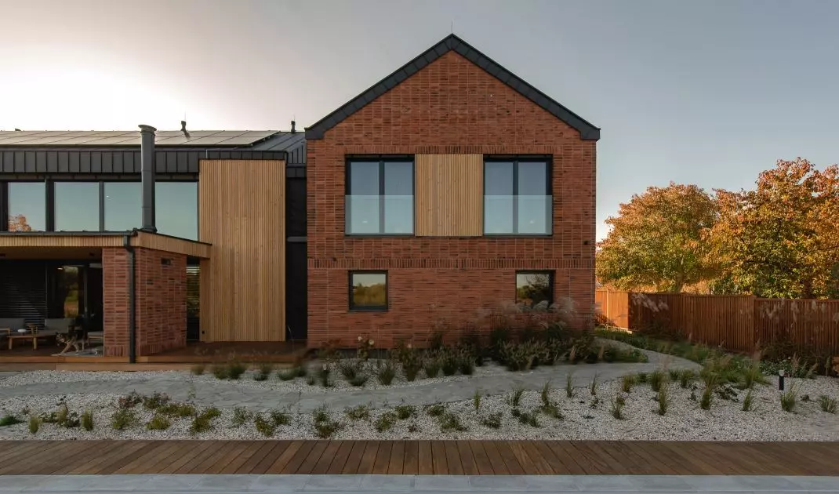
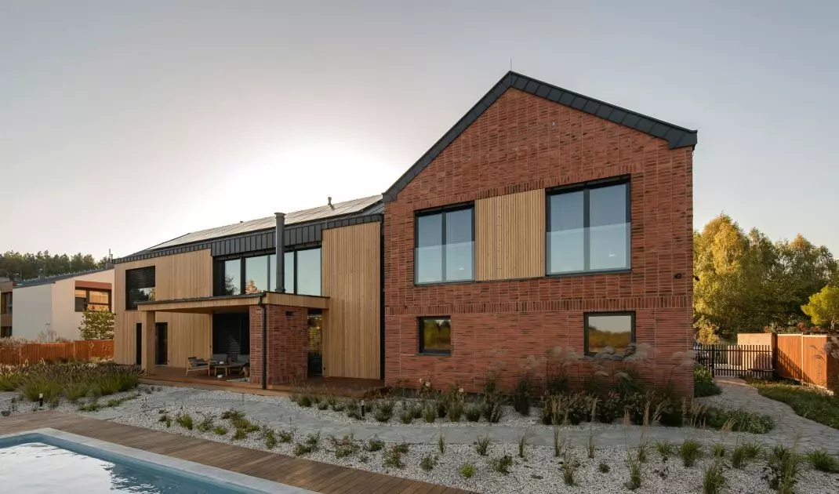
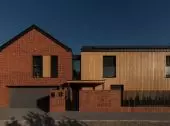
Bridge House, located in the suburbs of Poznań, is based on the juxtaposition of two sections with distinct architectural styles. Red brick gives one of them a more traditional character, while the other, finished with vertical wooden siding, introduces lightness and a contemporary touch to the composition. The whole is unified by dark sheet metal used on the roof and trim, as well as black window and door frames and metal trim elements that organize the composition of the facade. The division of materials corresponds to the diversity of functions. The brick section houses the garage and utility rooms on the ground floor, while the first floor contains the children’s bedrooms and bathrooms. The wooden section accommodates the main living area, whose spatial layout is organized around the relationship between the kitchen, dining room, living room, and mezzanine. Instead of a uniform, elongated structure, the result is a composition in which the individual parts retain their own identity while forming a cohesive whole.
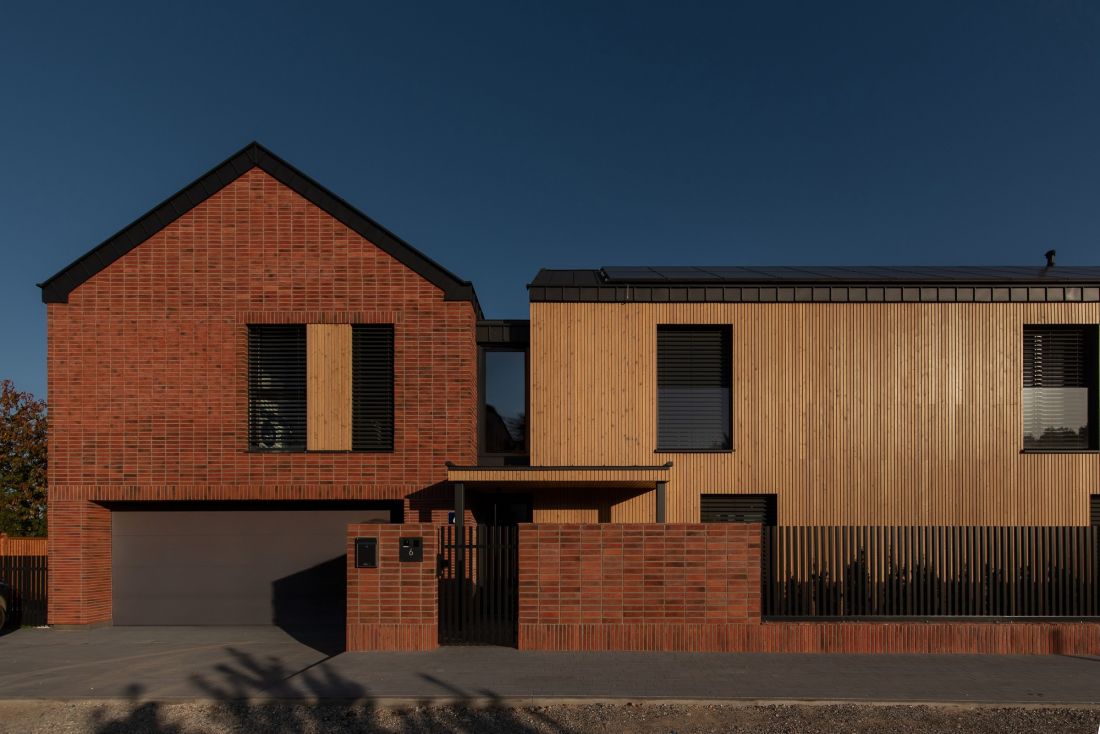
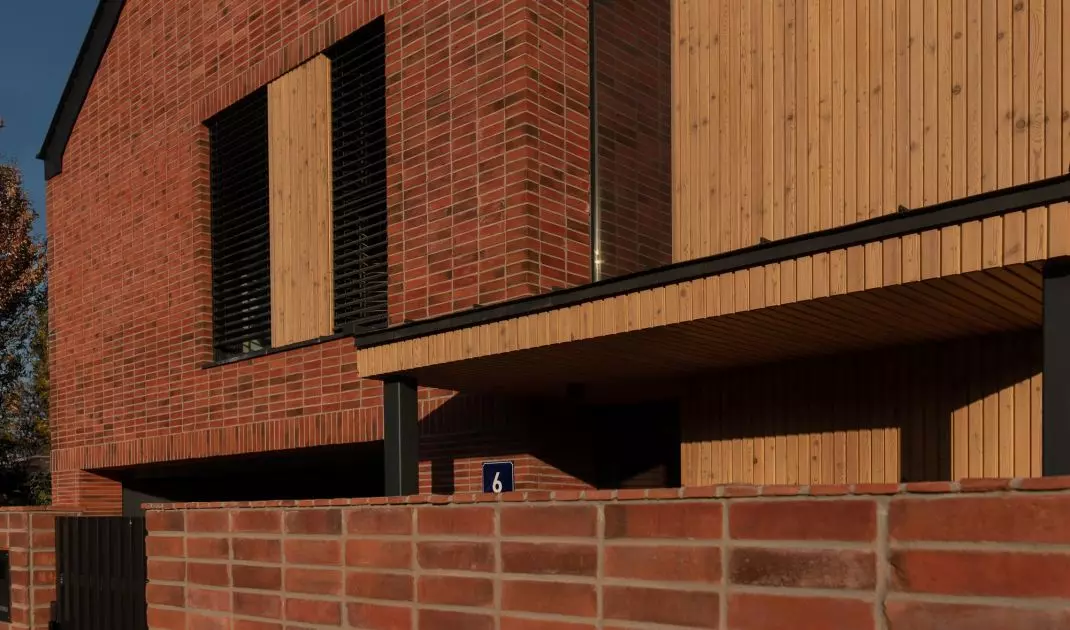
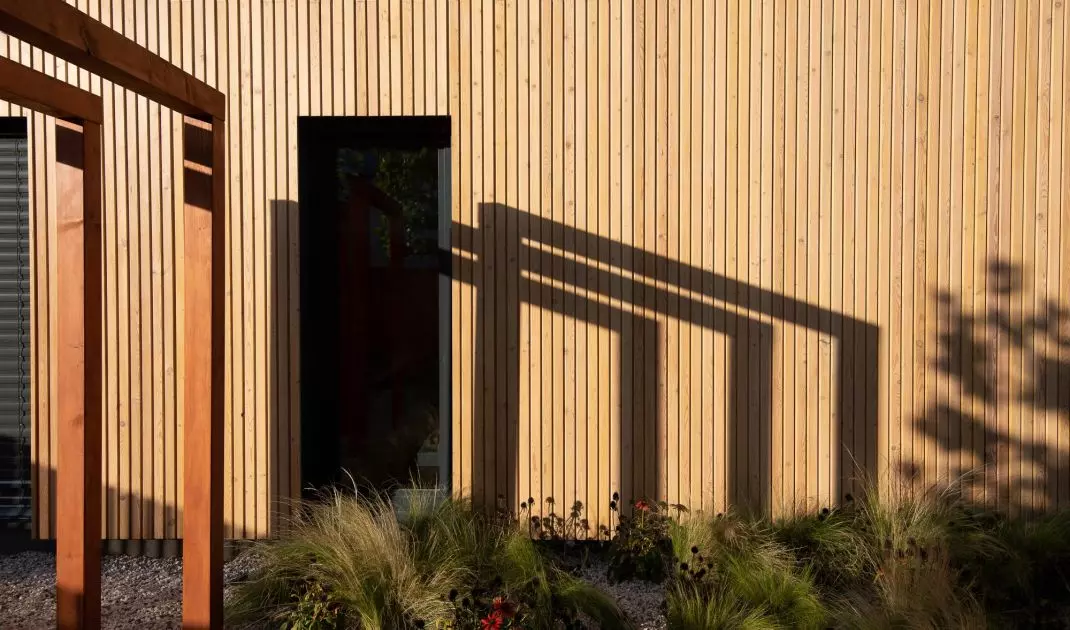
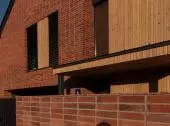
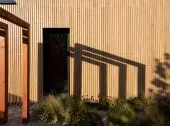
The facade features a distinct division of directions — vertical boards contrast with the horizontal lines of the brick layers.
Photo: mode:lina™
Brick and wood — a dialogue of materials
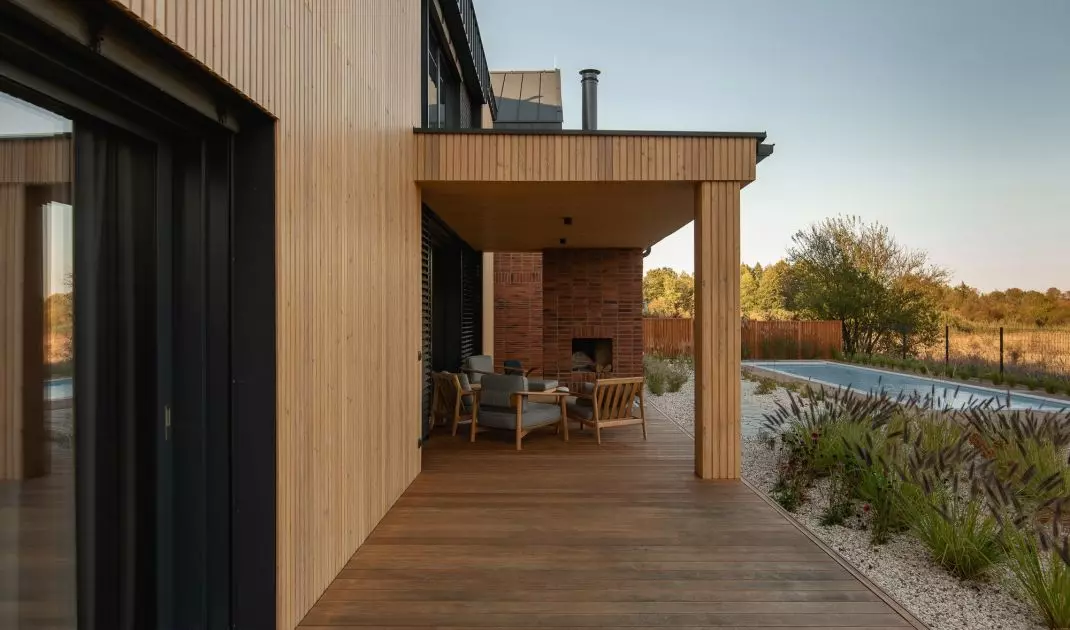
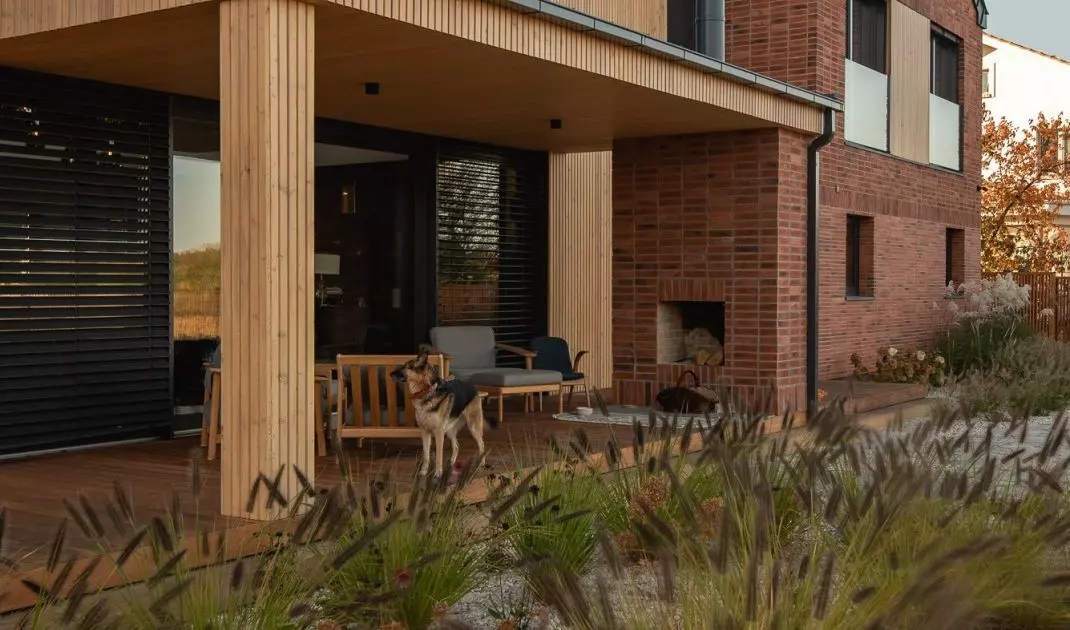
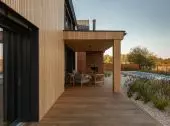
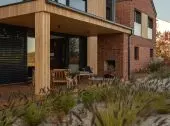
The facades do not rely on color contrasts but primarily on differences in texture and the direction in which the materials are laid. Brick with a warm, reddish-brown hue creates a distinctive, rhythmic pattern, while vertical wooden slats visually organize the surfaces and emphasize their height. Dark trim elements frame both materials, and sparingly placed windows reinforce the geometric character of the composition. On the garden side, the architecture opens up more broadly. The large glazed areas of the living space, the covered terrace, and the wooden soffit of the eaves create a transition between the interior and exterior. The combination of brick, wood, and glass not only adds variety to the building’s form but also allows for a gradual transition in its openness — from the more enclosed technical area to the space designed for socializing.
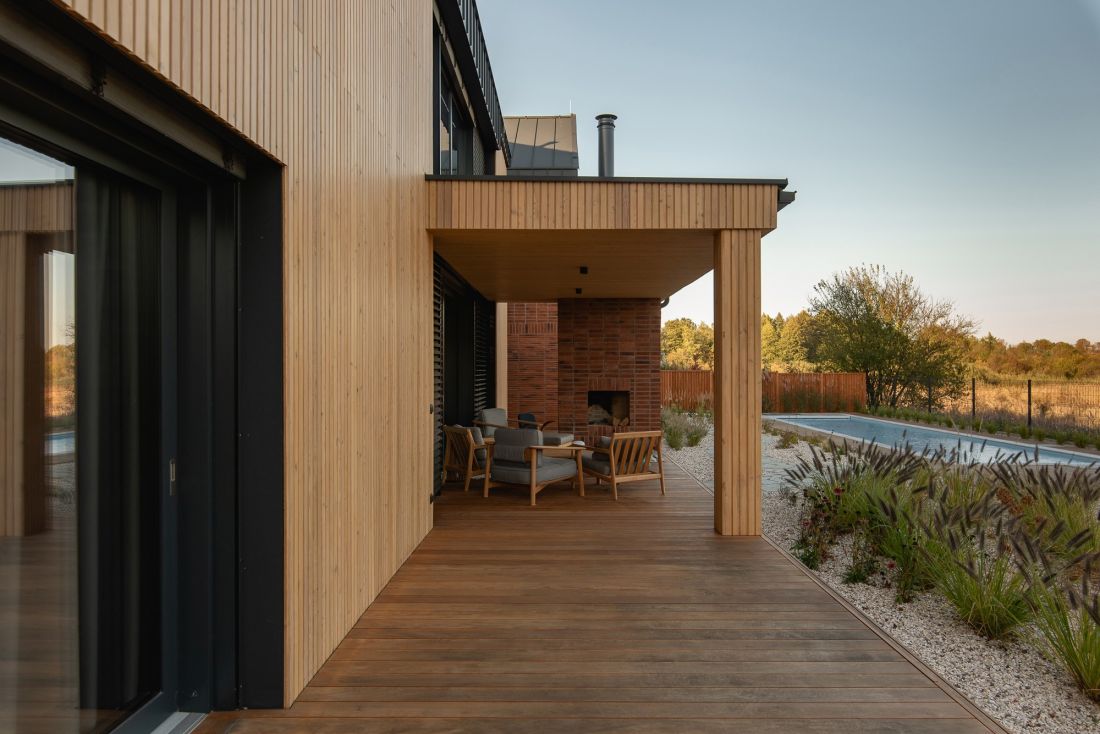
The outdoor recreational area features an open fireplace, a pool, and a covered terrace.
Photo: mode:lina™
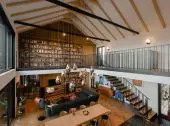
living area open to the mezzanine
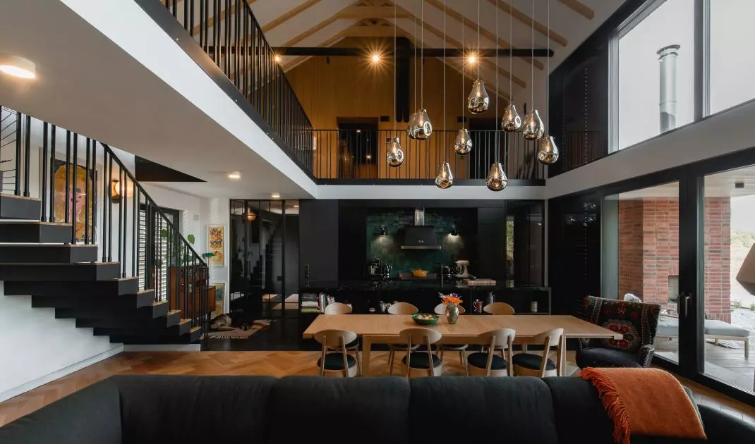
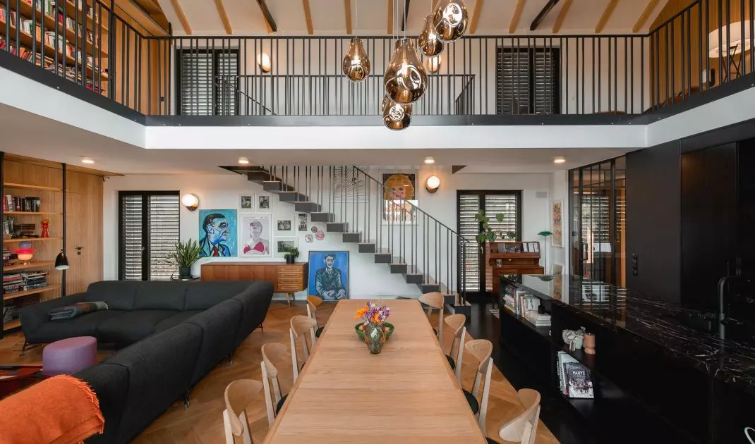
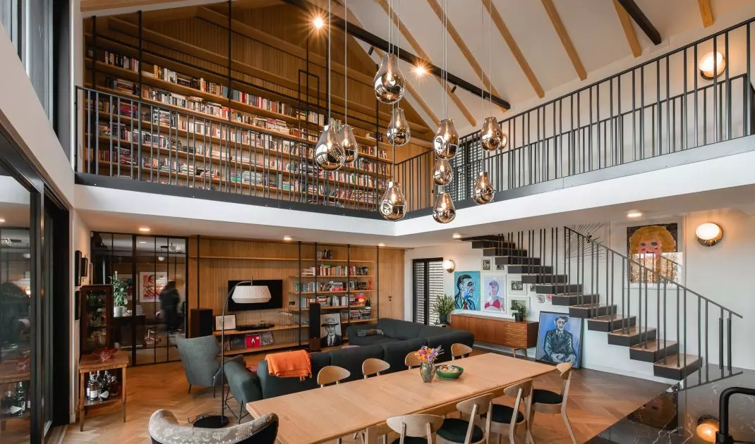
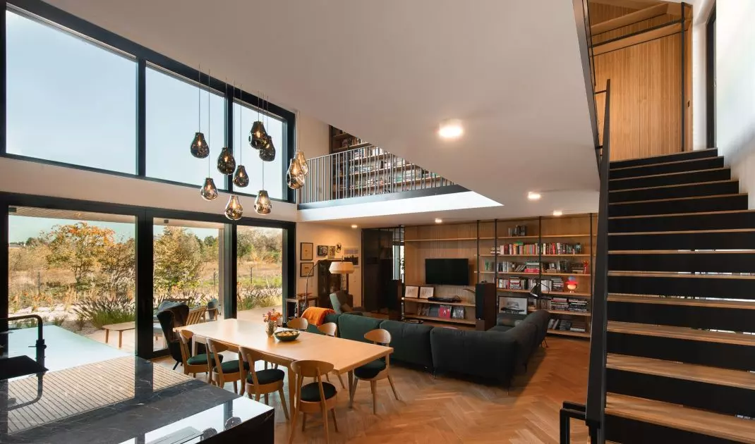
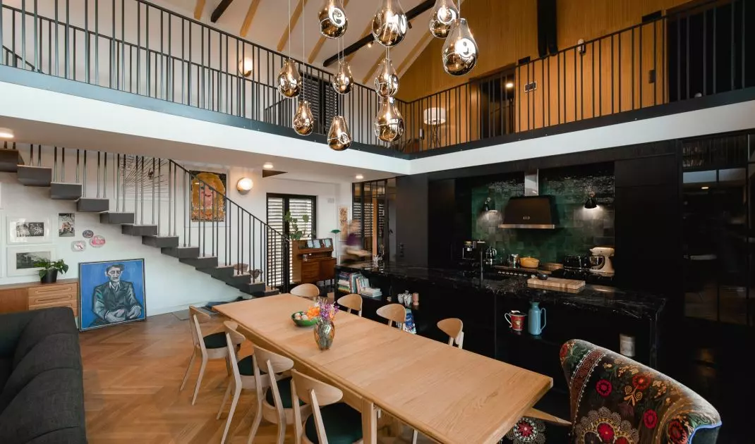
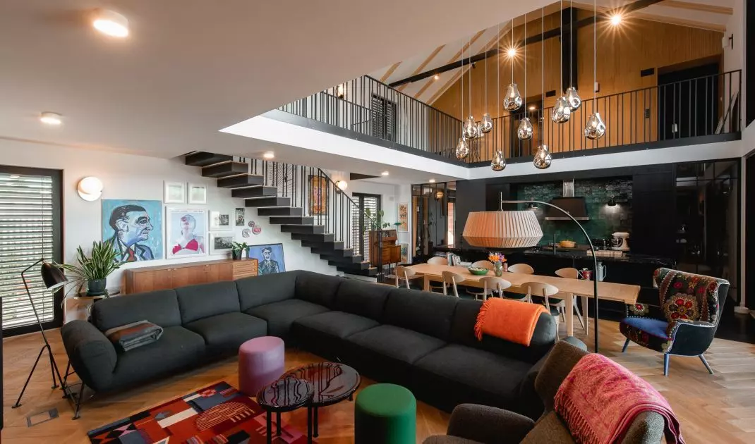
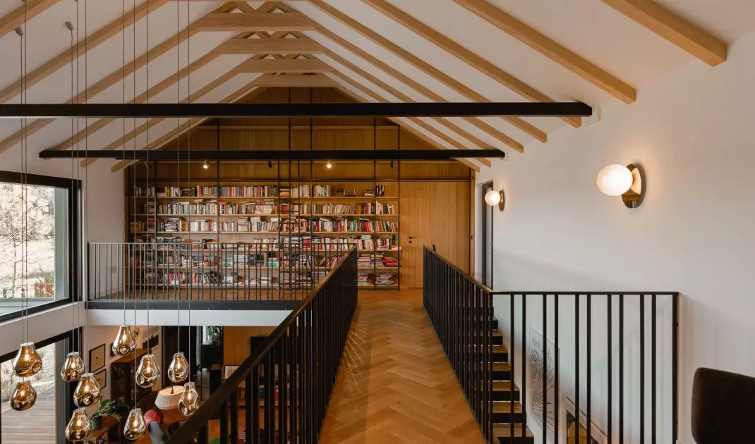
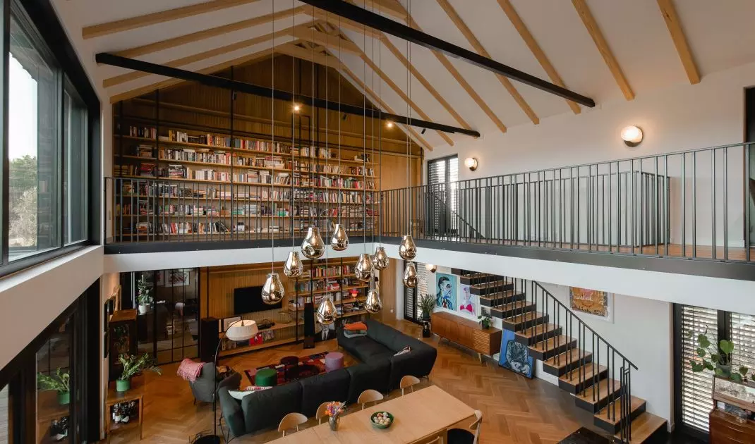
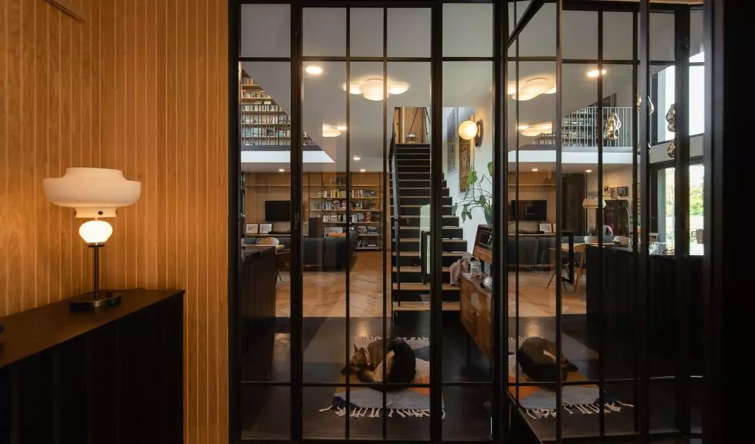
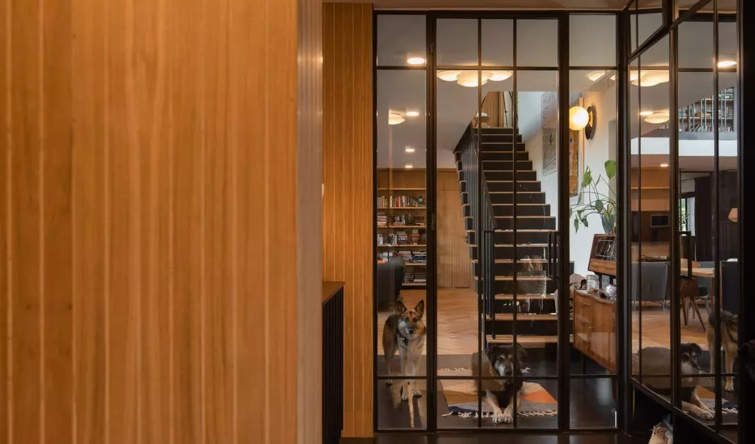
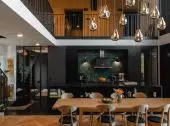
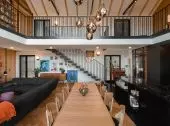
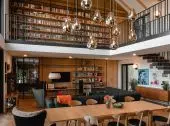
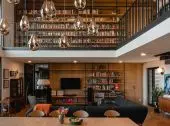
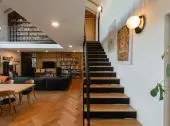
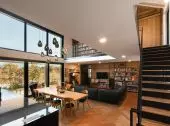
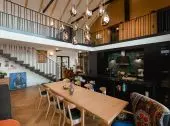
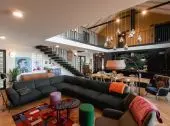
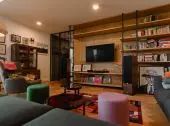
The most important interior space in the house is the living room, which is connected to the dining room and kitchen in a double-height space. The open layout allows each functional area to be perceived as part of a single composition, while the view of the mezzanine and the exposed roof trusses further emphasizes the scale of the room. Natural light streams in through the tall windows, highlighting the texture of the wood and transforming the character of the interior depending on the time of day. The herringbone-patterned wooden floor plays an important role here , introducing a regular rhythm and adding warmth to a space dominated by black, glass, and metal. A dark, expansive sofa defines the lounge area, while a wooden table with lightweight chairs organizes the dining area. Both areas remain close to each other but do not compete for attention—their distinctiveness is achieved primarily through the arrangement of the furniture, proportions, and materials.
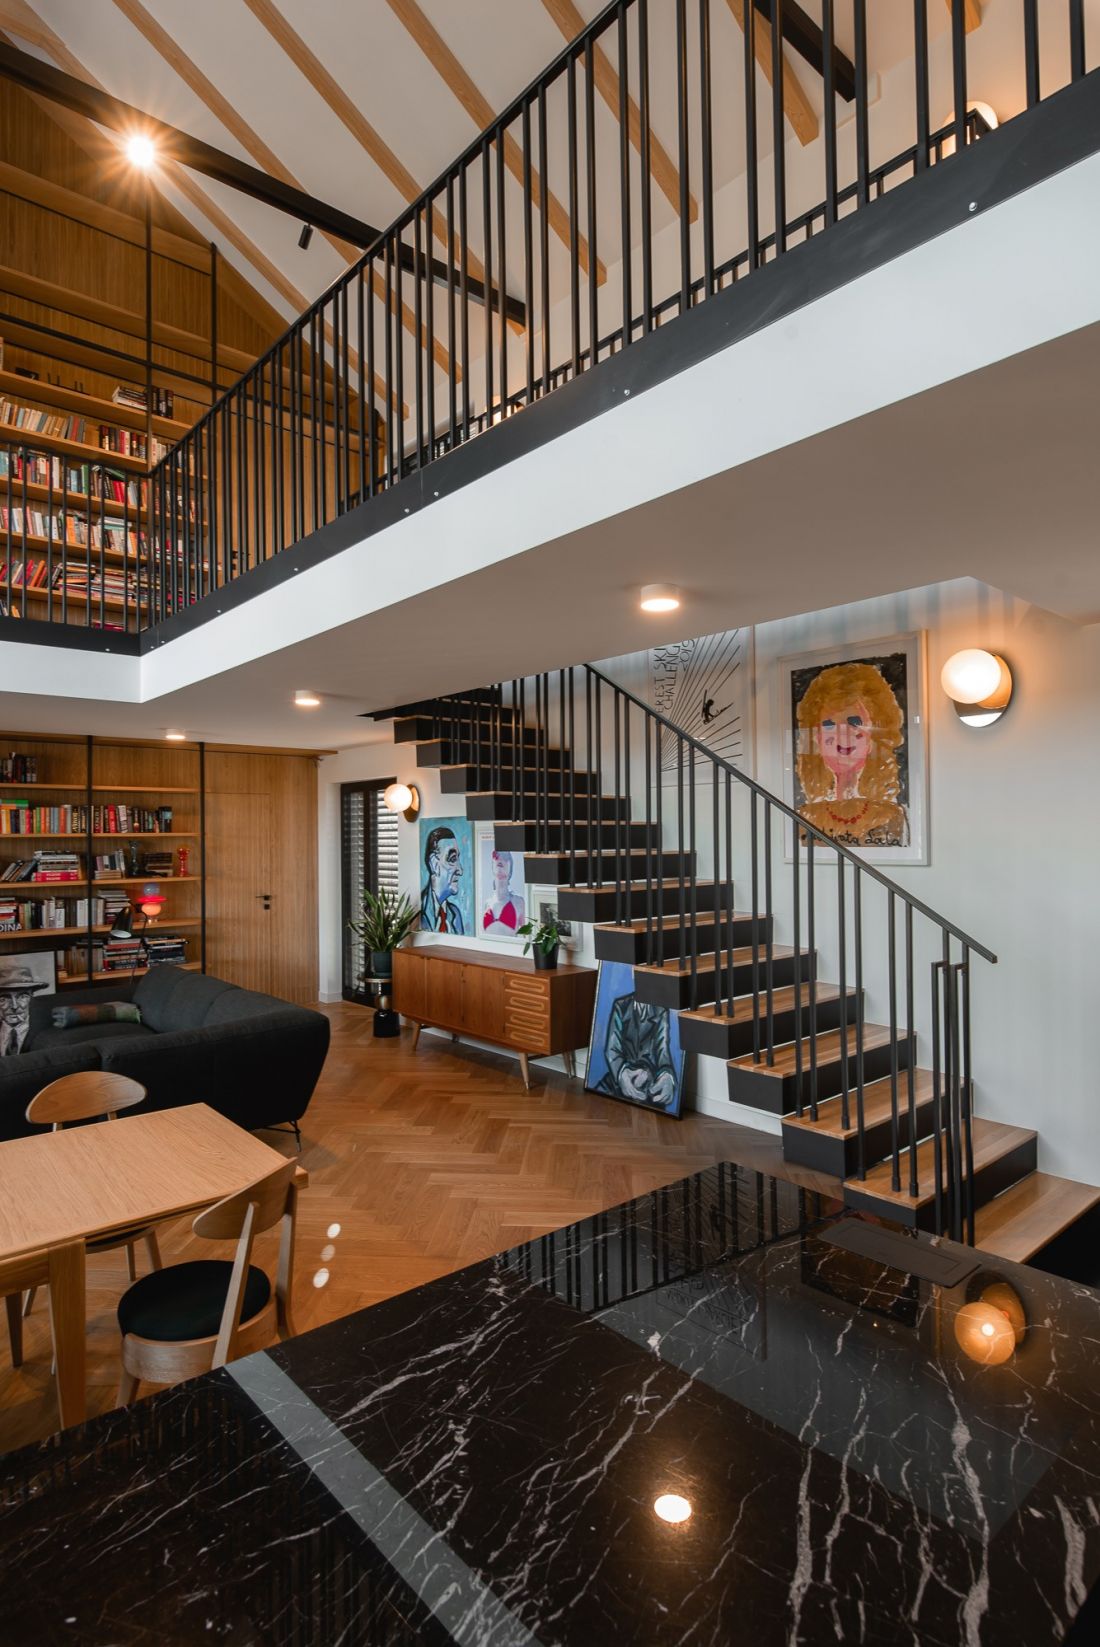
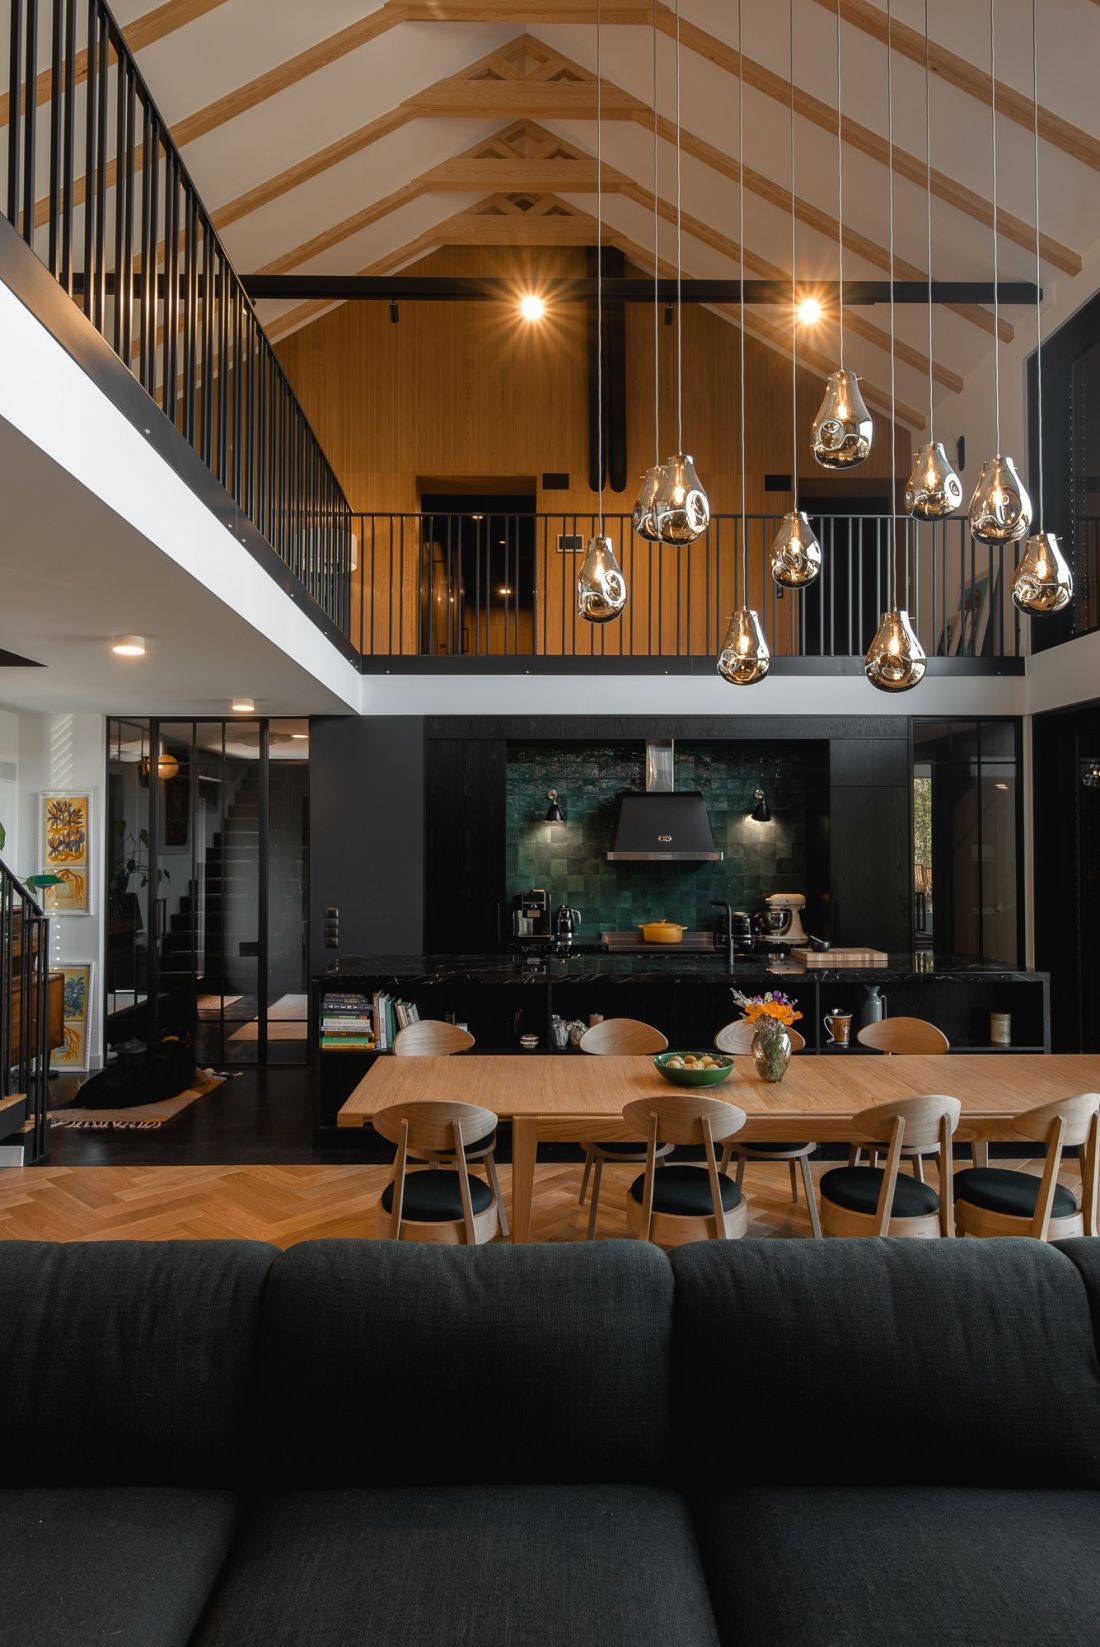
Browns and black dominate the interiors.
Photo: mode:lina™
The Library as the Heart of the Home
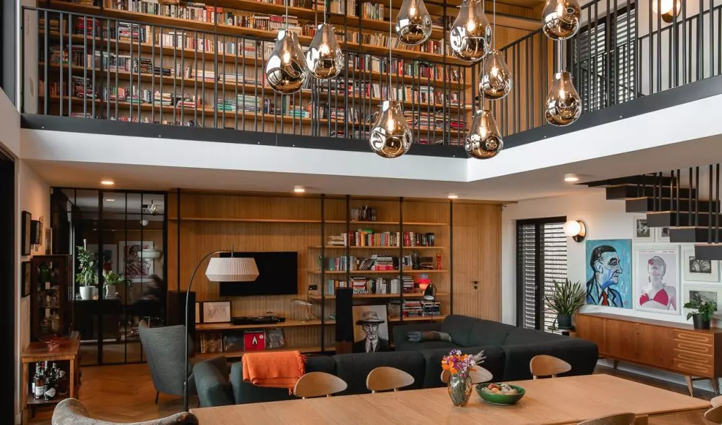
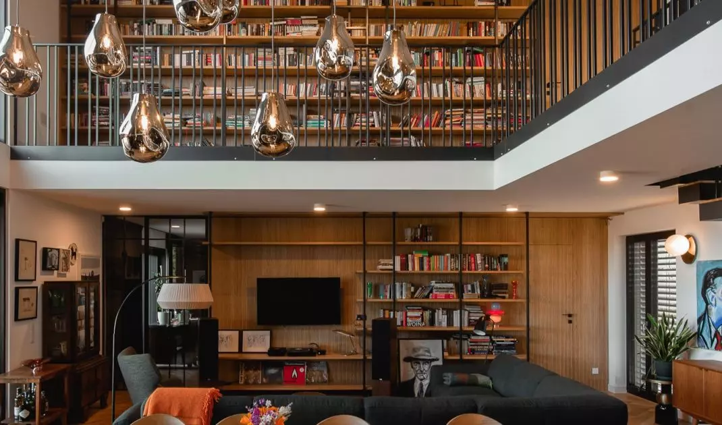
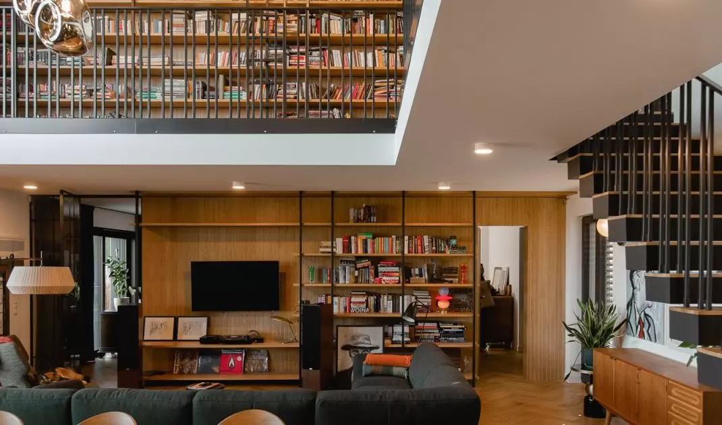
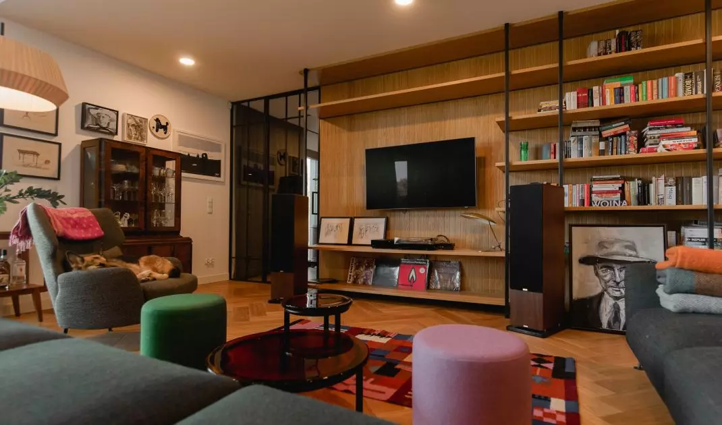
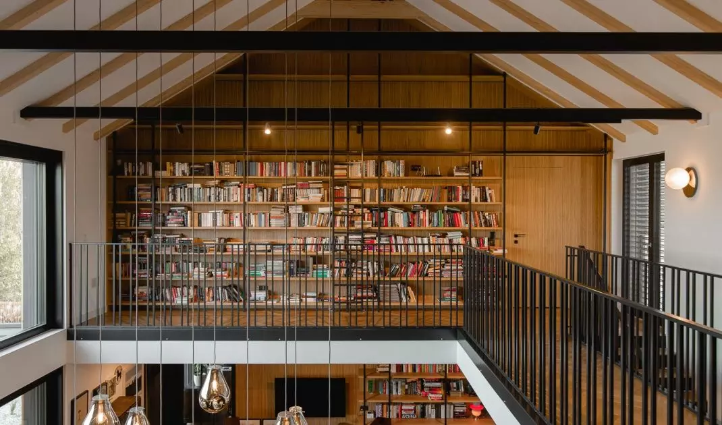
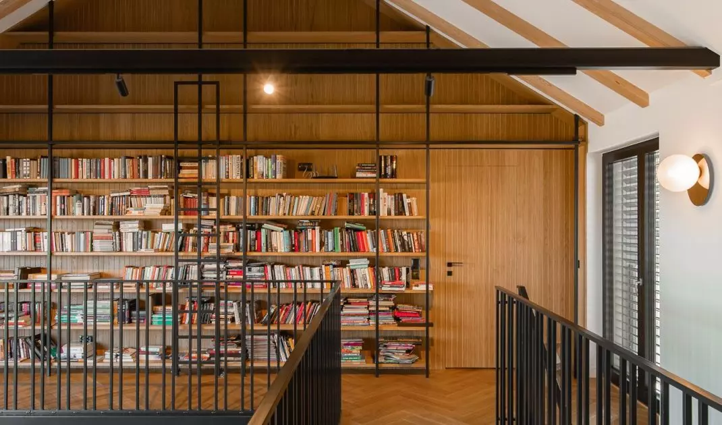
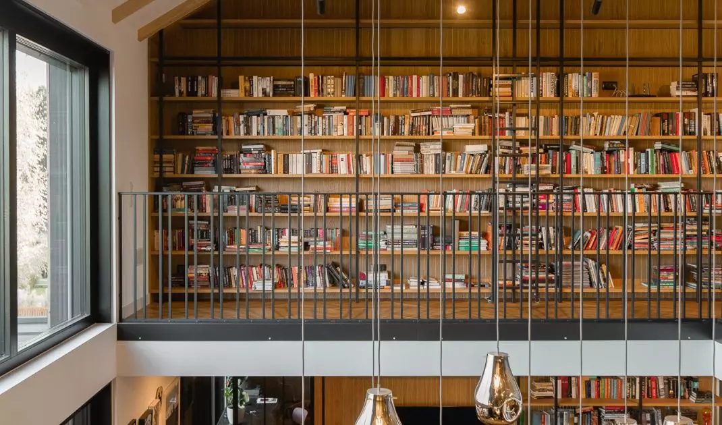
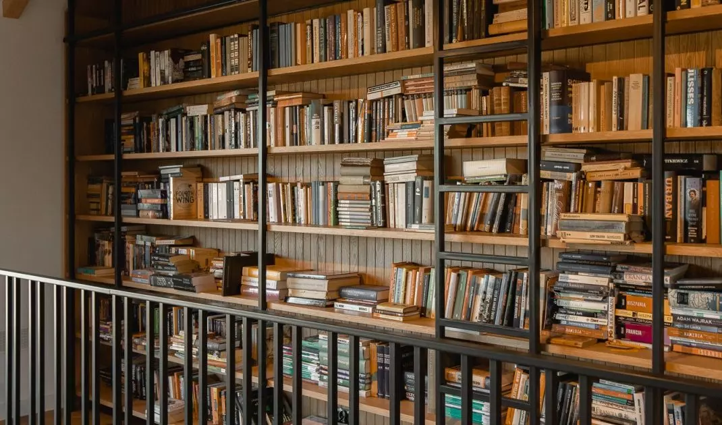
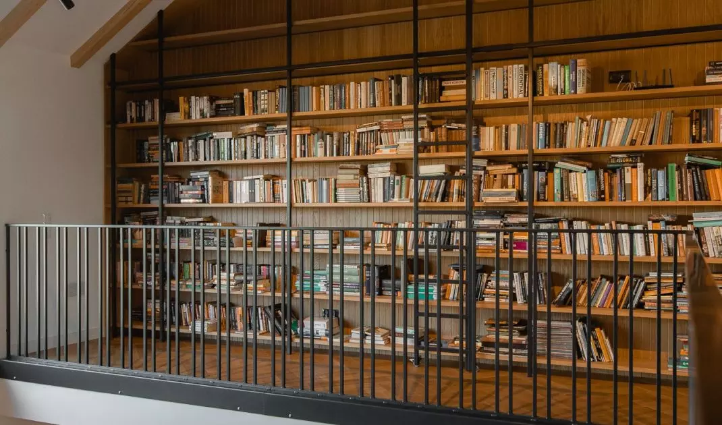
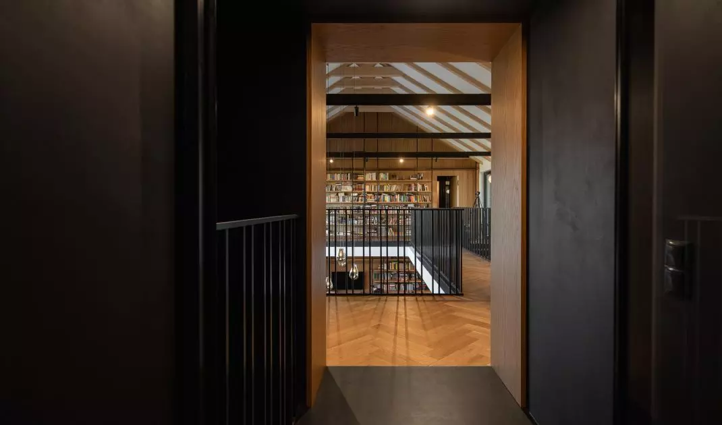
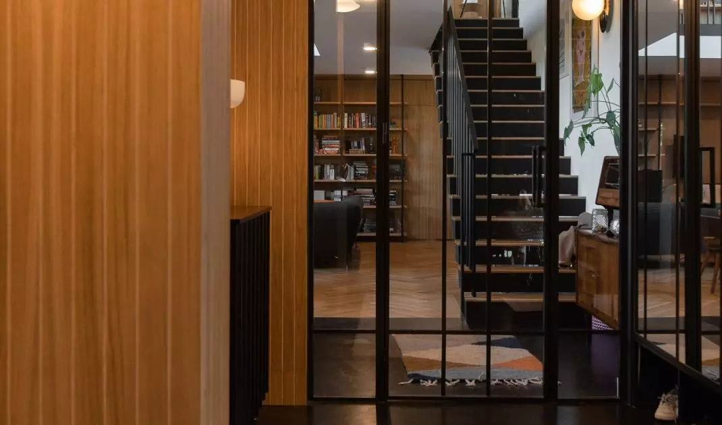
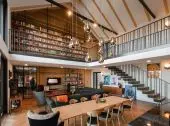
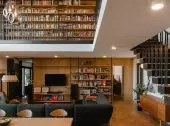
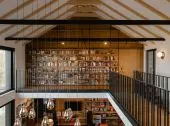
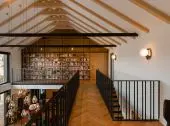
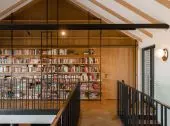
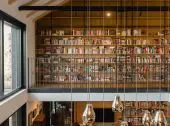
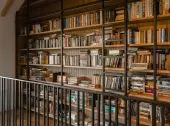
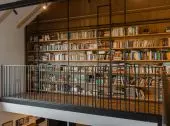
A distinctive feature of Bridge House is the library, which extends from the living room level all the way up to the mezzanine. An expansive built-in unit with wooden shelves and a black metal frame fills the wall beneath the roof slope, taking advantage of the interior’s height and giving it a distinctive, unique character. Books are not merely an accessory here — their presence defines the space and reflects the residents’ interests. The open mezzanine structure maintains visual contact between the floors. The slender black railings do not obstruct the view, and the library serves as a backdrop for both the living area and the circulation space on the upper level. In this way, the storage function is integrated into the organization of the entire interior: the shelves structure the wall’s composition while simultaneously serving as a bridge between daily life on the ground floor and the more private part of the home.
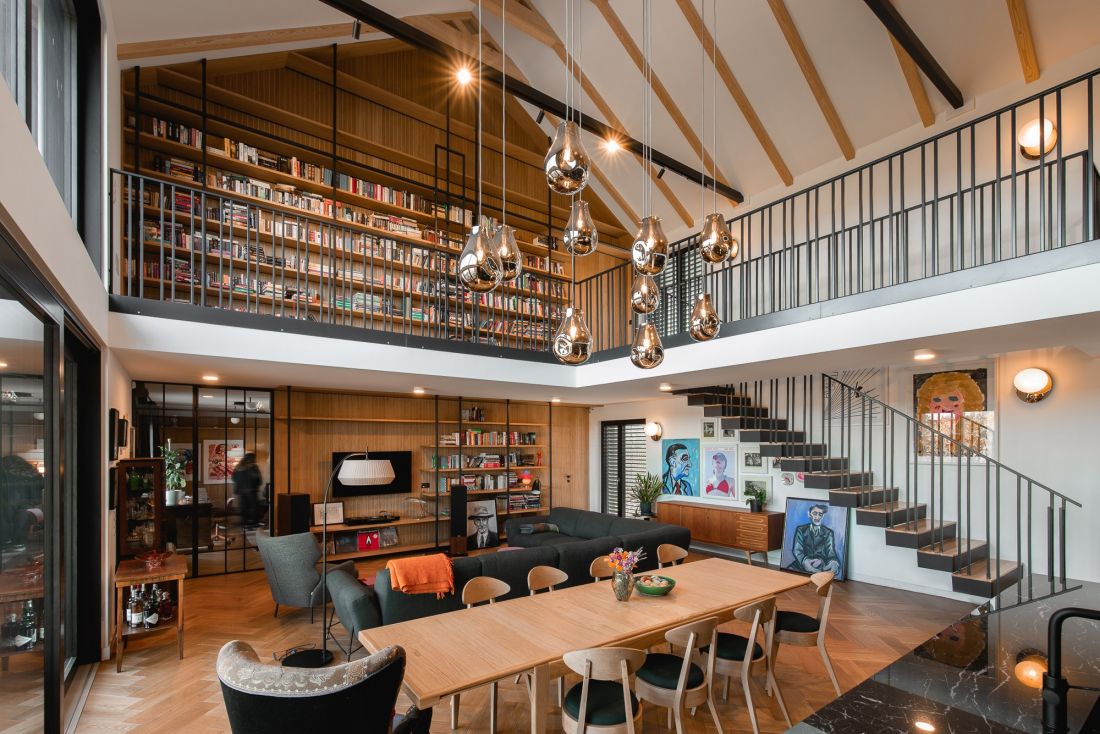
The bookshelf spans the entire wall of the mezzanine and part of the wall on the ground floor in the living room. This arrangement further unites the two levels.
Photo: mode:lina™
A bridge between the levels
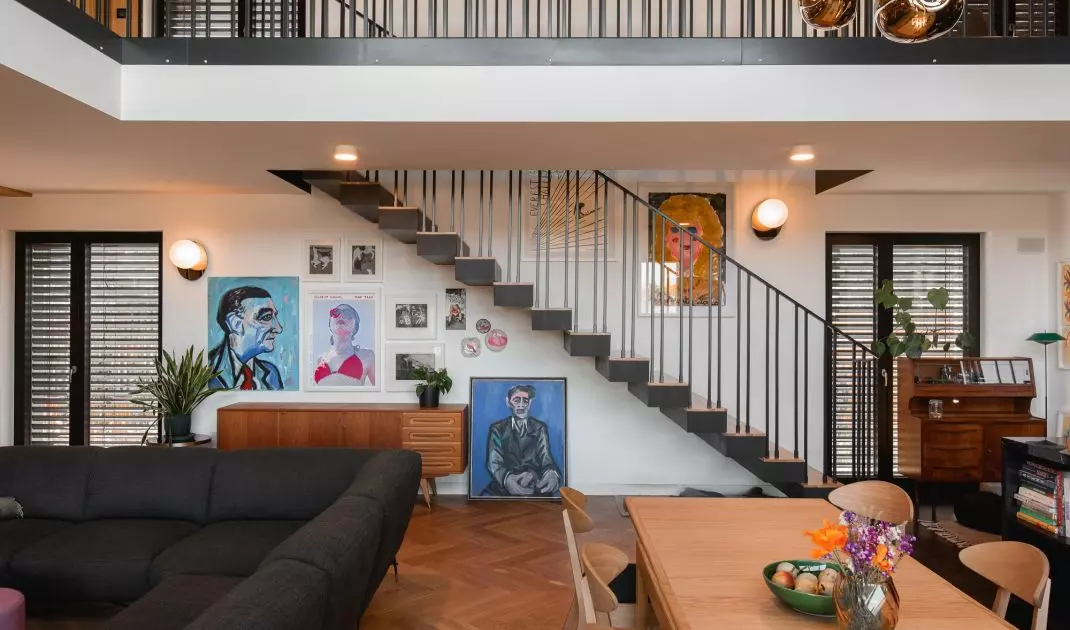
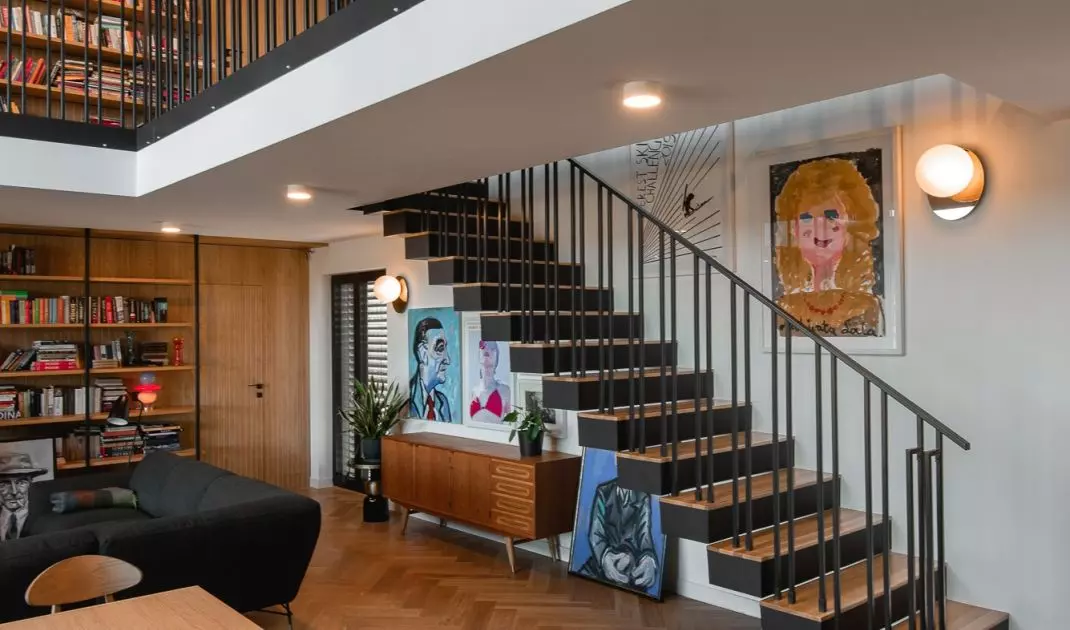
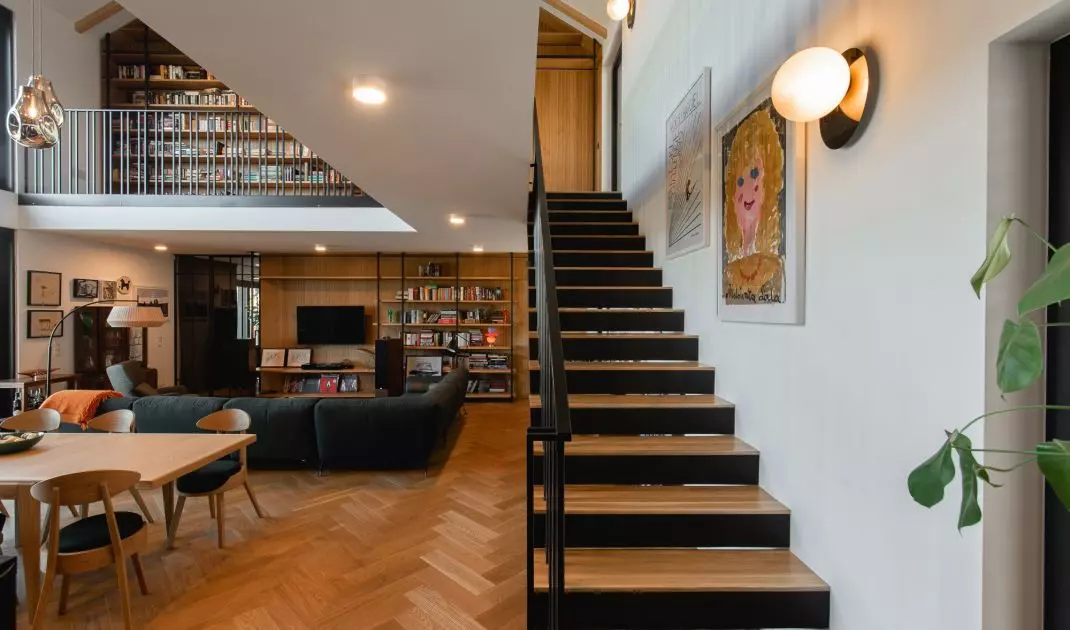
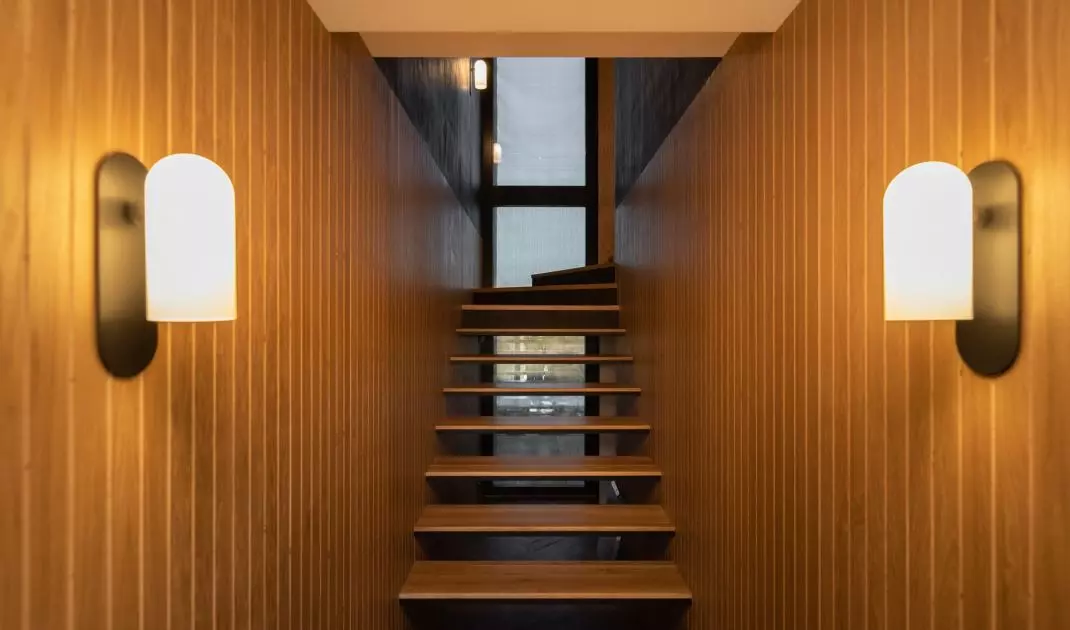
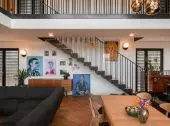
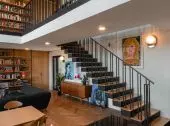
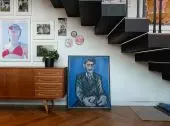
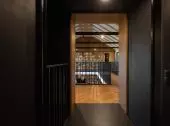
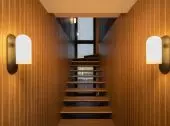
Vertical circulation has not been tucked away out of sight but has become one of the interior’s main compositional elements. The staircase, with black stringers and wood-finished treads, leads to the upper floor, and its light, metal balustrade echoes the mezzanine’s structure. The geometric form of the staircase contrasts with the warm flooring and wooden wall paneling, while maintaining consistency with the dark window frames. The bridge connecting the upper parts of the house emphasizes the design concept embodied in its name. It is not merely a means of circulation but also a way of organizing the relationships between spaces. From the mezzanine, one can view the living room and library from a different perspective, and the open interior layout ensures that the individual floors remain in constant visual contact with one another.
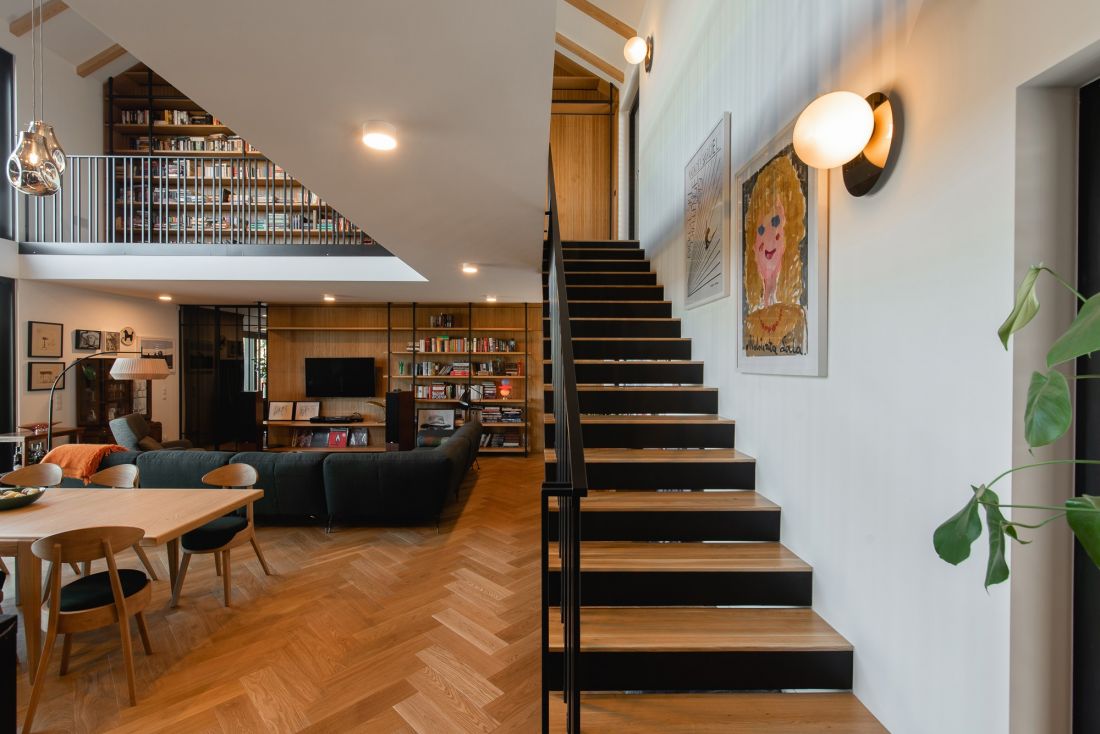
The name “Bridge House” was inspired by the footbridge designed for the home.
Photo: mode:lina™
Kitchen: dark cabinetry and deep green
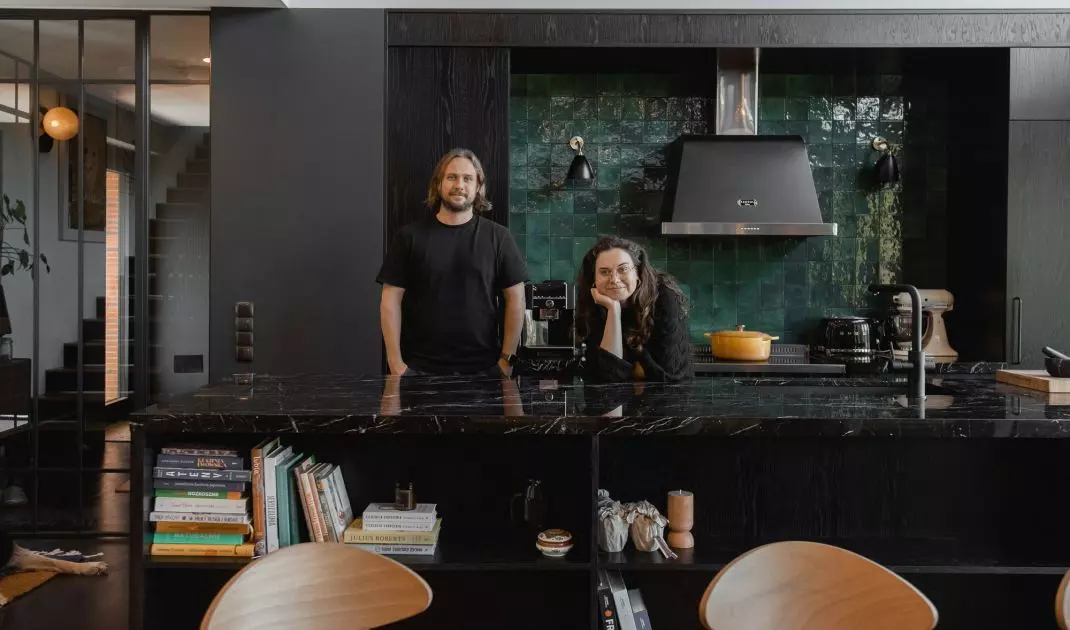
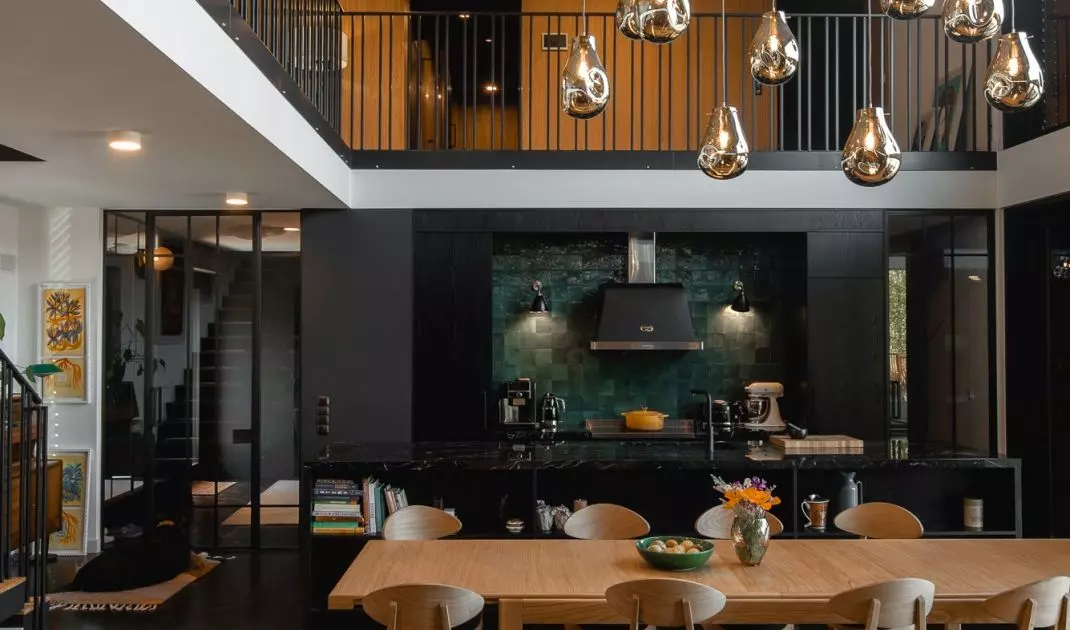
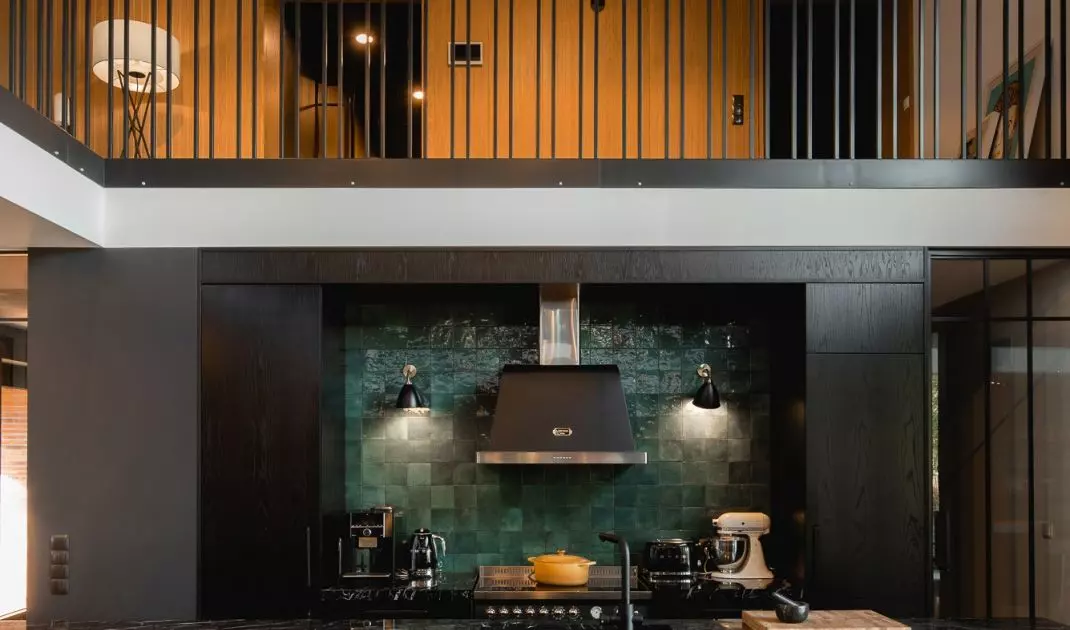
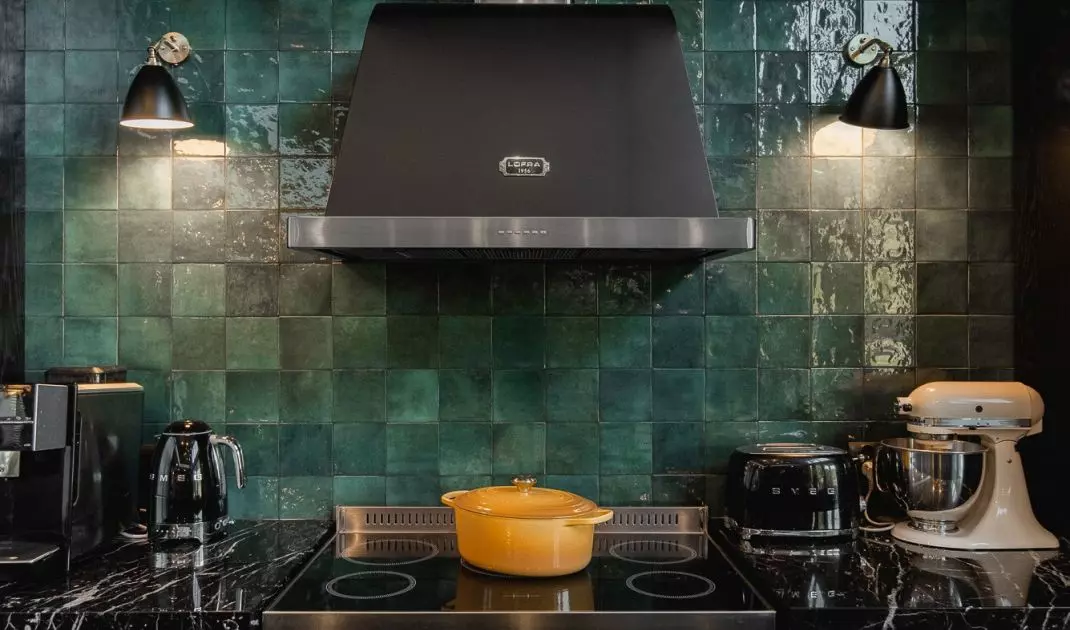
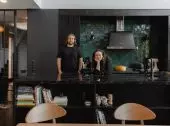
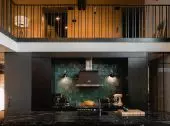
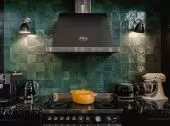
The kitchen features a dark color scheme. Black cabinet fronts and a stone countertop with distinctive, light veining form a bold foundation for the composition, which is broken up by a wall finished with glazed tiles in shades of deep green. Their irregular surface reflects light, introducing variety and a subtle play of reflections into the interior. The focal point of this section of the cabinetry is the range hood, flanked on either side by wall sconces with simple, technical forms. The combination of black, green, and metal echoes the materials found in other parts of the house, while also clearly defining the boundary between the food preparation area and the bright dining area.
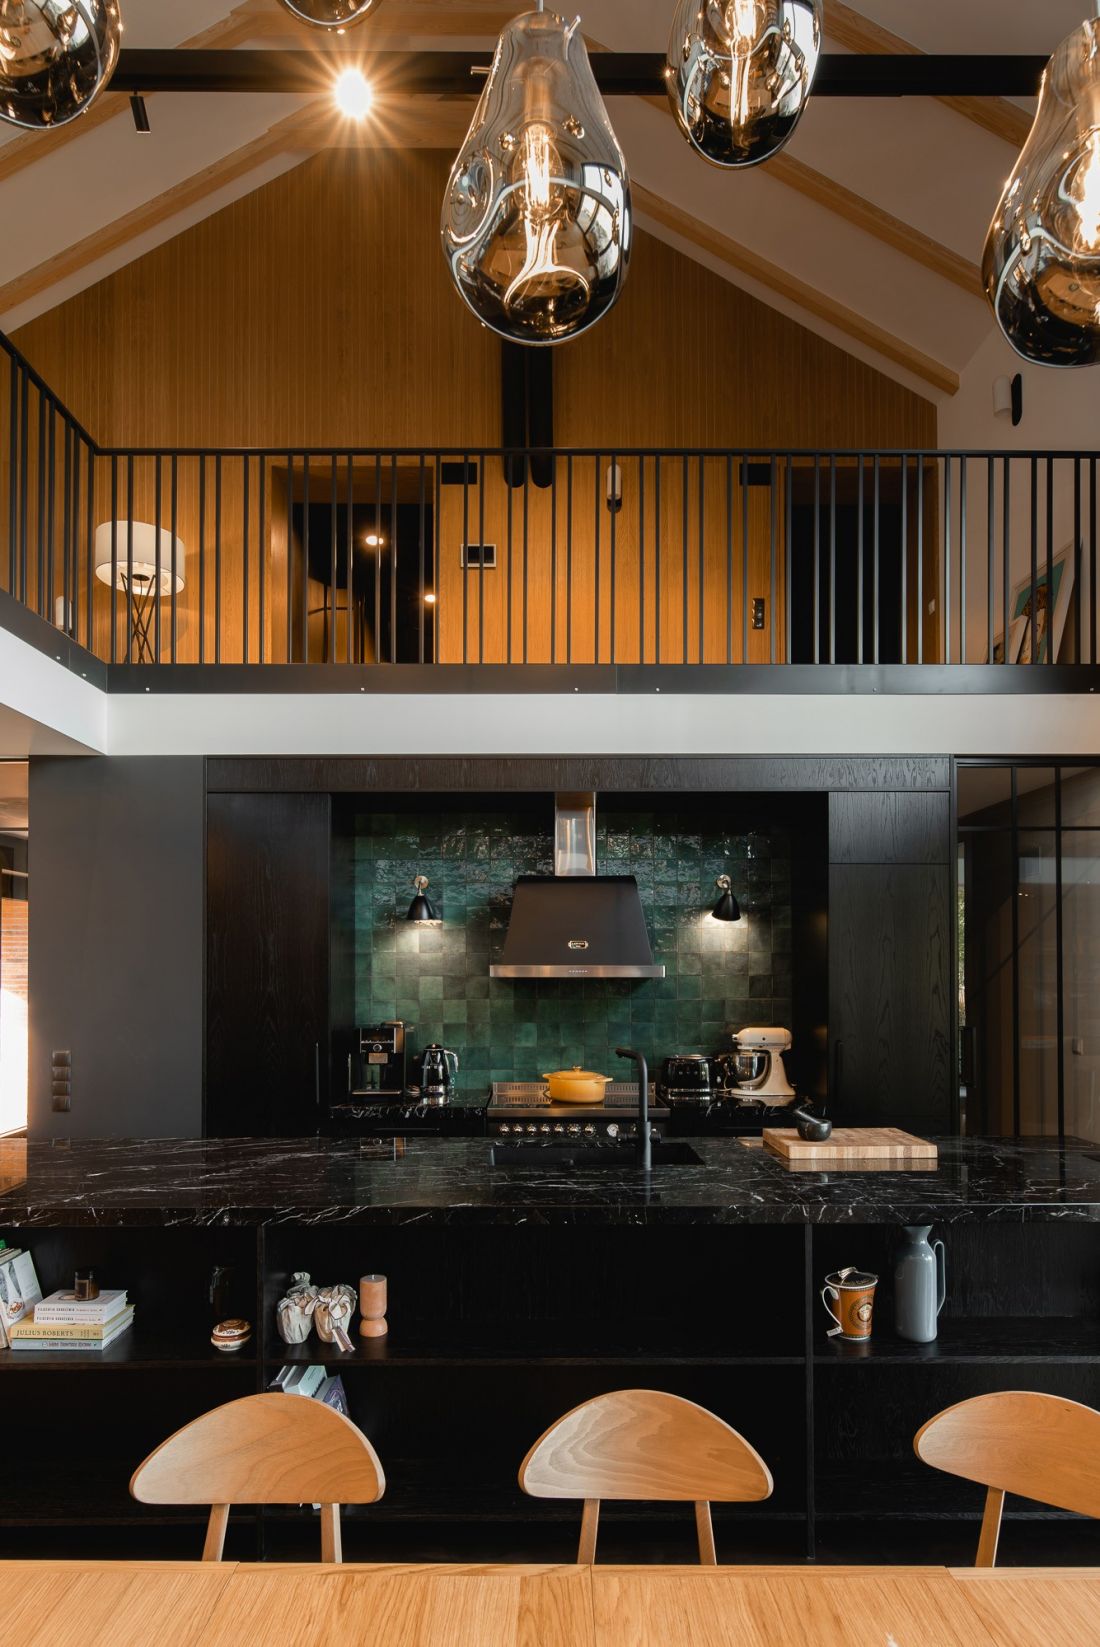
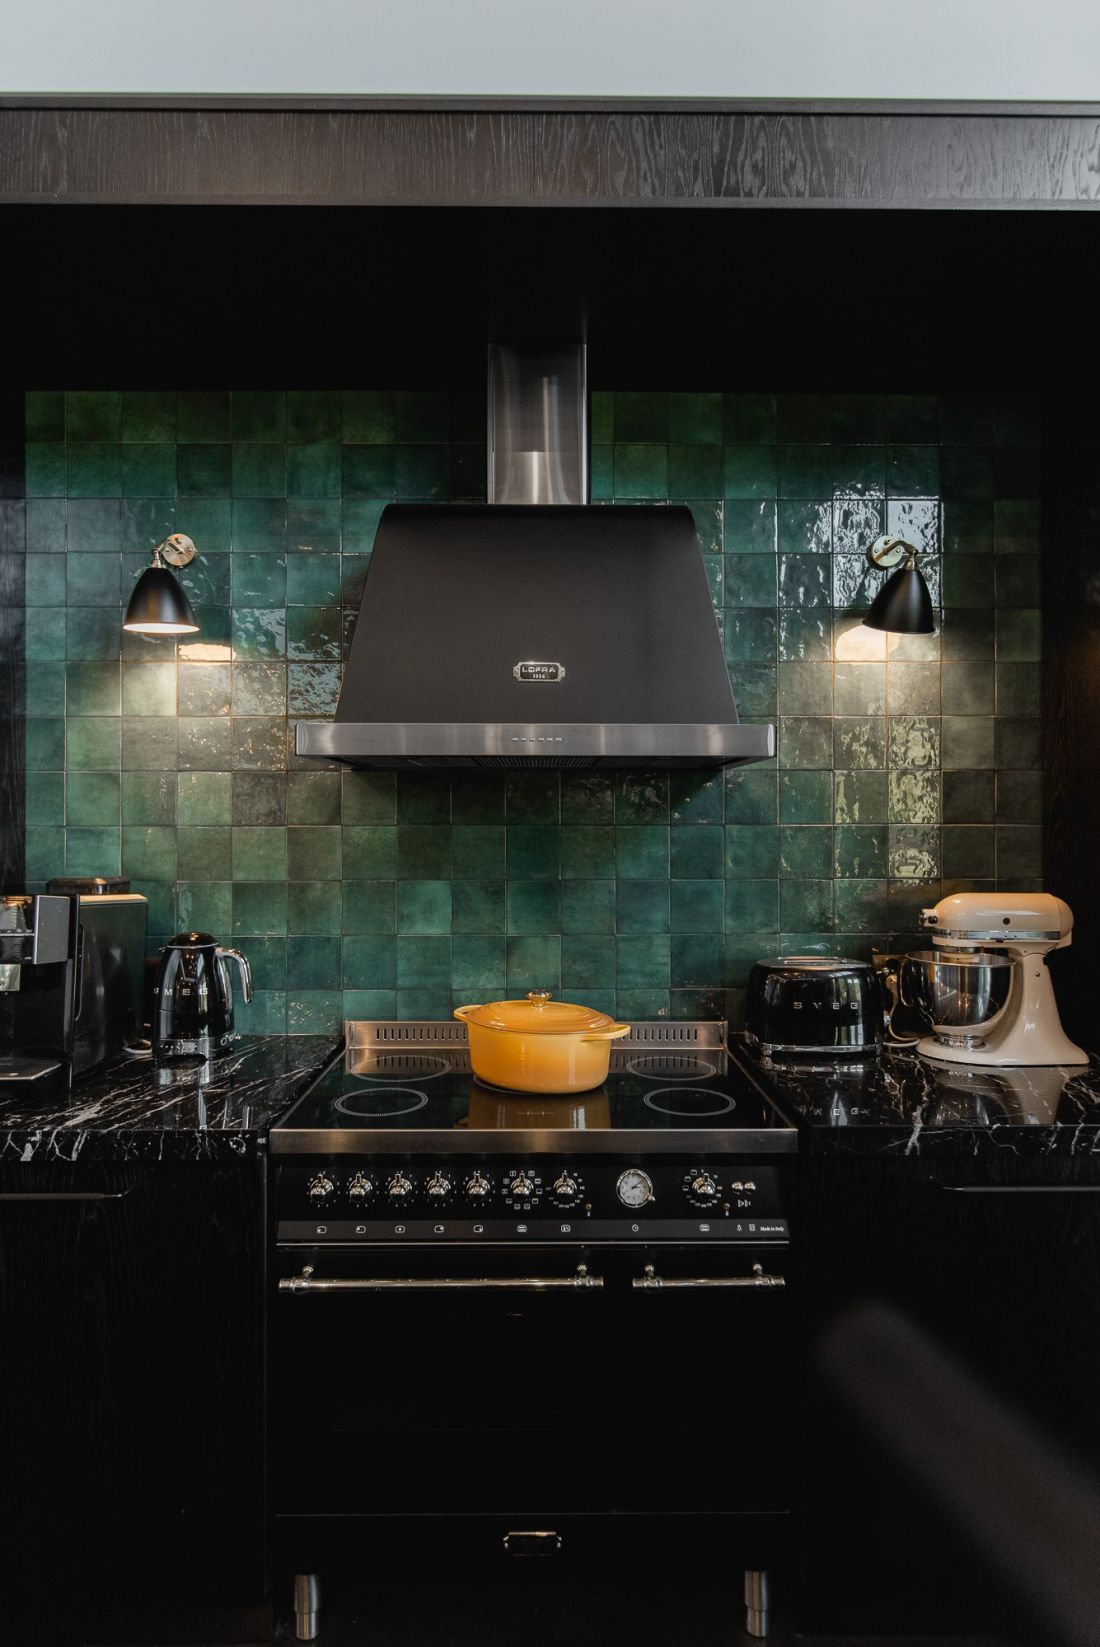
The kitchen is dominated by dark colors. Small green tiles add a pop of color to the room’s monochromatic space.
Photo: mode:lina™
Art and Personal Items
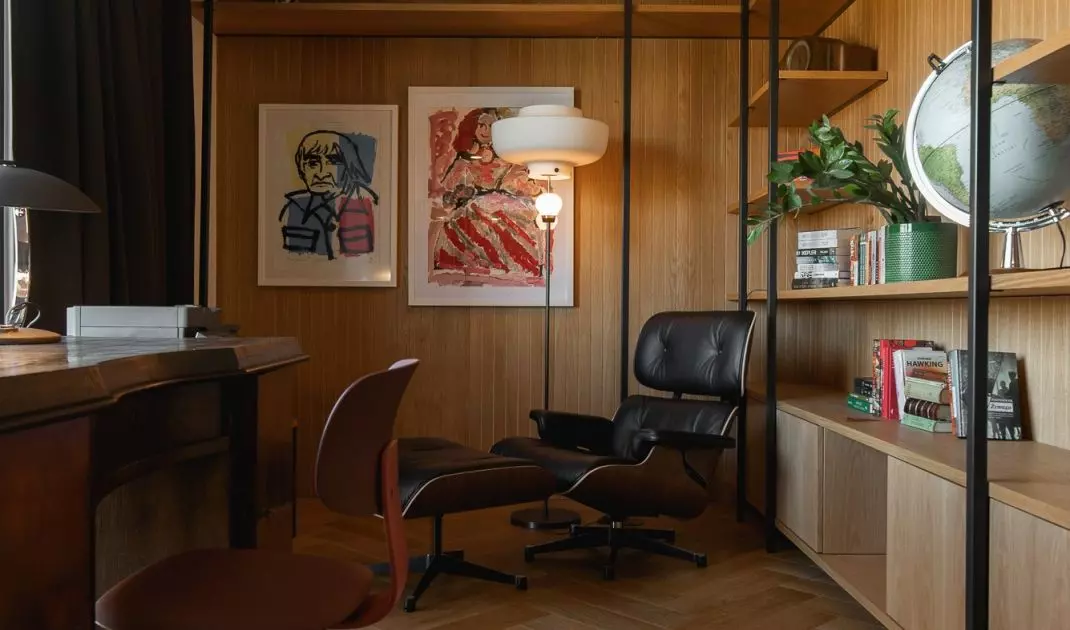
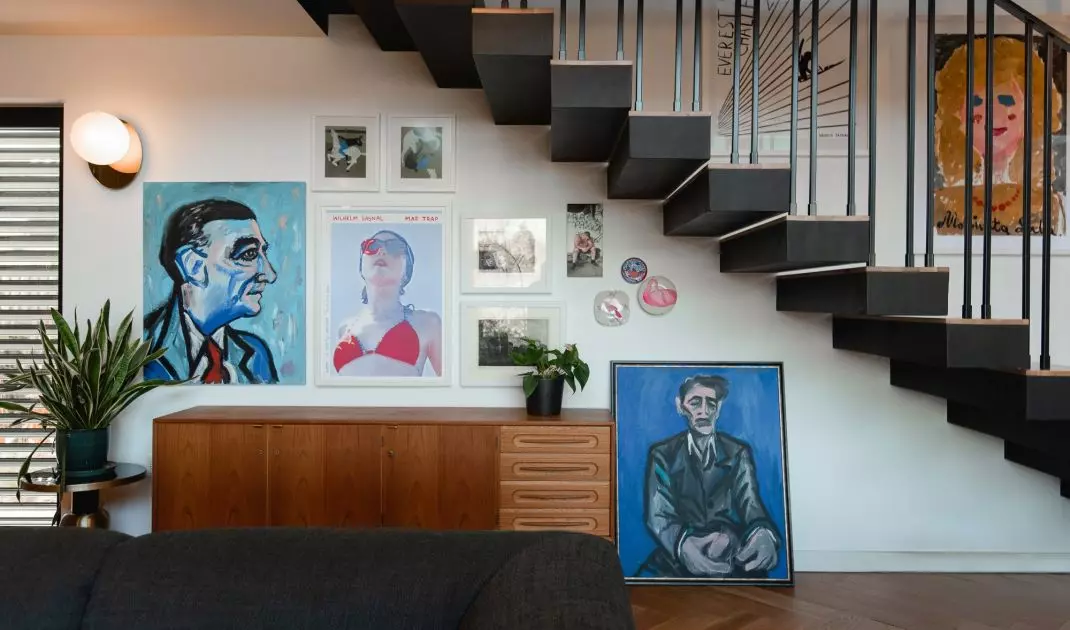
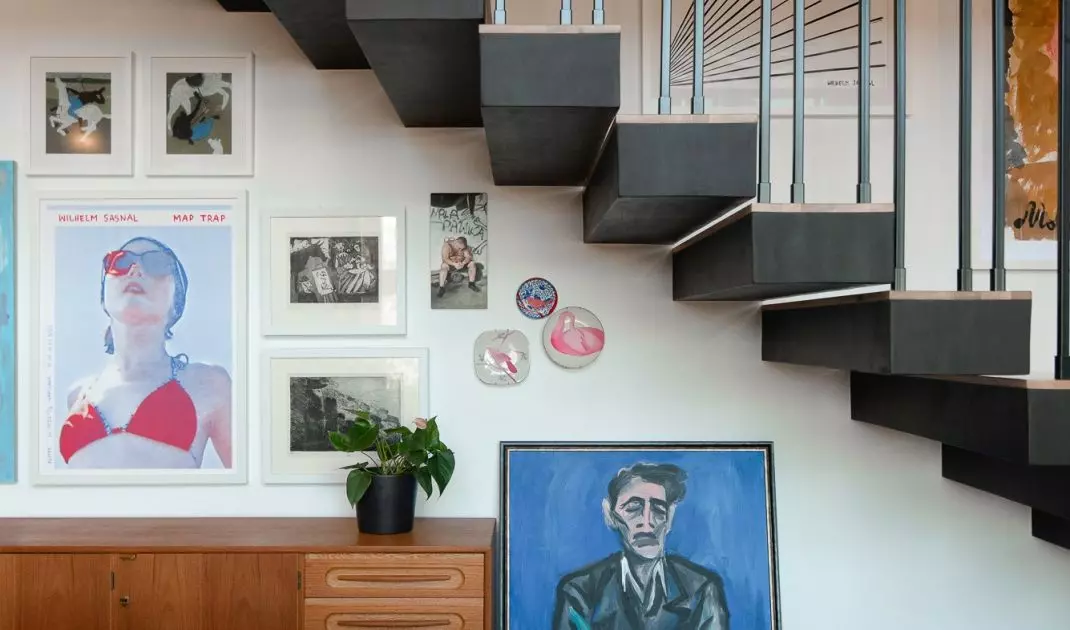
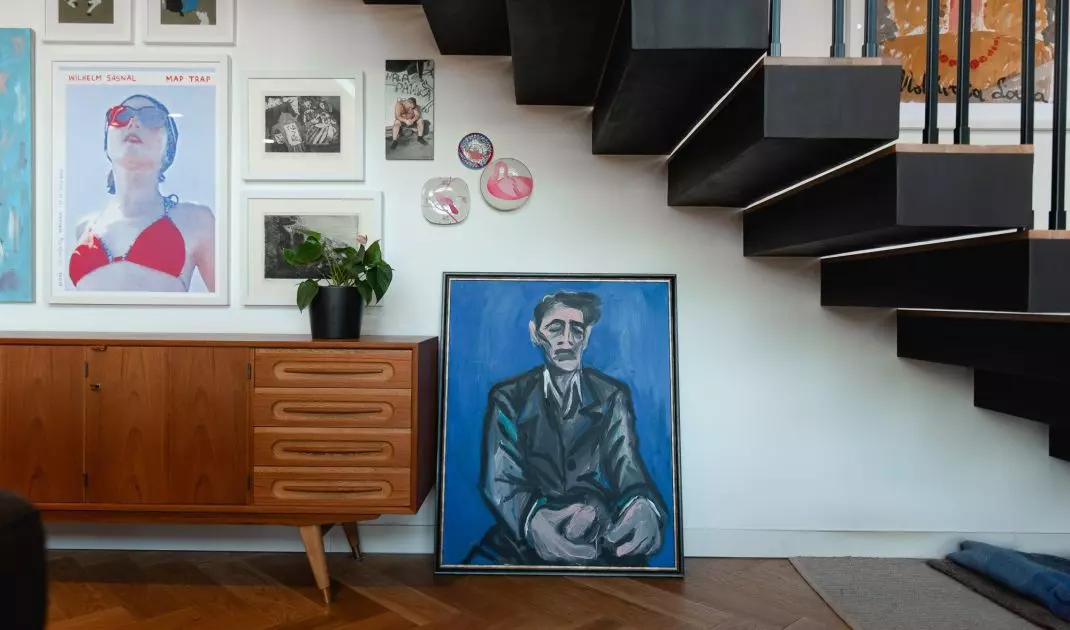
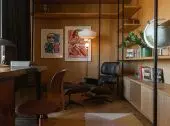
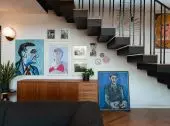
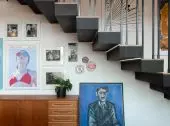
The interior isn’t limited to a consistently curated palette of materials. Works of art, prints, and distinctive pieces of furniture are key elements that lend the space a more personal touch. The paintings hung on the walls by the stairs and in the living room introduce bold pops of color — blues, reds, and yellows — set against a neutral background and the warm tones of wood. Vintage-style furniture also catches the eye , with its form and color scheme contrasting with the simple lines of the contemporary architecture. Instead of designing the interior exclusively with new, stylistically uniform elements, different aesthetics have been combined here. As a result, the space gains a unique character, which stems not only from the architecture but also from the objects collected by the residents.
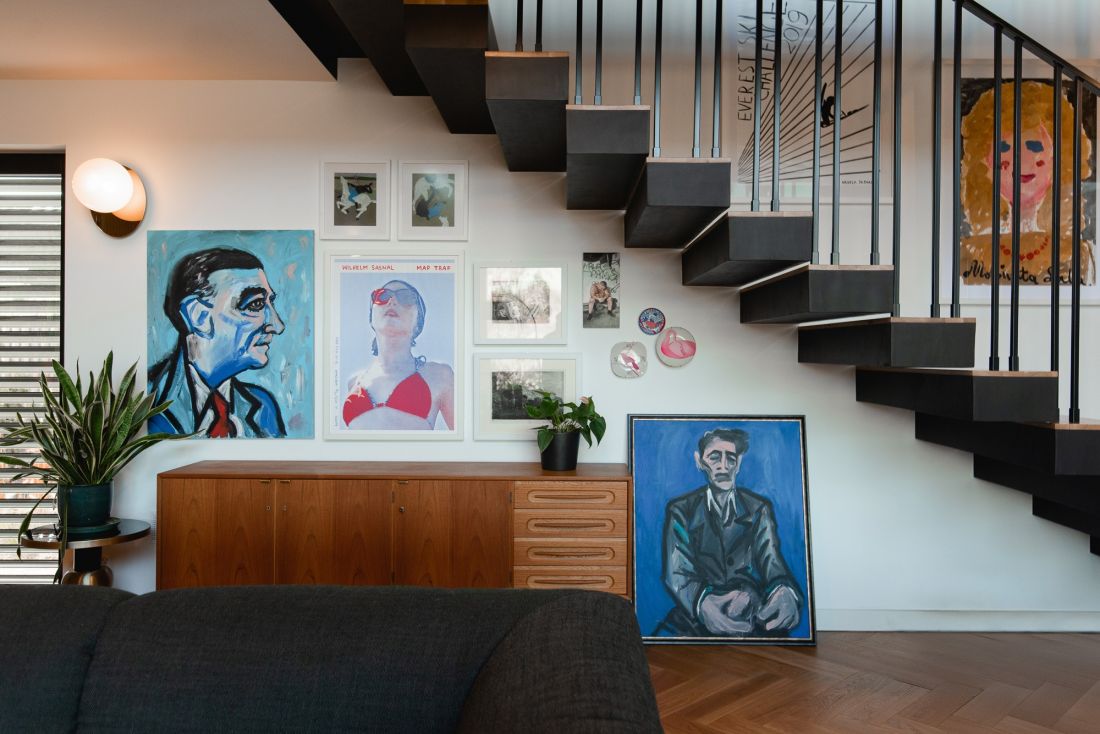
Art in the interiors adds a splash of color. Contemporary paintings dominate.
Photo: mode:lina™
The interior and garden as a single space
Large glass walls in the living area open the house onto the terrace, which serves as a natural extension of the living room. The roof allows this space to be enjoyed even in less favorable weather, and the wooden finish on its underside echoes the materials used inside. Adjacent to the terrace are an outdoor fireplace and a pool, so the relaxation area encompasses both the interior and the garden. What matters here is not only the glazing itself but also the way it frames the views and allows you to observe the surroundings from various parts of the house. The interior does not end at the windows — it changes with the time of day and the seasonal colors of the garden. The terrace’s wooden flooring, brick walls, and vegetation create additional layers of material that complement the building’s composition.
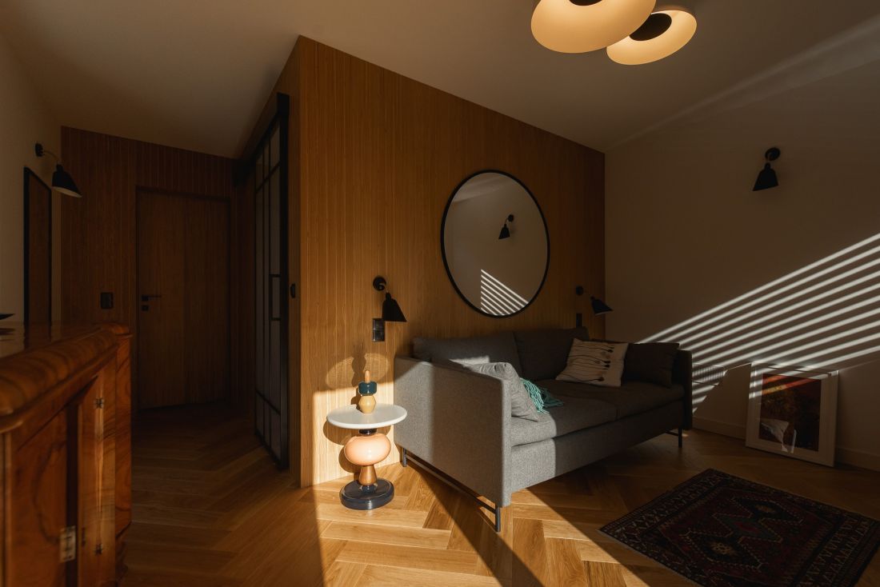
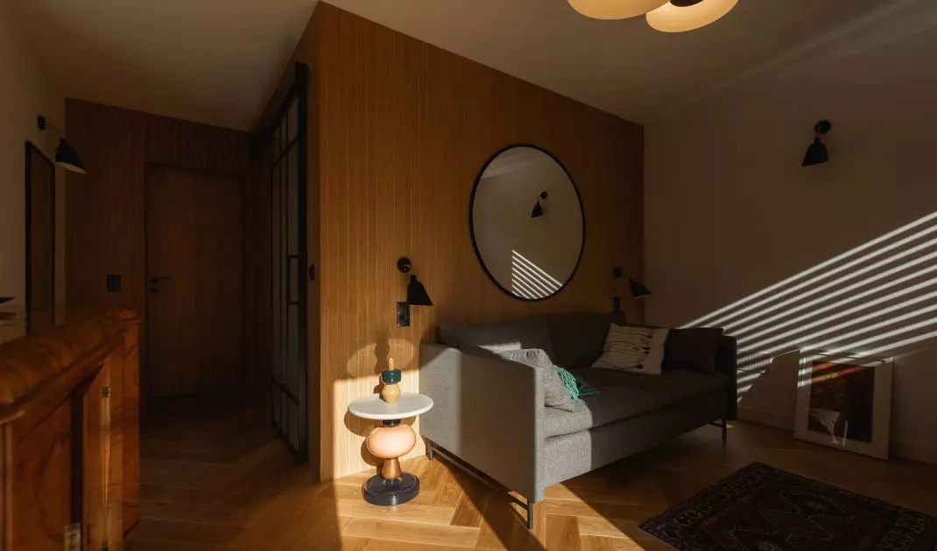
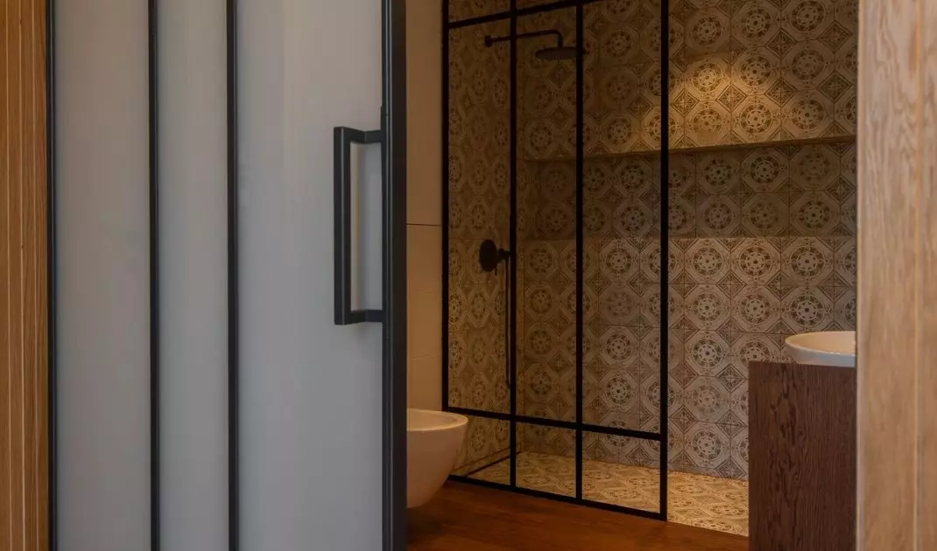
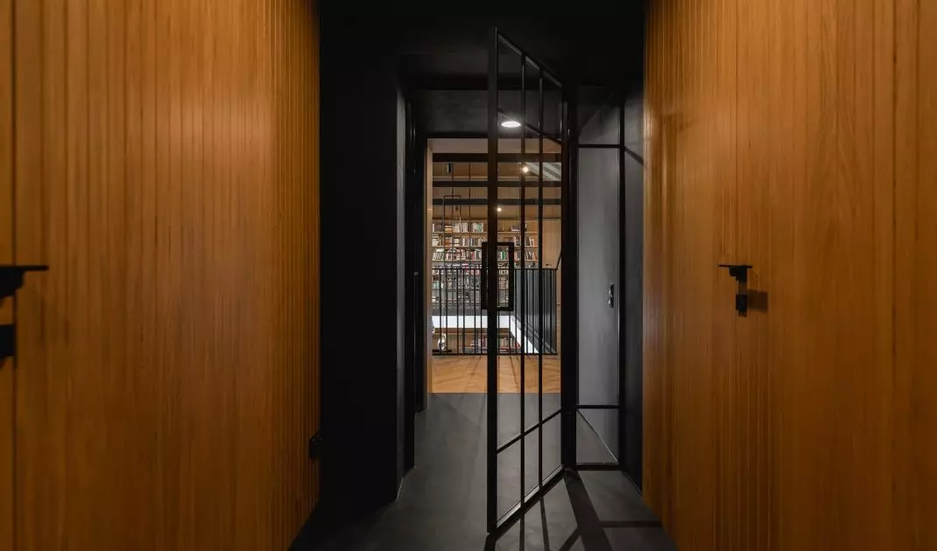
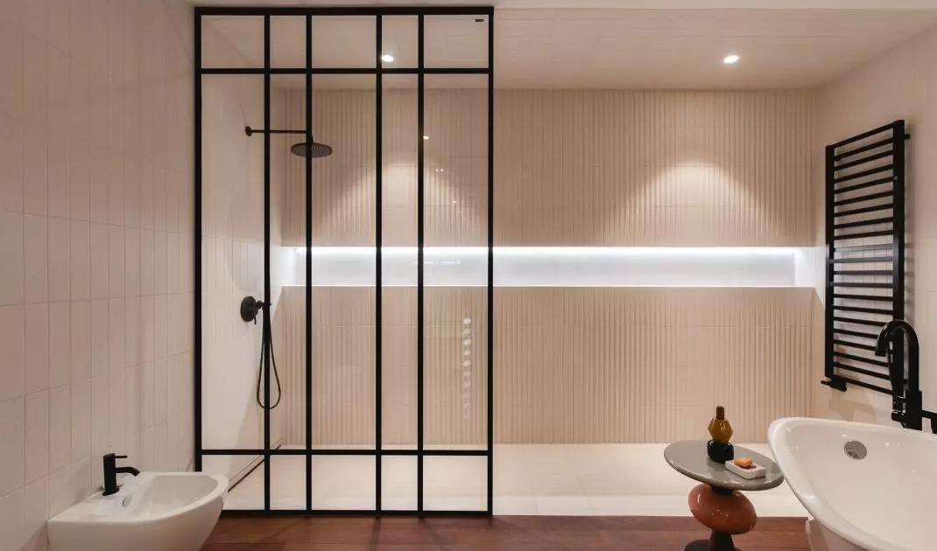
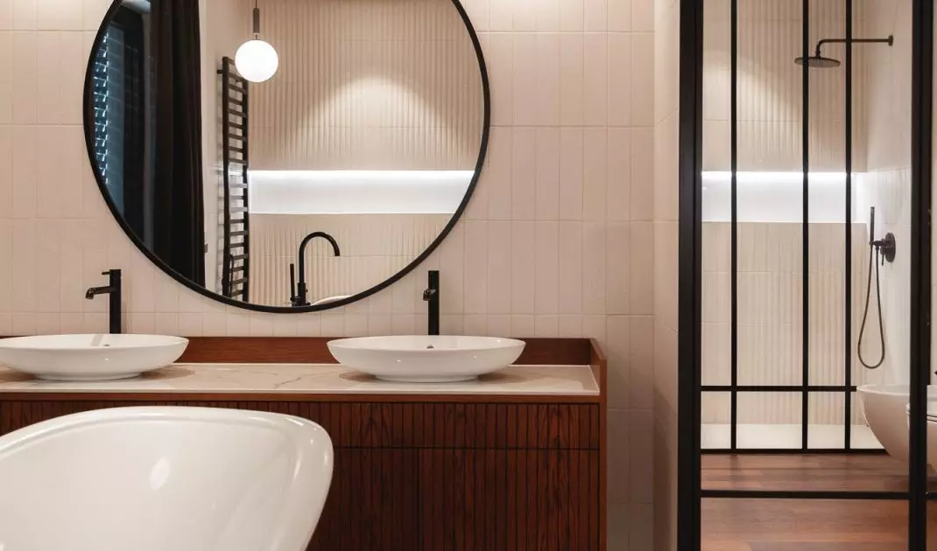
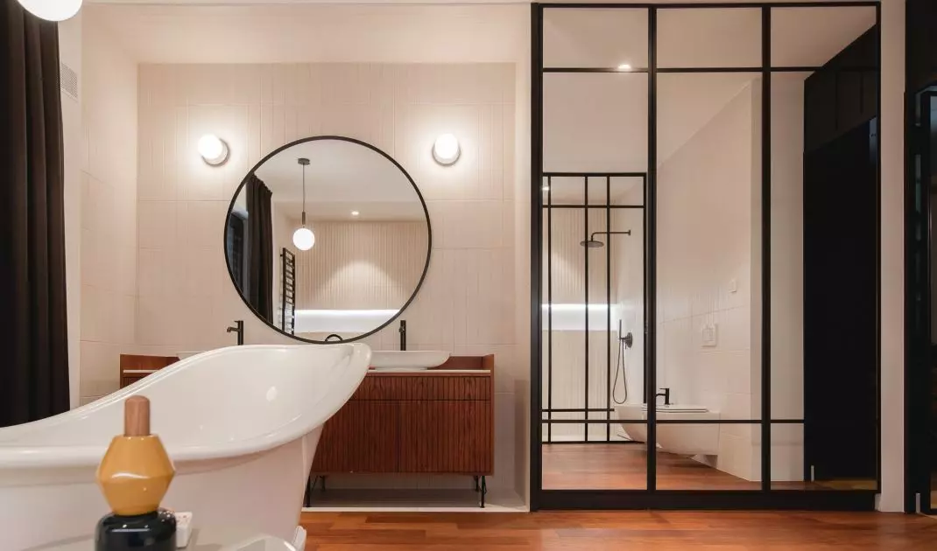
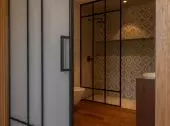
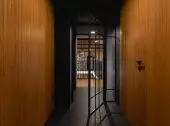
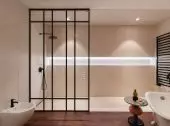
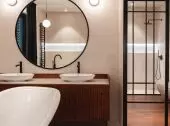
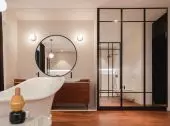
Wood also dominates the private areas.
Photo: mode:lina™
Architecture Between Function and Personal History
Bridge House combines a distinctive architectural composition with interiors whose character is shaped by both the materials and the residents’ individual interests. Brick and wood give structure to the building’s form, black steel lends it a graphic quality, and the open living area and library on the mezzanine create a space based on the interplay between the floors. This is a design in which functionality has not been separated from the home’s atmosphere. Stairs, balustrades, built-in elements, and glazing contribute to a clear layout, yet simultaneously become elements that shape its identity. In turn, art, books, and furniture of diverse origins break up the rigidity of material consistency. The result is architecture that combines modern simplicity with the warmth of home, leaving room for both the space itself and the objects that give it a personal touch.