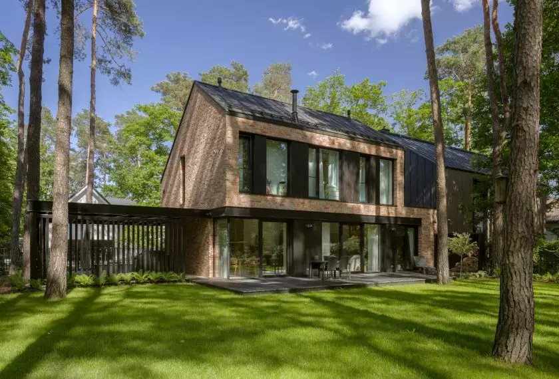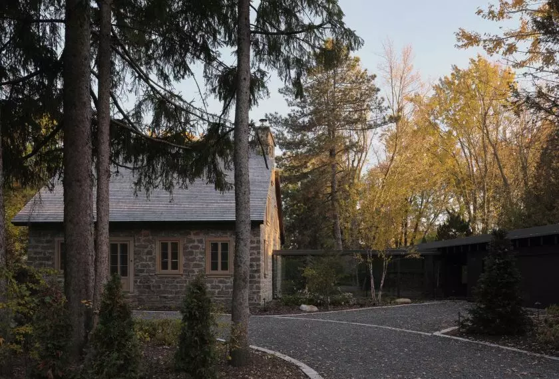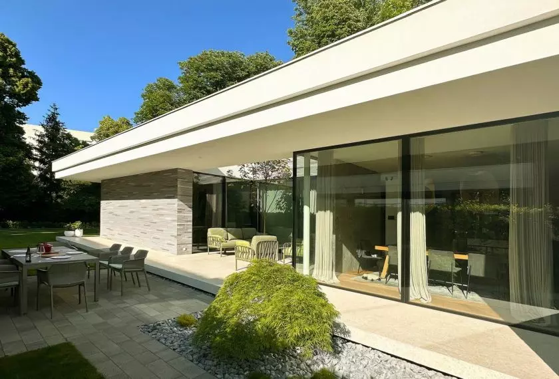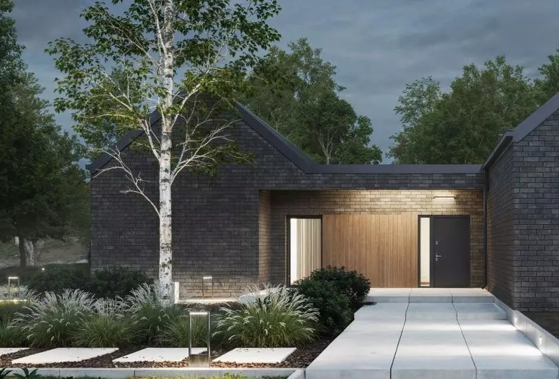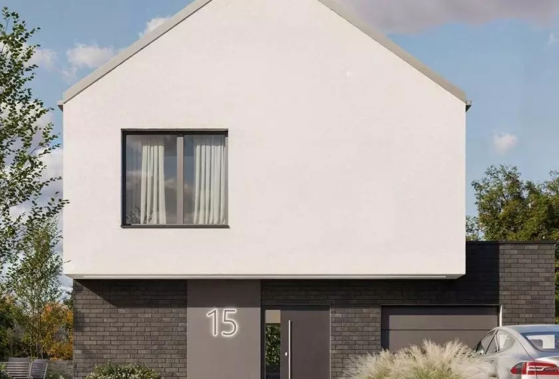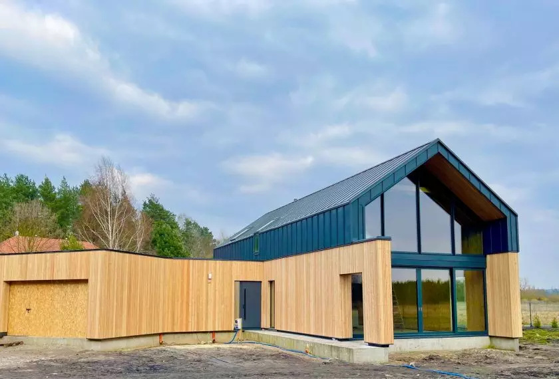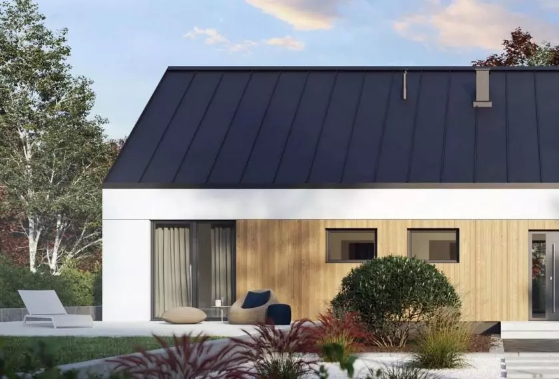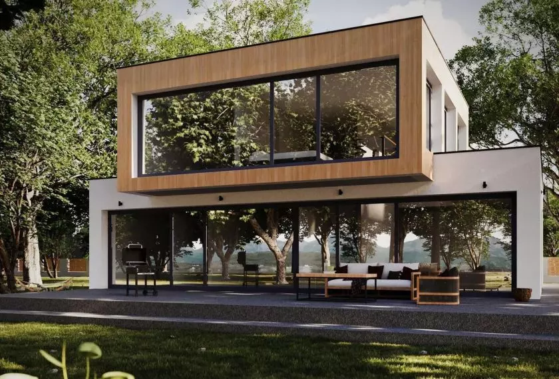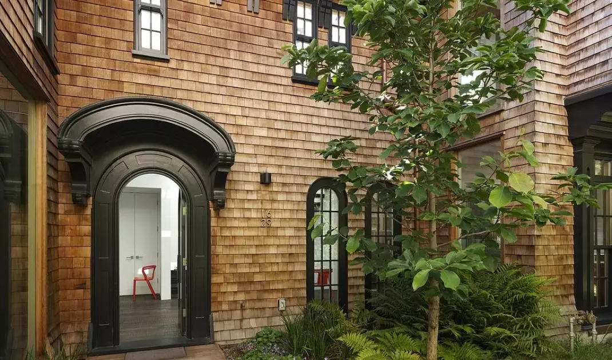
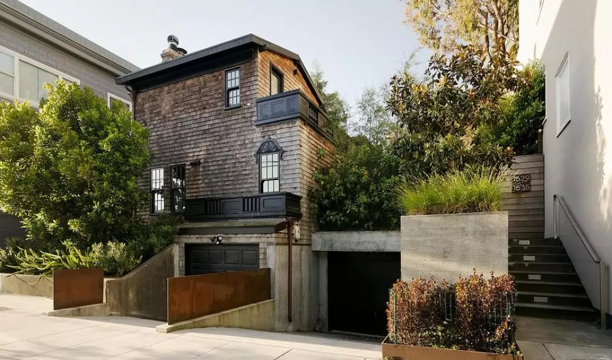
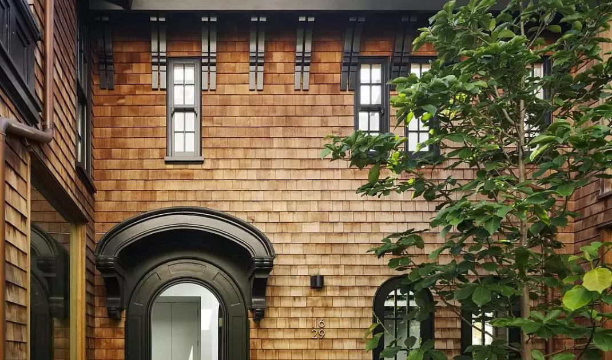
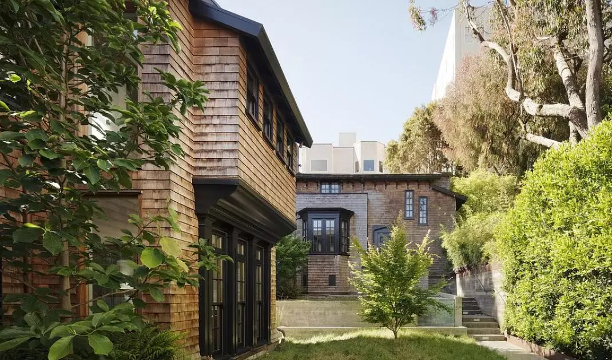
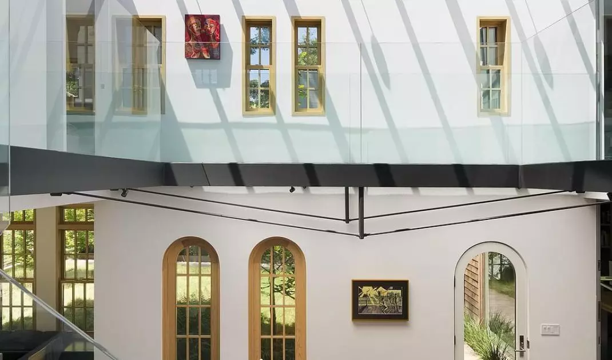
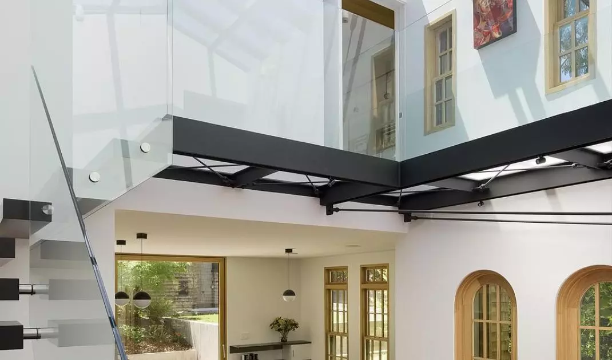
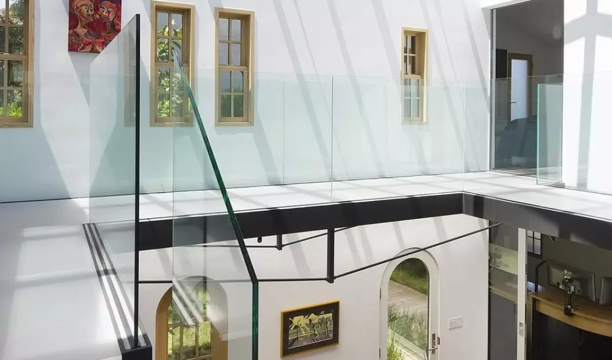
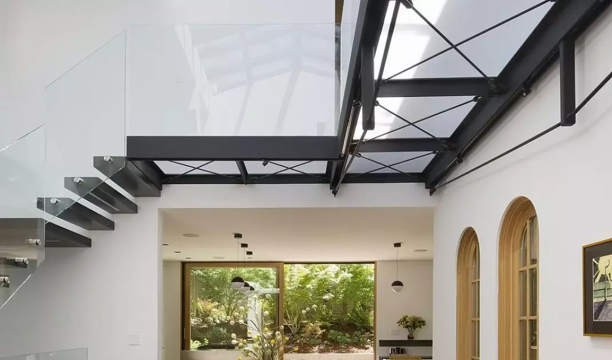
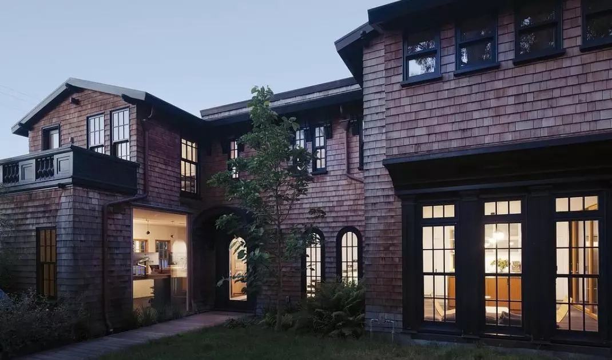
Mark English Architects undertook the task of designing a new vision for the house, which was originally designed in 1917 by Elizabeth Austin —one of the few American female architects working at that time.
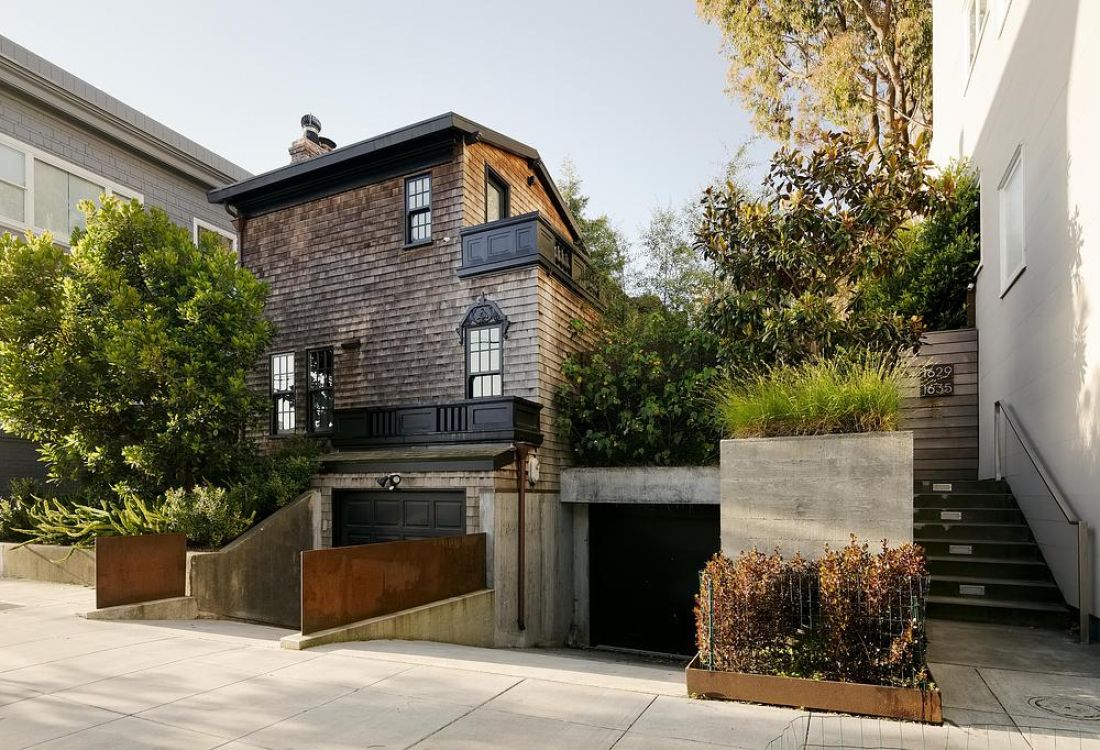
The historic facade — Photo by Joe Fletcher©
A facade with a history
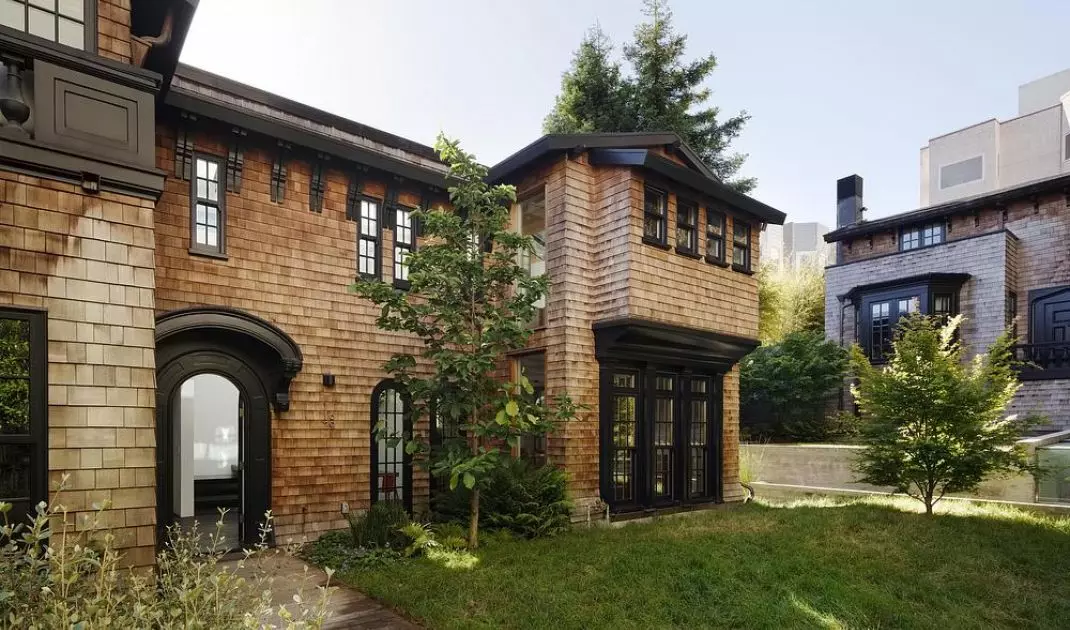
In San Francisco’s Cow Hollow neighborhood stands a house that has witnessed history. Its impressive, eye-catching facade invites you inside, where the interior surprises no less than what meets the eye. The cedar-shingled facade beneath a rolled-metal roof and windows set in black aluminum frames pay homage to designs from the last century.
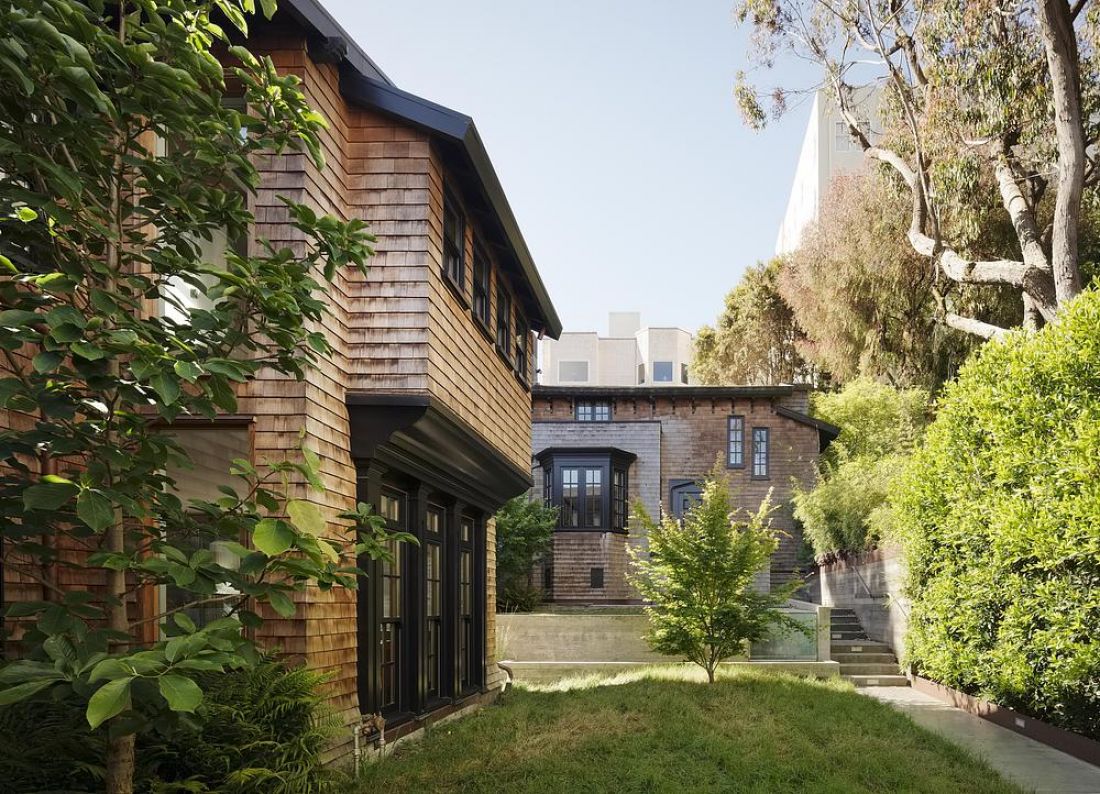
The cedar-shingle facade captures the historic atmosphere — Photo: Joe Fletcher©
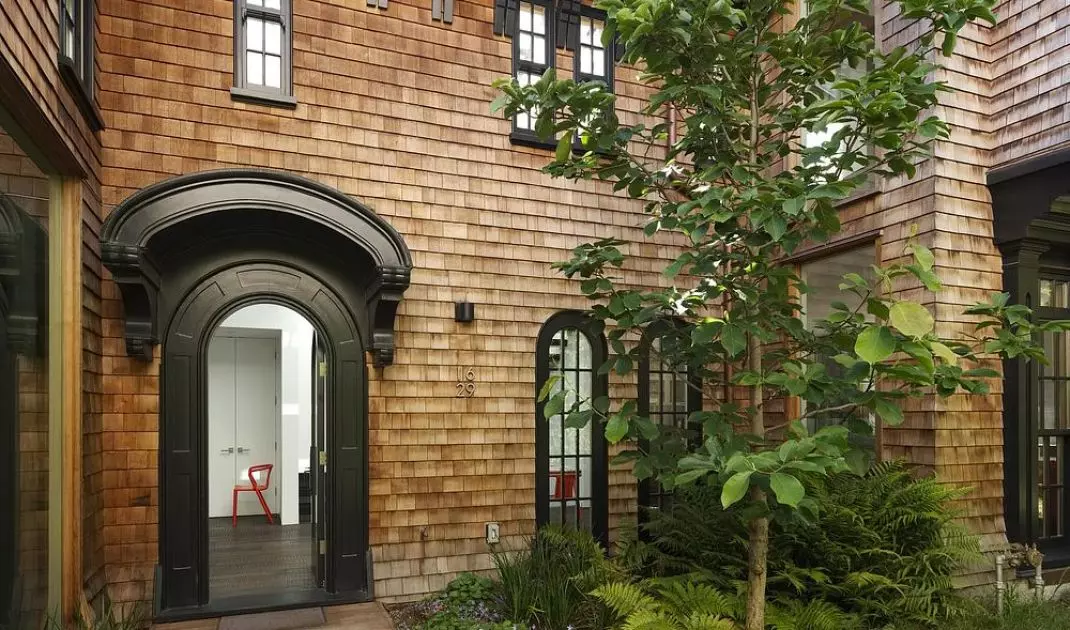
A distinctive feature is the massive, custom-made wooden front door. The design is adapted to the present day, while maintaining respect for the site’s history and the architect’s original vision.
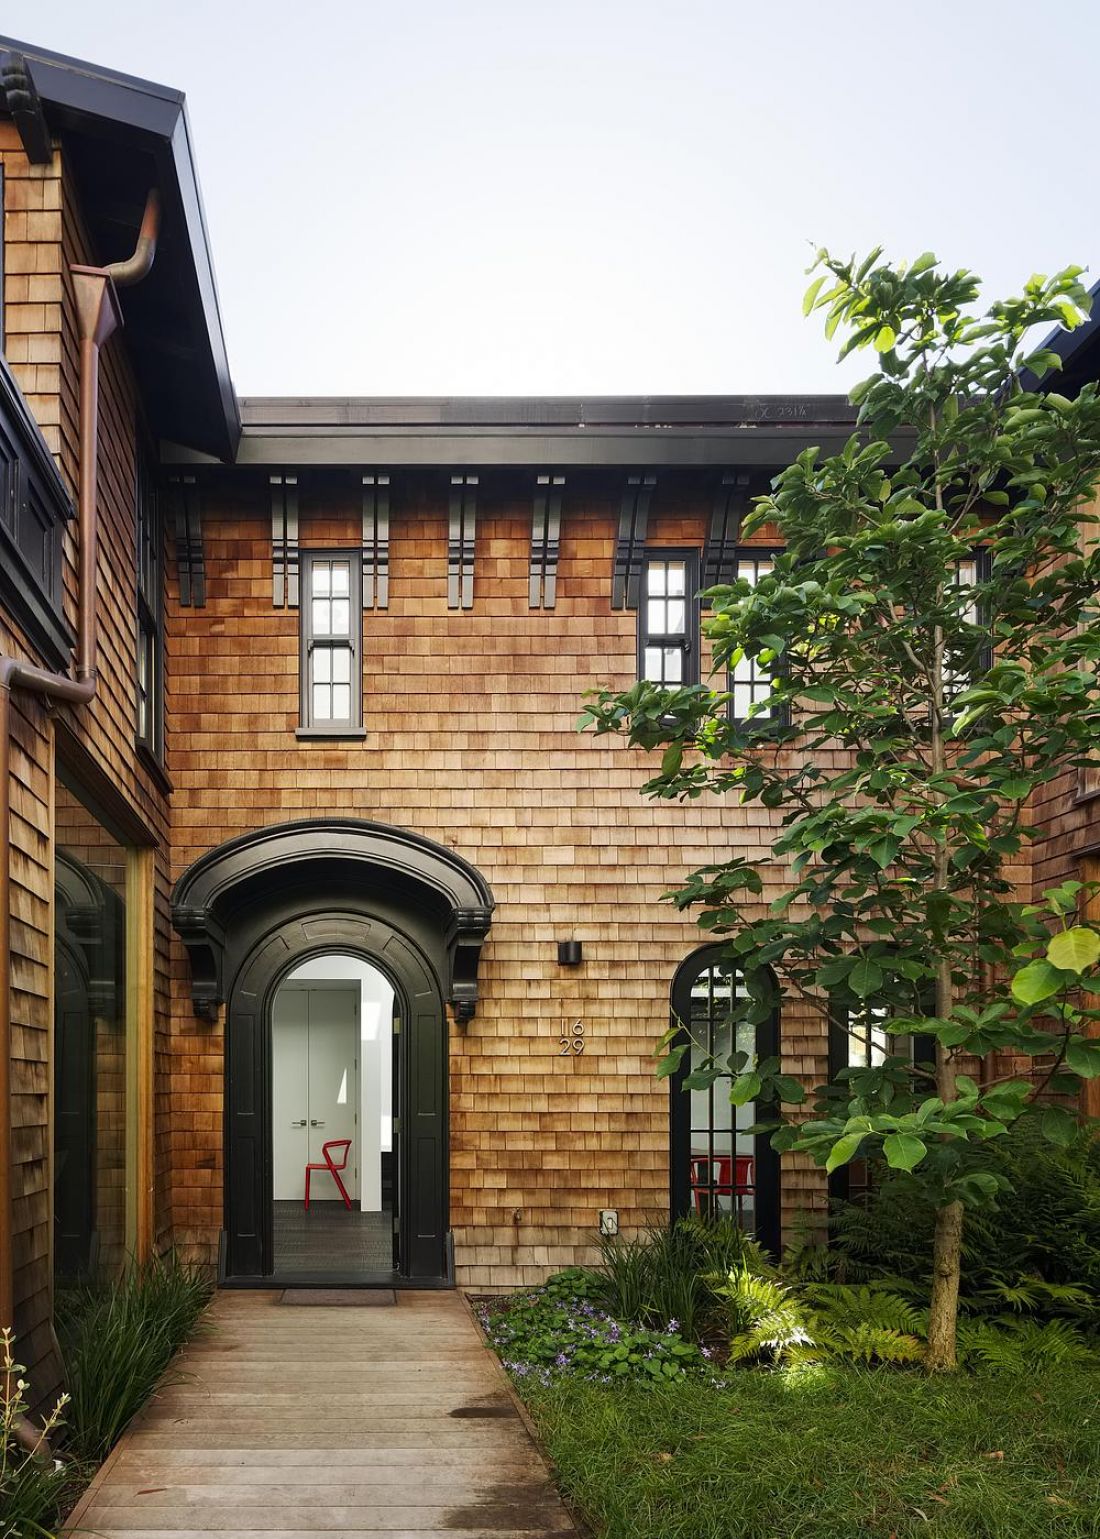
Custom-made front door — Photo: Joe Fletcher©
base
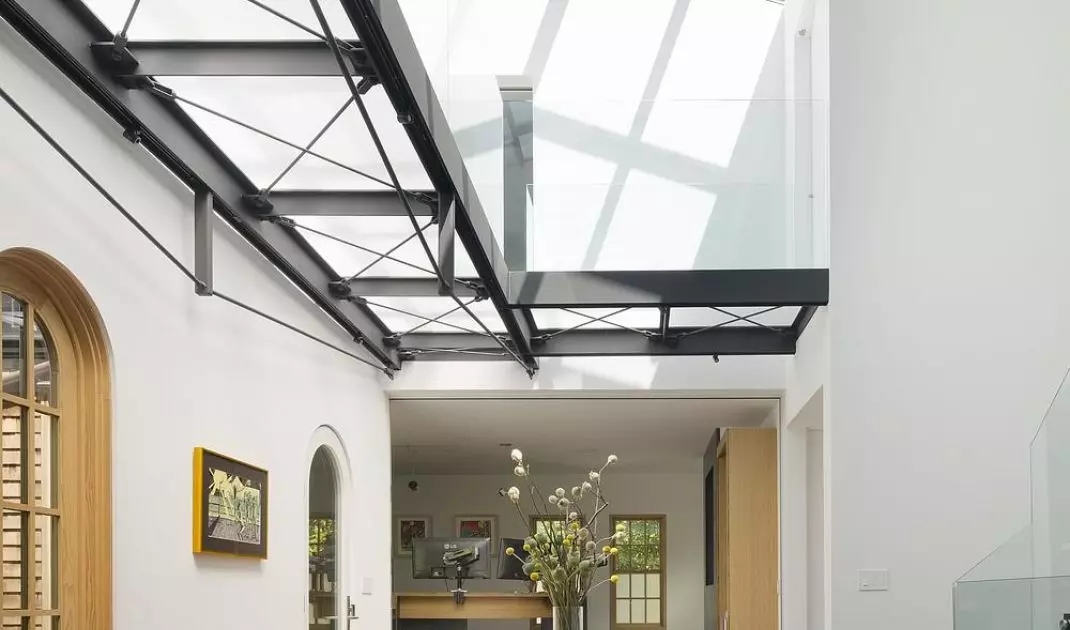
With an interior area of over 250 square meters, the space resembles a contemporary art gallery more than the homes we are familiar with. The two-story, open-plan space is accentuated by a mezzanine with a glass balustrade. A defining feature of the design is the selection of diverse and often surprising materials.
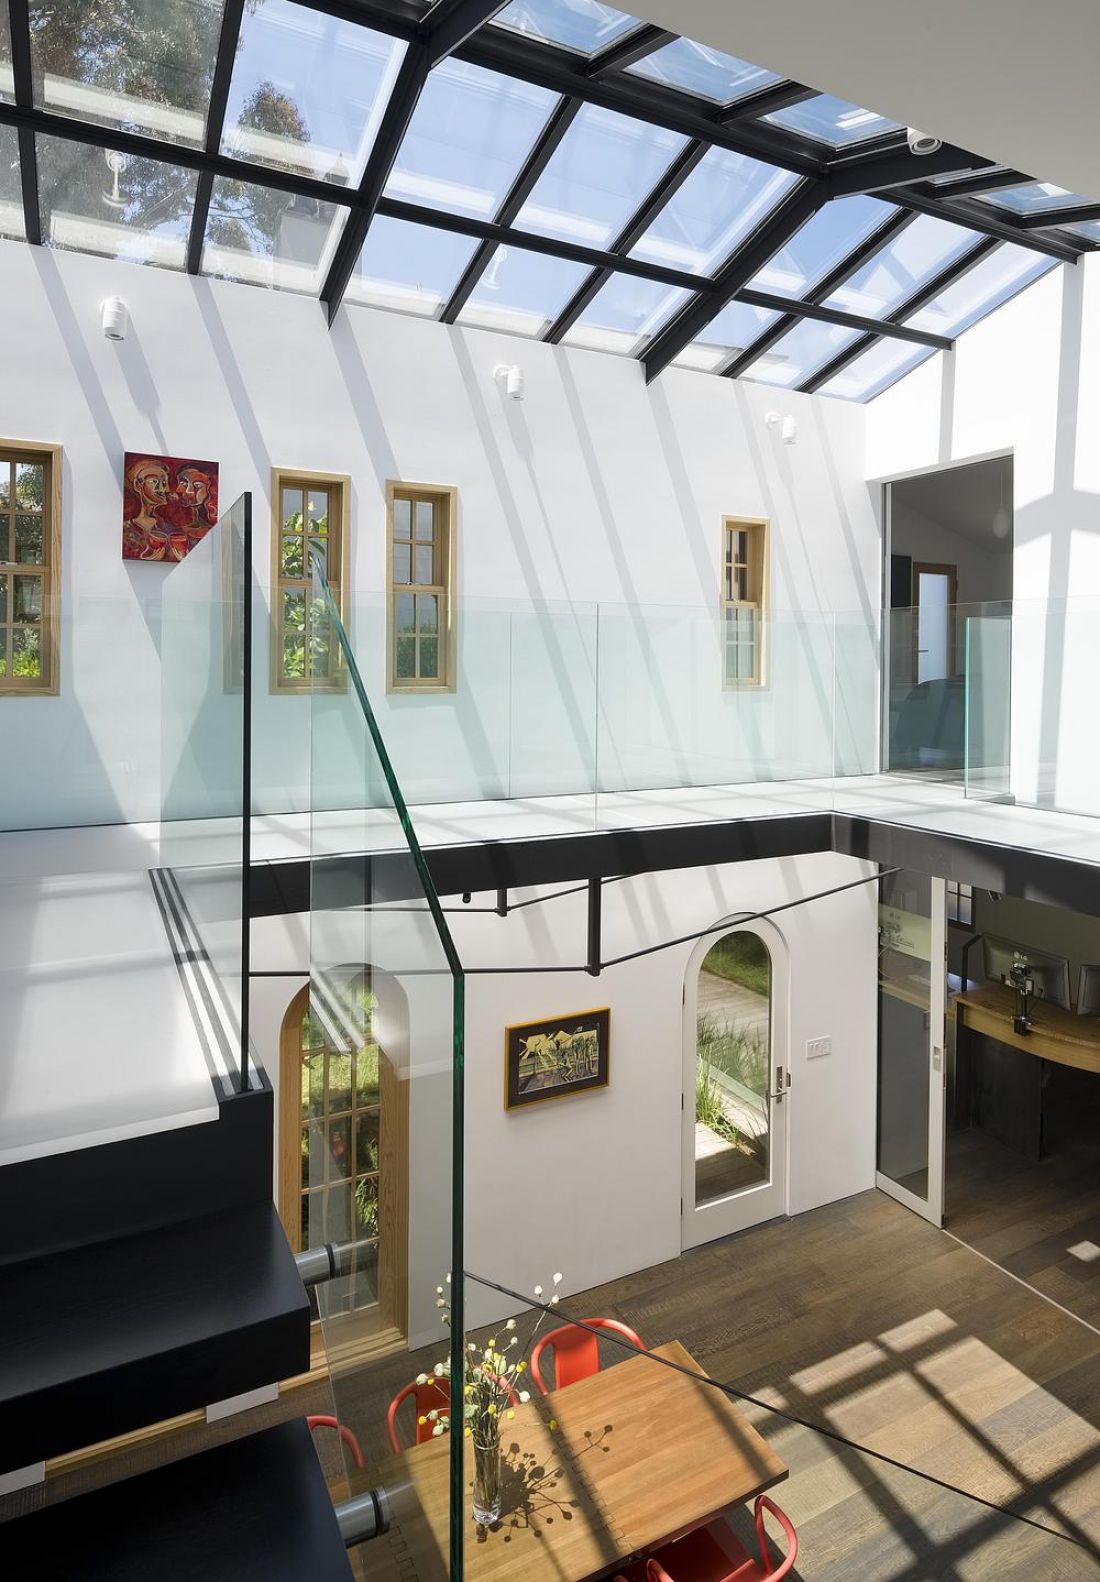
Mezzanine with aluminum flooring — Photo: Joe Fletcher©
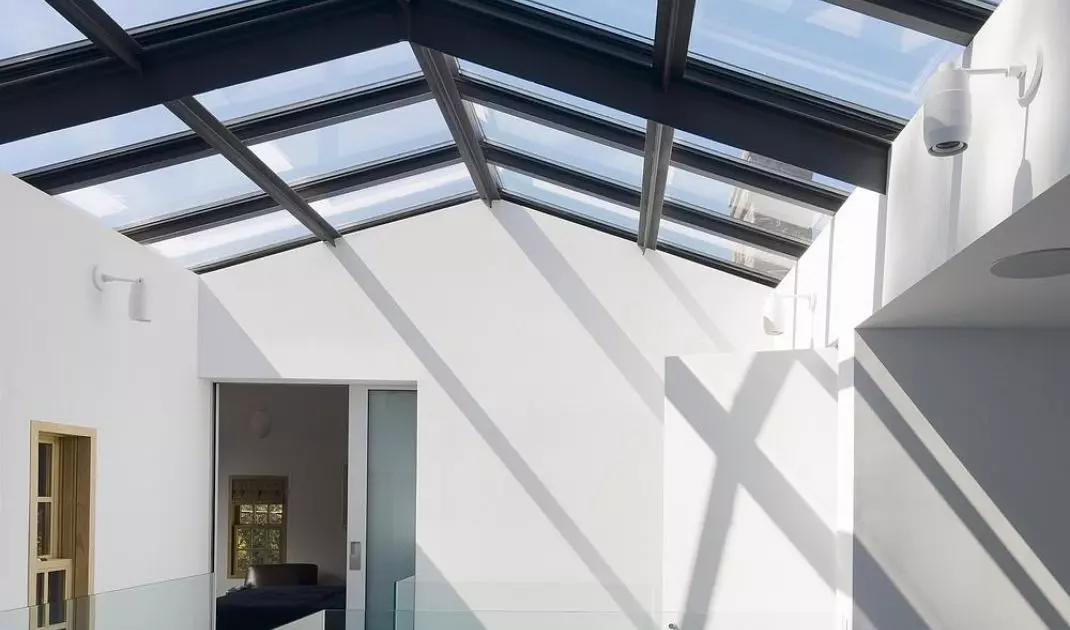
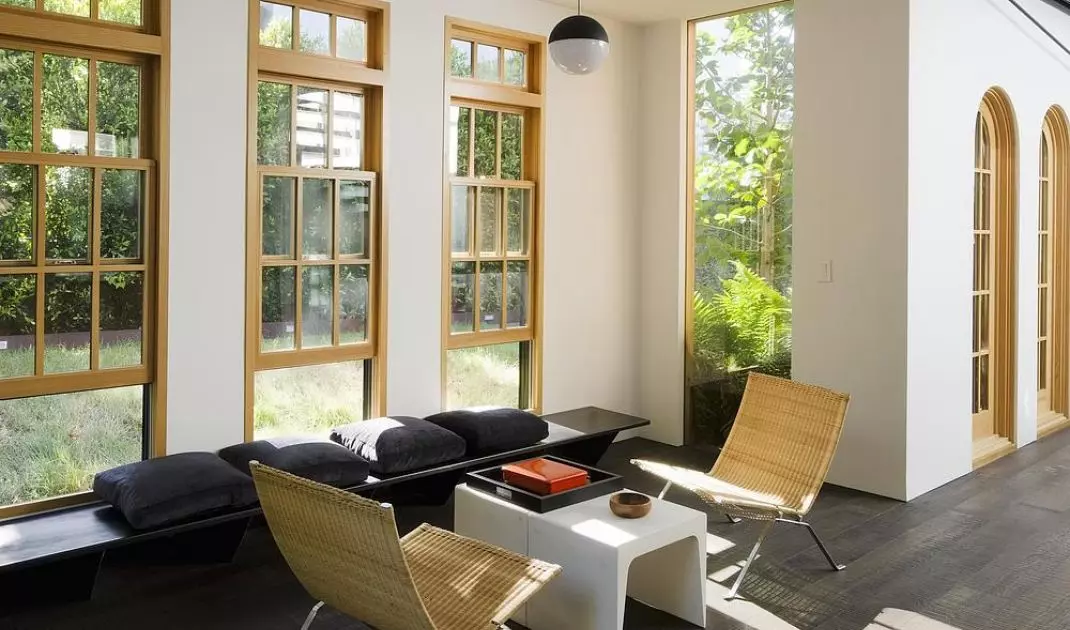
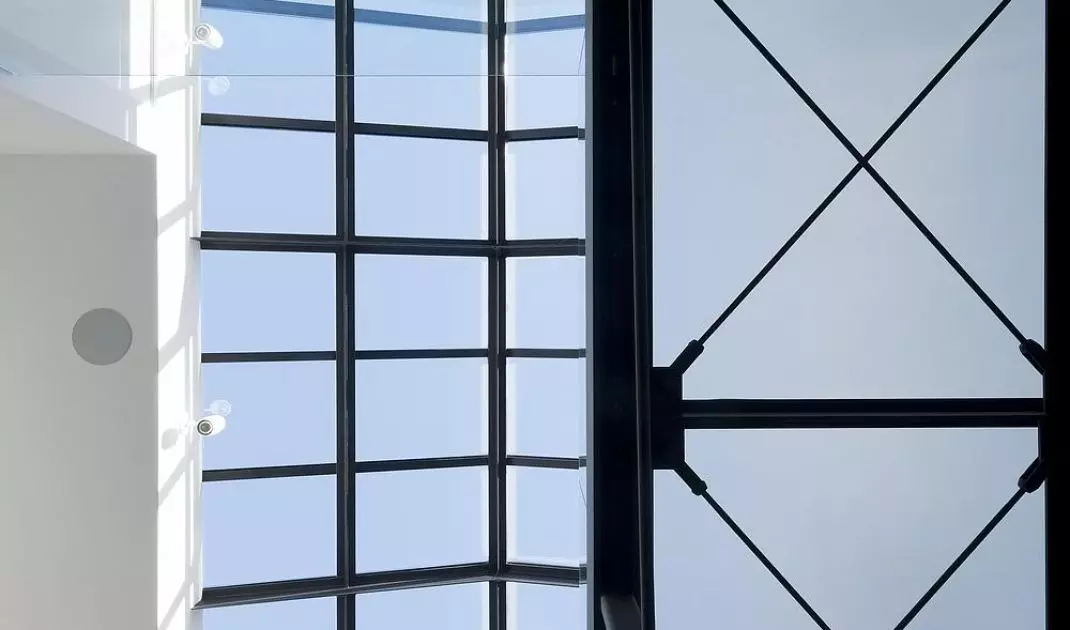
The ground floor features chocolate-brown oak floors finished with finely cut ebony wood. They provide a contrast to the white walls. These, in turn , serve as the perfect backdrop for the light streaming into the interior through the sloped glass roof.
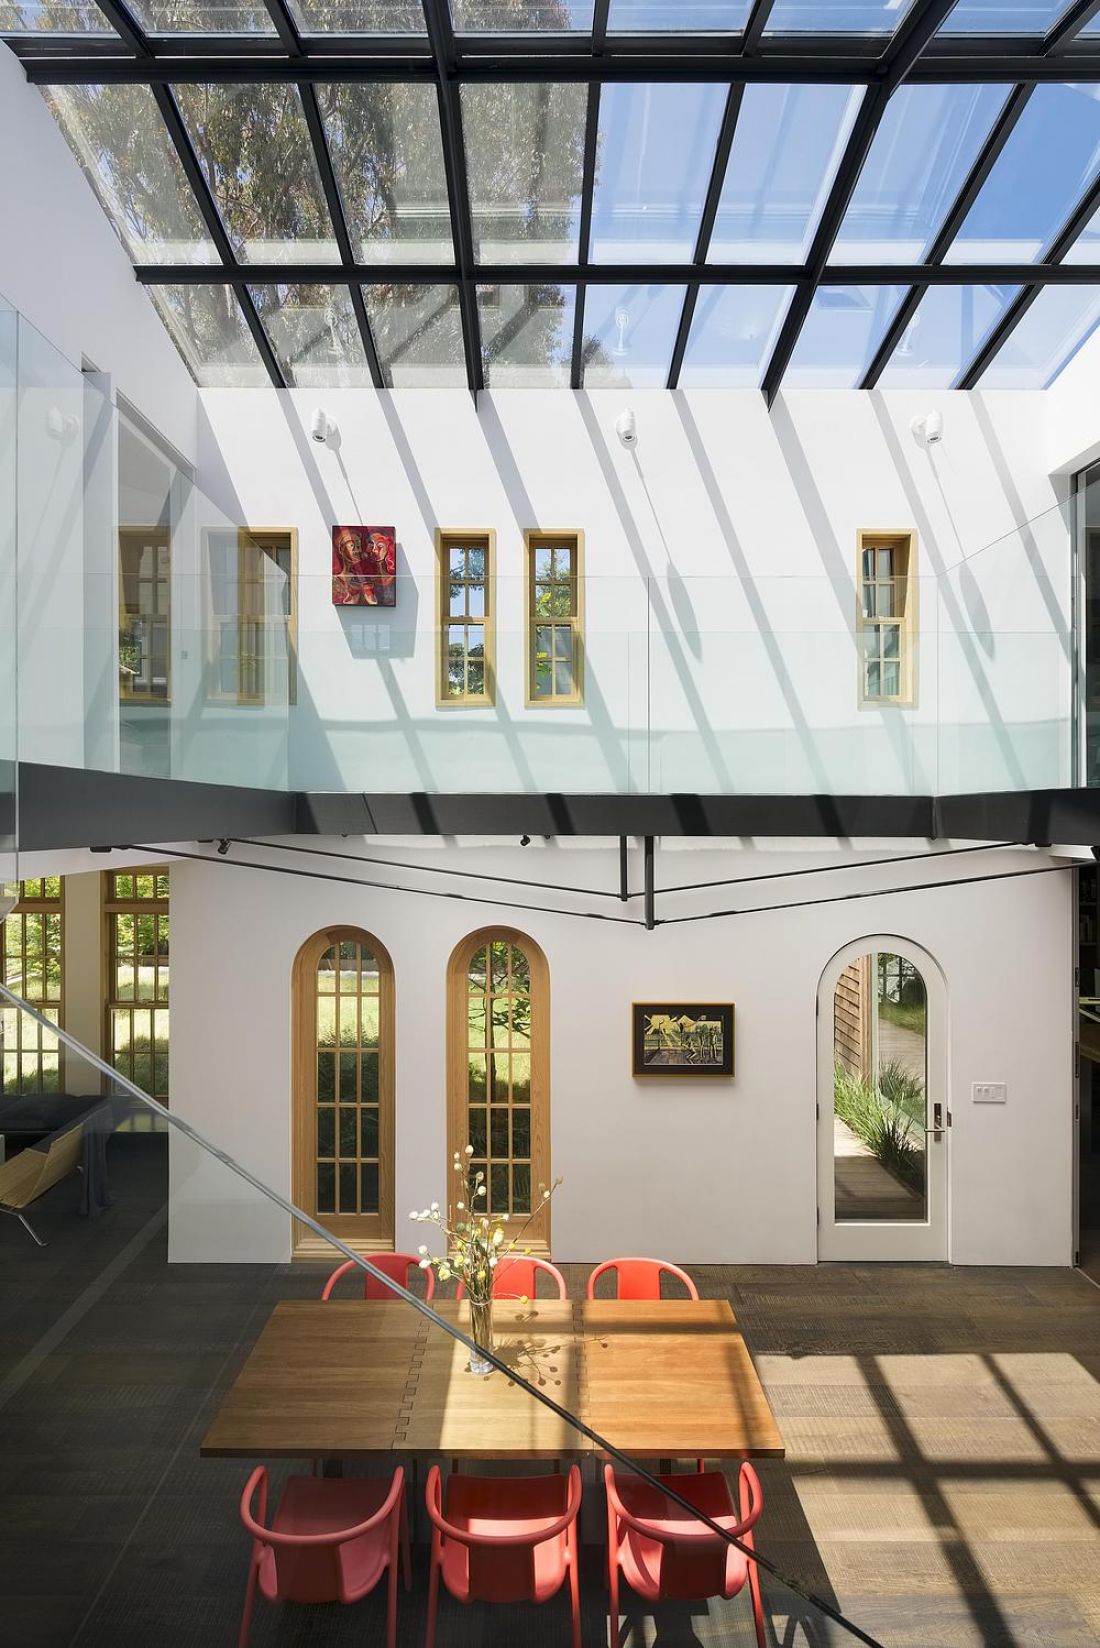
The walls serve as a backdrop for the play of light and shadow — Photo: Joe Fletcher©
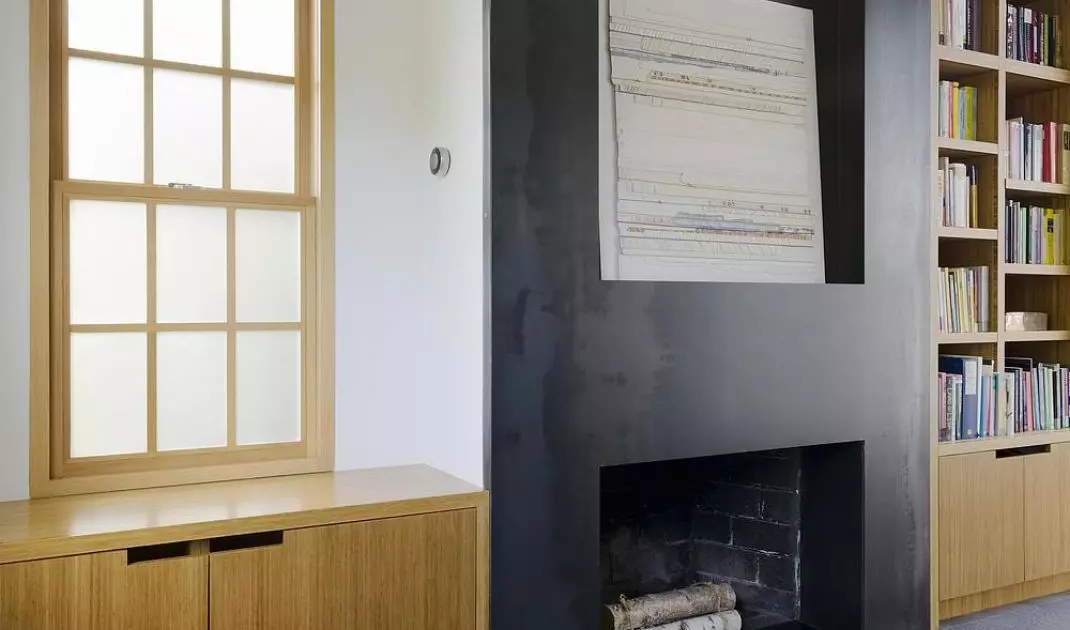
The steel-finished fireplace with a niche for artwork catches the eye.
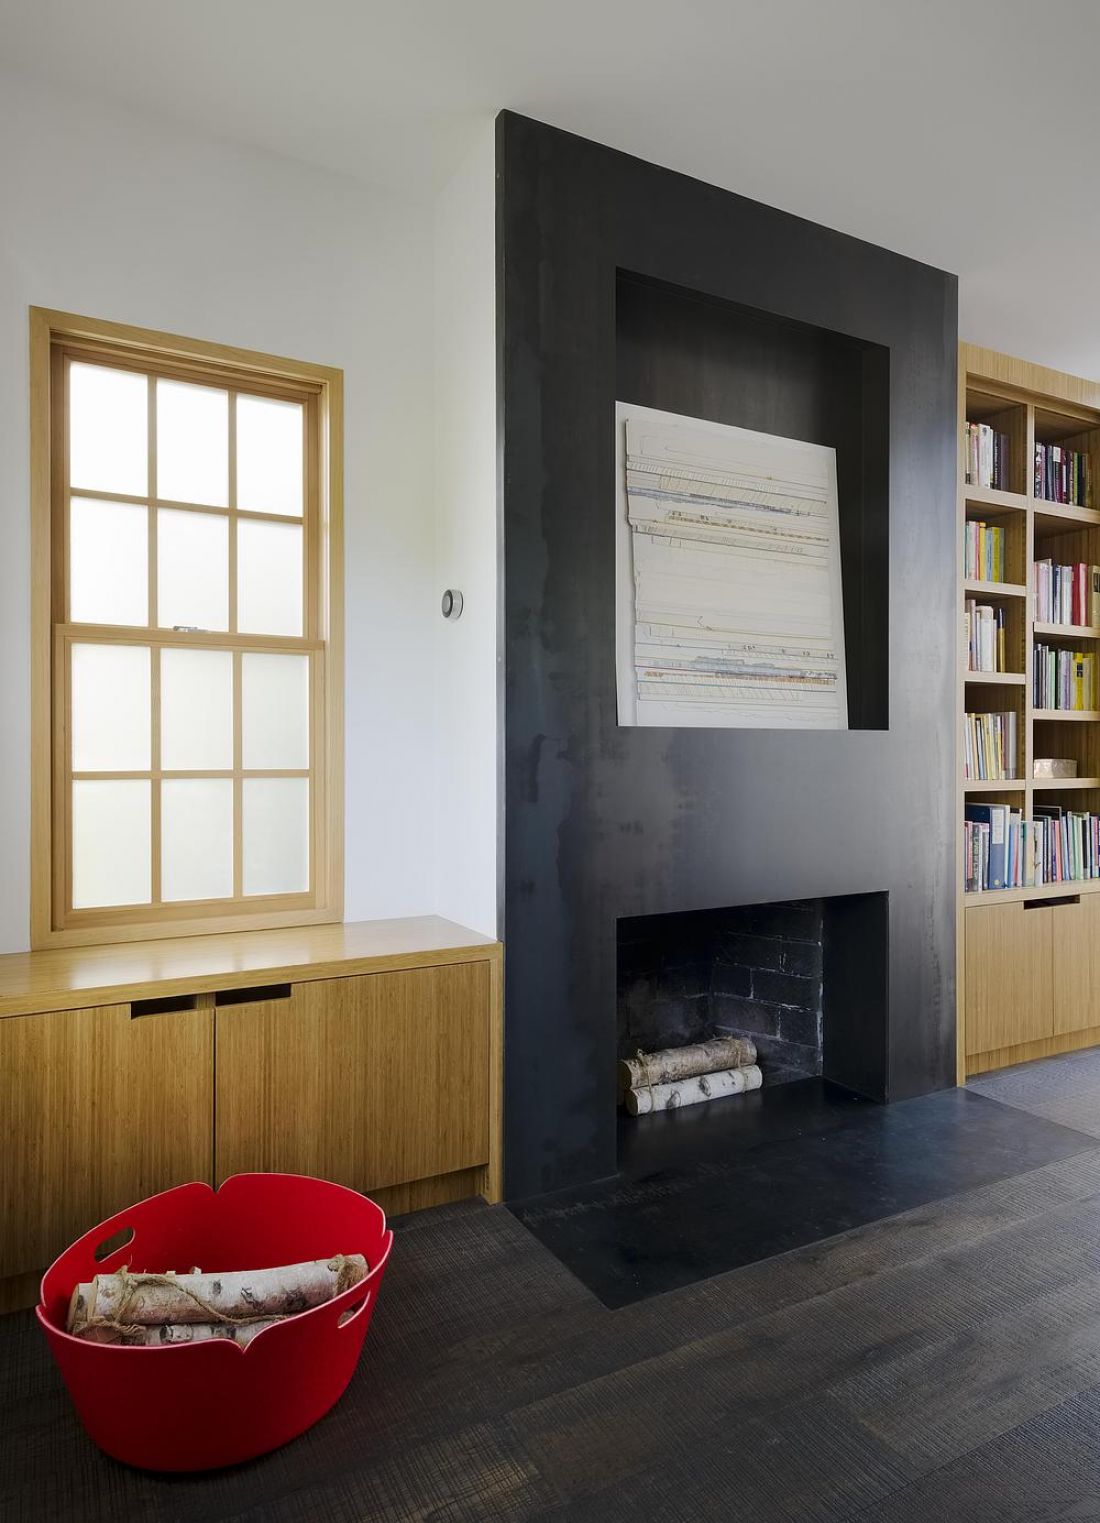
The steel fireplace as an architectural element — Photo: Joe Fletcher©
Furnishings in harmony with the architecture
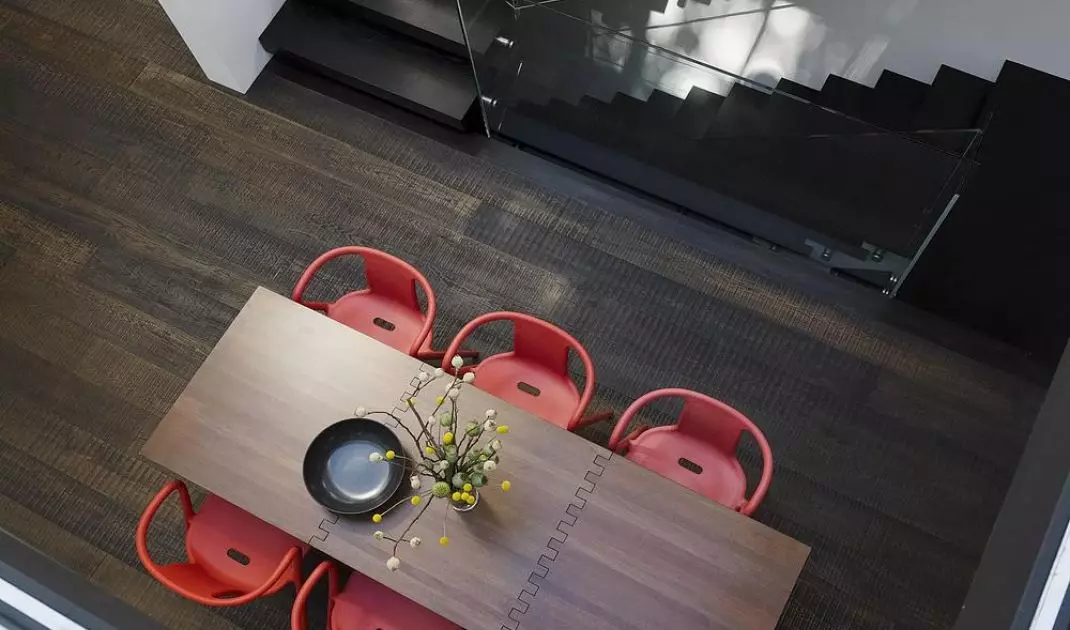
A large, extendable table made of walnut and steel serves as the centerpiece of the space connecting three areas —the kitchen, the living area, and the dining room. The monochromatic color scheme is broken up by red, visually light chairs with sculptural shapes.
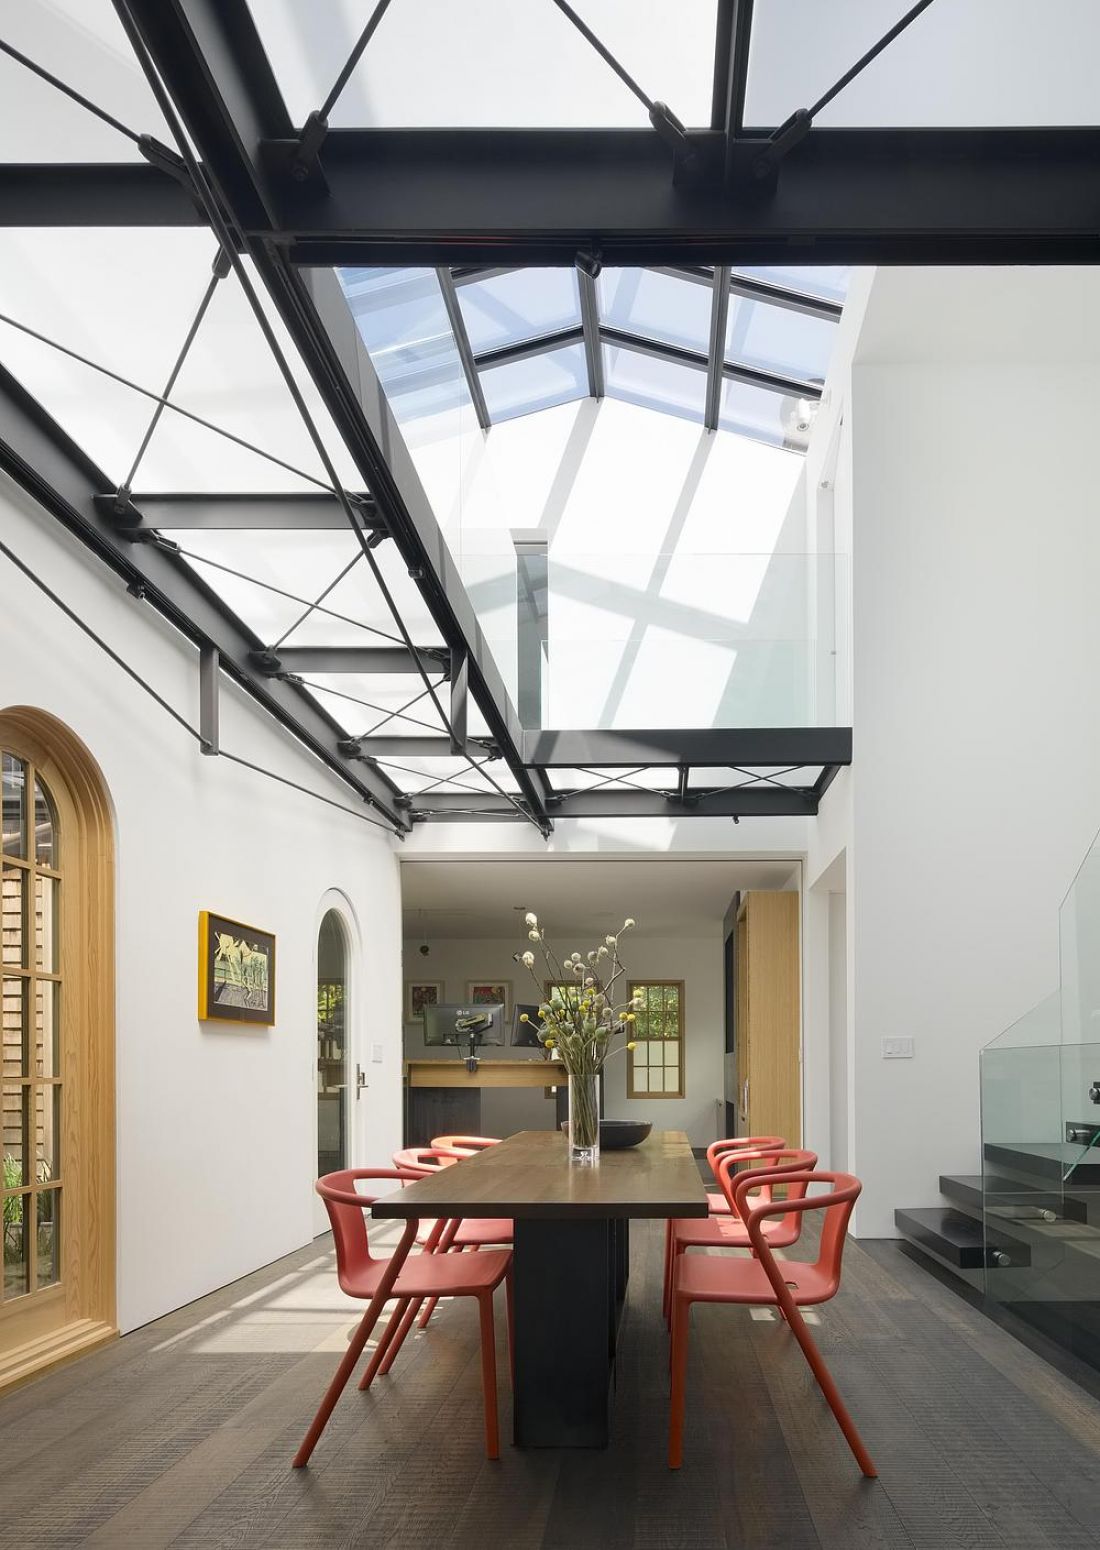
A wooden table and contrasting chairs with a modern design — Photo: Joe Fletcher©
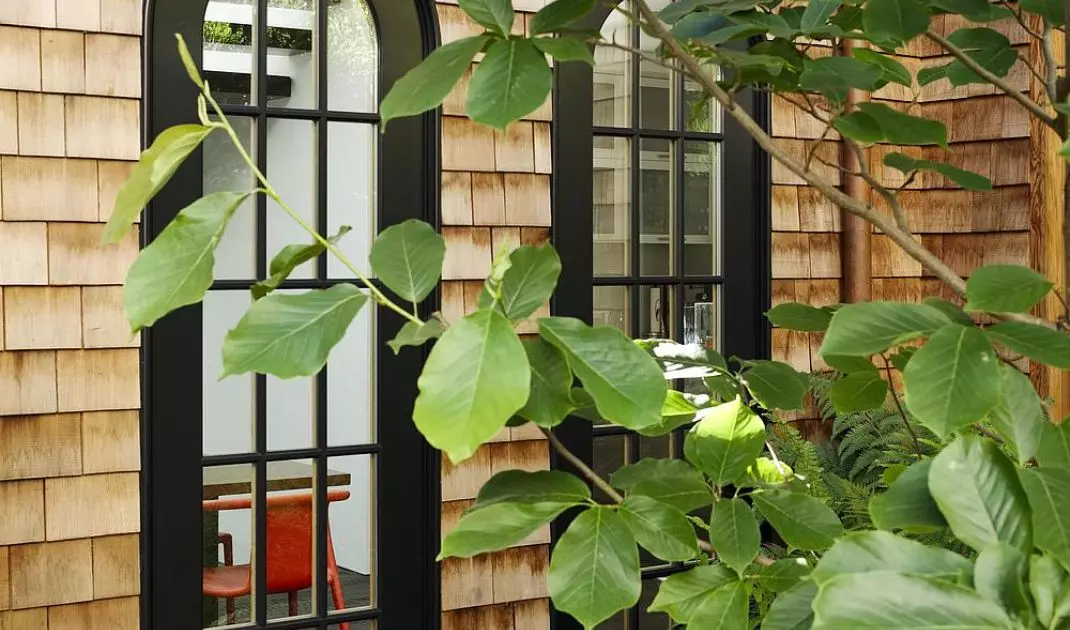
The architects wanted every element used in the interior to respond to the existing form of the house and stem from the original concept, while also being in keeping with the spirit of modern design. The arched doors and windows in thick wooden frames contrast with the geometry of the building’s form.
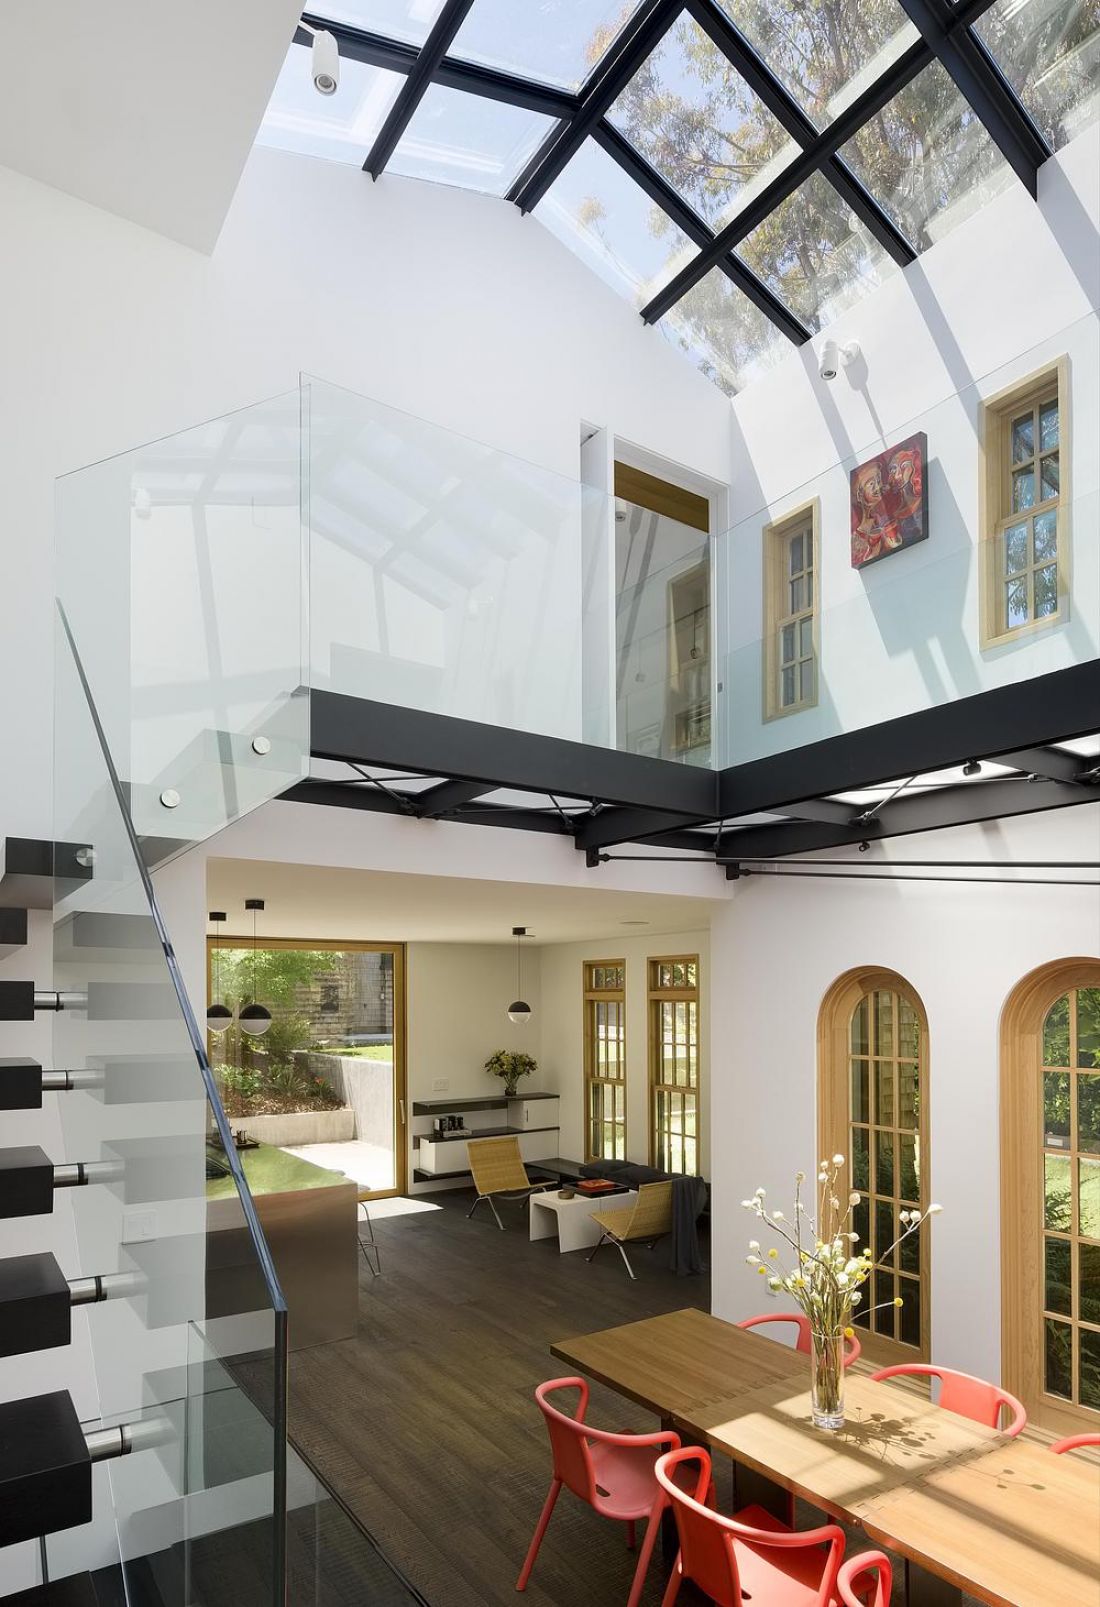
The arched windows and doors serve to soften the building’s sharp edges — Photo: Joe Fletcher©
Integrated Materials
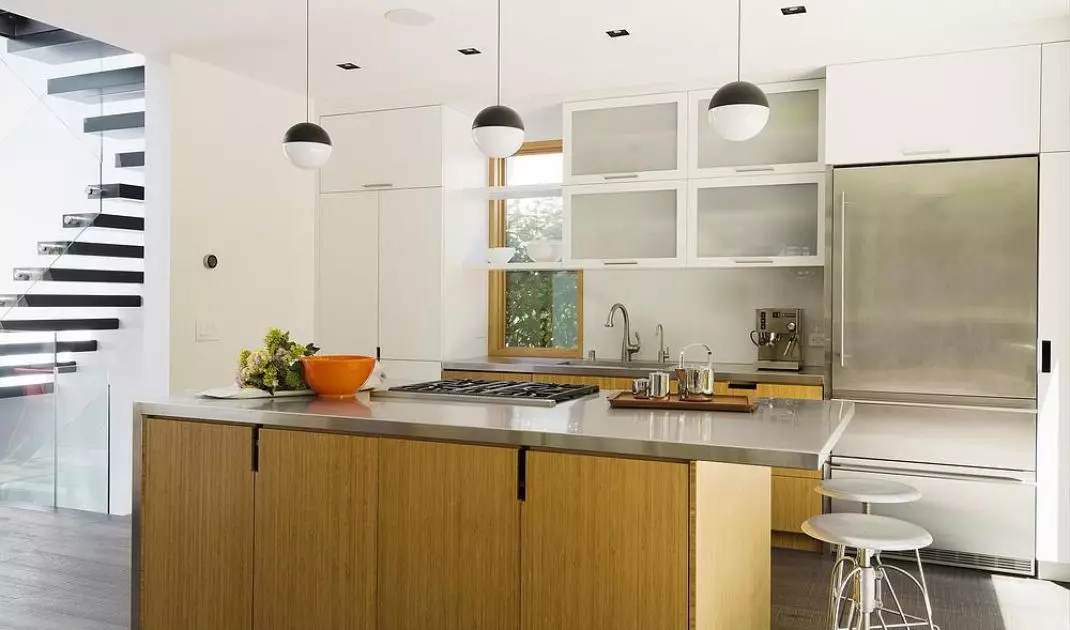
In the kitchen, the designers focused on minimalism and functionality. The cabinetry combines fronts in shades of white, bamboo, and lacquered wood with stainless steel countertops.
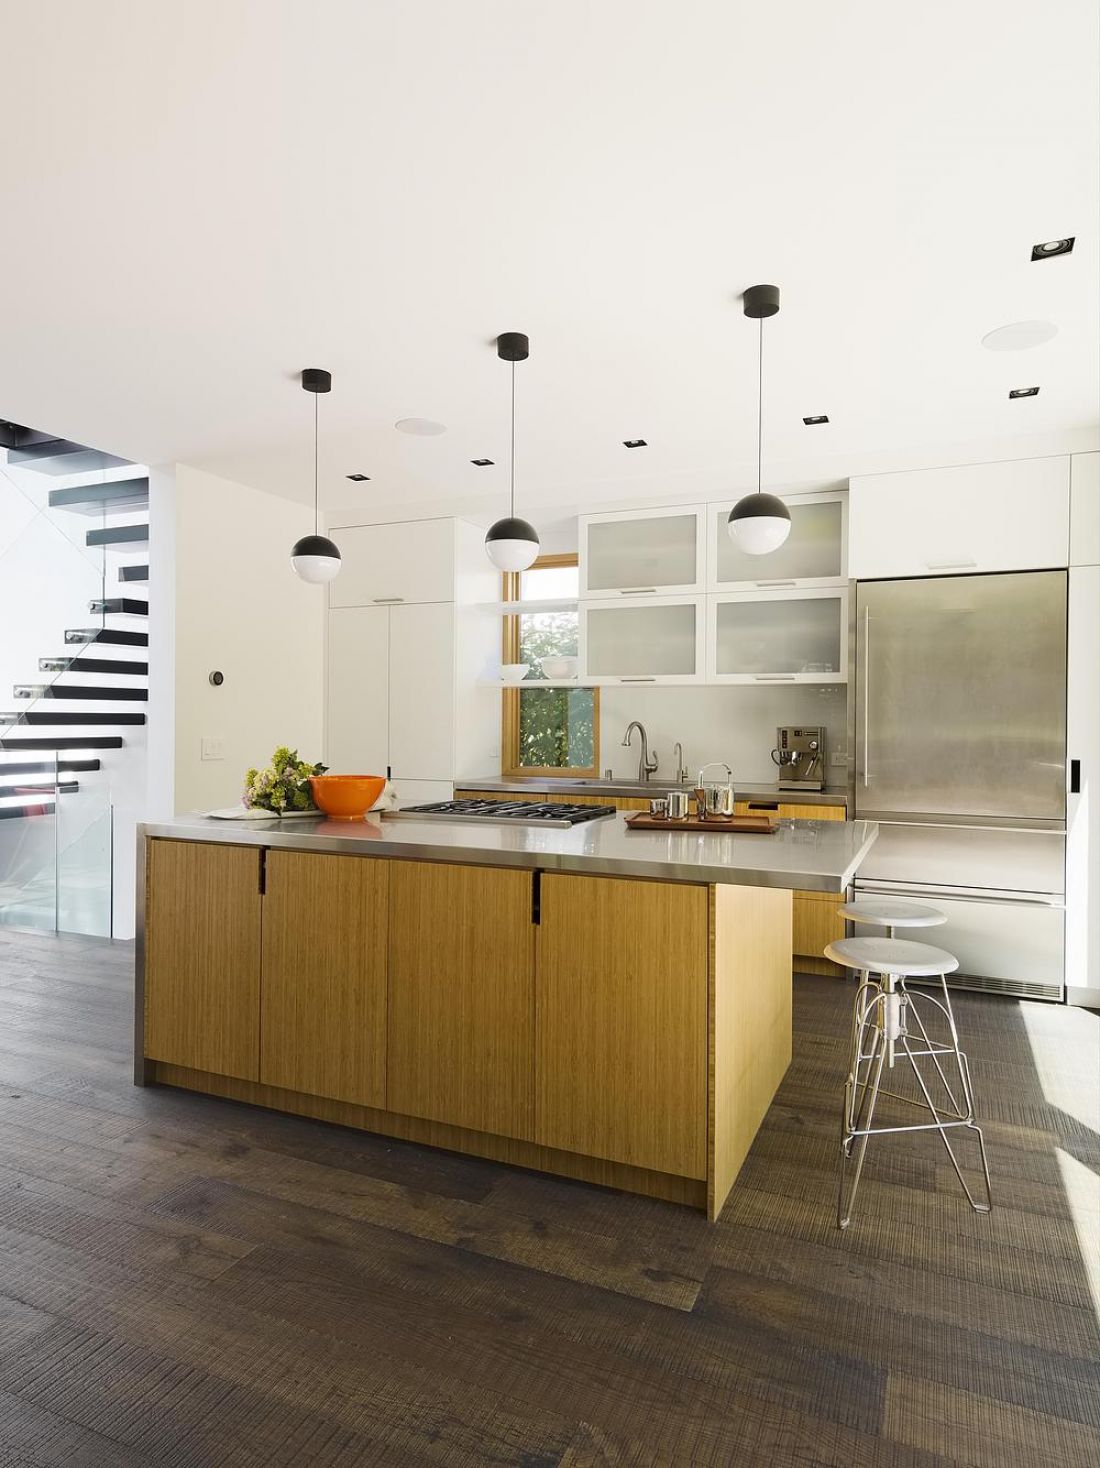
A minimalist kitchen — Photo: Joe Fletcher©
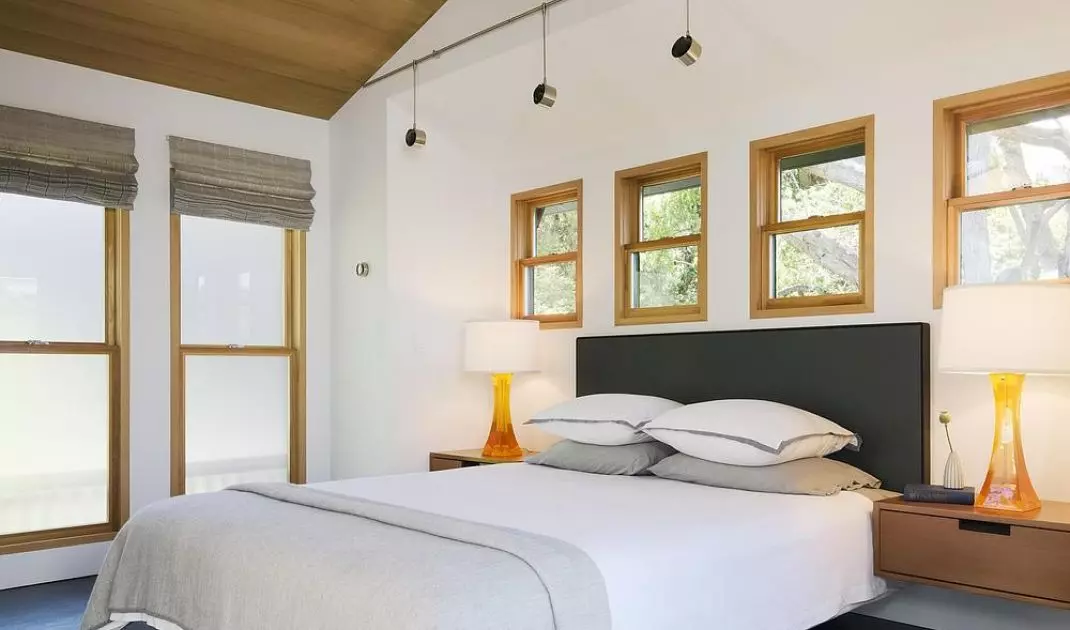
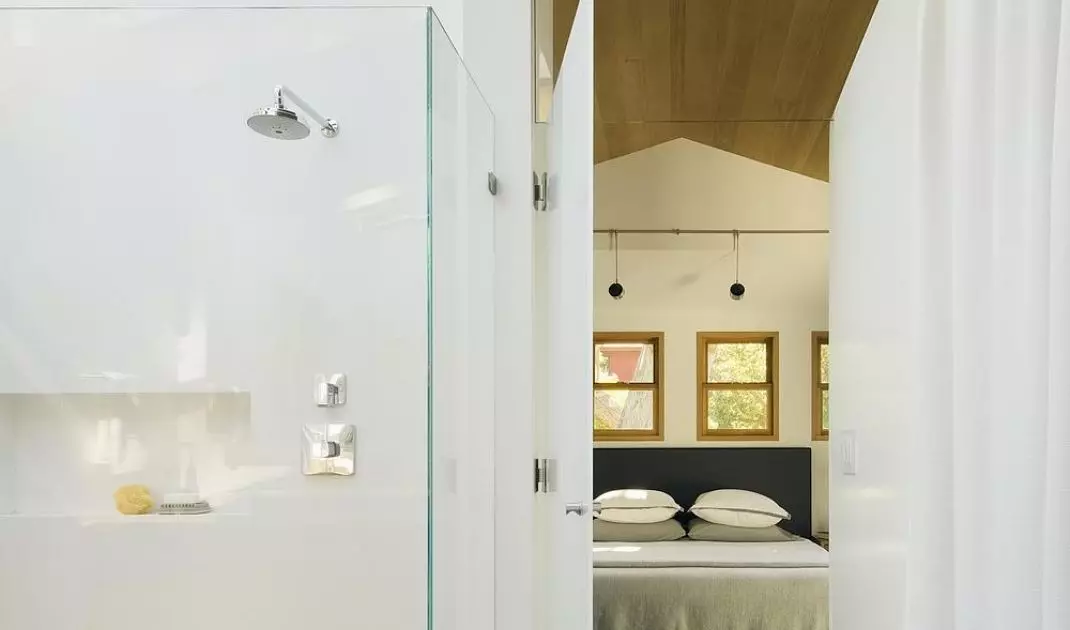
In the upstairs bedroom, accessed via a steel mezzanine with an acrylic floor, there aren’t many decorative elements either. The window frames and cabinets blend perfectly with the wood on the ceiling, and the dark, leather-textured floor adds character to the space.
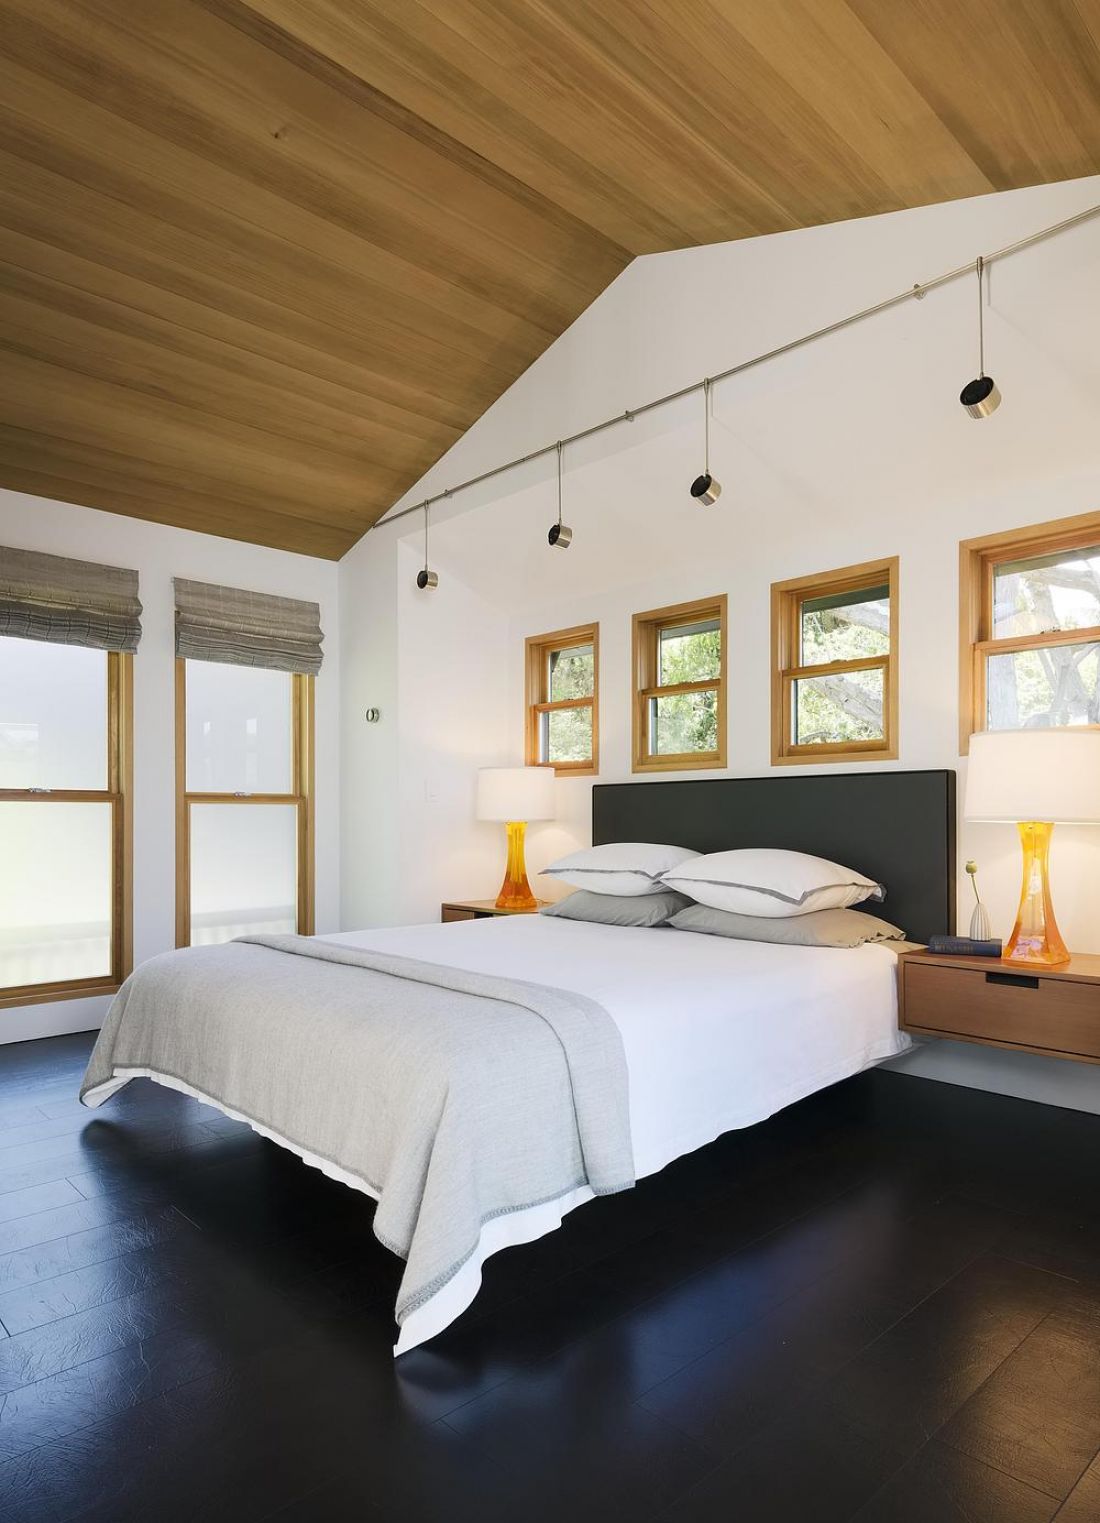
A bedroom should be a place of rest, which is why accessories have been kept to a minimum — Photo: Joe Fletcher©
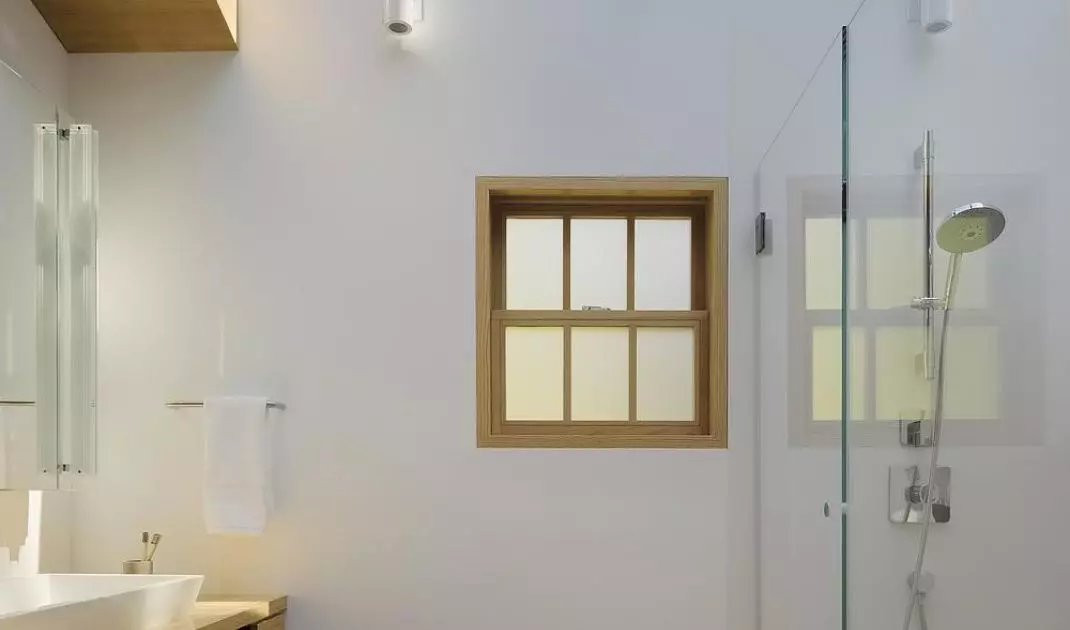
A hidden white door leads to the bathroom, which is exceptionally bright and cozy thanks to the skylights in the roof. The tranquility and slightly exotic atmosphere that the interior exudes encourage relaxation and rest. The white walls and wooden countertops echo the style of the rest of the house.
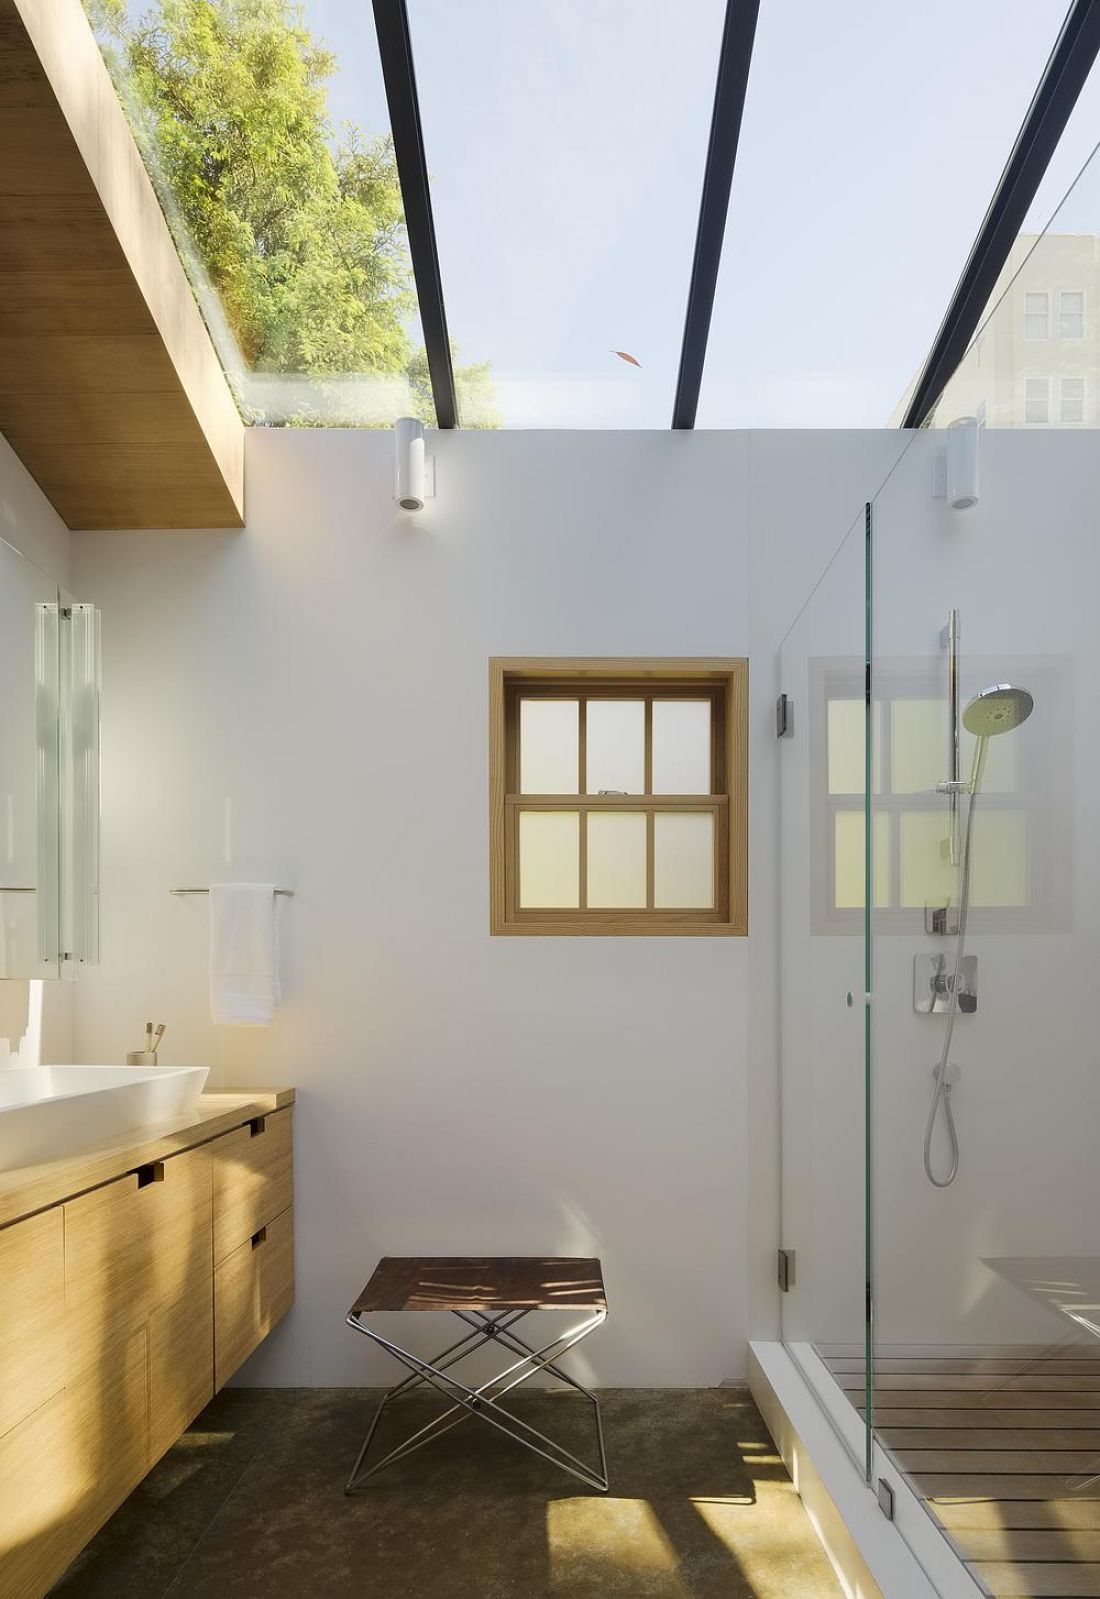
The bathroom bathed in natural light streaming through the skylights — Photo: Joe Fletcher©
The Cow Hollow project is a response to the growing need to integrate the interior with the architecture. It is an example of a space where every element has been carefully considered, and the design sensibility has allowed natural light and the history of the place to take center stage in the design.