




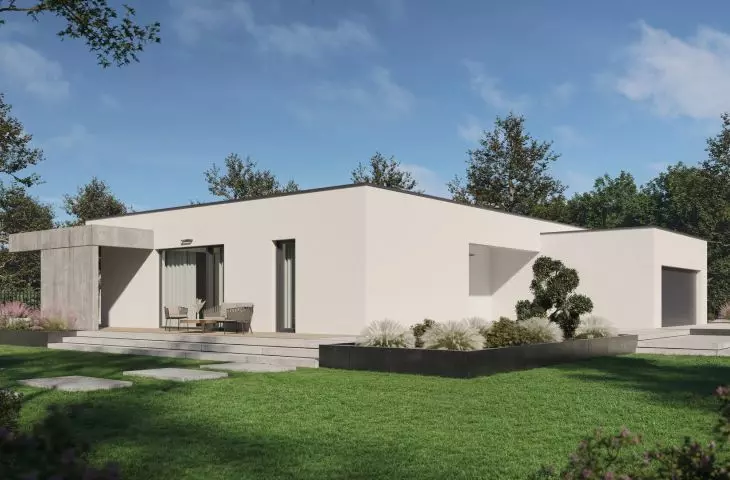
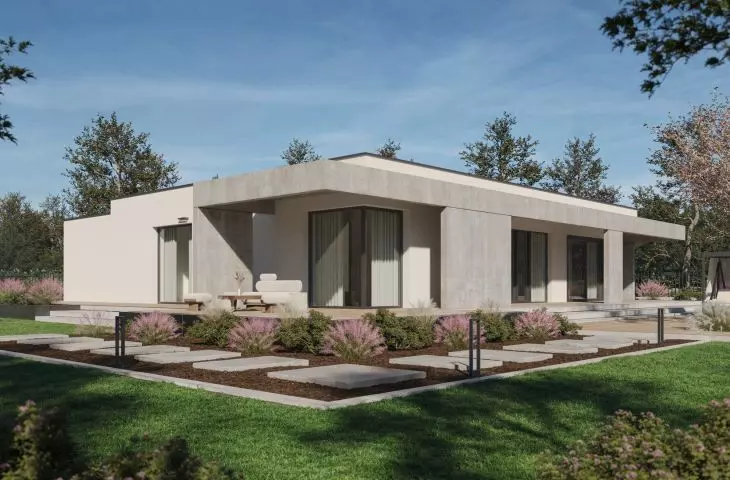
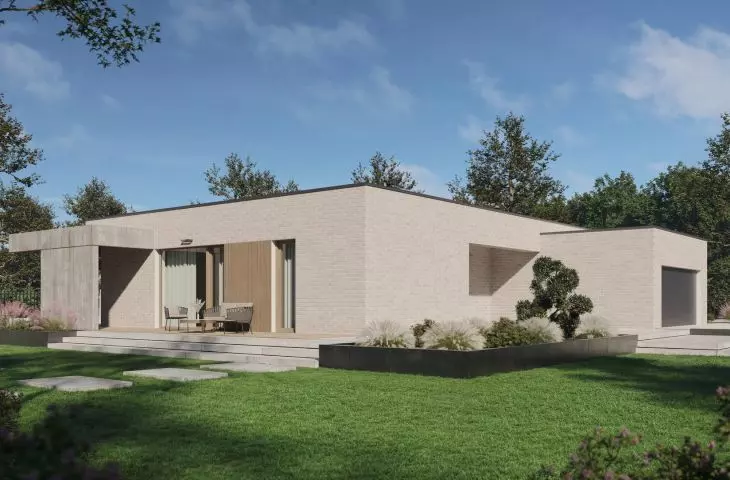
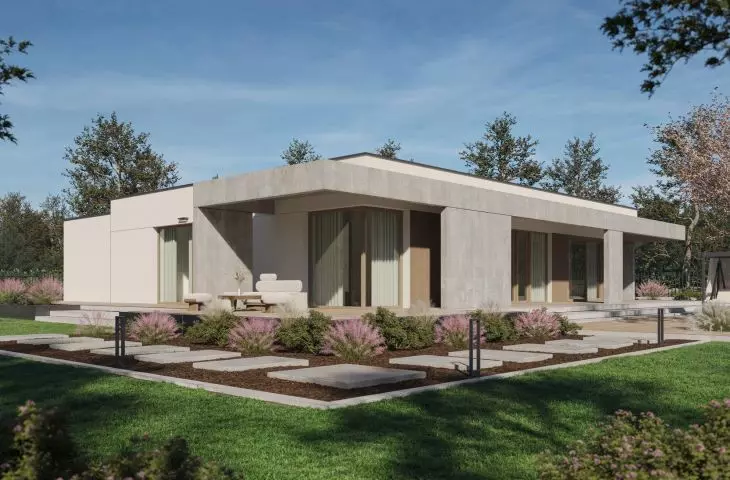
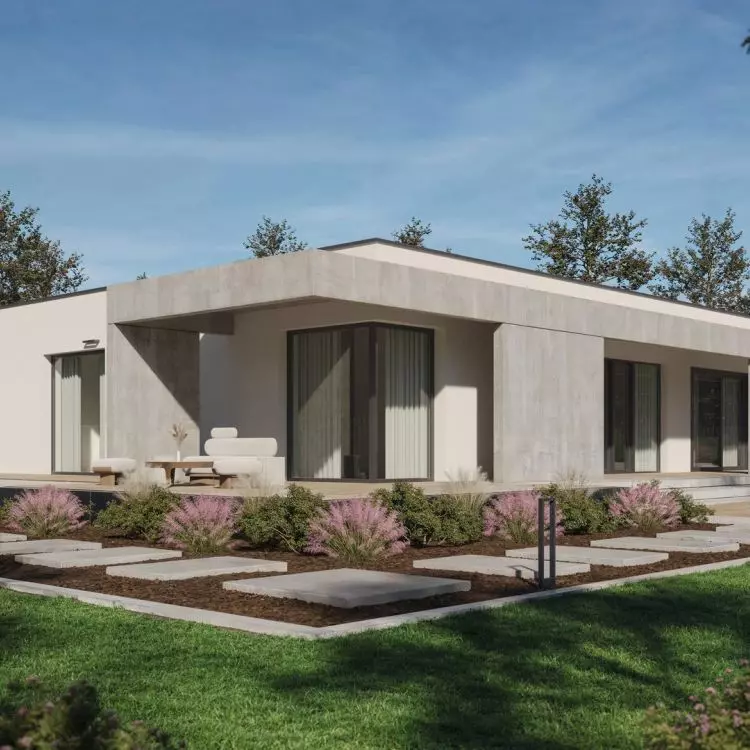
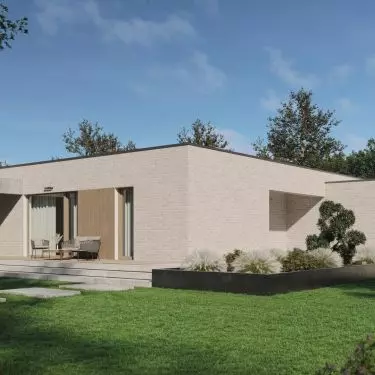
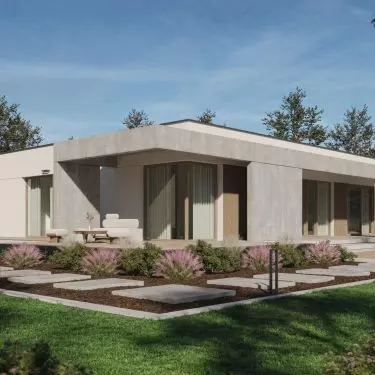

The P.20 house is the latest proposal from P. Homes, a company of the Pekabex Group, a leader in precast concrete construction. With a floor area of 187.79 sqm, this one-story building is a nod to clients looking for spacious, modern and architecturally refined solutions. The project is distinguished by its streamlined form, minimalist aesthetics and refined geometry, highlighted by characteristic suspensions in the facade.
A lump that speaks the language of contemporary architecture
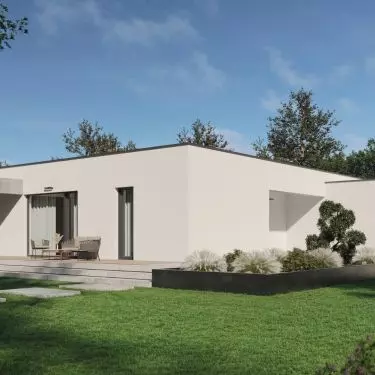
The single-story, horizontal body of P.20 was based on precise lines and balanced proportions. The use of precast concrete made it possible to achieve expressive contours and durability, while maintaining a soft finish - thanks to its juxtaposition with wooden and glass elements.
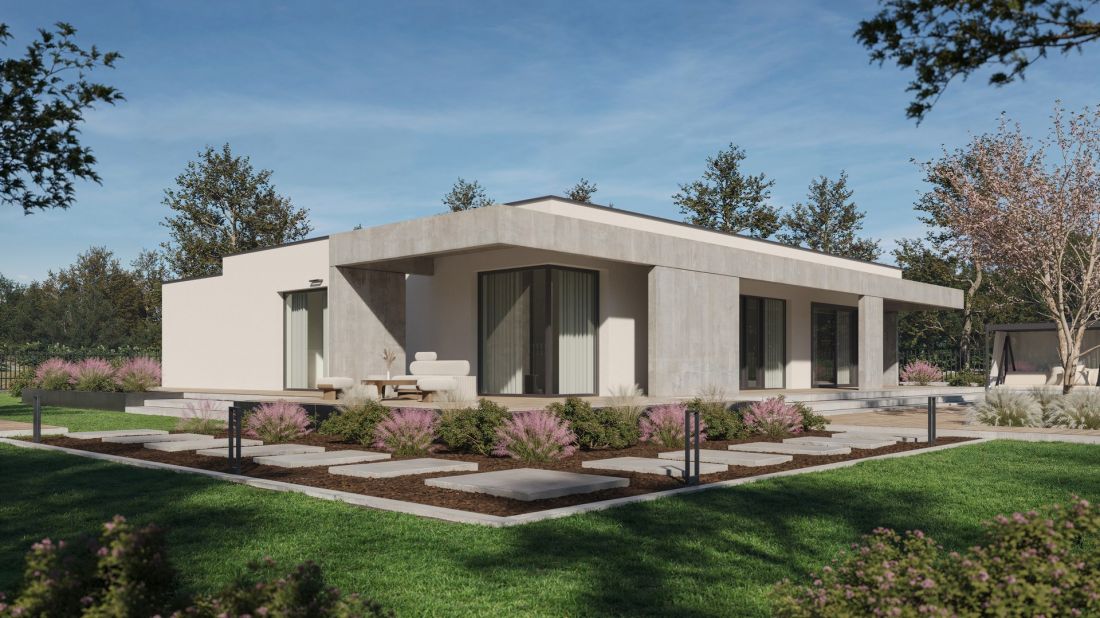
P. 20 - back
© P. Homes
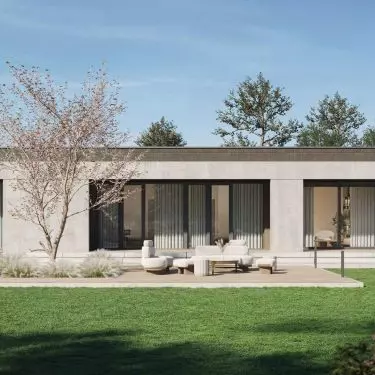
The house was designed with suburban plots and villa enclaves in mind, where both the representativeness of the building and its functionality are key. Covered terraces and glazed elevations connect the interior with the garden, reinforcing a sense of openness and integration with the environment.
Interior designed for the discerning
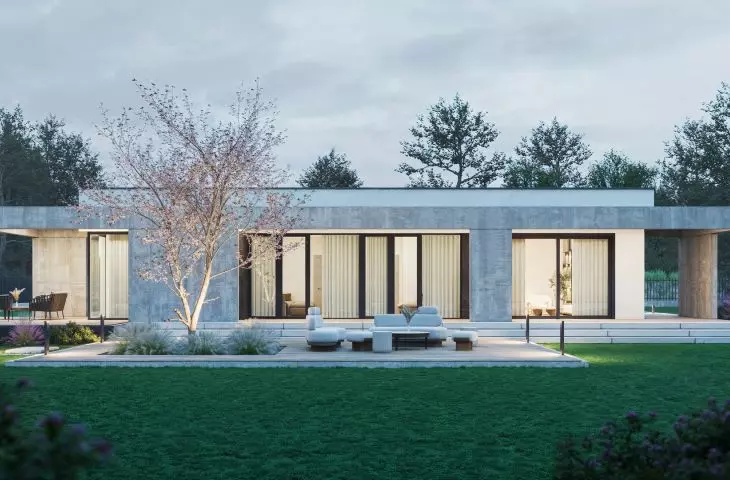
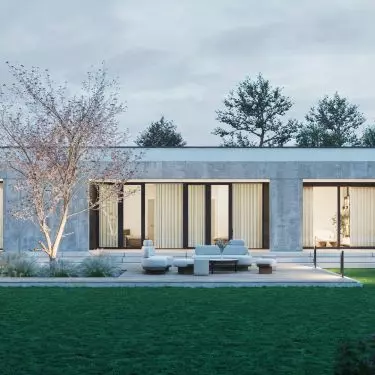
P.20 offers a clear and intuitive functional layout. The central part of the building is the living area with an open living room, dining room and kitchen with an island. High glazing allows for maximum interior illumination, while providing an unobstructed view of the greenery.
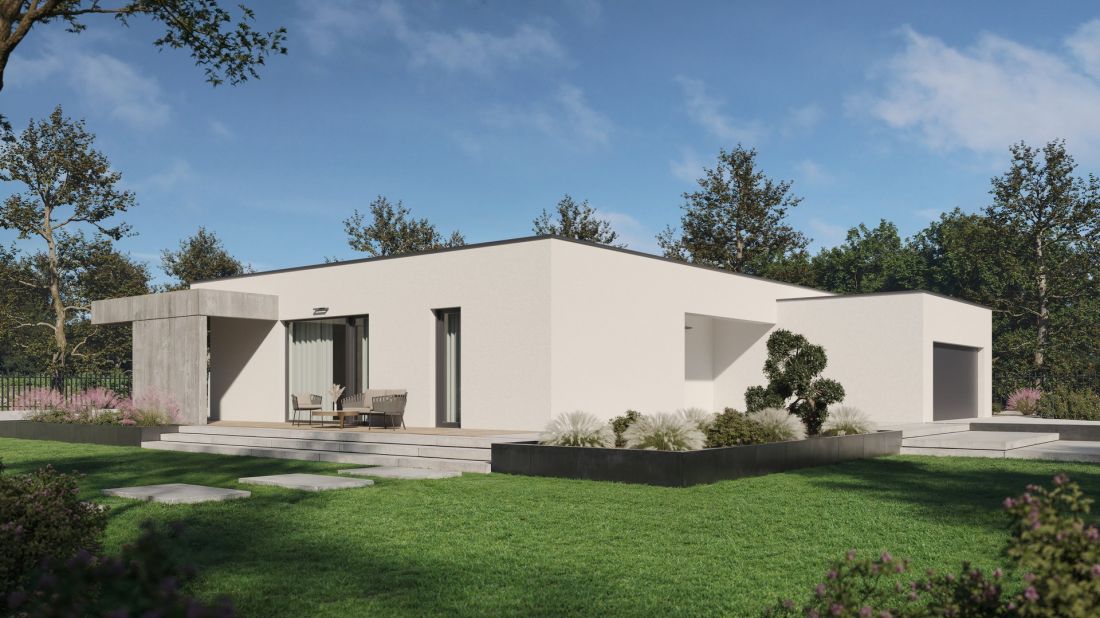
P. 20 - front
© P. Homes
The private area features three bedrooms, including the master bedroom with a walk-in closet and bathroom, as well as additional utility rooms and a study. The whole is complemented by a two-car garage, integrated into the body in a visually unobtrusive way.
Technology and comfort
Pekabex 's prefabricated concrete system makes it possible to precisely manufacture the structural elements under controlled factory conditions. This translates not only into high quality and durability, but also into shorter construction time and lower risk of execution errors.
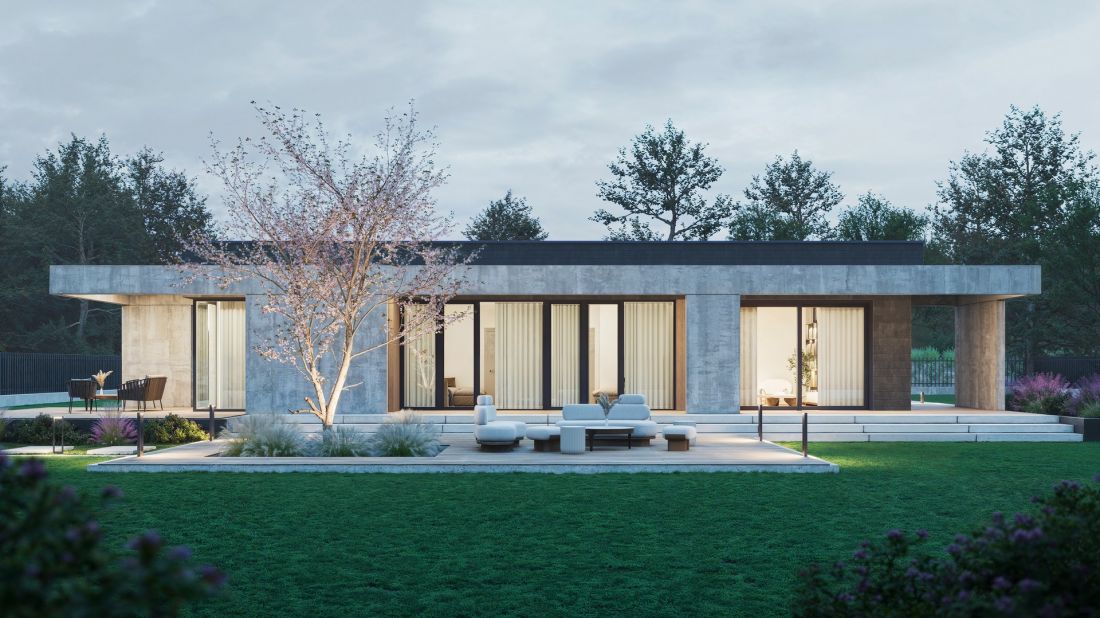
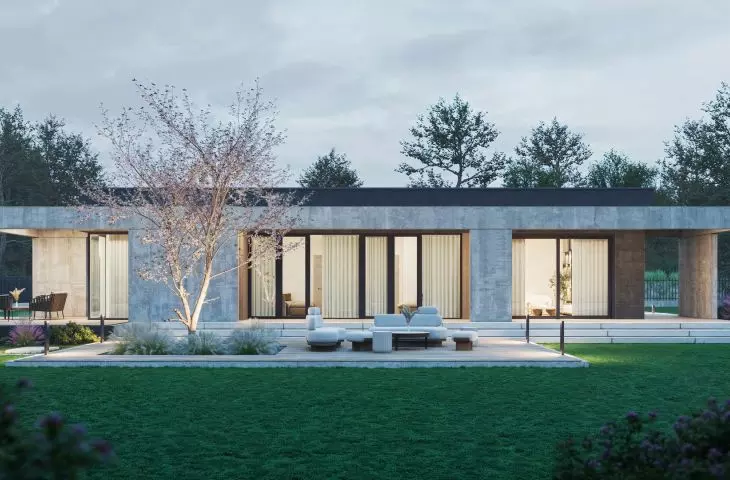
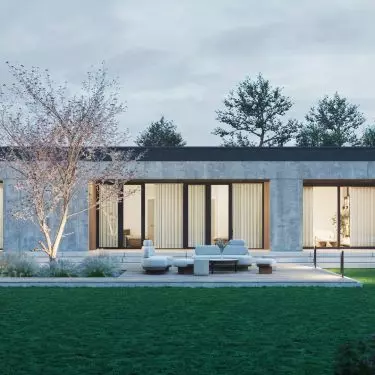
P.20 - night
© P. Homes
P.20 is a project for clients who appreciate modern but timeless architecture. It's a home that can be completed quickly, with guaranteed quality and based on proven technology - without compromising on aesthetics, functionality and durability. In its base version or as a starting point for individual personalization, it will meet the expectations of the most demanding investors.
For more information, visit the company's P. Homes page on the PdD portal.


















