




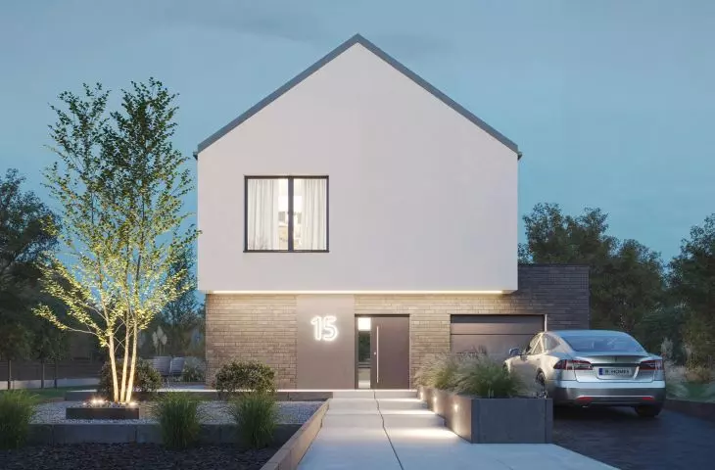
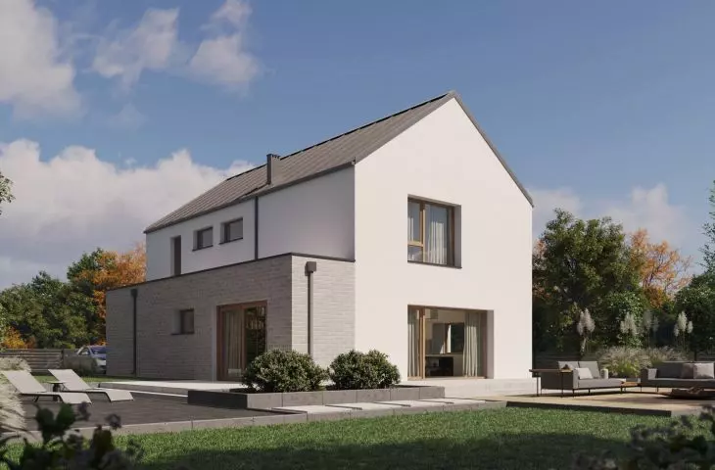
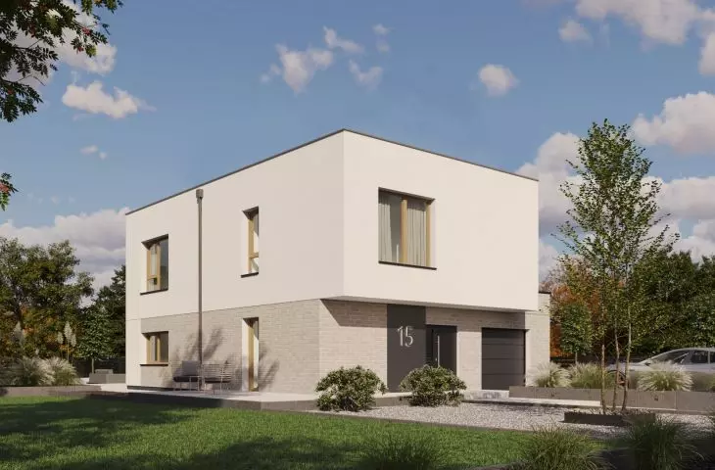
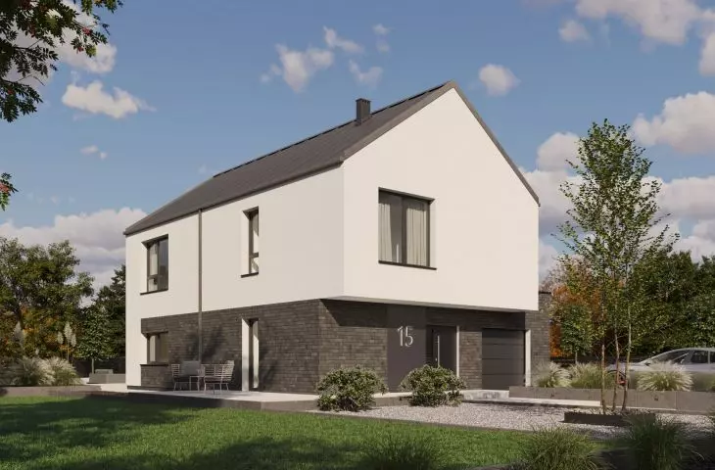
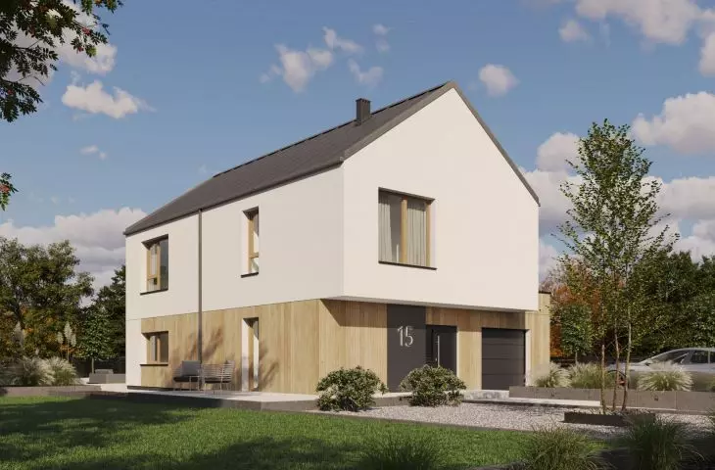
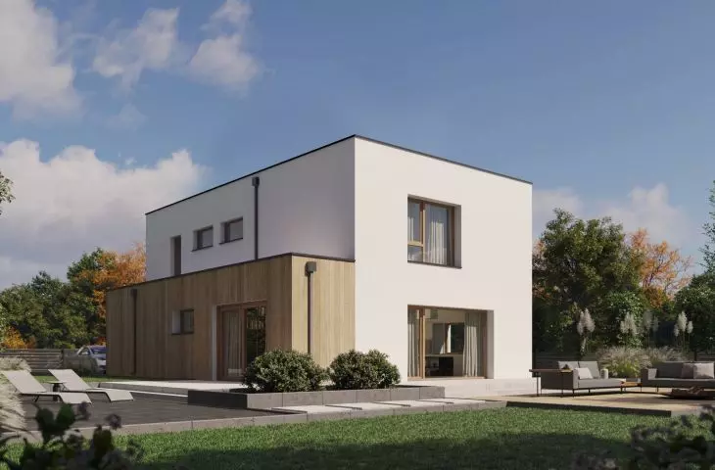
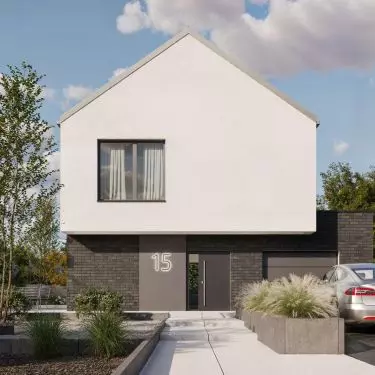
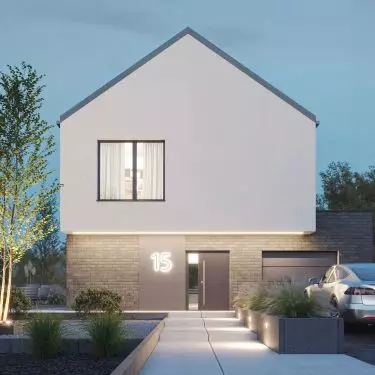
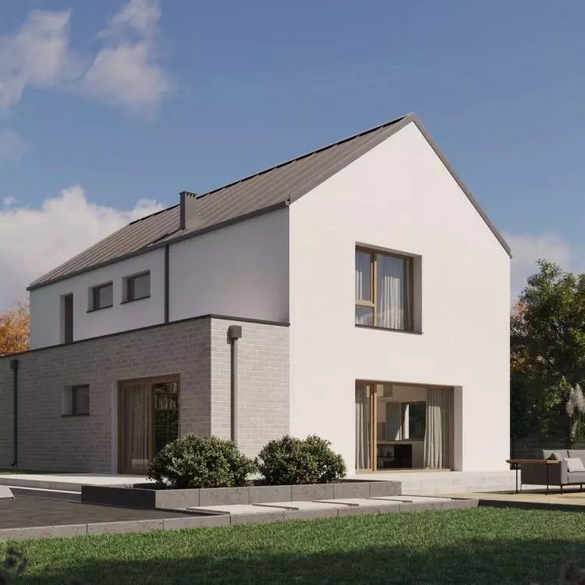
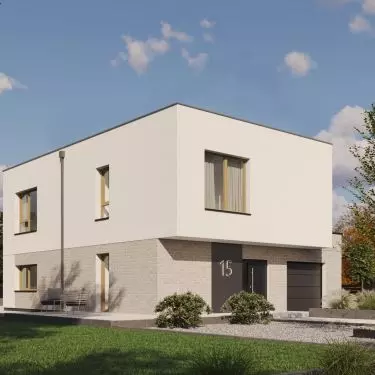
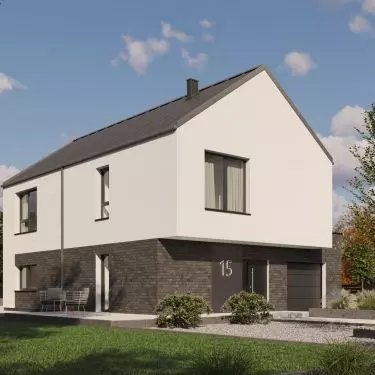
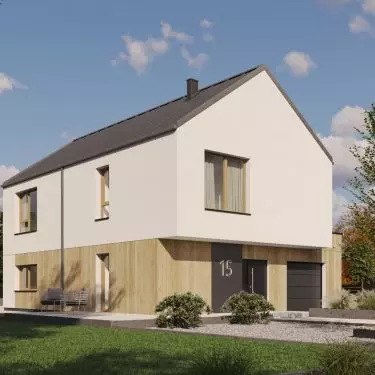
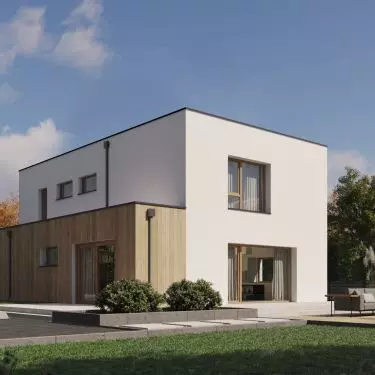

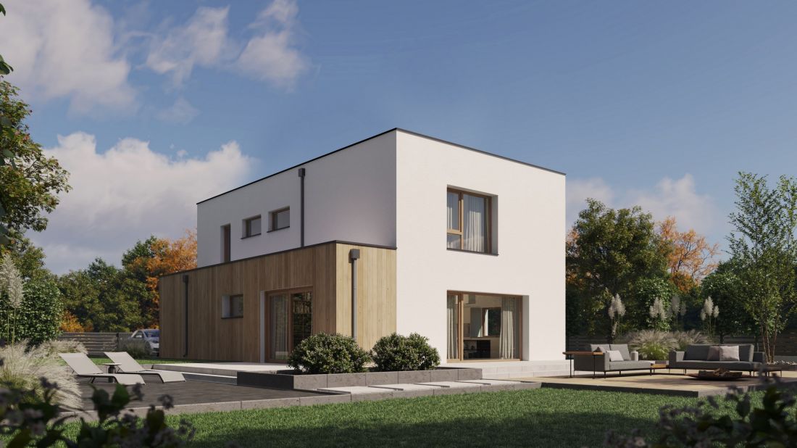
The P.15 project combines the classic form of the house with modern functional solutions. It was designed using concrete prefabrication technology , which guarantees solidity, durability and a fast construction process. P. Homes, a brand owned by the Pekabex Group, a prefabrication leader with more than 50 years of experience, with a European reach, is responsible for its construction.
Versatile body and wide possibilities for personalization
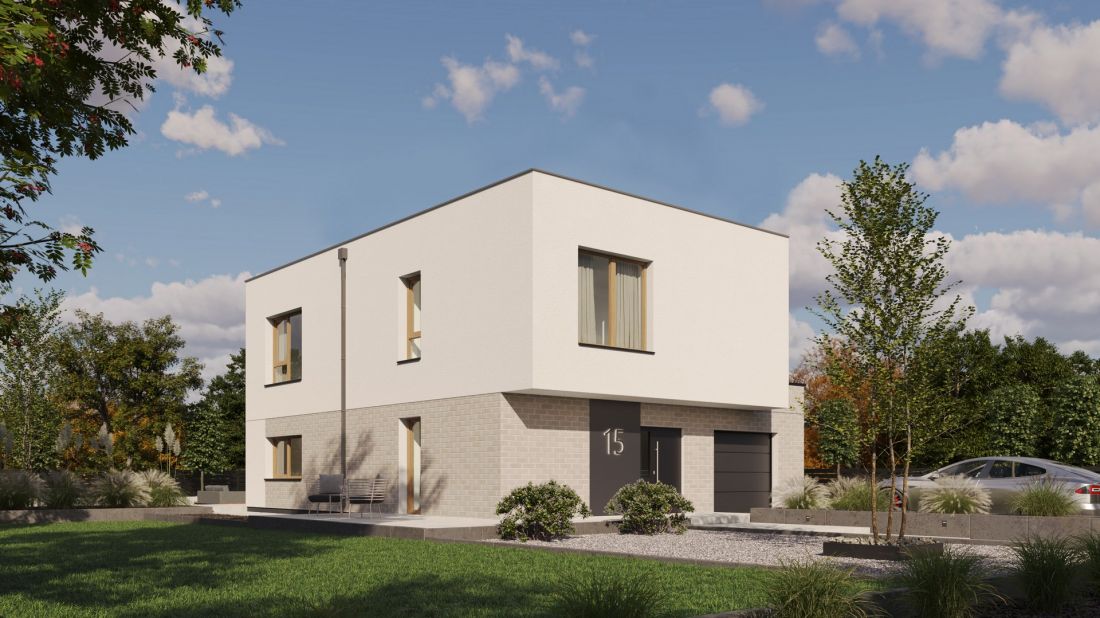
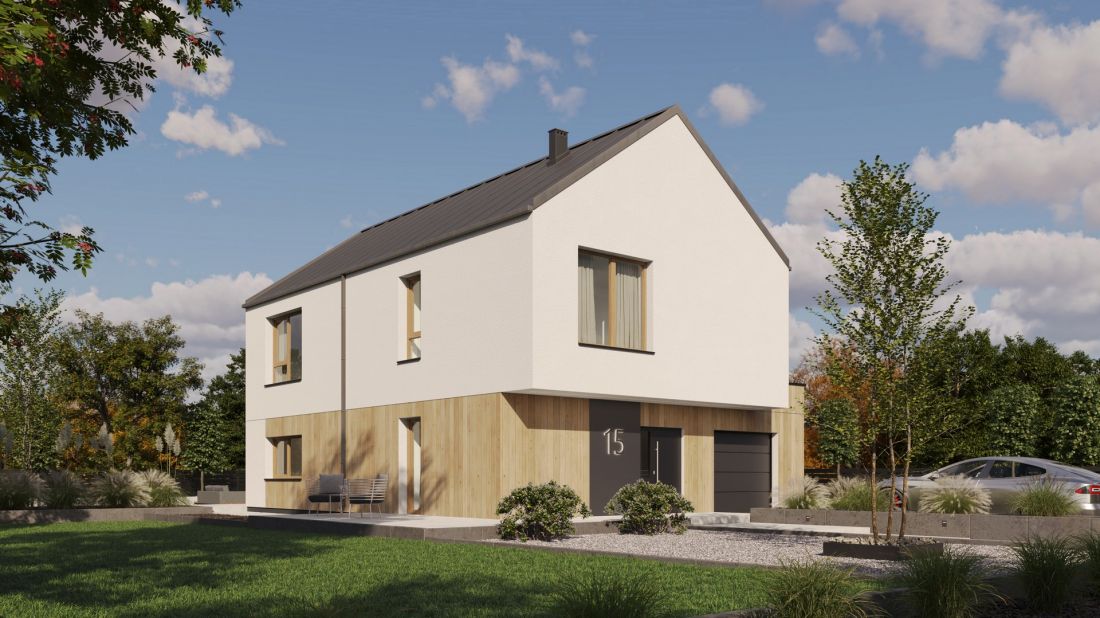
P.15 is designed as a one-story house with a floor area of 182.25 sq m, which adapts to different contexts - from urban plots to suburban space. The project's trump card is its personalization possibilities. Already at the stage of online configuration it is possible to choose different variants of facade finish and roof type, which allows the house to fit both local requirements and the investor's individual aesthetic preferences.
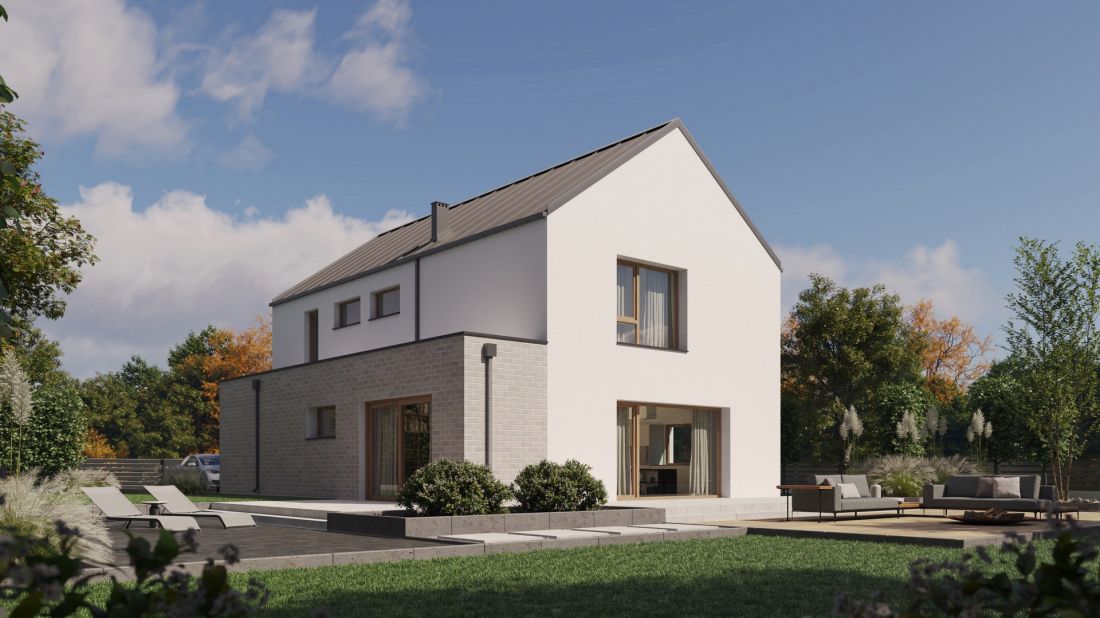
© P. Homes
Living area - the heart of the house
The focal point of the house is a spacious living room connected to the dining room and kitchen. This space is naturally conducive to daily gatherings and integration of household members.
Provision has also been made for a pantry, which significantly increases comfort. A practical vestibule leads to the living area, with space for a capacious closet - a solution that facilitates space organization and order. An additional advantage is the garage in the body of the house with an area of almost 20 m².
© P. Homes
Private zone - comfort for the whole family
There is also no lack of space for a comfortable private zone. Three rooms can serve a variety of roles - from a bedroom to a study to a children's or guest room. Two bathrooms ensure freedom of use of the space, which is especially important for a larger family. Thanks to this organization of the interior, each household member gains their own space while maintaining a common integration zone.
© P. Homes
A design in line with contemporary trends
P.15 is in line with current architectural trends, where simplicity of form is combined with functionality and flexibility of solutions. What's more, the use of prefabricated concrete technology means that the house not only fits in with modern standards, but also guarantees durability, energy efficiency and optimal completion time.
© P. Homes
The P.15 project is an example of architecture that harmoniously combines tradition and modernity. With its well-thought-out interior layout, personalization possibilities, simplicity of form and precast concrete technology, it is a flexible, functional and timeless proposal. P. Homes - part of the Pekabex Group, a leader in prefabrication in Poland with more than 50 years of experience - is responsible for its construction. It is a guarantee of quality, reliability and technology that not only shapes the face of modern construction, but also sets the direction of its future.
For more information, visit the company's P. Homes page on the PdD portal.


















