




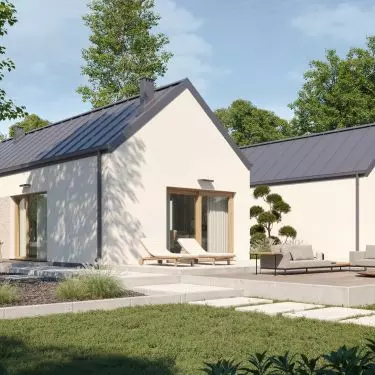

The P.21 prefabricated house is the answer to the needs of investors who are looking for modern architecture, but without sacrificing comfort and practical interior layout. This is a project in which simple form, balanced proportions and precast concrete technology combine to create a coherent concept of a single-story house - ready to live from the first day after crossing the threshold.
Two solids, one idea
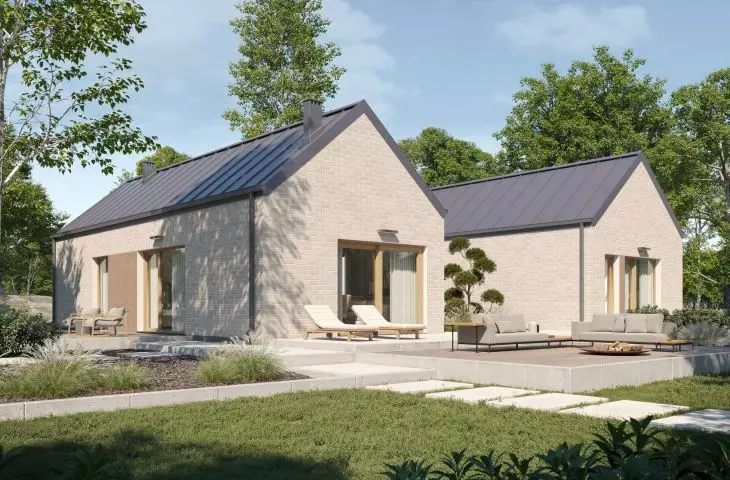
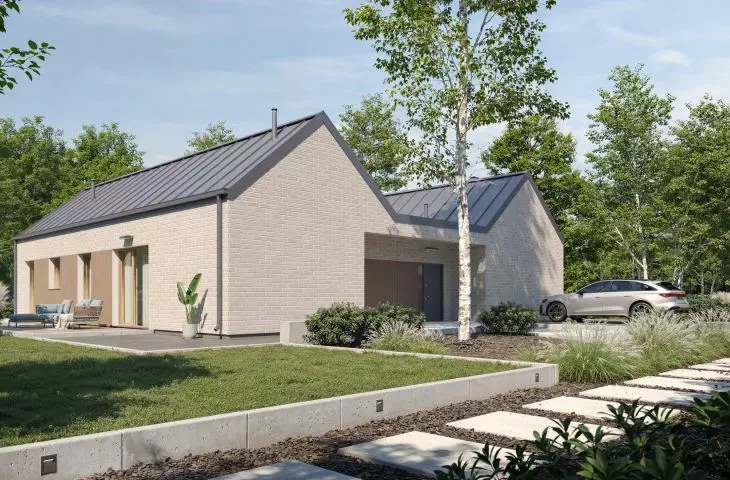
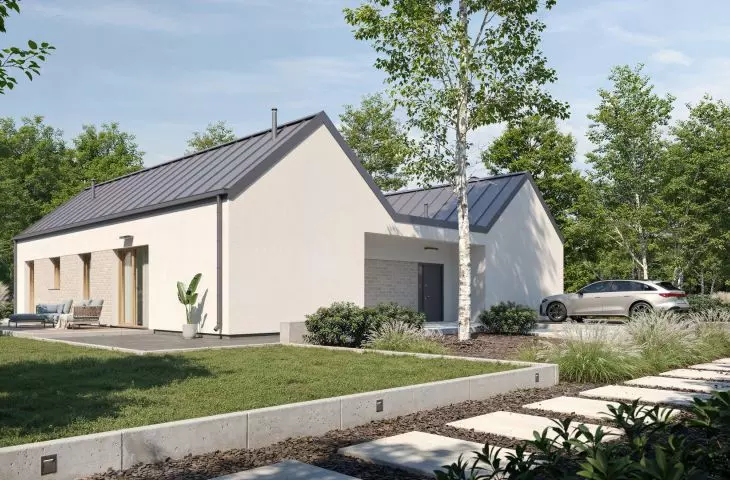
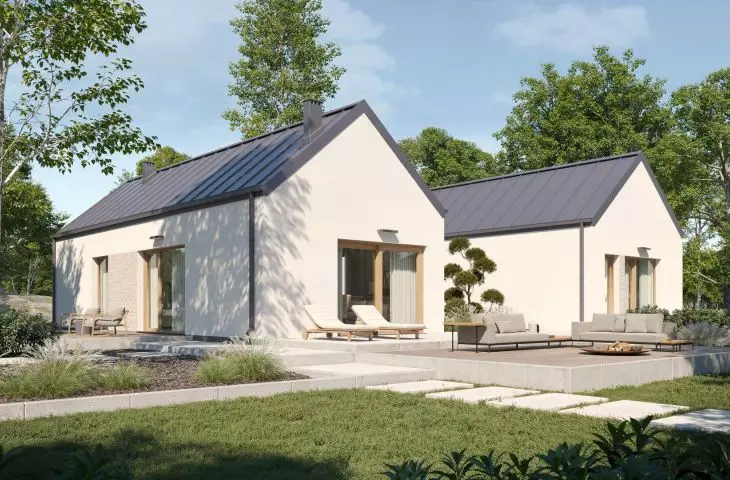
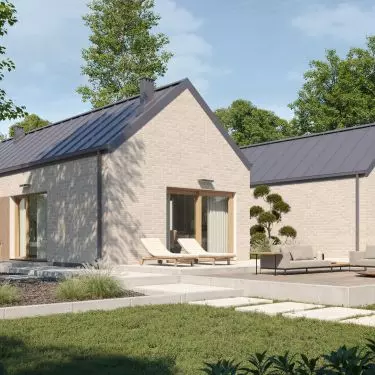
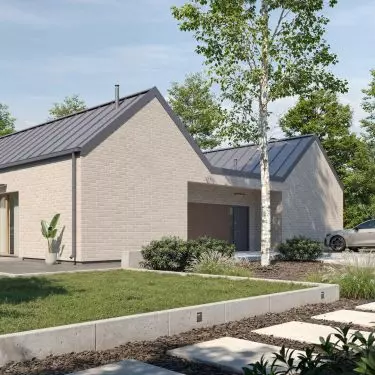
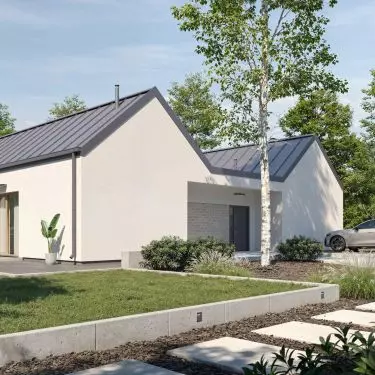
The architecture of P.21 is based on the concept of two perpendicular blocks in the form of modern barns, connected by a connector with a flat roof. This is not only a formal procedure, but also a functional one - it allows to naturally divide the house into living and private zones, while maintaining aesthetic consistency.
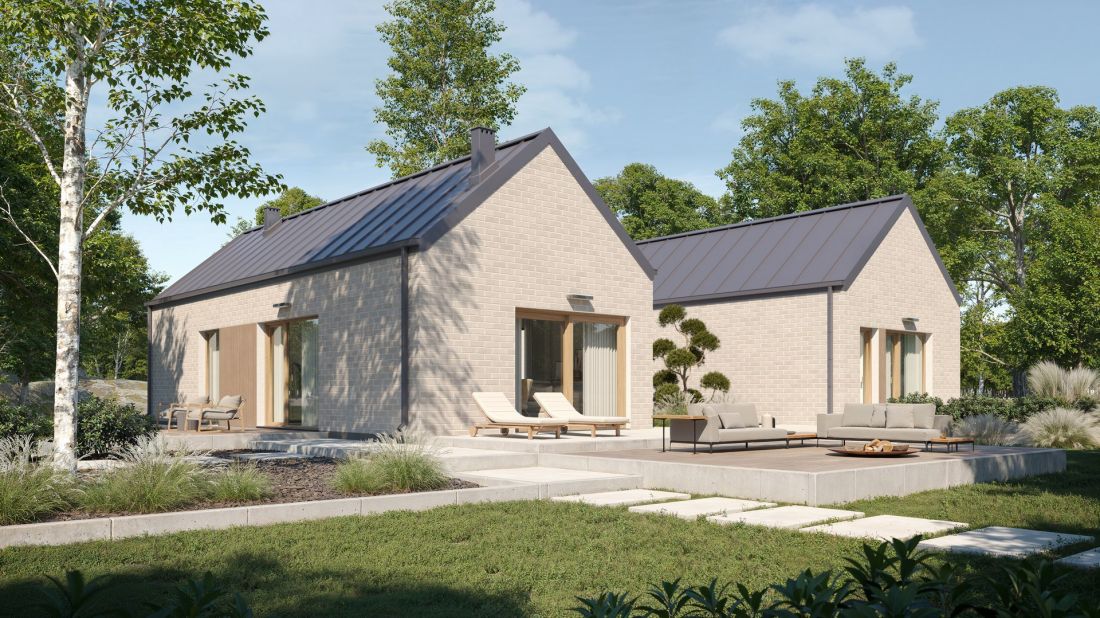
P.21
© P. Homes
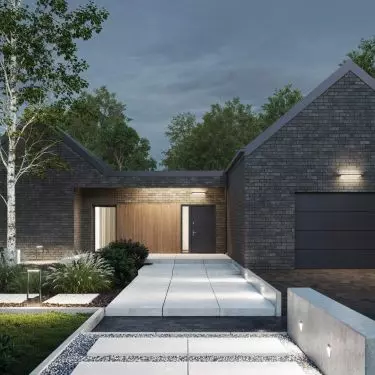
The front part with entrance, garage and technical facilities provides functional order, while the garden part opens with wide glazing to the terrace and greenery. Large, panoramic windows bring light into the interiors and give them a unique, spacious character.
Thoughtful functional layout
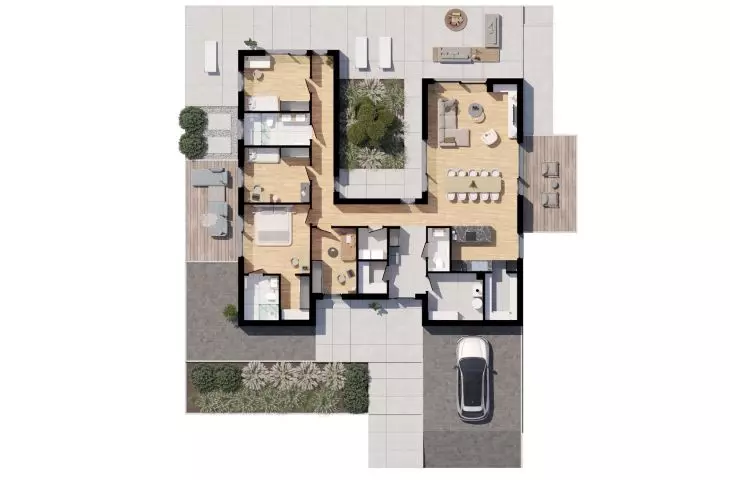
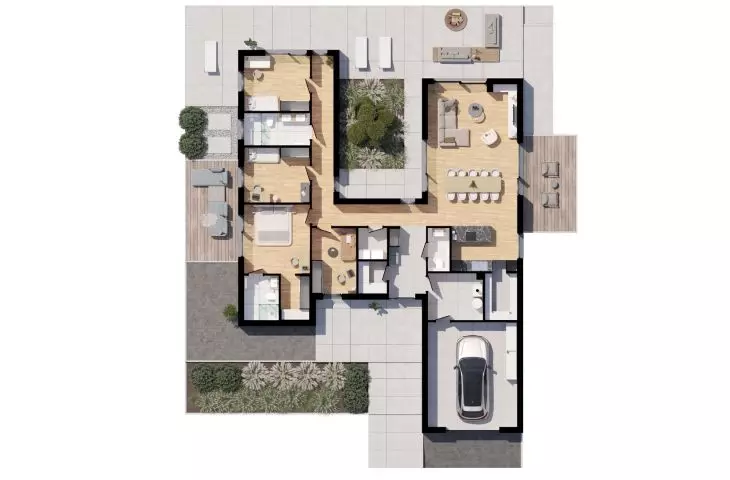
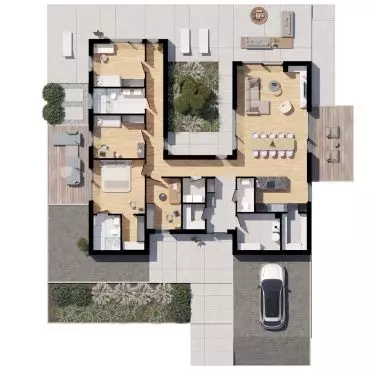
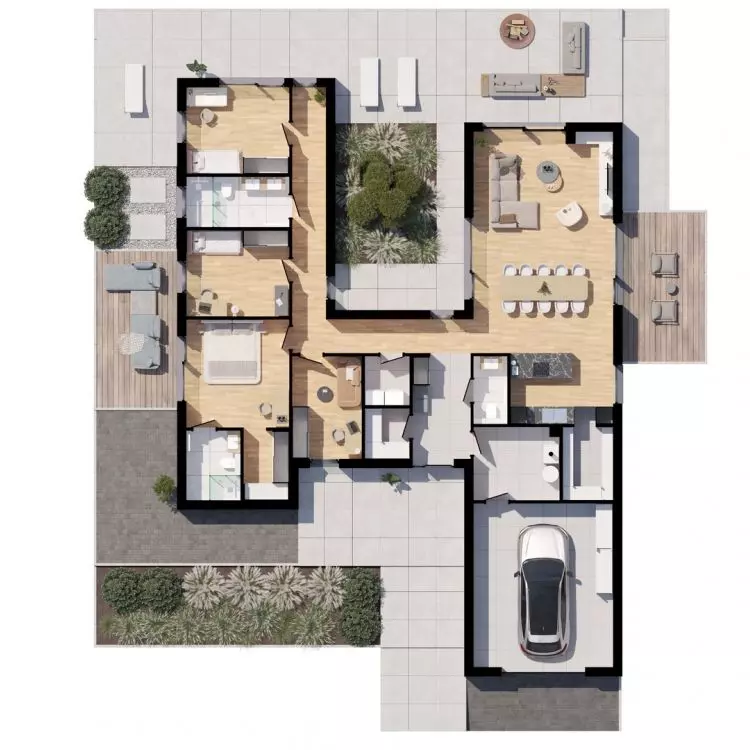
P.21's 192.73 sq. m. of built-up area and 145.31 sq. m. of usable space have been organized with the residents' convenience and logical flow between the house's zones in mind.
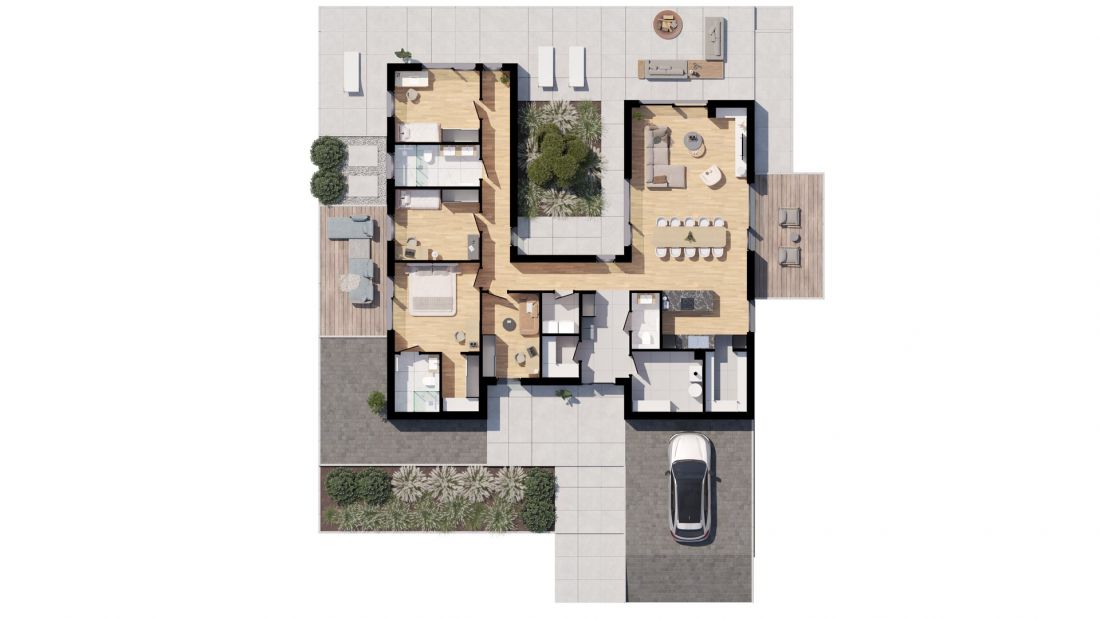
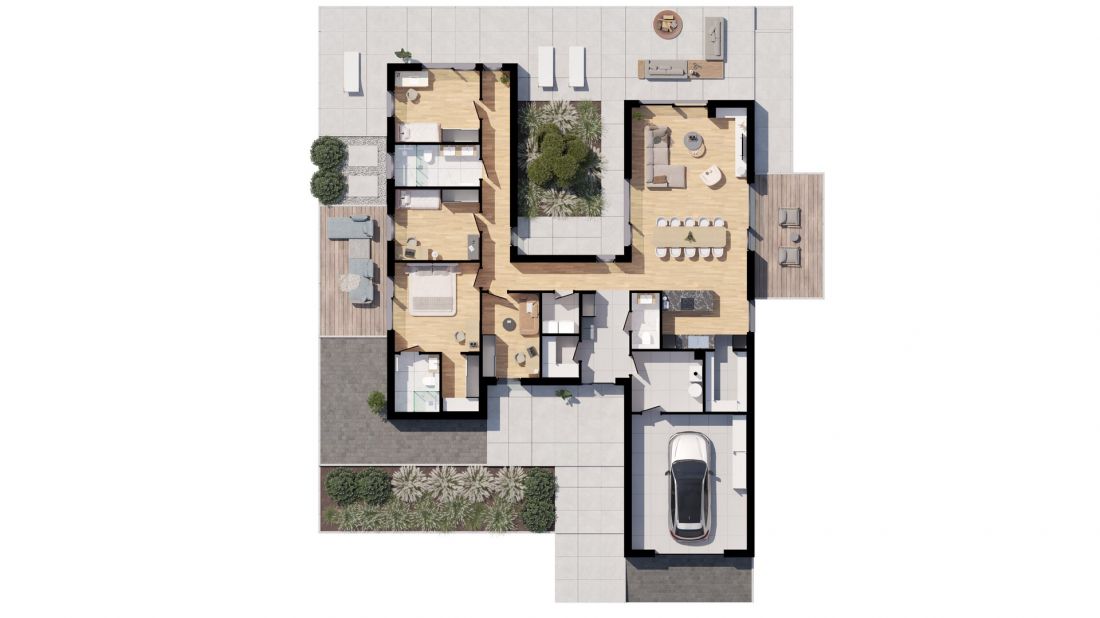
P.21 - plan without garage | P.21 - plan with garage
© P. Homes
The living area (48.75 m²) is a spacious living room connected to the kitchen and dining room - the heart of the house, where life flows naturally. The openness of this space is emphasized by large glazing that connects the interior to the garden, creating a sense of continuity.
The private zone includes:
-
a master bedroom with its own dressing room,
-
two rooms ideal for children or remote work,
-
a guest room,
-
two bathrooms and a separate toilet,
-
dressing room, laundry room and technical room.
This layout provides everyday comfort and intimacy without sacrificing architectural elegance.
Concrete prefabrication - quality, precision and predictability
Concrete prefabrication technology, used by P.Homes, makes it possible to achieve above-standard accuracy in workmanship and reduce construction time to a minimum.
Elements of walls, ceilings and roof are formed under controlled factory conditions, which eliminates the risk of execution errors and ensures repeatable quality.
As a result, the investor gains not only an aesthetically pleasing, modern house, but also the assurance that its construction is durable, energy-efficient and detail-oriented.
A modern house for an informed investor
P.21 is a project that fits in well with current trends in architecture - minimalist form, sustainable design and natural materials that harmonize with the environment.
Its layout and square footage make it ideal for families who value the comfort of single-story living without compromise - spacious, but within reasonable construction and maintenance costs.
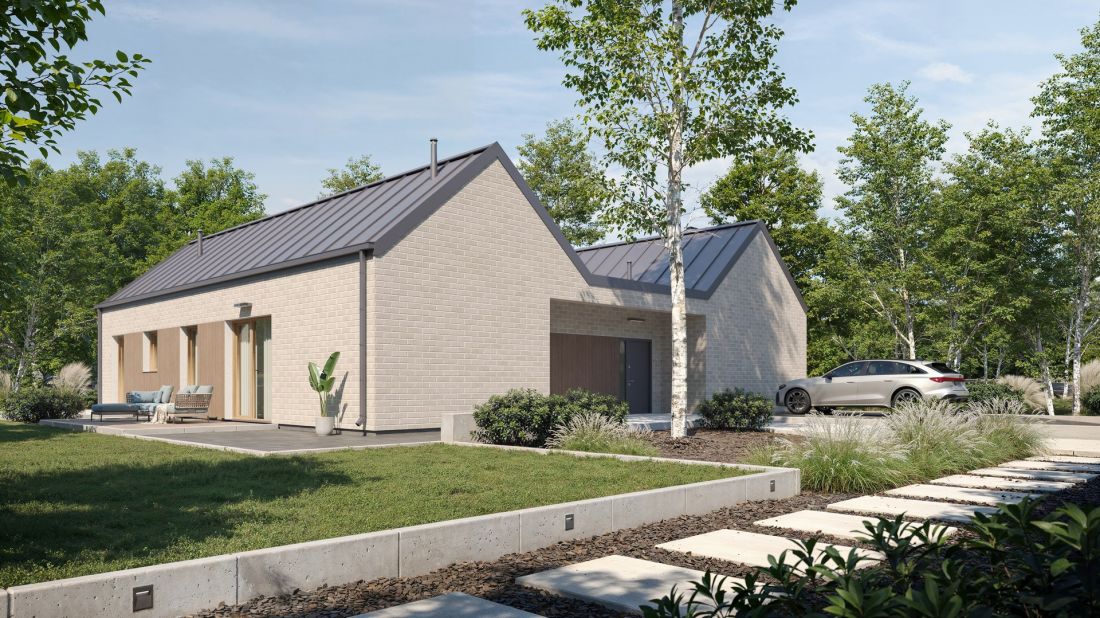
P.21
© P. Homes
Combined with prefabricated concrete technology, P.21 becomes a modern, solid home that is ready for use much faster than with traditional construction methods.
Architecture that matures with time
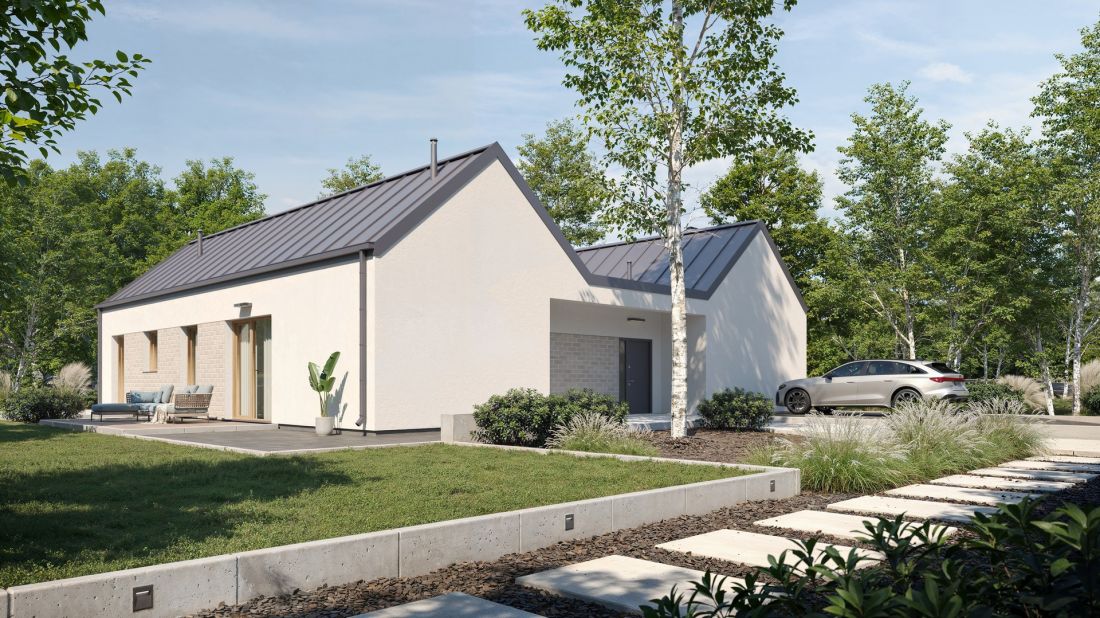
The body of the house has been designed in a timeless way - the geometric form and balanced proportions allow it to fit into different landscape contexts: from urban suburbs to suburban areas.
P.21
© P. Homes
The materials used - architectural concrete, wood, glass - emphasize its contemporary character and durability.
A home ready for the future
The P.21 project is not only an example of aesthetics and functionality. It proves that prefabrication can be synonymous with modern, conscious and precise architecture.
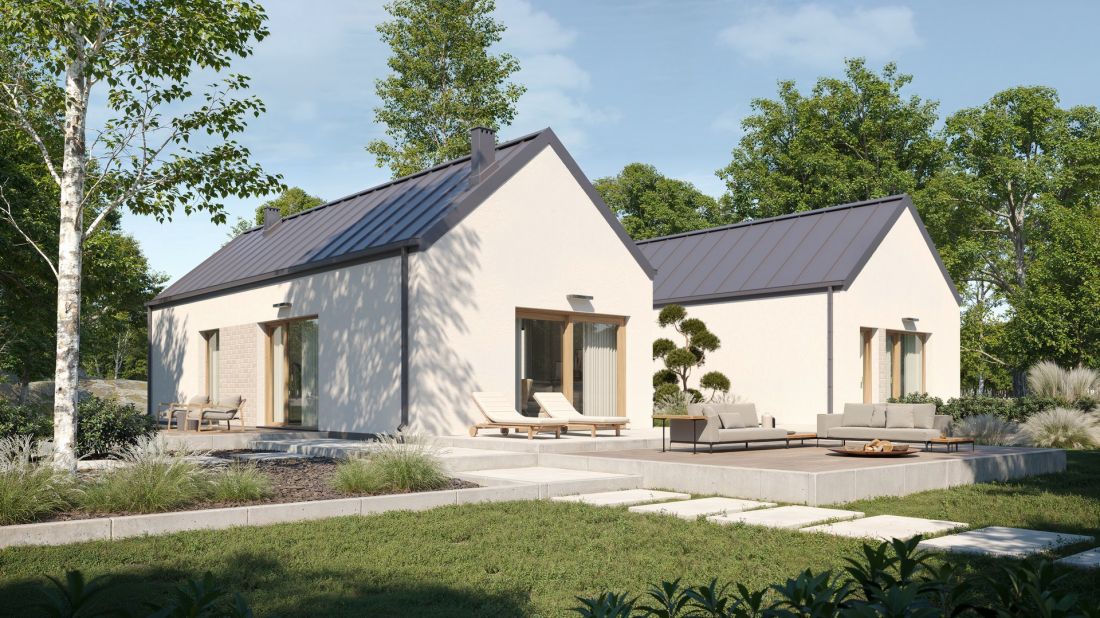
P.21
© P. Homes
This is a proposal for those who seek in a home not only shelter, but also a space with character - designed with people, technology and the future in mind.
For more information, visit the company's P. Homes page on the PdD portal.


















