



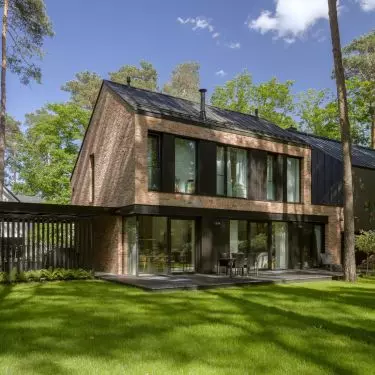
A brick structure, an asymmetrical roof, and an almost black carport hidden among the trees. This house near Warsaw, designed by the Exterio Architektura studio, draws on Northern European models, but it is not just another literal interpretation of the trendy barn-style home. Behind its distinctive silhouette lies a thoughtfully designed space for a family with children— open to the forest, yet protecting the residents’ privacy.
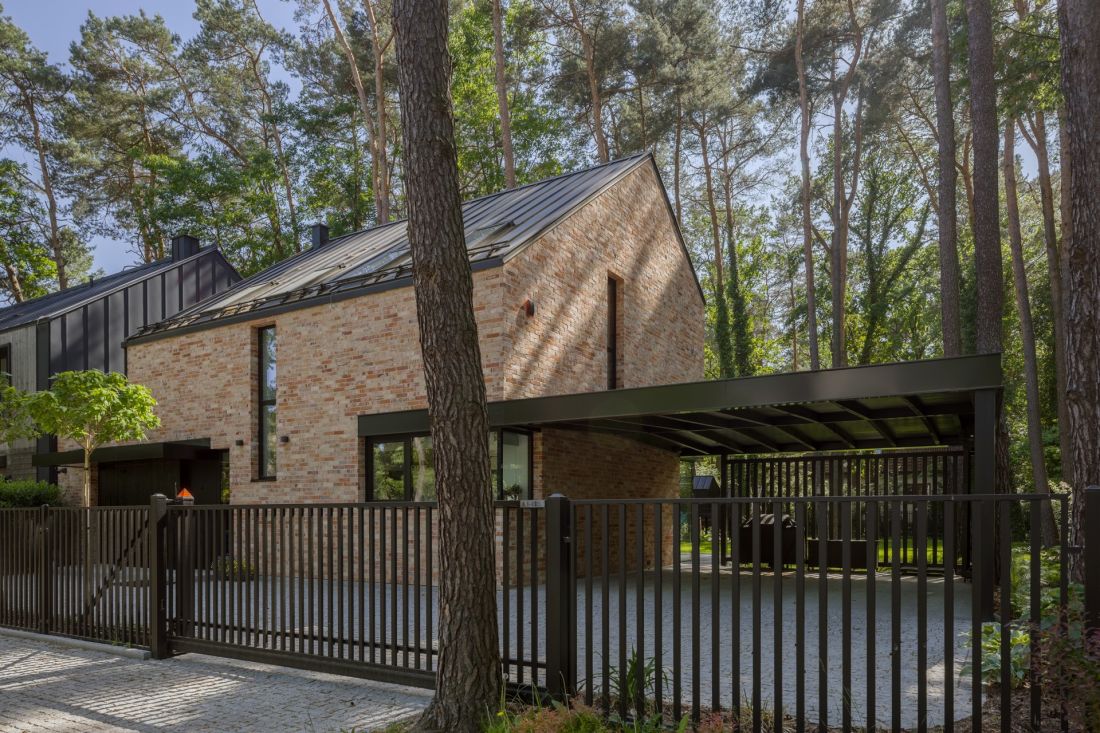
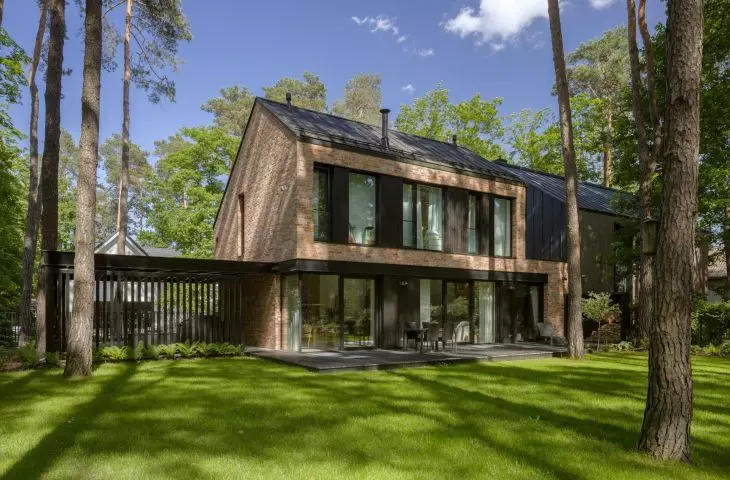
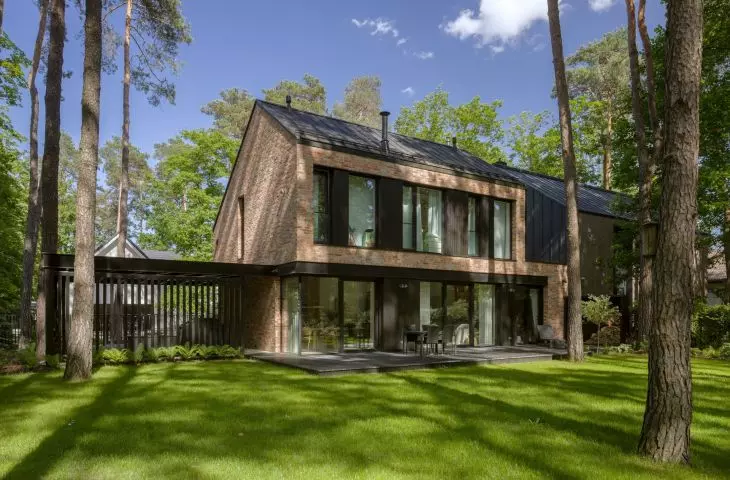
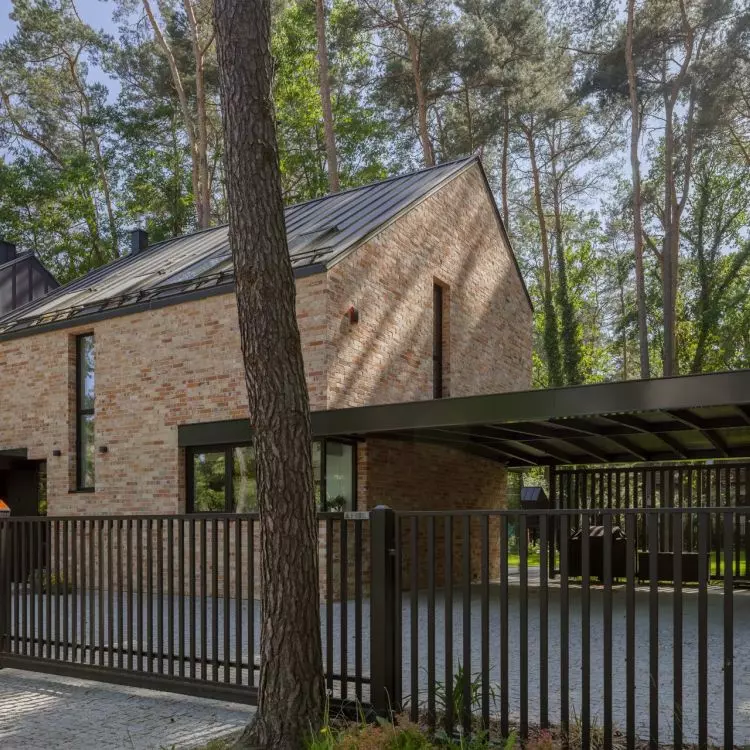
The asymmetrical roof and irregular brickwork reference Northern European interpretations of the barn-house—©Yassen Hristov
barn, brick, and black
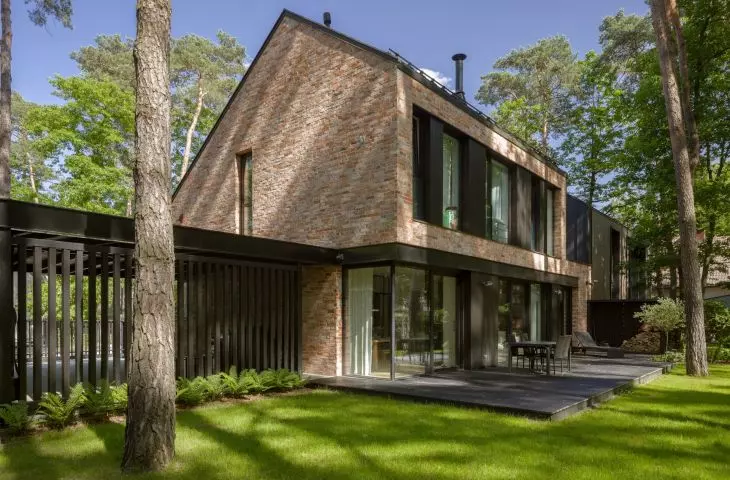
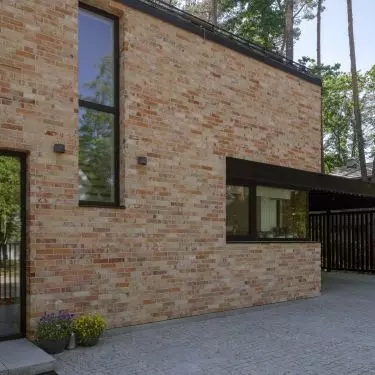
The name BX3 is an acronym for three English words: Barn, Brick, Black. Each describes one of the project’s most important elements: the barn archetype, the brick facade, and the black details. The architects at Exterio drew on design solutions associated with architecture in Belgium, the Netherlands , and the Scandinavian countries, but rather than copying existing models, they adapted them to the needs of a modern family. The house has two stories and a distinctive, asymmetrical roof. However, the offset ridge is not merely a formal design choice. The shape of the roof slopes results from the varying heights of the rooms planned beneath them. Thanks to this, the familiar silhouette of a house with a sloping roof has taken on a unique character, without resorting to flashy but unjustified design choices. The structure gives the impression of being compact and orderly. Its character is defined primarily by its proportions and the combination of materials: mixed-texture brick, dark wood, graphite-colored trim, and black structural elements. Amid the tall pine trees, their subdued colors look natural, and the warm tones of the facade soften the austerity of the simple geometry.
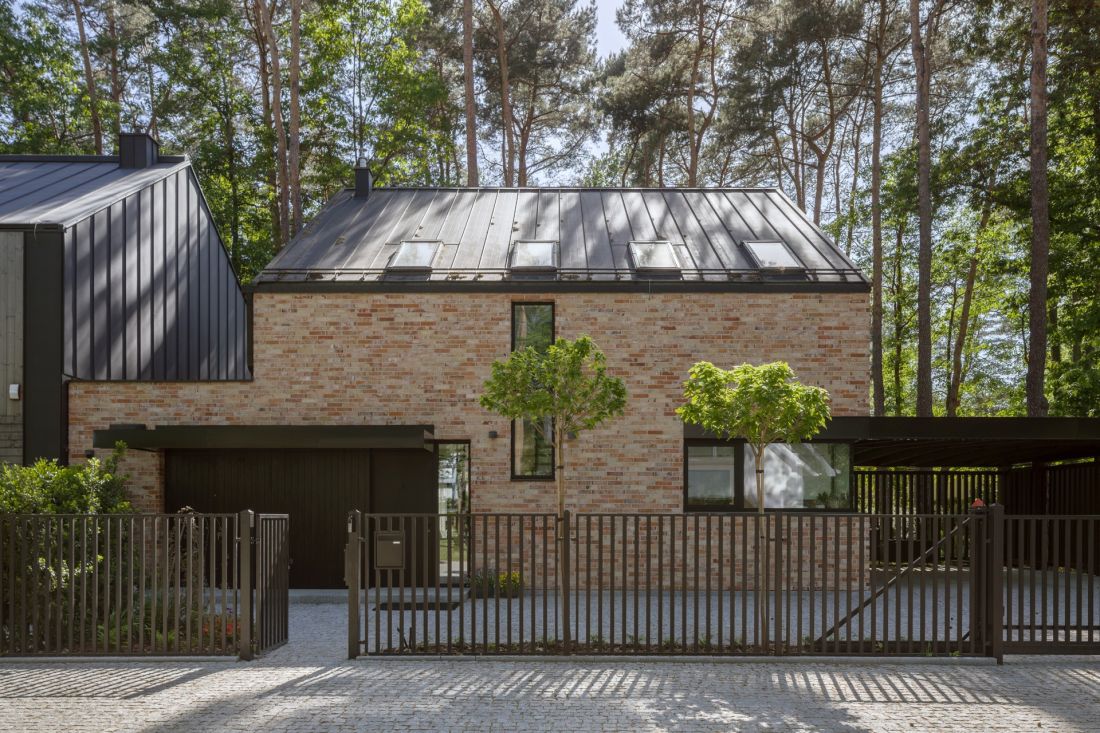
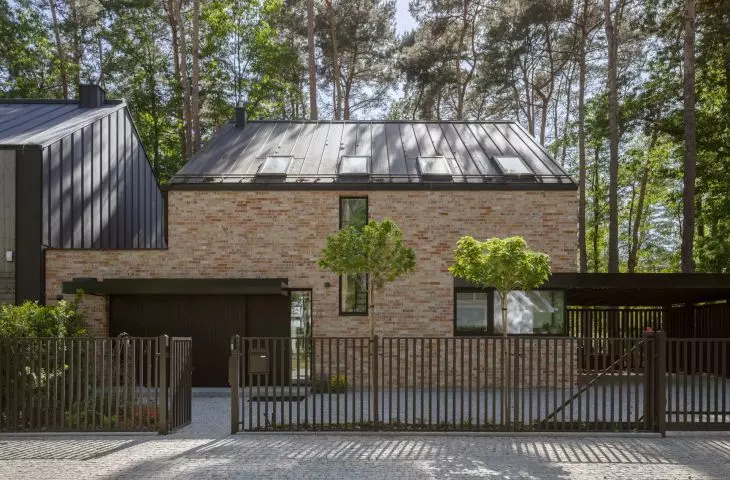
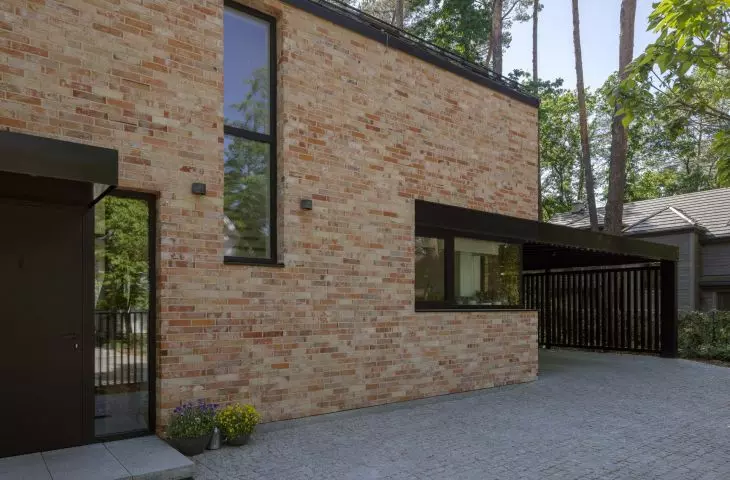
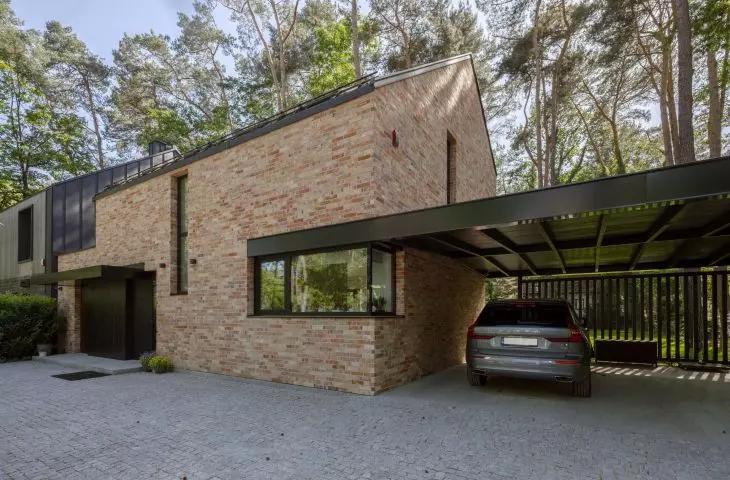
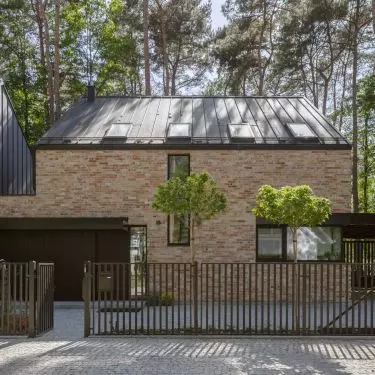
From the street side, the house has a more closed-off facade that protects the residents’ privacy — ©Yassen Hristov
The Two Faces of the House
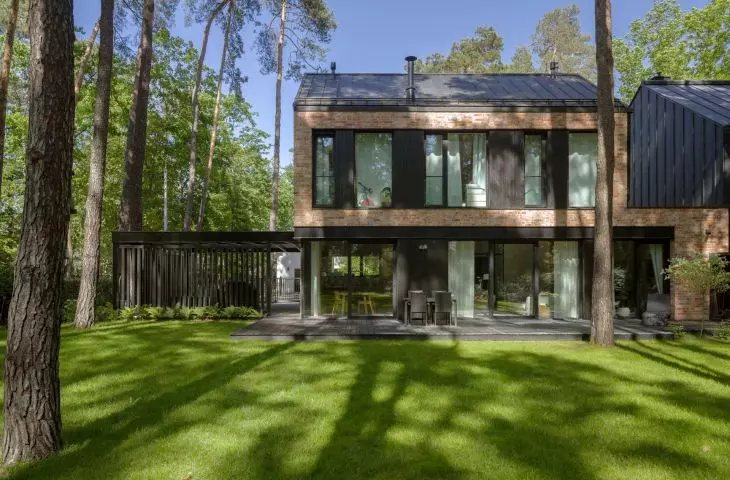
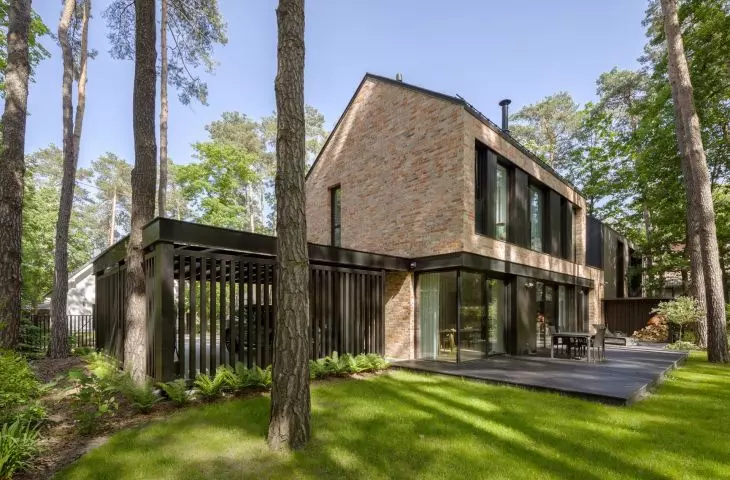
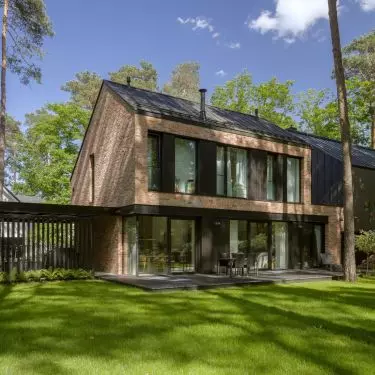
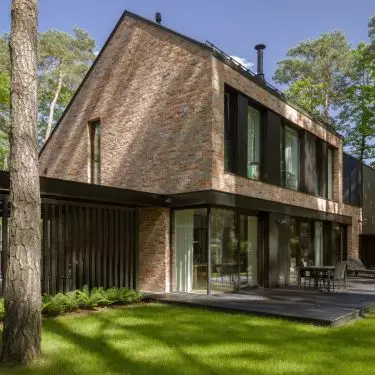
On the entrance side, the building remains more closed off. Smaller windows and a lowered eave line shield the interior from outside views. The facade is organized by a clear arrangement of vertical and horizontal lines defined by window openings, brick surfaces, and wooden cladding elements. The house looks completely different from the garden side. Here, the walls give way to large glass panels through which the interior opens onto a private section of the forest. Sliding doors lead to a wooden terrace running along the living area. During the warmer months, it becomes another space for shared relaxation, and the greenery peeks almost directly into the living room. The division between the more restrained front and the open garden façade has made it possible to reconcile two seemingly conflicting needs. Residents can enjoy the light and the view of the trees without sacrificing their sense of privacy.
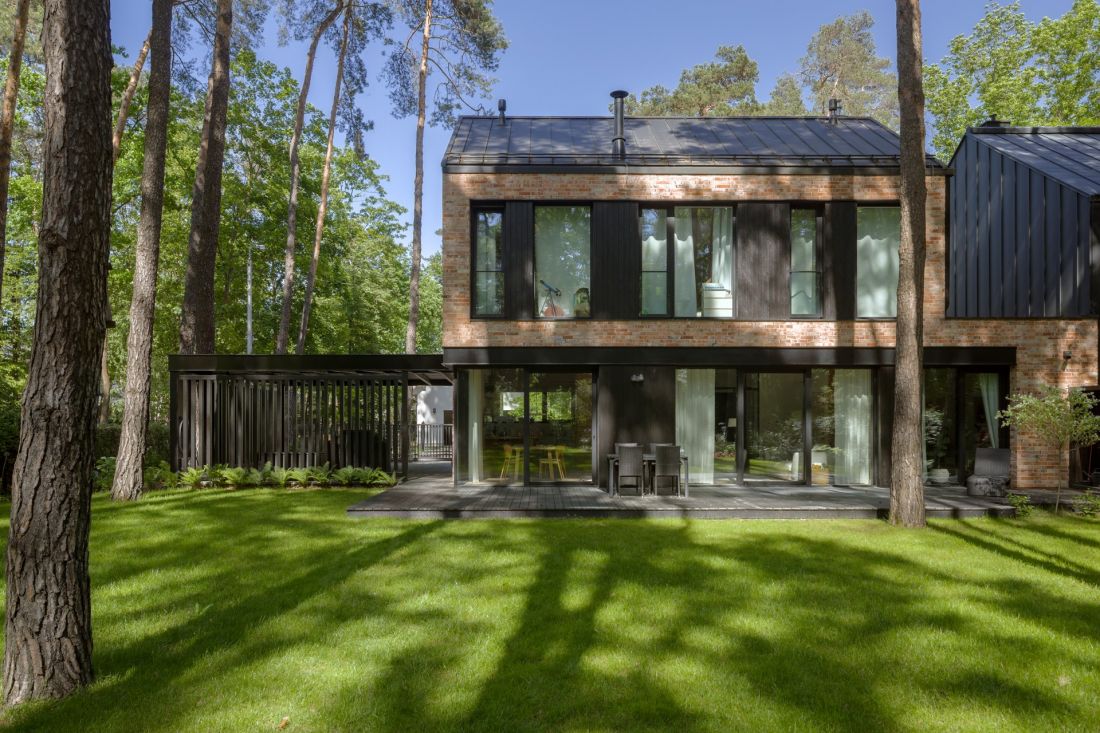
From the garden side, the house opens up to its surroundings through large windows and a wooden terrace — ©Yassen Hristov
Ground Floor for Shared Moments
The interior layout was designed around the rhythm of the family’s daily life. The ground floor features a spacious living area combining the living room, dining room, and kitchen. It is accompanied by a study, a walk-in closet, and a utility room. The individual spaces are closely interconnected, yet the clear layout ensures that the open space does not feel haphazard. The central part of the house is designed to accommodate both ordinary mornings and evenings as well as gatherings with larger groups. Here, you can prepare meals, relax by the fireplace, work, or spend time gathered around the dining table. Rather than subordinating family life to a formal interior, the architects created a neutral backdrop for the changing needs of the household. A particularly interesting feature is the corner window above the kitchen countertop. It brings in side light, frames a view of the greenery, and ensures that even while performing everyday tasks, you remain connected to your surroundings. Larger windows in the living room draw the eye toward the trees, and the terrace seamlessly extends the interior toward the garden.
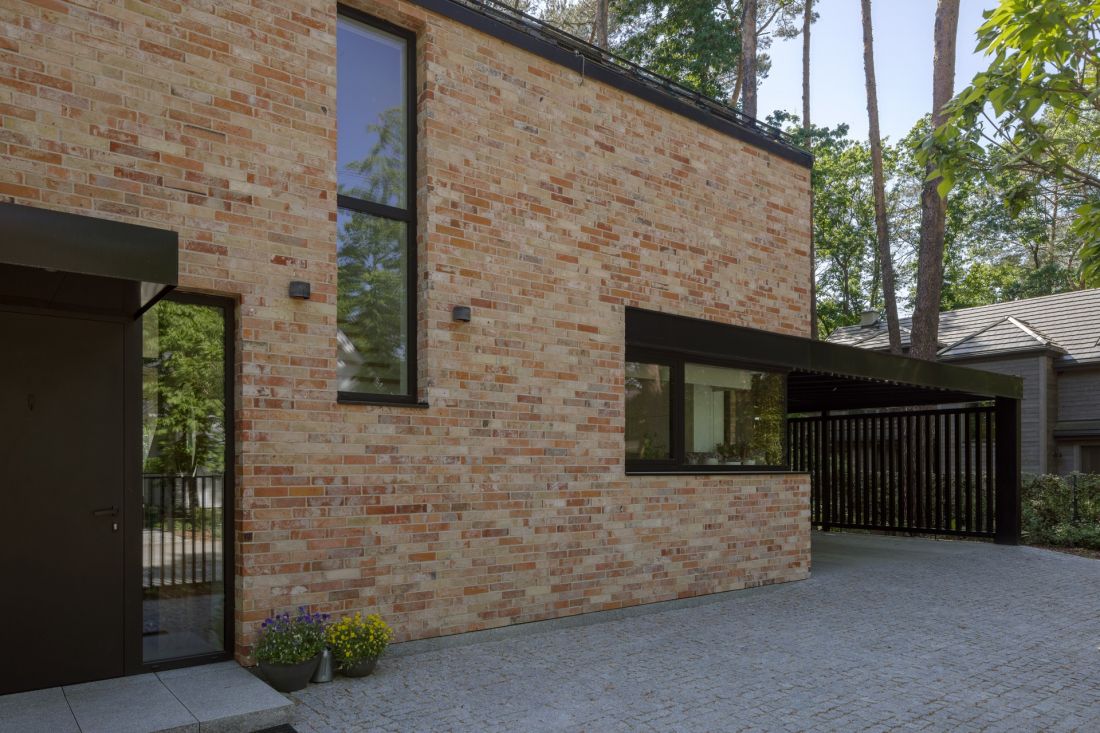
The corner window above the kitchen counter brings in side light and frames a view of the greenery — ©Yassen Hristov
Private Space on the Upper Floor
The upper floor has been designated as the more intimate part of the home. It houses the parents’ bedroom with its own walk-in closet and bathroom, three additional bedrooms, a second walk-in closet, and a shared family bathroom. Each member of the household thus has their own space, while the ground floor remains a place for gathering and spending time together. This simple division organizes the daily life of a family of several people. It allows them to engage in different activities without disturbing one another, while at the same time not isolating the residents in separate parts of the building. Functionality was not treated here as a secondary consideration to the building’s attractive form—it was, in fact, the primary factor that determined the house’s shape.
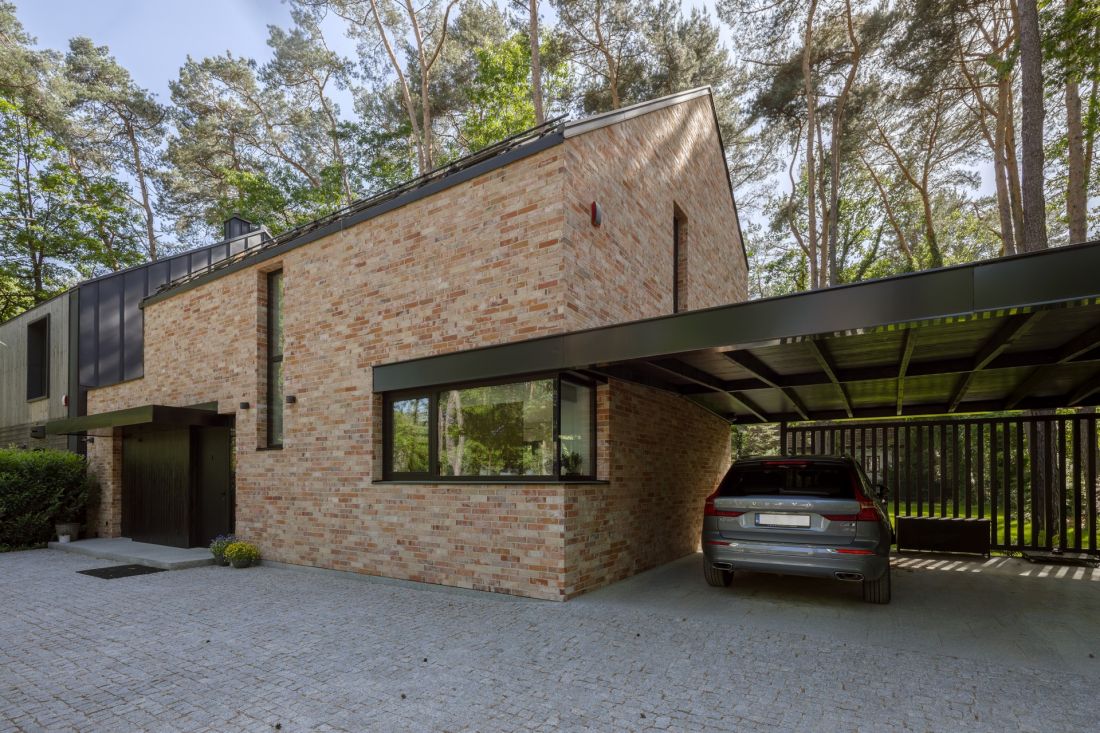
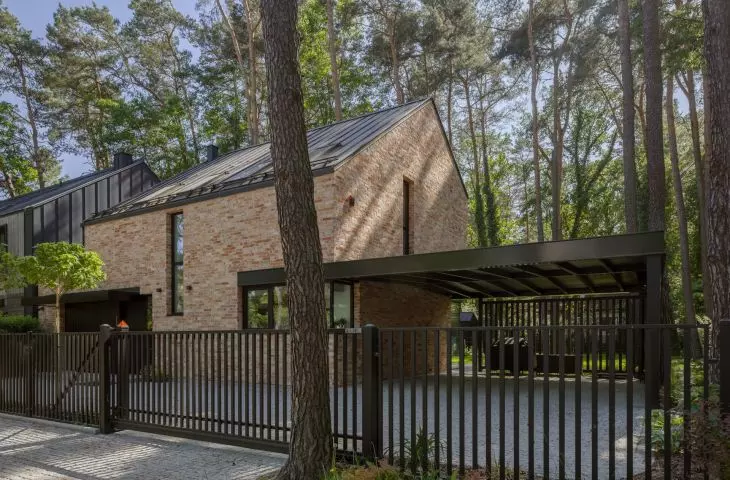
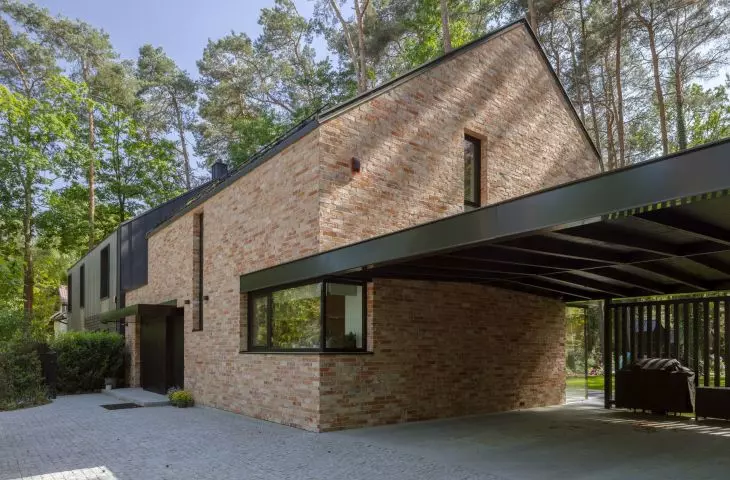
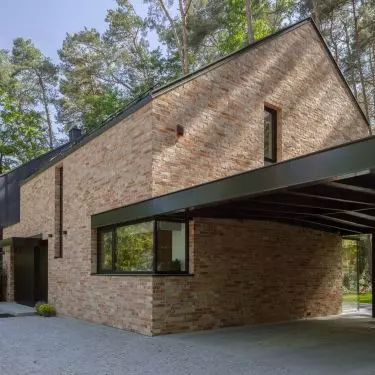
The brick structure is complemented by a light, black carport with vertical slats — ©Yassen Hristov
a black structure among the trees
The brick section of the building is accompanied by a lightweight, black carport. Its flat roof and openwork partition of vertical slats contrast sharply with the steep slopes of the main structure. At the same time, its dark color ties it to the window frames, the wooden sections of the facade, and other details. The slats partially screen the driveway area without forming a solid wall. The gaps between them allow views of the trees and light to pass through, ensuring that the structure does not compete with the forest surroundings. The carport does not look like a later, purely functional addition. It is an integral part of the composition and reinforces its graphic character.
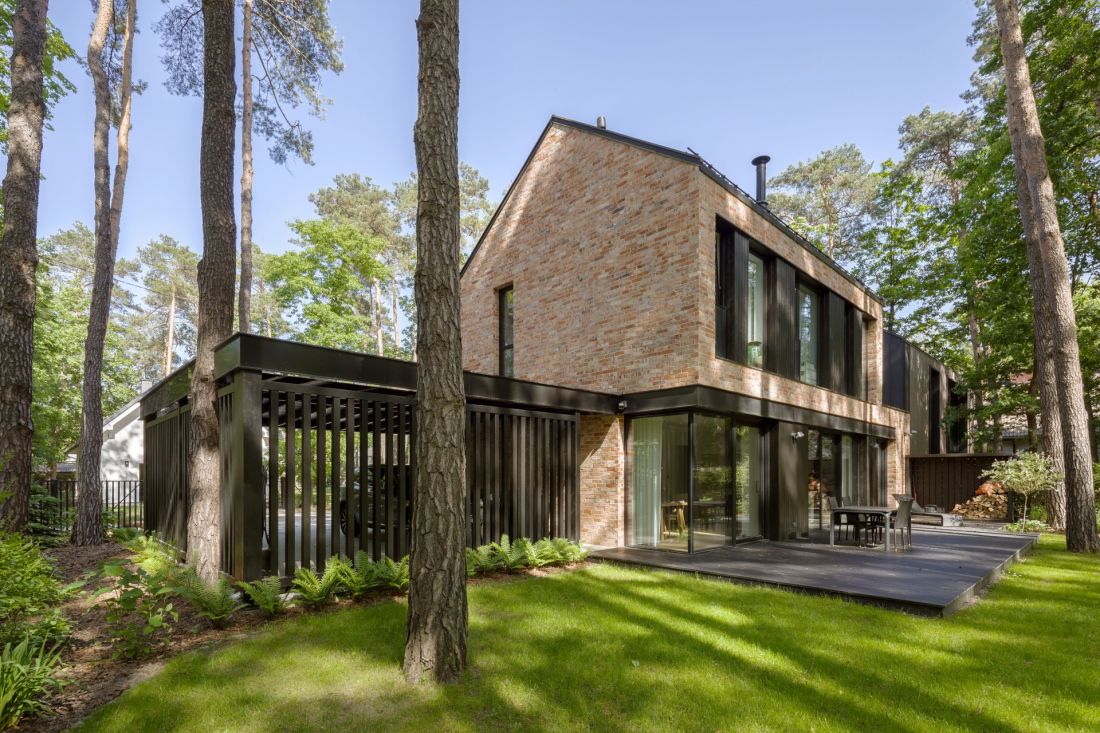
The glass walls on the ground floor connect the living area with the terrace and the pine garden — ©Yassen Hristov
a house that doesn’t have to prove anything
BX3 attracts attention, though its form is not based on showy solutions. Its strength stems from consistency: the asymmetrical roof corresponds to the interior layout, the glazing opens up where the forest can be admired, and the materials help the large family villa blend into its surroundings. The design by Exterio Architektura also demonstrates that inspiration from traditional architecture need not lead to stylization. Brick and a pitched roof do not recreate the image of an old barn but become part of a home designed for a contemporary lifestyle. It offers space for work, gatherings, privacy, and family rituals—without an excess of design elements that could quickly become outdated.


















