





When their wooden house in the Beskid Sądecki Mountains became too small for their growing family, the owners didn’t want to start all over again. Aleksandra Dębińska-Węgiełek from the Węgiełek Architekci Wnętrz studio designed the over 600-meter Villa Czarodziejka for three generations, incorporating elements from the previous home. The old staircase, stone walls, and wooden beams have become part of the new interiors, where family memories meet contemporary design.
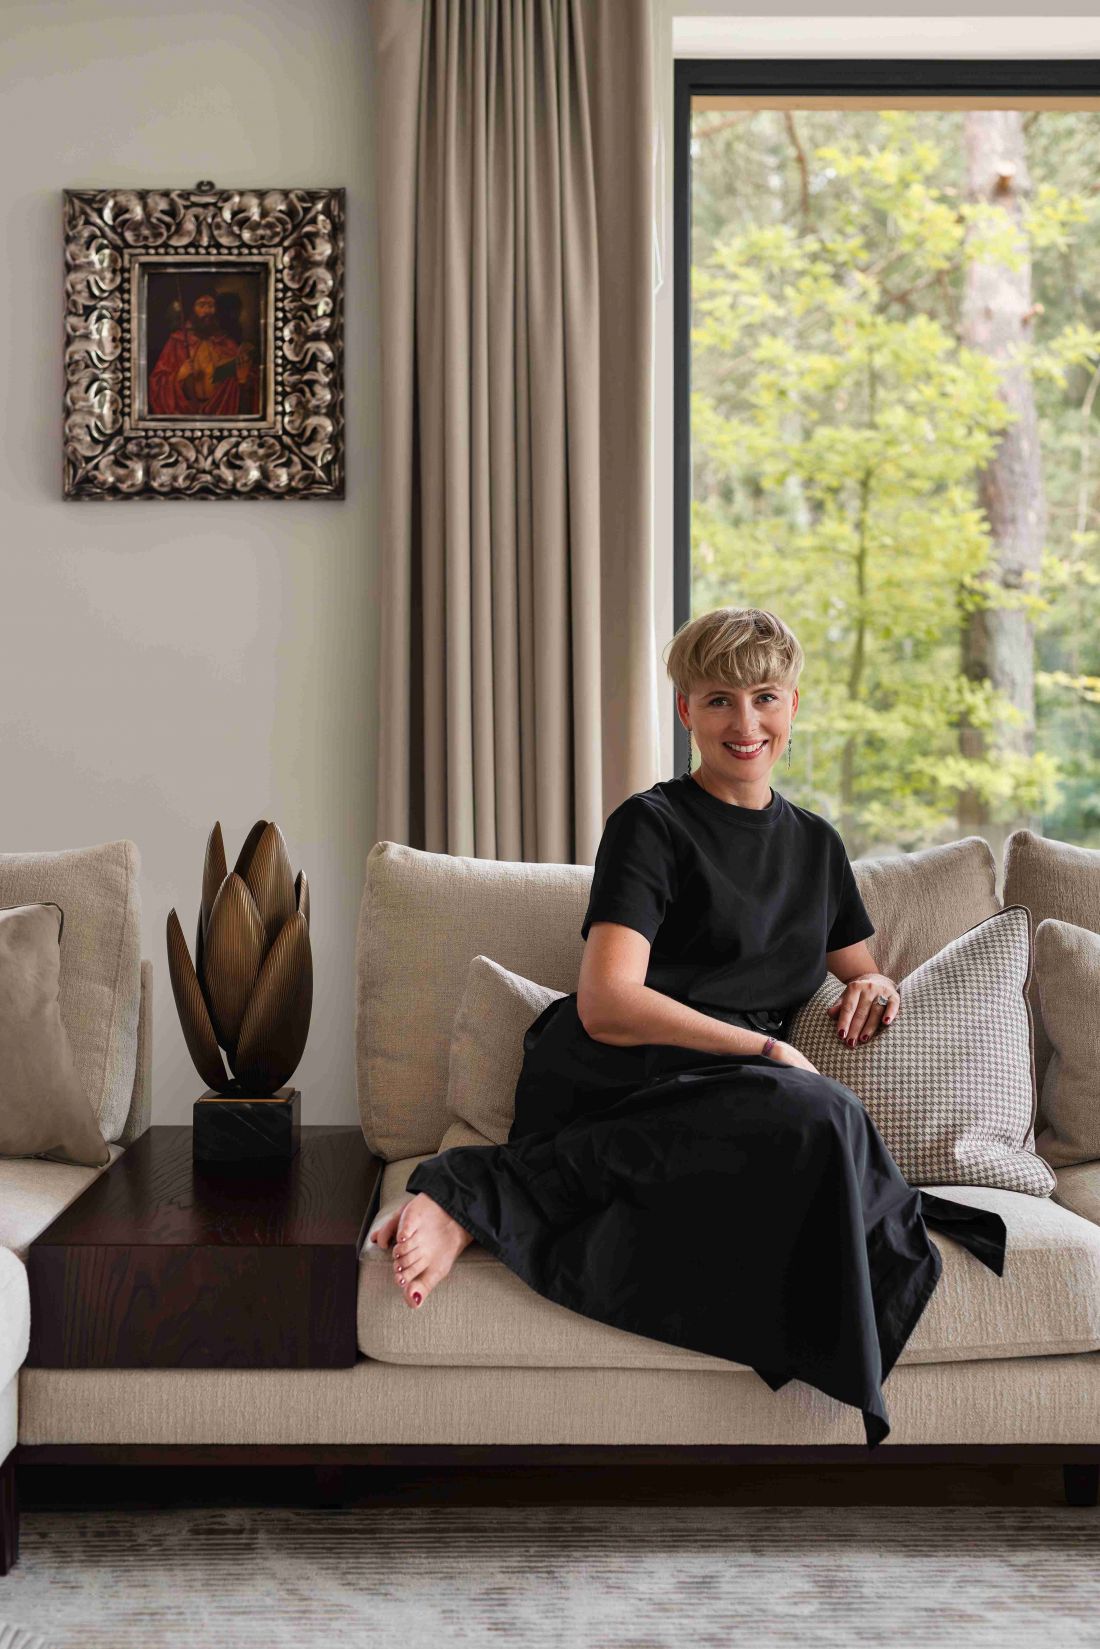
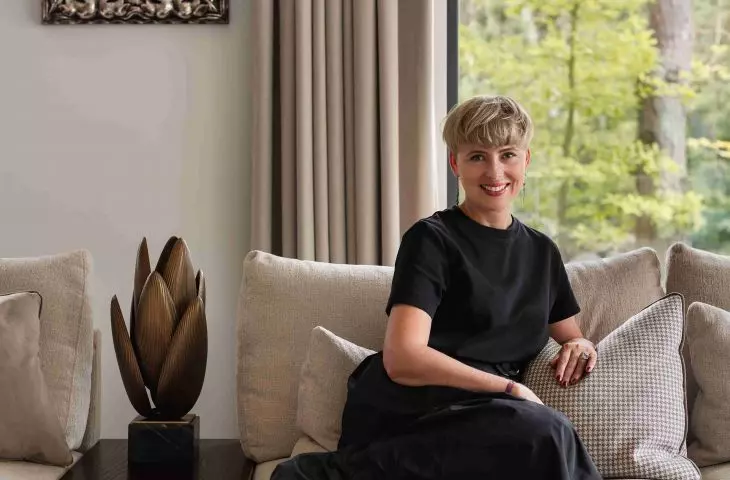
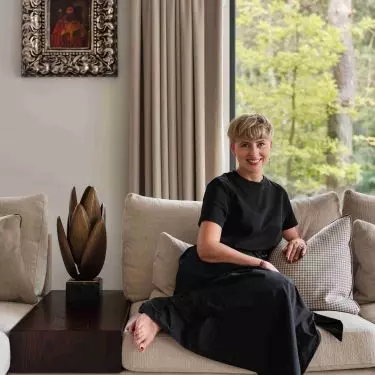
Aleksandra Dębińska-Węgiełek of the Węgiełek Architekci Wnętrz studio, the interior designer of Villa Czarodziejka — ©Patryk Polewany
More space, the same story
On the southern slope above Tylicz, a few kilometers from Krynica-Zdrój, a wooden house belonging to Ula and Leszek stood for years. The family called it Villa Czarodziejka. They would return here for the mountain views, relaxation, and time spent together. Over the years, however, the building could no longer accommodate all the family members. The decision to remodel was a response to a very specific need. The new home was to accommodate the owners, their children, and grandchildren, ensuring privacy for everyone while also creating a comfortable space for getting together. This was not intended to be a vacation home or a guest house, but rather a home that would evolve alongside the family. The interior design was entrusted to Aleksandra Dębińska-Węgiełek of the Węgiełek Architekci Wnętrz studio, who had previously collaborated with the owners. This time, she had over 600 m² spread across several floors to work with .
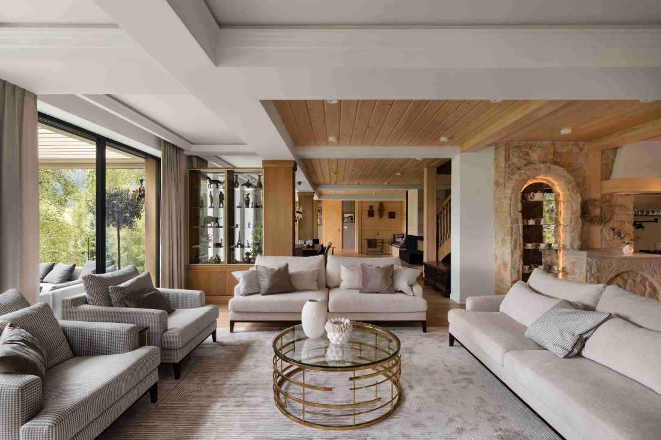
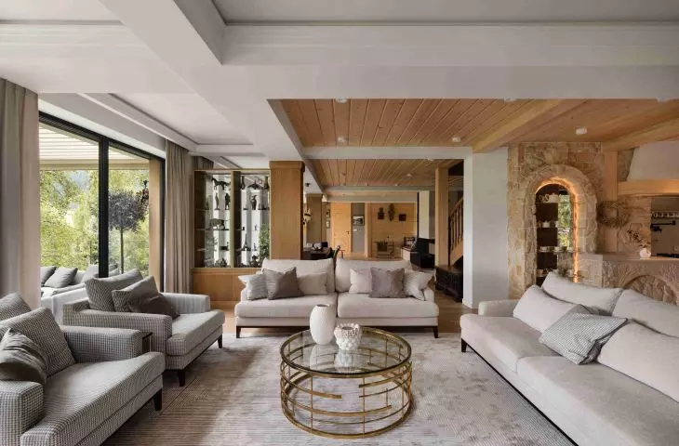
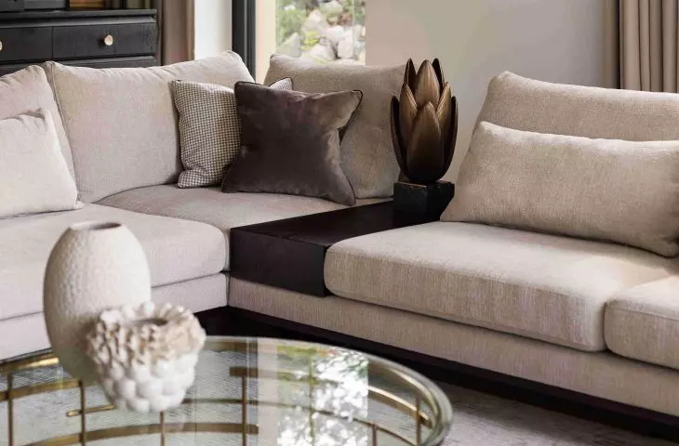
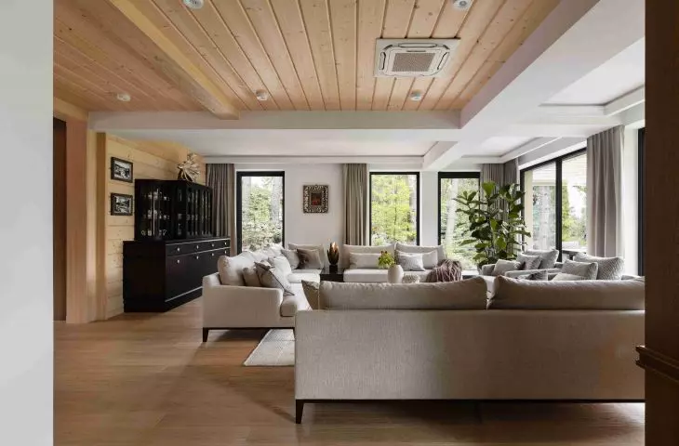
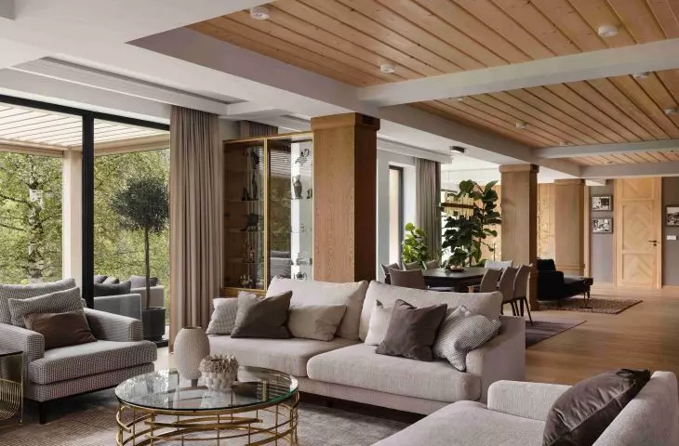
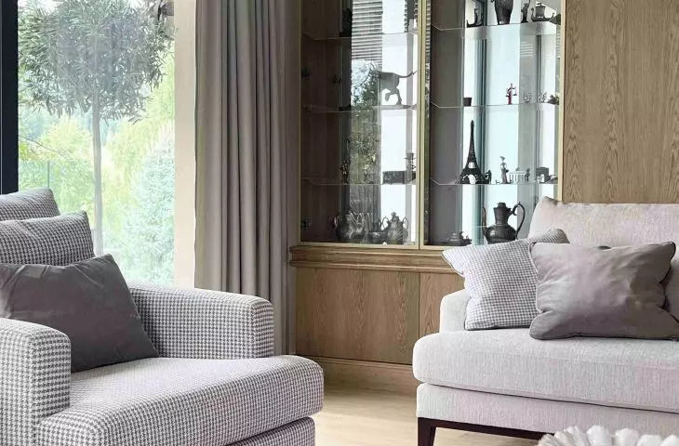
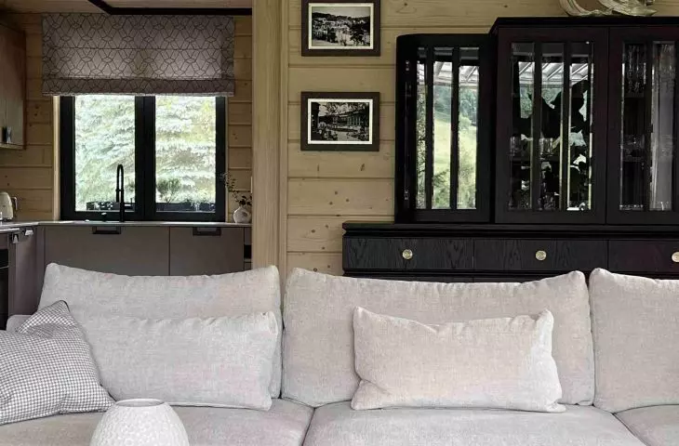
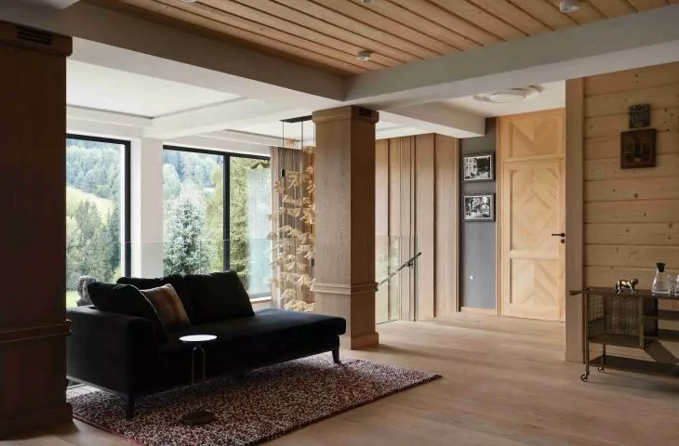
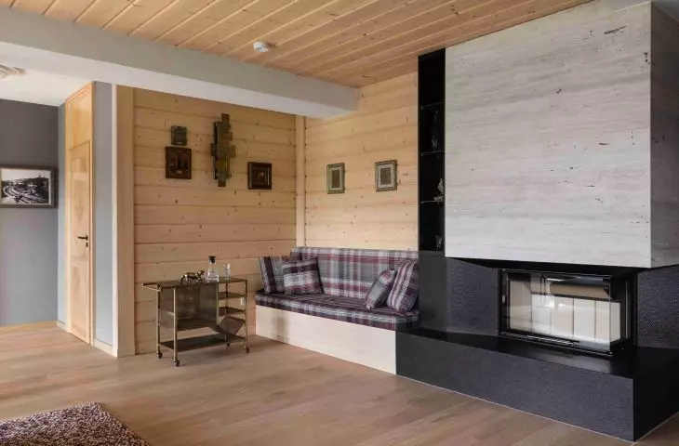
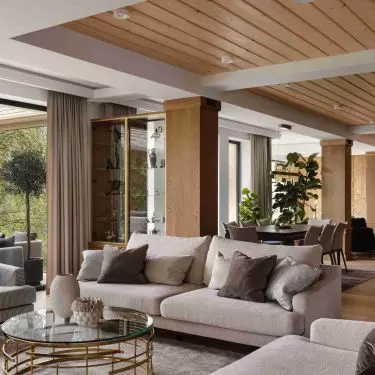
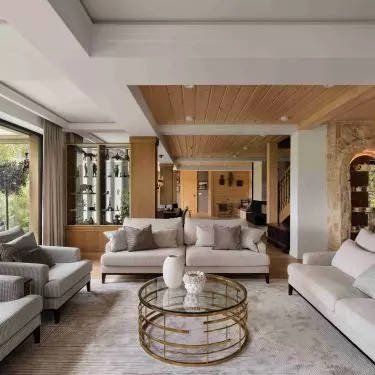
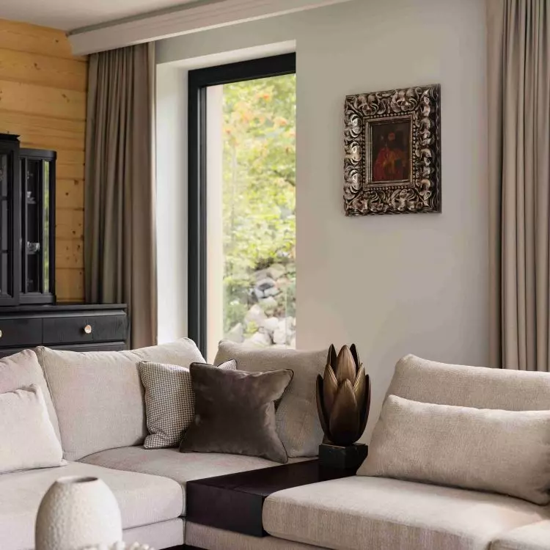
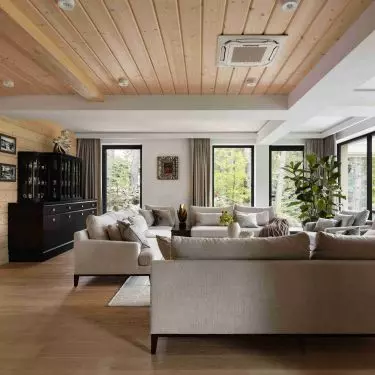
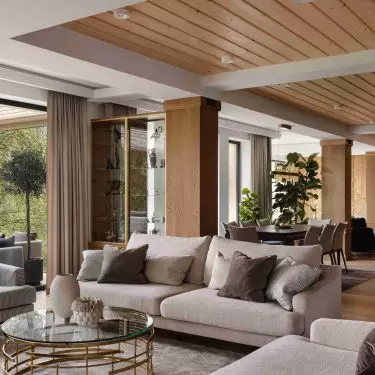
In the living area, light-colored furnishings are paired with wood and stone elements that evoke memories of their previous home — ©Patryk Polewany
mountains without highlander costumes
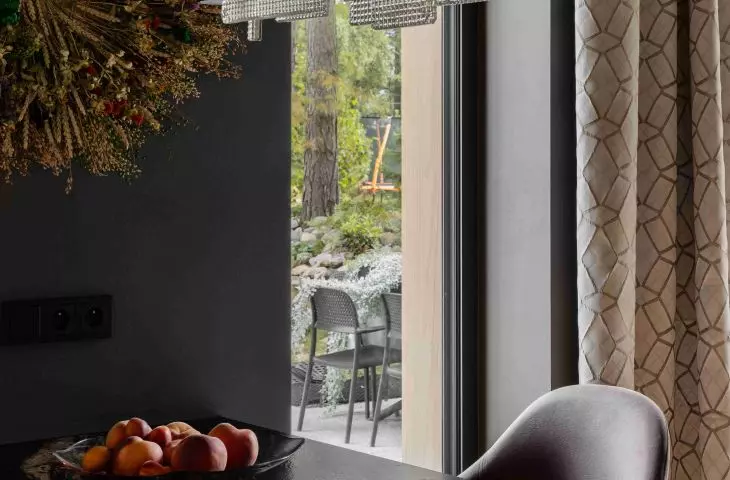
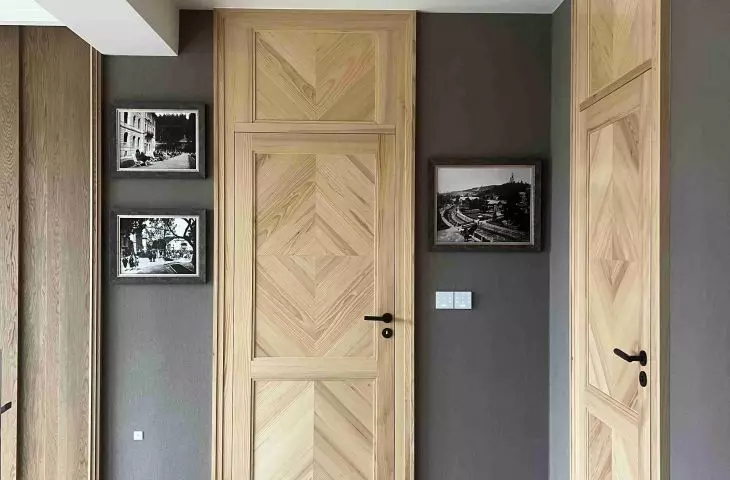
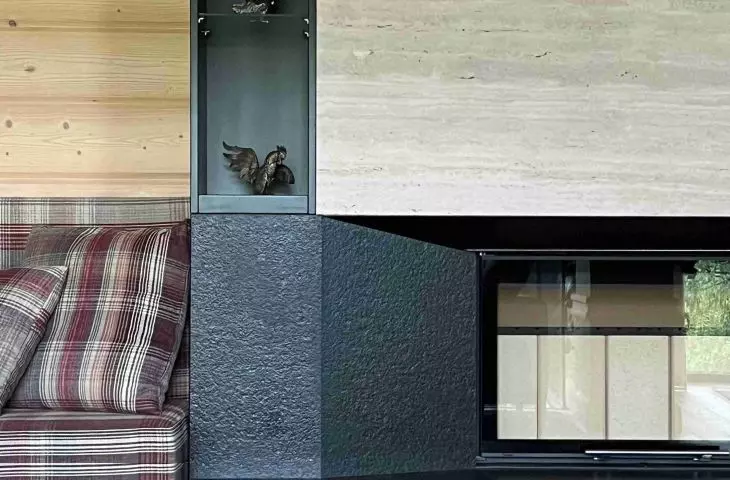
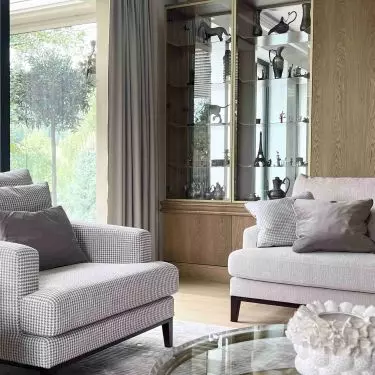
The proximity of the Beskid Sądecki mountains is visible from nearly every room, but the designer avoided literal motifs associated with mountain homes. There are no decorative parzenice figures, no massive carved furniture, and no excess of rustic accessories. The point of reference was the modernist architecture of the Krynica sanatoriums from the 1930s —elegant, serene, and associated with the idea of relaxation. Its influence can be seen in the orderly compositions, the soft color palette, and the attention to light and views. The local context is expressed primarily through the use of materials. Wood, stone, and soft fabrics create a natural yet subtle setting. As a result, the landscape need not be replicated within the interior; it suffices that it remains constantly visible through the large windows.
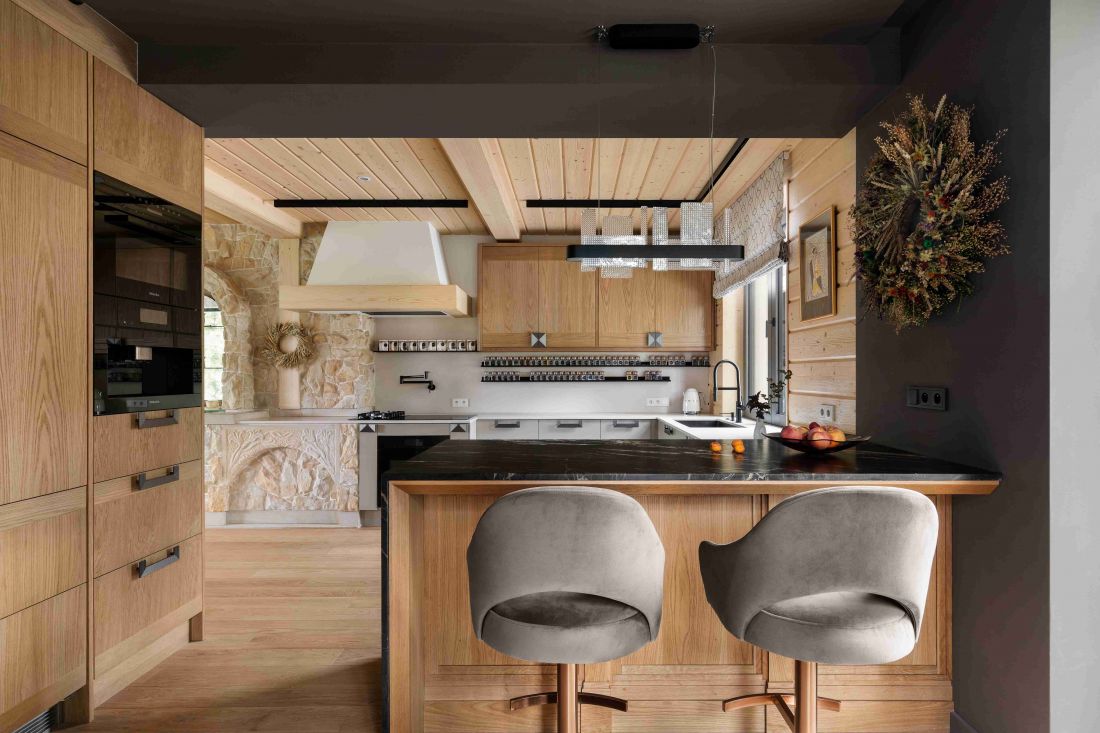
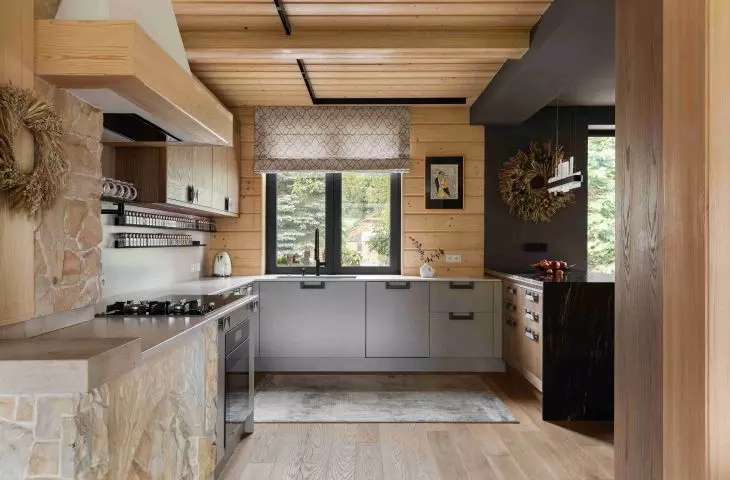
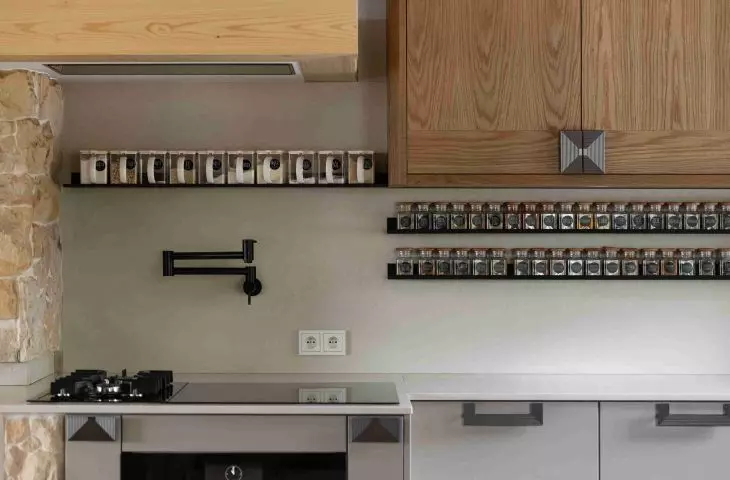
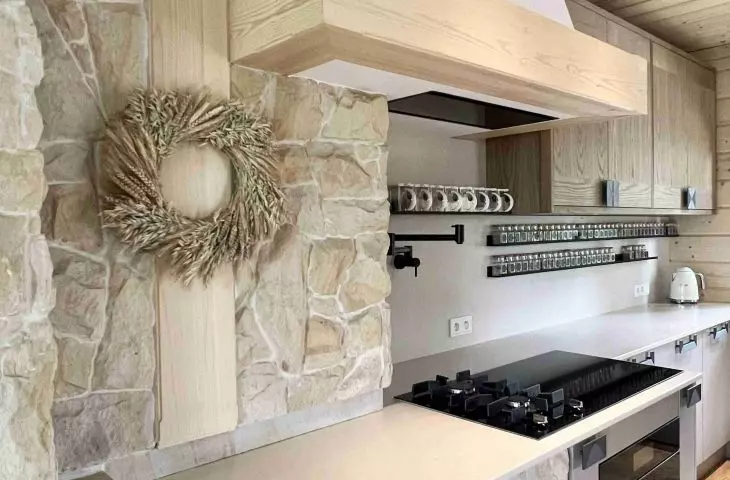
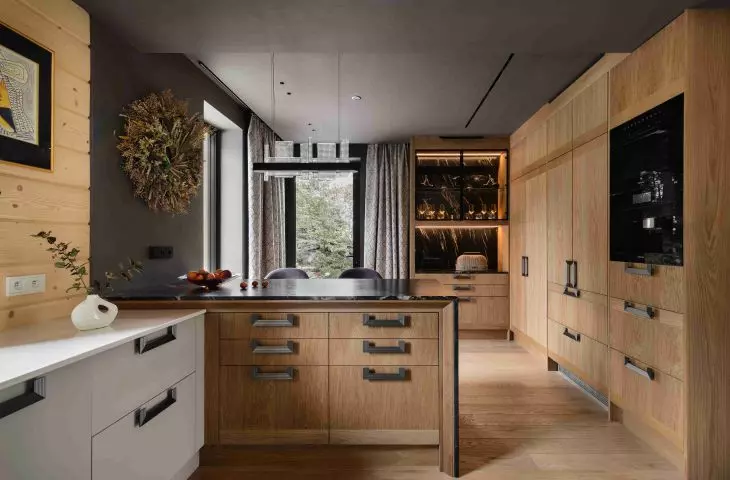
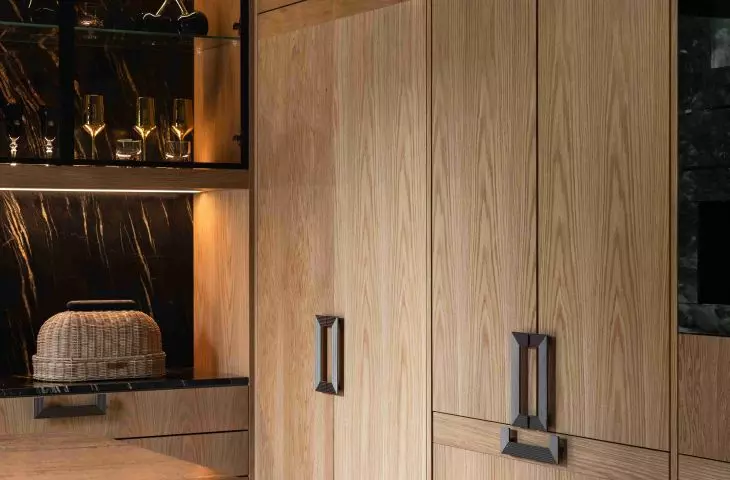
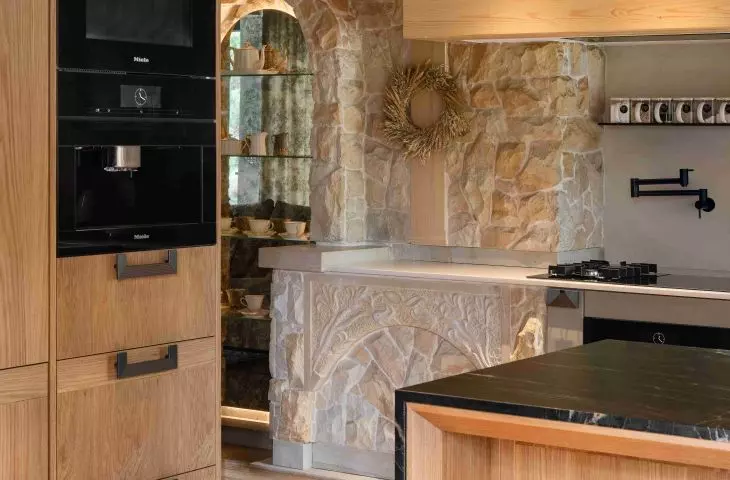
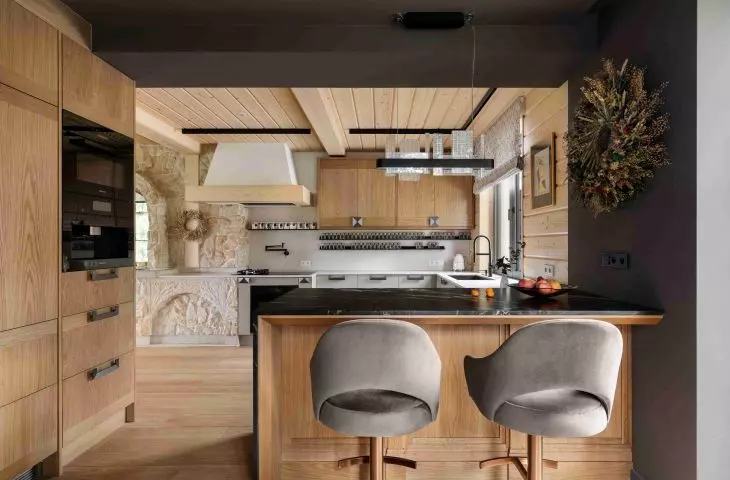

The wooden cabinetry gives the kitchen a warmer character, and the open layout connects it to the rest of the living area — ©Patryk Polewany
between wood, stone, and the mountain view
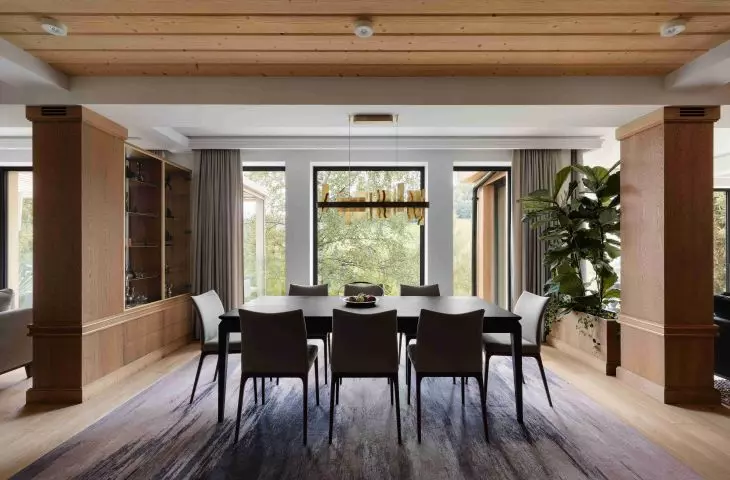
The household’s daily life centers on the entry level. The kitchen, dining room, and living room form an open space where the whole family can gather. Spacious sofas are arranged to encourage conversation while offering views of the Beskid hills. The kitchen is modern and minimalist in design. Gray cabinet fronts provide a calm backdrop for the natural wood. The contemporary cabinetry is accented by restored sections of walls made from old logs. The wood has been brushed and coated with a light varnish, allowing it to retain its irregular texture and visible signs of age. One of the biggest design challenges turned out to be the ceiling above the living room. The intersecting structural beams complicated its layout, but instead of trying to hide them, they were incorporated into the design. Simple stucco work was added between the wooden elements , highlighting the interplay of light and shadow and emphasizing the interior’s height. Many details were refined directly on-site in collaboration with local contractors. As a result, the custom-made elements not only complement the home’s architecture but also meet the specific needs of its residents.
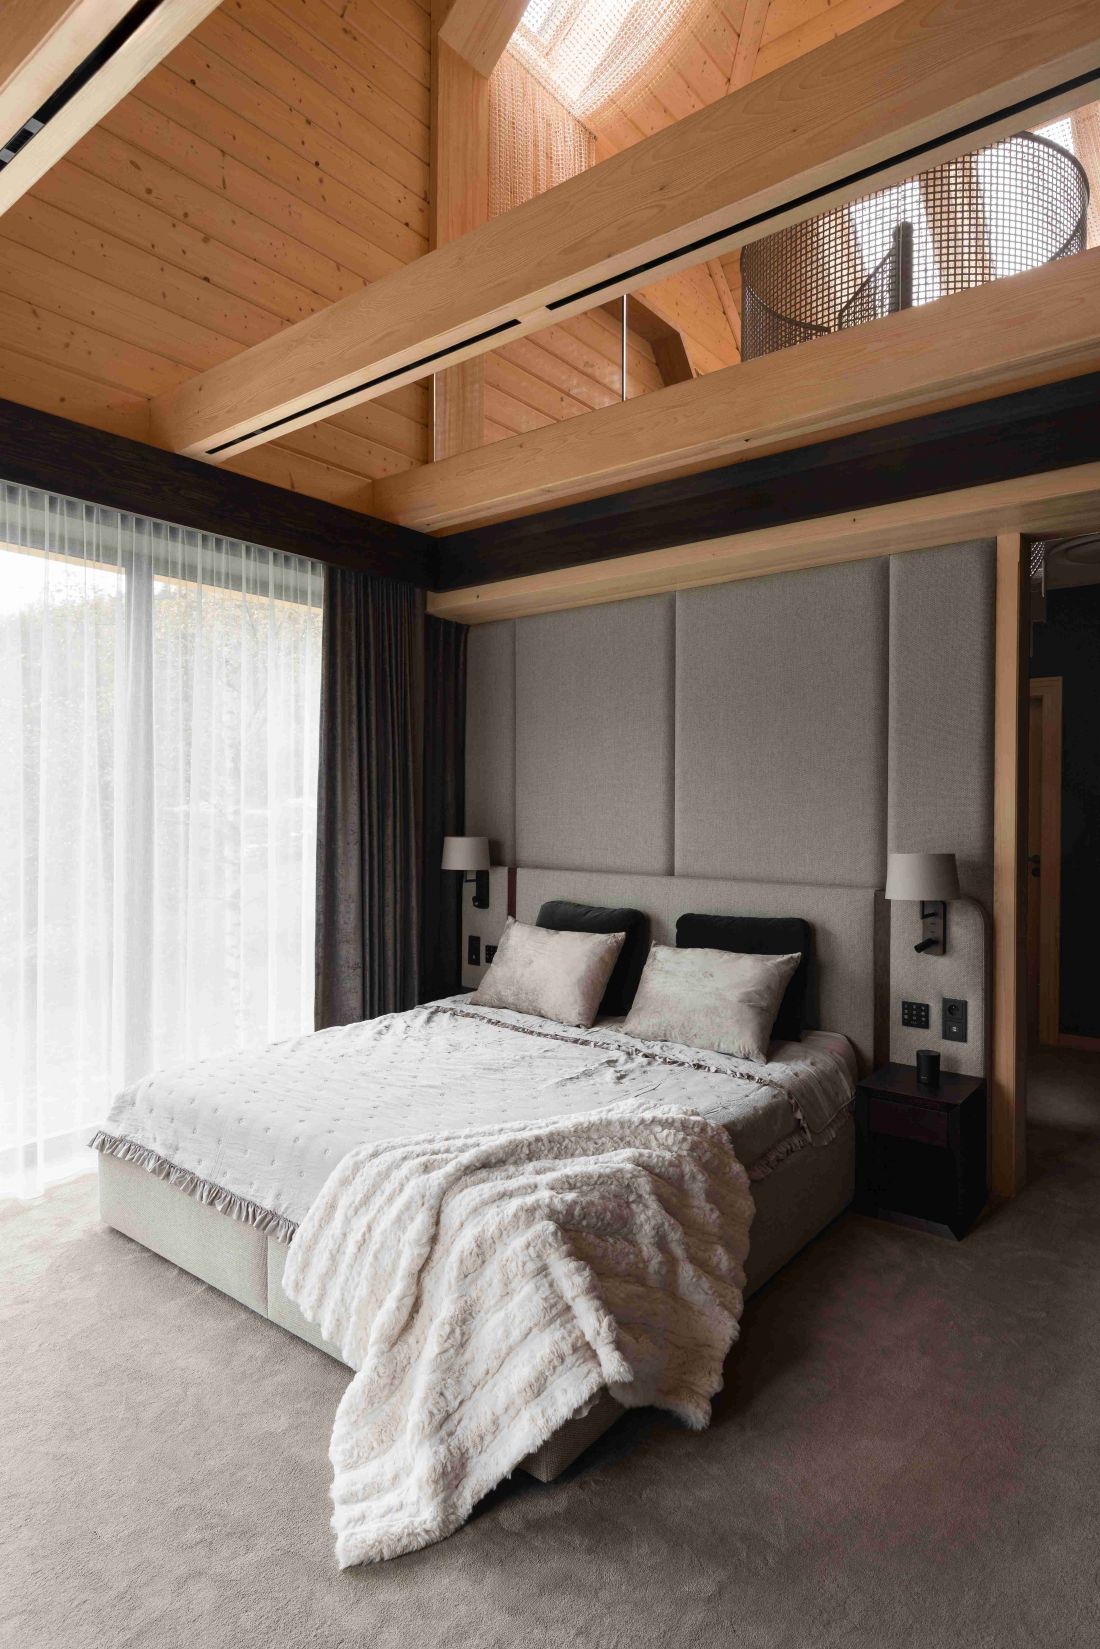
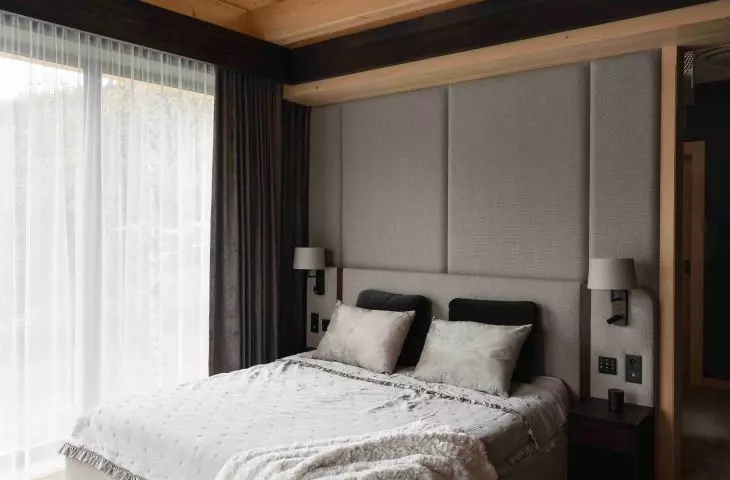
The owners’ bedroom, with large windows opening the interior to the Beskid landscape — ©Patryk Polewany
the owners’ private sanctuary
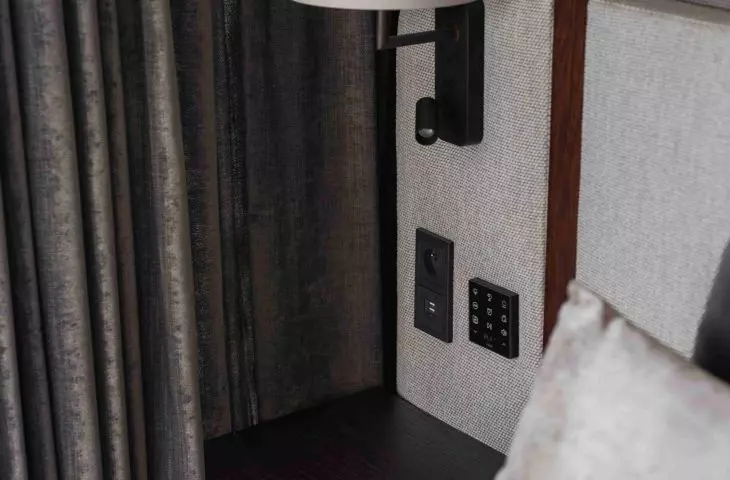
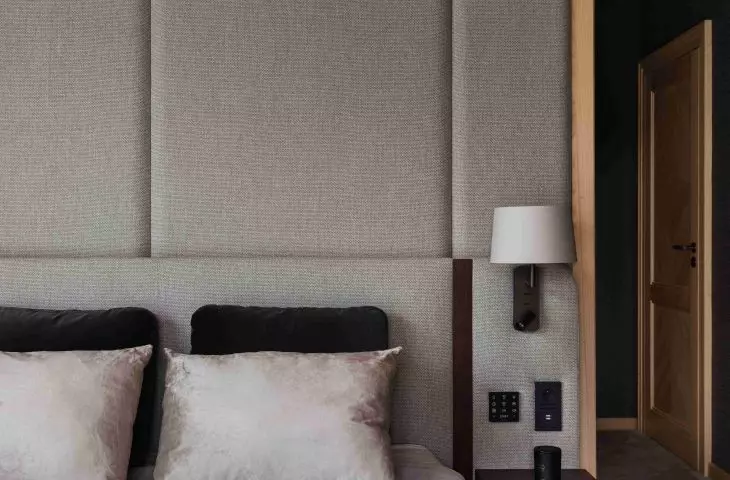
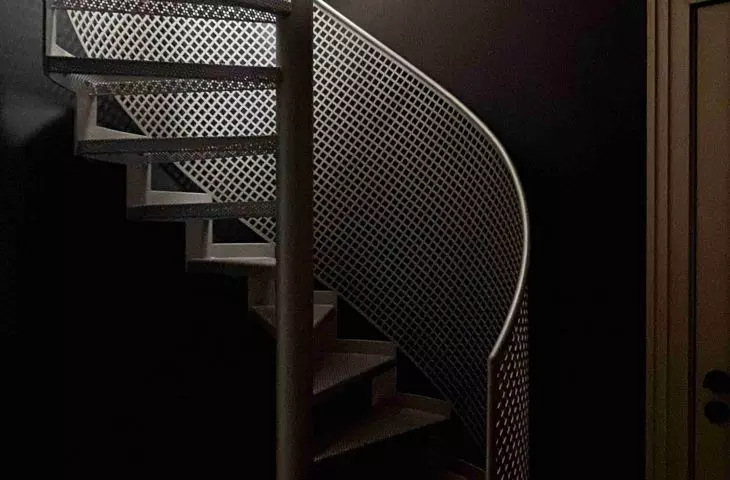
The entry level also houses the owners’ private suite, featuring a bedroom, bathroom, and two walk-in closets. The bedroom is dominated by graphite tones, textured wallpaper, and soft carpeting. Large windows open the room up to the mountains, while the subdued color palette helps maintain an intimate atmosphere. However, the high ceiling required some adjustment to the proportions. Wooden beams with concealed linear lighting were therefore installed near the ceiling. They visually lower the ceiling, soften the room’s scale, and once again evoke the structure of the old house. A small mezzanine was planned above the bedroom, accessed by a spiral metal staircase. This is the most personal corner of this part of the villa—a place designed for reading, resting, and moments spent in solitude.
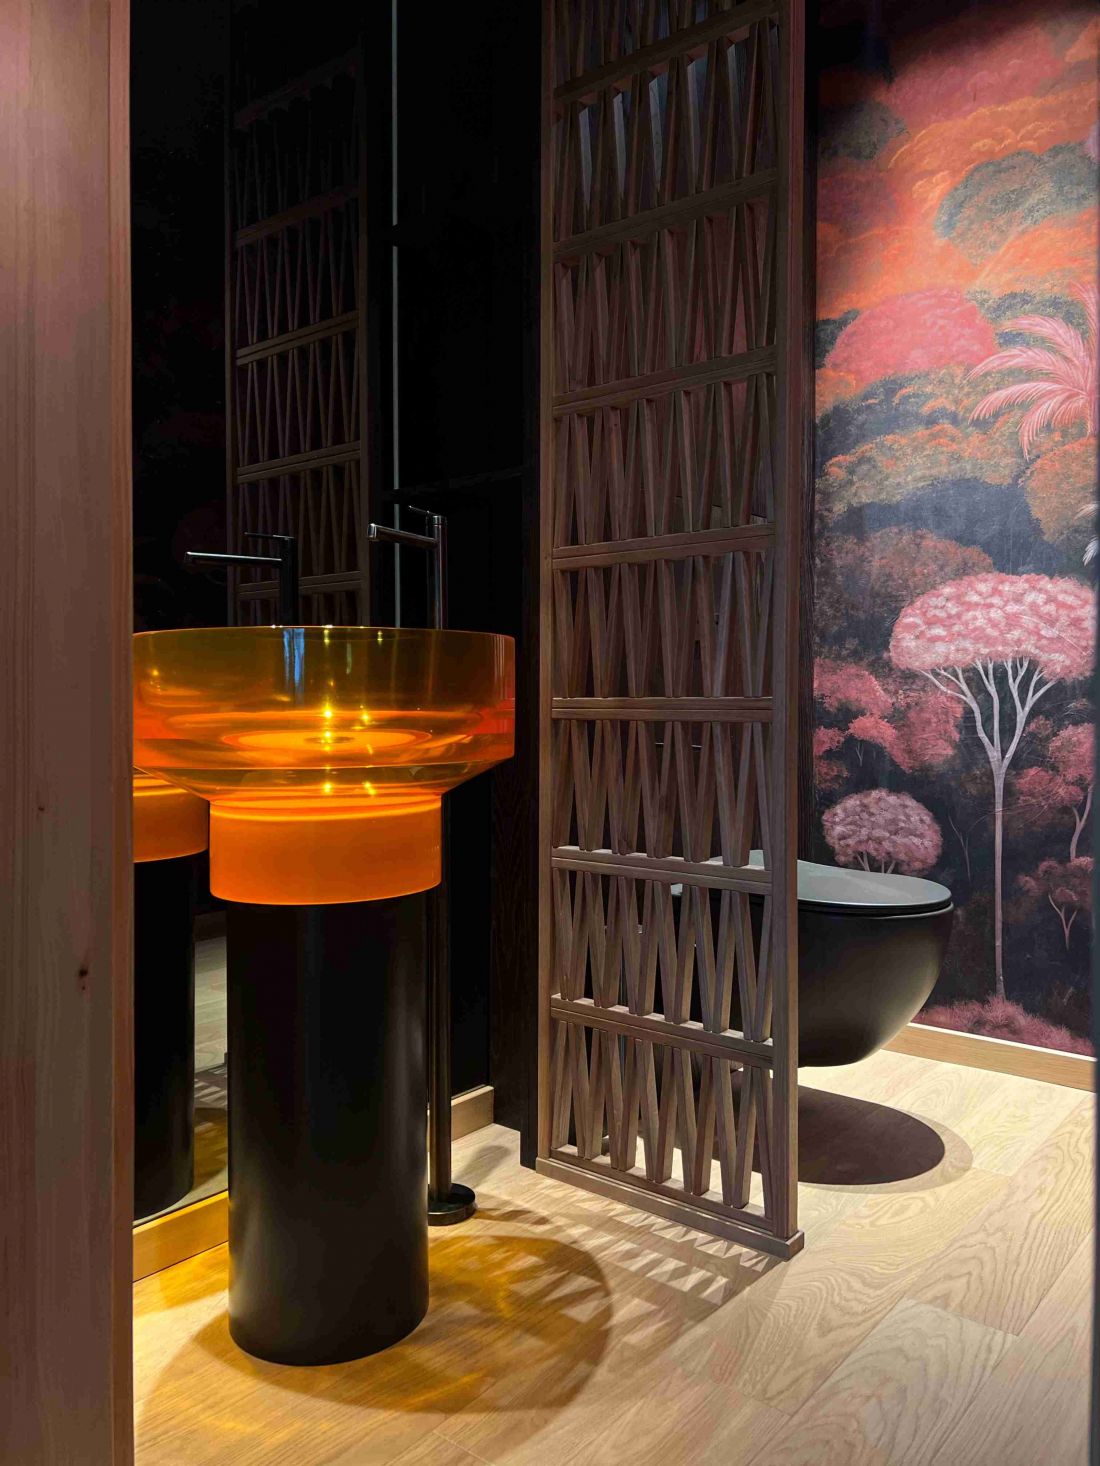
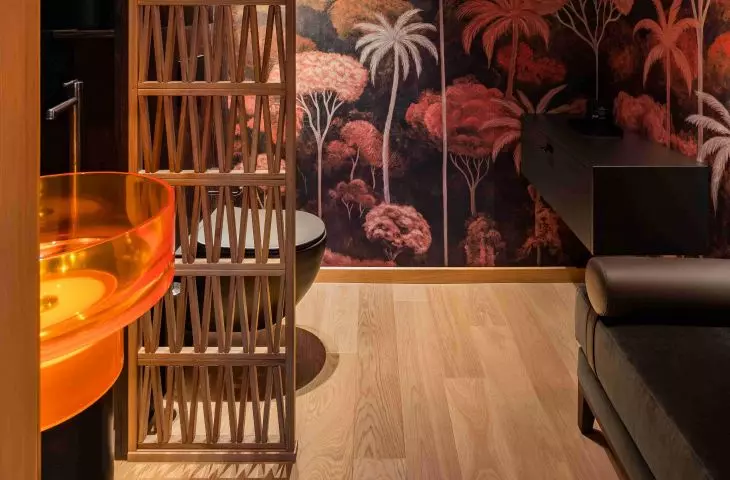

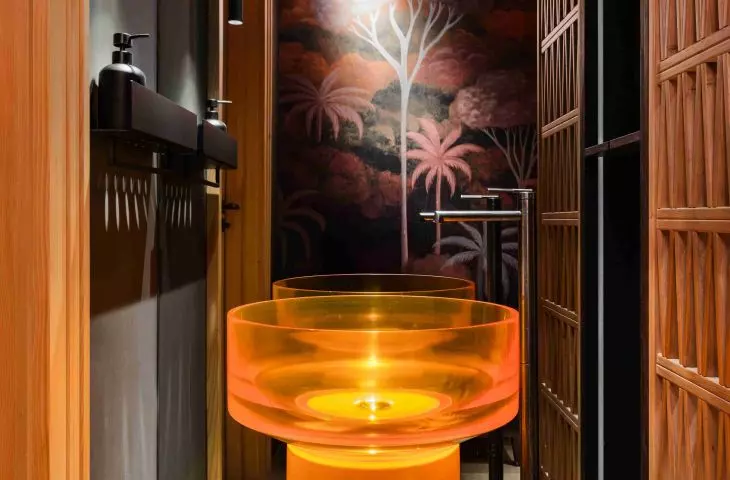
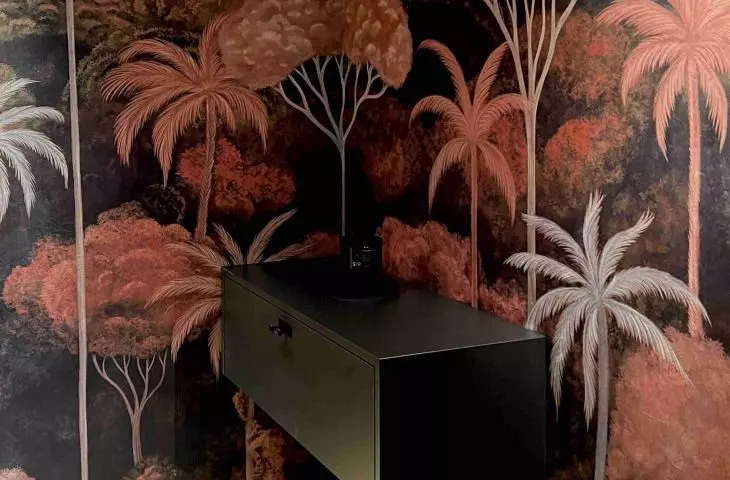
The guest bathroom with an orange, translucent sink and dark velour wallpaper — ©Patryk Polewany
Eight bathrooms, but no two are alike
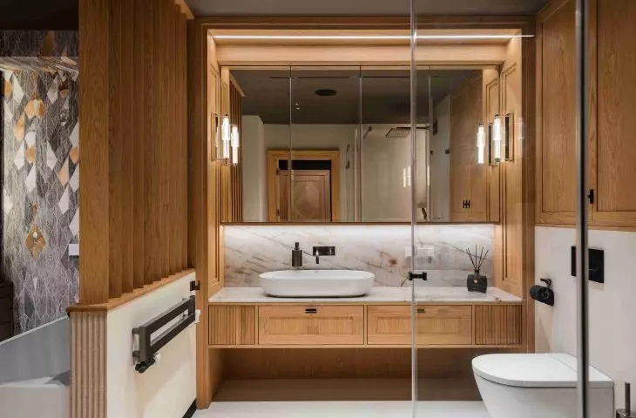
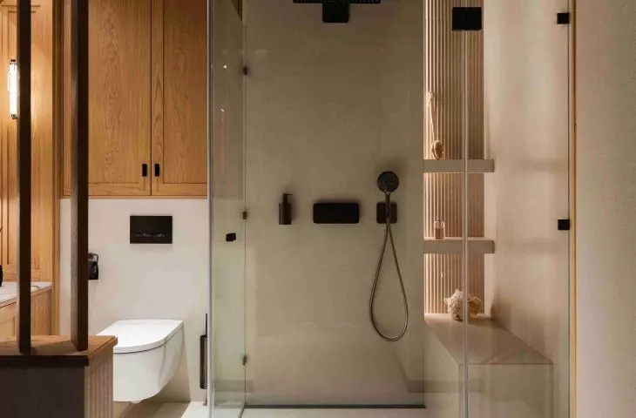
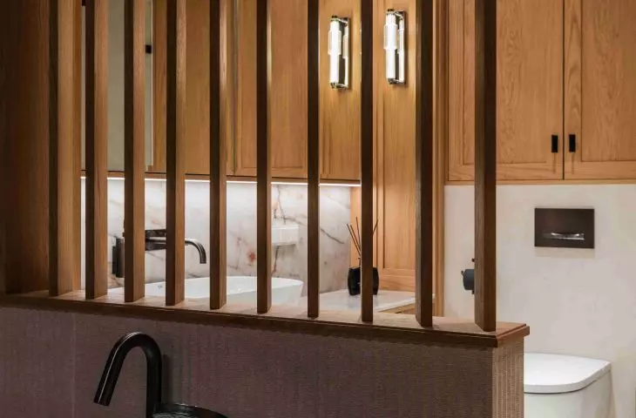
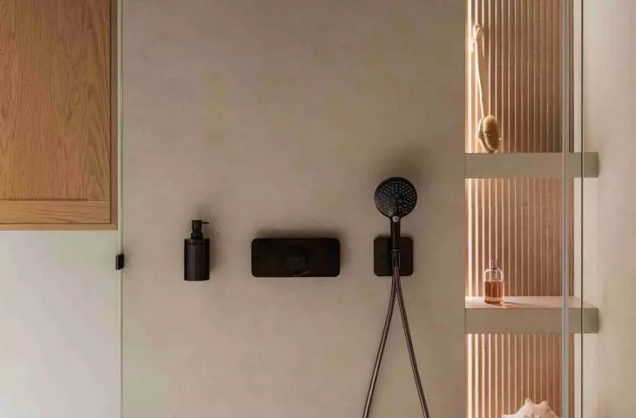
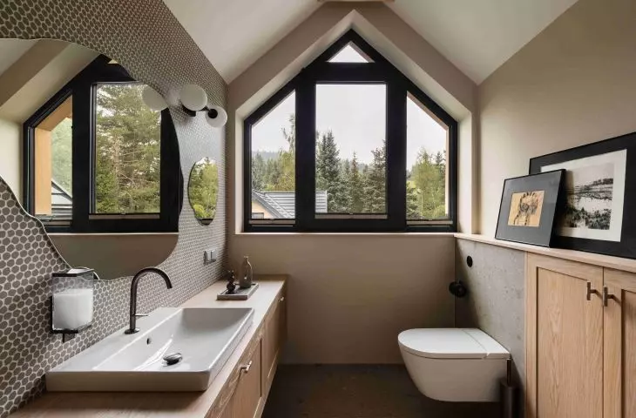
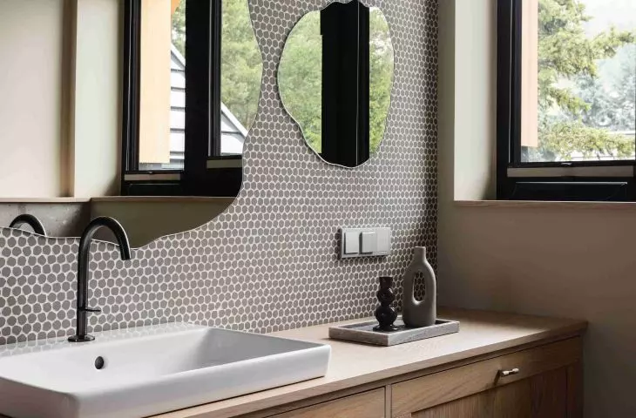
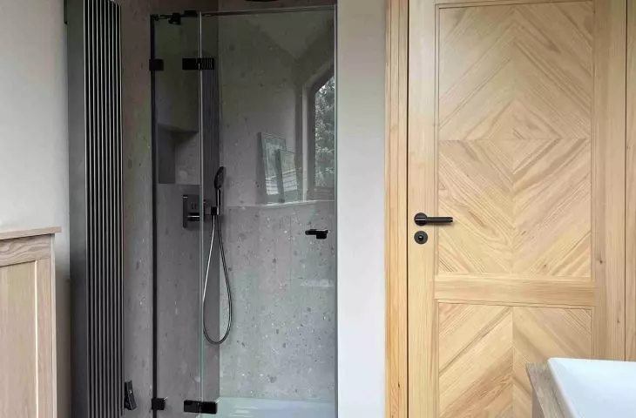
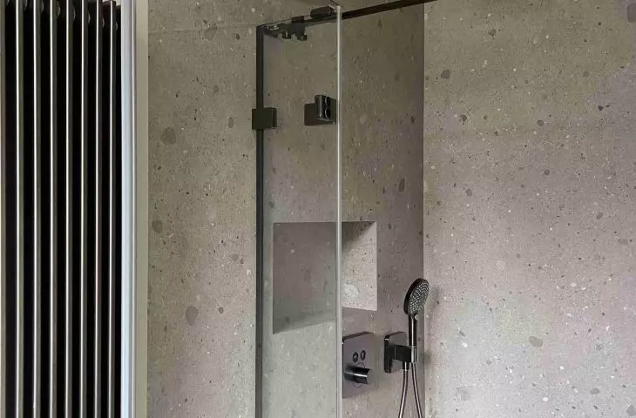
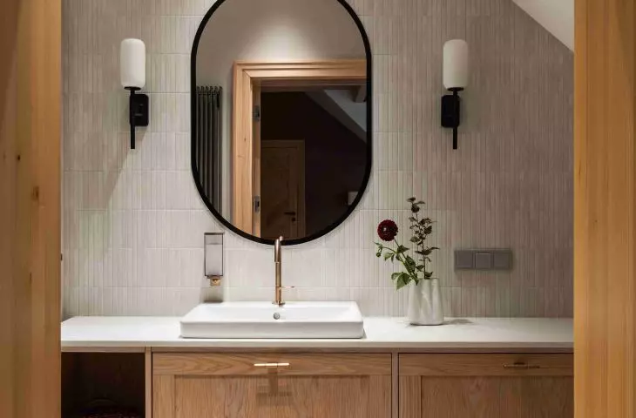
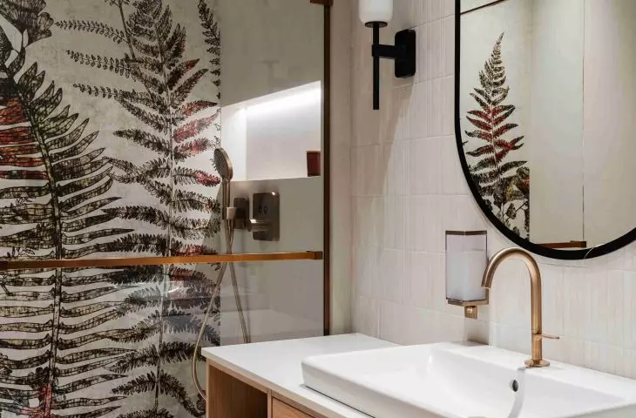
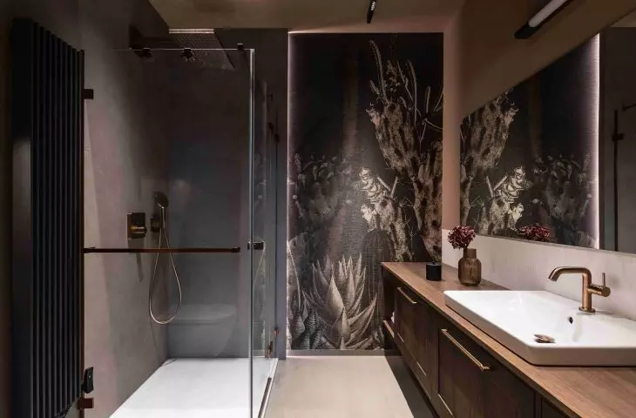
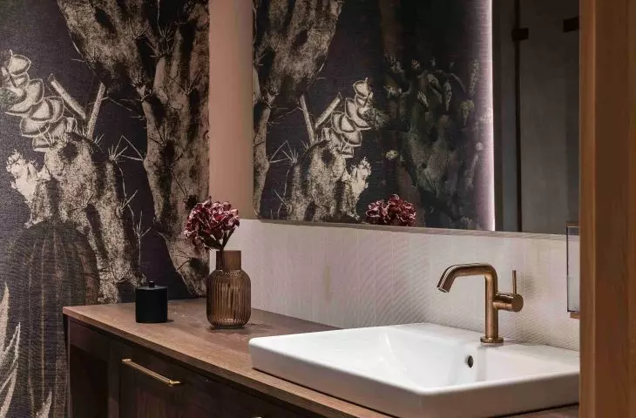
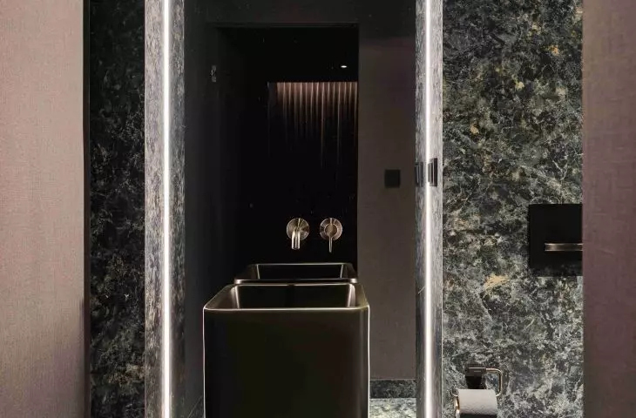
Villa Czarodziejka features eight bathrooms, but each has a slightly different character. The guest bathroom is the most striking—with a translucent sink in a vibrant orange, dark velour wallpaper, and an openwork wooden partition. This small room has an almost theatrical atmosphere. The hosts’ bathroom is much more serene, featuring warm wood paired with light surfaces and graphite-colored details. In the other rooms, colors, textures, and proportions vary, ensuring they do not feel like carbon copies of one another.
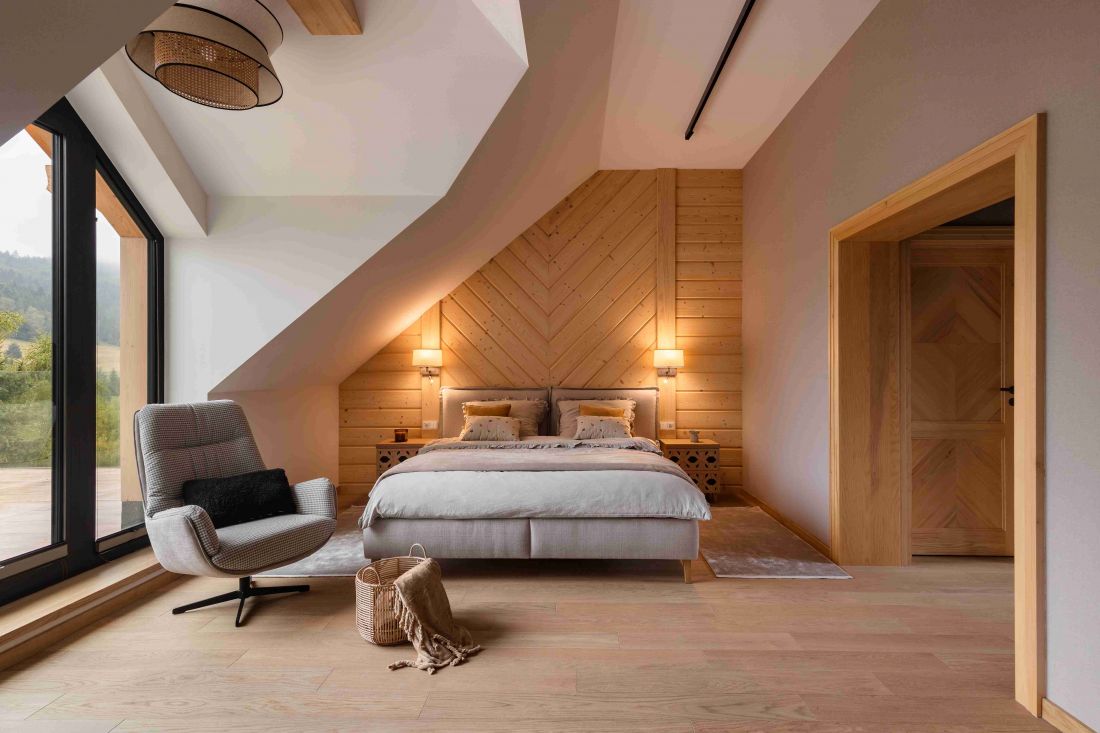
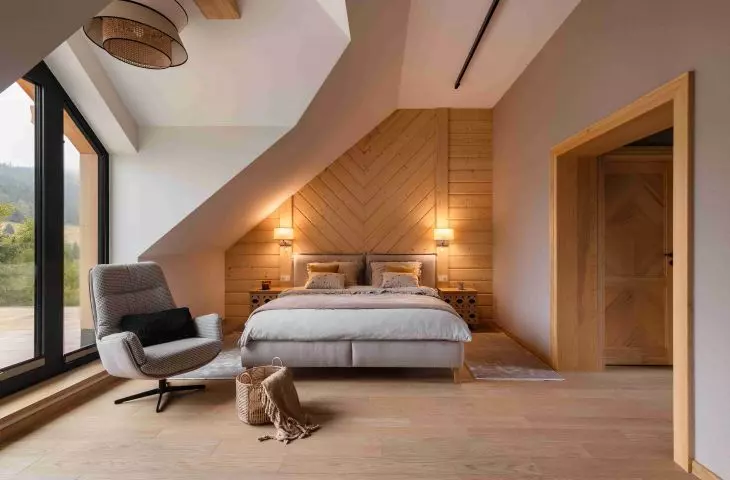
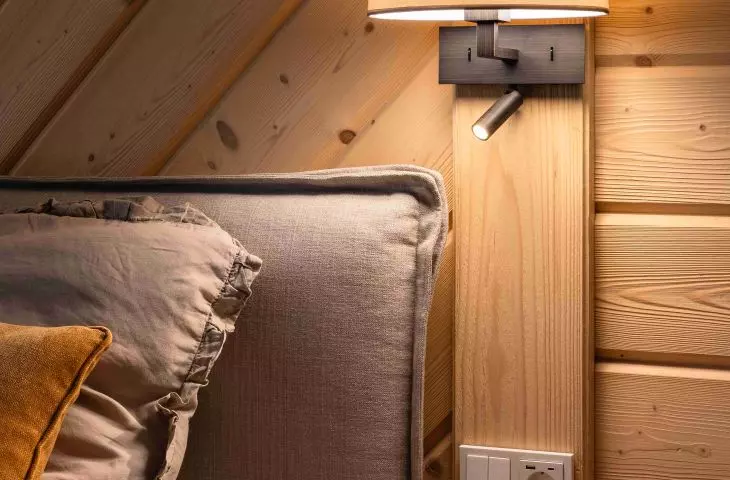
The bedroom under the sloping ceiling opens onto the Beskid landscape through a large glass wall, and the wooden wall behind the bed emphasizes the home’s mountain character — ©Patryk Polewany
Instead of guest rooms—three private suites
The first floor is reserved for the owners’ children and grandchildren. Instead of a series of traditional guest rooms , three independent suites were created here . Each features a bedroom, bathroom, and walk-in closet, and some also include an additional room. This arrangement allows the family to spend more time together without sacrificing privacy. Family members gather in the large living area but can also retreat to their own part of the house. The individual apartments differ in color schemes, wallpaper, and details. What unites them are soft fabrics, natural materials, and a cozy atmosphere. They are not anonymous bedrooms set up for occasional guests, but separate spaces tailored to the needs of specific family members.
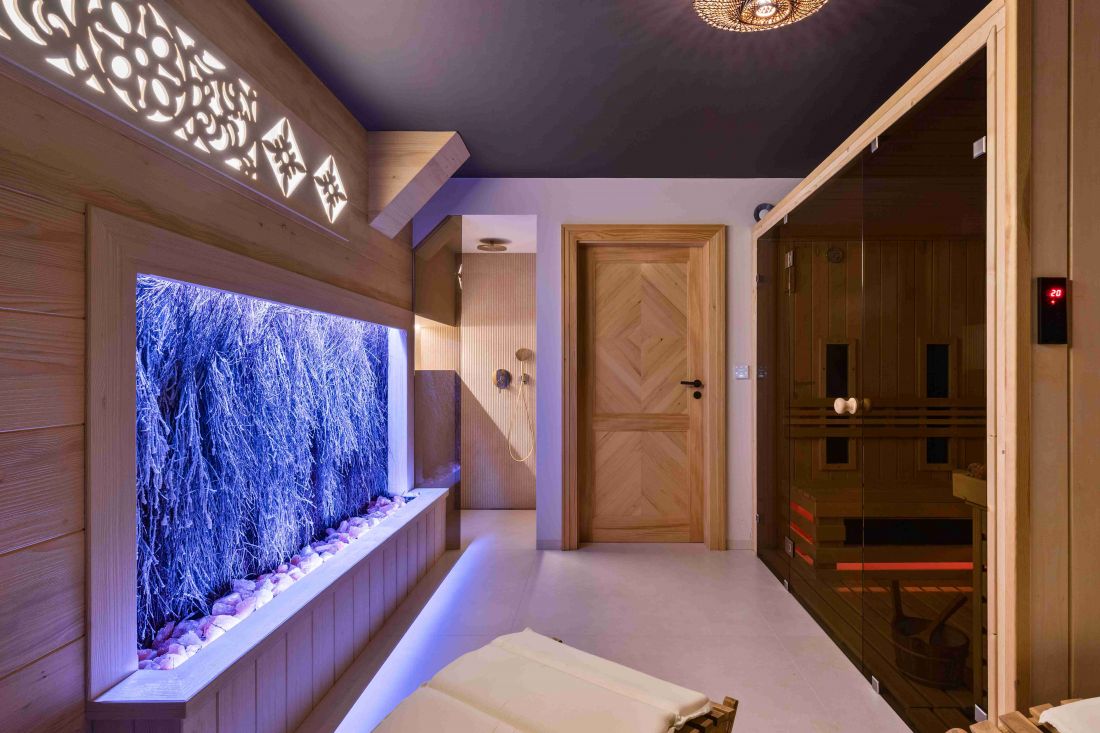
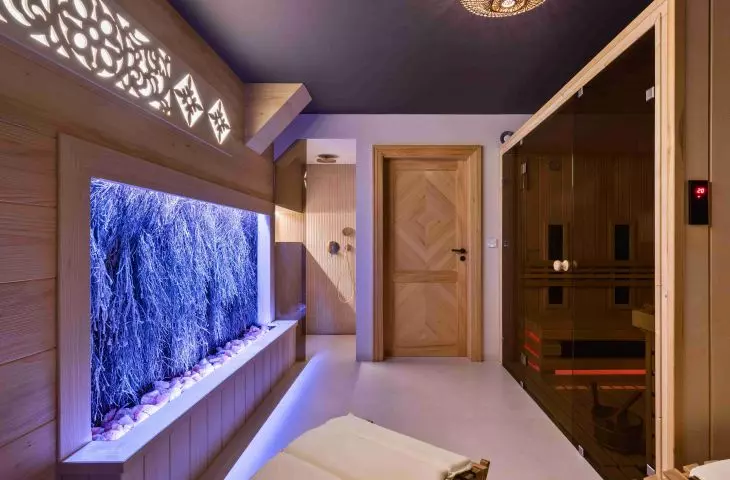
The lowest level of the house is occupied by an extensive wellness area — ©Patryk Polewany
a home spa hidden in the hillside
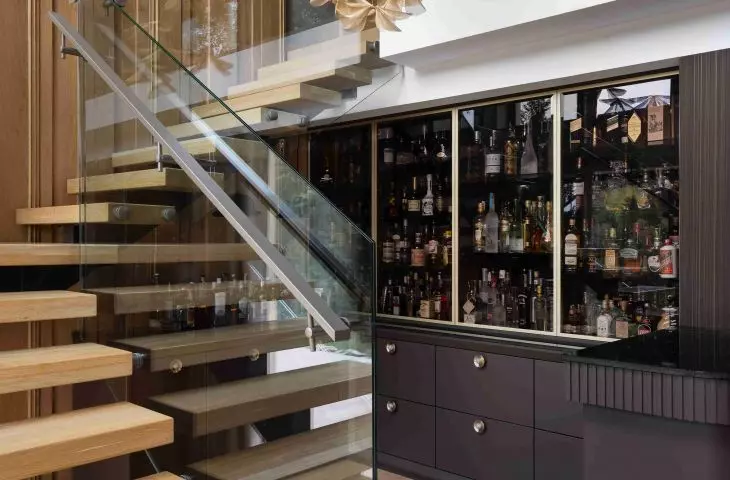
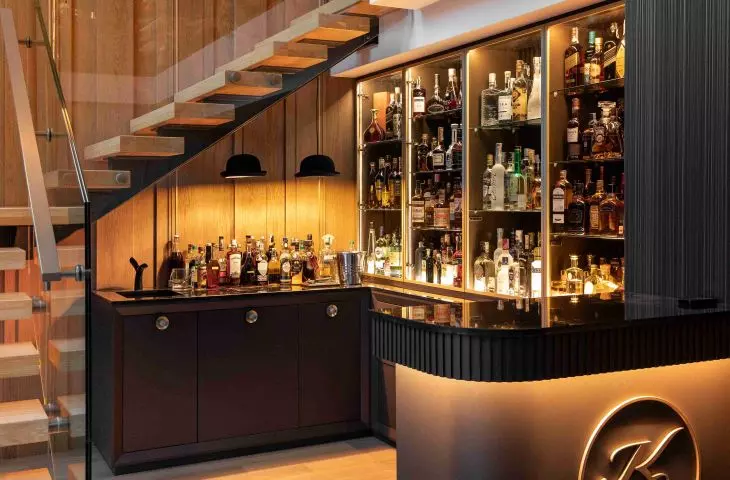
The lowest level, partially integrated into the hillside, houses shared relaxation areas. It features an additional living room with a fireplace and a bar, a TV room, a kitchen, and a gym. The layout is complemented by a wellness area with an evaporation tower and a salt wall. This space is designed both as a place to recharge after mountain hikes and for peaceful relaxation without leaving home. Wood, stone, and muted colors are also used here, ensuring that the lowest level remains part of the same narrative as the other floors. Despite its extensive layout, Villa Czarodziejka does not resemble a hotel or guesthouse. Its layout is tailored to family rituals: shared meals, conversations, reading, and gazing at the mountains. Large spaces alternate with smaller nooks where one can be alone for a moment. The new villa does not simply replicate the previous house on a larger scale. It preserves selected elements of the old house, its name, and the memories associated with it, but adds a new chapter to the story. It has been designed not only for today’s gatherings of three generations, but also for the changes that the coming years will bring.


















