



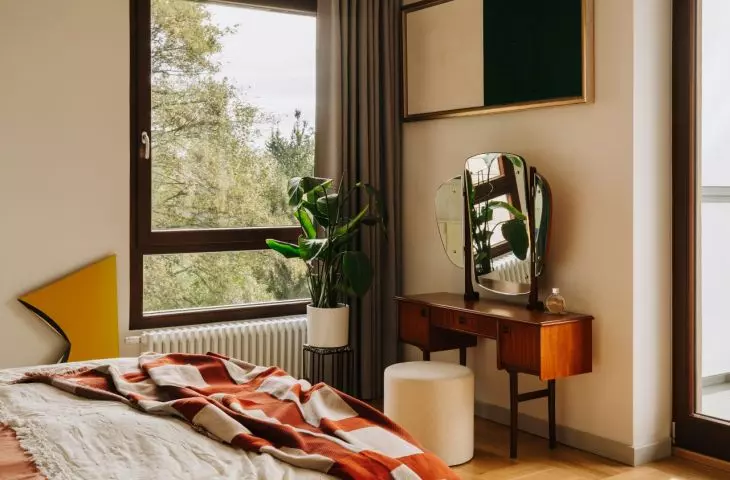
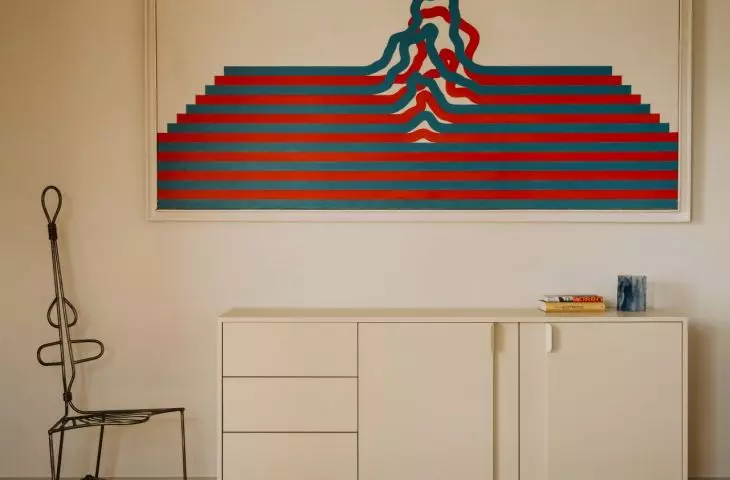
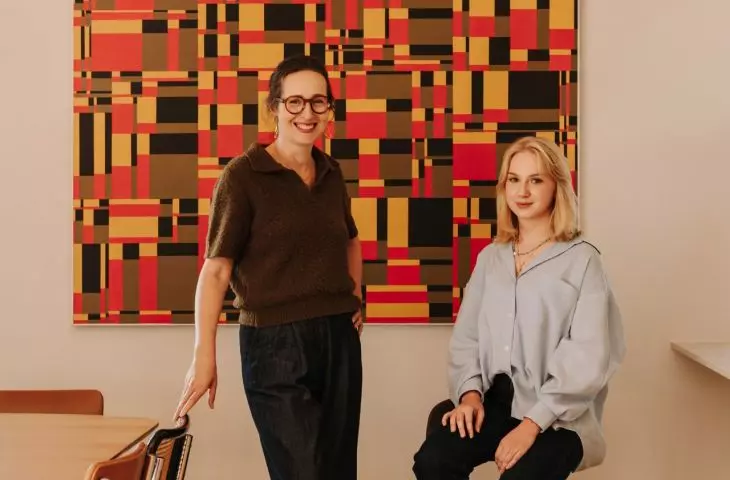
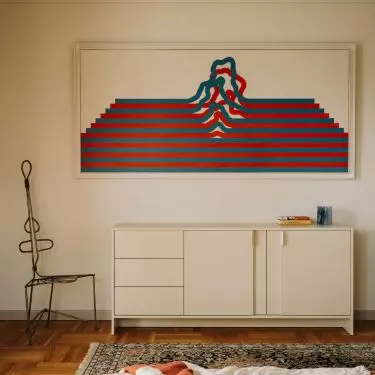
Art was meant to be present almost everywhere, but the apartment couldn’t resemble a sterile gallery. It had to accommodate the life of a young family: children, a dog, sports hobbies, and all the items that are usually hard to hide in photos of beautiful interiors. Anna Budzowska and Natalia Kuczyńska from the BUDUAR studio combined two apartments in Wrocław to create a 150-meter apartment where a collection of paintings meets color, vintage furniture, and a well-planned daily routine.
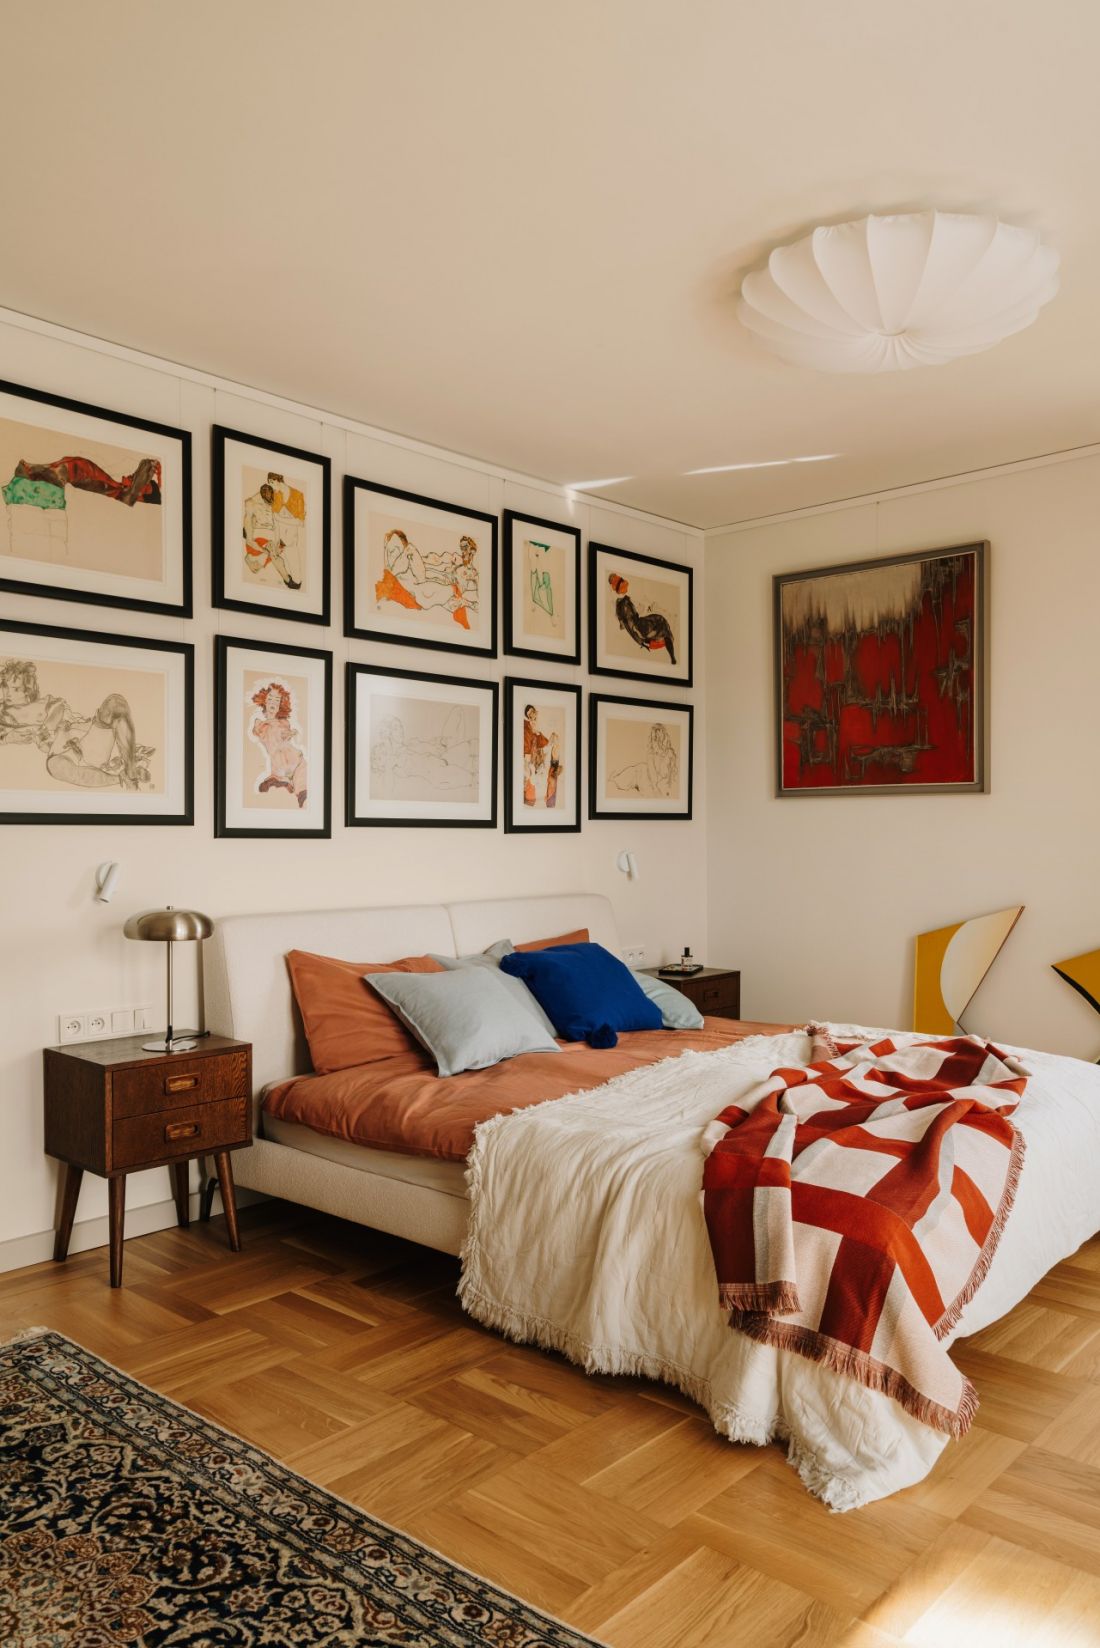
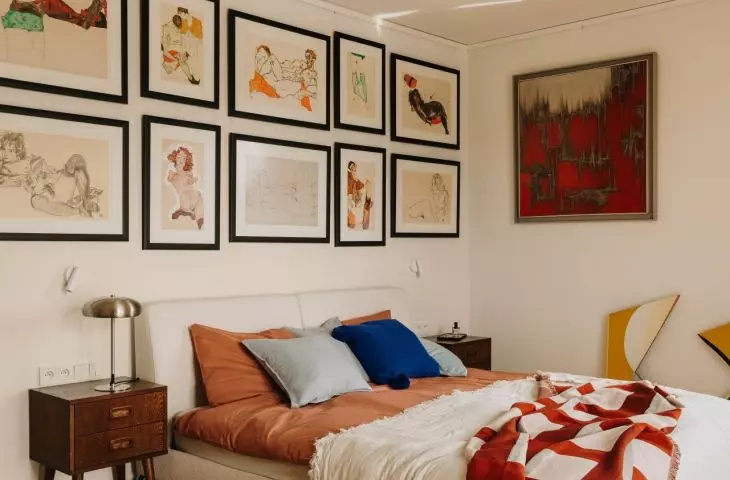
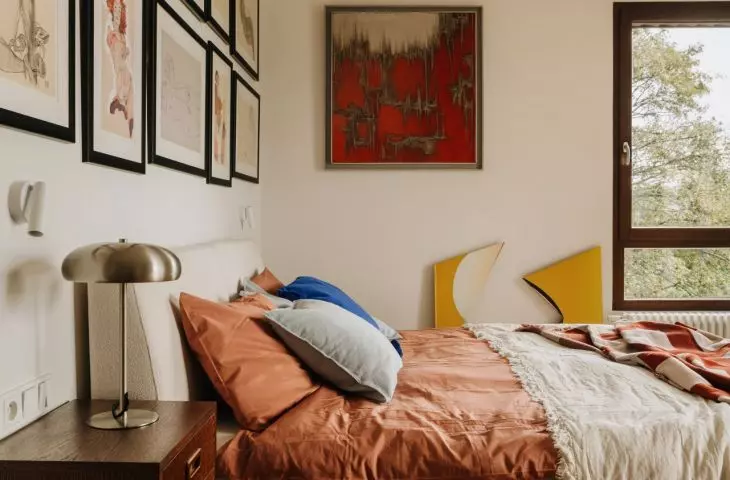
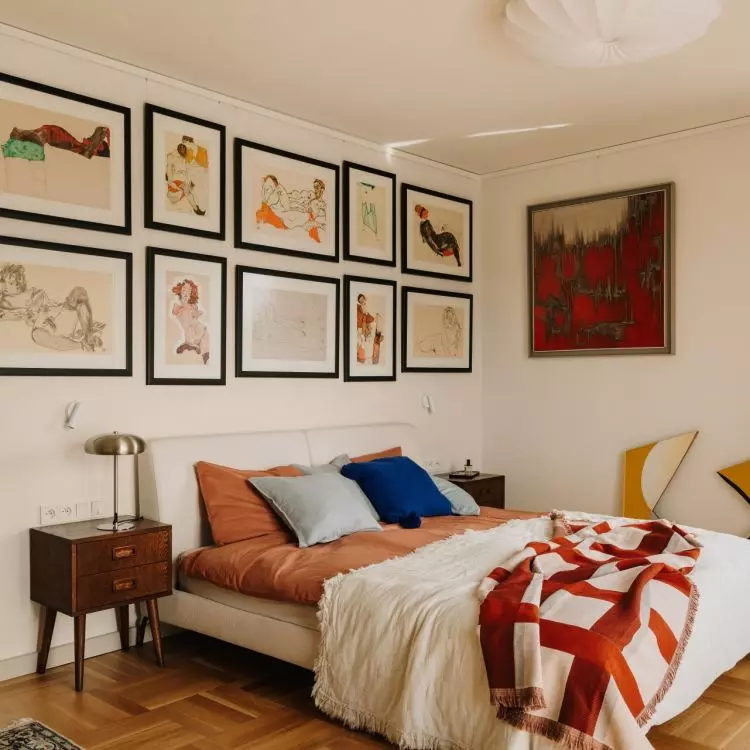
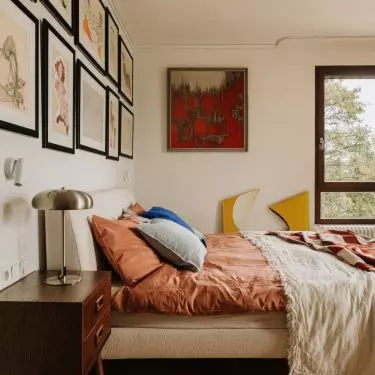
The gallery of paintings above the bed gives the bedroom a personal touch — ©Migdal Studio
Between the City and Nature
The owners wanted to stay close to the center of Wrocław while also having access to green spaces, places to walk with their children and dog, and an environment conducive to active recreation. They found the perfect spot in one of the city’s green areas. The apartment occupies an entire floor of a multi-family building with a private inner garden. It was created by combining two adjacent apartments that had functioned as separate units before the renovation began. The designers from the Buduar studio knew the owners from a previous collaboration on renovating their former apartment. Thanks to this, they understood how important art is to them, but also that their new home had to meet the needs of an active family.
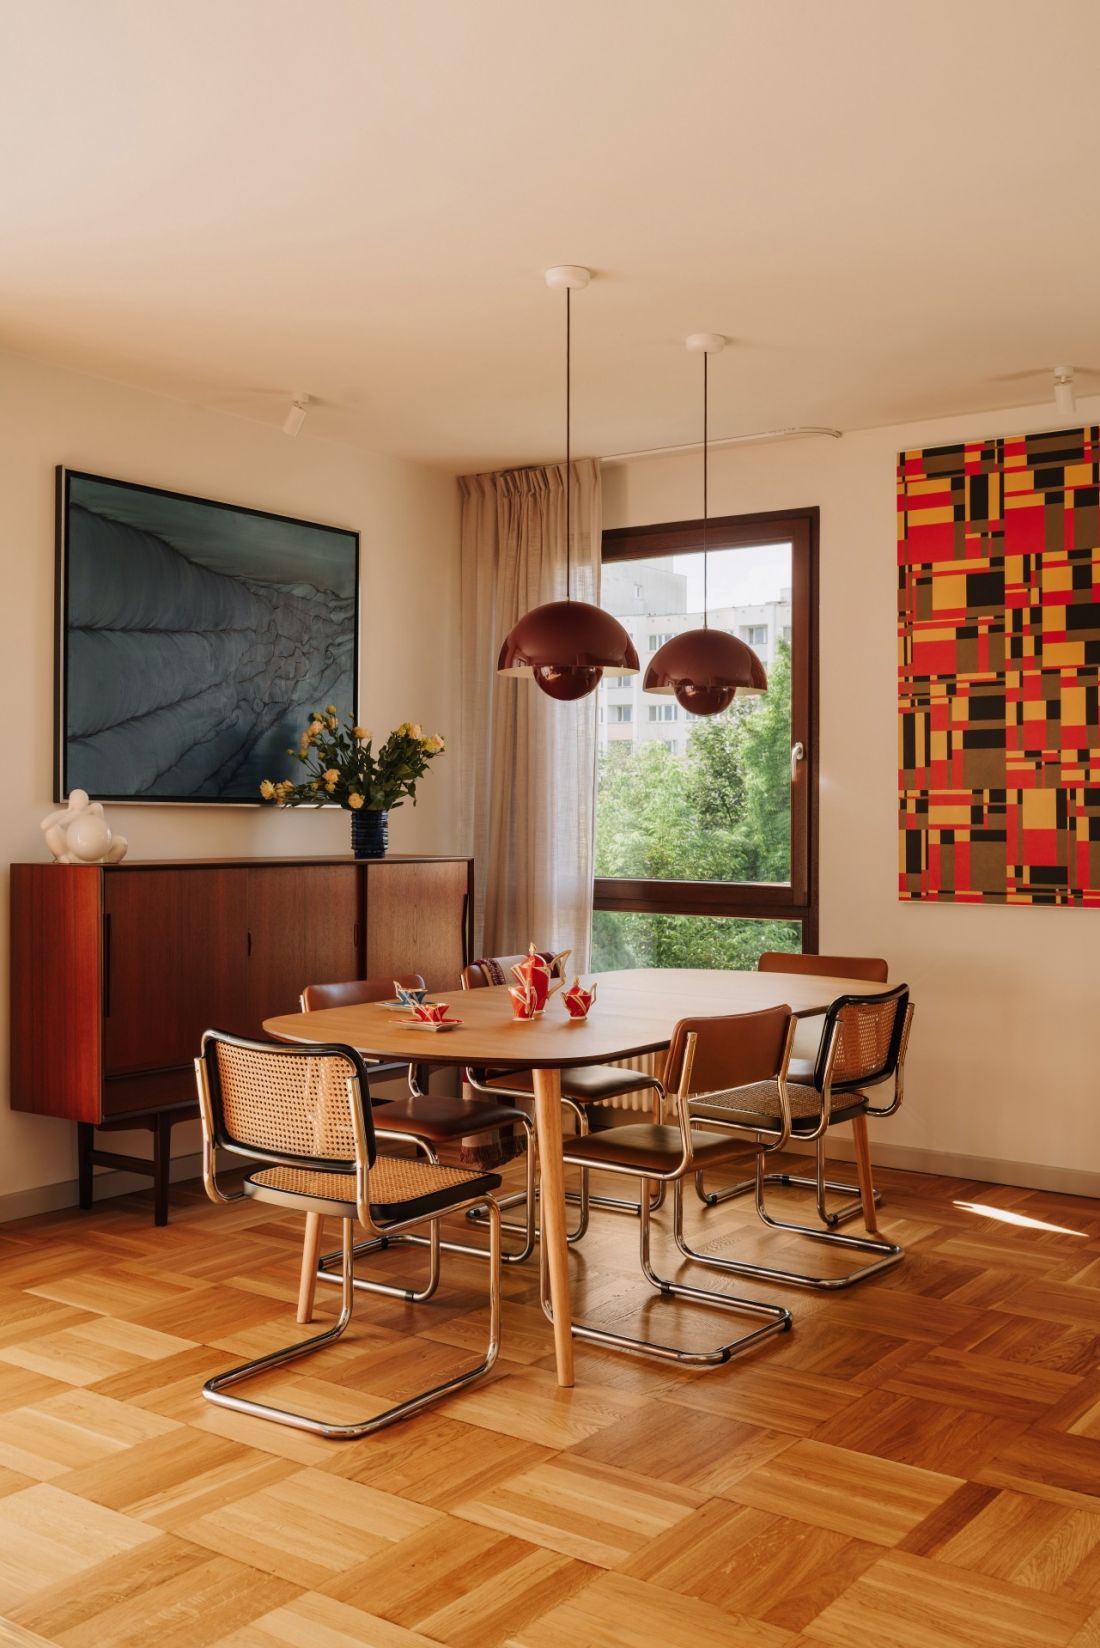
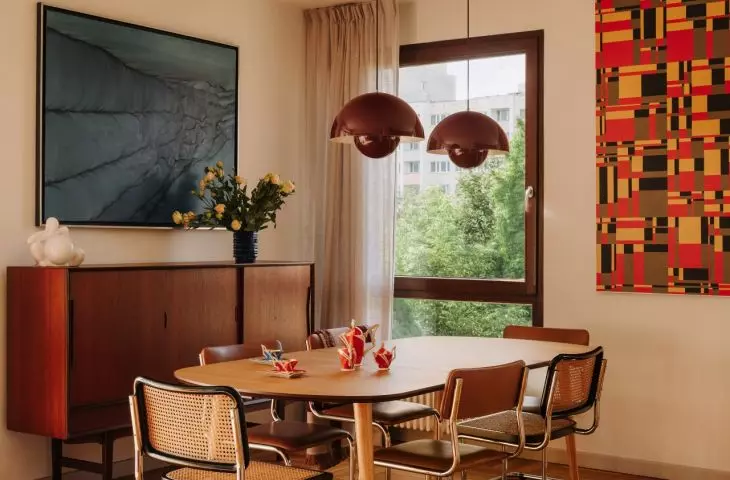
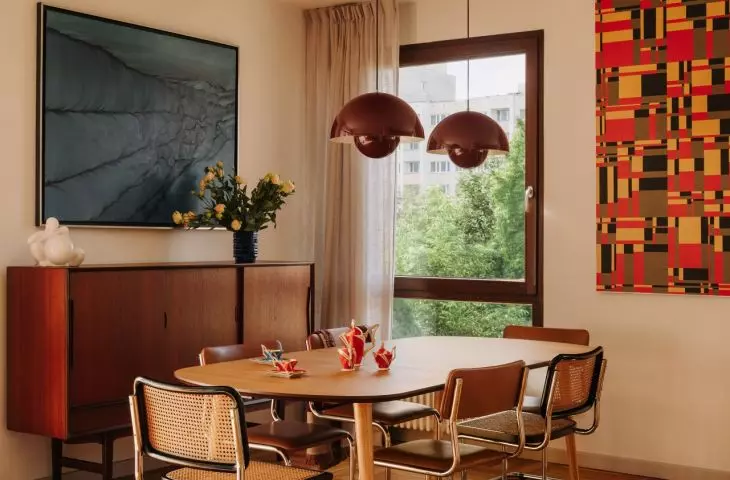
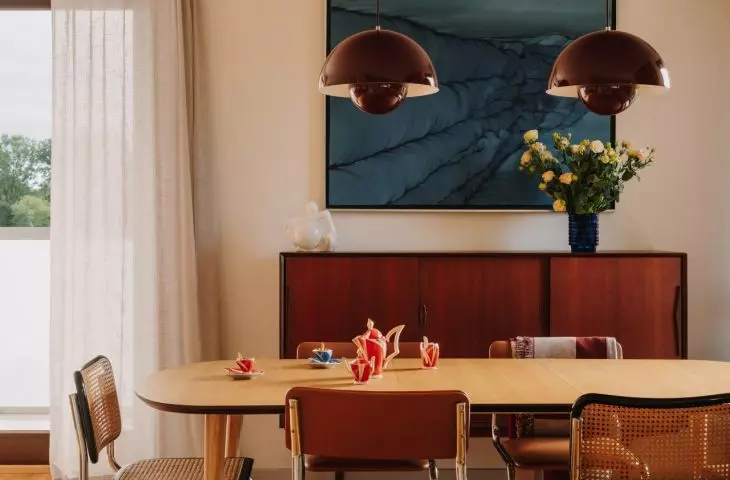
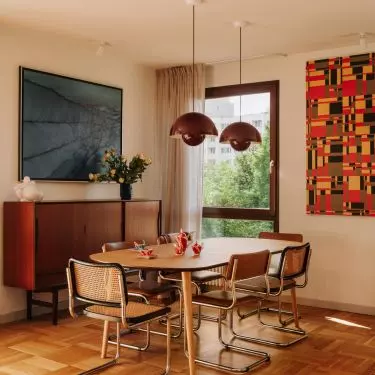
In the dining room, vintage furniture provides a backdrop for works from the owners’ collection — ©Migdal Studio
Two apartments, one clear layout
The most important—and at the same time the most challenging—stage of the project was creating a new functional layout. Merging the apartments was intended not only to increase the living space but, above all, to bring order to the residents’ daily lives. The apartment clearly separates the open living area from the private zone with the bedrooms. The designers convinced the owners to combine the kitchen with the living room, making the heart of the home spacious, bright, and comfortable for spending time together and entertaining guests. A great deal of attention was also paid to the utility and closet spaces. From the outset, the owners precisely specified how much space they needed for clothes, sports equipment, and items related to their numerous hobbies. Extensive custom-built cabinetry allowed them to conceal the everyday clutter without detracting from the interior’s airiness. During the renovation, the plan was to preserve existing fixtures and finishes, provided their quality allowed for it. Ultimately, only the wooden floors survived. The doors, fixtures, and tiles were not suitable for reuse.
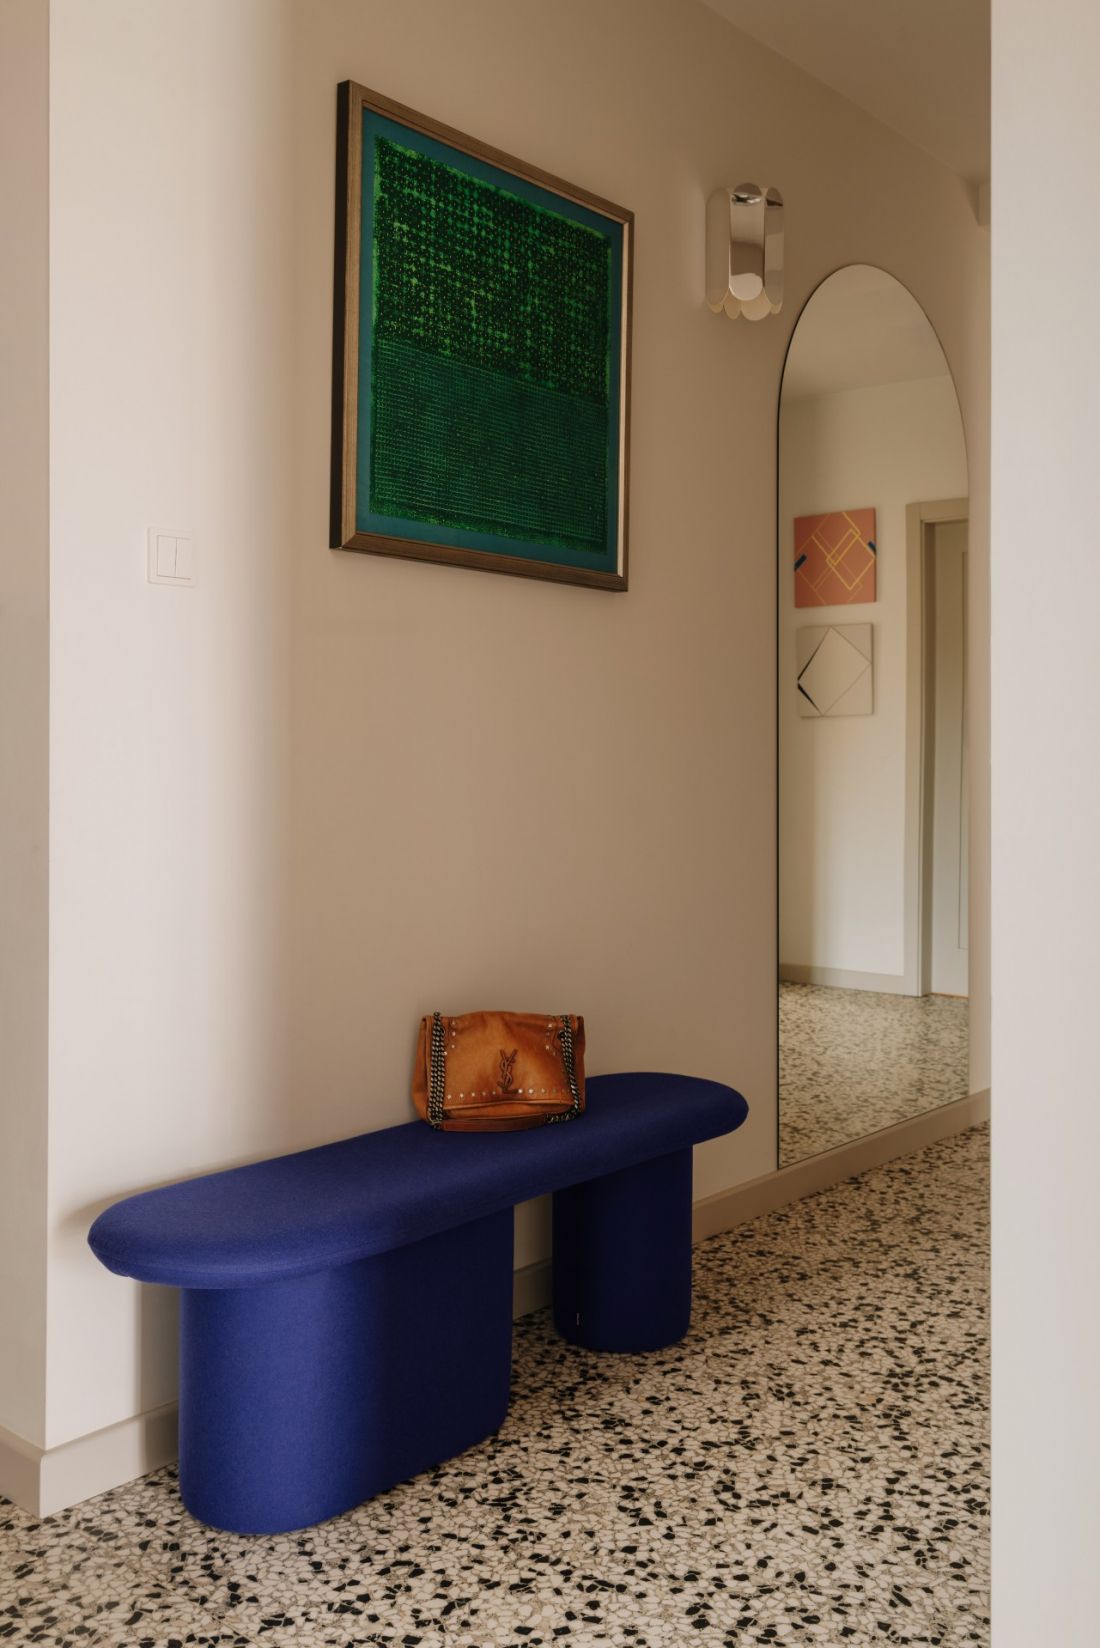
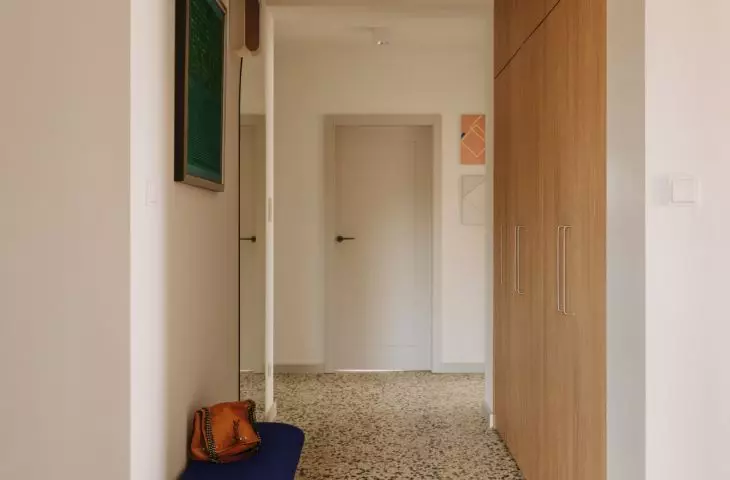
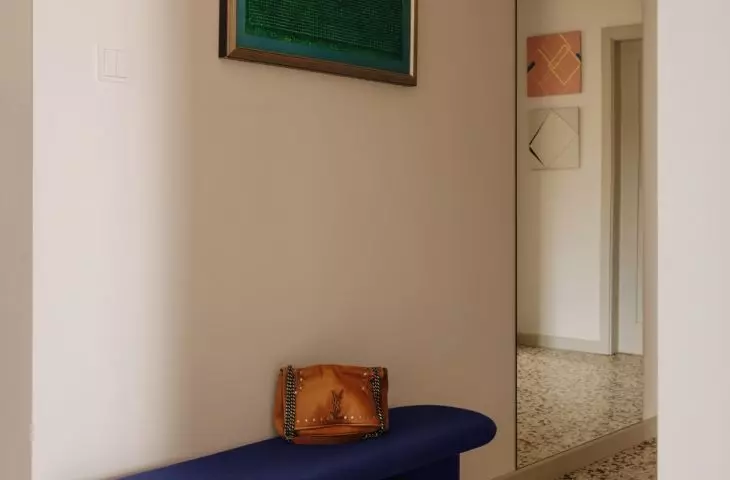
A cobalt-blue bench adds a bold accent to the entryway — ©Migdal Studio
Art doesn’t need only white walls
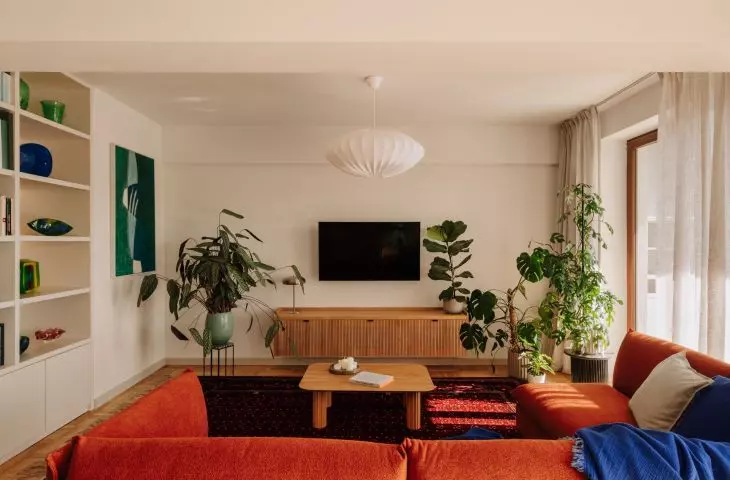
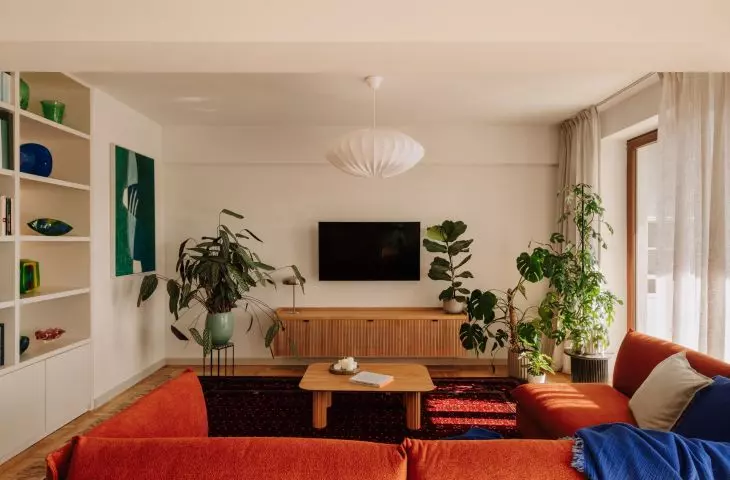
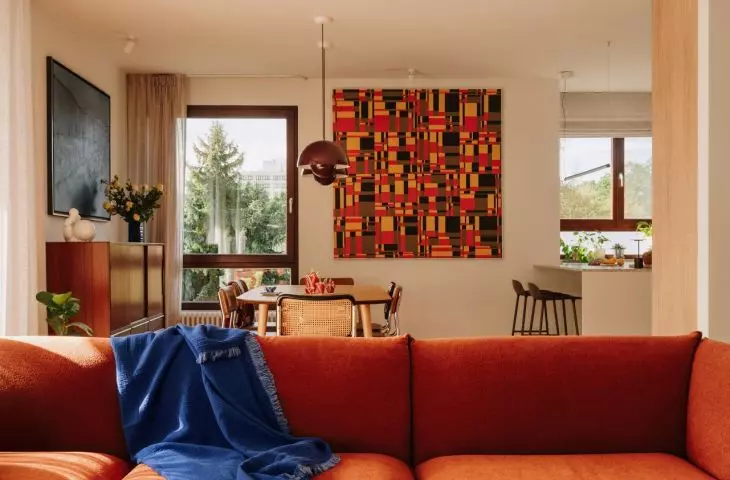
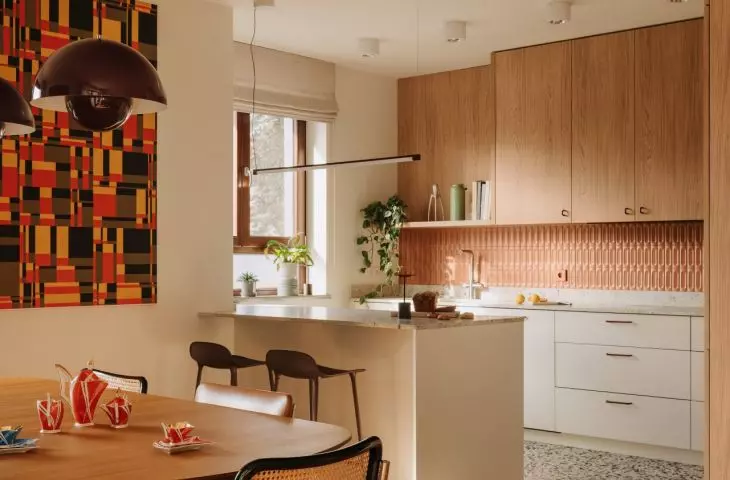
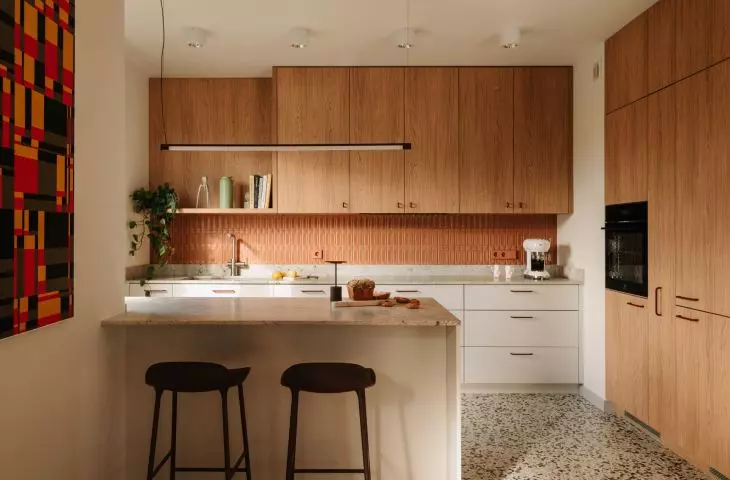
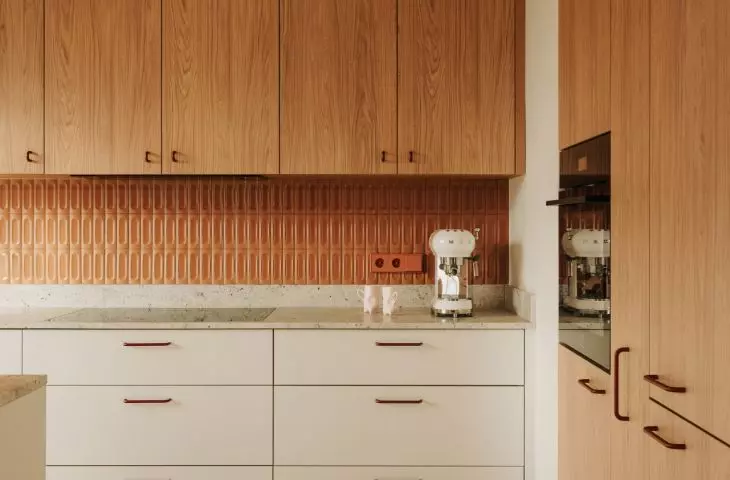
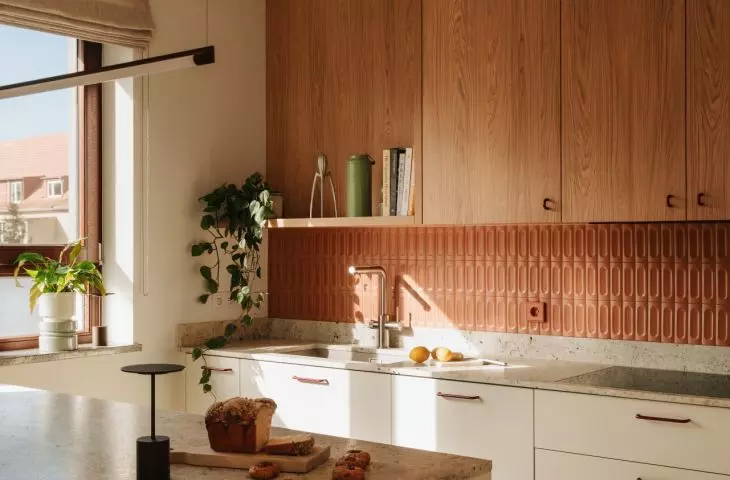
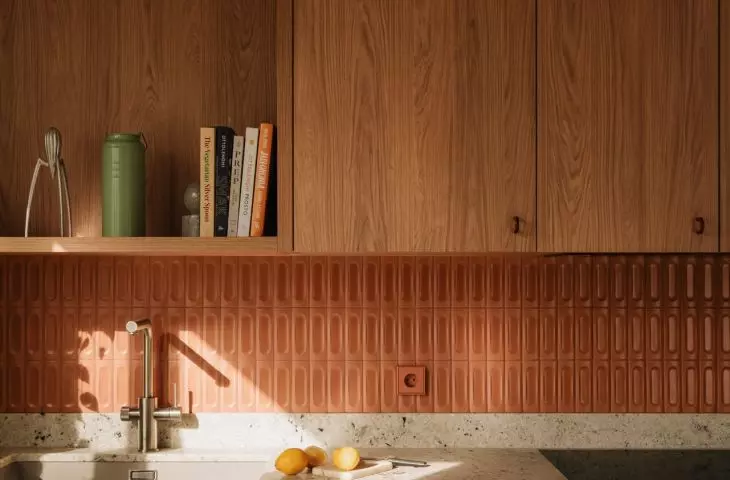
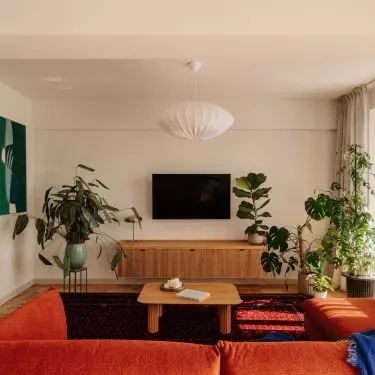
The collection of paintings was meant to play a central role in the apartment. However, the designers did not want to create a completely neutral, almost museum-like space for it. The bright rooms and abundance of natural light encouraged the use of bolder colors. Color appears primarily in the furnishings and select elements of the interior. In the living room, a sofa in a warm, rich shade catches the eye. The wall above the kitchen countertop is covered with colorful tiles, while blue accents appear in the entryway. Each of these elements brings its own rhythm, but none attempts to dominate the owners’ collection. The colors warm up the large space and ensure that, despite its elegant character, the interior remains relaxed and cozy. The designers carefully observed how the selected shades behaved in natural light. Even during the renovation, it was clear that well-lit rooms could accommodate much more color without becoming overwhelming.
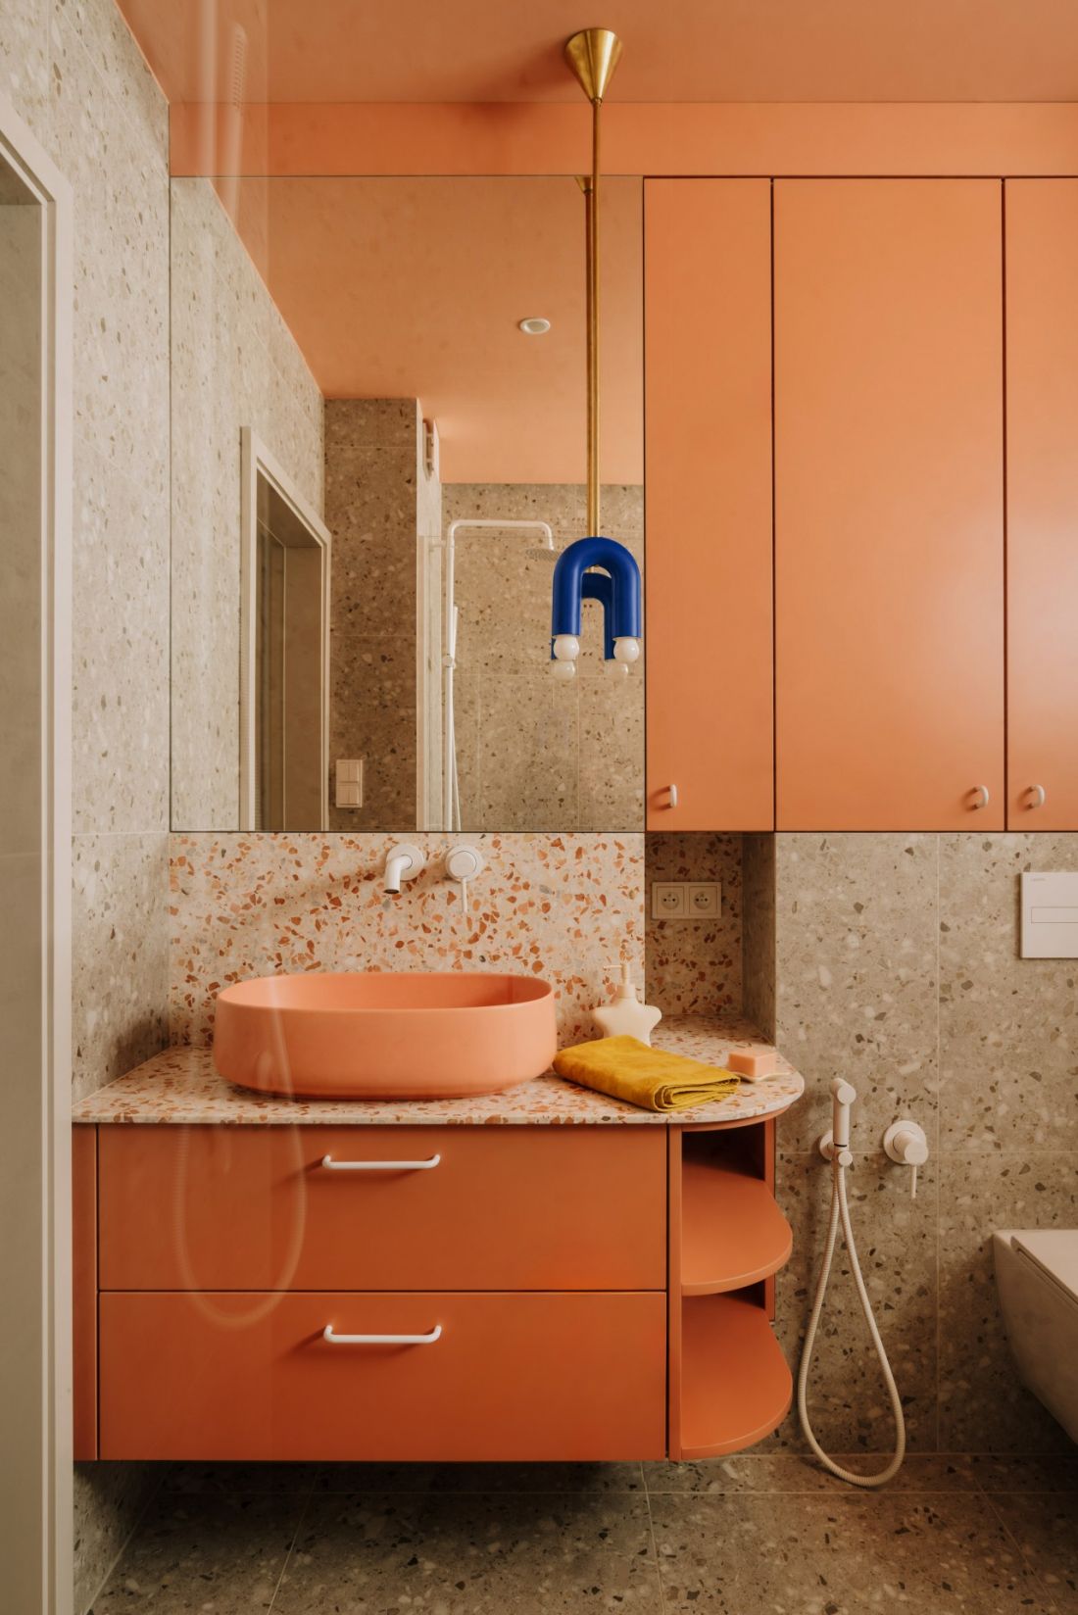
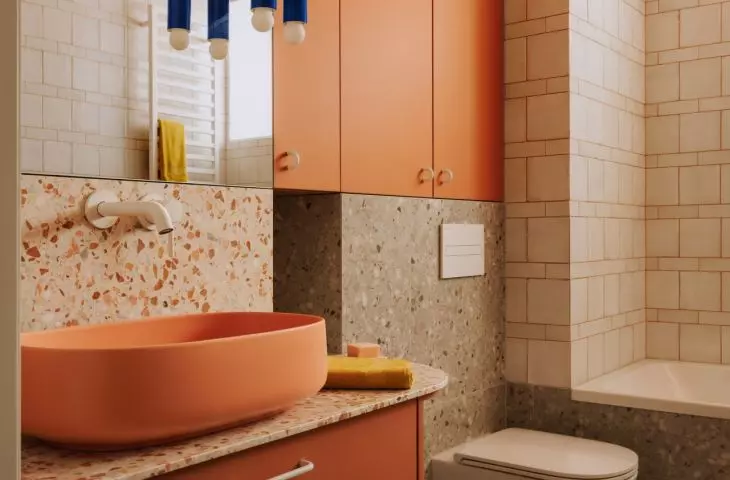
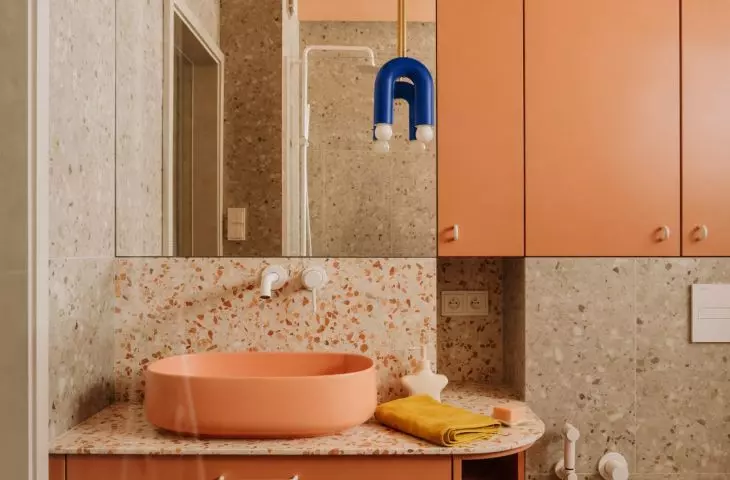
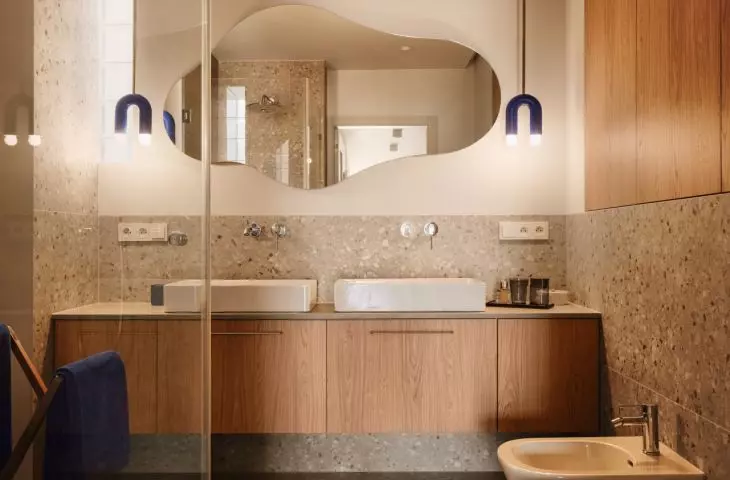
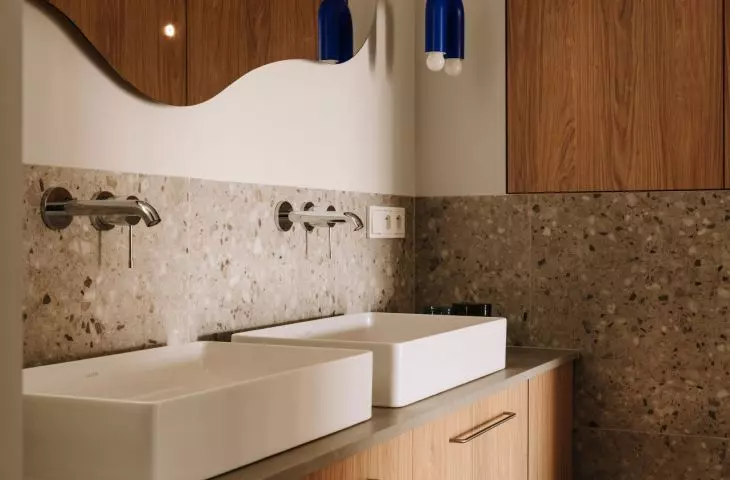
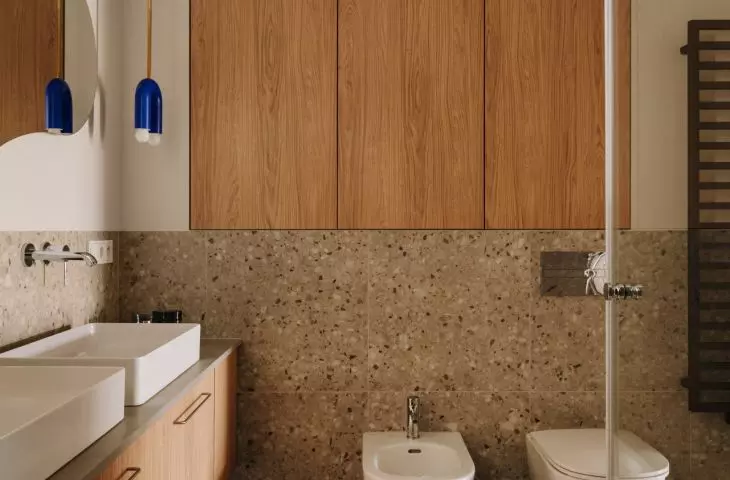
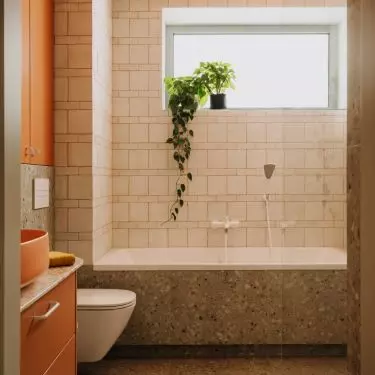
A vibrant blue lamp adds a pop of color to the peach-toned bathroom — ©Migdal Studio
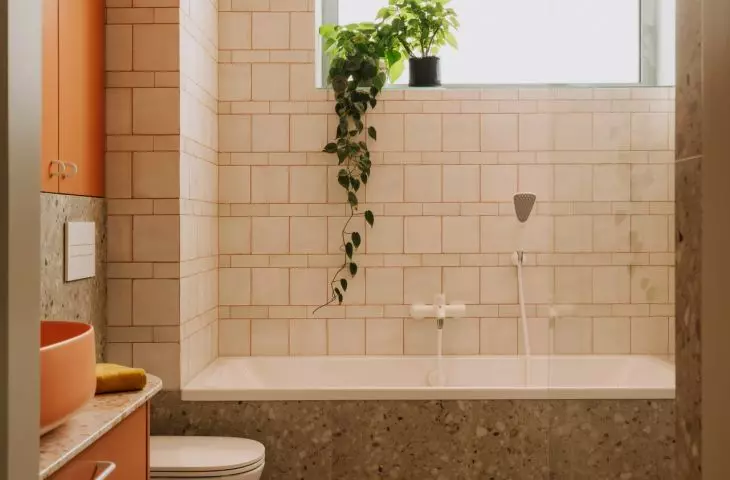
A bathroom in shades of peach and pink
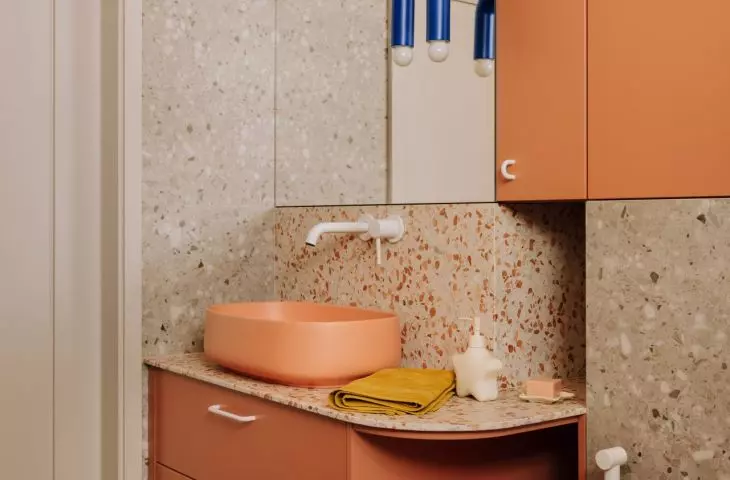
The bathroom located near the children’s bedroom received the most striking color palette. Tiles in shades of peach and pink create a cheerful, warm composition. The designers avoided literal, childish motifs. Instead, they used colors that define the room’s character without making the interior quickly become outdated as the household’s needs change. Pink and peach also blend seamlessly into the palette of the entire apartment. Just like the colorful kitchen, the warm sofa, and the blue accents in the entryway, the bathroom remains distinctive without standing out from the other rooms.
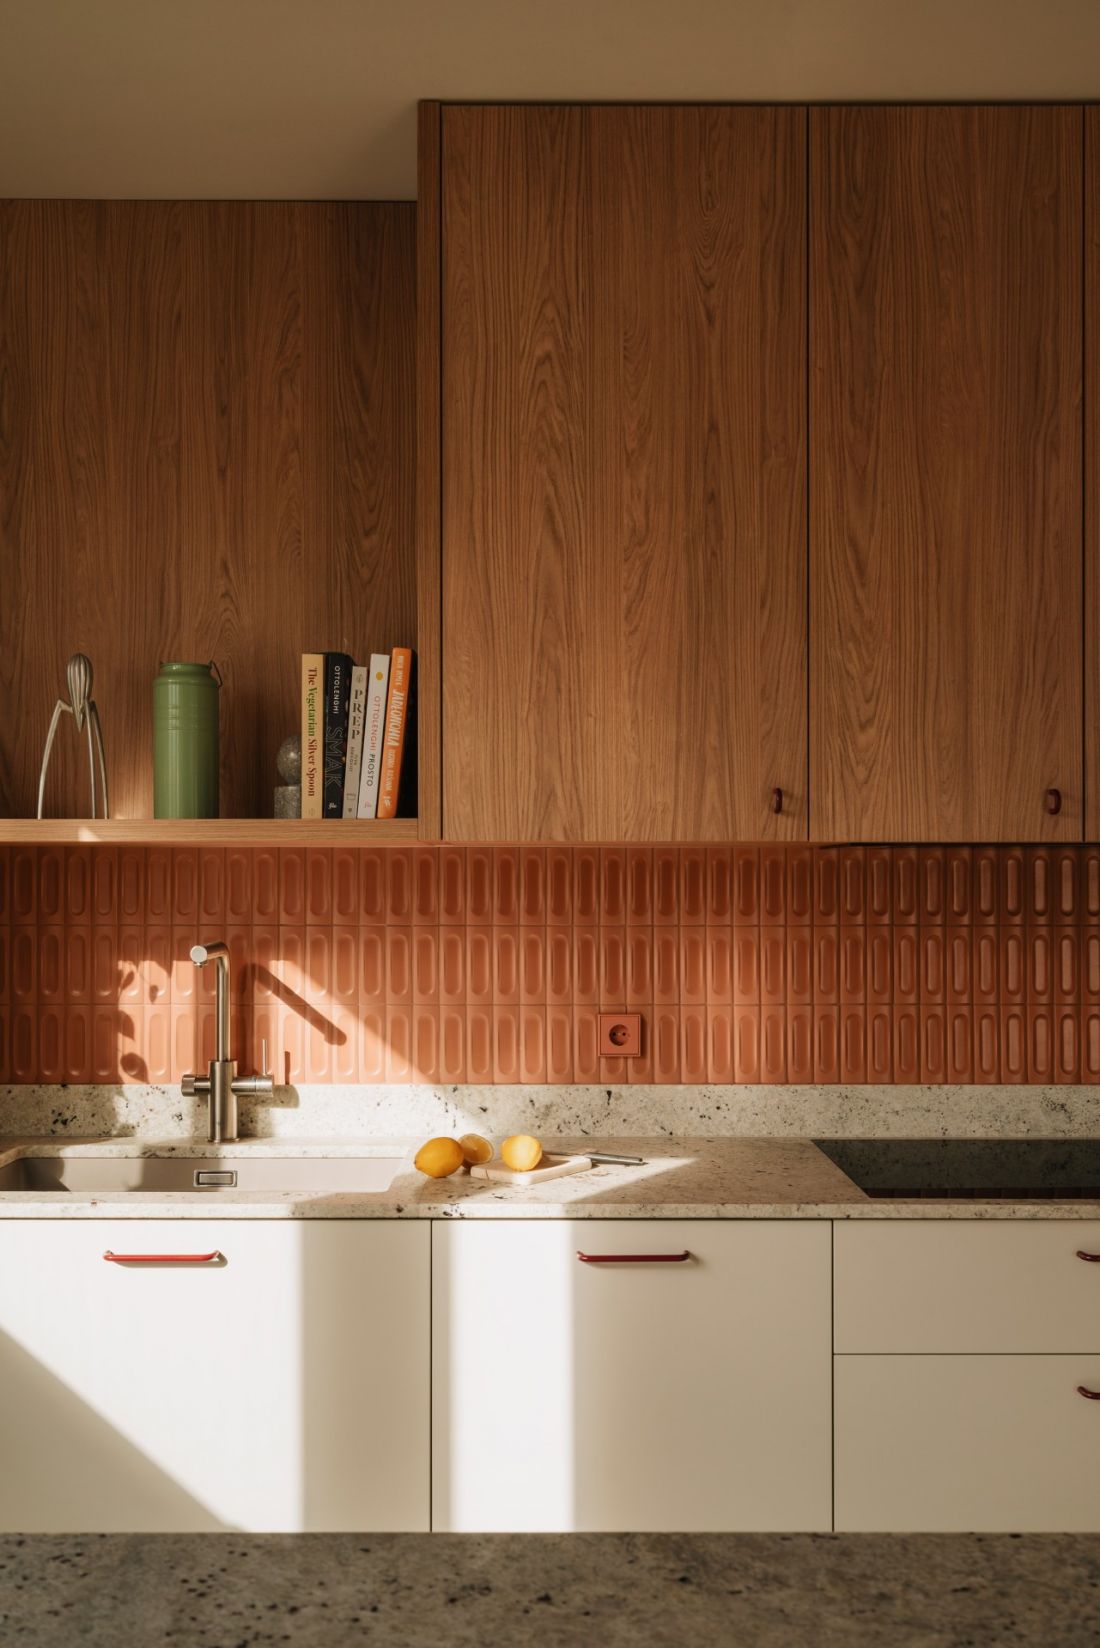
The warm wooden cabinetry is complemented by colorful tiles and a stone countertop — ©Migdal Studio
New built-ins and furniture with a history
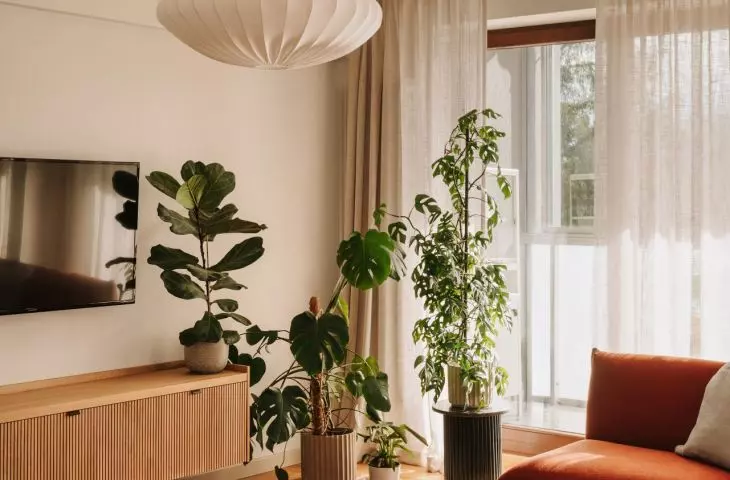
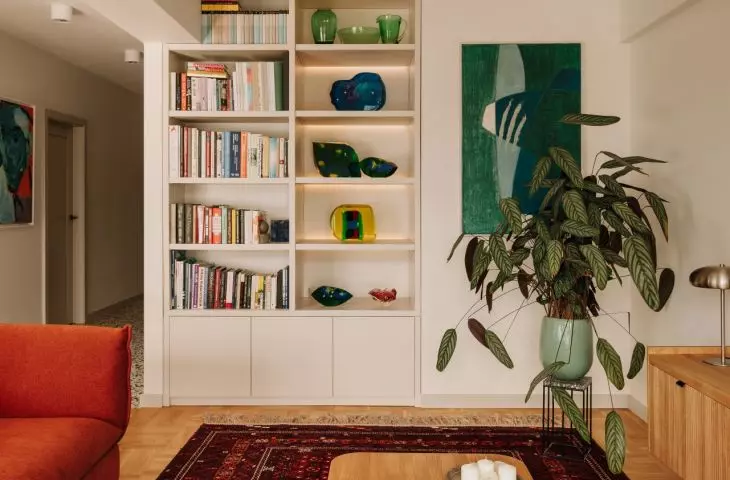
Most of the furnishings were custom-made according to designs by the Buduar studio. Spacious closets, built-in storage units, and the kitchen ensure functionality and help maintain visual order. Alongside the new elements are vintage pieces of furniture that break up the impression of an interior furnished all at once. Thanks to them, the apartment doesn’t resemble a ready-made, catalog-style arrangement, but rather a space that has gradually filled with items important to the owners. Low cabinets have been added to the living room, and vintage chairs to the dining room. A Flowerpot lamp hangs above the table, while the whole look is complemented by soft curtains, stone countertops, and carefully selected details that do not compete with the paintings but create a serene backdrop for them. New built-in cabinetry brings order to daily life, while furniture from different eras and art give the interior a more personal character.
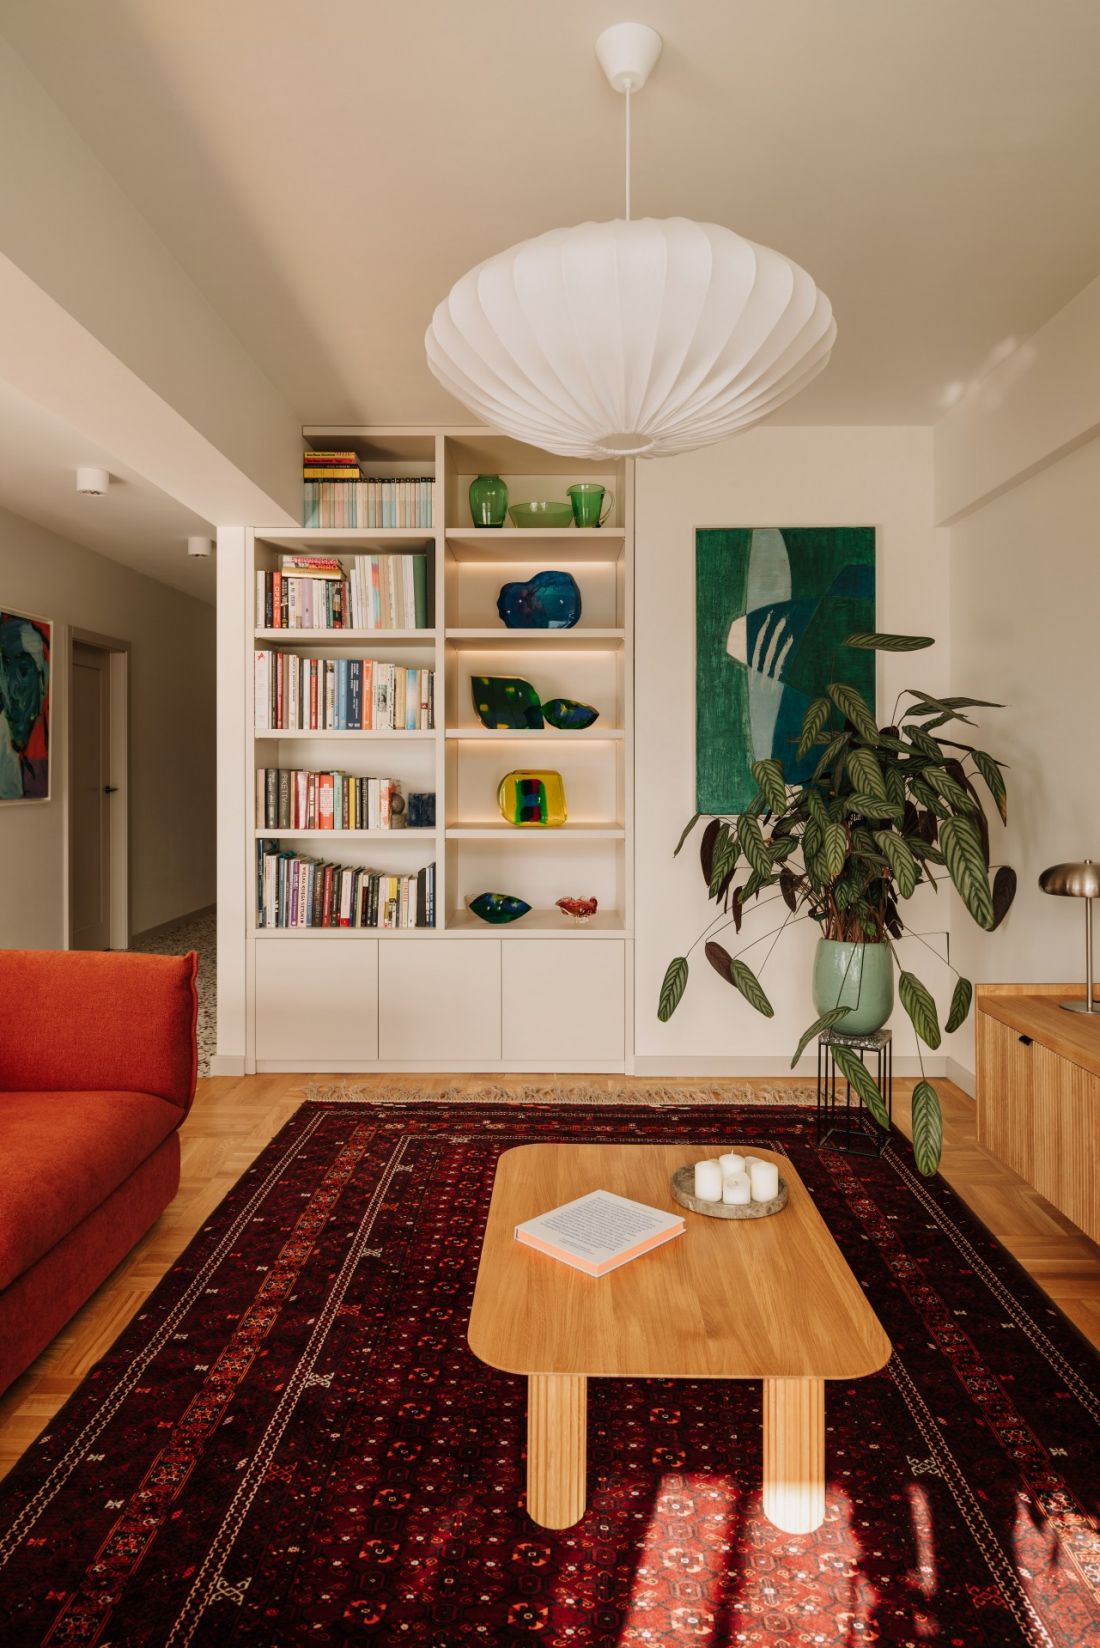
The light-colored backdrop allows the art, colors, and decorative details to shine—©Migdal Studio
Lighting tailored to the interior
One of the most challenging elements turned out to be the glass-fronted, backlit cabinet. The designers had to consider not only how the light highlights the objects stored inside but also how it would be perceived from different vantage points in the living room. Among other things, the perspective of someone sitting on the sofa was important. The light could not be glaring, reflect accidentally off the glass, or distract attention from the other elements of the interior. This detail aptly reflects the mindset behind the entire project. Every aesthetic decision was evaluated in terms of everyday use. The apartment was meant to showcase art, but above all, to remain a comfortable home. The design and construction work took about nine months. The result is a space where paintings are not merely an accessory reserved for special occasions. They accompany the family during meals, relaxation, and the daily hustle and bustle, while color, light, and furniture from various periods create a natural backdrop for them.


















