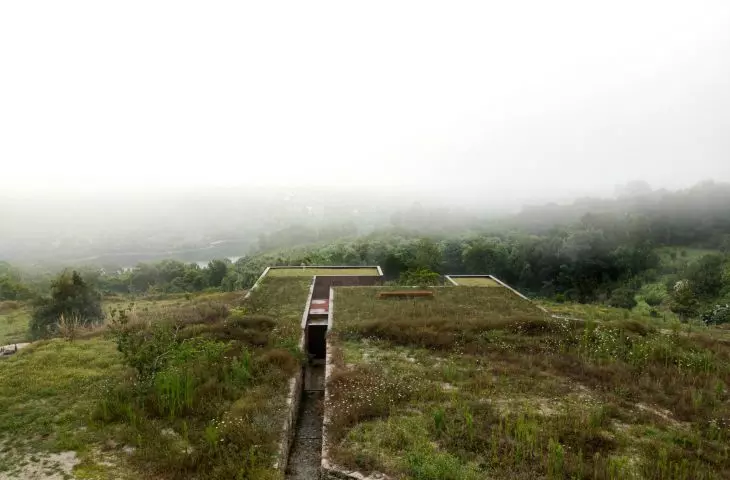
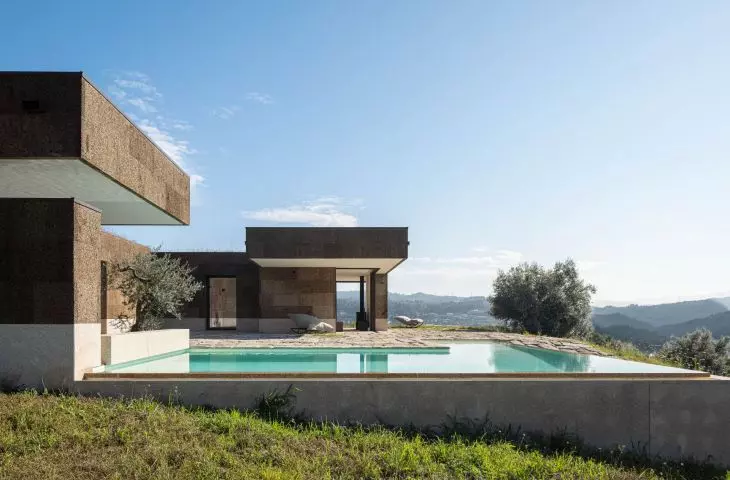
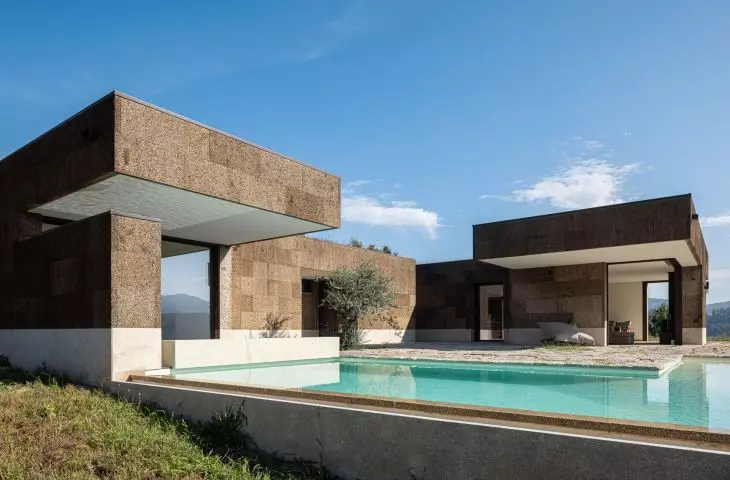
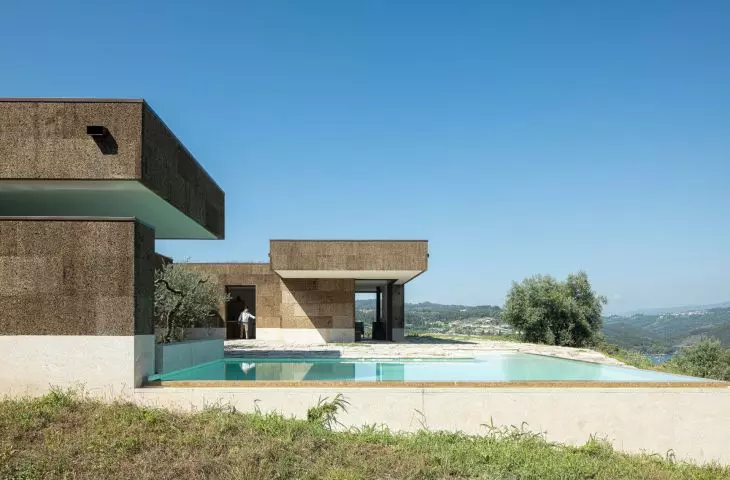
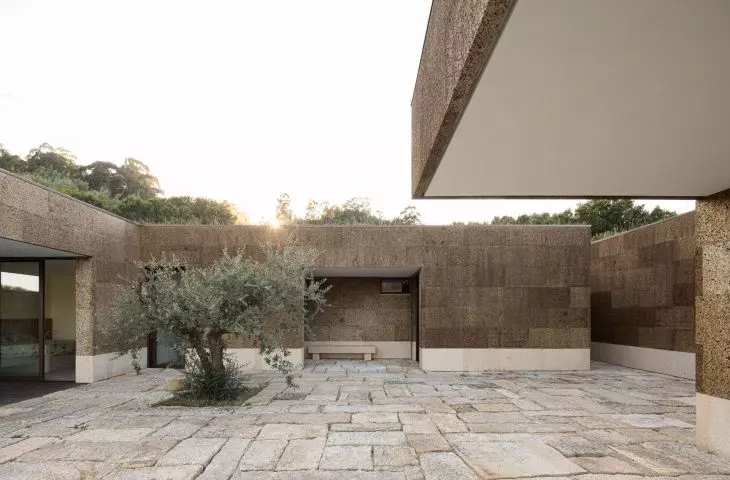
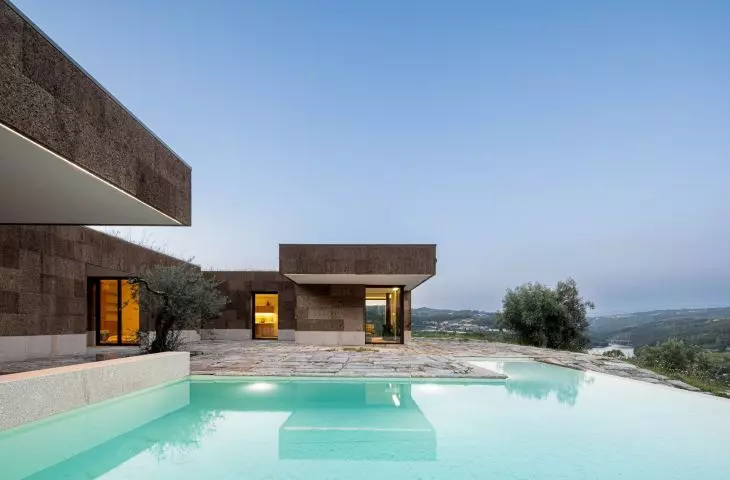
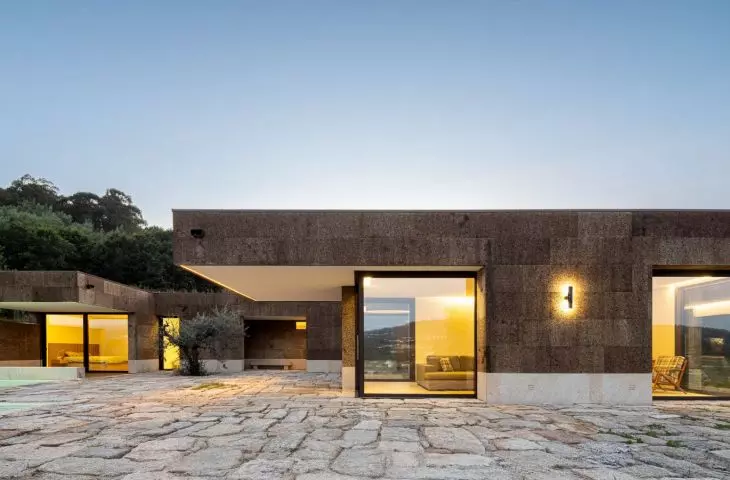
On the slopes of the hills of northern Portugal, in the village of Paredes, a single-family house has been built that is not so much set in the landscape as it grows out of it. Casa da Levada, designed by the Tsou Arquitectos studio, is a project that redefines the relationship between architecture and nature - instead of competing with the environment, it becomes an integral part of it. The authors focused on full integration of form, function and material with the terrain, local climate and landscape.
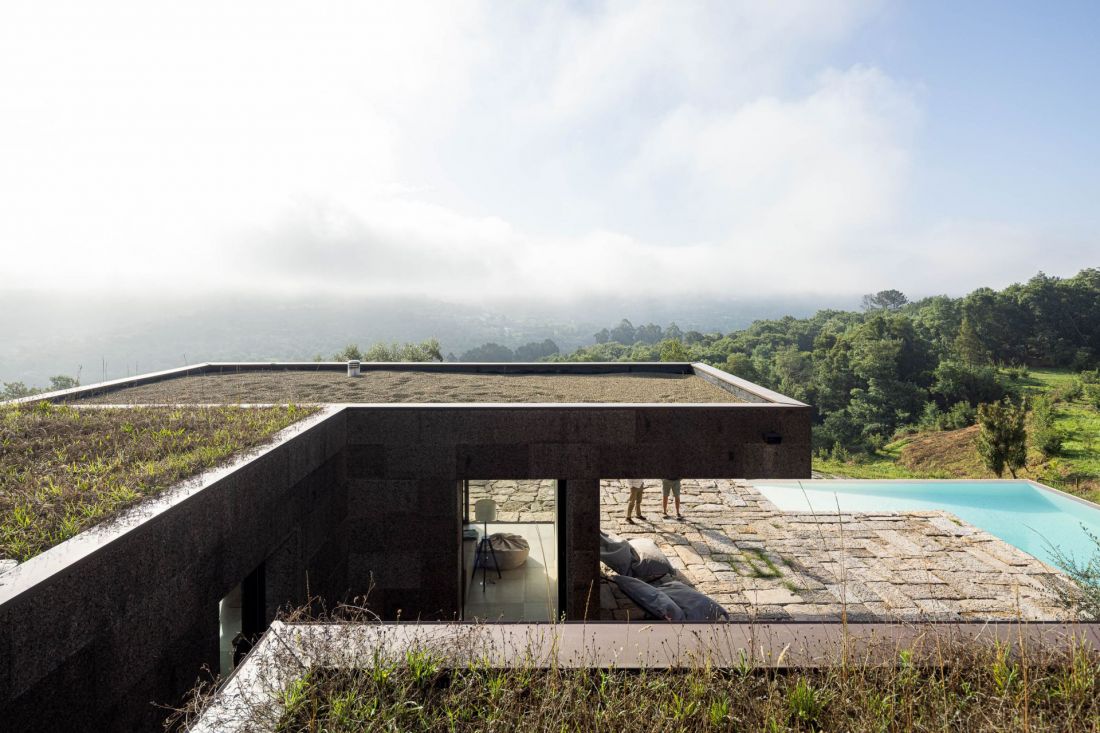
Casa da Levada on a river in Portugal - a single-family house project by Tsou Arquitectos studio.
Photo by Ivo Tavares Studio
A house rooted in the terrain
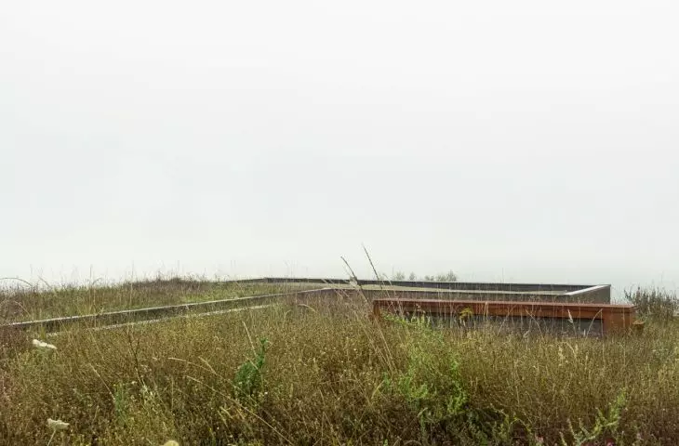
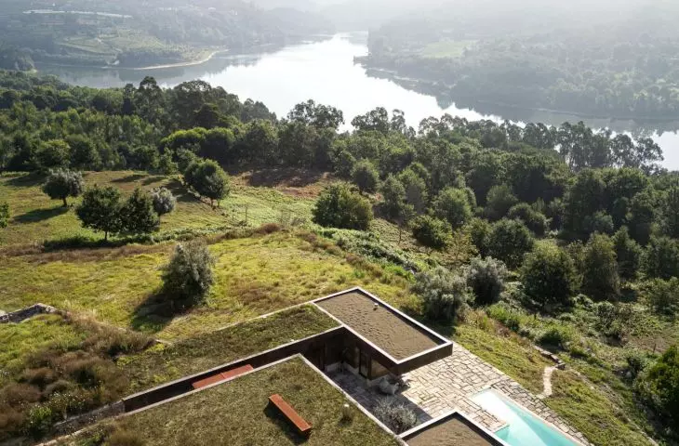
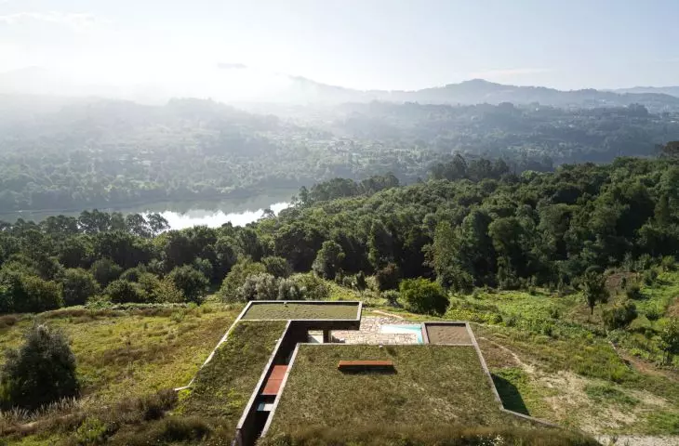
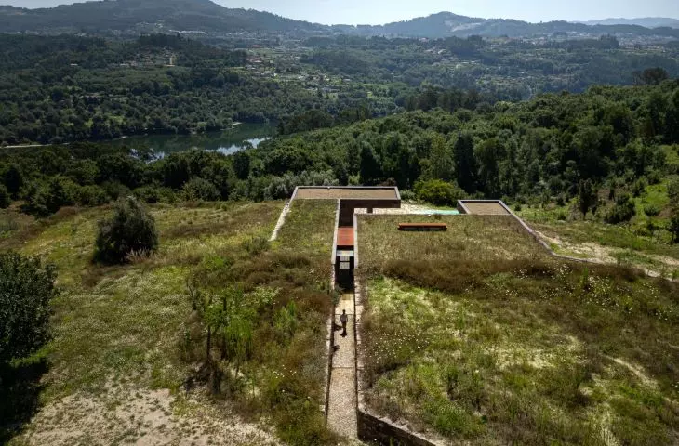
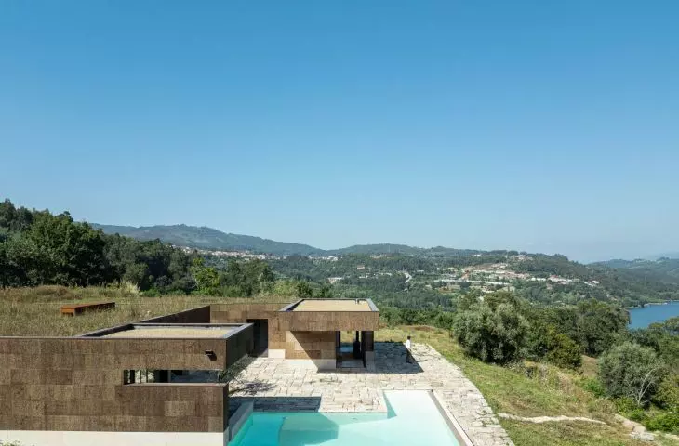
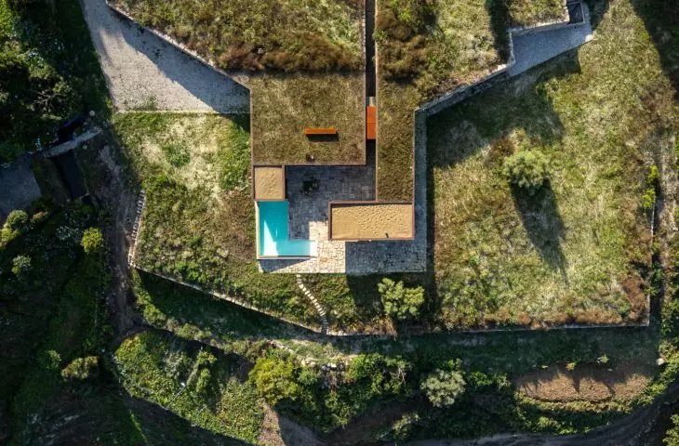
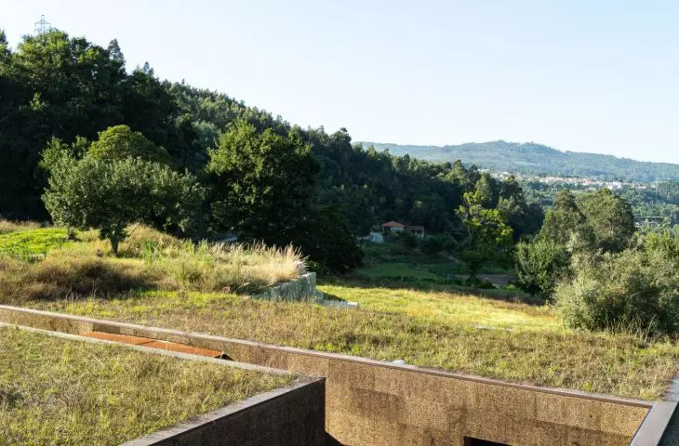
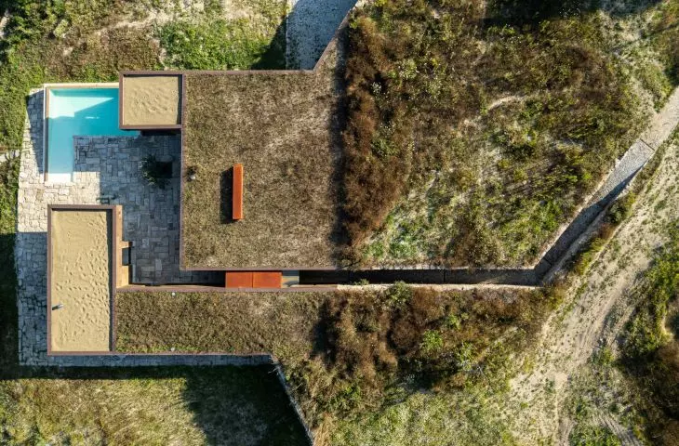
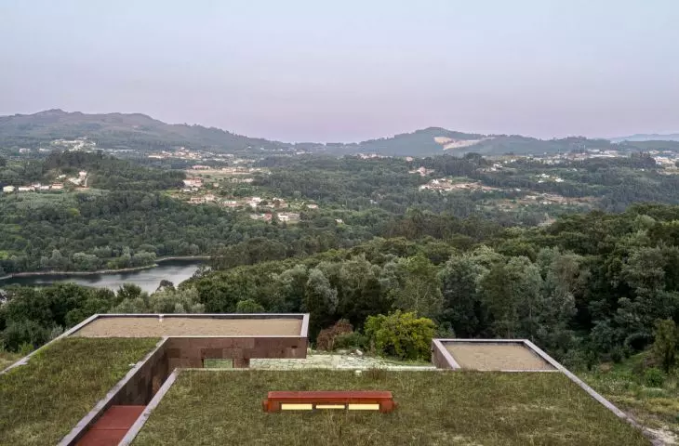
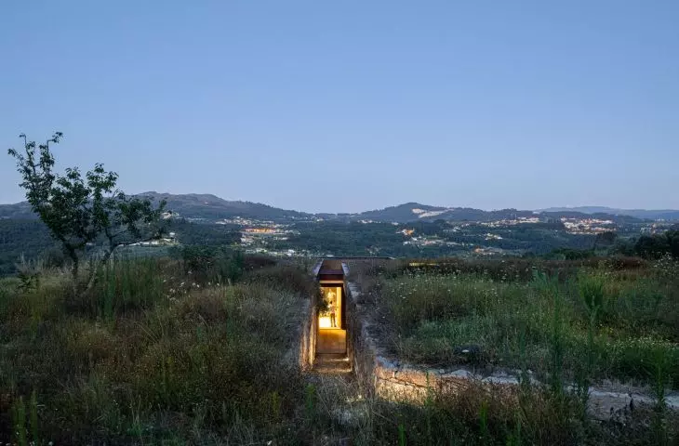
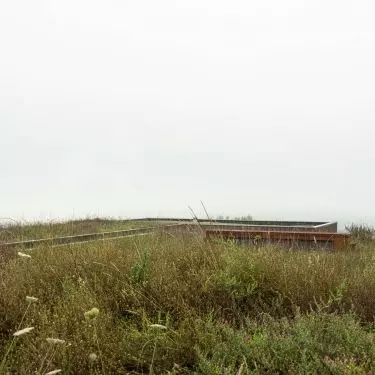
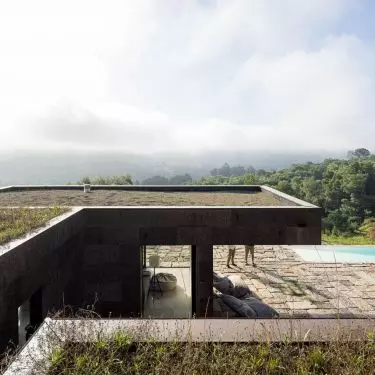
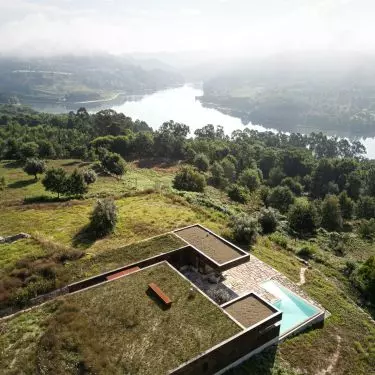
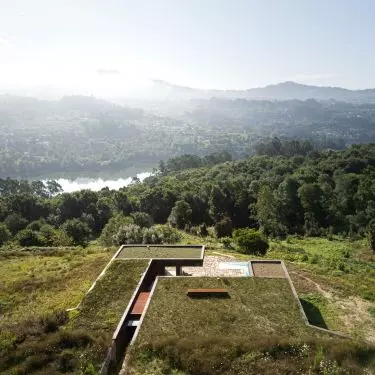
Casa da Levada does not impose itself on the landscape - on the contrary, its massing was conceived to follow the natural slope of the terrain. Instead of artificially leveling the ground, the architects chose to work with it. As a result, the form of the house appears to be a natural extension of the hill, and the vegetation-covered roof flows seamlessly into the surrounding greenery. This gives the building a visual lightness, although its composition is based on clear geometric divisions.
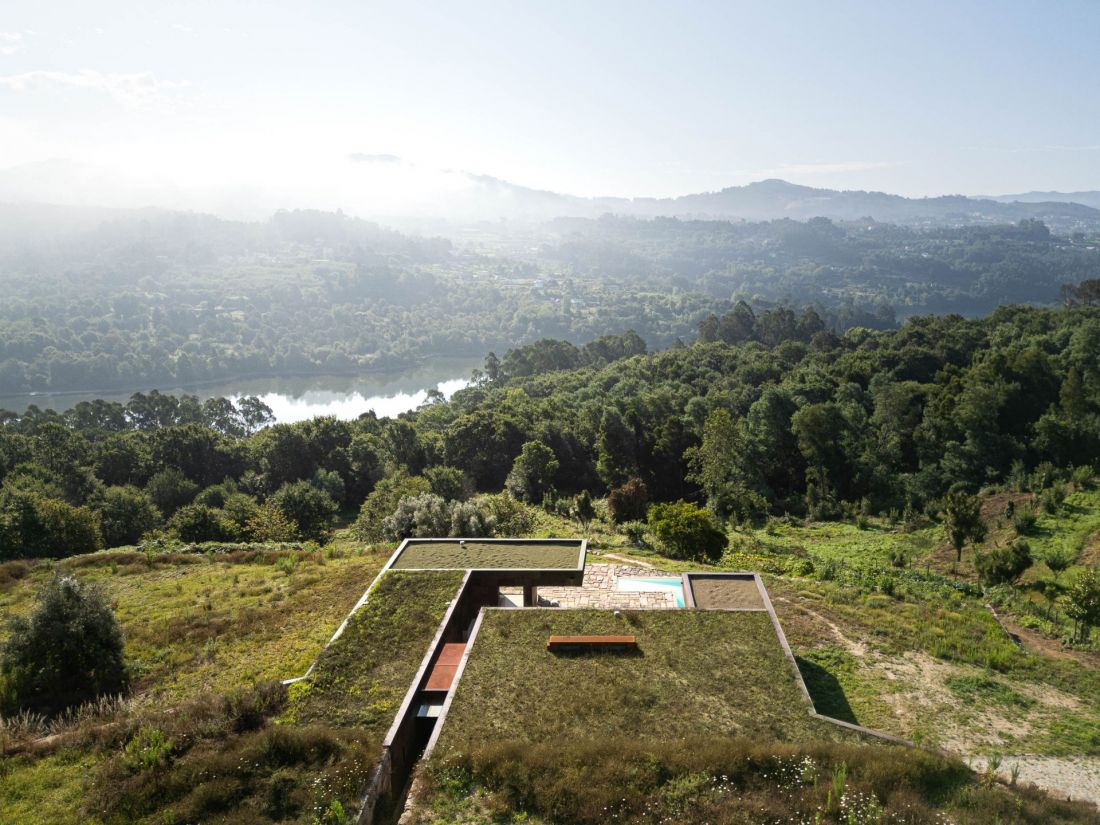
Casa da Levada on a river in Portugal - the house blends perfectly into the natural landscape of the Portuguese village of Paredes
Photo: Ivo Tavares Studio
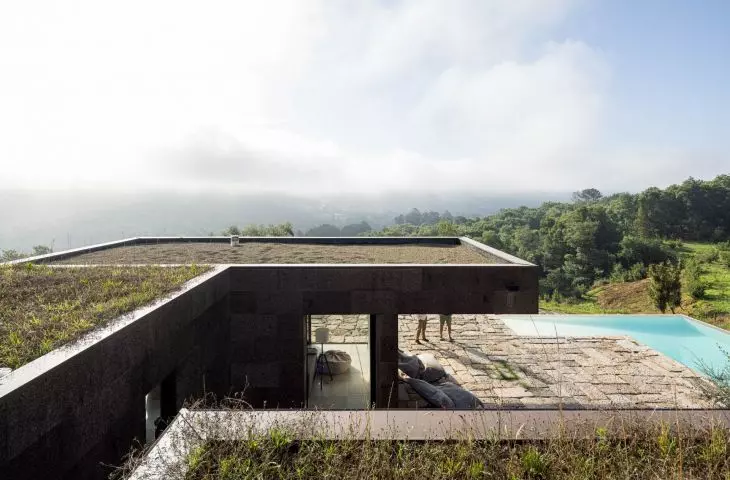
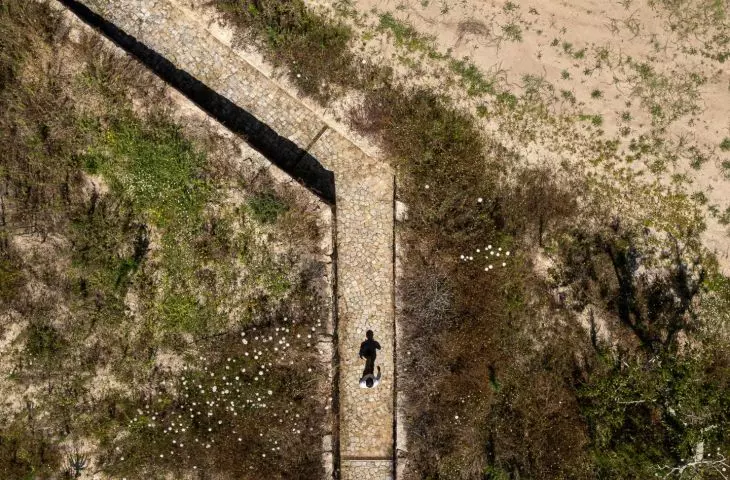
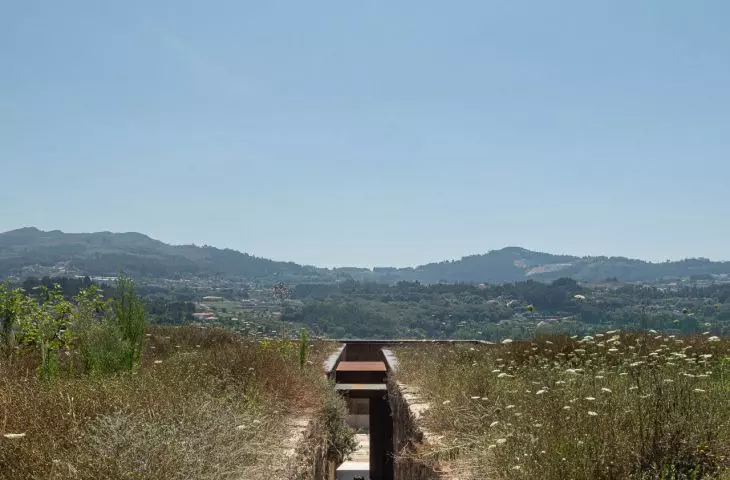
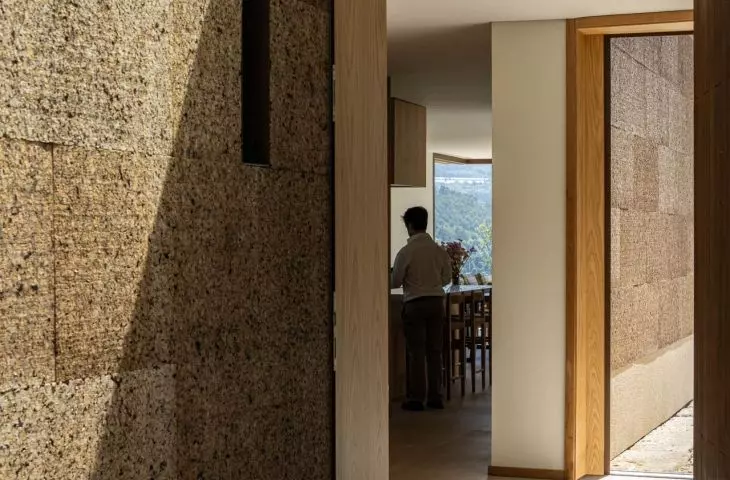
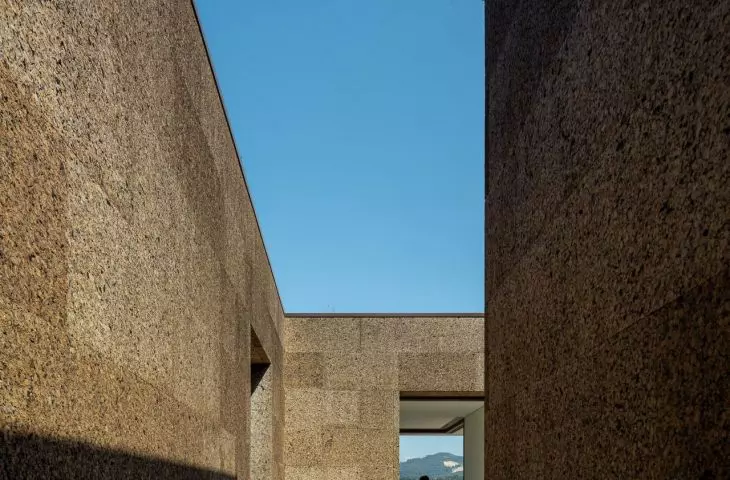
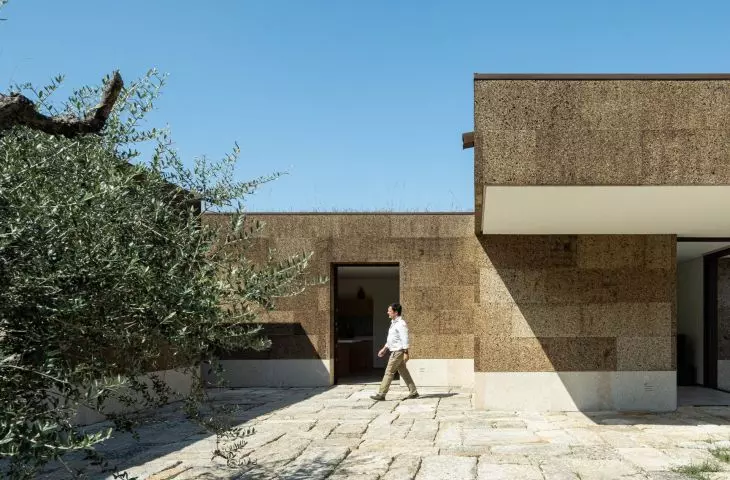
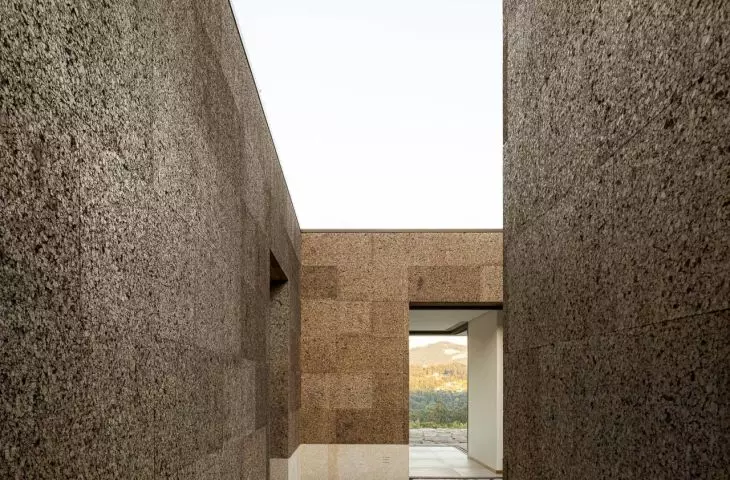
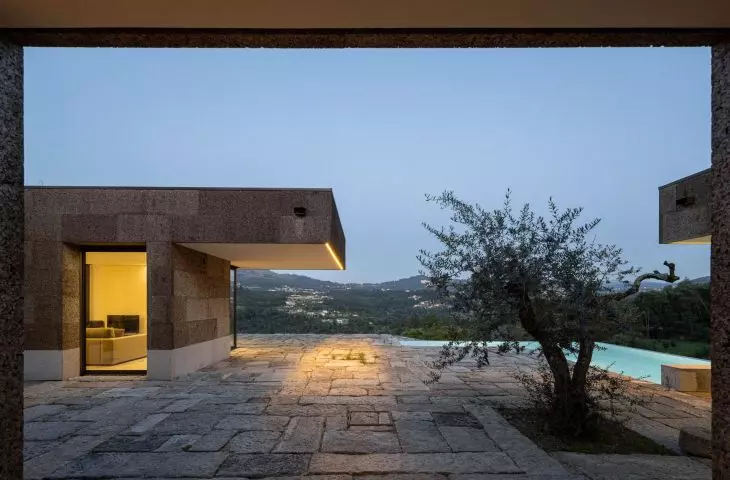
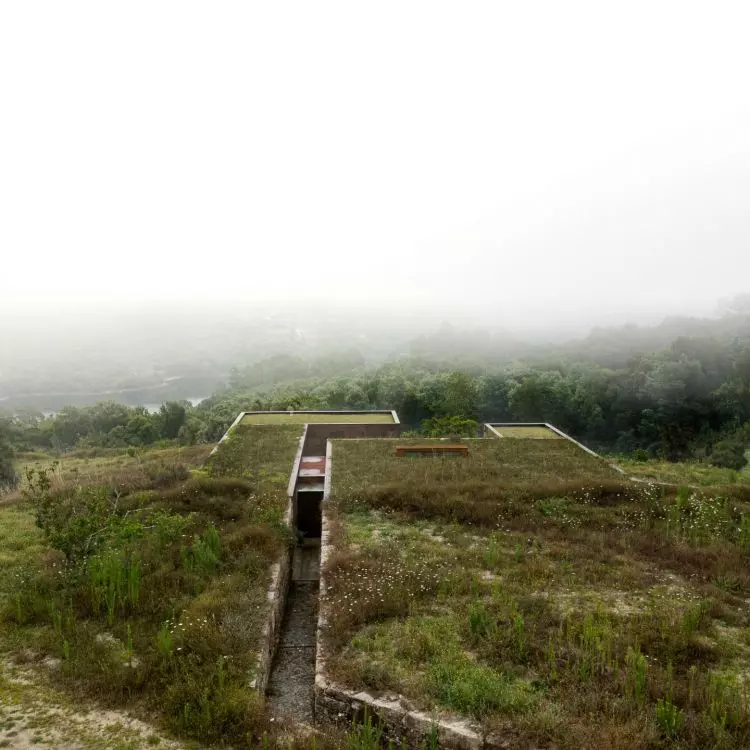
Access to the house is via a cobblestone path that, like a notch, cuts through the landscape - a subtle but decisive design gesture. This imposes a rhythm on the entrance and builds a spatial tension that culminates in the central courtyard. It is around it that the entire house was laid out. The courtyard not only divides the space into living and private areas - it is also the organizing element of the entire architectural narrative. The open interior space, surrounded by light canopies, frames views, introduces natural light and becomes a buffer between inside and outside.
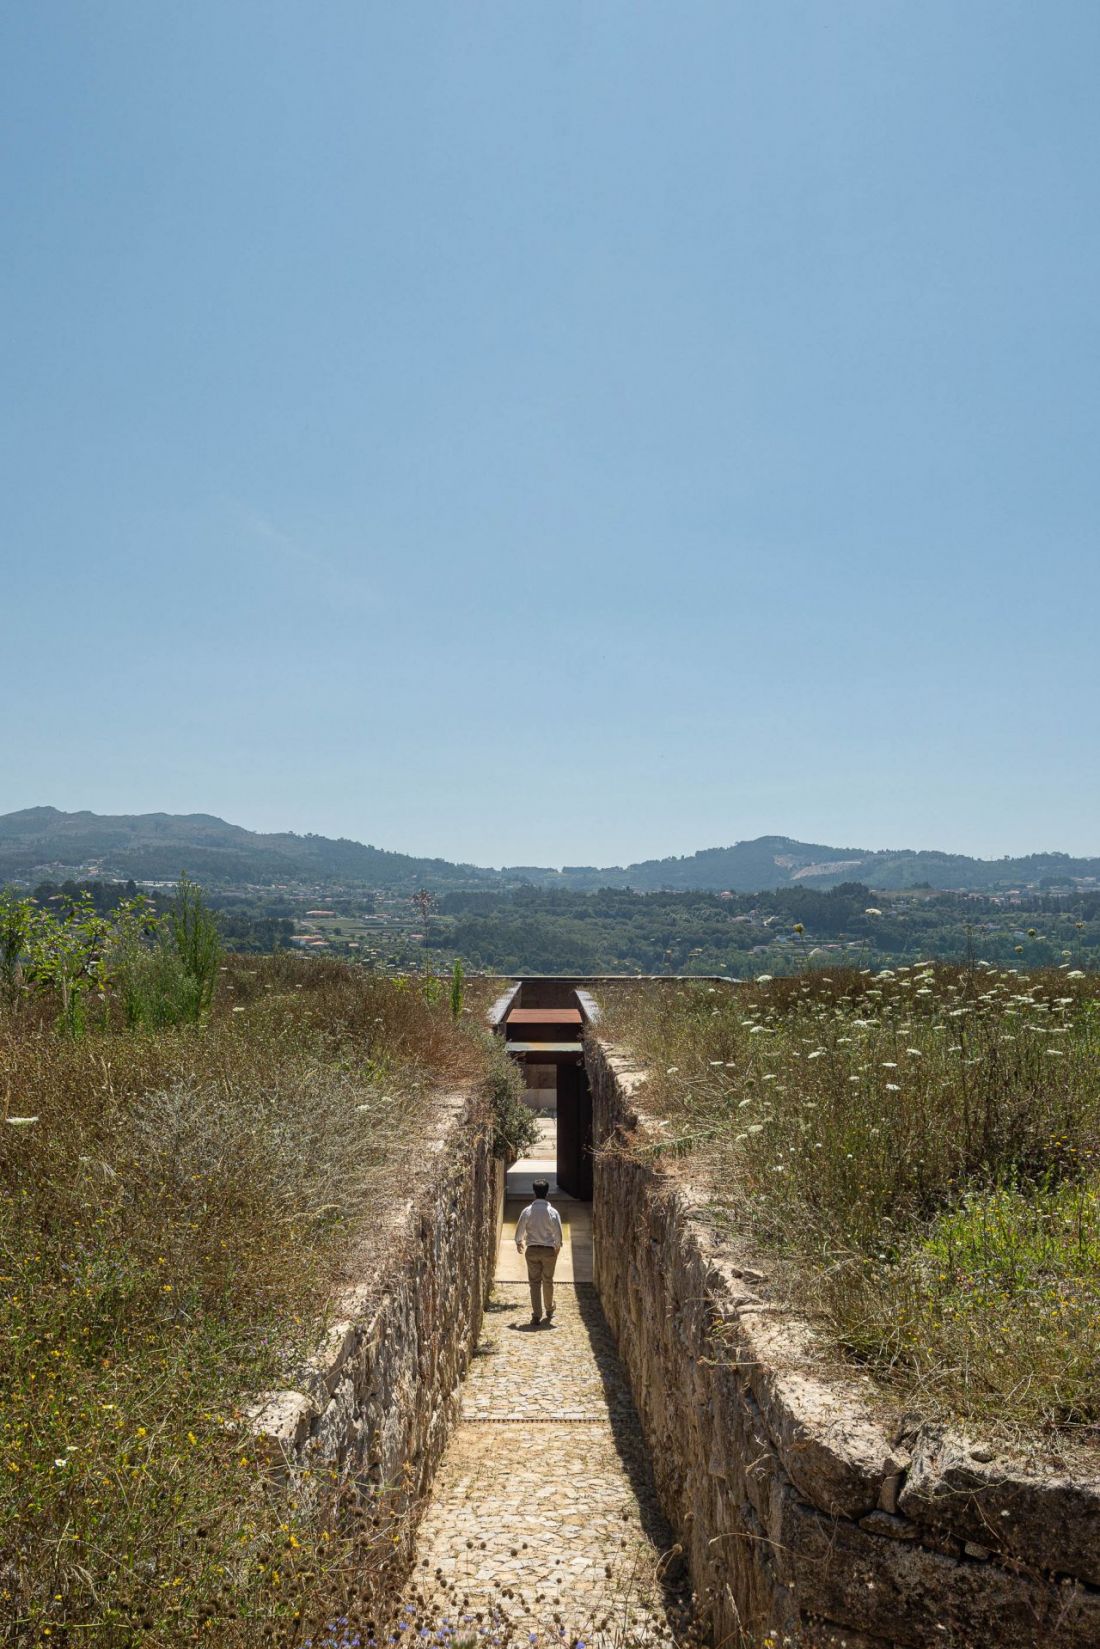
Casa da Levada on a river in Portugal - the form of the house is closely linked to the topography of the area
photo by Ivo Tavares Studio
Interior as a continuation of the landscape
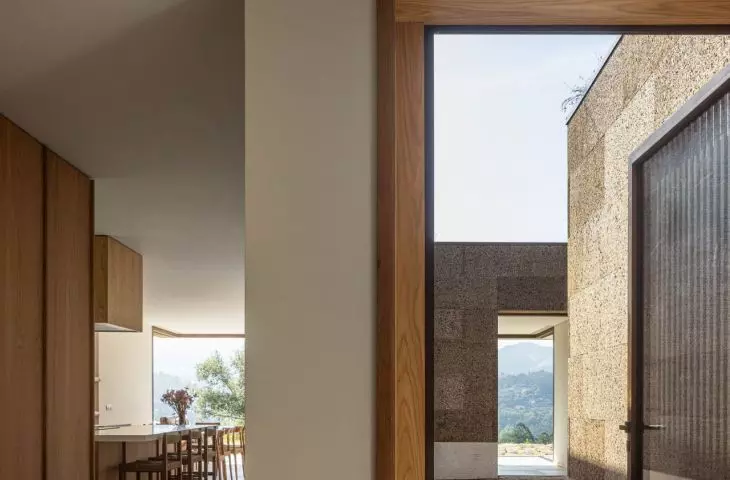
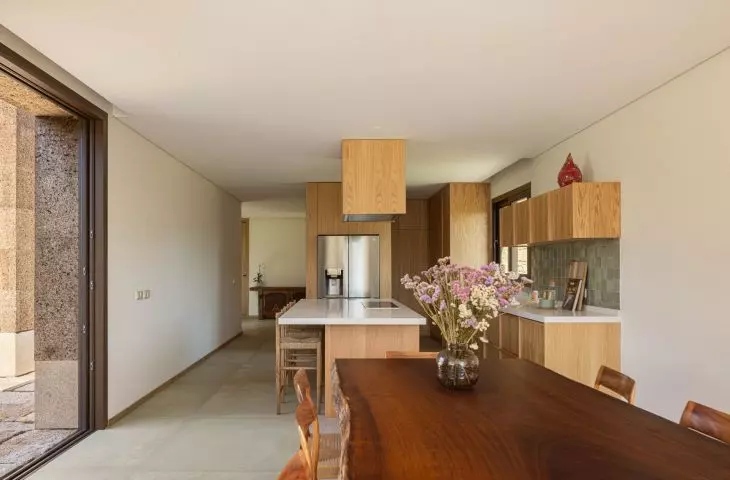
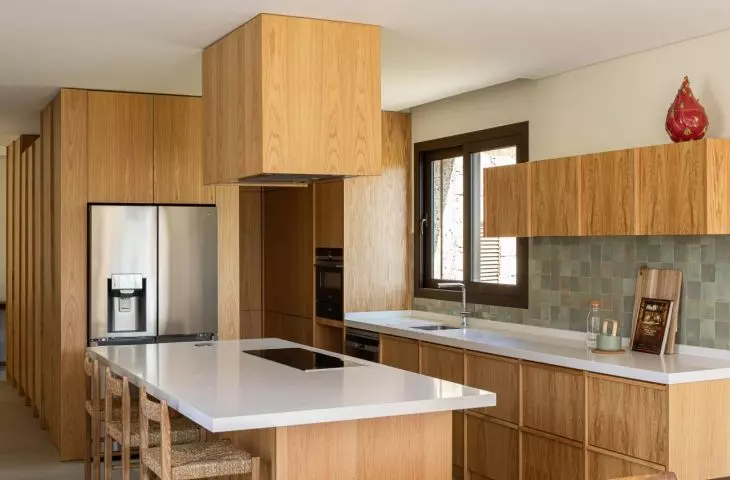
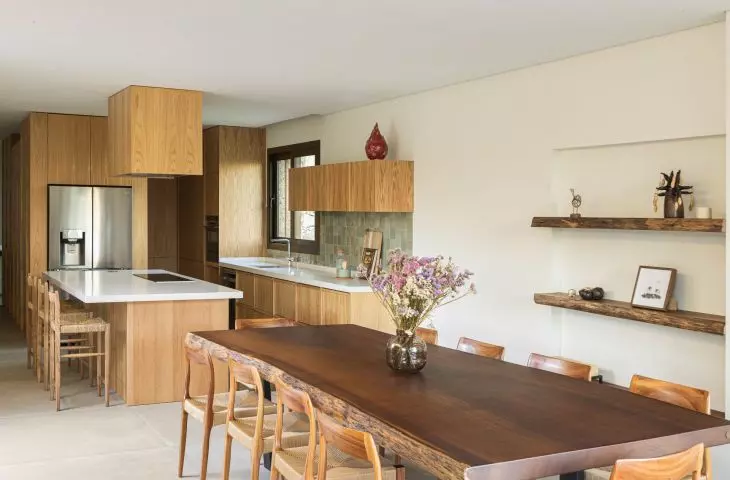
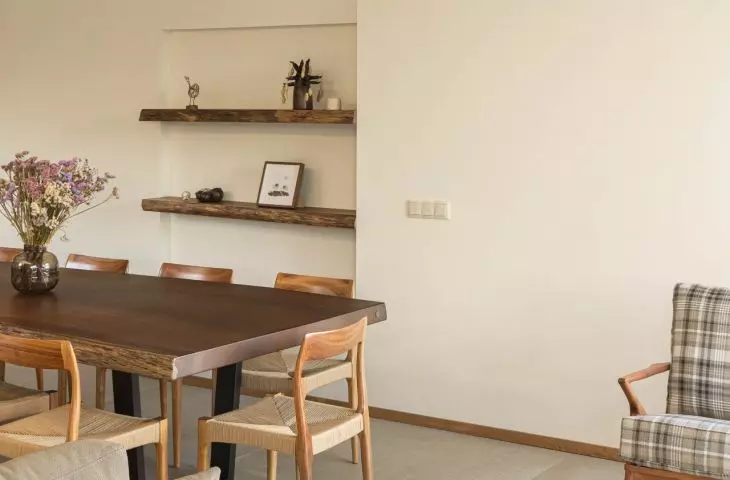
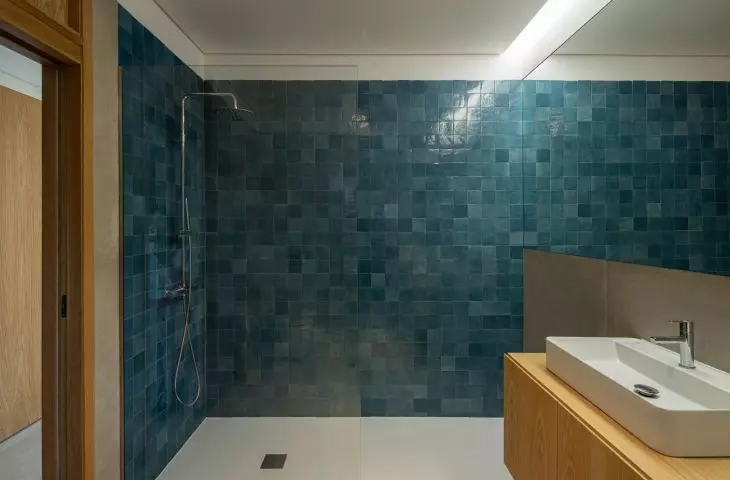
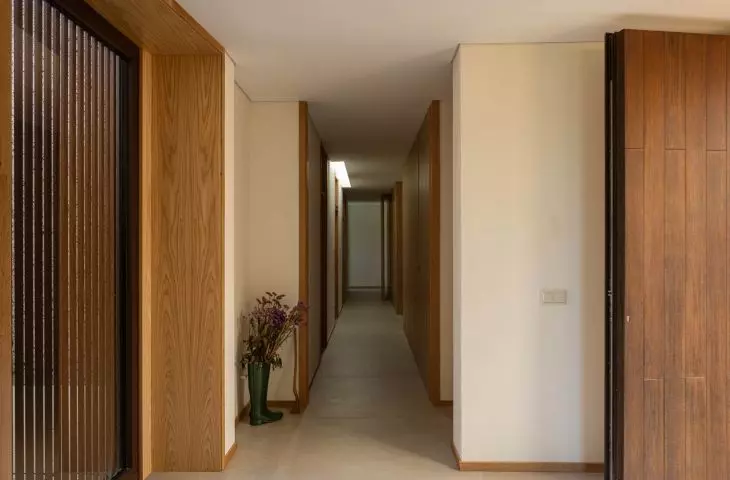
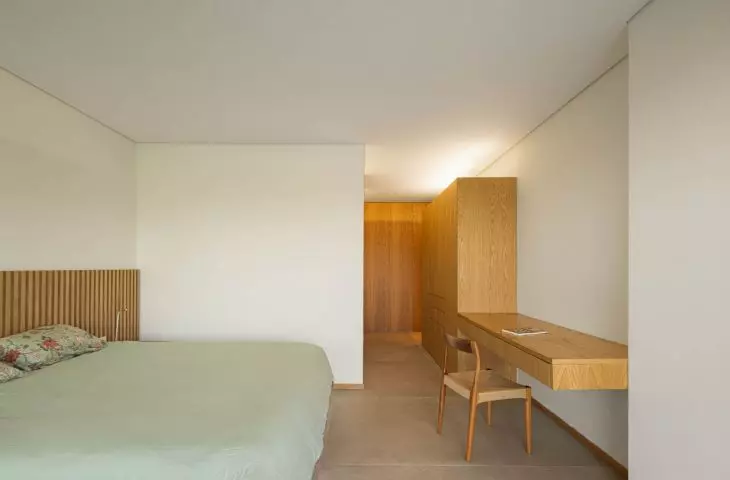
The interiors were designed with the same sensibility that defines the entire body of the house - sparing in form but rich in detail, drawing on natural materials and local craft traditions. The predominant material is wood - present both in the kitchen cabinetry and in the furniture made of solid, carefully selected raw material. The natural color scheme, based on the juxtaposition of light-colored walls, raw stone floors and warm wood tones, creates a feeling of cohesion and tranquility.
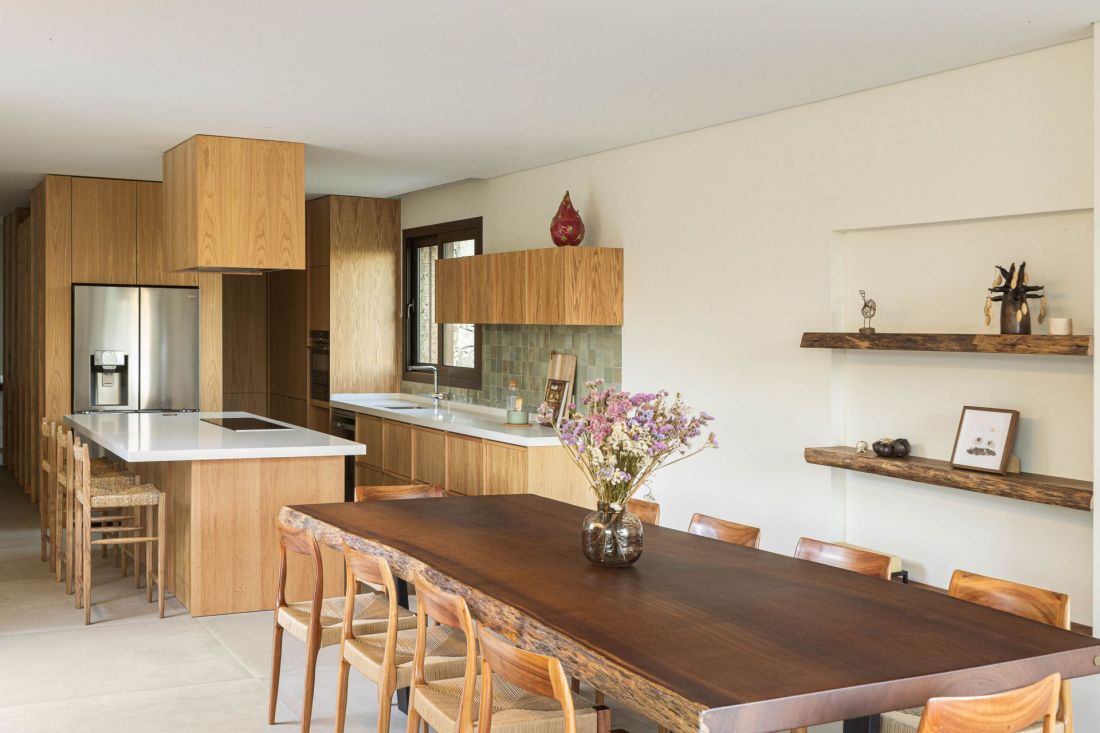
Casa da Levada on the river in Portugal - a view of the dining room connected to the kitchen
photo by Ivo Tavares Studio
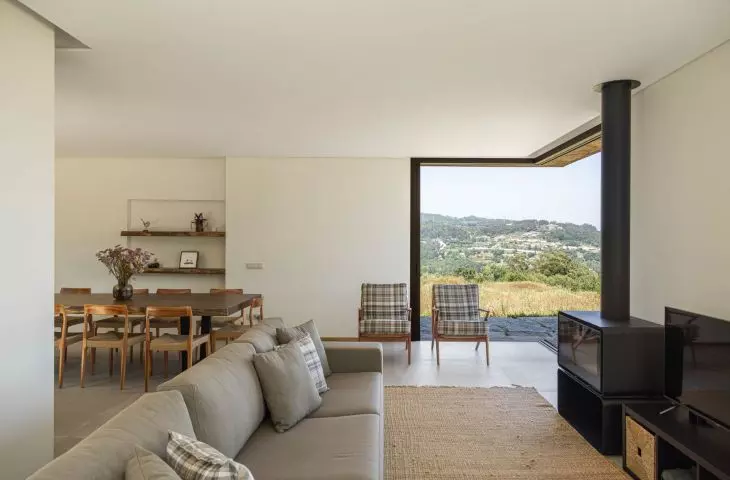
The kitchen, dining room and living room form a seamless sequence of spaces, open to the outside and flooded with natural light. The lack of decorative excess has been replaced by nobility of material and attention to detail. A solid wood table with a clearly defined grain becomes the center of home life - both functional and symbolic. The living space opens with wide glazing to the landscape, which becomes a natural extension of the interior. A minimalist fireplace, an RTV cabinet with storage space, and balanced decorative accents all create an atmosphere of focus and conscious presence in a space that does not distract from what is important: light, landscape and the rhythm of daily life.
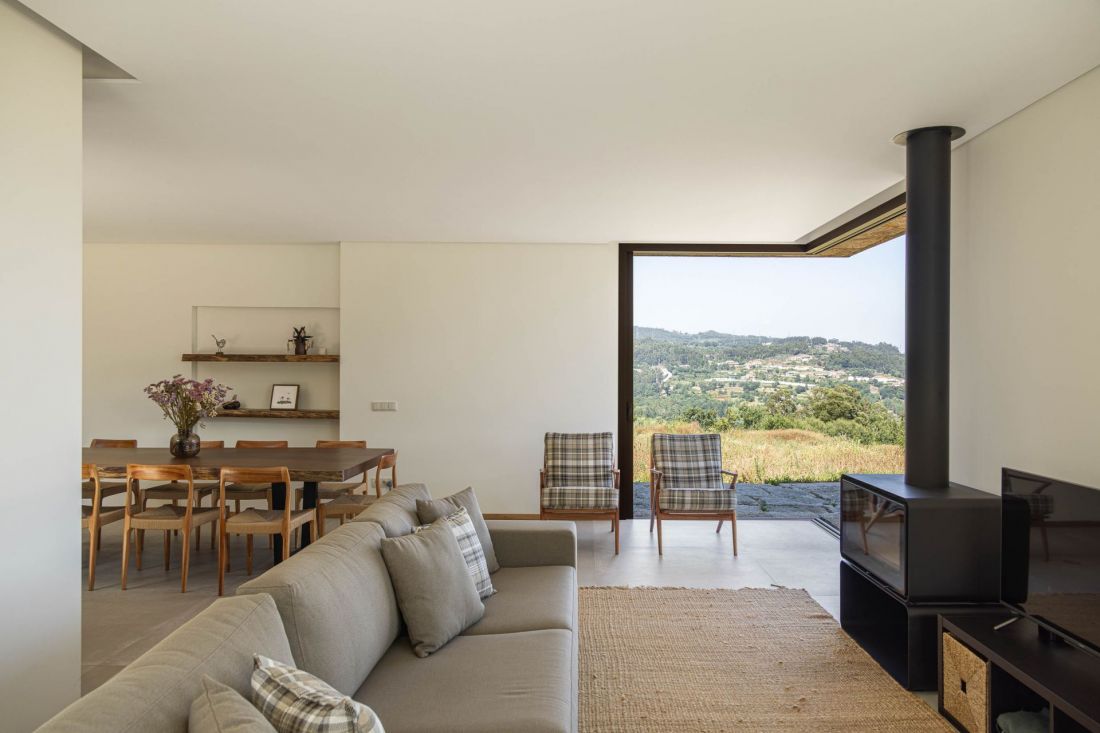
Casa da Levada on the river in Portugal - view of the living room and panoramic glazing
Photo by Ivo Tavares Studio
Technology in the service of comfort and the environment
Casa da Levada is an example of a home that makes responsible use of technology. It uses a water-based underfloor heating and cooling system powered by a heat pump, and ceramic floors accelerate temperature exchange to ensure a stable microclimate. This is complemented by a mechanical ventilation system with heat recovery (CMV), which allows constant air circulation without energy loss. Energy efficiency was treated here not as an add-on, but as a design foundation. Every element of the design - from insulation to room layout - was subordinated to the principle of energy optimization and maximization of user comfort. The house is designed to function smoothly regardless of the season, without the need for intensive support from artificial sources of heat or cold.
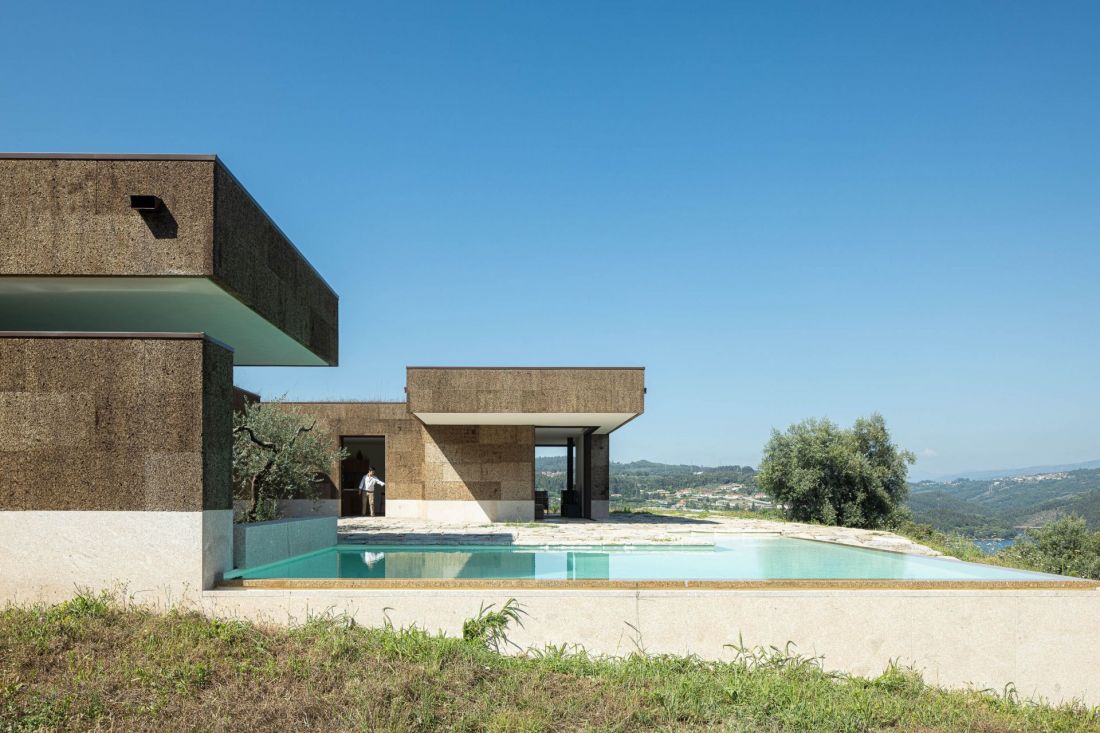
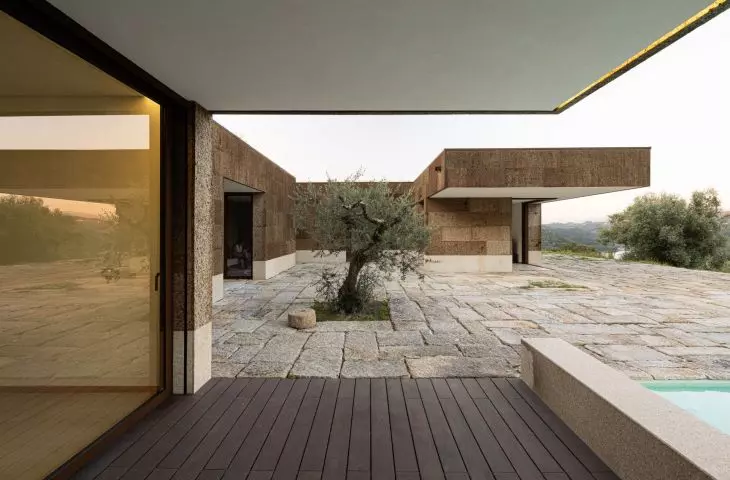
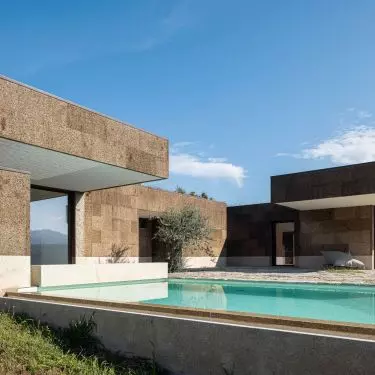
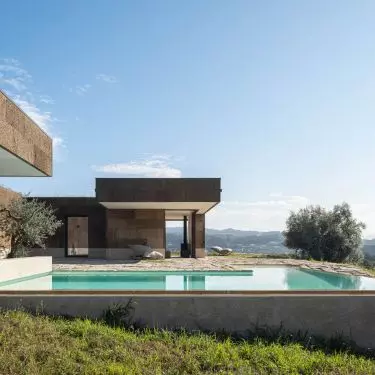
Casa da Levada on a river in Portugal - there is also a swimming pool next to the building
photo by Ivo Tavares Studio
Materials that matter
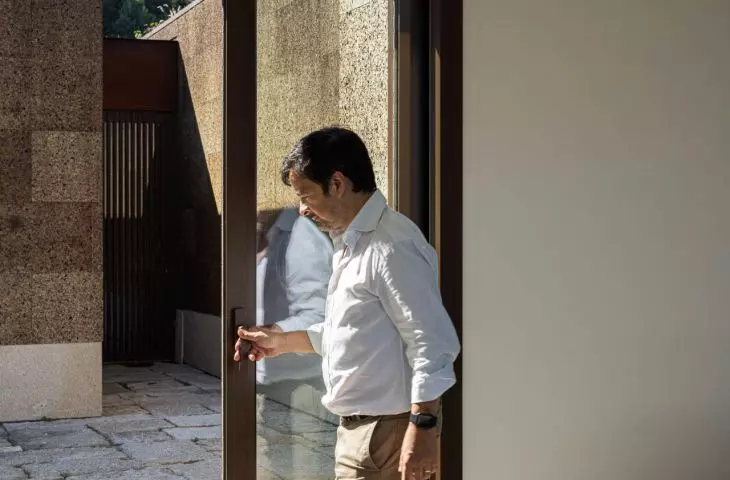
One of the pillars of the project is the conscious use of local and renewable materials. The facades were covered with panels of cork - a natural material that not only insulates well thermally, but also blends well with its surroundings. Cork as a building material has a centuries-old tradition in Portugal, and its use in modern architecture demonstrates a skillful combination of innovation and heritage.
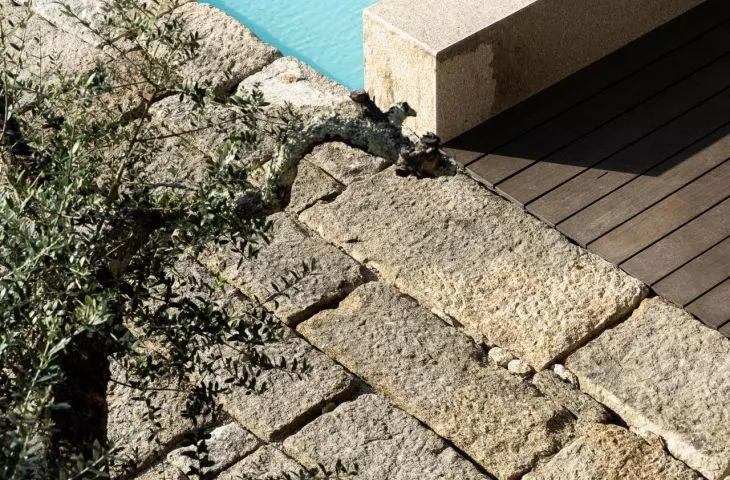
Also noteworthy is the courtyard, the surface of which is made of stones from the ruins located on the plot. The thoughtful arrangement of these elements not only gives the space a unique character, but also fits in with the idea of circular economy - reducing waste by reusing existing resources. In this way, Casa da Levada's architecture doesn't just speak to a sustainable approach - it carries it out.
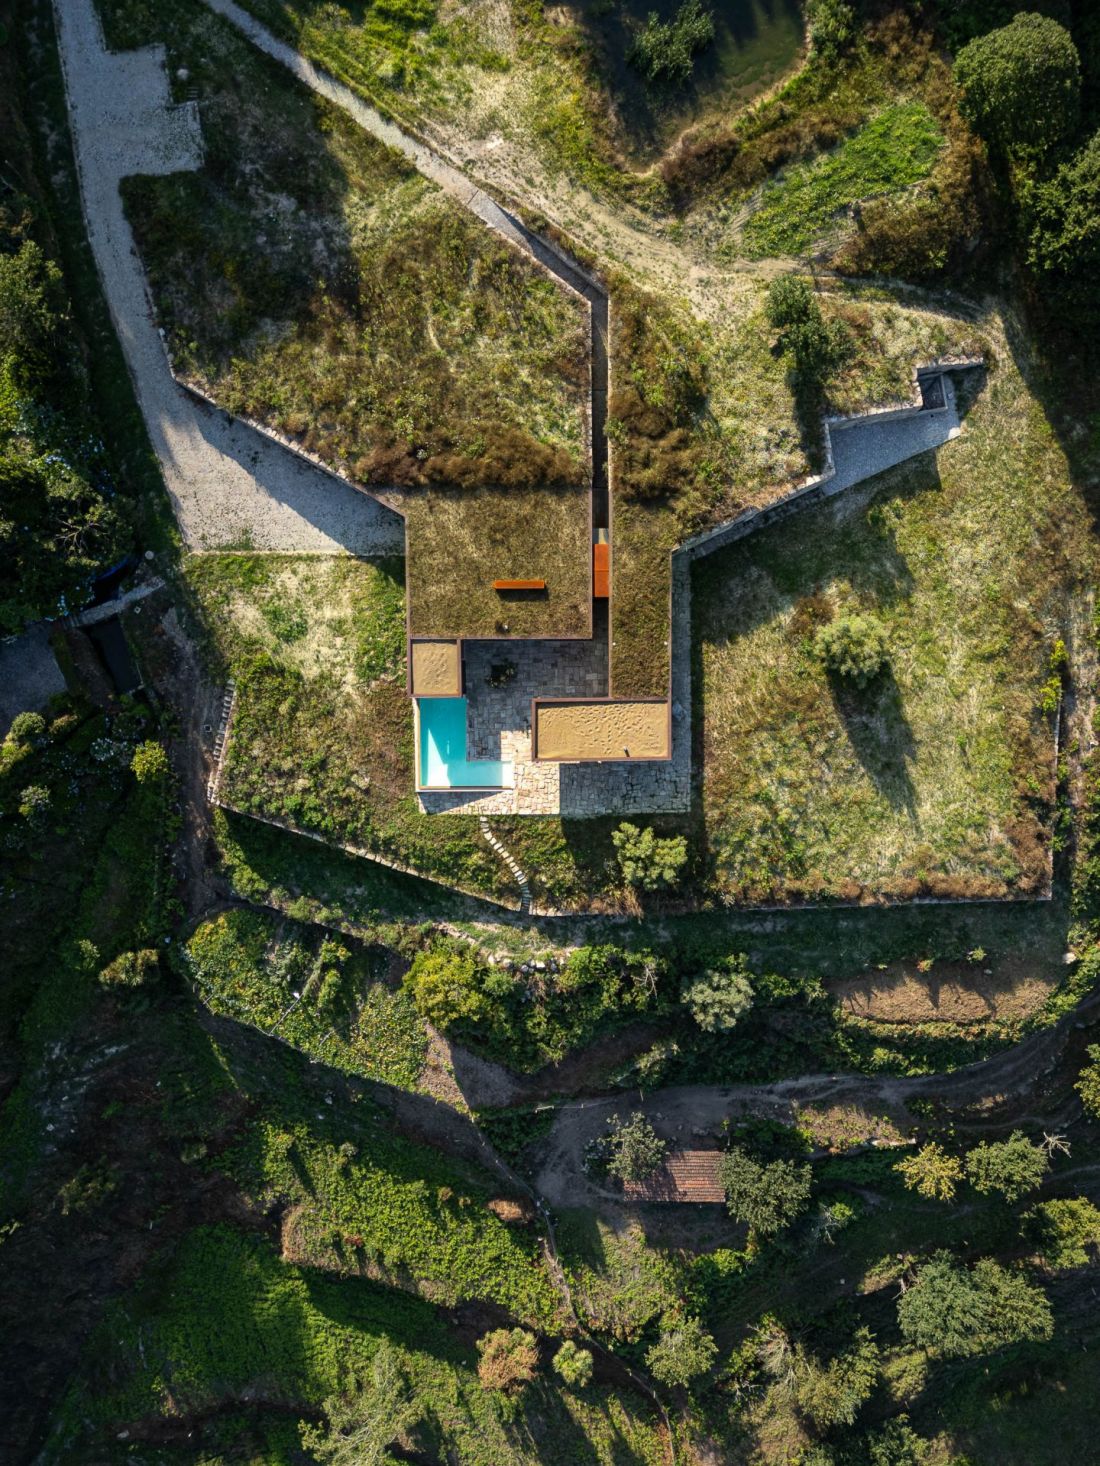
Casa da Levada on a river in Portugal - a bird's eye view of the house
photo by Ivo Tavares Studio
Architecture as a gesture of humility toward place
Casa da Levada does not strive for spectacularity. Its strength lies in its calmness, consistency and deep understanding of place. It is an example of architecture that does not seek to dominate nature, but seeks an understanding with it. The project by Tiago Tsou and his team is an expression of maturity - both formally and ideologically.