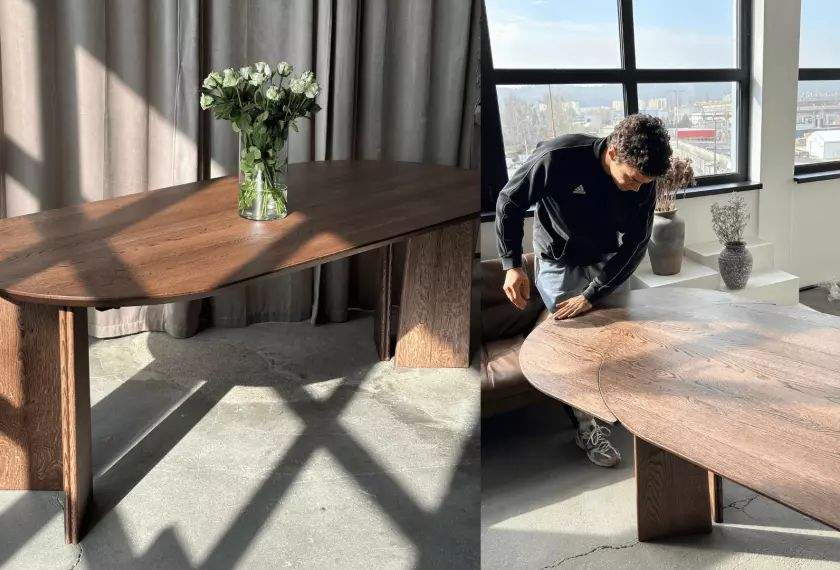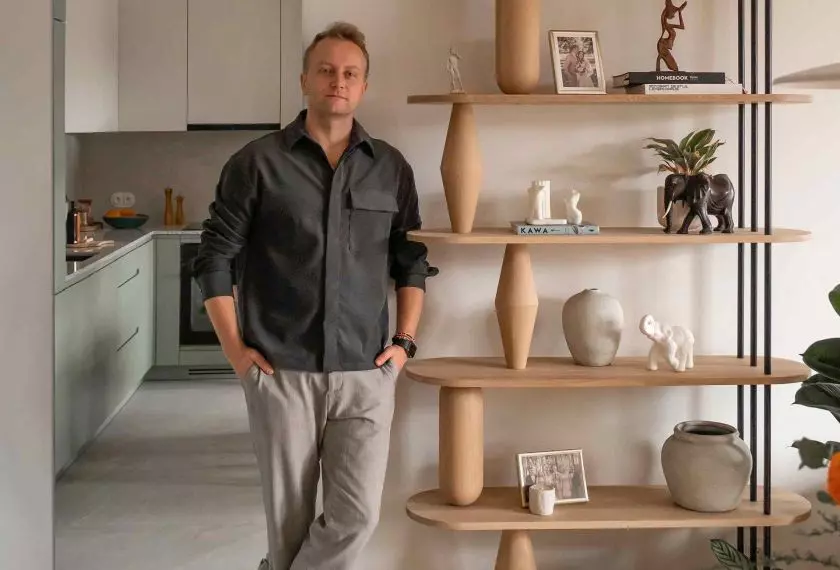
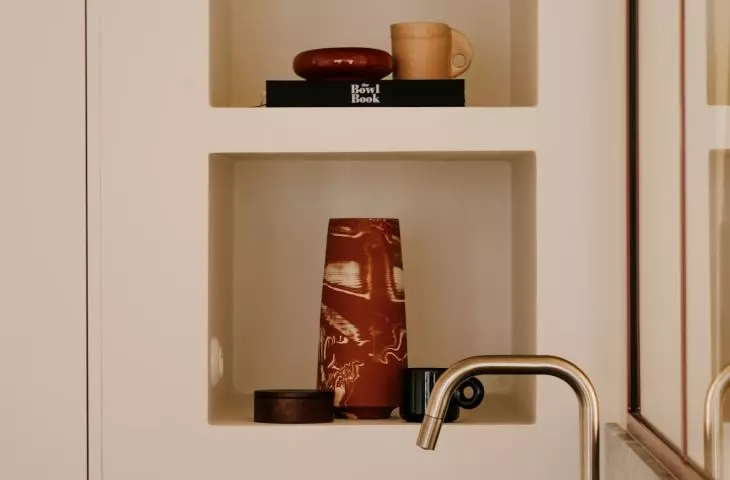
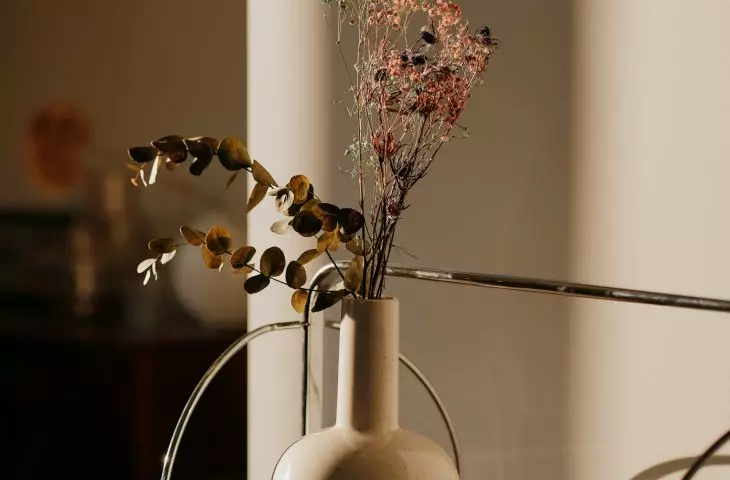
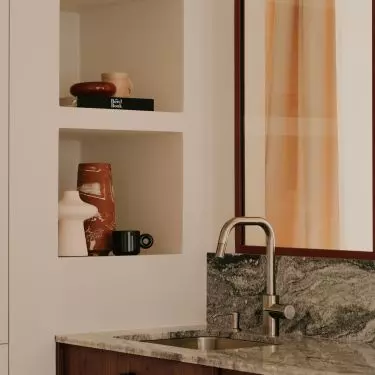
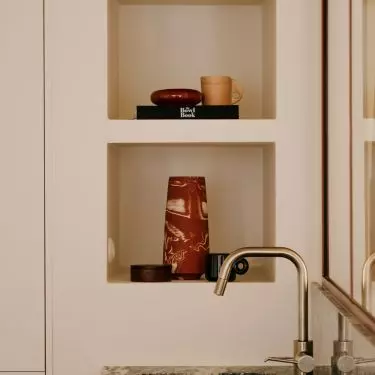
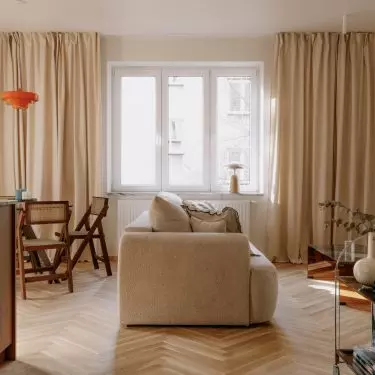
"How Those Who Design Everyday Live" is a series of short interviews with interior designers who open the doors to their apartments and homes, showing what daily life is like in the space they designed. In today's episode, Aleksandra Paneth, founder of Soft Studio , shows her apartment.
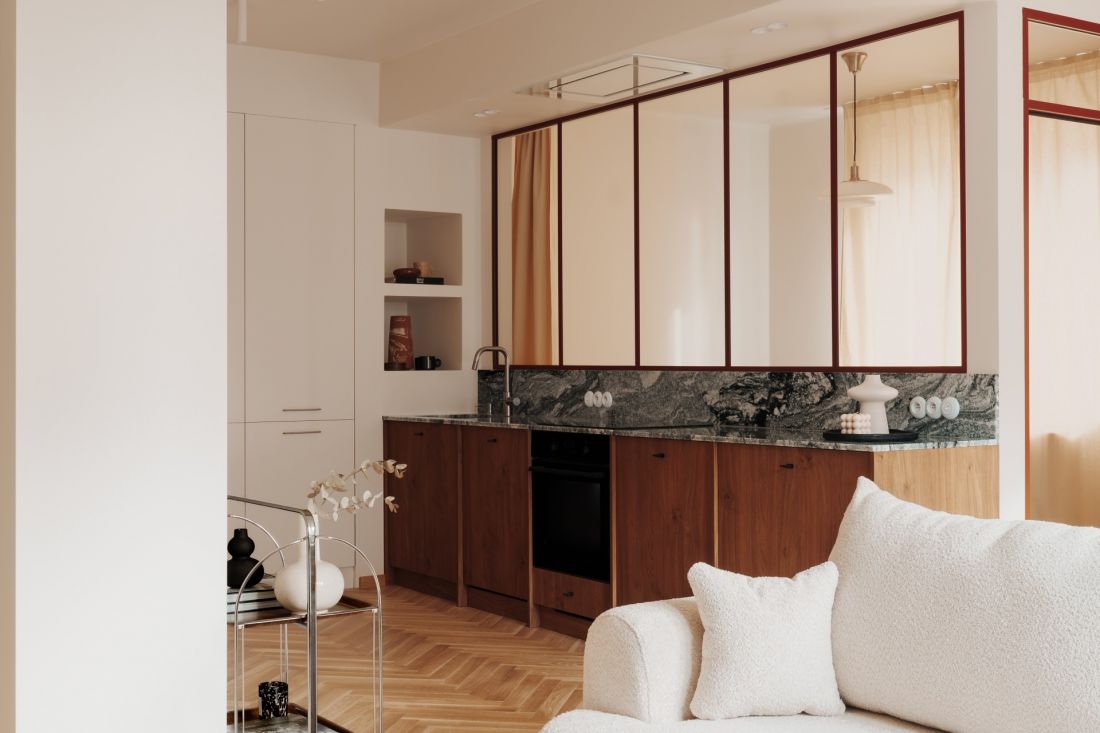
The interior of interior designer Aleksandra Paneth's apartment
photo: Imola Studios
1 - What does the interior look like where you live?
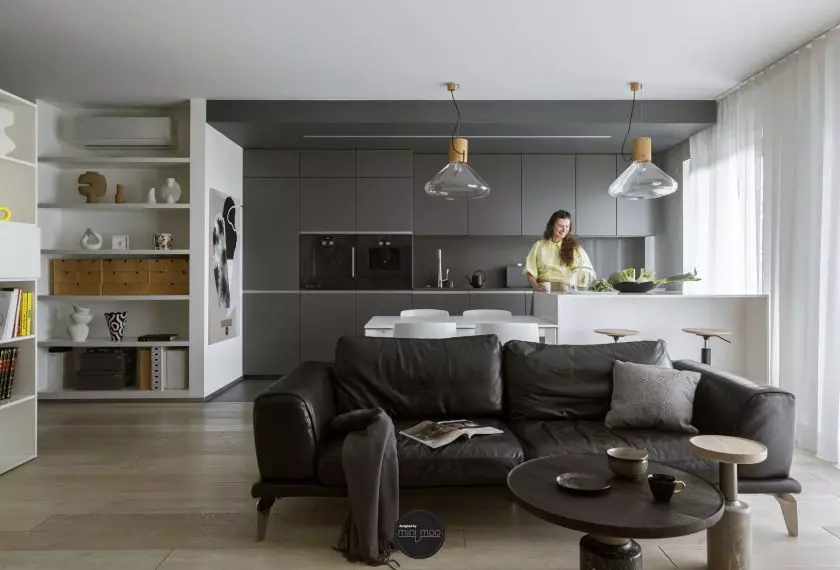
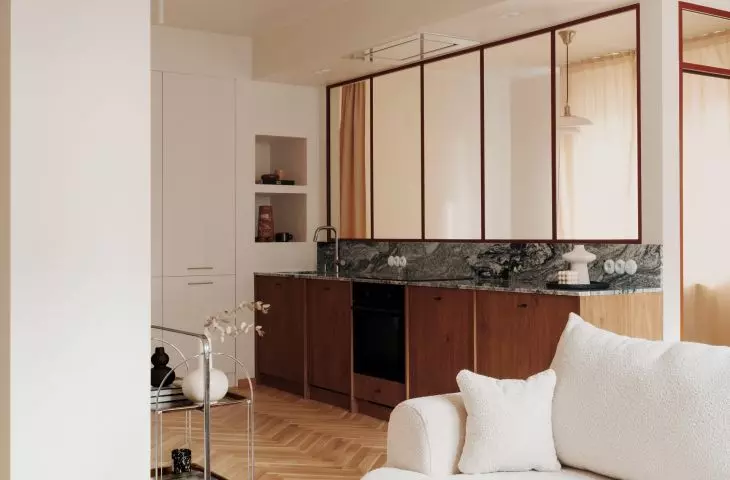
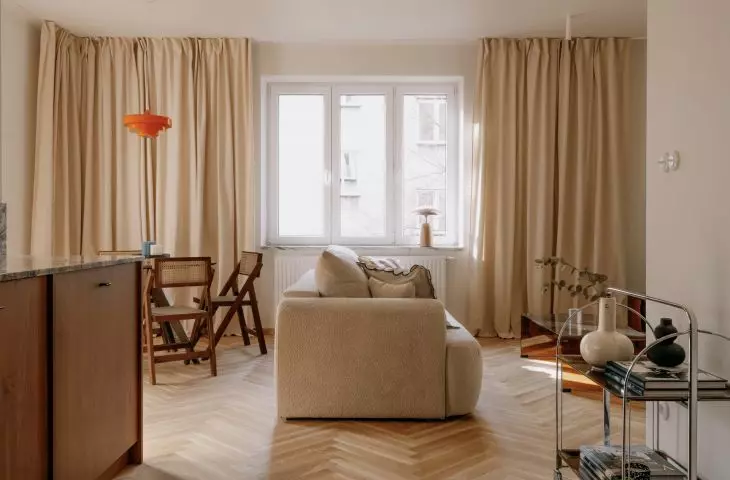
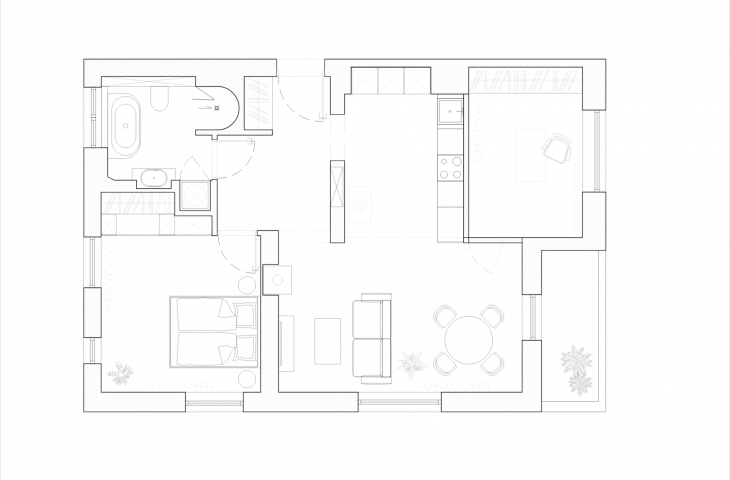
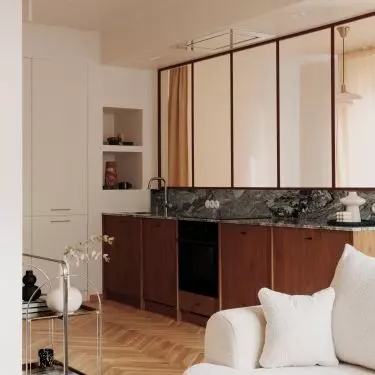
The apartment is located on the second floor of an interwar building in the center of Bielsko-Biała. From the first viewing, I saw a lot of potential in it: windows on three sides of the world, letting in beautiful light, a view of the greenery, an interesting staircase and two tiled stoves. We had to give up one because of the functional layout. Before the renovation, there were as many as nine rooms and as many pairs of doors for 72 square meters. Currently, upon entering the apartment, we find ourselves in a spacious hall with a built-in closet, from which we can go from one side to a bedroom or bathroom, on the other side to an open living room with a kitchenette and further to an additional room that currently serves as an office and library.
The interior of the apartment by interior designer Aleksandra Paneth photo: Imola Studios 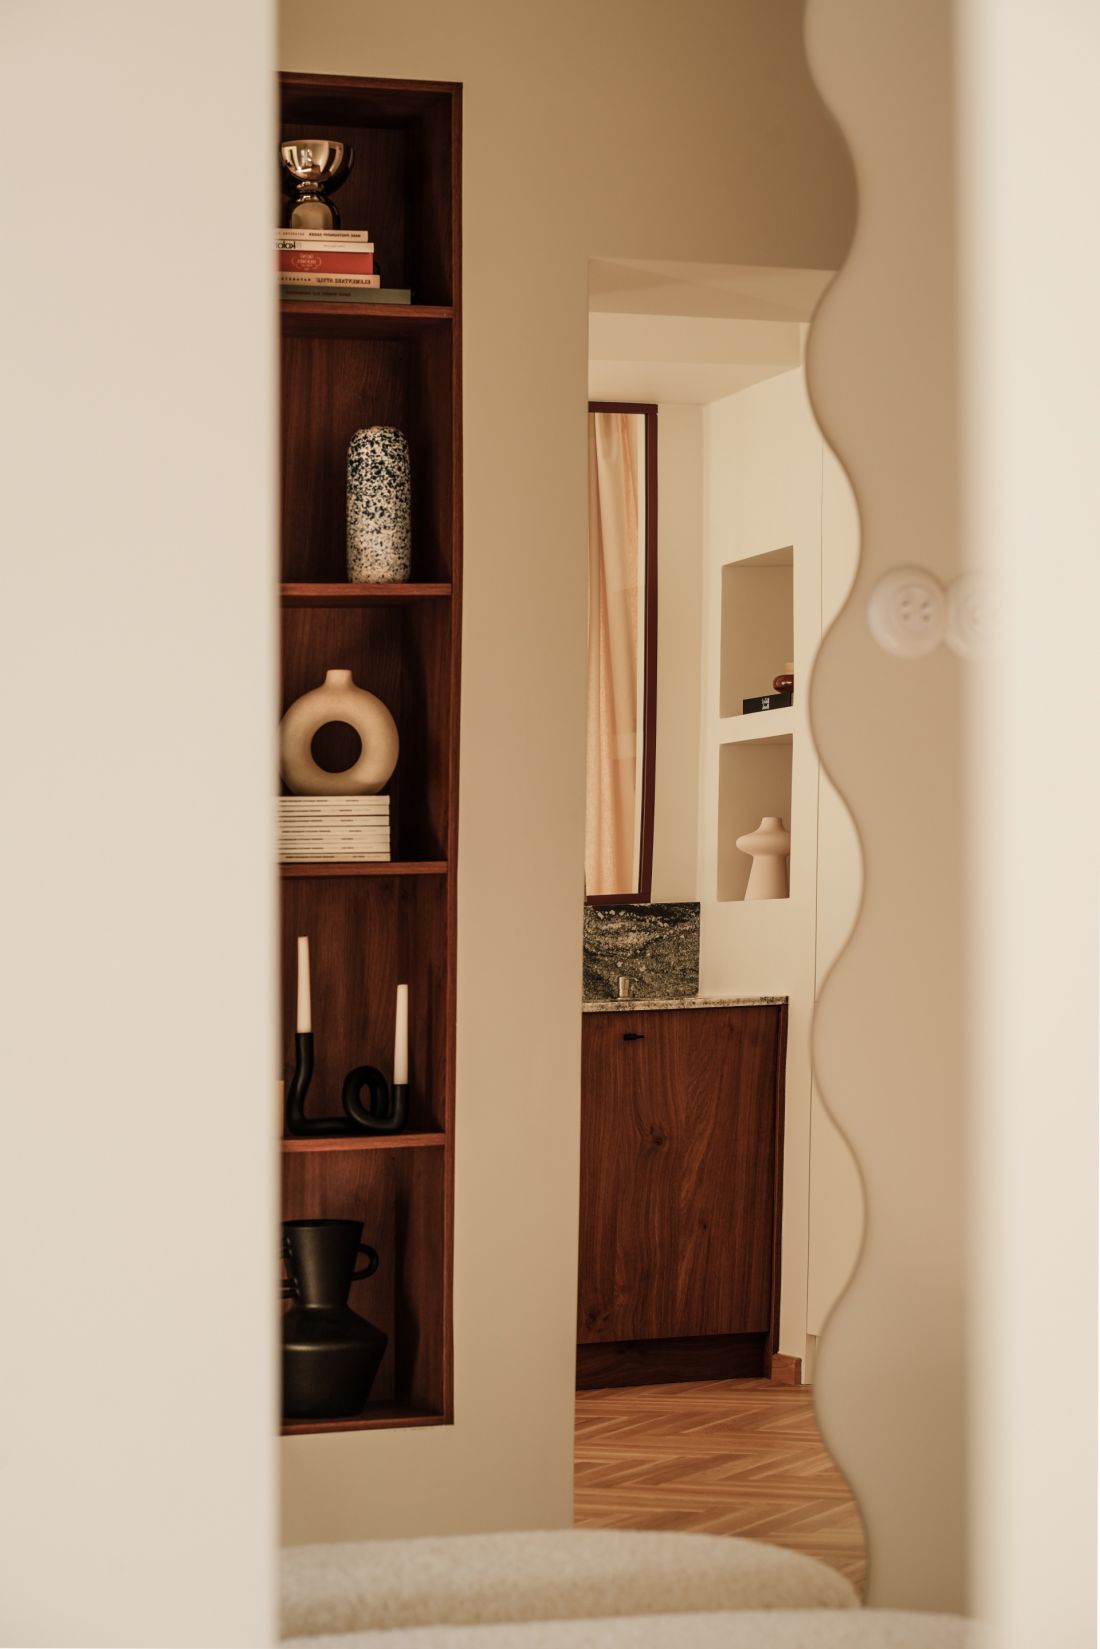
2 What were the main assumptions and inspirations when creating it?
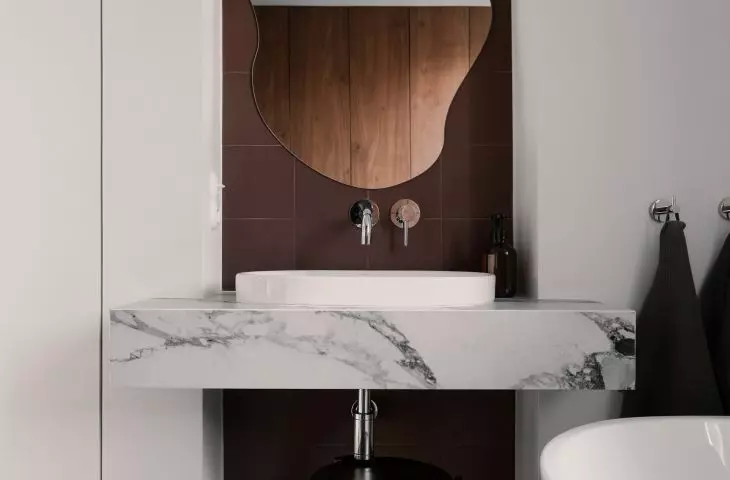
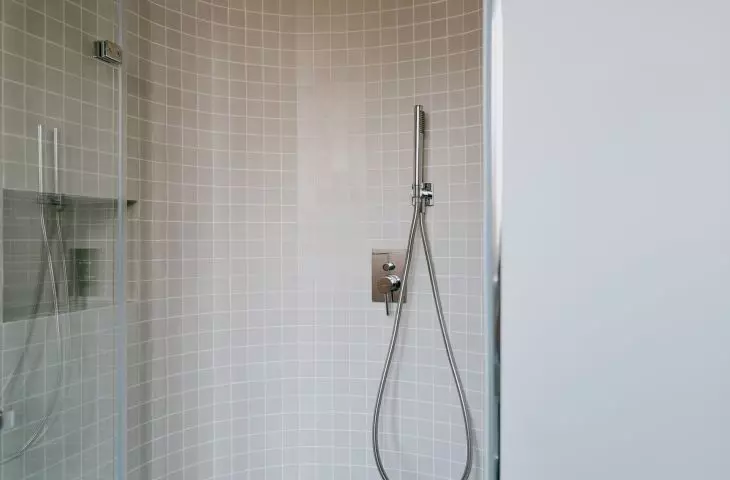
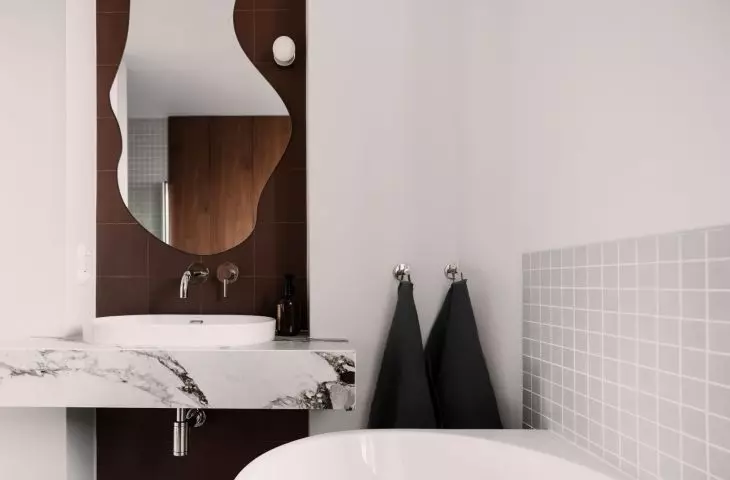
We wanted to open up the apartment as much as possible to make it spacious. We knew that we wanted to move the kitchen to the living room and make the bedroom in the place of the old kitchen, while setting aside an additional room for an office/guest room or children's room. One of the assumptions was also to fit both a shower and a bathtub in the bathroom, so it needed to be enlarged. Much of the inspiration came from the atmosphere and color scheme of the building's staircase, burgundy stone, walnut wood and terrazzo on the floors. Before the renovation, we also found the original maroon square tiles in the apartment, which I wanted to smuggle into the new interior.
Interior designer Aleksandra Paneth's apartment interior Photo: Imola Studios 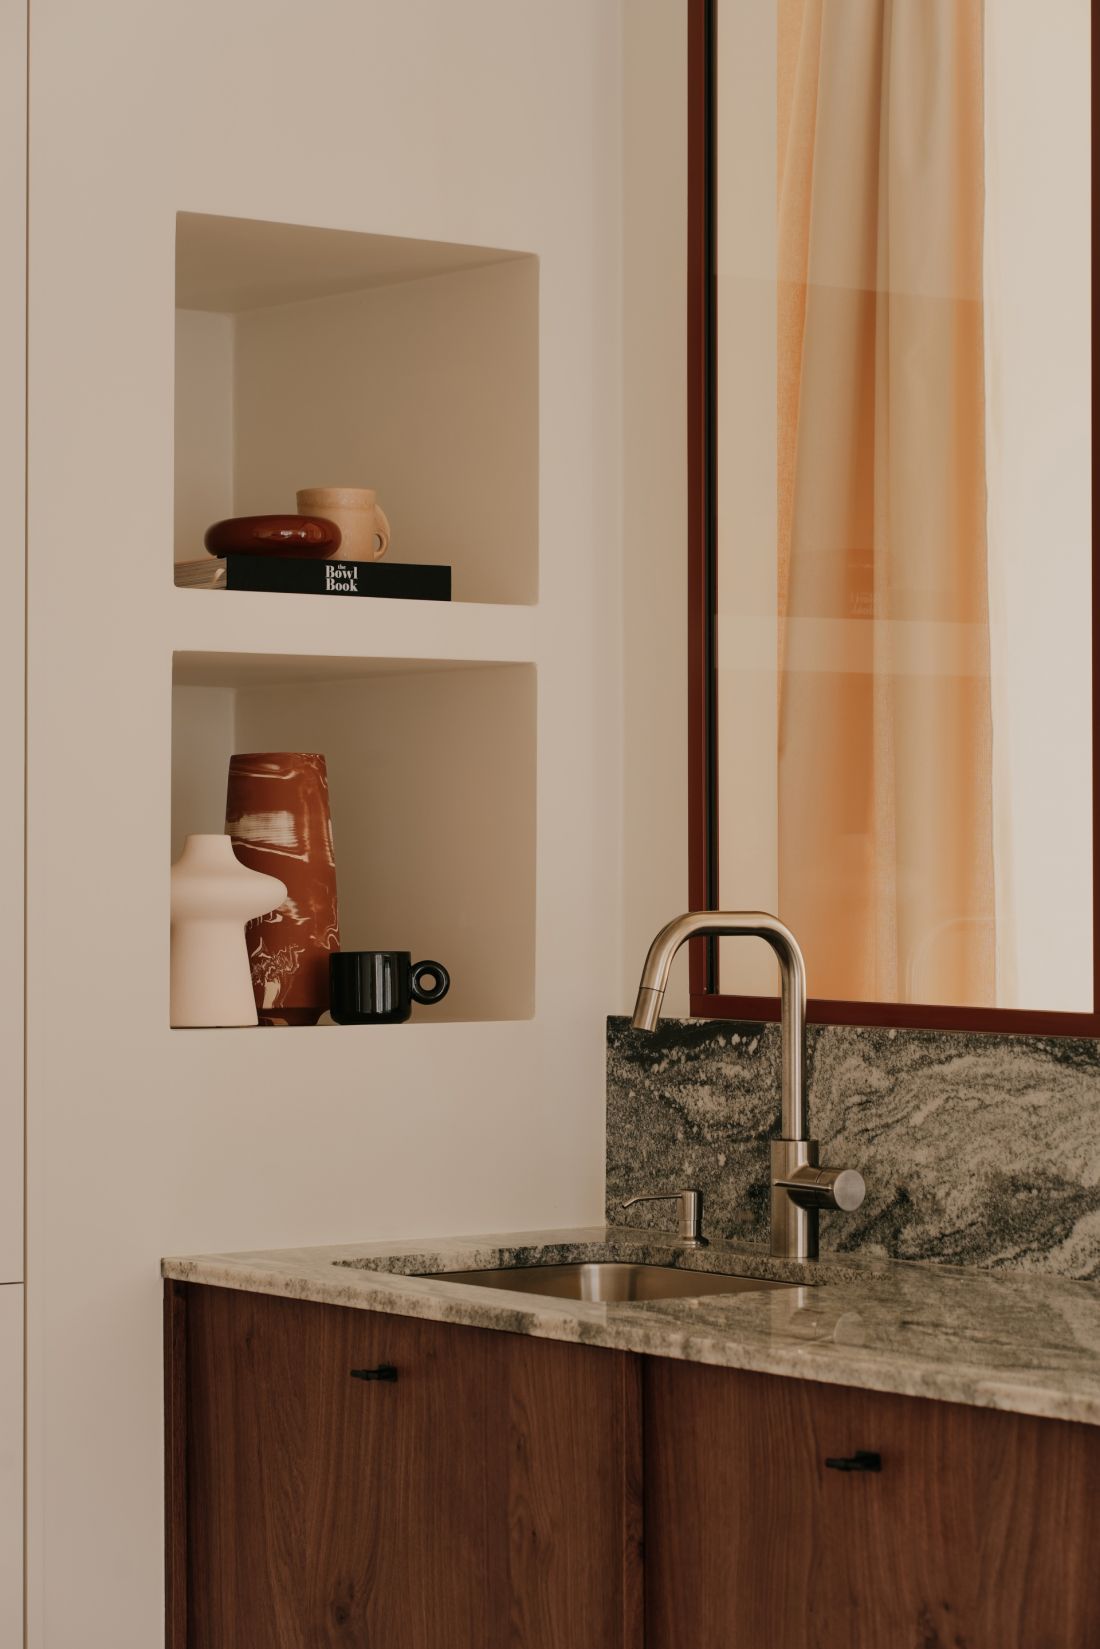
3 Which elements of the interior are of particular importance - aesthetic or functional?
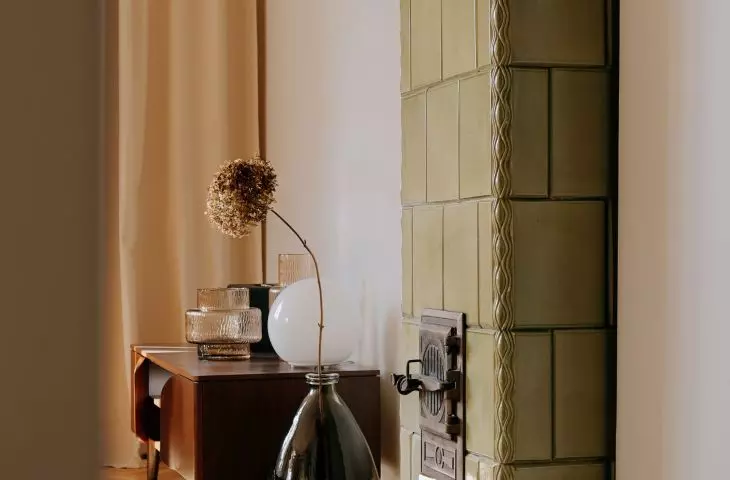
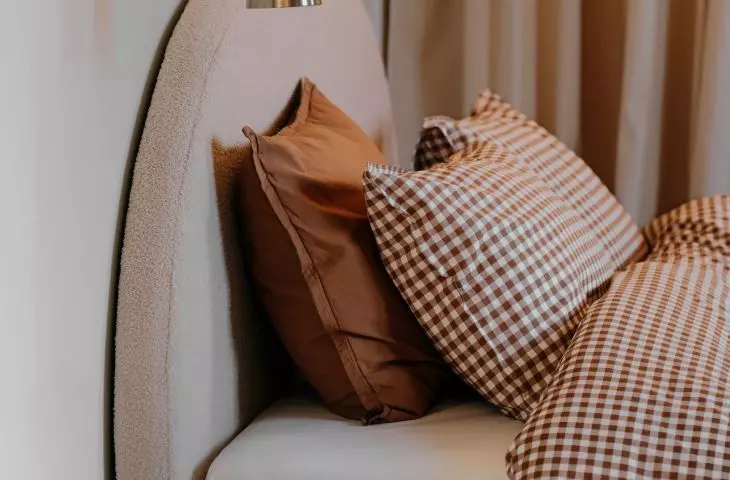
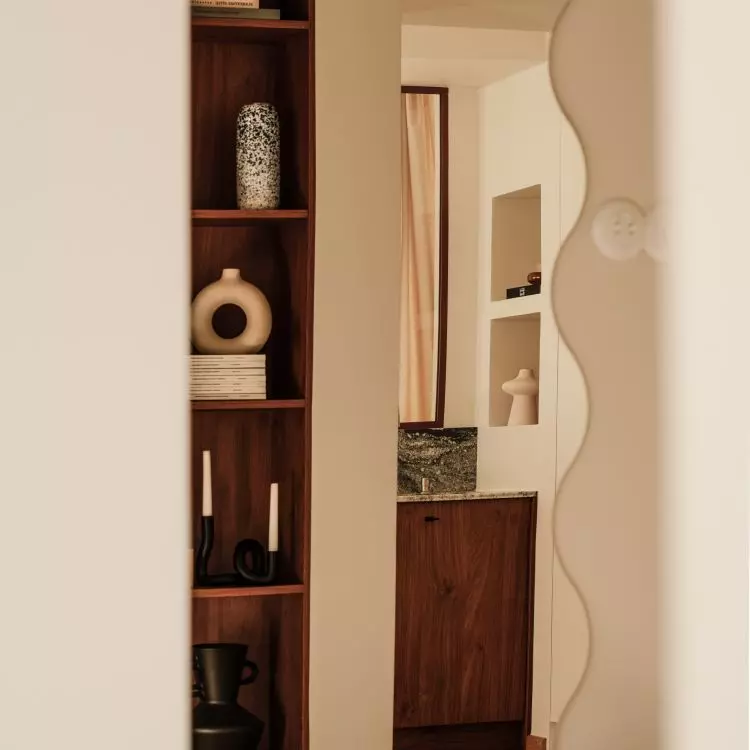
I had a free hand in creating the design of the apartment and managed to incorporate quite a few "flavors" into it. My favorite elements are the original pistachio tiled stove left behind, which catches the eye as soon as you enter the apartment, as well as a sizable glass window that lets sunlight into the kitchen from a separate additional room. In the bathroom, we managed to hide the washing machine and double-function stove behind a barely visible front painted in the color of the wall. Also in the bedroom behind a row of fronts that look like a closet from the outside, we have a hidden passage to a deeper closet.
The interior of the apartment of interior designer Aleksandra Paneth photo: Imola Studios 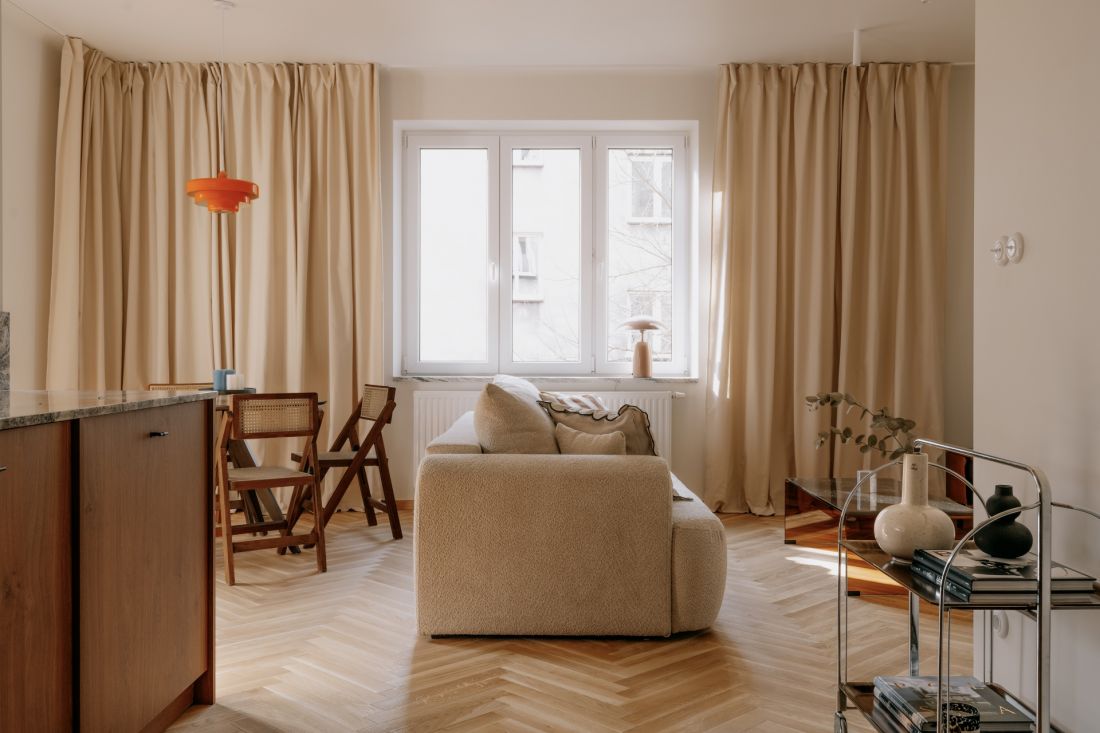
4. was a conscious use of solutions beyond the current trends?
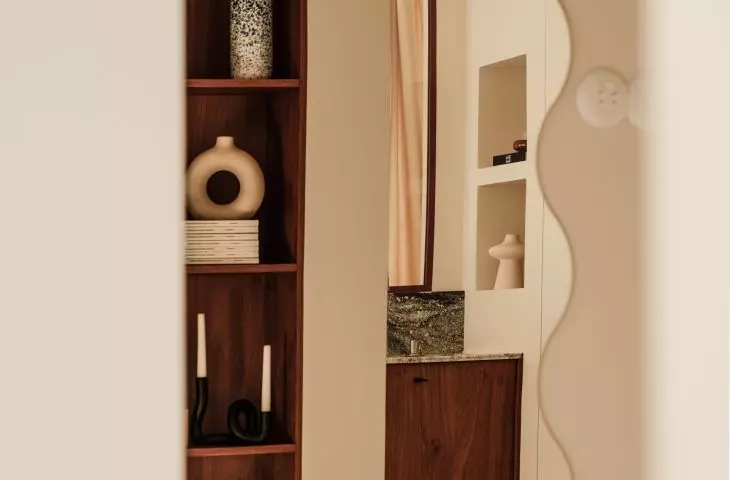
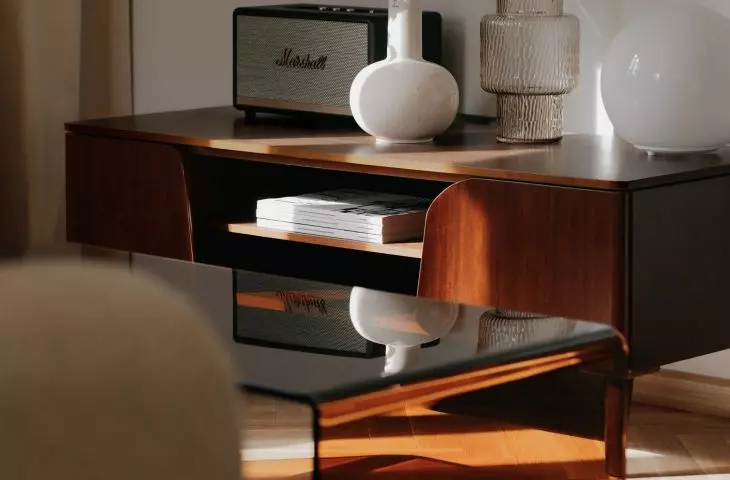
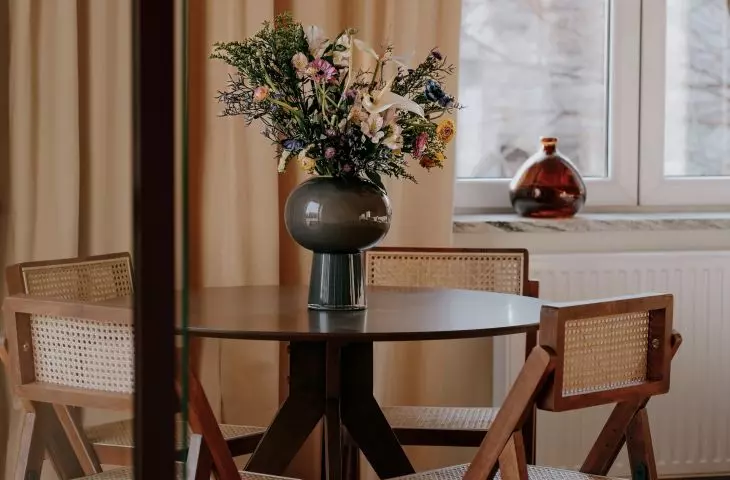
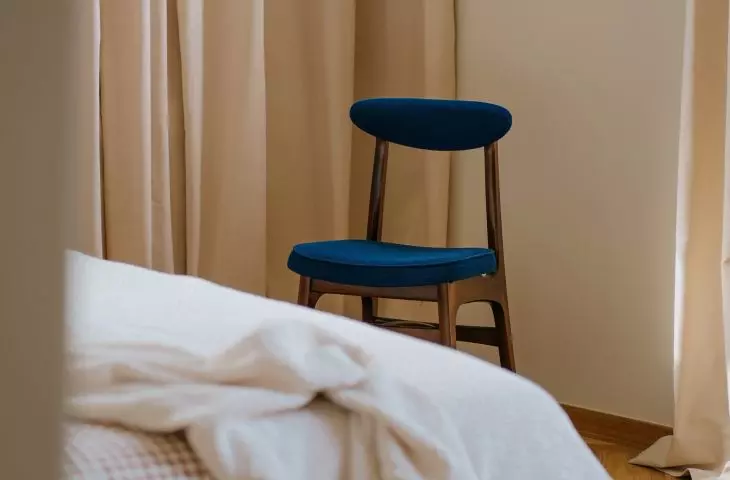
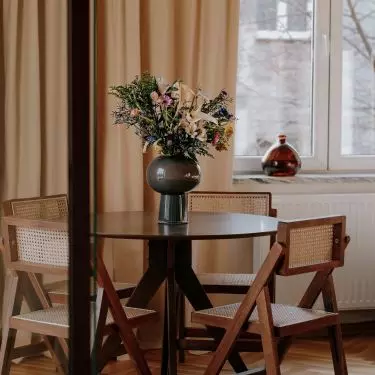
We decided to leave the original windows in the bedroom, which were previously in three different rooms, making each at a different height and dimension. The solution is certainly out of the ordinary, but it reminds us of the previous life of the apartment, and above all, it allowed us to save a lot, both in terms of time and budget, which I could have spent on natural wood on the floor. The whole apartment was designed to combine modern solutions with the style of the times in which the building was built. Here we have a lot of second-hand furniture like a beautiful rtv cabinet with bent fronts or chairs designed by R. Halas, which already have a piece of their history.
The interior of the apartment by interior designer Aleksandra Paneth photo by Imola Studios 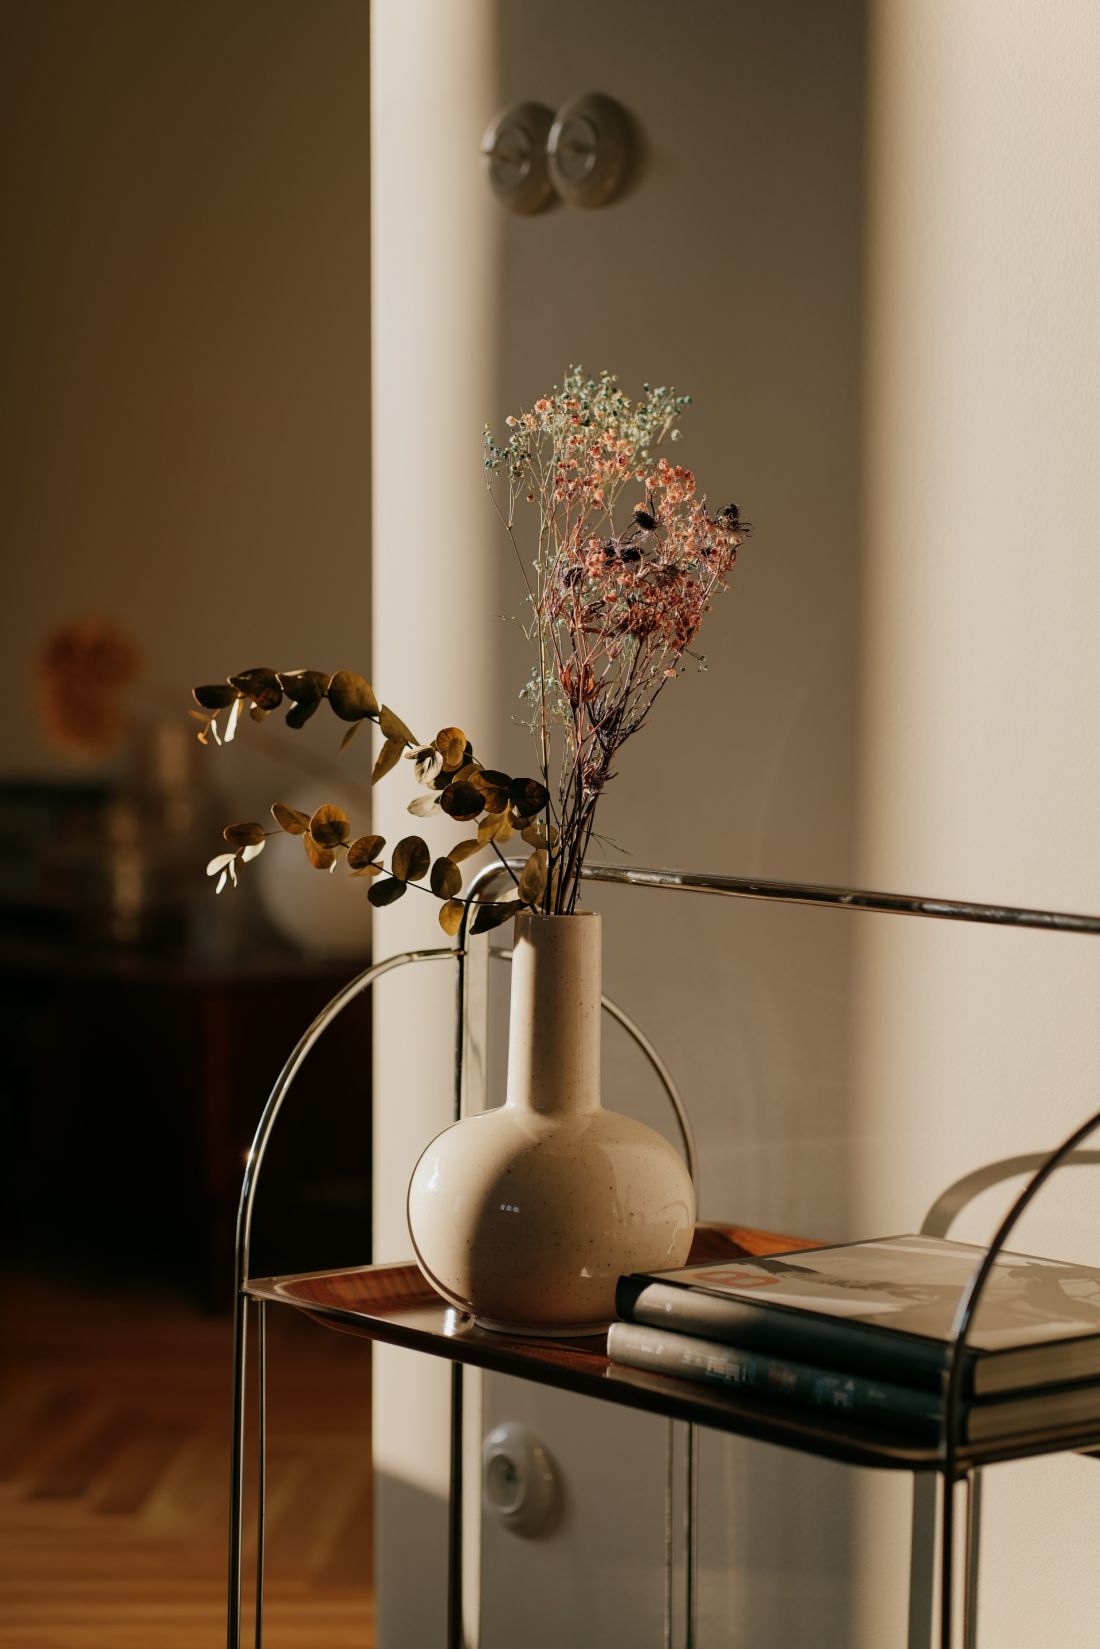
5 How does the interior change over time?
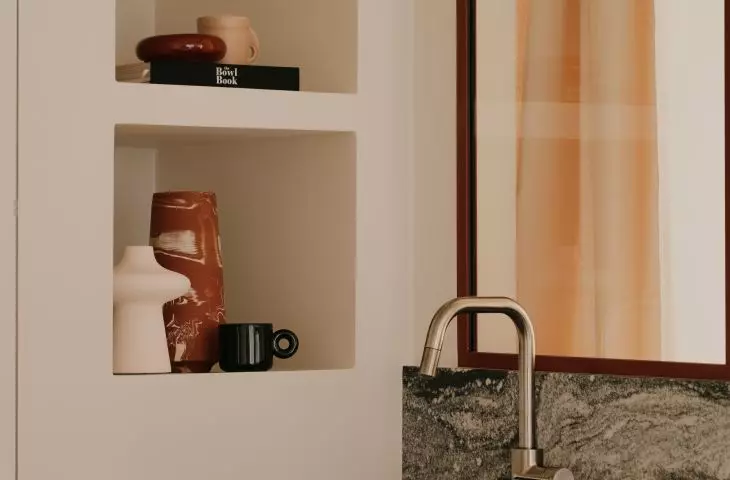
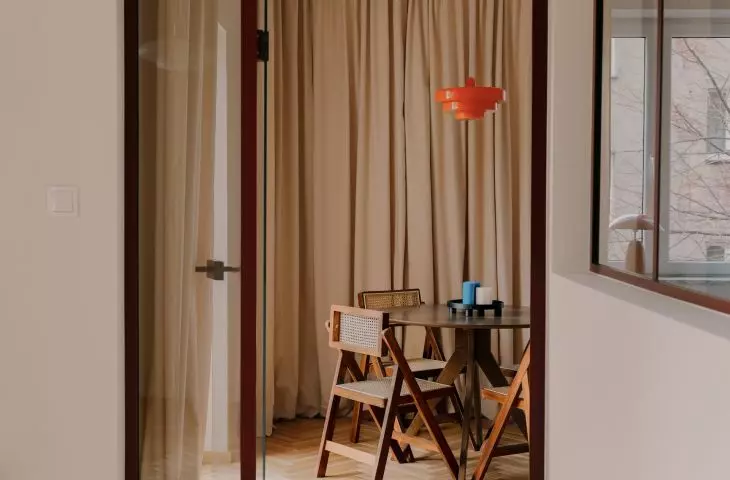
It turned out to be quite a challenge to separate an additional room, while maintaining proportions. I wanted to avoid a situation in which the room became larger than the living room. The solution turned out to be the use of glazing, which lets a lot of sunlight into the kitchen and visually opens it up a lot. At the same time, if necessary, we have the option of separating the room with curtains. The room was prepared so that it could serve as an office, guest room or children's room in the future. One of the contractors hinted to us that he himself would put a large dining table in it, since he has a large family. Depending on your needs, the apartment, although designed with a specific vision, can be adapted to you with small treatments. Subdued interior colors also create a backdrop, for future paintings, art pieces or travel mementos.
The interior of the apartment of interior designer Aleksandra Paneth photo by Imola Studios 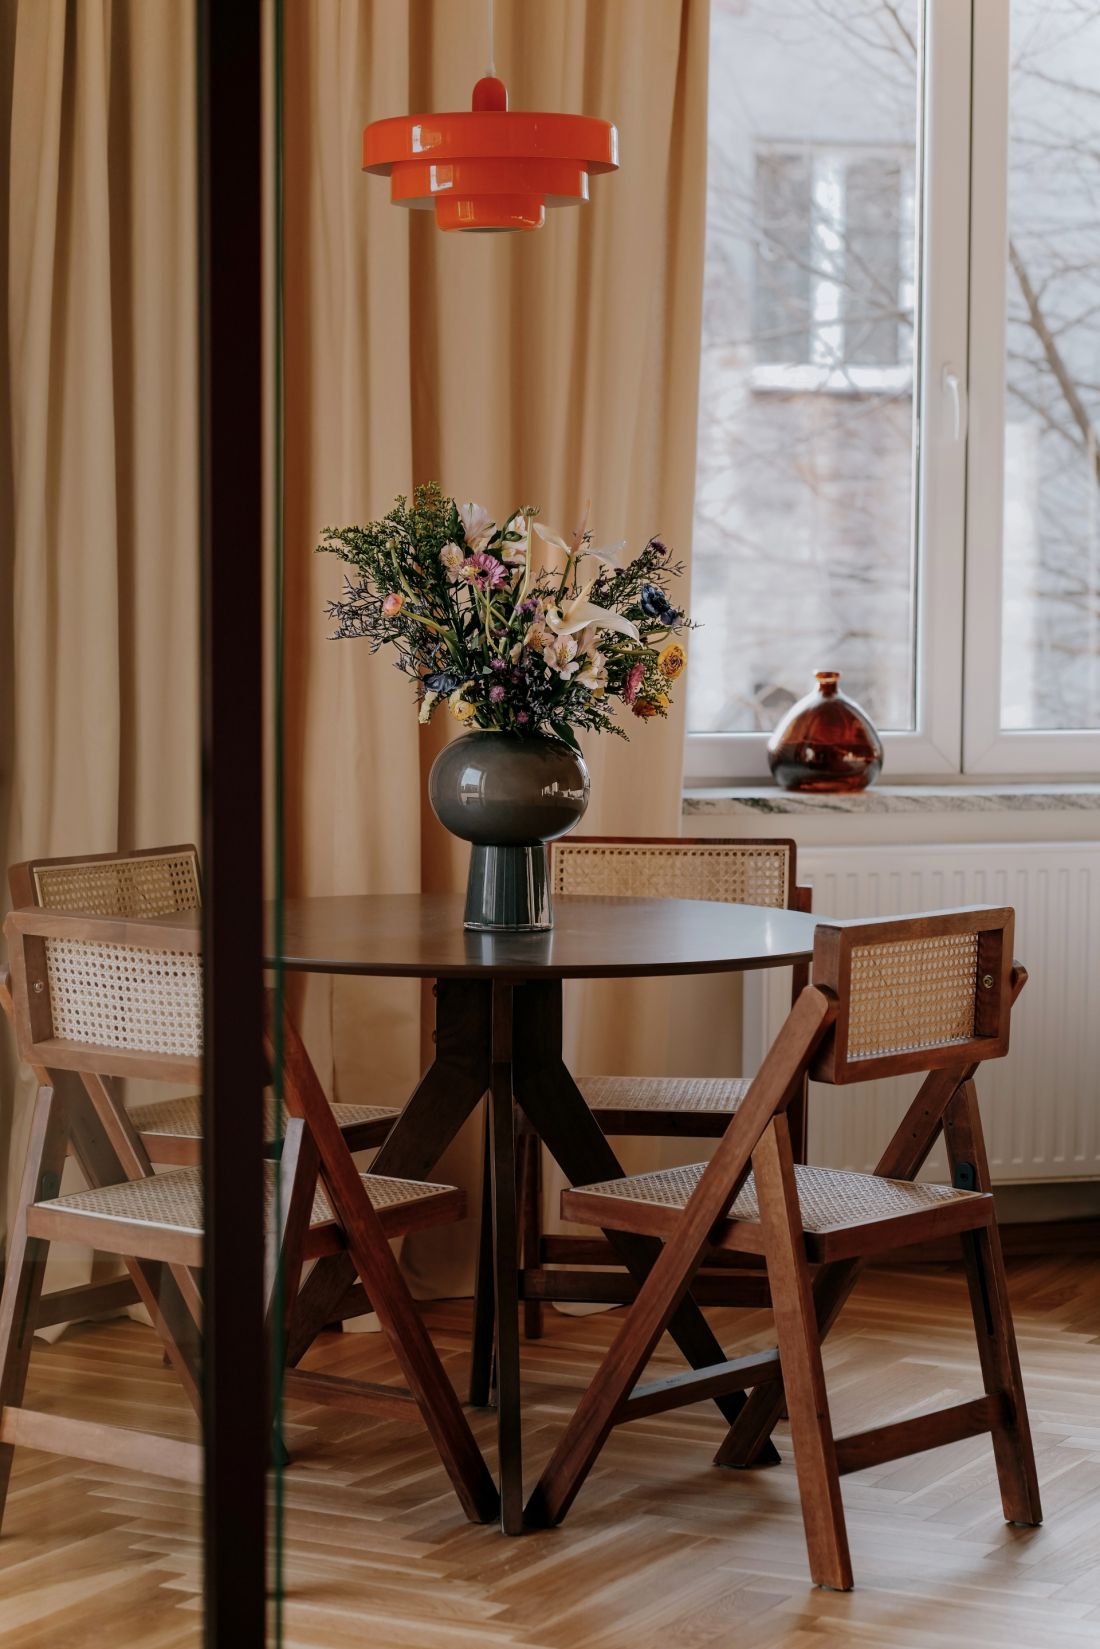
6 - Is there anything without which this interior would not be "yours"?
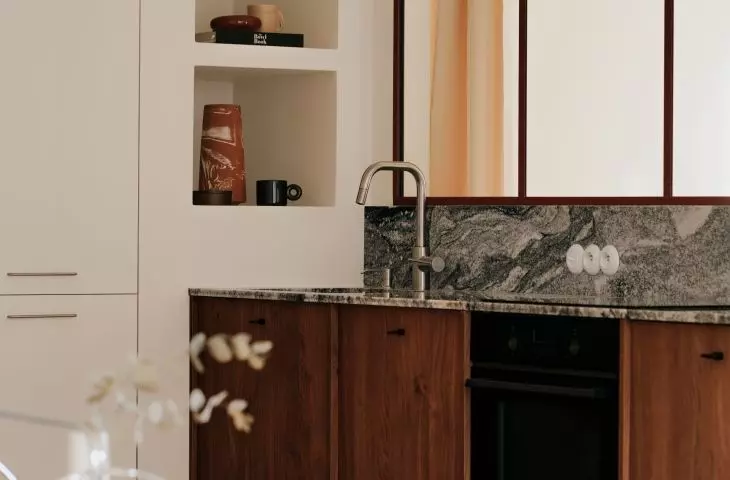
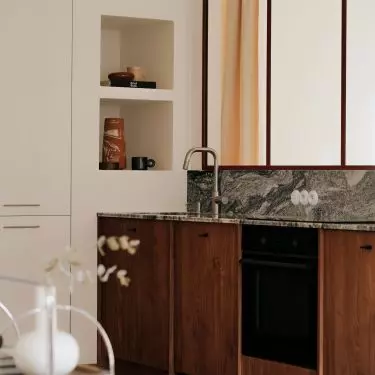
The Viscount White granite countertop and the wooden parquet floor are definitely 100 percent my elements of the apartment. I admit that in terms of countertop and flooring materials I can be very stubborn and don't leave much room for compromise. The aforementioned furniture with history and soul also make the apartment a Home for me.
The interior of the apartment of interior designer Aleksandra Paneth photo: Imola Studios 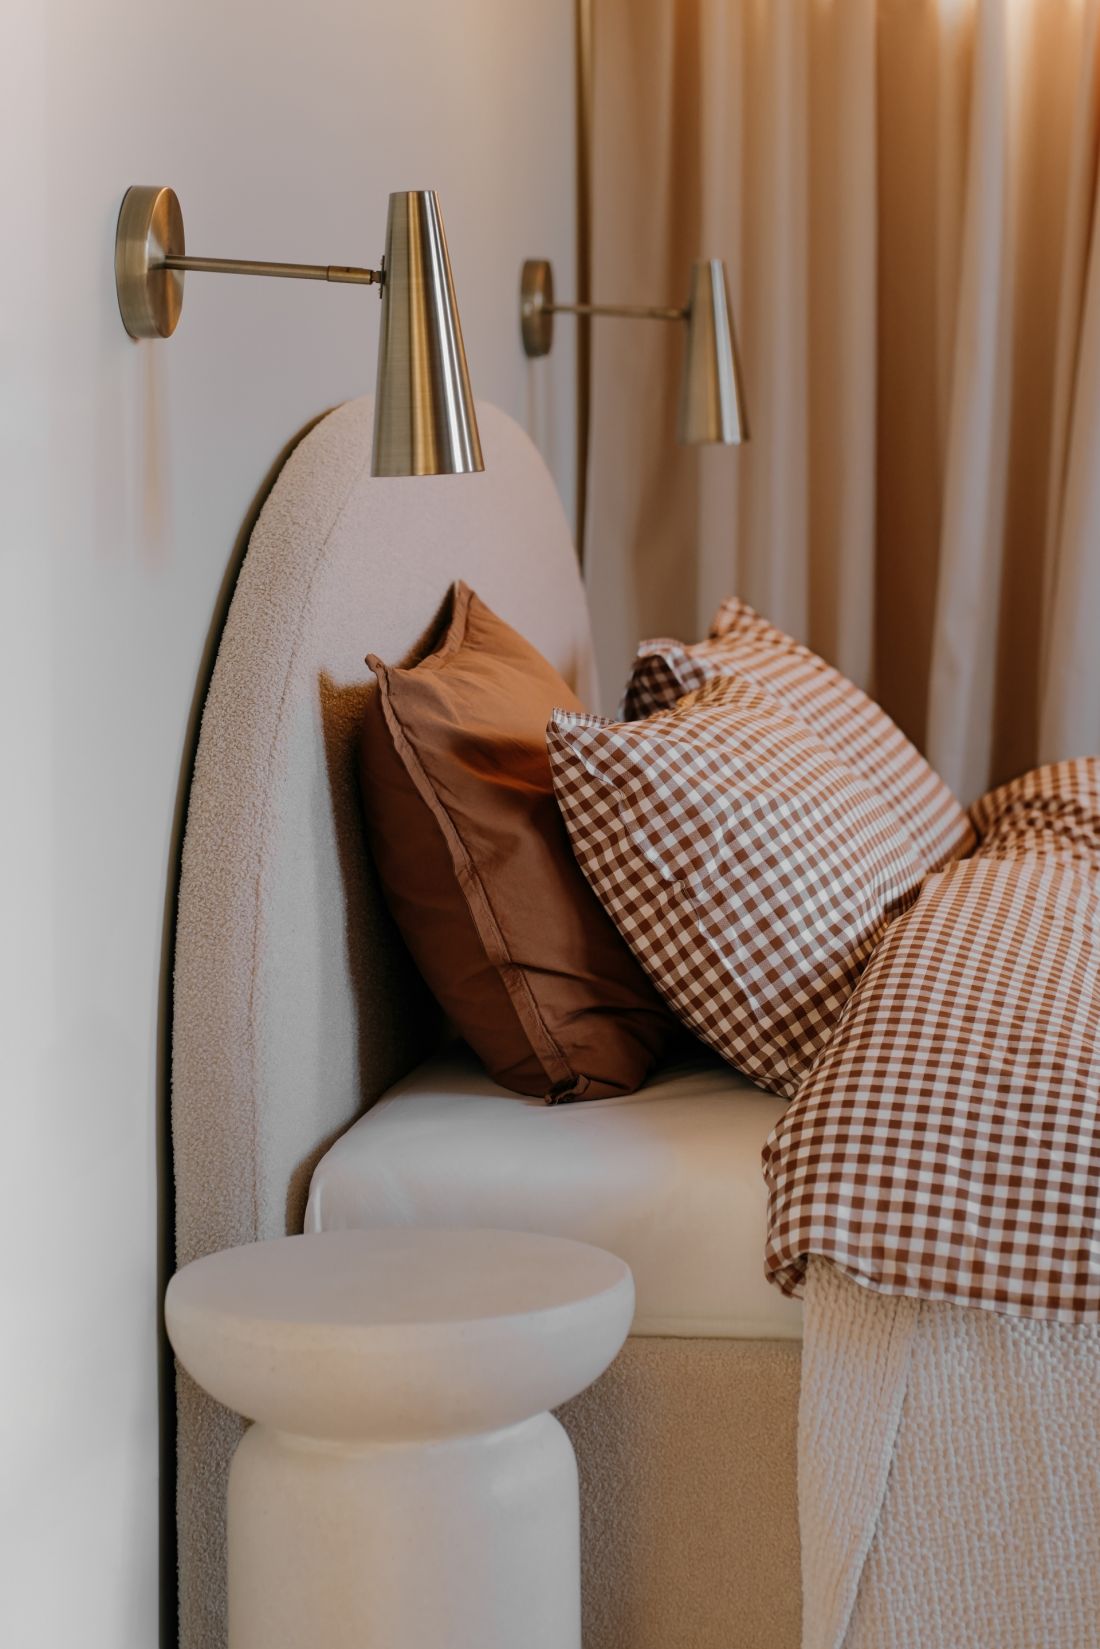
7 What's the most important piece of advice to give to a person who wants to create an interior close to home - but is not a designer?
Don't follow trends, listen to yourself and stick to your assumptions. Even in the tougher moments when the renovation is giving you a hard time, don't flinch and be persistent in your pursuit of your dream vision. After all, you'll be spending at least the next few years in this place! Remember that the interior you live in is supposed to be a happy place that reflects your personality, and above all, a place where you really feel like yourself.