




"How those who design every day live" is a series of short interviews with interior designers who open the doors to their apartments and homes, showing what daily life is like in the space they designed. In today's episode, Kamil Paszek, architect and co-founder of AMJ studio, shows his apartment.
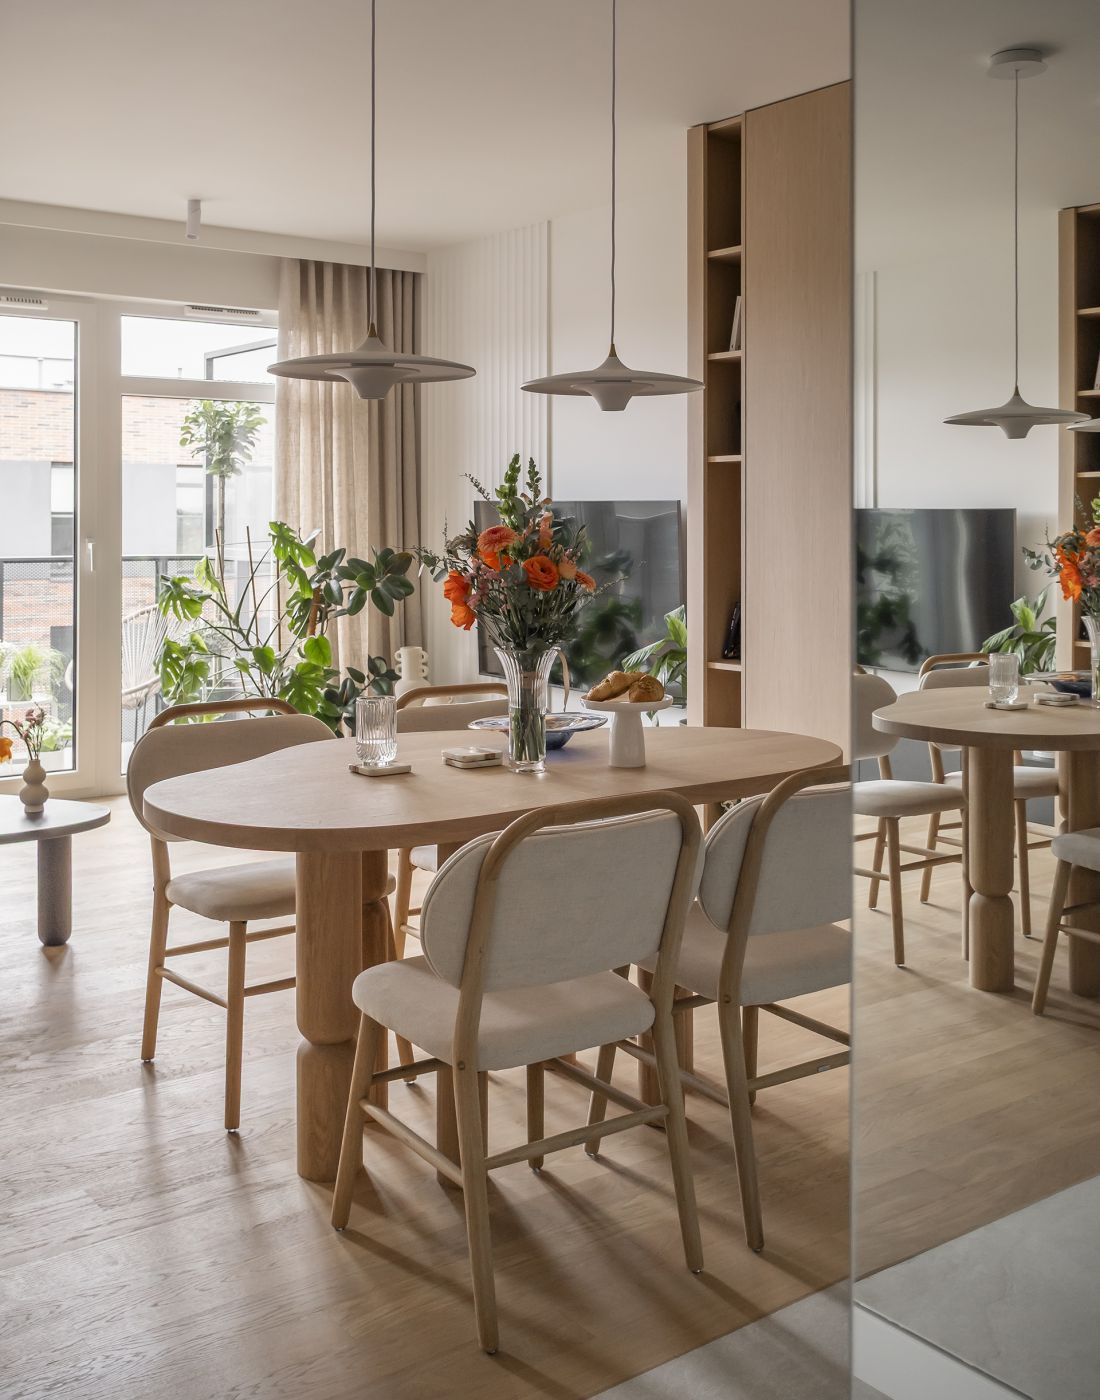
The apartment of architect Kamil Paszek in Poznań, Poland.
photo by Krzysztof Strazynski
What does the interior you live in look like?
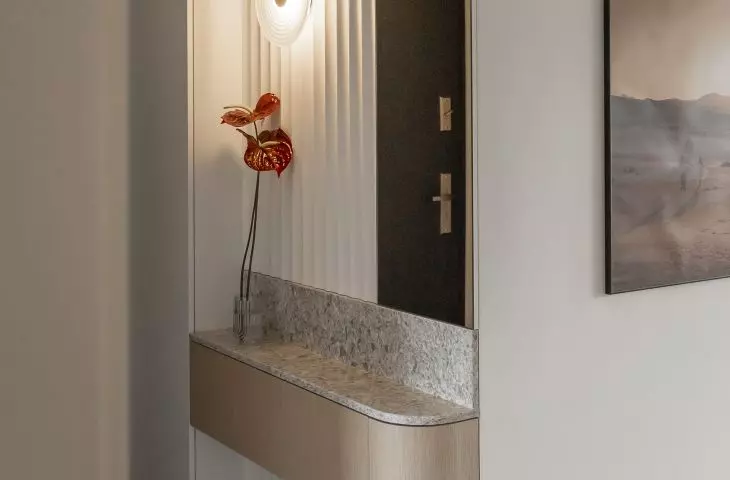
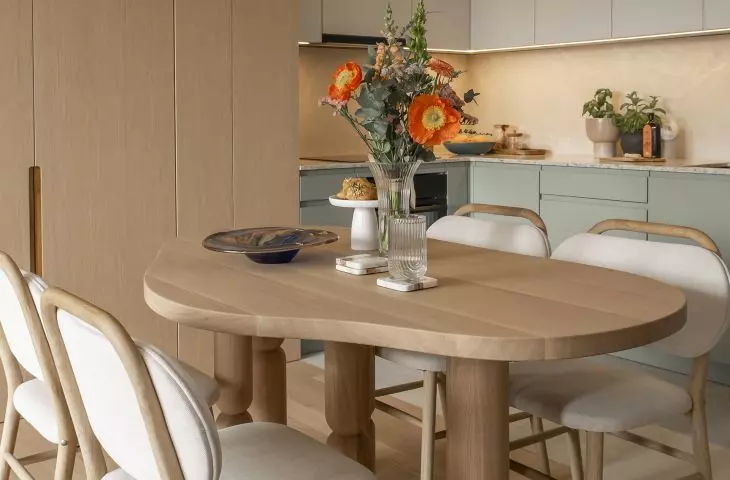
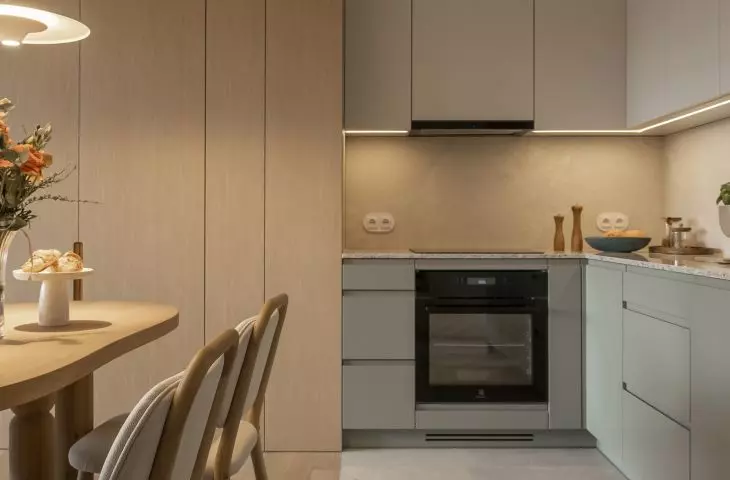
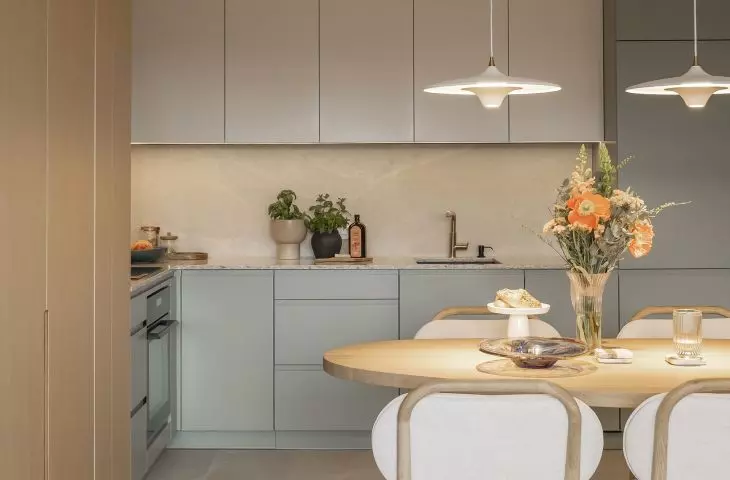
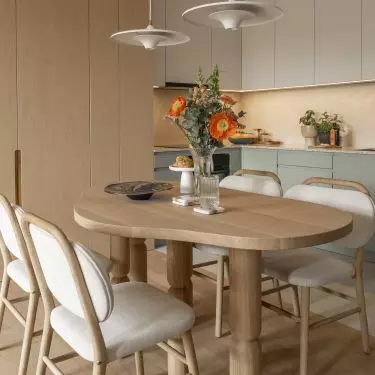
My interior is calm and quite economical in expression, but at the same time warm and "soft" in perception. The whole apartment is dominated by natural colors, organic forms and rounded lines, which build a sense of harmony and comfort. I worked mainly with wood and oak veneer in various shades and faded greens complemented by delicate stone-textured tiles. The goal was to make the most of the available 65 square meters without compromising on aesthetics. Key considerations were a calm color scheme, natural materials, an ergonomic layout and well-thought-out details that realistically enhance the comfort of everyday living.
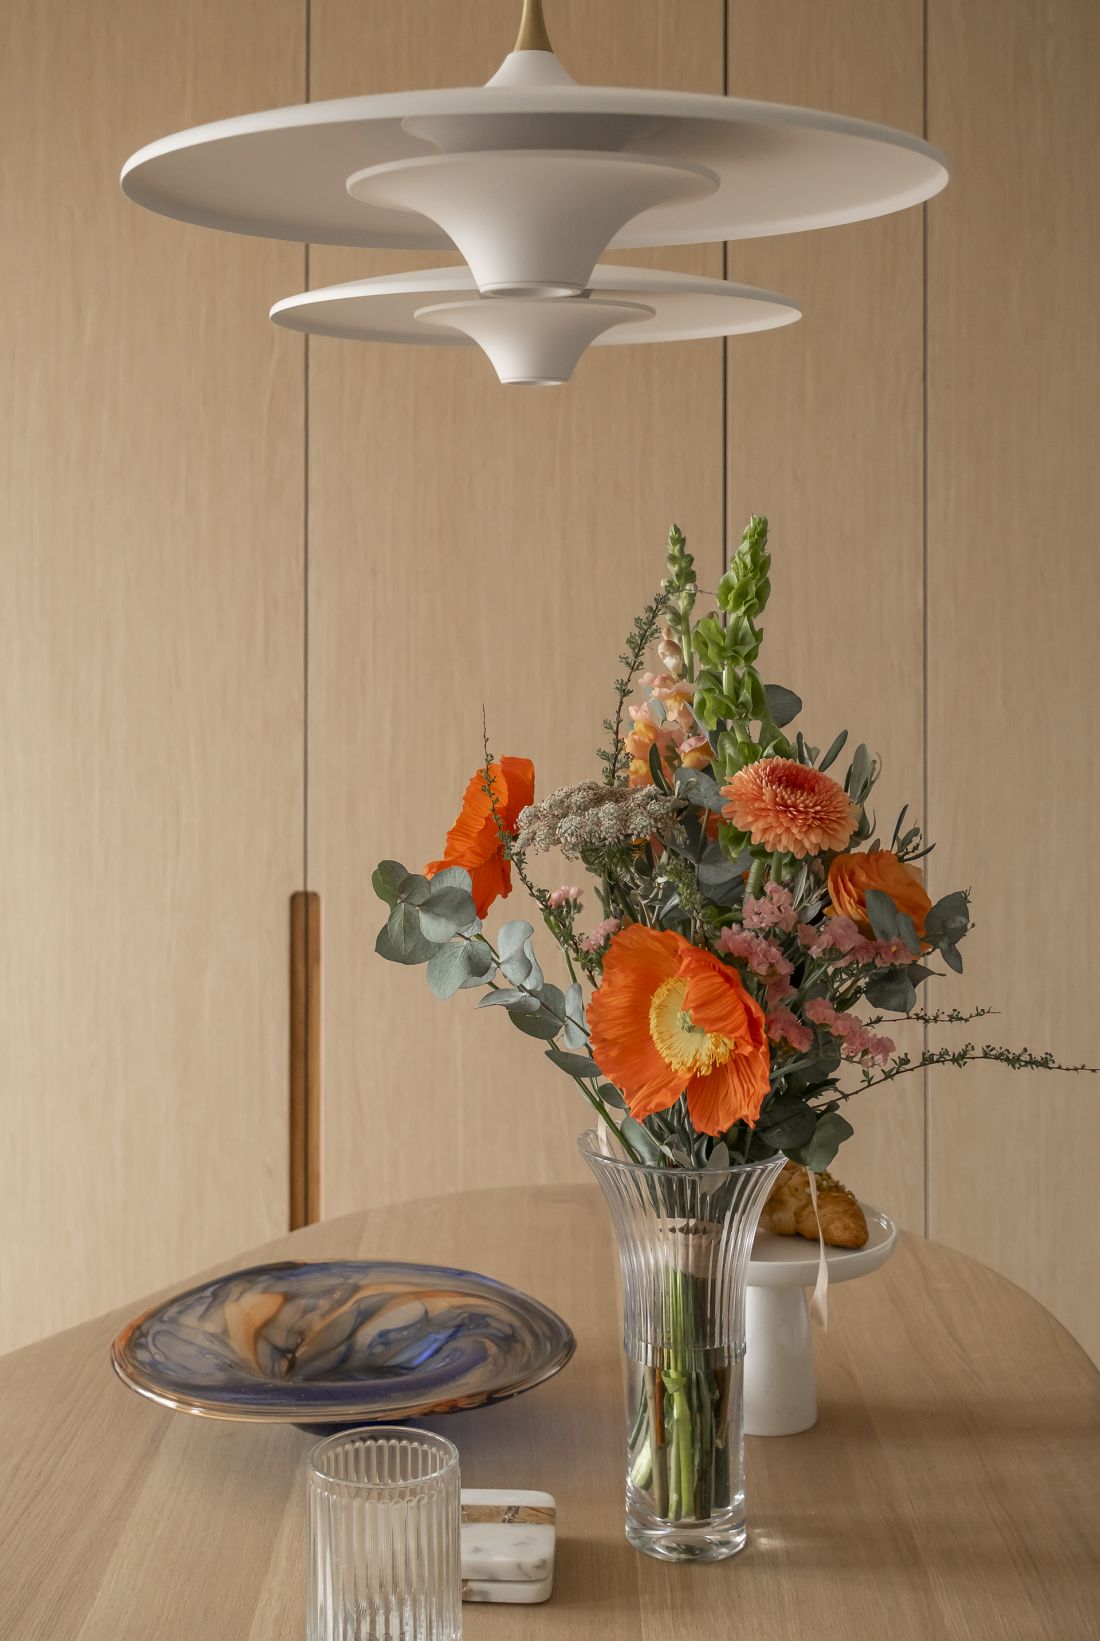
Apartment by architect Kamil Paszek - natural colors, organic forms and rounded lines dominate throughout the apartment
photo by Krzysztof Strazynski
What were the main assumptions and inspirations when creating it?
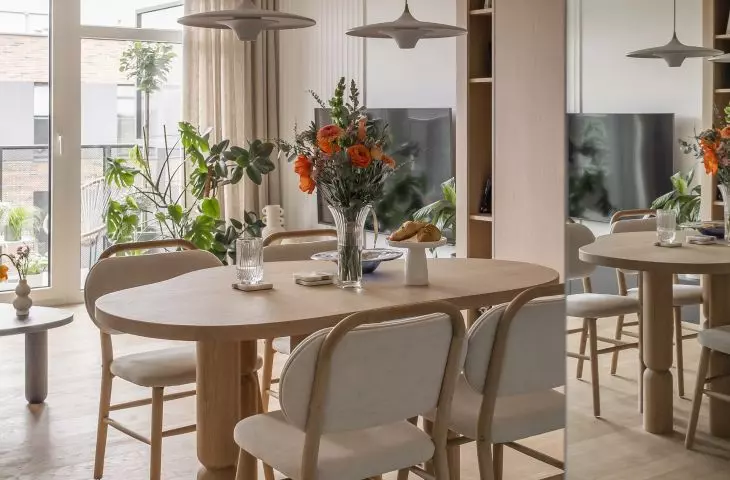
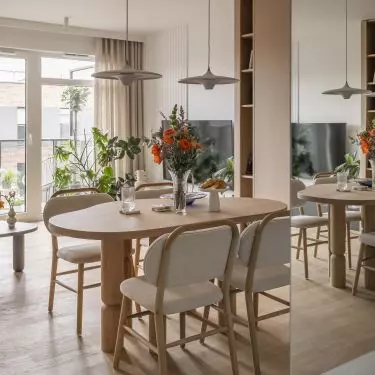
I paid a lot of attention to detail - the handles of the furniture, the proportions of the built-ins or the shape of the table are subtly inspired by nature. The leitmotif became the form of a cloud, which appears in several pieces of furniture: from the table, to the mirrors, to the coffee table. This solution organizes the whole and reflects well my approach to design - calm, consistent and based on timeless assumptions, not on fads.
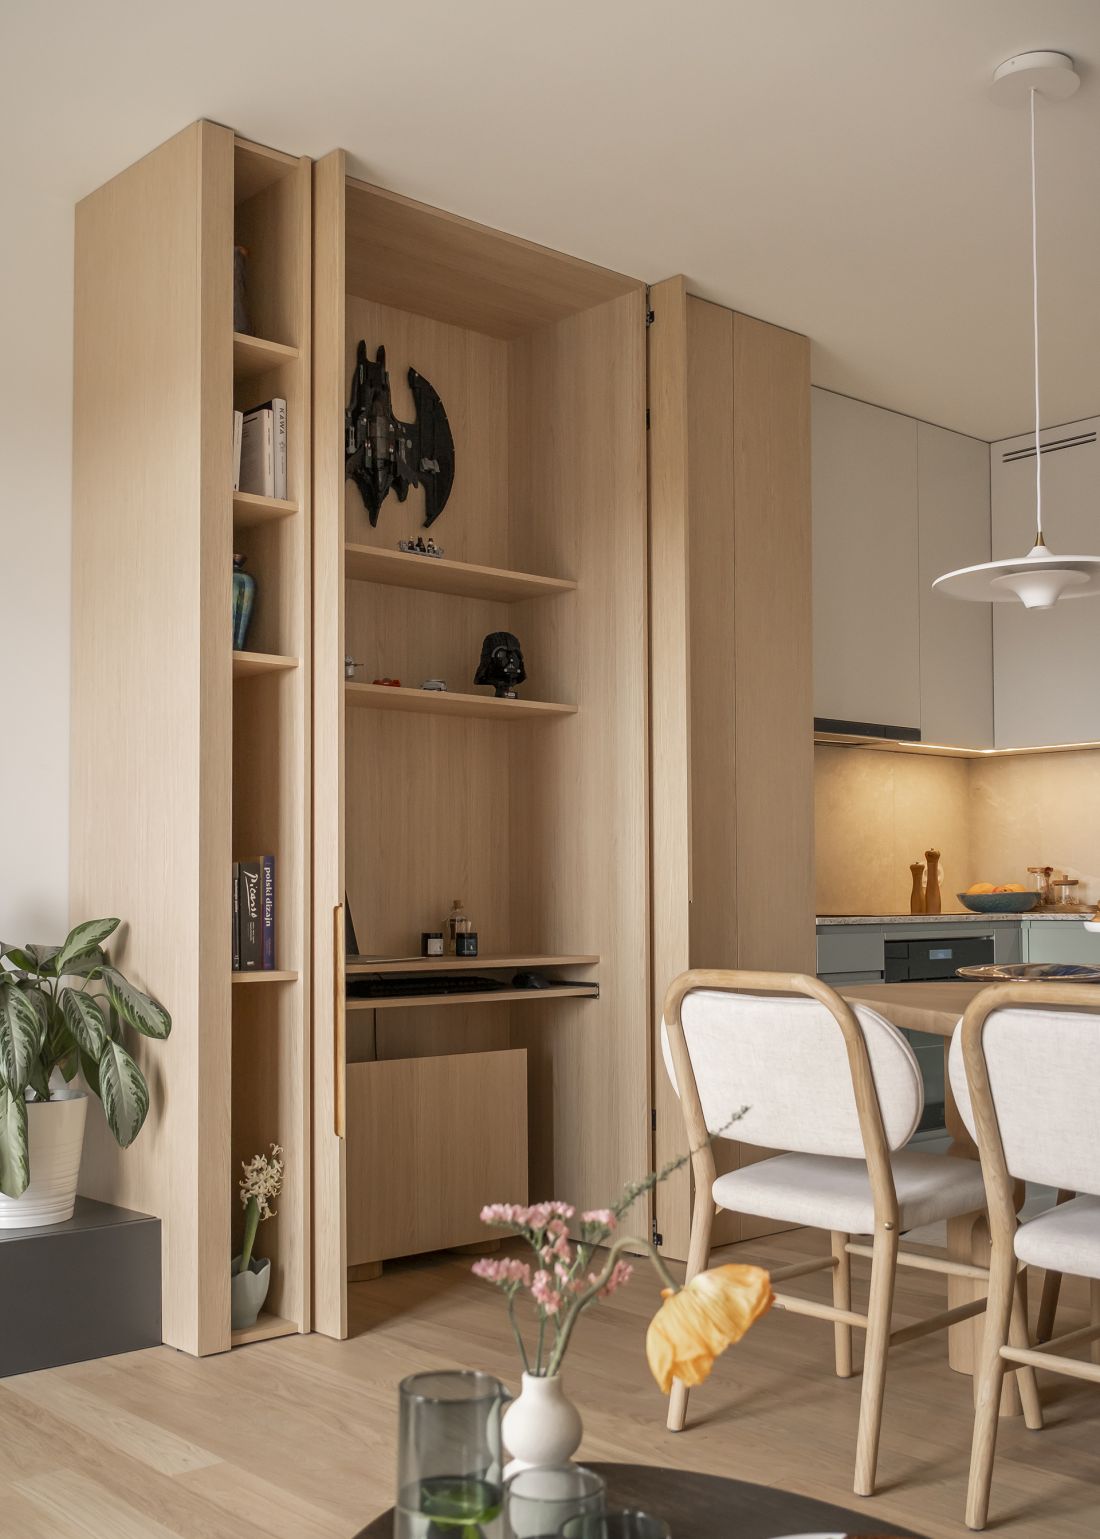
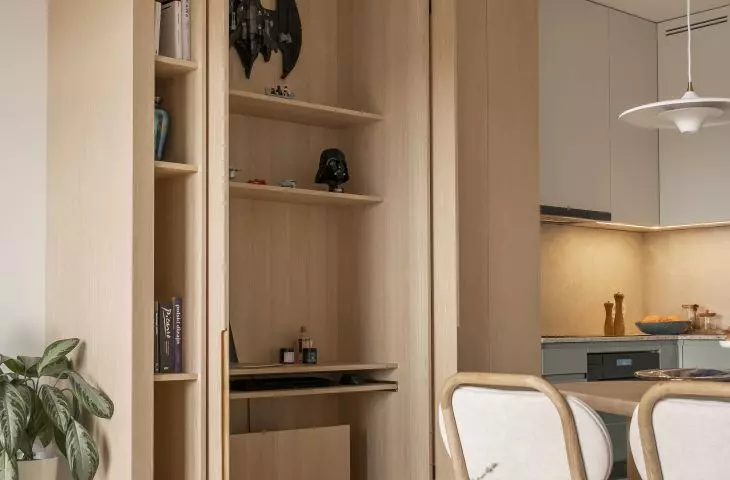
The apartment of architect Kamil Paszek - a hidden study
photo by Krzysztof Strazynski
Which elements of the interior are of particular importance - aesthetically or functionally?
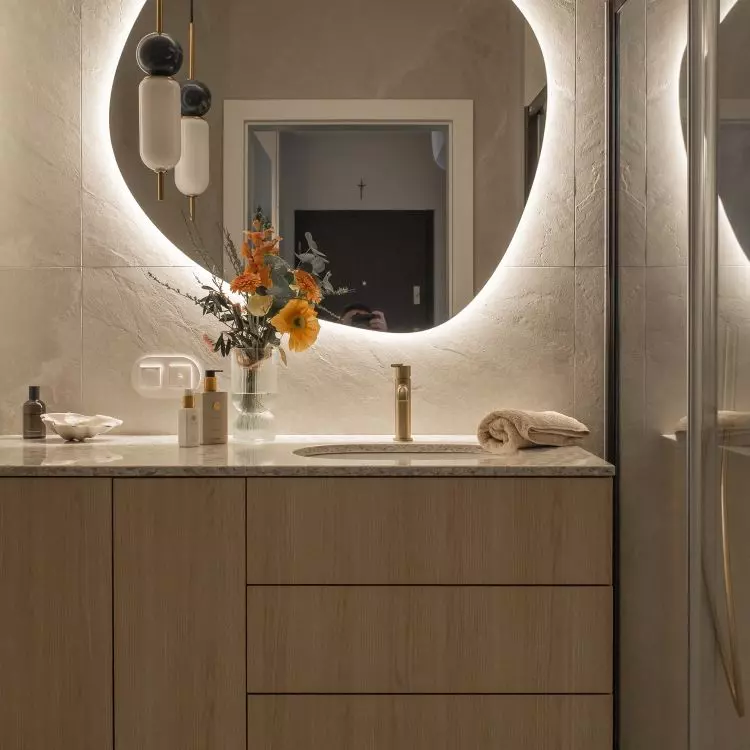
Aesthetically, the key role is played by large mirrors, which not only optically enlarge the space, but also organize it visually and enhance the sense of harmony. Important to me is a subdued, calm color scheme and consistent consistency in all rooms - so that the apartment is perceived as a single whole, rather than a collection of separate arrangements. The character of the interior is also built by details: repeated motifs in furniture, handles or forms, which subtly refer to each other and create their own "language" of design.
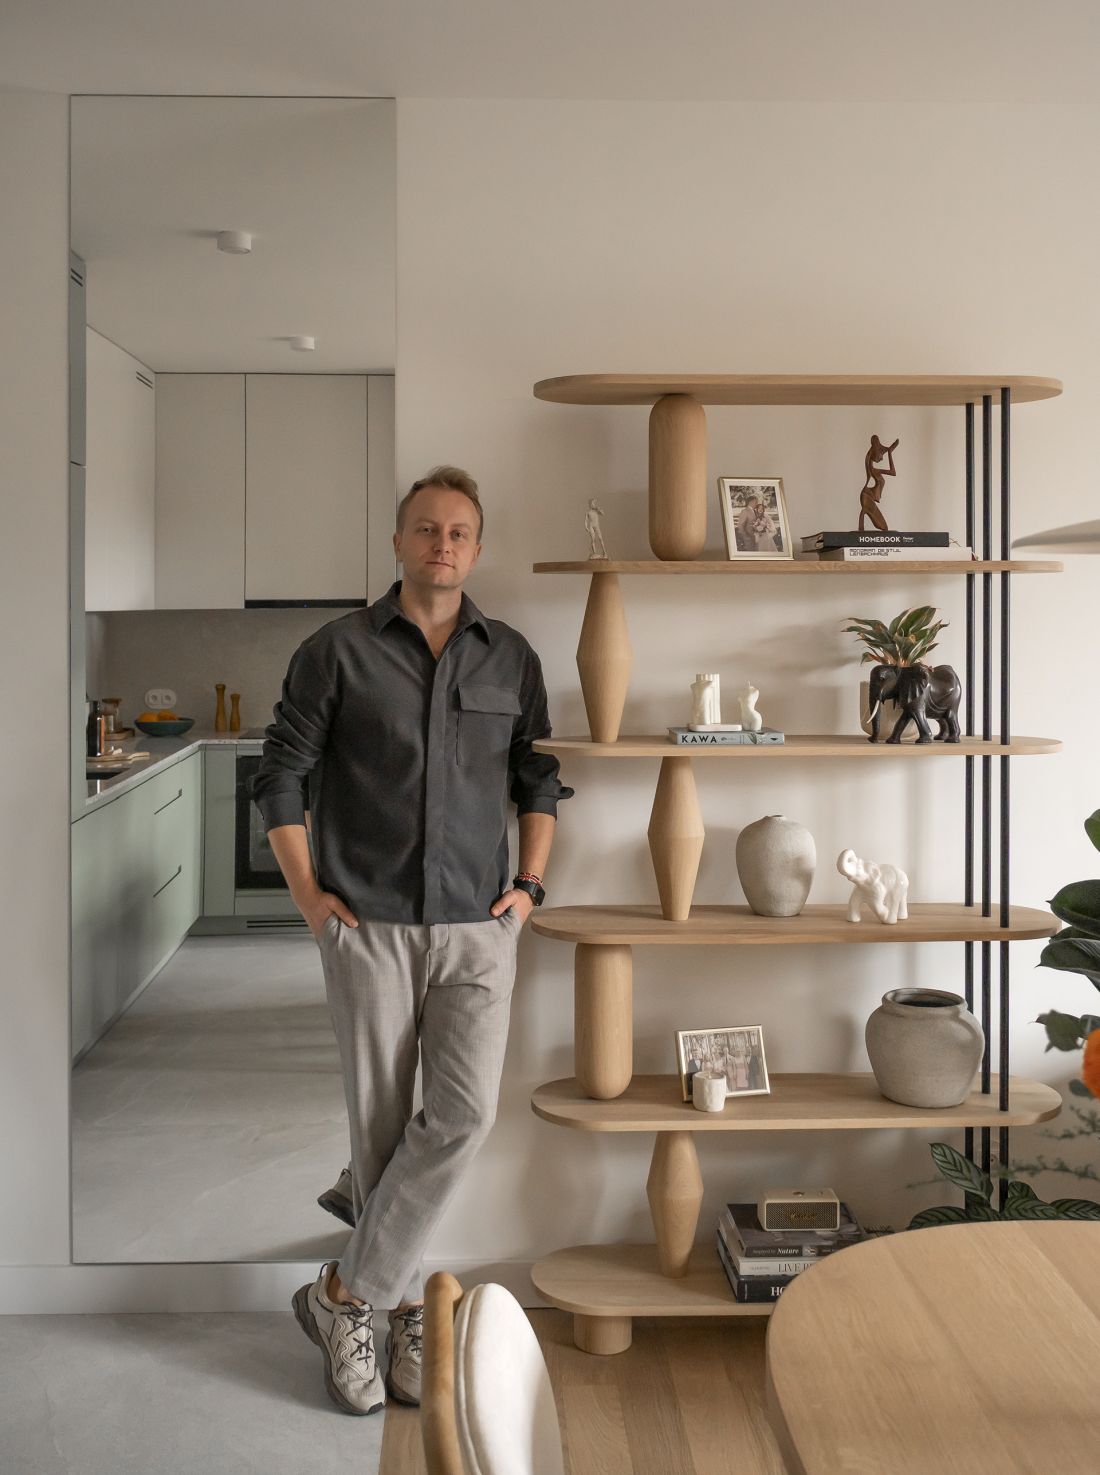
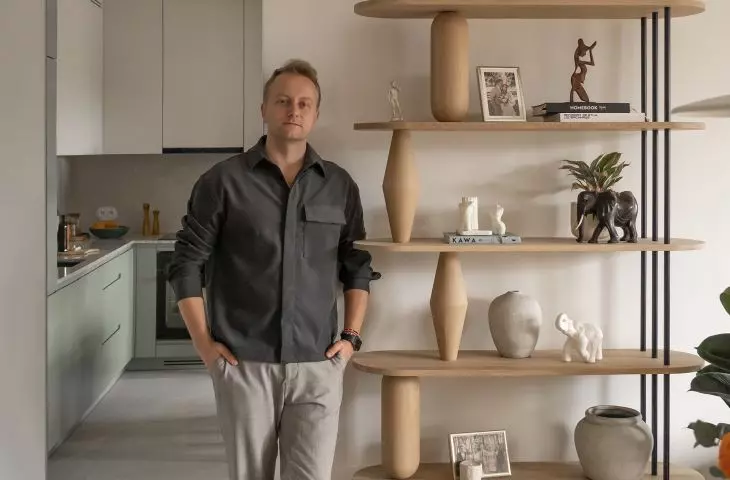
Kamil Paszek in his apartment
photo by Krzysztof Strazynski
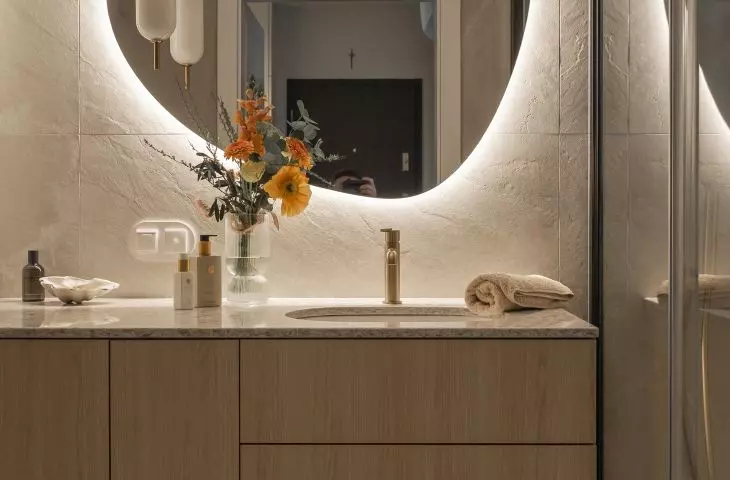
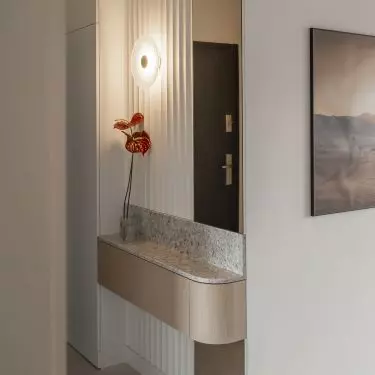
On the functional side, ergonomically planned storage is of greatest importance. Moving a wall in the hallway made it possible to set up an additional closet right at the entrance, which significantly organizes everyday life. A functional dressing table, a high cargo for cleaning products or a well-thought-out layout of the bathroom also play a big role - shortening the shower made it possible to design a vertical closet and convenient shelves for cosmetics. It is such design decisions that really improve the quality of the space and the comfort of everyday life.
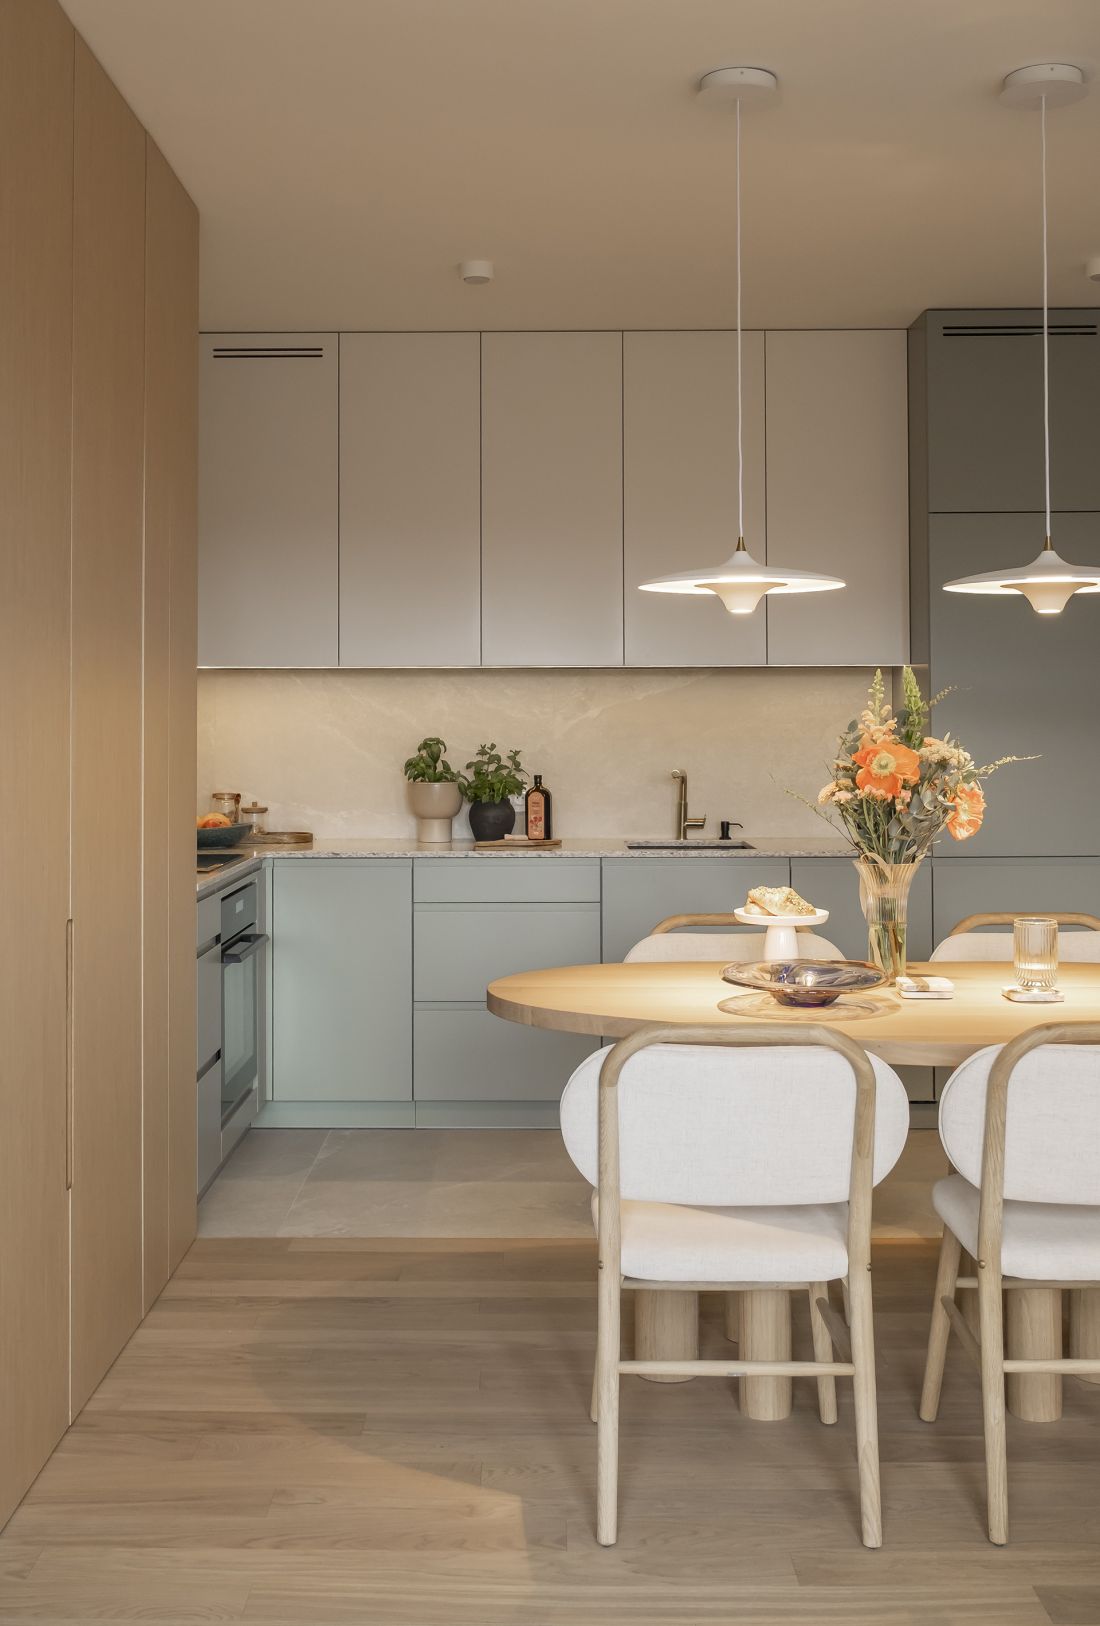
Apartment by architect Kamil Paszek
photo by Krzysztof Strazynski
Did you consciously use solutions beyond the current trends?
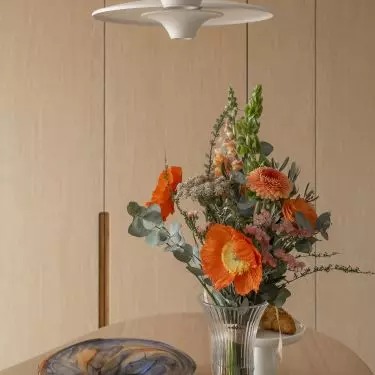
Yes - it was a fully conscious decision. From the beginning I was interested in a timeless interior, so I deliberately did not follow current trends. The project was supposed to age well, not respond to fads. An example of an off-the-charts solution is the lack of a kitchen island or peninsula. This is an element that clients very often dream of even in small spaces, which in practice leads to cluttering of the space and its optical "compression". In this case, I decided on a slightly smaller, but fully functional kitchenette, and made the table the central point of the living area. This way it is exposed, accessible from all sides and naturally organizes the living space. The ability to freely go around the table significantly improves comfort and gives a sense of lightness in the interior. The result is a space that is more open, legible and definitely closer to everyday needs than to trend patterns.
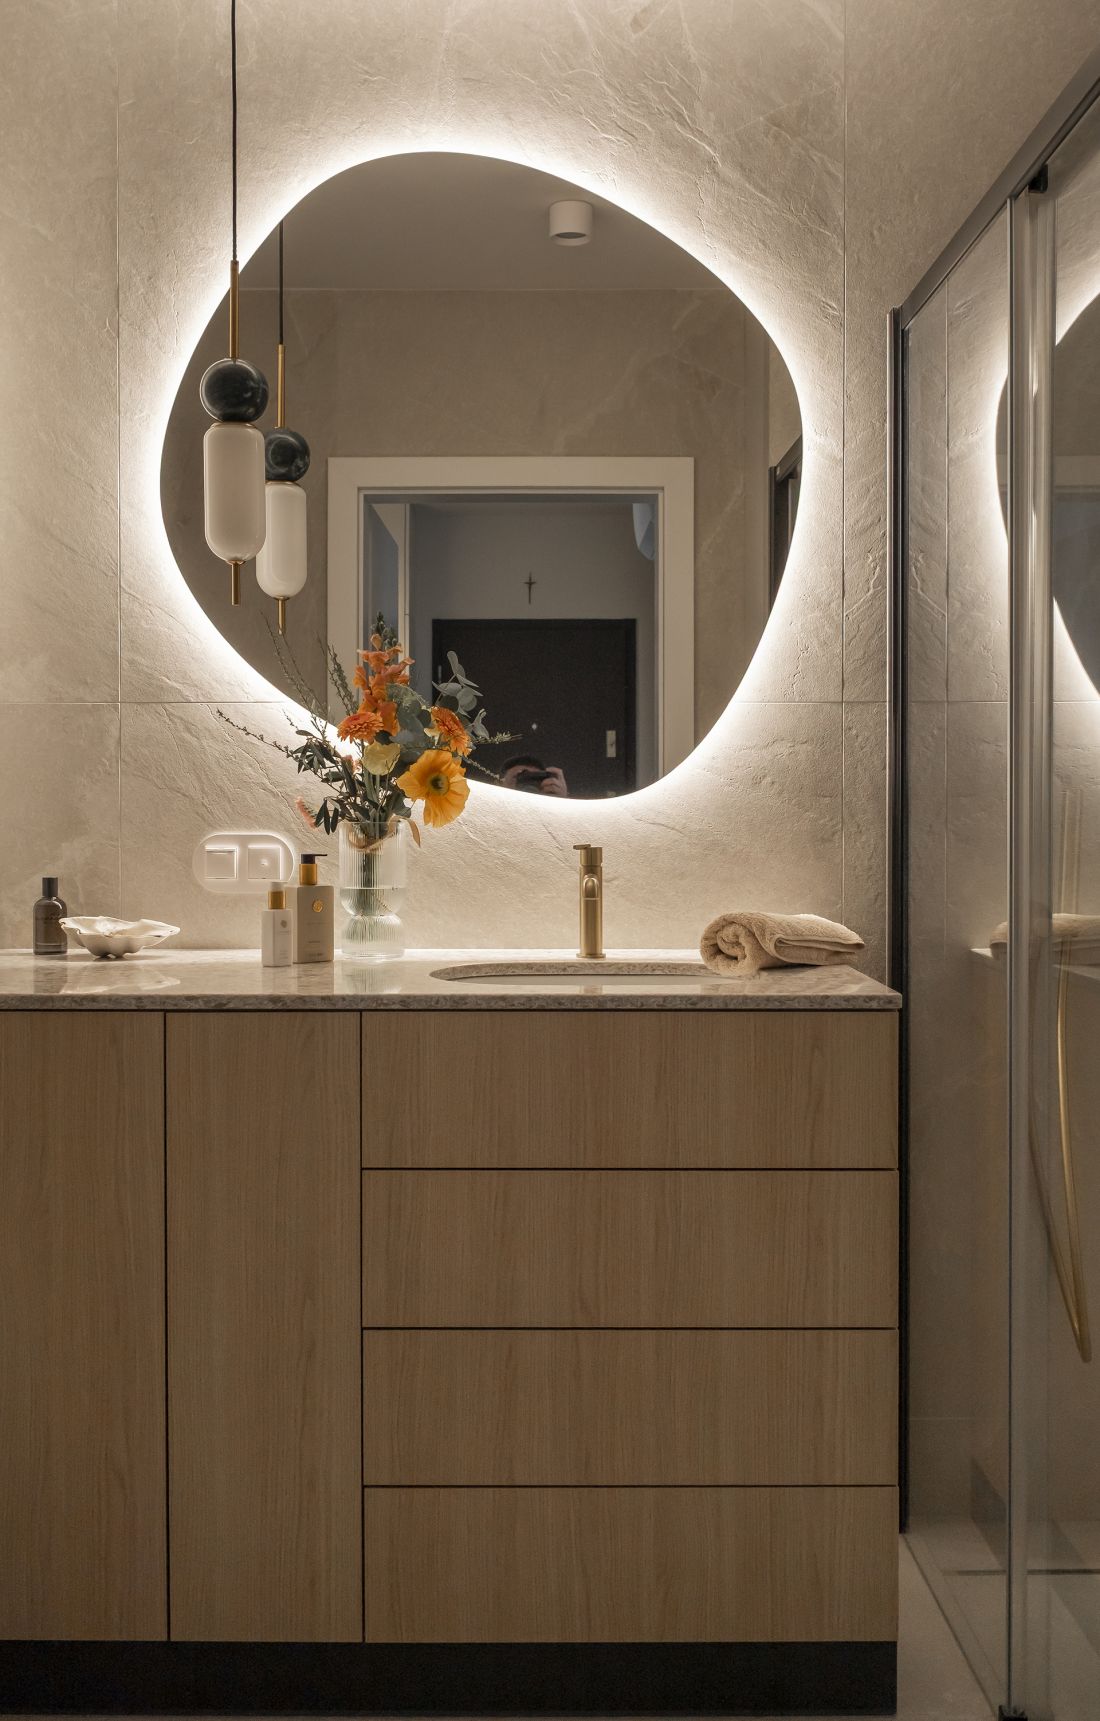
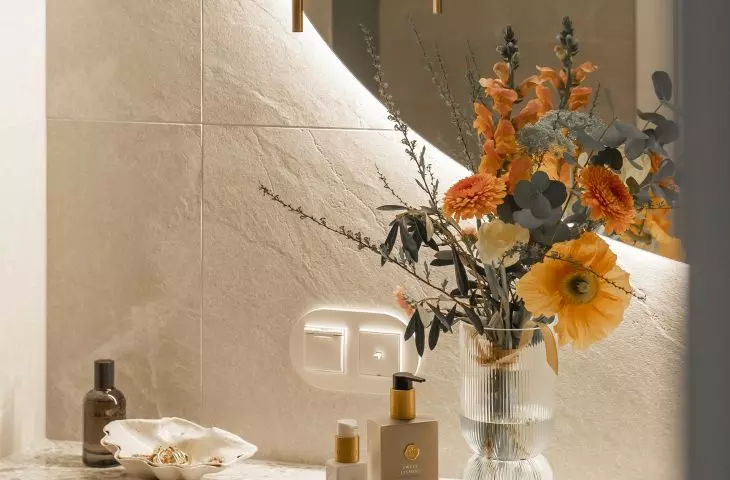
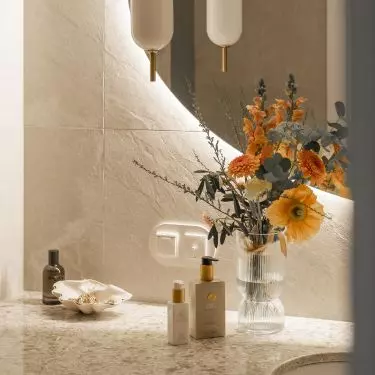
Apartment of architect Kamil Paszek - bathroom
photo by Krzysztof Strazynski
How does this interior change over time? Do new elements appear, other functions appear, does the layout change?
For now, the interior functions exactly as it was designed - with no need to interfere with the layout or functions. The only element that changes minimally is the wooden floor, which already has several life events behind it, which, by the way, was part of its natural character. Recently, the apartment has gently changed with the arrival of a new family member. However, these were not revolutionary changes, rather a natural adjustment of the space to the new daily life. The design from the beginning assumed flexibility and readiness for such stages of life, so you could say we were prepared for it. As a result, the interior responds to changing needs in a calm and unforced manner, without losing its coherence and character.
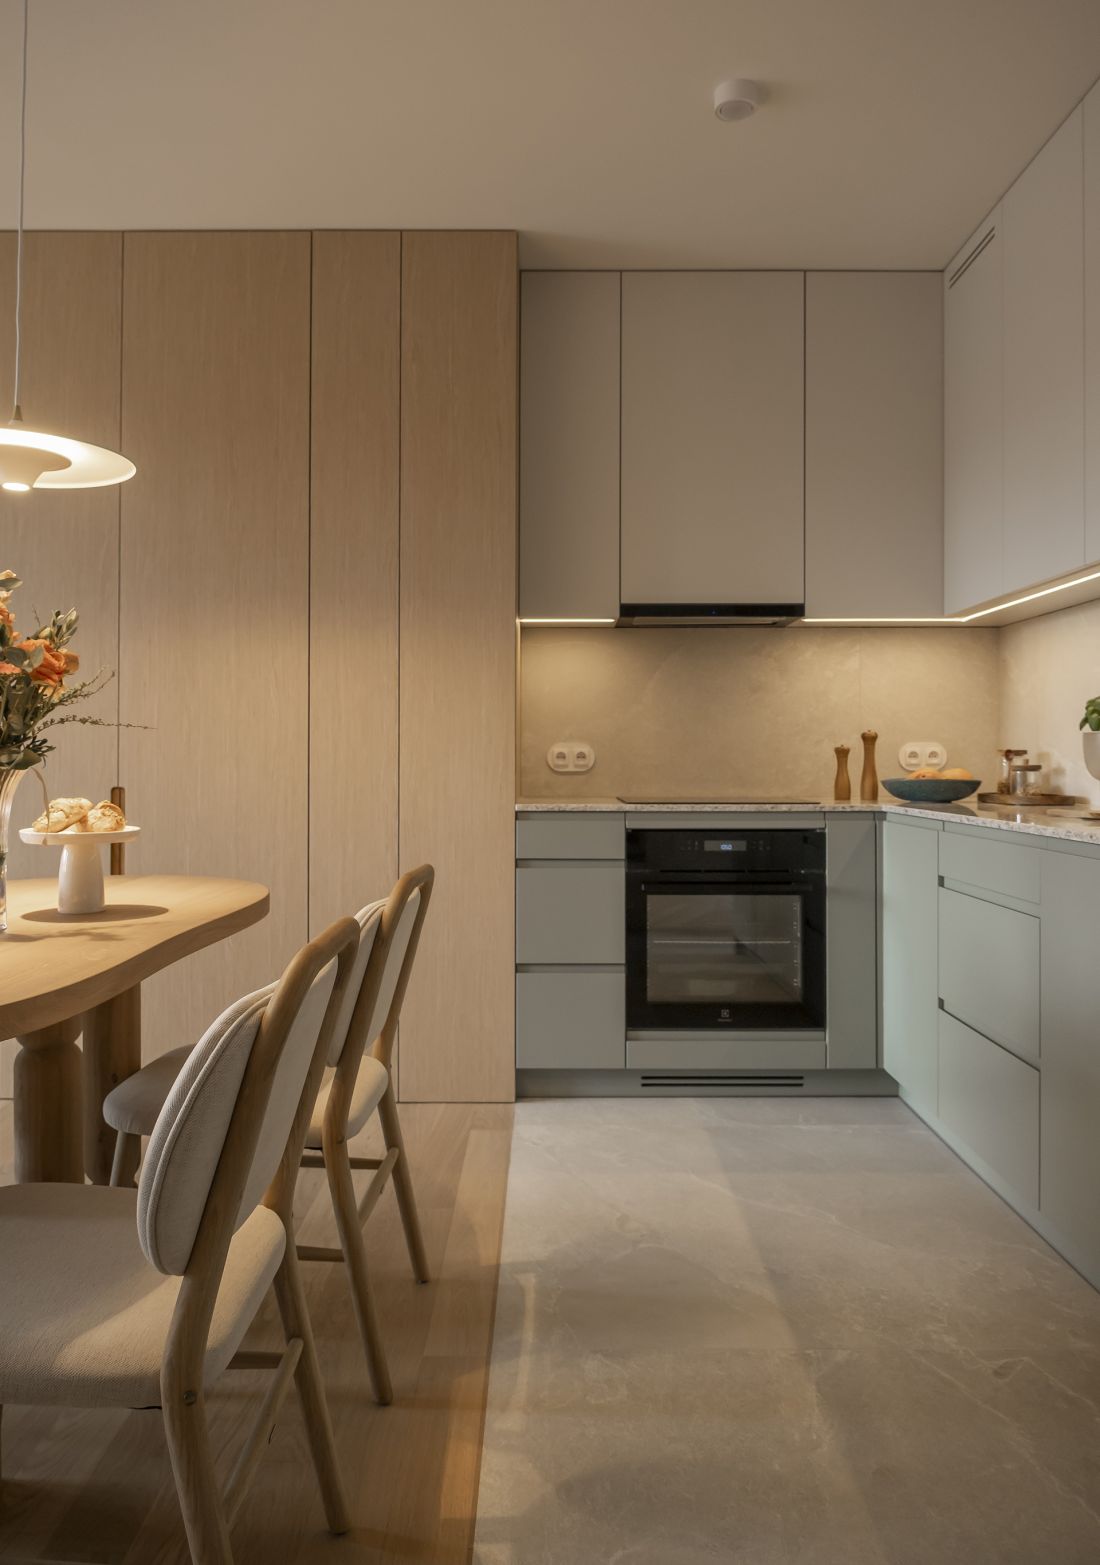
The apartment of architect Kamil Paszek
Photo by Krzysztof Strazynski
Is there anything without which this interior would not be "yours"?
Definitely yes - without the hidden office in the living room, this interior would not be fully "mine". It's a solution that, on the one hand, is a bit of a design "fiddly" and, on the other hand, very realistically organizes the space. Thanks to the retractable fronts, the work area can completely disappear from view, which keeps the living area calm and visually clean. In addition, this built-in hides my LEGO collection, which is only revealed when the fronts are opened. This moment of discovery is always genuinely fun for me and brings a personal, slightly lighter touch to the interior. It's a detail that best demonstrates that a well-designed space can be both orderly, functional and very personal.
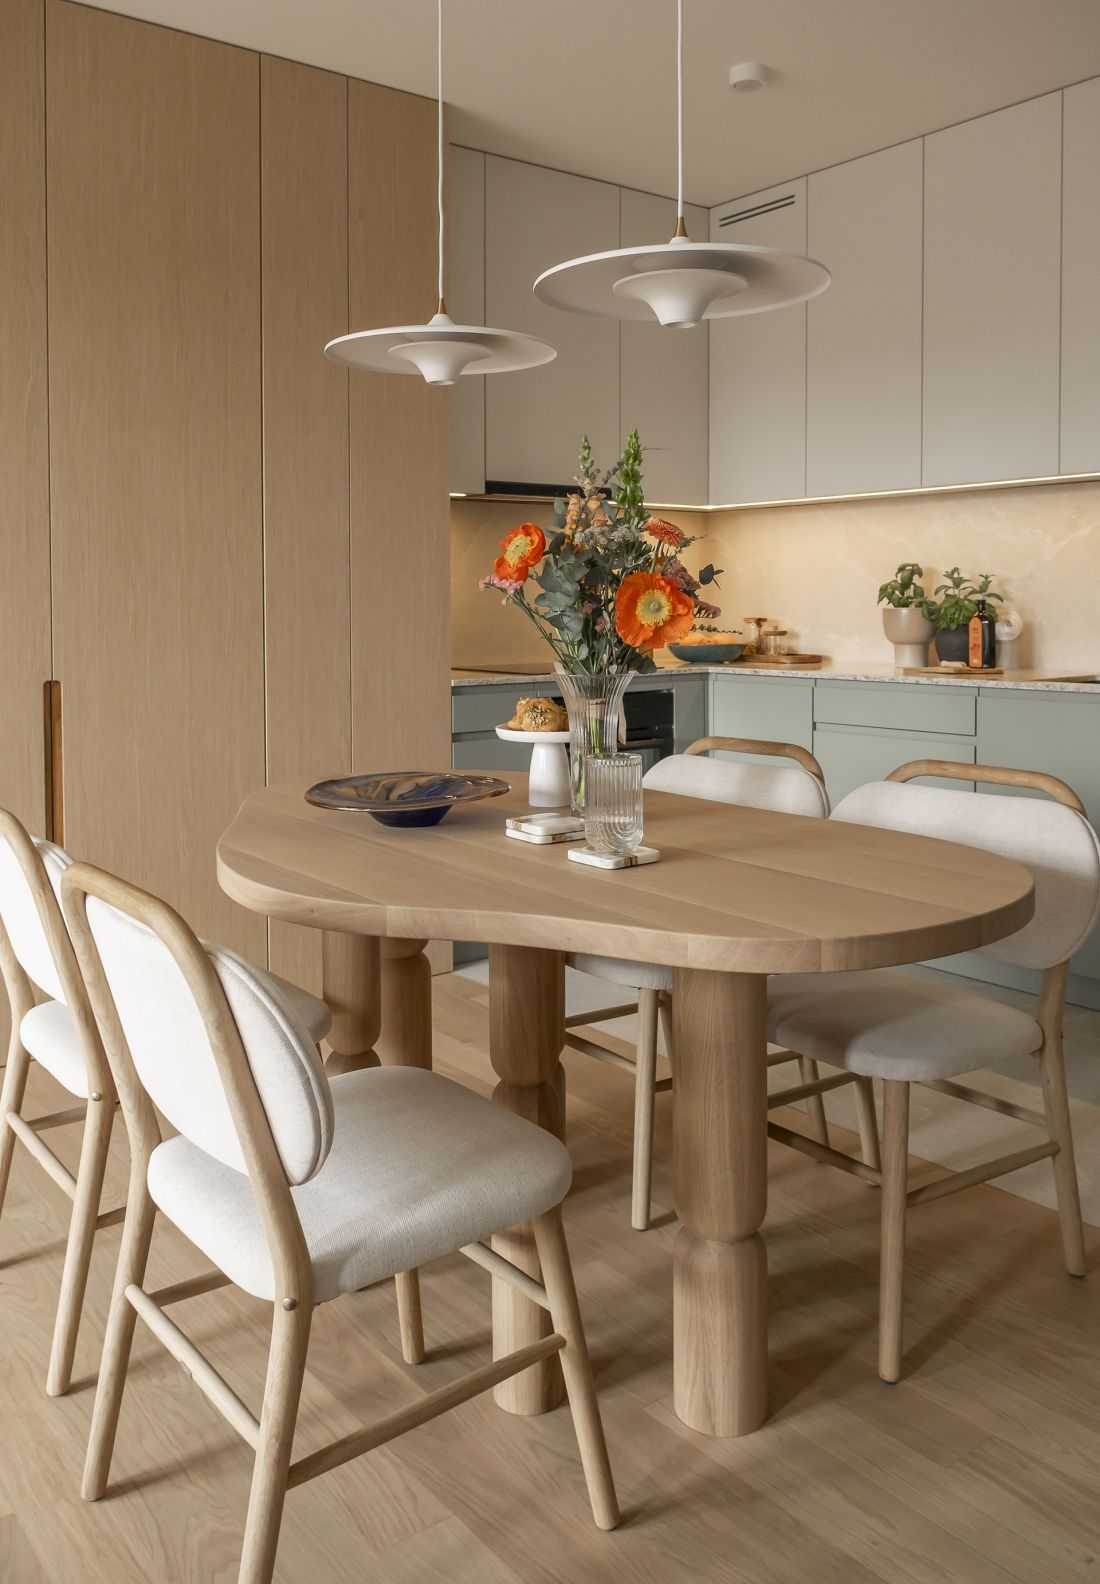
The apartment of architect Kamil Paszek
Photo by Krzysztof Strazynski
What is the most important piece of advice to give to a person who wants to create an interior close to himself - but is not a designer?
First of all: give yourself time and think it through really well. Start by looking at inspirations, but not to copy them - rather to understand what we actually like and why. It also helps a lot to talk to loved ones and discuss your ideas out loud. Often it is only then that needs and expectations begin to clarify.
From the perspective of a designer, I see that investors not infrequently have these needs somewhere "inside", but it is difficult for them to name them - sometimes they even have to be forcibly extracted. This is understandable, because we lack time on a daily basis, while it is worth remembering that an interior is designed for years, not for a moment. The more reflection at the beginning, the fewer disappointments later.
And one more thing: if we really like something, even if it's unusual, it's worth thinking about it - and if after this stage we still feel that it's "the one", just take a chance. It is such decisions that most often make the interior authentic and close to the owner.


















