







A simple block, faded pastel walls and a cold concrete staircase - everyone knows such a school, where you don't want to stay, let alone learn. Can a building made of recycled materials attract students? The {tag:studenci} of Wydział Architektury Politechniki Warszawskiej designed a high school that represents resilience and sustainable architecture.
Located in the Ulrychów neighborhood of Warsaw's Wola district, the building serves as a high school that is primarily intended to be resilient, sustainable and community-oriented, as well as embedded in an urban and ecological context. At the same time, the building can serve as a neighborhood landmark.
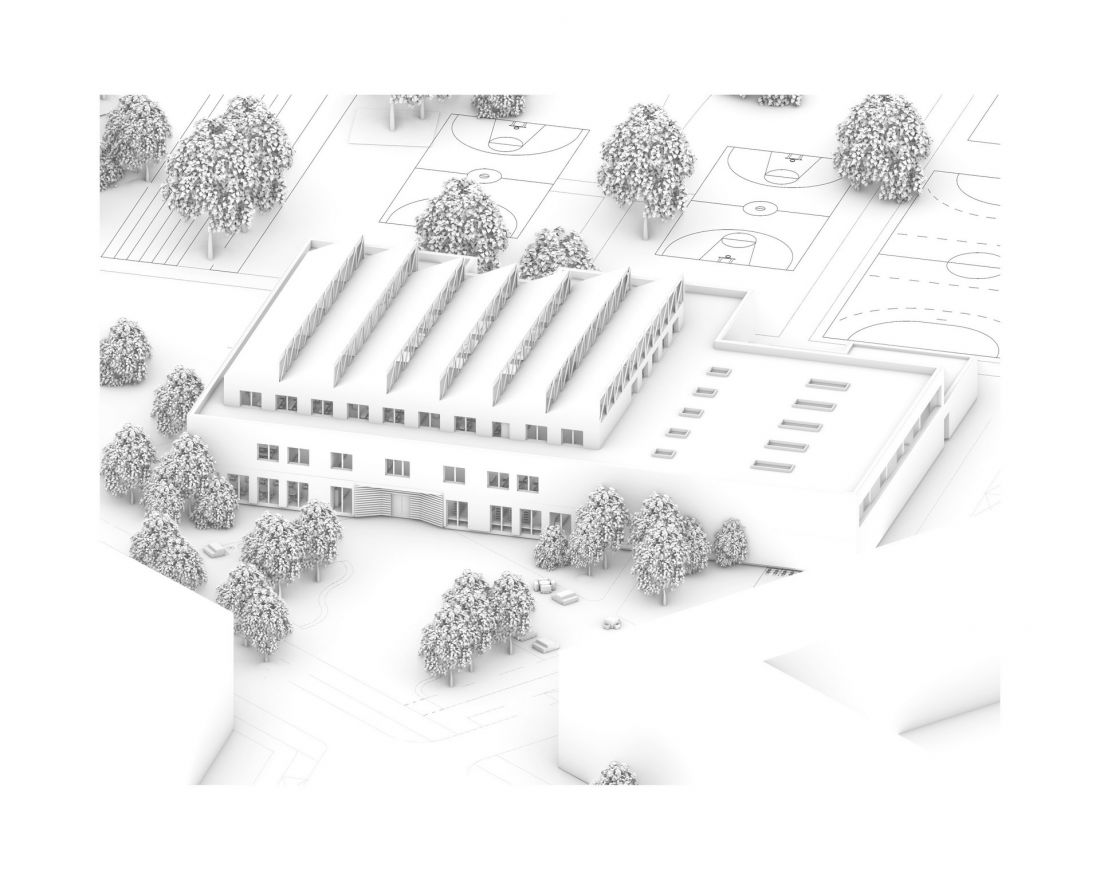
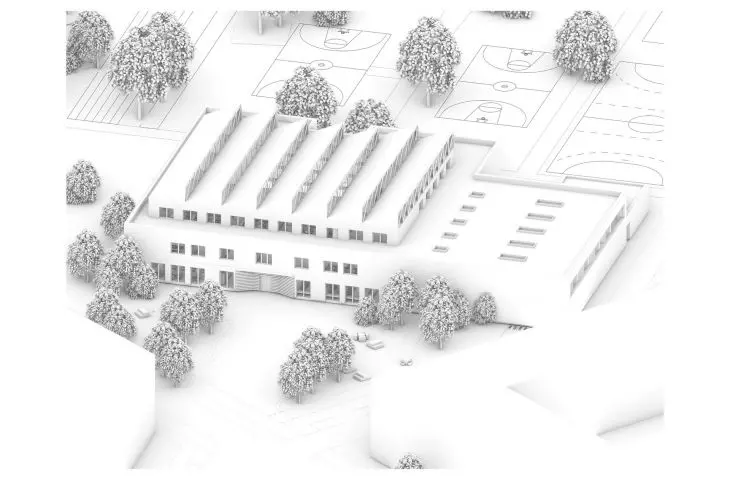
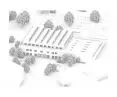
axonometrics
proj.: Weronika Trelka
local brick and local context
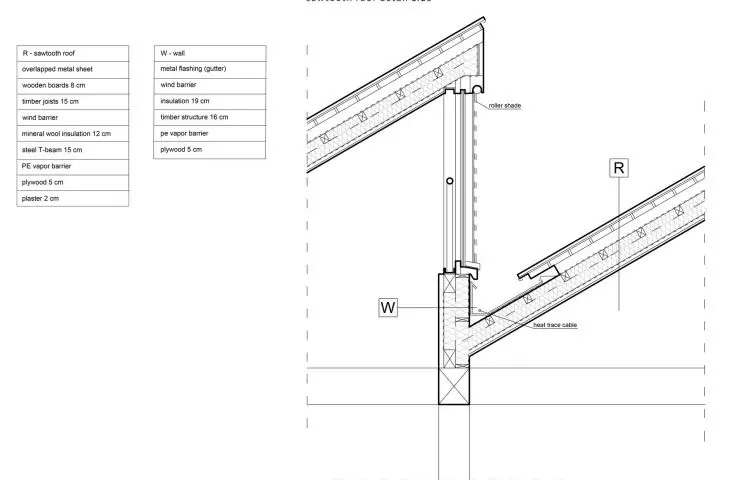
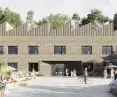
The building draws on a post-industrial architectural language, which is clearly evident in the serrated steel roof and solid brick facade. The brick that fills the reinforced concrete structure is recycled, while the facade is finished with locally sourced brick.
It was important in the project to realize the goals of sustainable architecture, so materials from the site were crushed and creatively incorporated into the terrazzo floors.
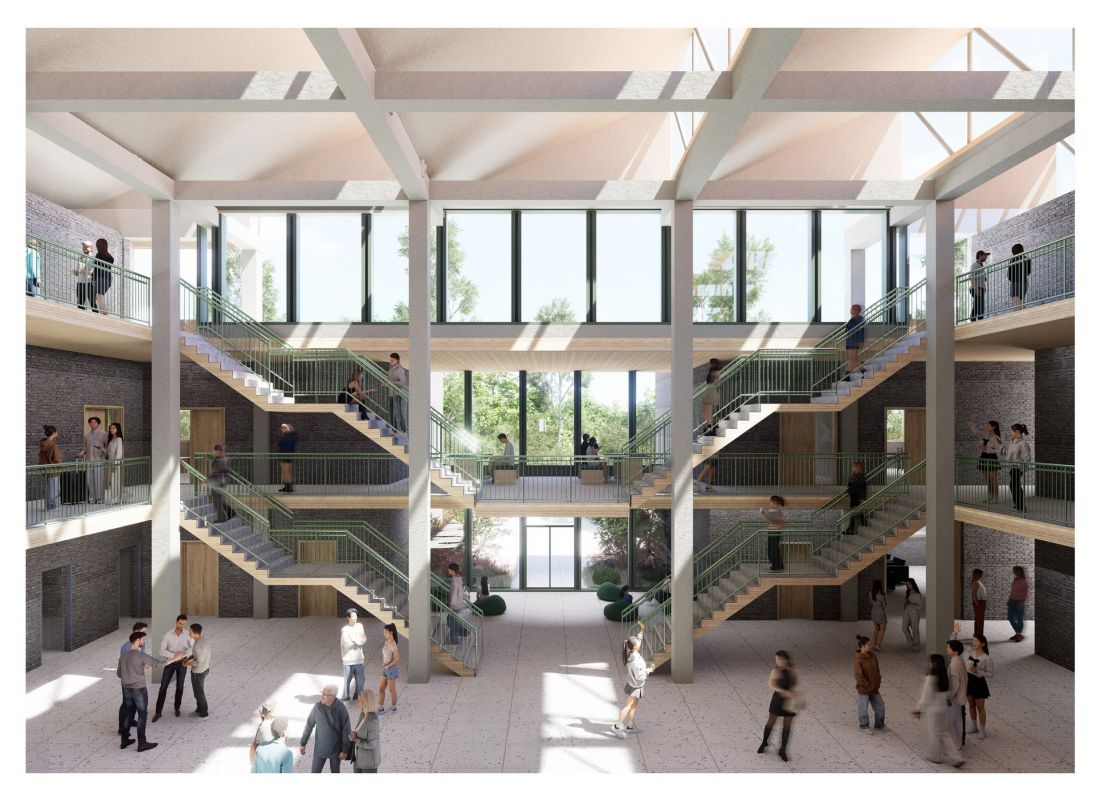
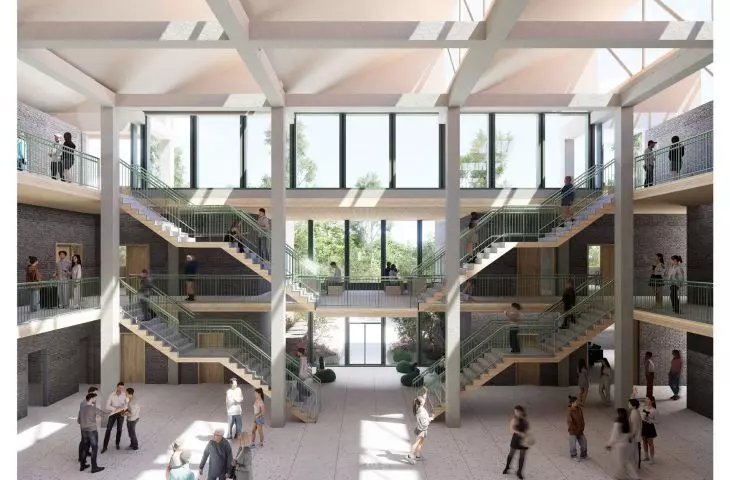
visualization - forum
proj.: Weronika Trelka
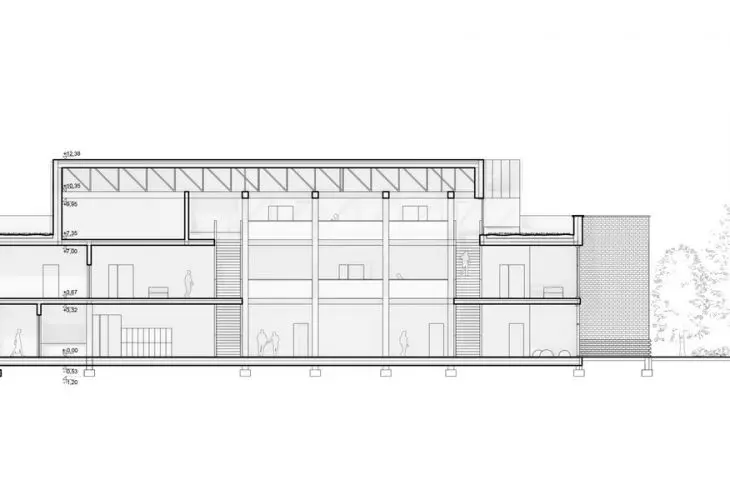
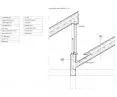
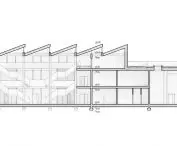
In addition, the school stands out in the urban landscape thanks to exposed steel trusses and tin roofing in the form of a serrated profile. These elements also improve the building's interior daylighting.
school full of light
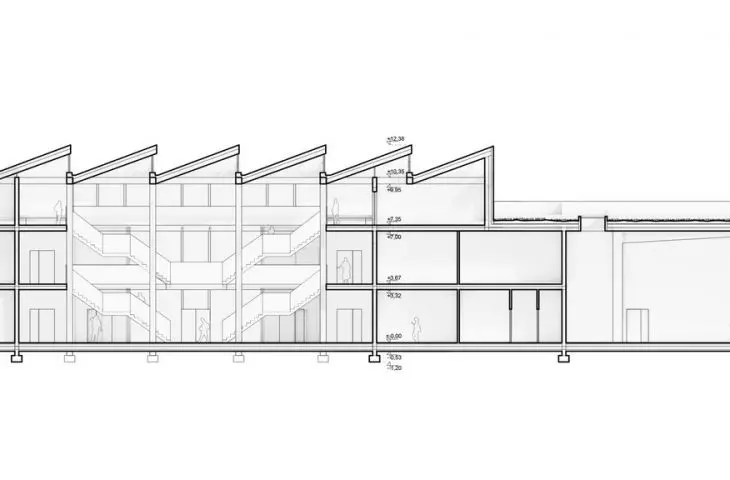
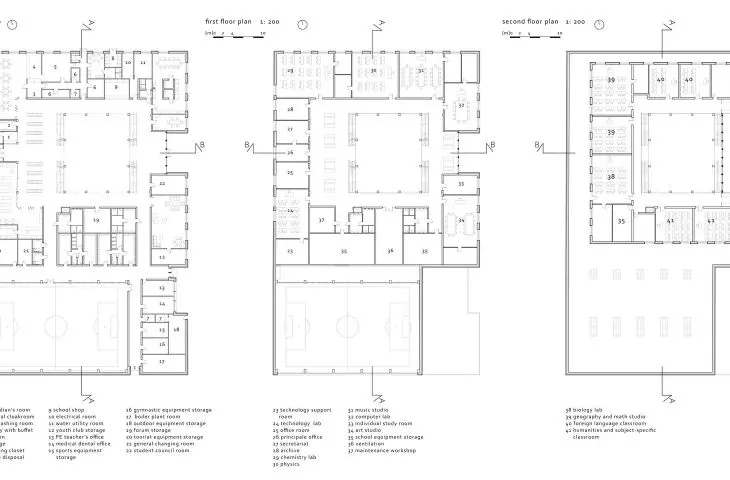
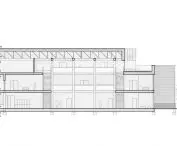
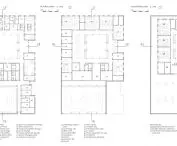
The spatial layout inside the building was designed to be fluid and adaptable. The core of the building is a large, lighted atrium that connects all levels and acts as the civic heart. The three floors contain educational spaces with specialized functions, such as science laboratories, technology studios, music rooms and art studios. In addition, classes can also take place outdoors, made possible by the open-air portion of the top floor.
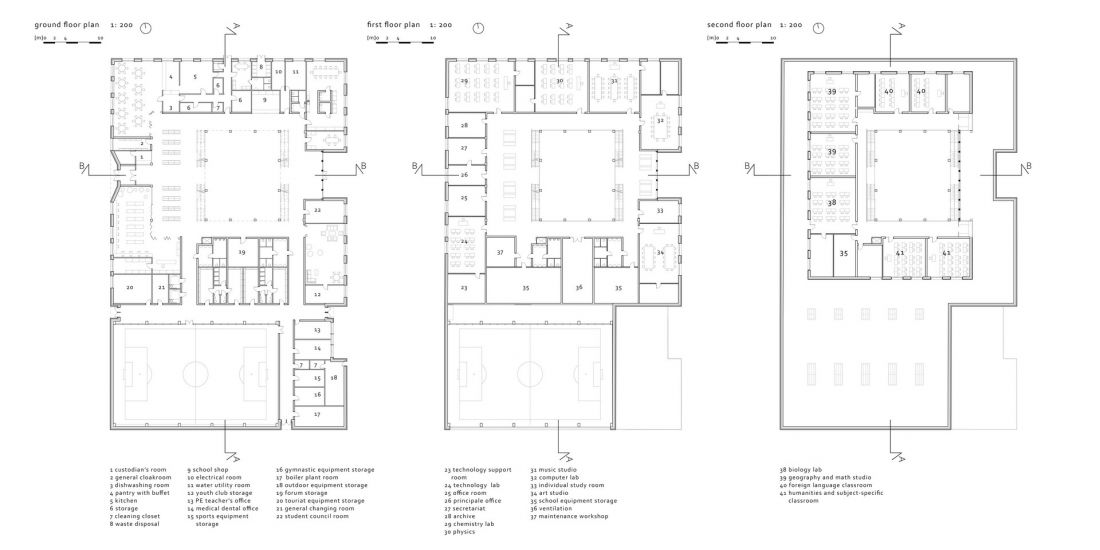
projections
designed by Weronika Trelka
The gray of the brick, which also prevails in the building's interior, is broken by light wooden accents, present in the doors, ceilings and stair finishes. In addition, the details introduce color variety - the balustrades are greenish, and the arches over the passageways are delicately blue.
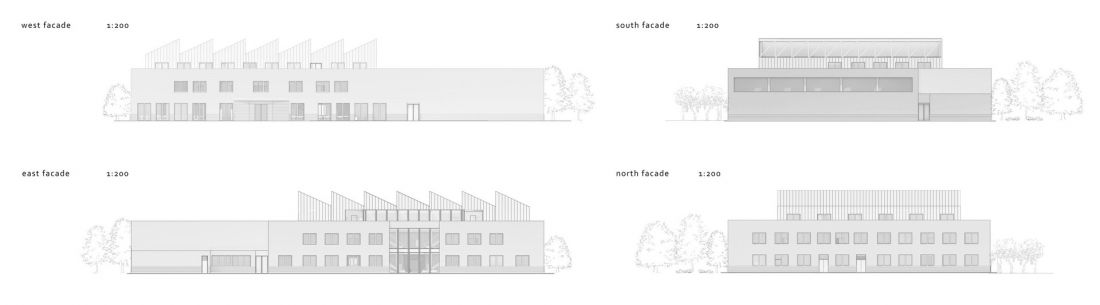
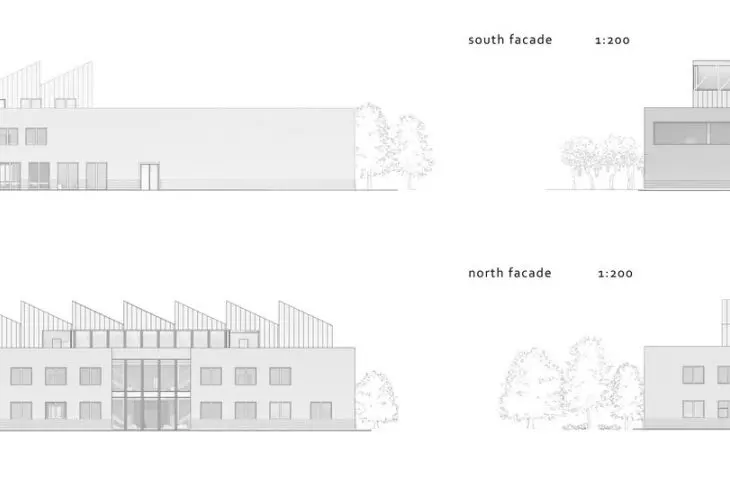
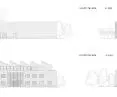
elevations
designed by Weronika Trelka
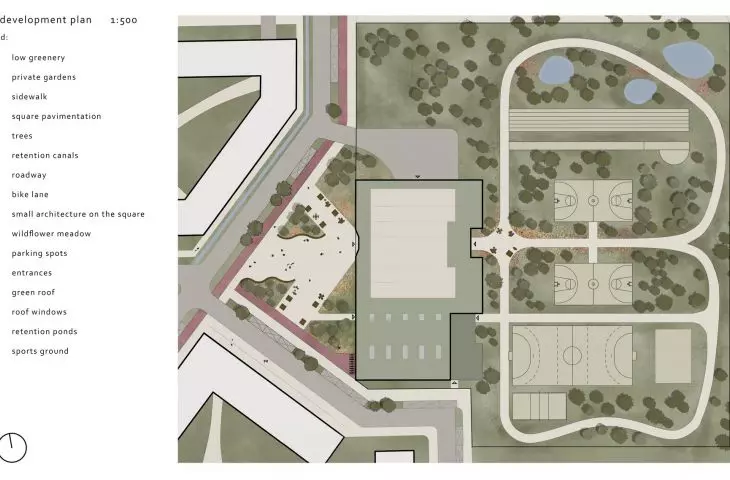
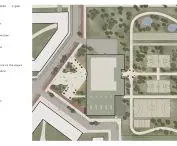
The design also includes solutions that promote accessibility and connection to the neighborhood. The site plan is open, with pedestrian and bicycle paths allowing passage between the building and green zones on the school grounds. There are also sports fields, spaces for recreation and green areas with retention features, along with small water reservoirs.
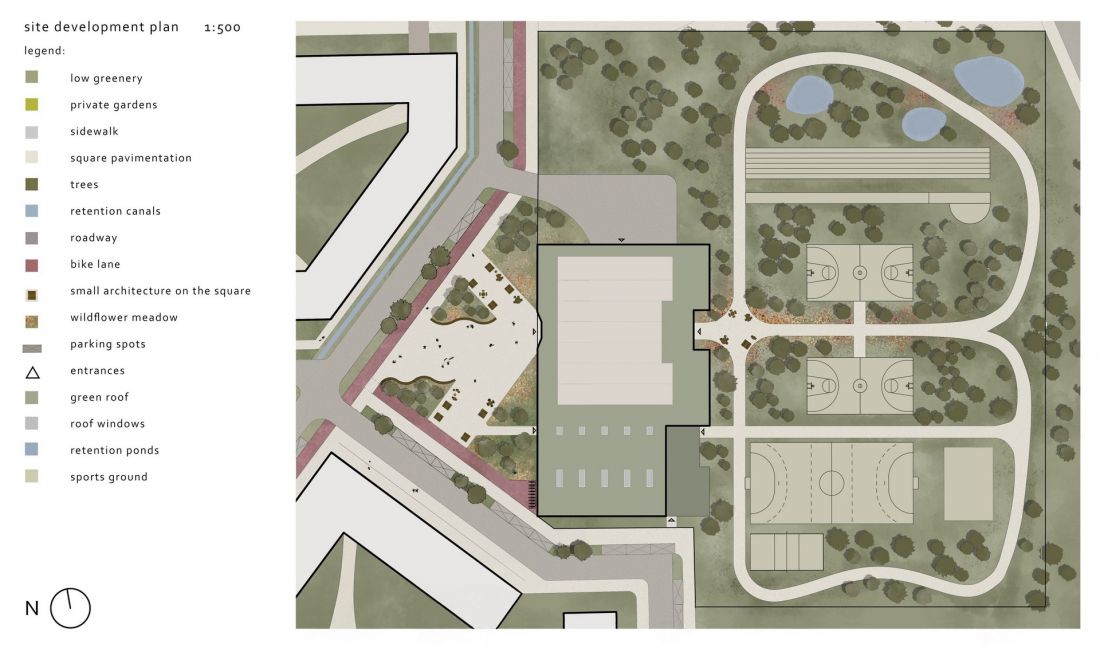
site development plan
proj.: Weronika Trelka
The resilience of the design is evident not only in the materials used, but also in the flexibility of the program and the envisioned community involvement. Ultimately, the school designed by Weronika Trelka is a refreshing alternative to the forgotten Polish schools.








