






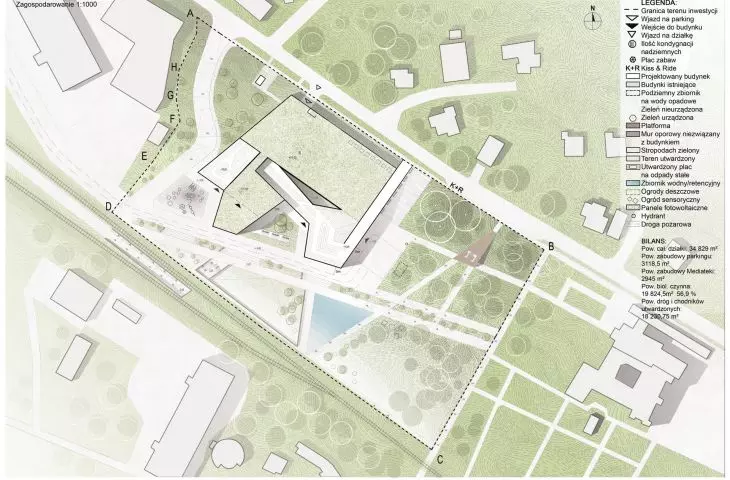
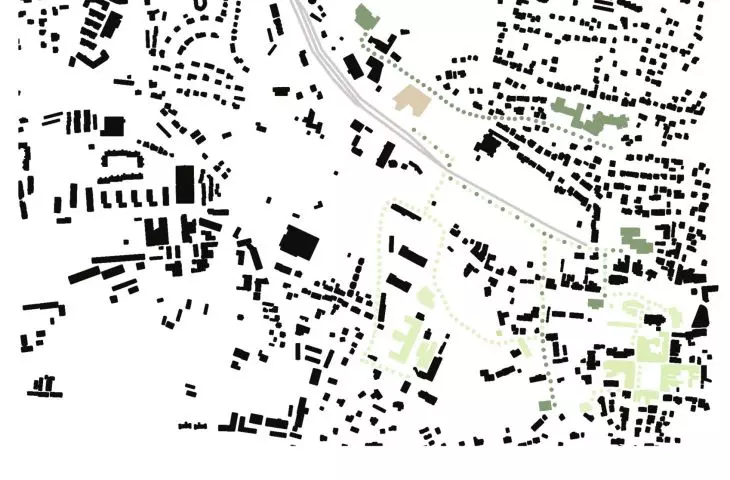
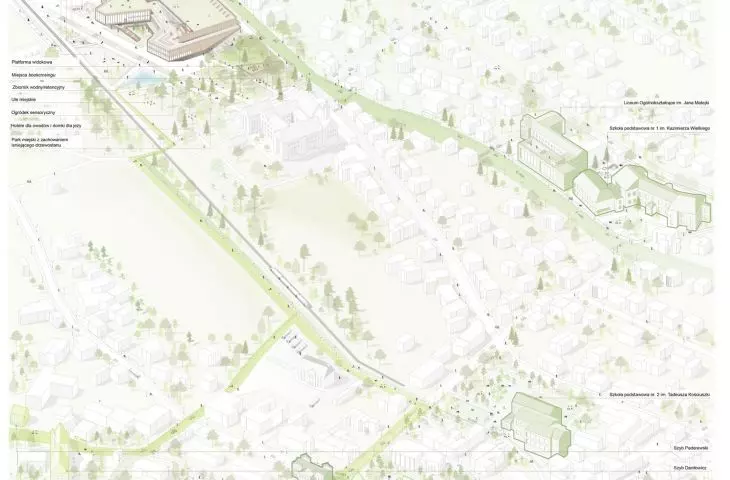
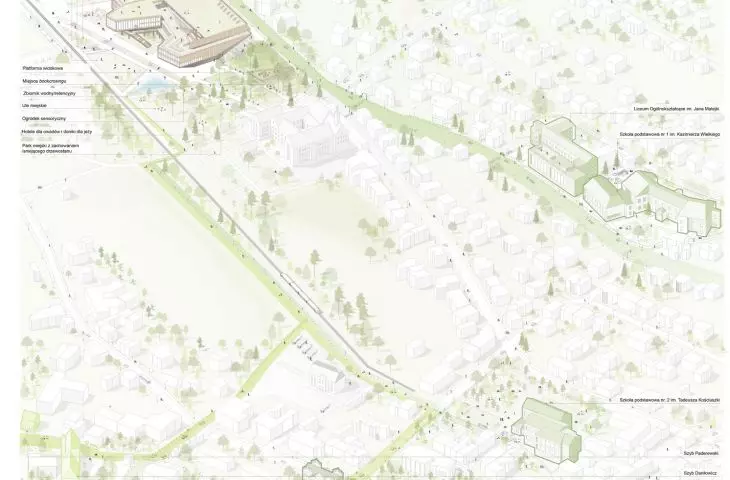
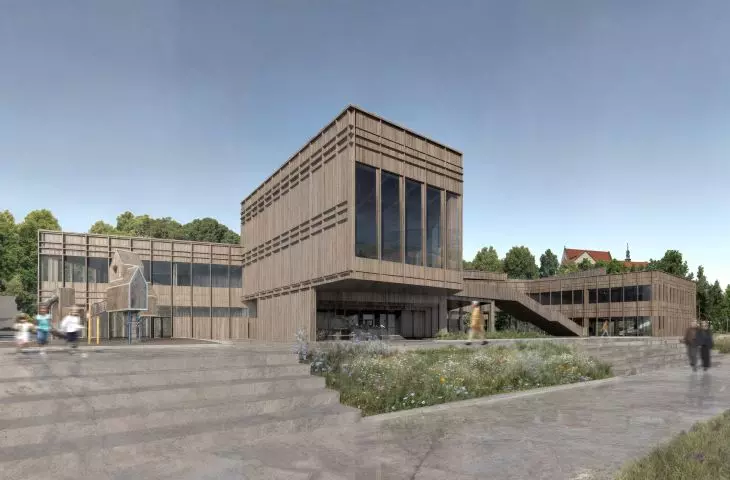
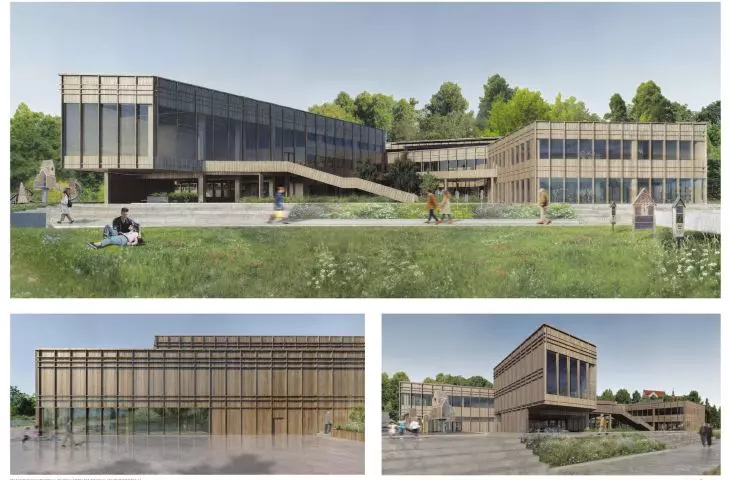
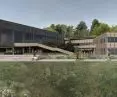
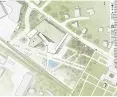
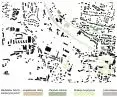
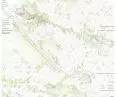
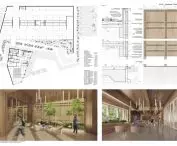
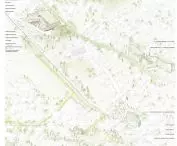
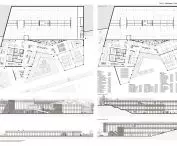
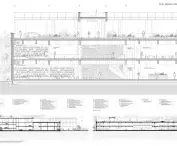
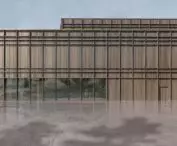
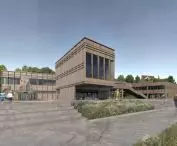
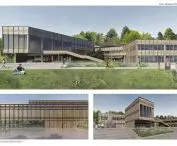

The diploma project SALIS - a media library and park & ride in Wieliczka, by Julia Stępska, was created in the fourth year of Architecture at the Cracow University of Technology, under the supervision of Dr. Marta Fąfara. The building is being constructed in the center of Wieliczka, next to the SKA station and bus stops, on a plot of land hitherto largely undeveloped, constituting a spatial barrier in the city. The SALIS concept combines educational, social, recreational and transportation functions, responding to the real needs of local residents and local schools that need additional space for classes, workshops and tutoring.
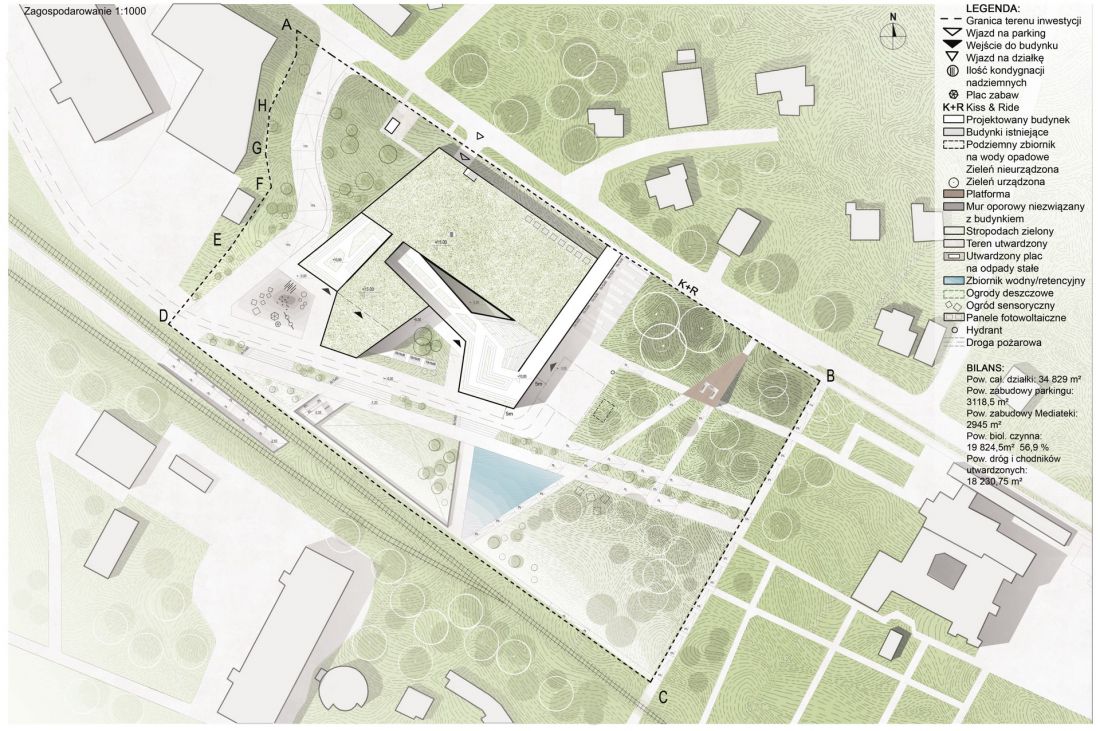
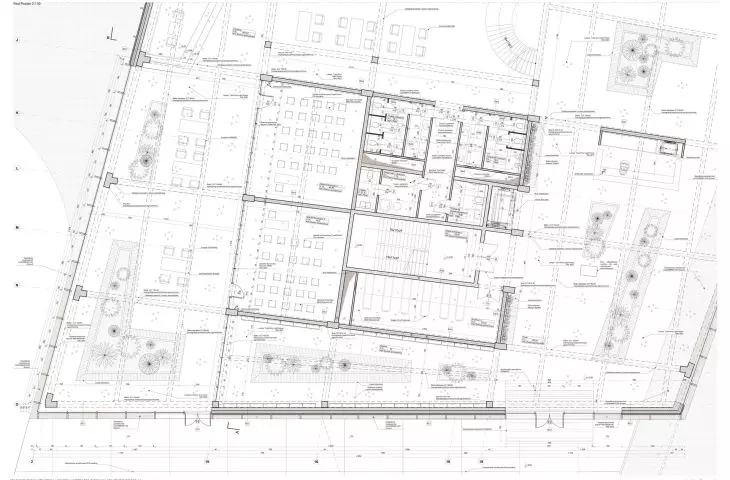
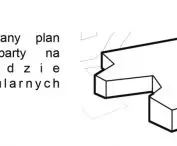
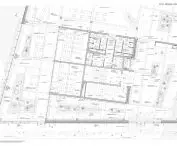
land development
© Julia Stępska
architecture and ecology
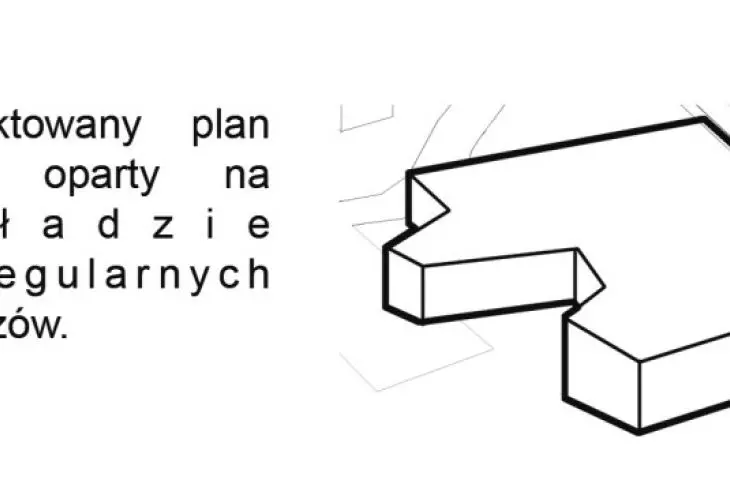
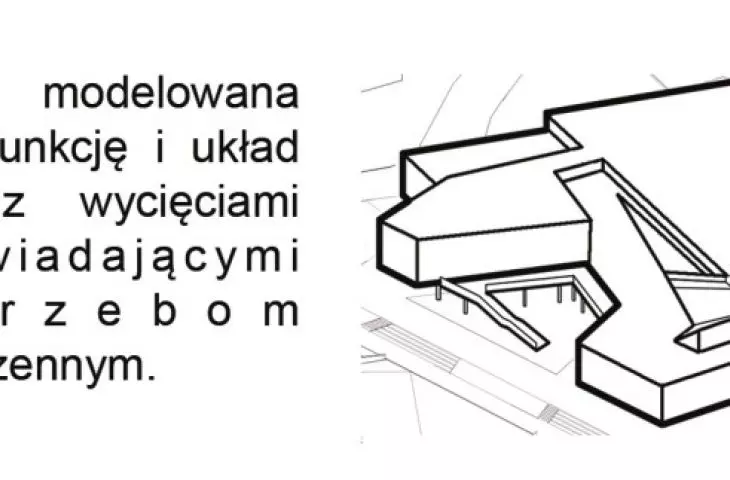
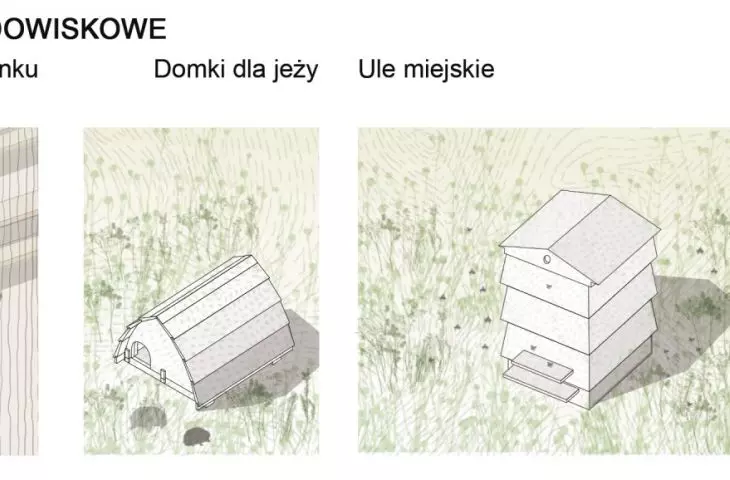
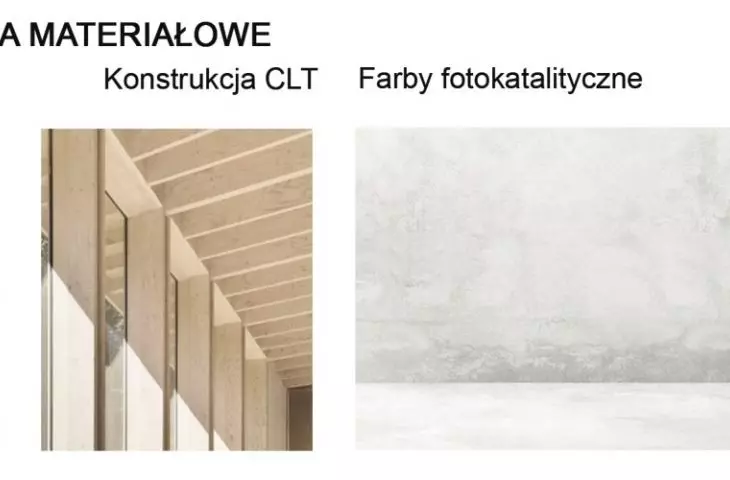
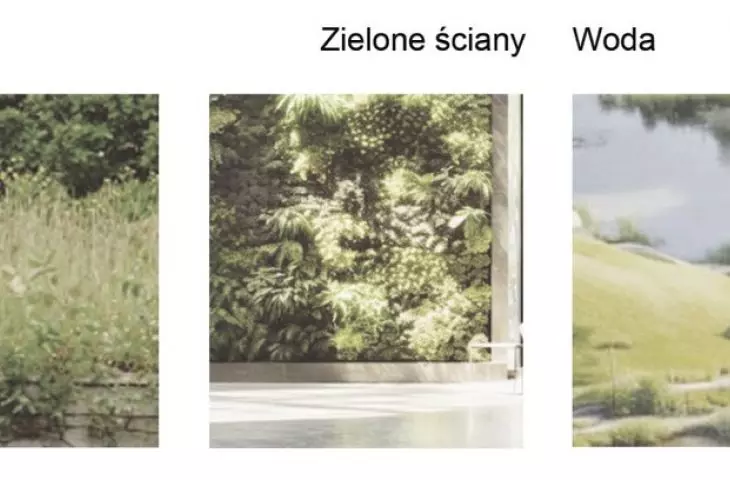
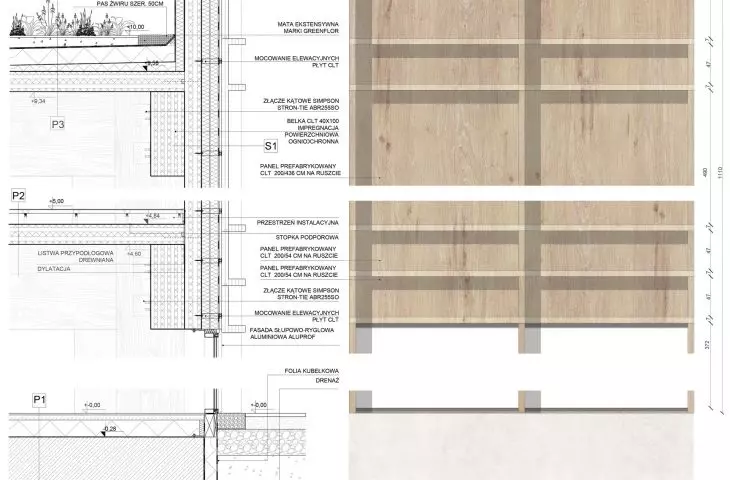
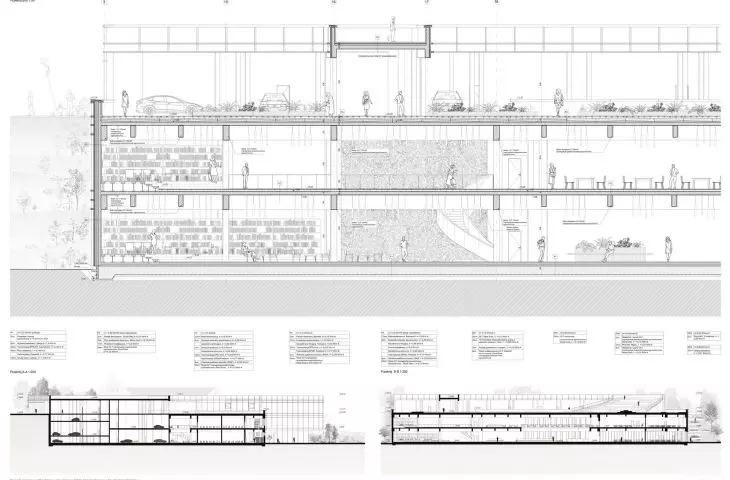
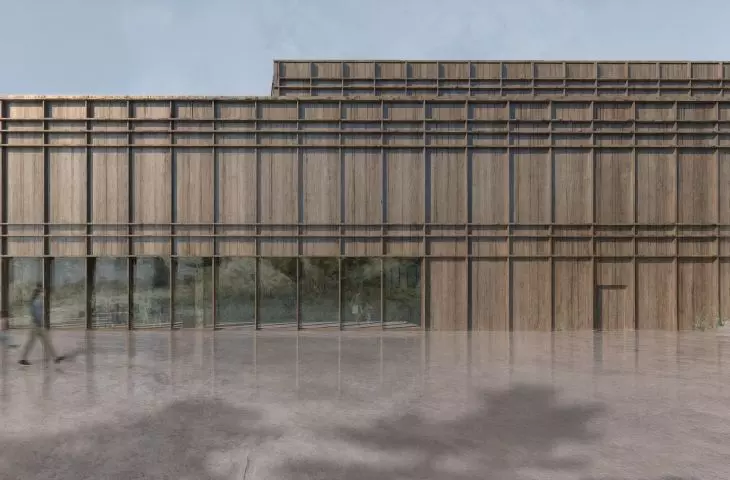
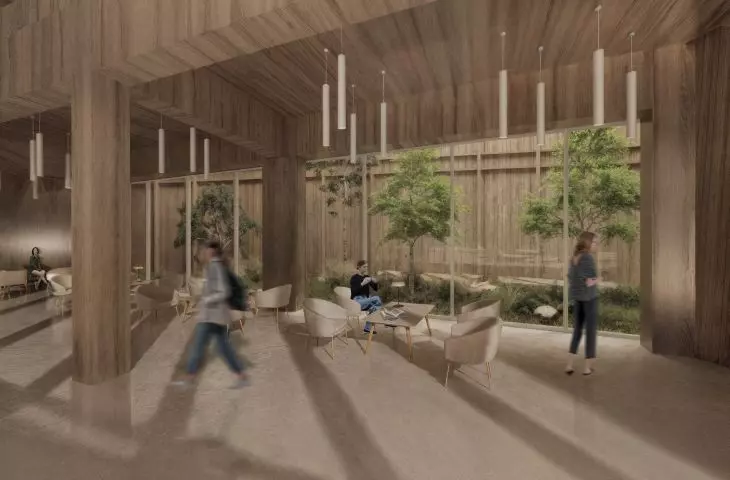
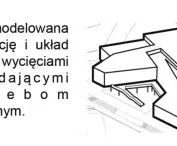
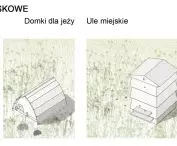
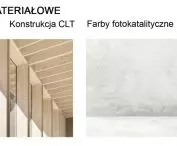
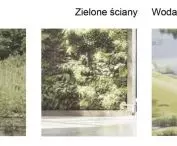
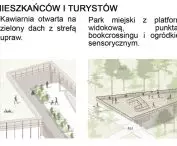
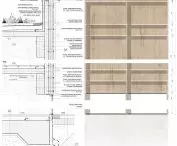
The building was constructed mainly using cross-laminated timber technology (CLT), which gives the interiors a warm character and fits in with ecological trends. The body of SALIS refers to the salt crystal, referring to the centuries-old tradition of mining in Wieliczka. The project includes numerous environmentally friendly solutions: green roofs, rain gardens, retention tanks, photovoltaic panels, green walls and elements supporting biodiversity, such as nest boxes, hedgehog houses, urban beehives and insect hotels. The area has been landscaped with respect for the tree canopy, creating an urban park with pedestrian routes, a playground, a sensory garden, an amphitheater and a viewing platform.
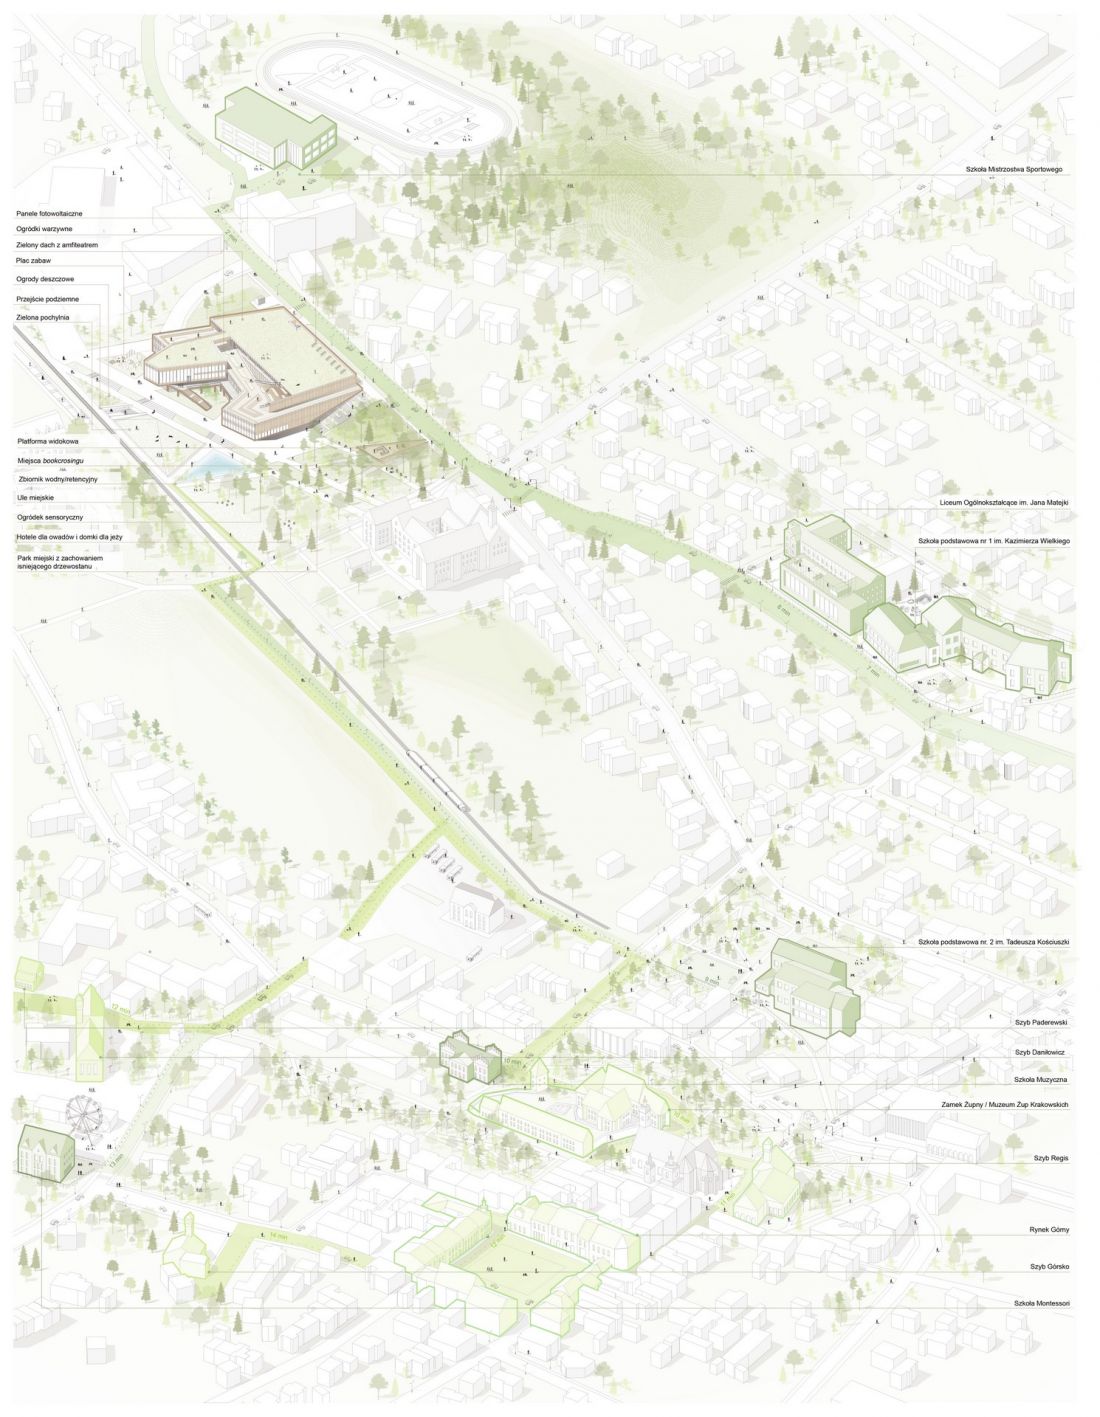
axonometry
© Julia Stępska
The project implements the RRR principle - Reduce, Reuse, Recycle, reducing resource consumption and promoting recycling, and the spaces have been adapted for different age groups: children and teenagers use the educational zones, adults use the coworking areas, and seniors use the conference rooms and auditorium.
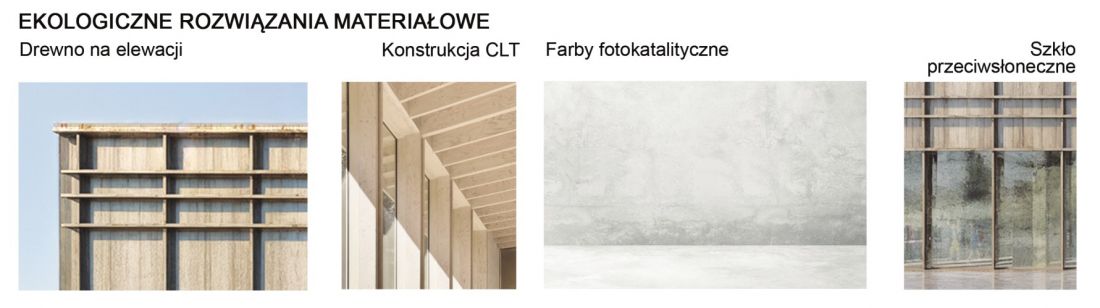
eco-friendly material solutions
© Julia Stępska
functionality and social integration
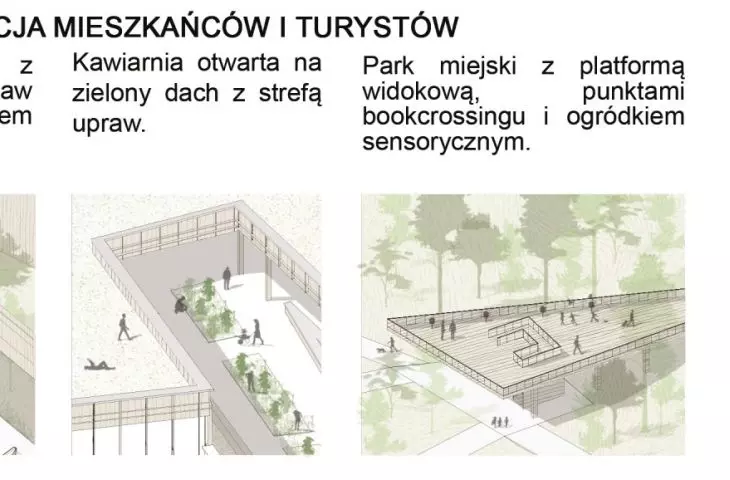
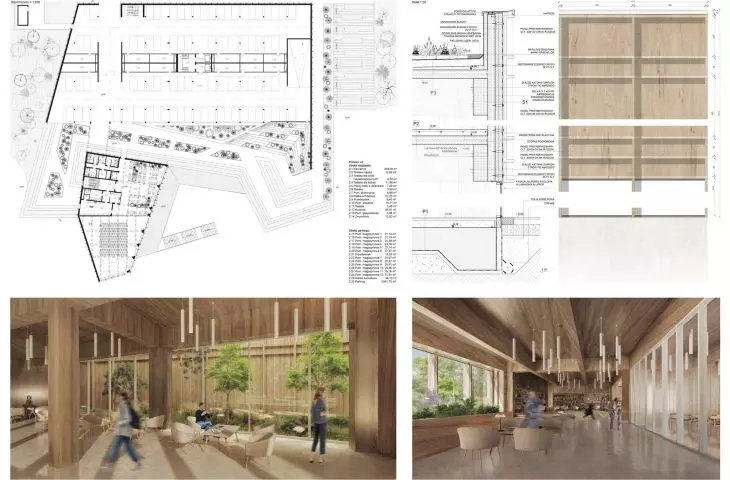
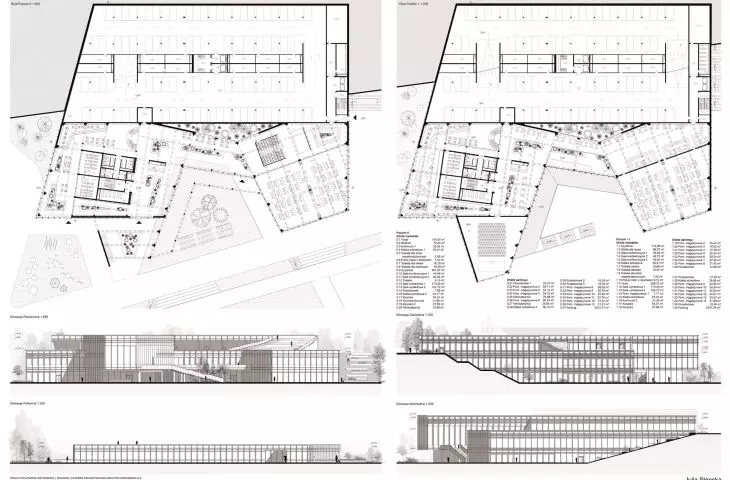
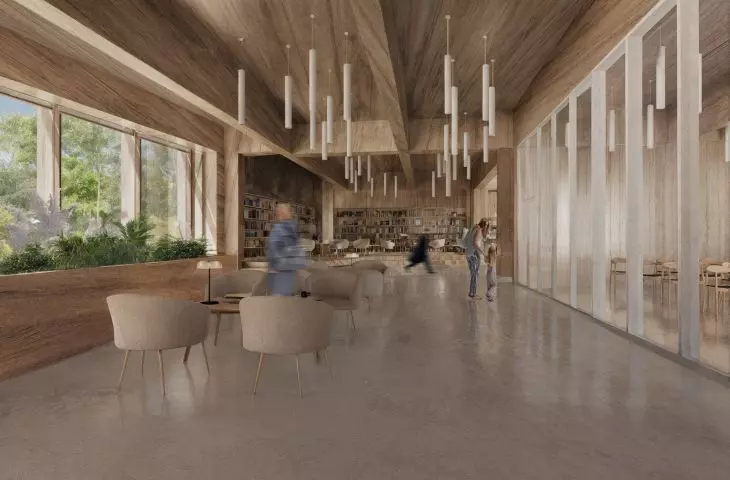
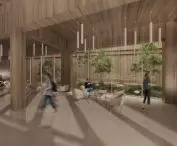
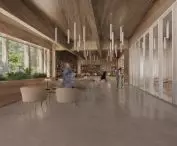
SALIS is accessible to people with disabilities - equipped with a tiffographic plan, induction loops, sliding seats and clear signage. The building has a clear functional layout: the first floor includes a foyer, checkroom, toilets, archives, conference rooms and a reading room overlooking the atrium; the second floor includes a further reading room, a children's area, educational rooms and an auditorium; the second floor houses a café with a green terrace, an organic growing area and access to green roofs.
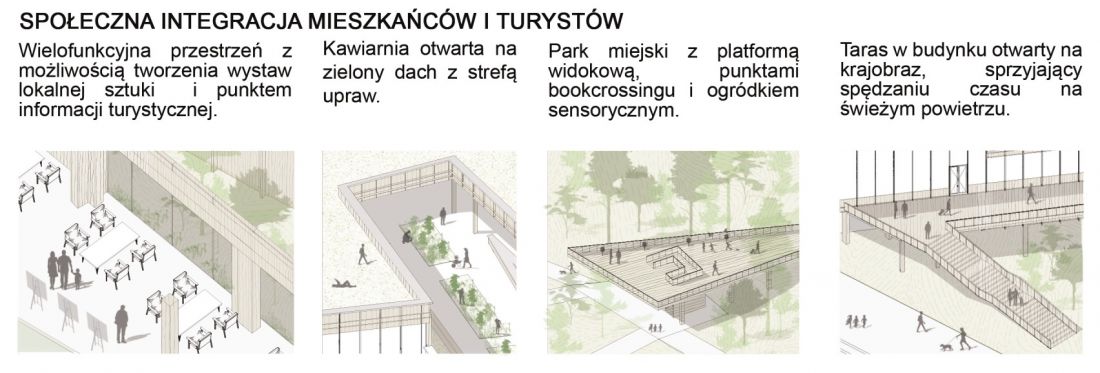
social integration
© Julia Stępska
The Park & Ride feature allows residents and tourists to leave their cars and continue their journeys by public transportation, reducing traffic and emissions in the center.
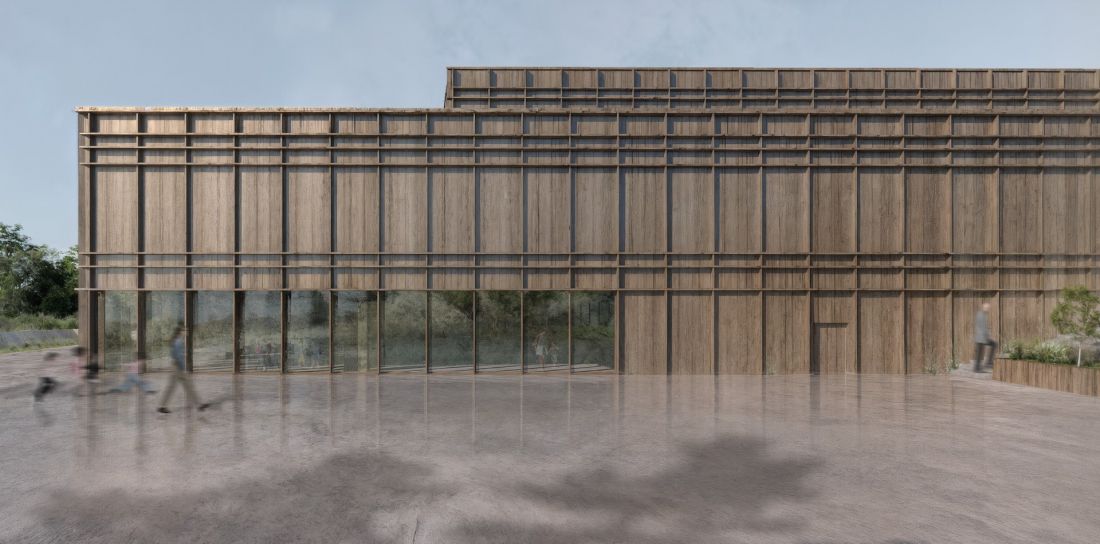
visualization
© Julia Stępska
The SALIS media center is not just a building, but a center for education, culture, mobility and ecology that integrates the community, strengthens local identity and demonstrates how architecture can enhance the quality of life in a city.
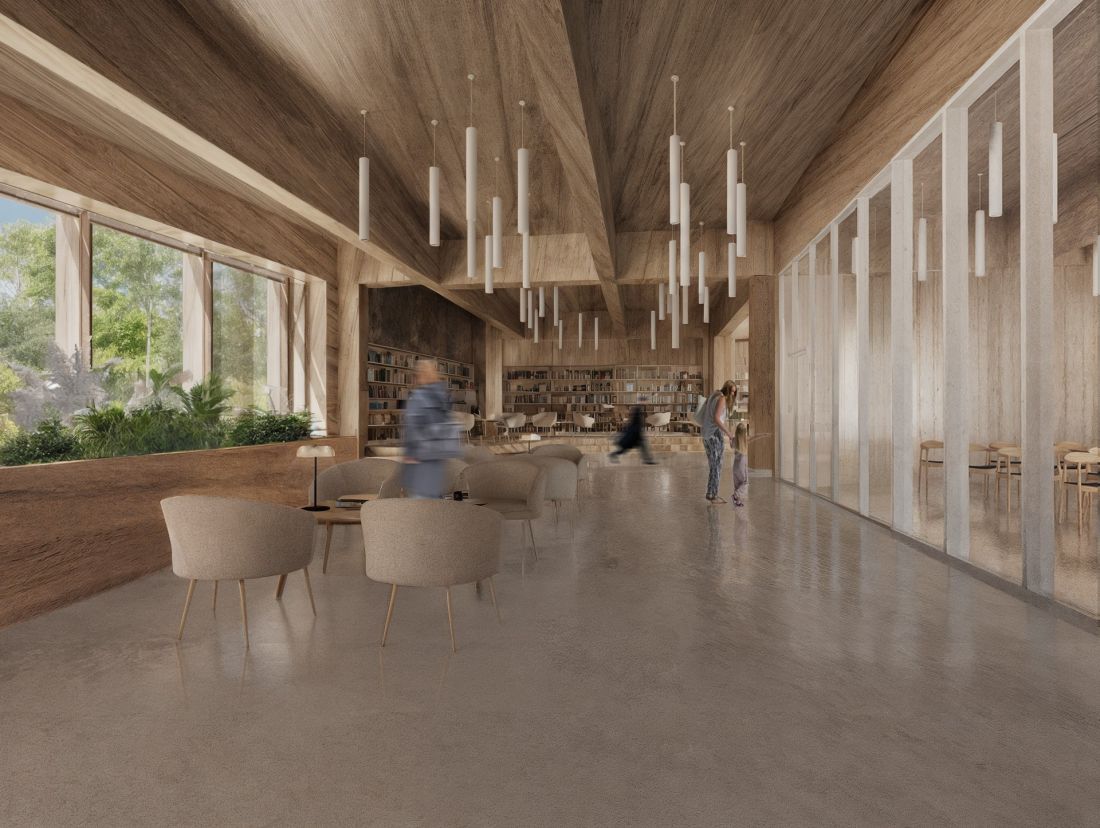
interior
© Julia Stępska








