



















From the series “Heating, Air Conditioning, Ventilation—Trends for 2026”
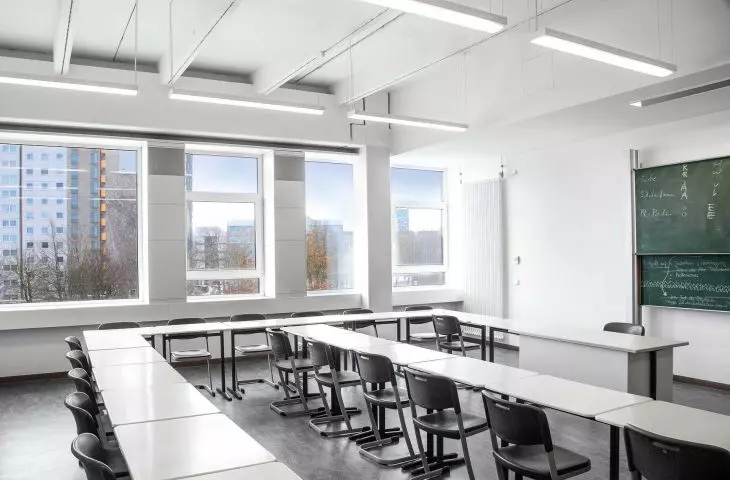
Good ventilation in schools is not just a matter of compliance with standards, but also of the quality of education and comfort in the classroom. Decentralized solutions make it possible to ensure this without compromising architectural design, since the unit can be treated as a piece of interior decor rather than a technical accessory.
© TROX
Ventilation at the Concept Stage, Not at the End of the Project
Mechanical ventilation is often incorporated into a project only after the room layout has already been finalized. A central system then requires shafts, suspended ceilings, and mechanical spaces, which must be accommodated at the expense of room height or the building’s form. Decentralized ventilation reverses this logic: each unit serves a single room, so ducts are unnecessary, and the impact on the architecture is kept to a minimum.
Two openings in the facade, nothing more
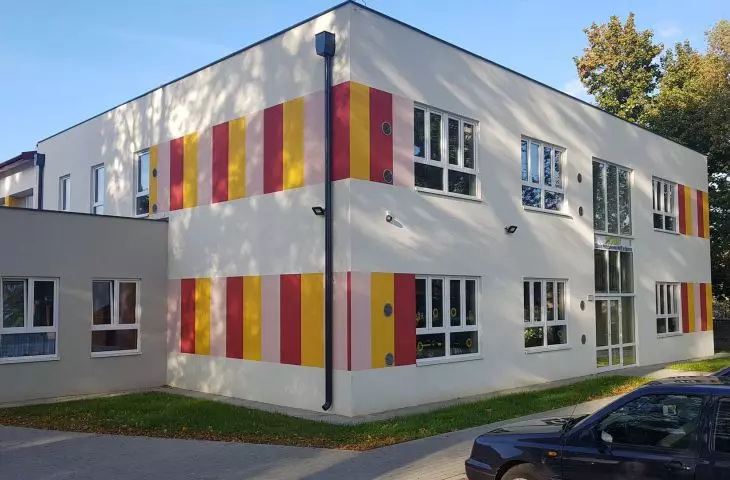
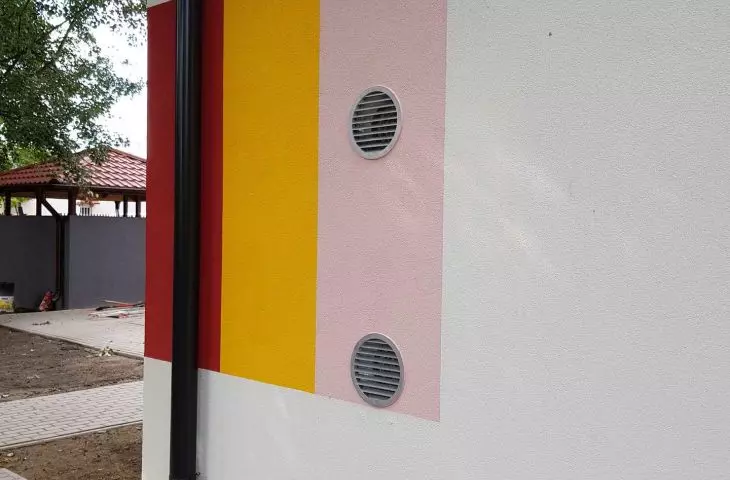
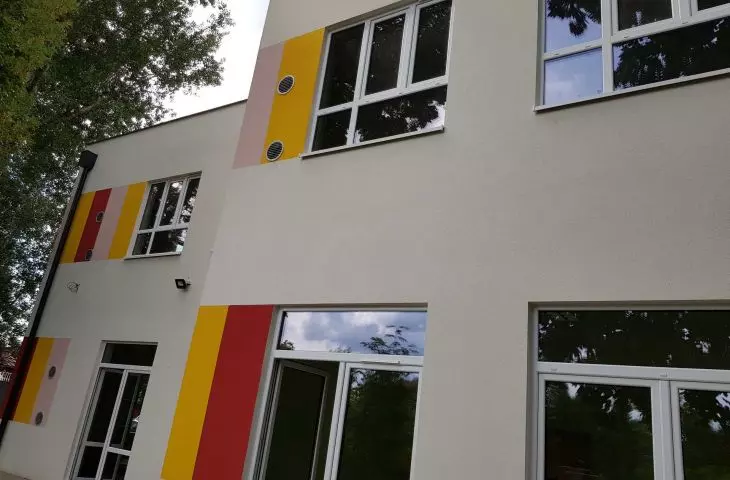
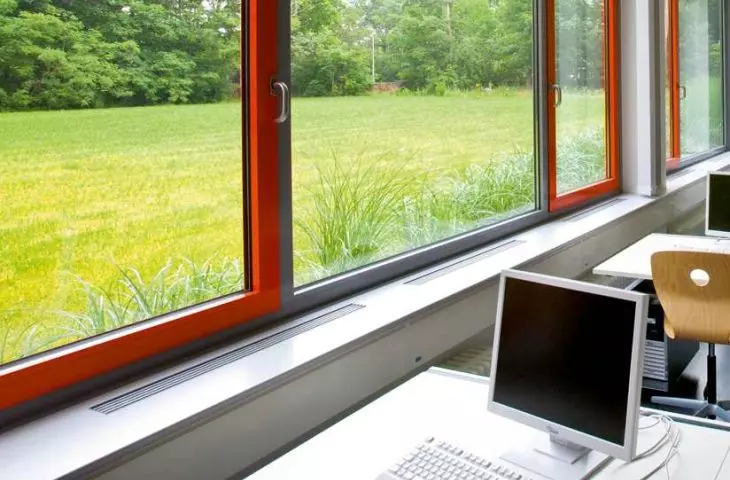
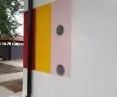
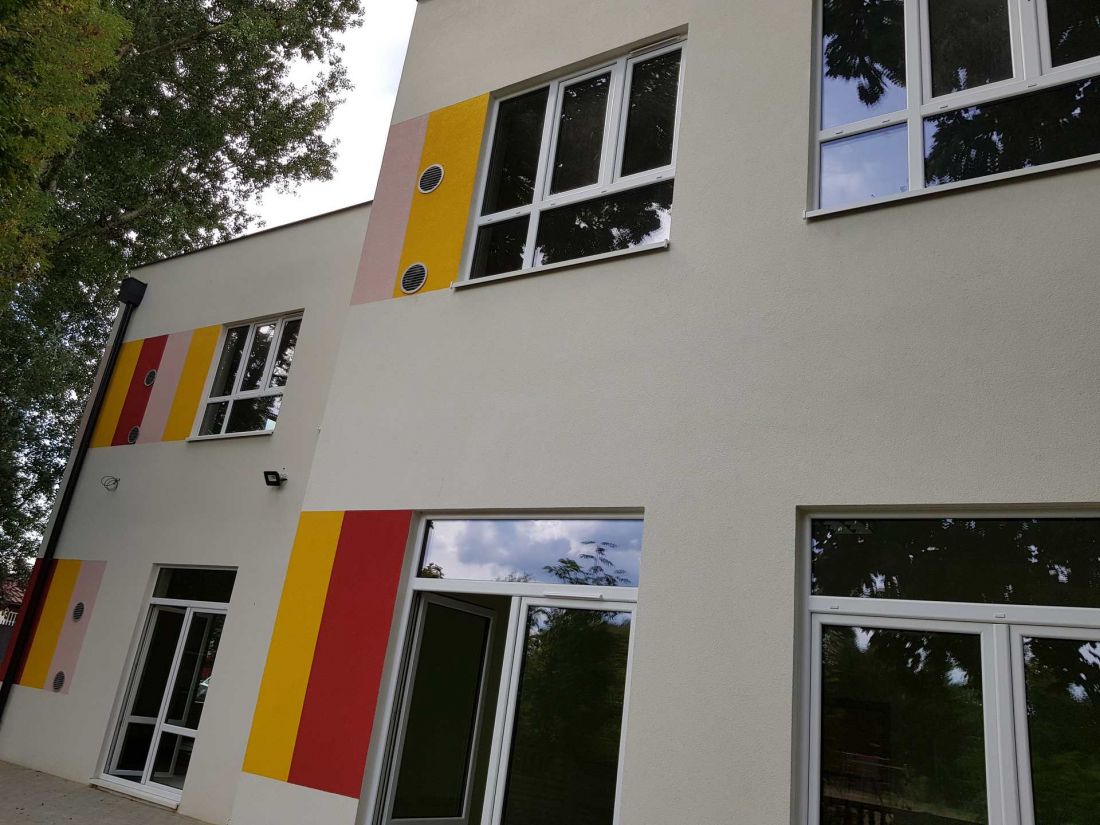
With SCHOOLAIR, the impact on the building’s structure—even during renovation—is limited to making two openings in the exterior wall: an intake and an exhaust opening. This is important both for new buildings, where the facade is part of the design concept, and for retrofits of existing buildings, where a central system is often impossible to install.
© TROX
Four ways to integrate the unit into the classroom
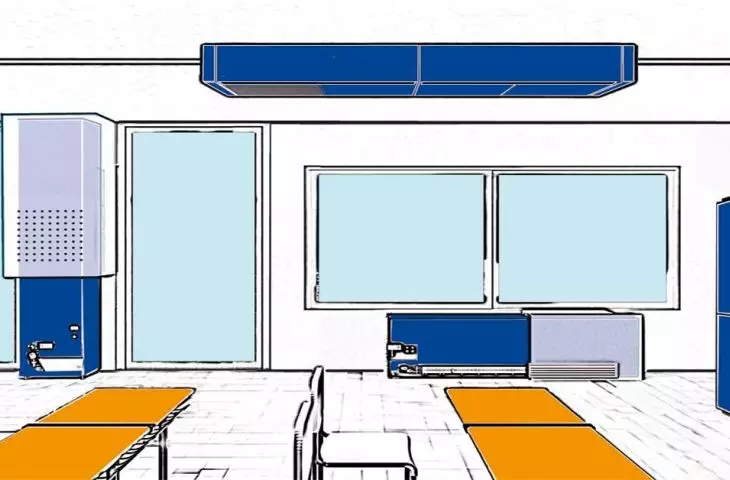
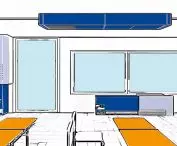
SCHOOLAIR units can be installed in several ways, allowing the ventilation system to adapt to the room’s layout, rather than the other way around:
-
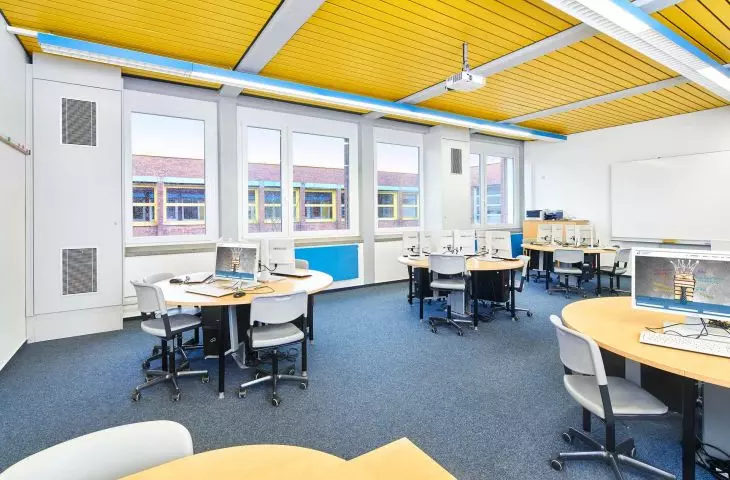
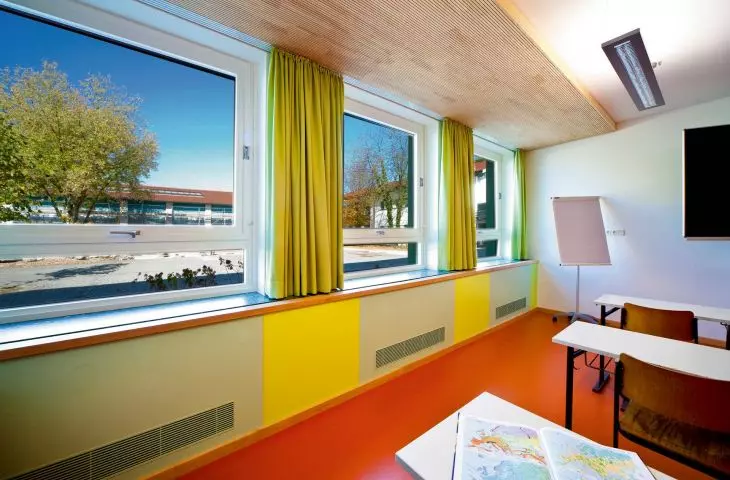
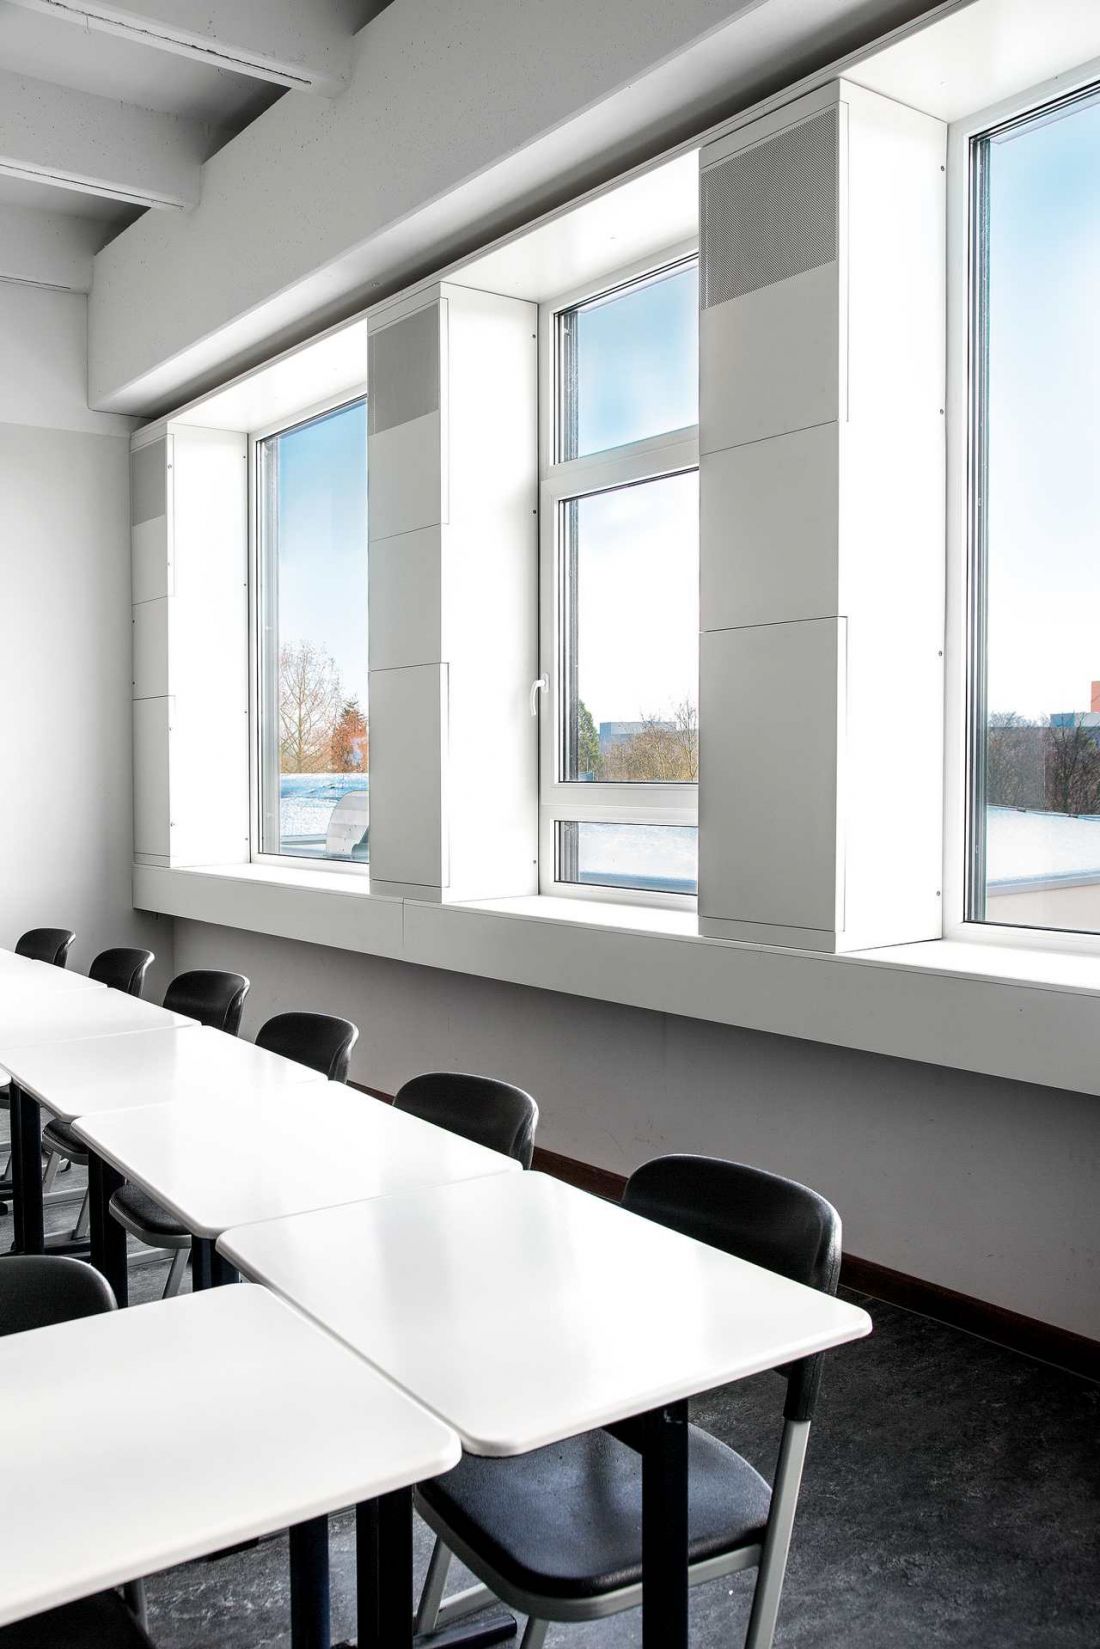
horizontally, below the windowsill: the unit blends into the window line,
-
vertically, within a window module: itbecomes part of the facade’s structure,
-
near the ceiling: it does not take up any floor space,
-
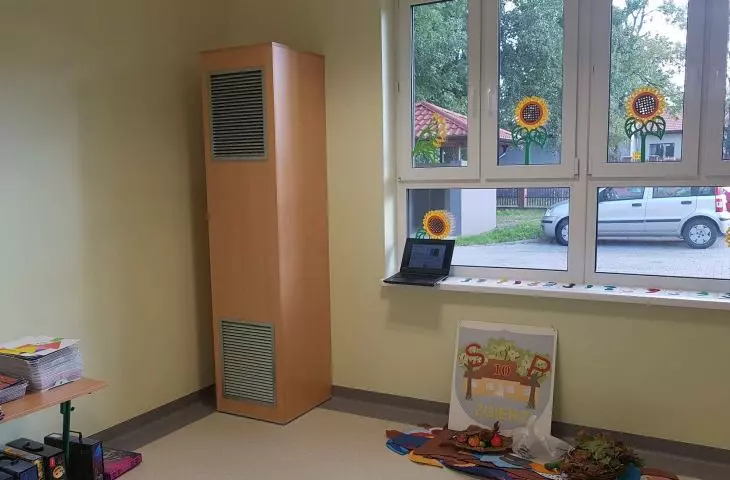
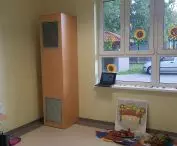
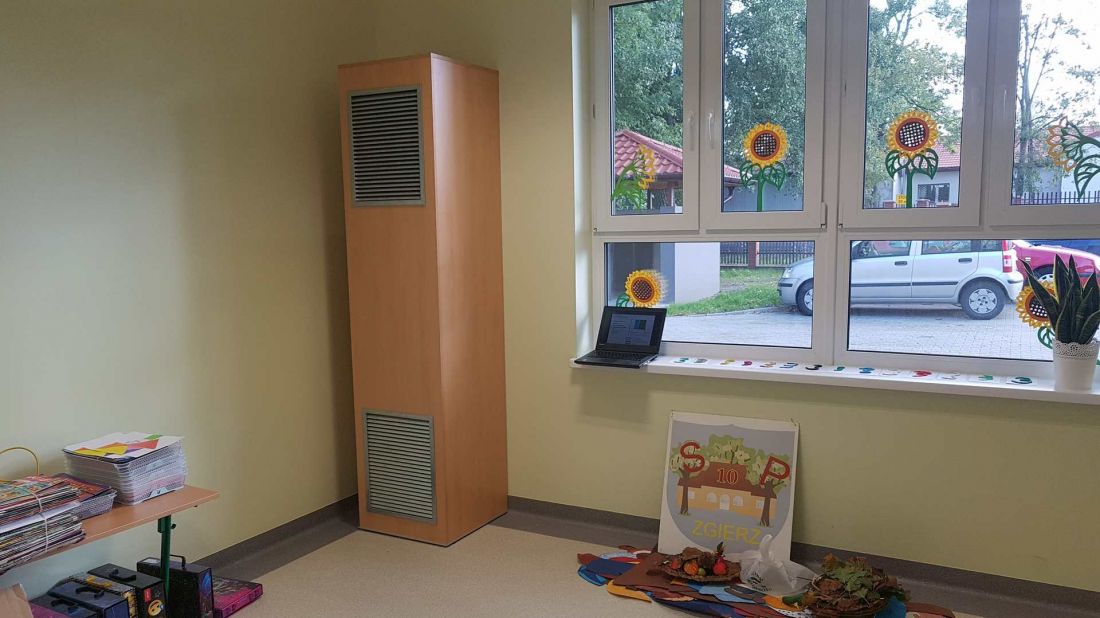
as a freestanding unit at the end of the room: works well where it’s not possible to make changes to the walls or ceiling.
How it works: fresh air at the window, stale air at the windowsill
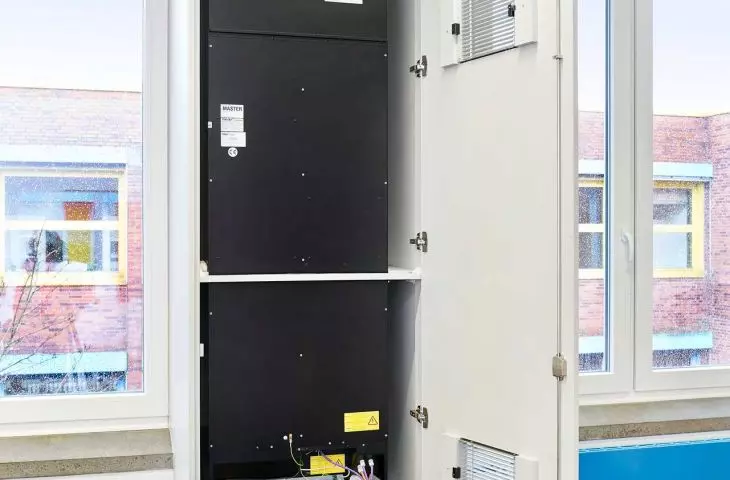
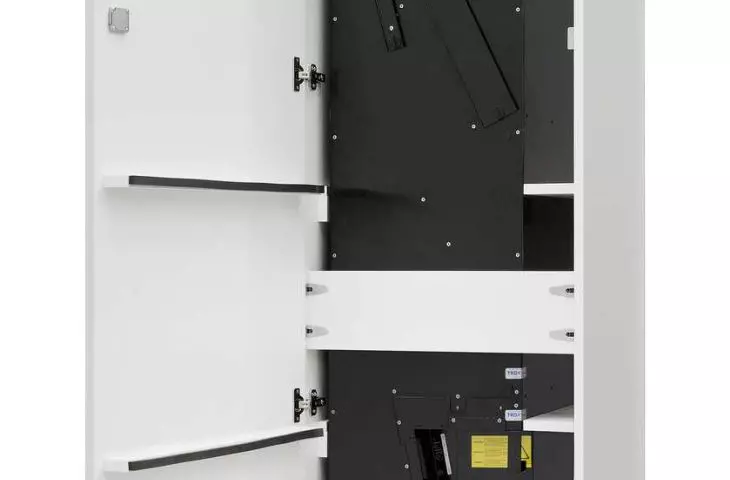
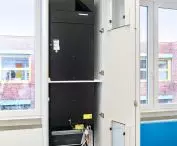
The SCHOOLAIR-B unit has a compact design with a low height and depth, making it well-suited for retrofits. It consists of two energy-efficient fans, a heat recovery exchanger, and two filters. On-site, it can be installed in an external enclosure provided by the client or ordered as a complete unit in a housing.
© TROX
Outdoor air passes through a shut-off damper and an F7-class fine filter that meets the hygiene requirements of VDI 6022. It is then preheated or pre-cooled in a plate-type heat recovery exchanger, which utilizes the heat from the air being removed from the room. The air is delivered into the room via displacement ventilation, meaning gently and without any noticeable drafts. Exhaust air is drawn in near the windowsill, cleaned of coarse contaminants by a coarse filter, and discharged outside. When the unit is turned off, the damper closes and prevents uncontrolled airflow.
An optional heat exchanger in a 2- or 4-pipe system adds a heating function to the unit, and—if chilled water is available—a cooling function as well. At the appropriate supply water temperature, the supply air can be heated to approximately 40°C, which covers heat losses through the building envelope. In many cases, this means doing away with traditional radiators, thus allowing for greater flexibility in room layout. Depending on the control method, free cooling or night cooling is also possible during the summer months.
Compact and Matching the Interior Color Scheme
The vertical version of SCHOOLAIR-B is mounted next to a window, and the unit’s base area is only about 0.15 m². It is a ready-to-connect solution, so it does not require complicated installation work. The housing can be powder-coated in various colors, such as those from the RAL CLASSIC palette, allowing the unit to blend in with the room’s color scheme, furniture, and building facade.
Quiet Operation and Air Quality: What You Can’t See
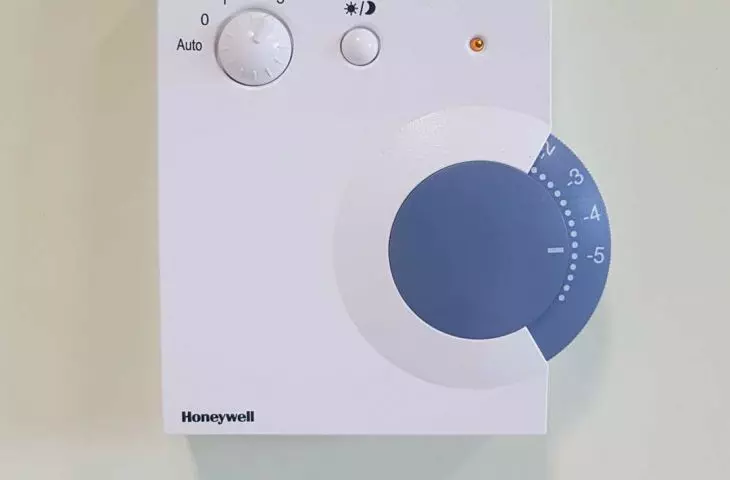
School design also encompasses acoustic comfort. The units feature acoustically optimized EC fans with a low specific power factor (SFP 1 according to PN-EN 13779), which do not disrupt classes and reduce energy consumption. Optional air-quality-based control (CO₂) maintains carbon dioxide levels at the recommended range, while individual temperature control allows the setpoint to be lowered when the room is not in use.
Trouble-Free Operation
For building managers, it is important that the filters can be removed and replaced without additional tools, and that the design meets the hygiene requirements of VDI 6022. The unit features a condensate tray with a drain, and the shut-off dampers are equipped with an actuator featuring a closing spring, which ensures they remain closed even during a power outage. The entire system is controlled by the X-AIRCONTROL control system, designed specifically for decentralized ventilation and built using a modular design.

© TROX
Proven in Europe and Poland
TROX decentralized ventilation units are in operation in numerous schools throughout Europe. In Poland, they have been installed in both newly constructed and renovated buildings. (Two schools are listed here for confirmation: one in Zgierz—photos provided—and the other a new building in Lublin—no photos available yet.) Their compact dimensions and standard product series allow for ventilation retrofits even during school breaks. The units meet the requirements of applicable standards and regulations; Environmental Product Declarations (EPDs) have been prepared for them, and the units themselves have hygiene certifications, which makes it easier for designers to document solutions during the design phase.
For more information, visit the TROX website on the PdA portal.








