






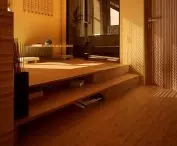
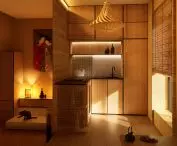
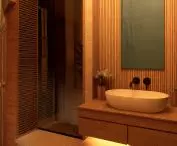

The standard size of an apartment is decreasing year by year. How to functionally arrange their interior? Can styles borrowed from the Far East be a recipe for small space? Maciej Wojtunik of Politechnika Łódzka designed a Japandi-style apartment that combines Japanese aesthetics with Scandinavian functionality - all under the roof of a Lodz tenement in the city center.
The project was created as part of the "interior design" course taken in the second year of architectural studies at the Lodz University of Technology under the direction of Katarzyna Janicka-Swierguły.
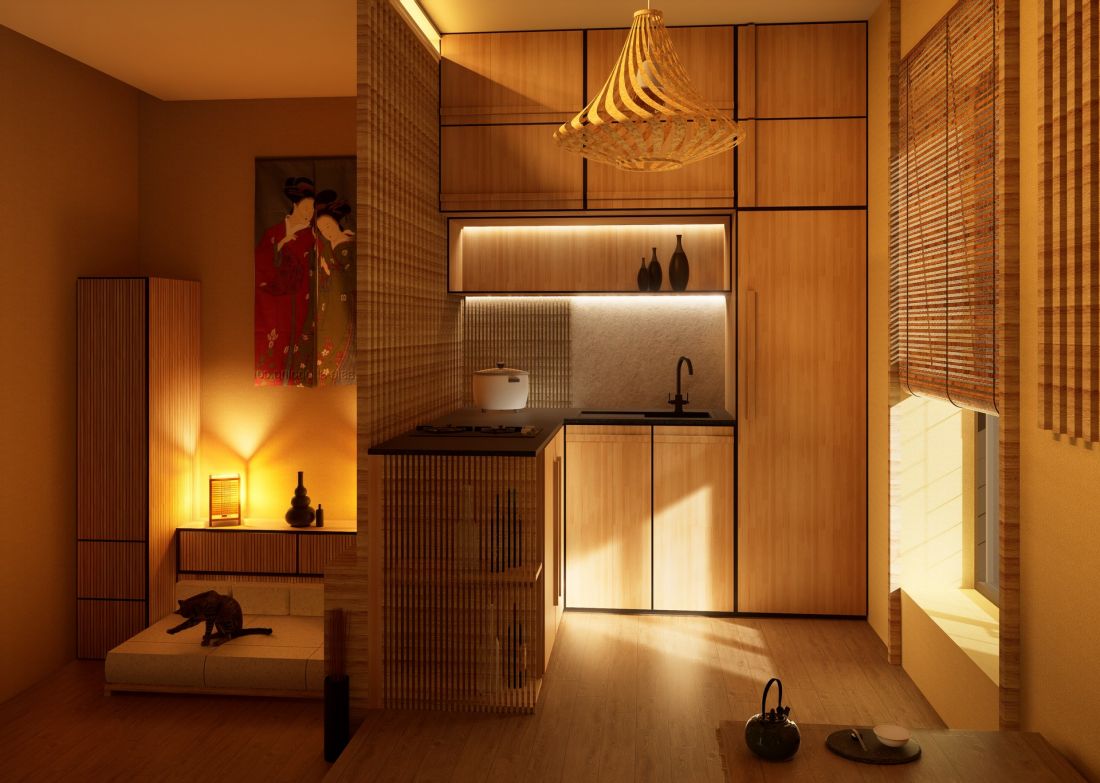
visualization
proj,: Maciej Wojtunik
maximum comfort in minimal style
The designed apartment is located on Gdanska Street in Lodz. The entire project is maintained in japandi style - a combination of Japanese and Scandinavian aesthetics, close to the author.
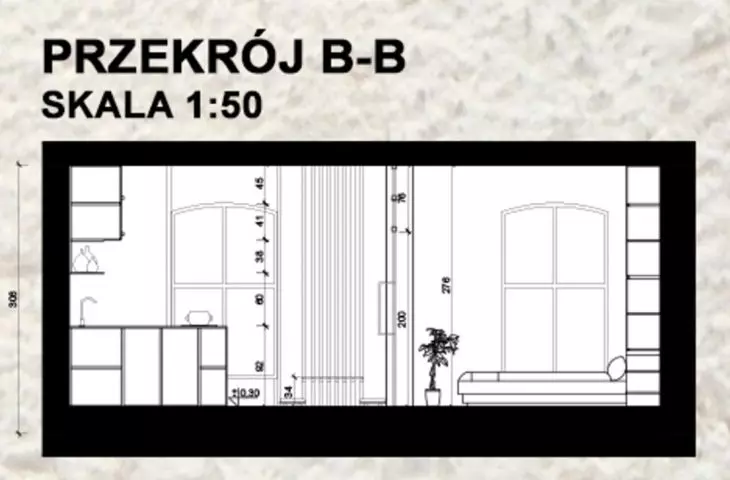
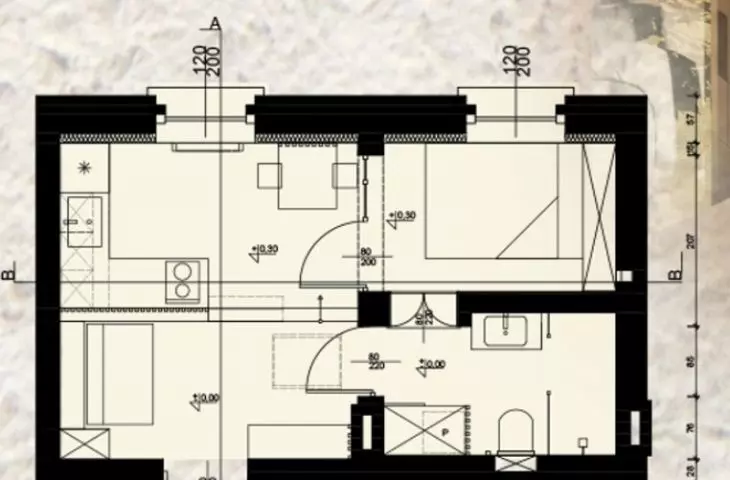
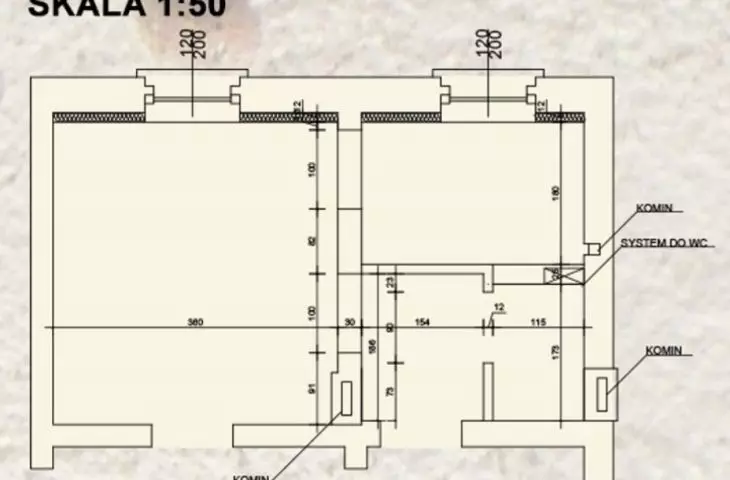
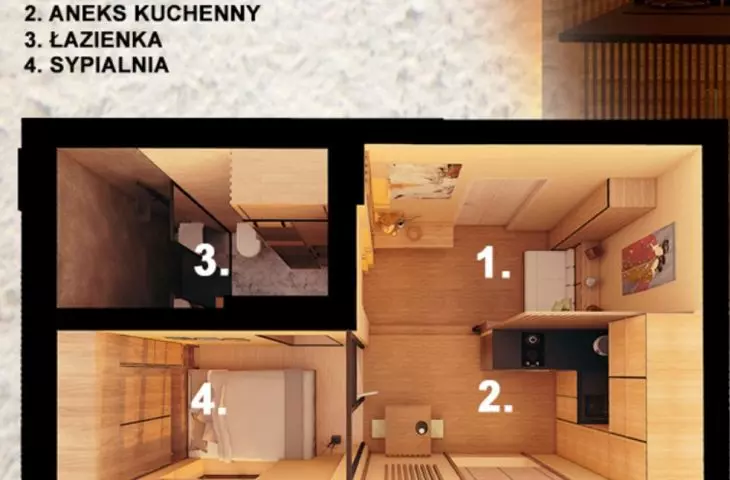
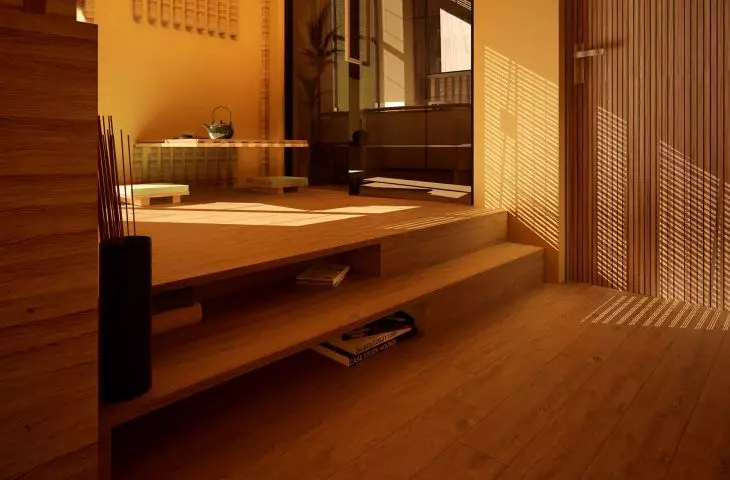
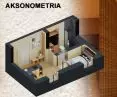
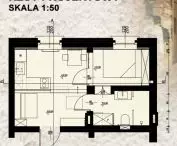
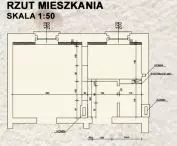
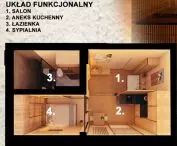
The author created a new functional division of the apartment. He started the changes by moving the front door directly into the living room. He moved the kitchen to the living room area, where he raised part of the floor to hide the installations underneath.
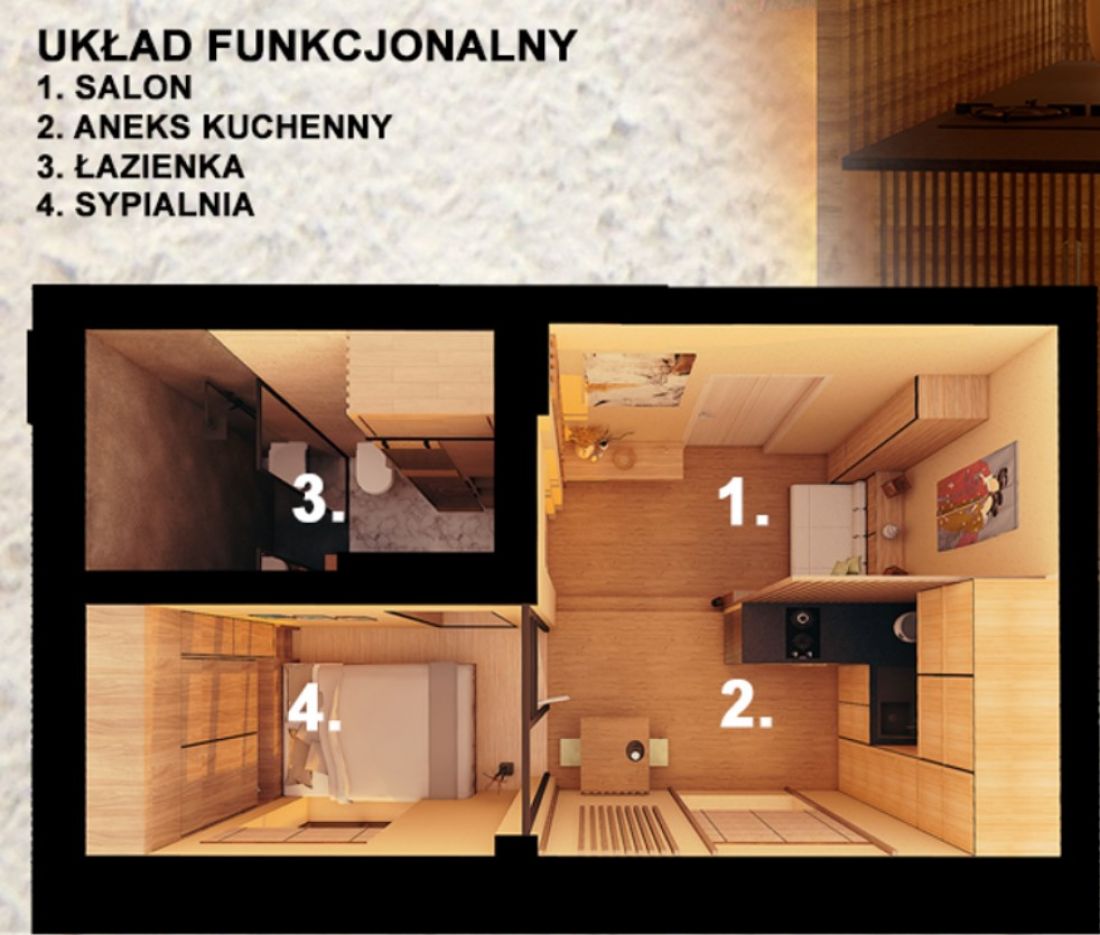
functional layout
proj,: Maciej Wojtunik
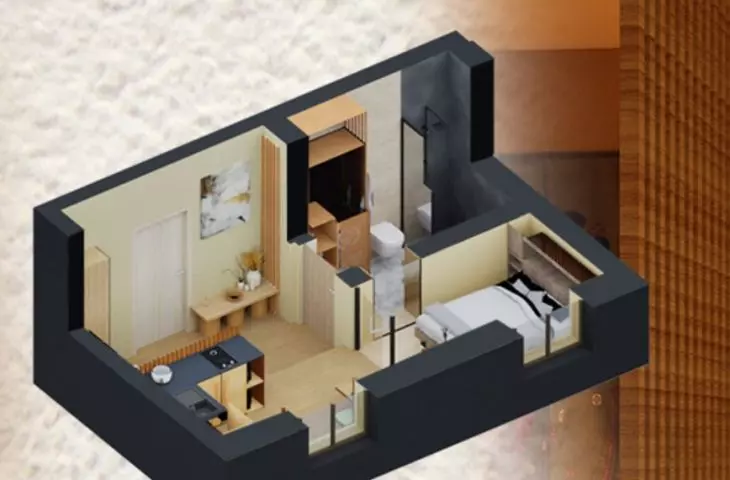
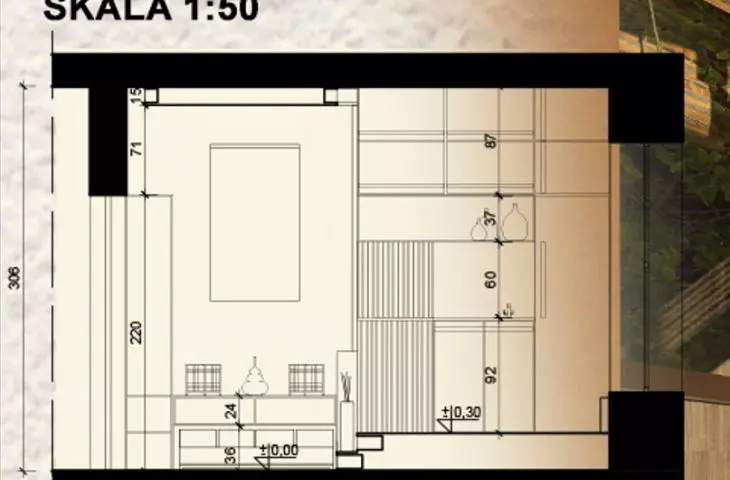
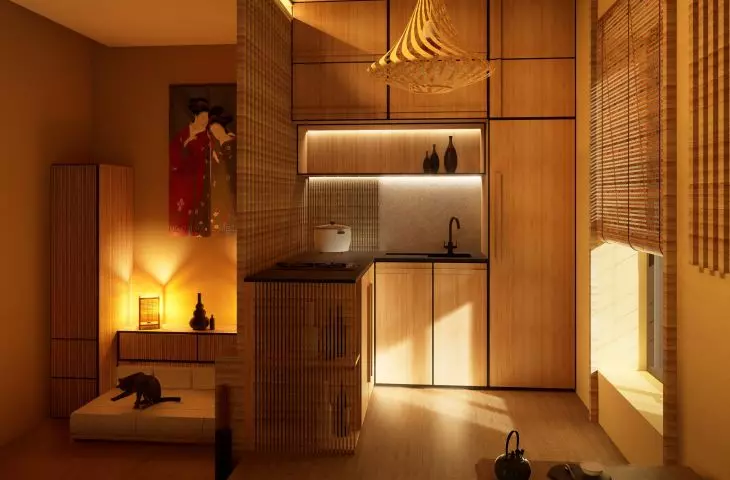
The author's main idea was to introduce unusual functional solutions to increase the comfort of living in a small area. Among them are, for example, openwork railings that separate the kitchen area from the living room. The space also included a folding table, a suspended ceiling with hidden lighting and a TV set with a flap hidden in the ceiling.
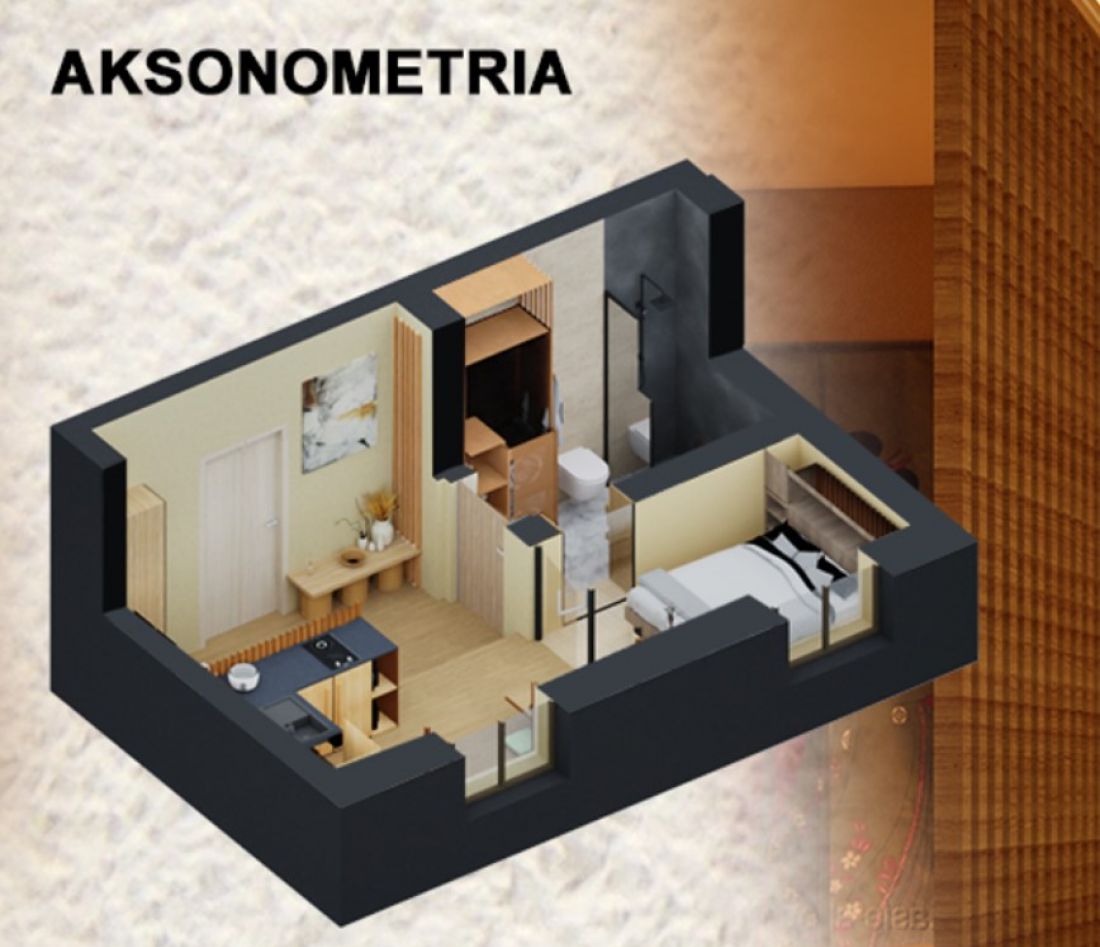
axonometrics
proj,: Maciej Wojtunik
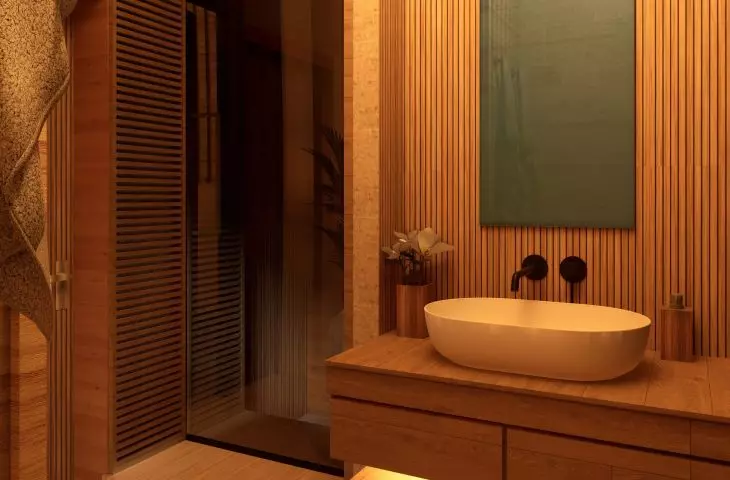
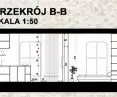
In the bathroom, the author designed an additional closet with a built-in washing machine. The glass separating the bathroom from the bedroom was glazed. This treatment not only allows daylight to illuminate the room, but also optically enlarges the space. However, the wall can be covered with folding doors - also inspired by the japanese style.
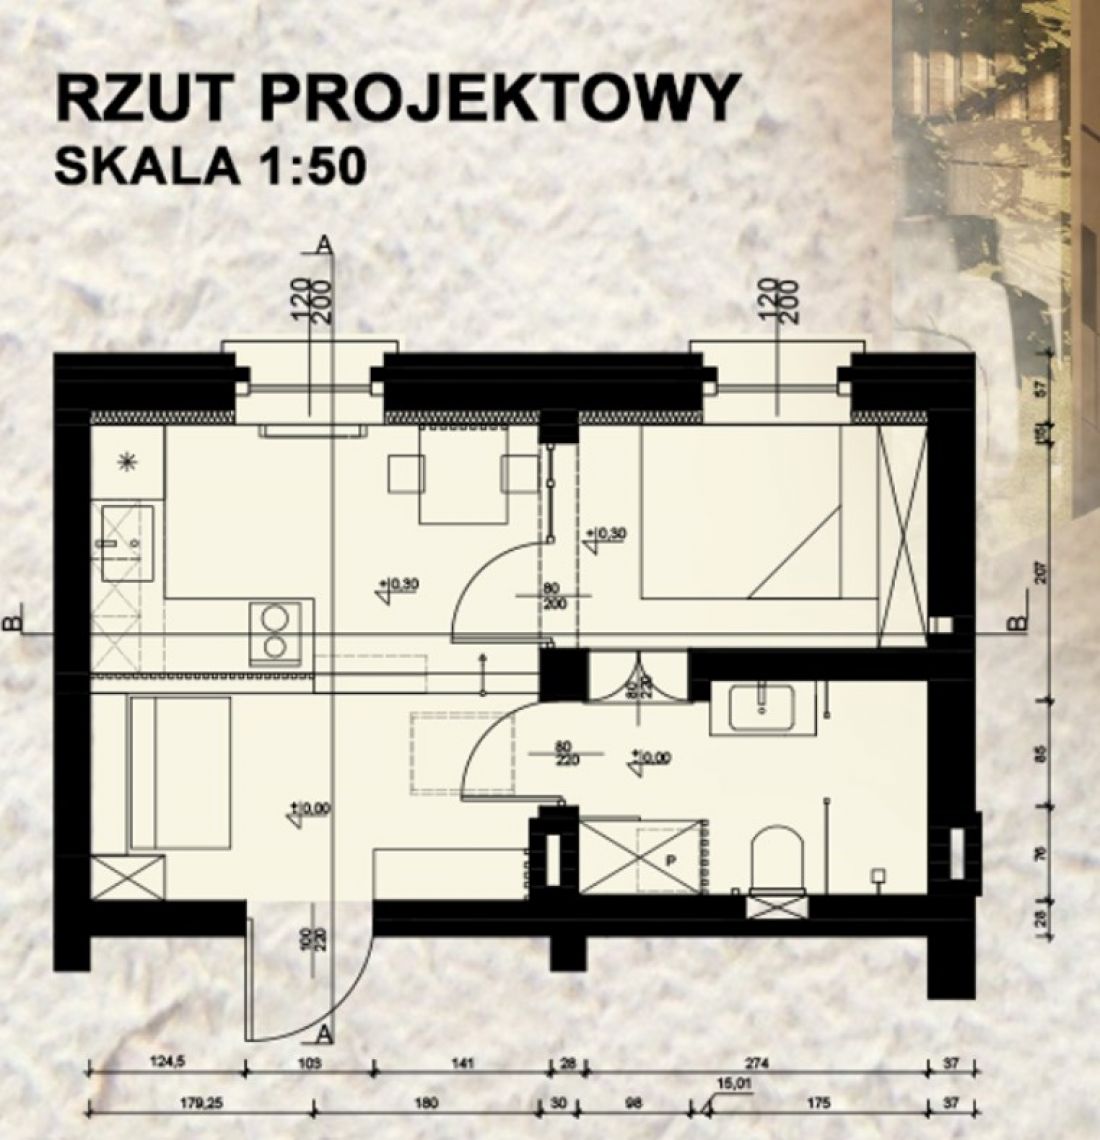
design plan
proj,: Maciej Wojtunik
natural, bright and warm
Natural materials - primarily light wood - dominate the design . Minimalist furnishings and fully built-in cabinets allow to hide visually unnecessary objects and maintain aesthetics straight from the Far East. The apartment feels like a Japanese tea room, sitting on low stools in the gently diffused light of paper lamps.
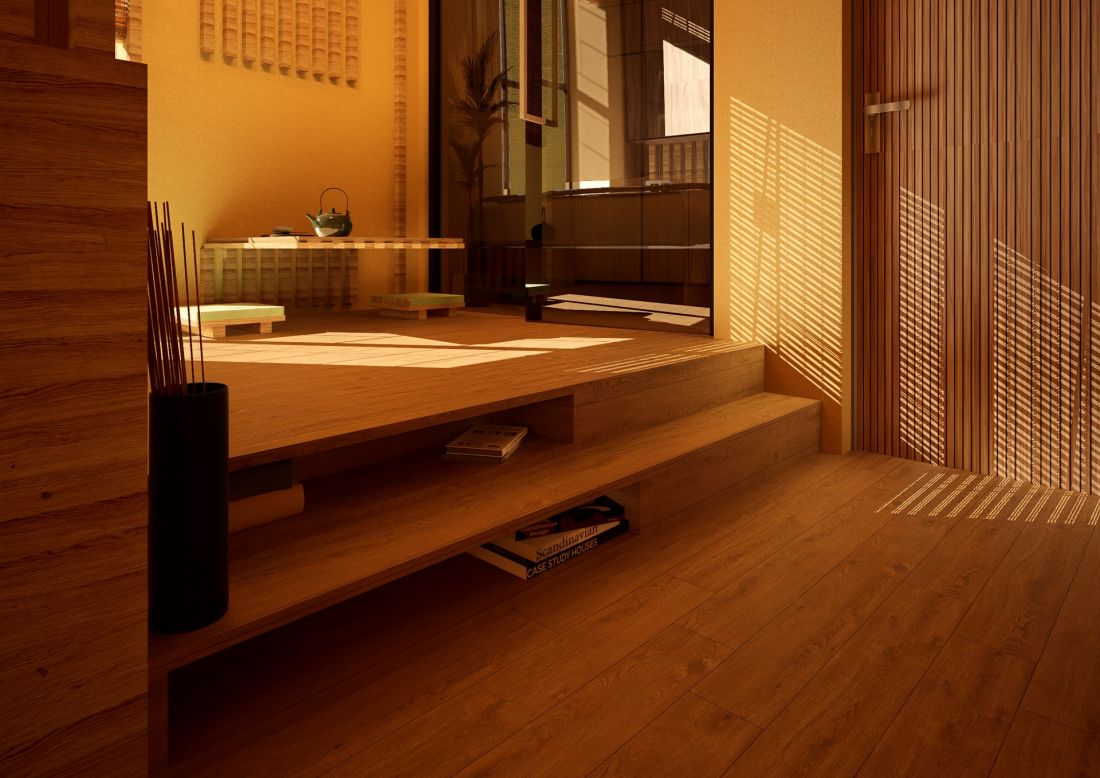
visualization
proj,: Maciej Wojtunik
The apartment was designed with the comfort of a single person or a couple in mind. The location in the very center of Lodz - Gdańska Street branches off from Adam Mickiewicz Avenue, right next to the stop known as the Stable of Unicorns - is an additional advantage of the project.
Keeping the project in japanese style allowed to use the small space of the apartment in the most functional way possible. Solutions of this type are sorely needed now that the average area of apartments is getting smaller.
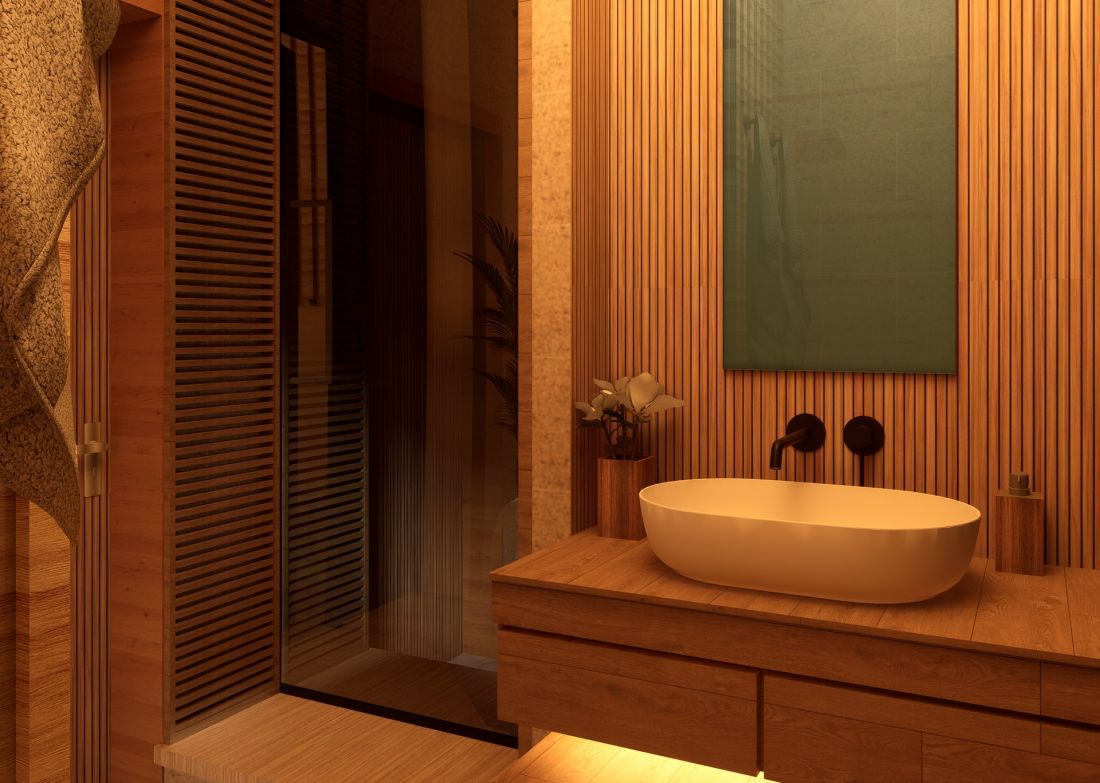
visualization
proj,: Maciej Wojtunik
Maciej Wojtunik is also the co-author of the sensory museum project, made together with Alicja Parczynska. In both works one can see the author's sensitivity to light, naturalness of materials and fondness for glass finishes.








