






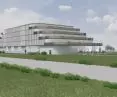
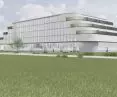

The project "Architecture without stress: offices that don't exhaust" by Vladyslava Vambol, a second-year architecture student at the Faculty of Construction and Architecture at Lublin University of Technology, was created as part of the "Design of Public Buildings" class under the direction of arch. Wojciech Jablonski. It is a well-thought-out concept for an office building, in which special attention was paid to the relationship between work space and the well-being of users. The project shows how architectural decisions can affect the comfort, work organization and daily experience of those using the building.
Architecture without stress: offices that don't exhaust
© Vladyslava Vambol
Multifunctionality and clear division of space
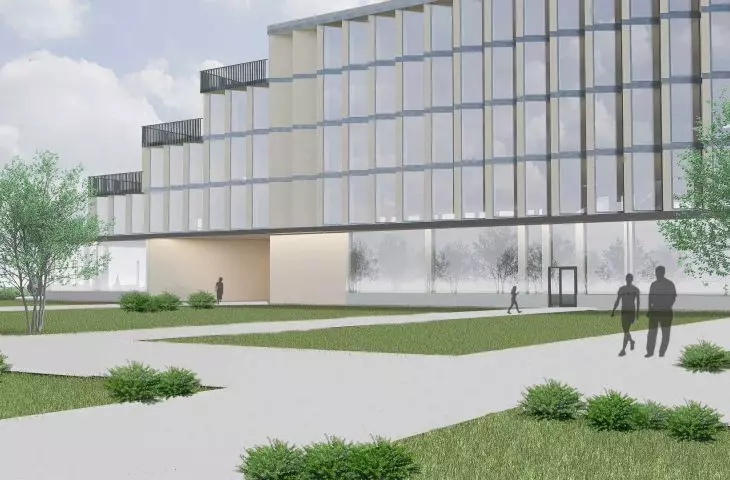
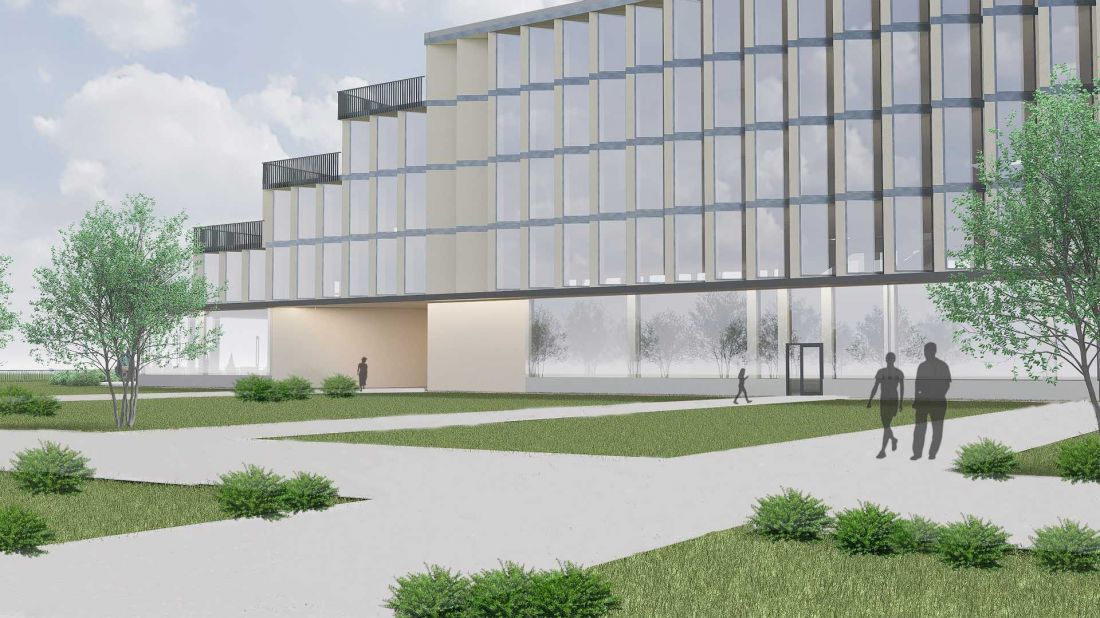
The basis of the concept is a clear differentiation of the functions of the building's various zones. The first floor was designed as an open and publicly accessible space, which included a service zone comprising retail and catering establishments. This program meets the needs of both office employees and external users. An important element is the introduction of independent entrances to the individual premises, which allows a rational separation of functions and improves traffic organization. Supplementing office functions with retail and catering increases the flexibility of the facility's use and its accessibility on an urban scale.
It is worth noting that this is a work that was created in the third semester of studies and is only the second design subject during the course of studies and the first contact students have with a project of this scale
- emphasizes Wojciech Jablonski,
who teaches the class.
Architecture without stress: offices that do not exhaust
© Vladyslava Vambol
Privacy gradation as a tool for organization
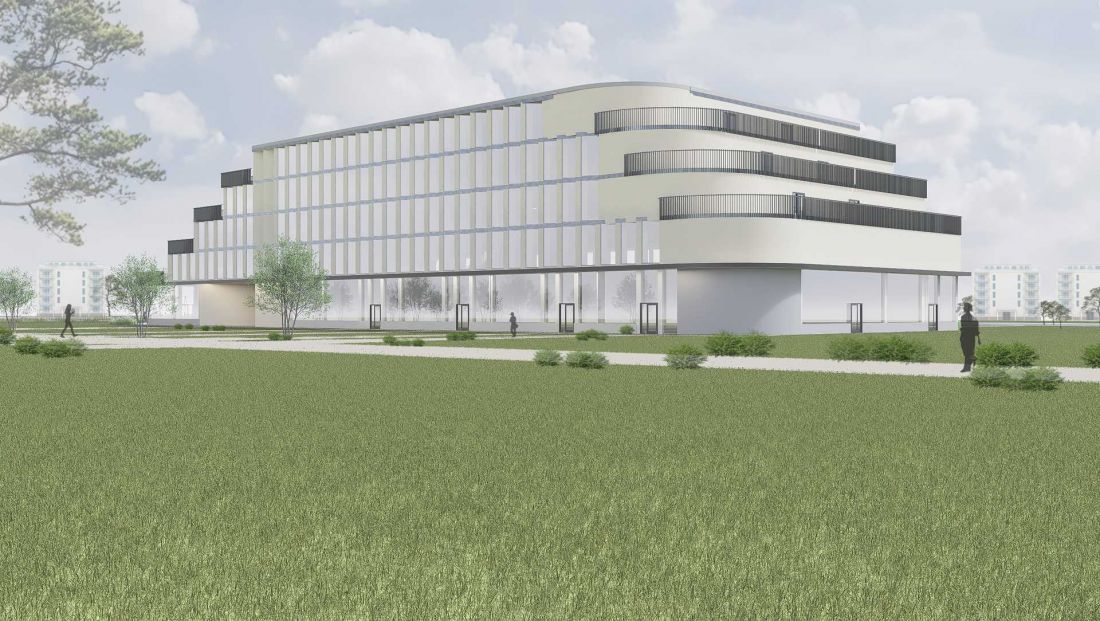
The project involves consistent zoning of spaces - from the public first floor, through the semi-public spaces of the lobby and staircase, to the semi-private office areas. Such a solution supports the legibility of the functional layout and affects the safety of users. The clear gradation of accessibility also translates into greater attractiveness of the first floor as a public space, activating the building's surroundings.
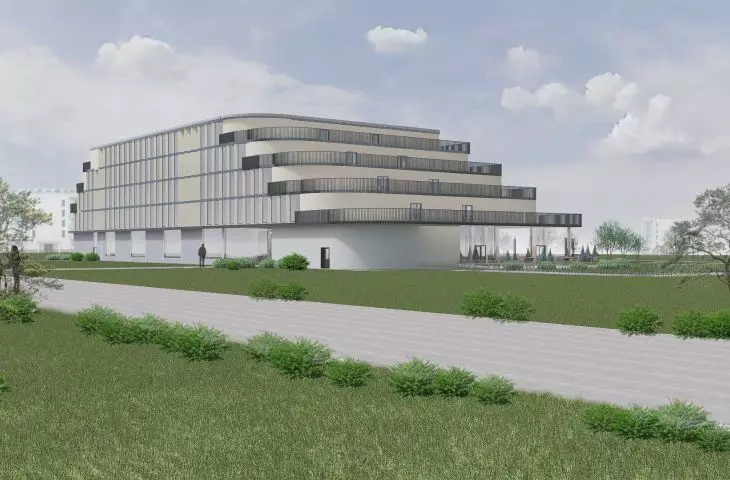
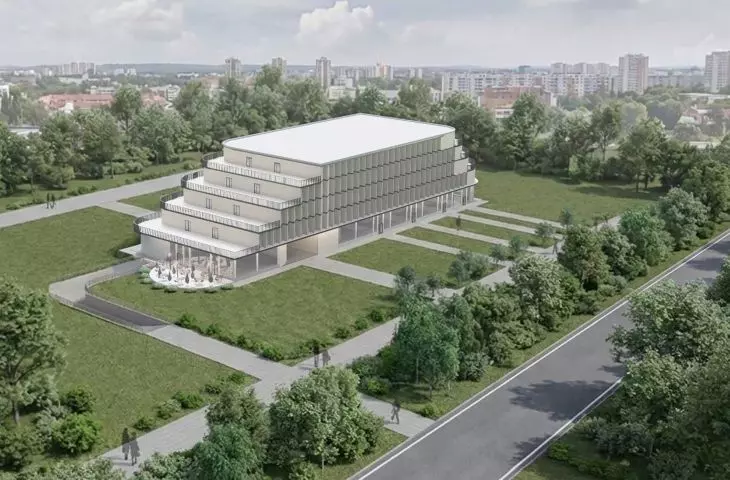
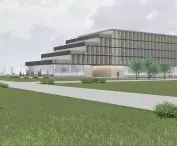
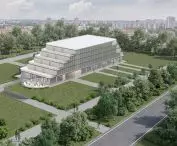
The designer has shown great design sensitivity - the project corresponds very well to the scale of the site and refers very well to the urban conditions of the location - it refers to the building lines of the existing public buildings, refers to the scale of the buildings under construction in the surroundings, and preserves the existing tree row to the maximum extent through carefully designed communication services.
- Wojciech Jablonski adds.
Architecture without stress: offices that do not exhaust
© Vladyslava Vambol
Facade geometry and work comfort
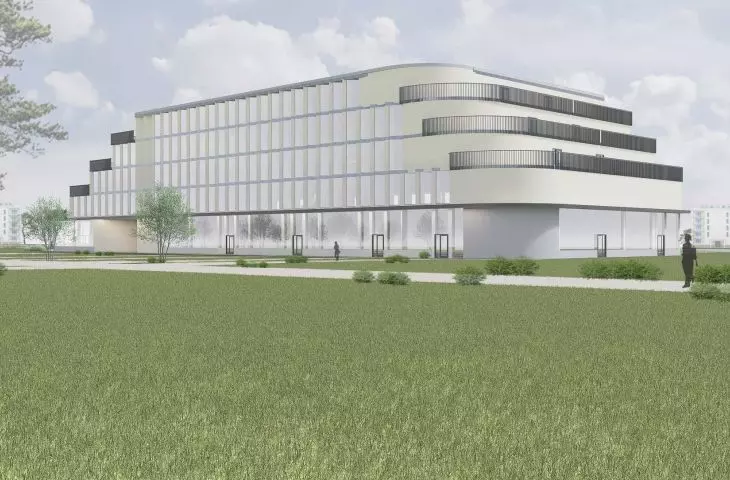
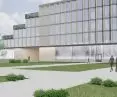
One of the key elements of the project is the way the facade is shaped. The windows on the office floors are designed at a slant, which introduces a dynamic drawing of the block. This solution also has a utilitarian function. The appropriate angle of the glass panes makes it possible to optimally illuminate the interiors with daylight, which promotes concentration and affects working conditions. At the same time, the phenomenon of reflections on computer screens is reduced, which is important for the ergonomics of the office space.
Architecture without stress: offices that don't exhaust
© Vladyslava Vambol
Terraces as an integral part of the structure
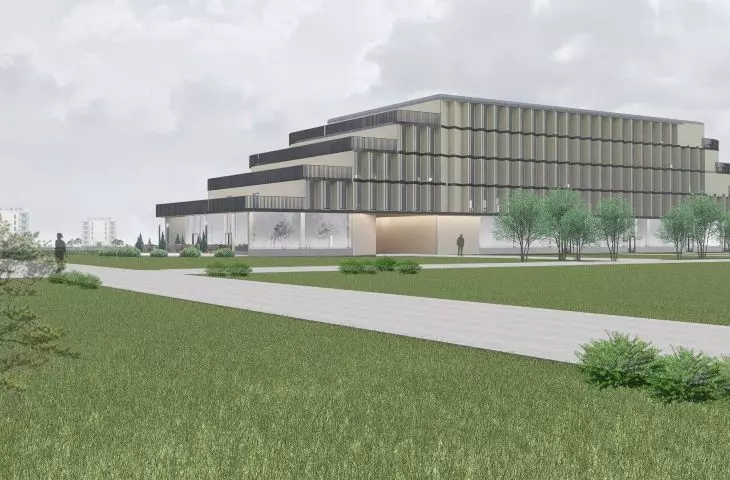
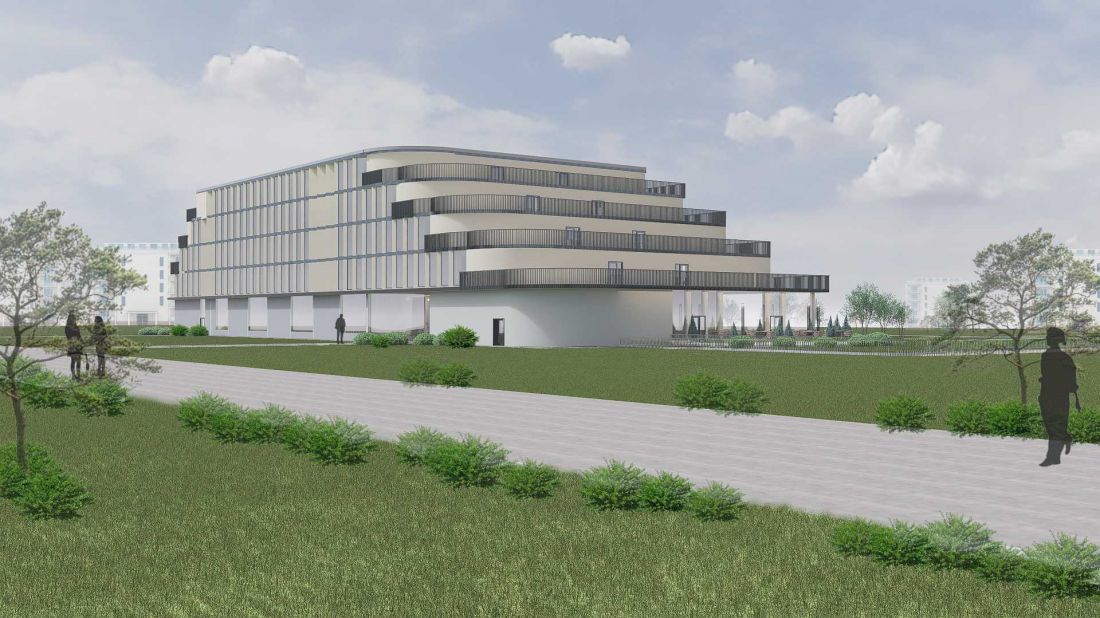
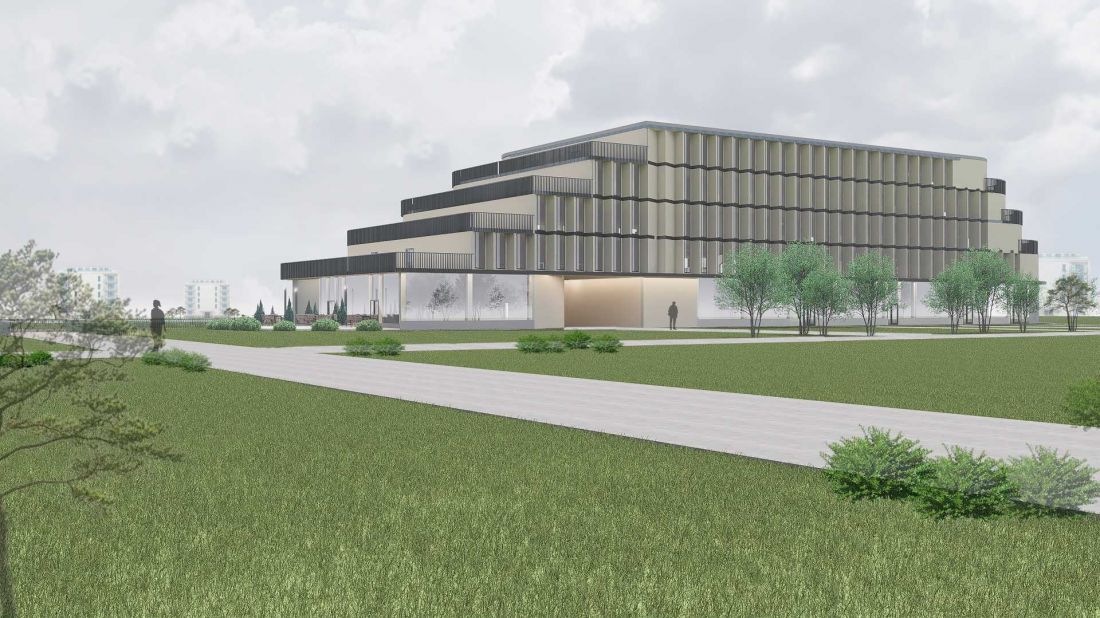
An important element of the concept are the terraces integrated into the building's faulted form. They provide accessible outdoor spaces for users to take breaks in the fresh air. Their presence promotes regeneration, helps reduce fatigue and influences the organization of the working day. The terraced layout also allows the scale of the building to be broken down when viewed from the street, reducing the effect of its monumentality.
Alsonoteworthy is theconscious design of the building's facade forms, in which the individual parts - first floor retail and service, catering and office - have been solved in a different way, but consistent all the time. Also, the vertical divisions of the office part are not only a decorative part of the facade, but are a conscious shaping of the lighting effects in the interior of the building, in which direct radiation of the facade is avoided
- emphasizes Wojciech Jablonski.
Architecture without stress: offices that do not exhaust
© Vladyslava Vambol
Staircase as a social space
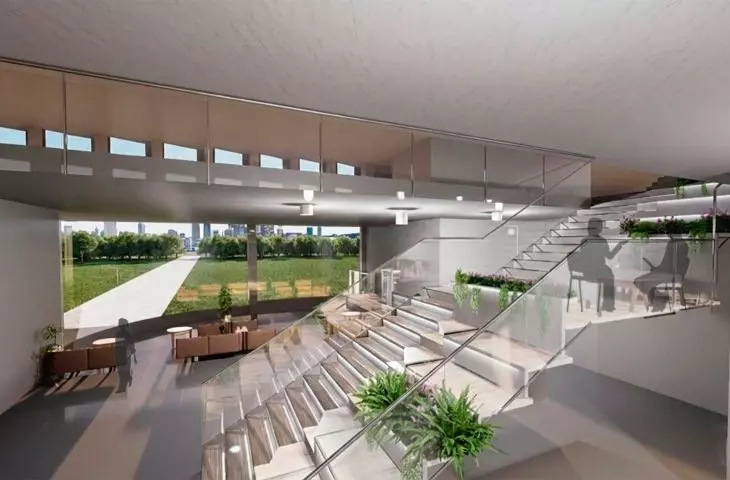
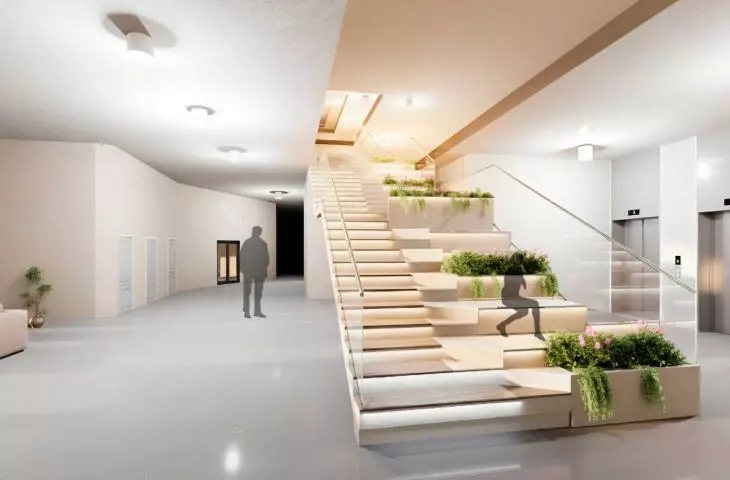
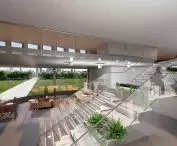
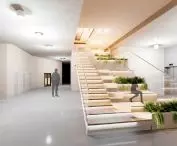
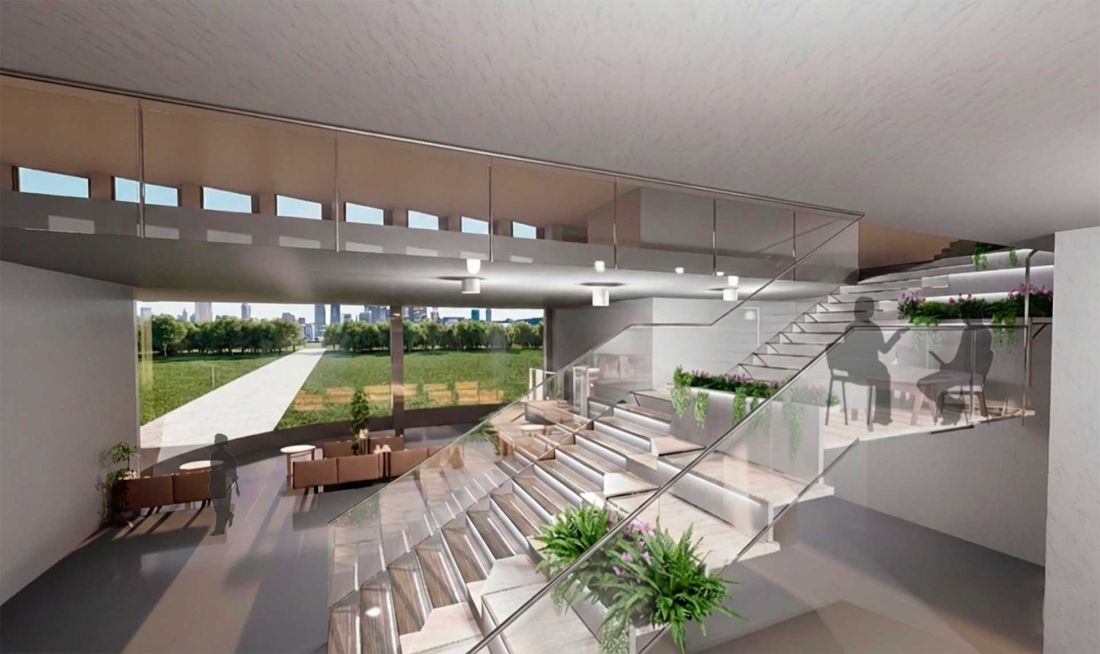
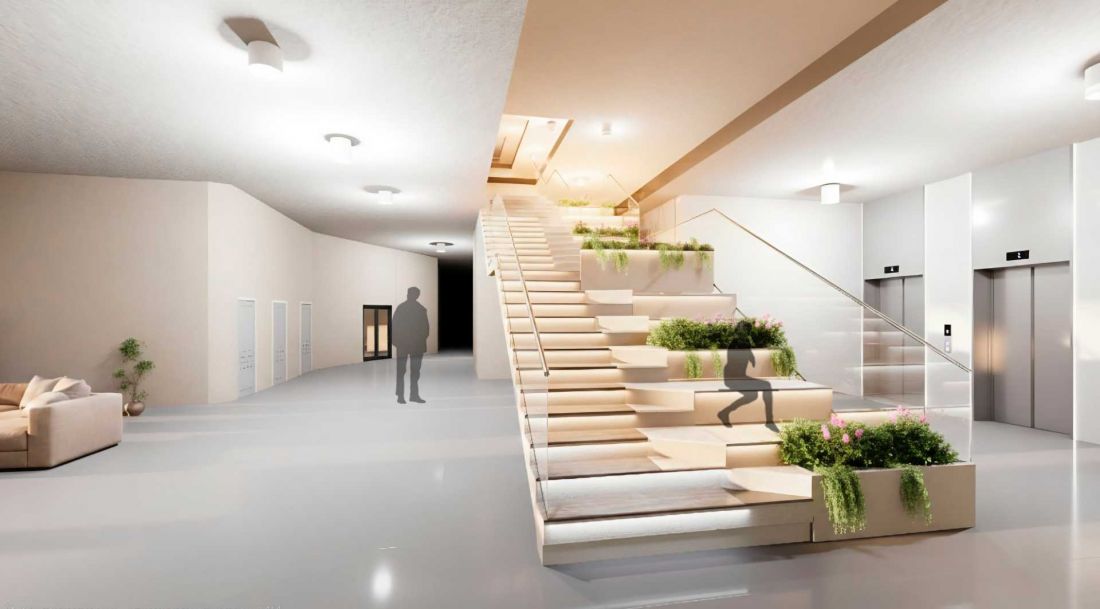
The focal point of the interior is the staircase, led linearly from the first floor to the top floor. Designed in the form of a single-circuit staircase with an amphitheatrical character, it serves not only a communicative function. It is a space that allows informal meetings, short work with a laptop or momentary rest. The introduction of greenery into the interior influences the microclimate and air quality, as well as shapes an atmosphere conducive to tranquility.
Architecture without stress: offices that don't exhaust
© Vladyslava Vambol
Architecture that promotes well-being
The project is a very good example of how , with simple spatial and functional measures, one can design architecture with high aesthetic qualities and based on great urban awareness
- Wojciech Jablonski summarizes.
The goal of the project was to create a work environment where the boundary between duty and regeneration is blurred. The proposed spatial and functional solutions indicate that architecture can actively support users' comfort, efficiency and mental health.








