






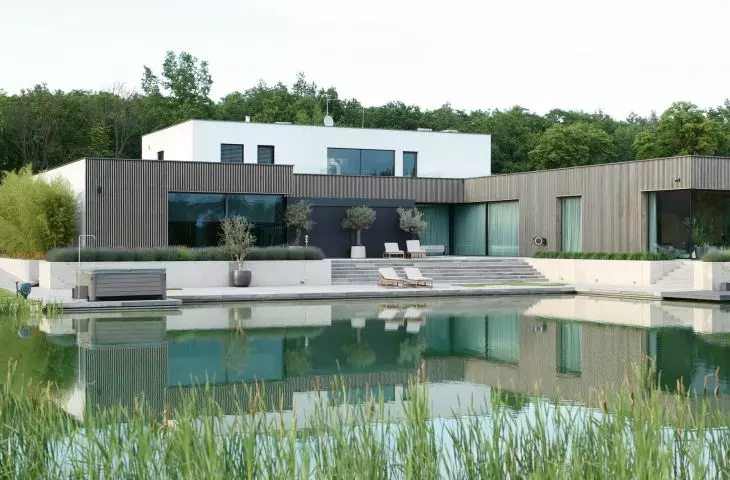
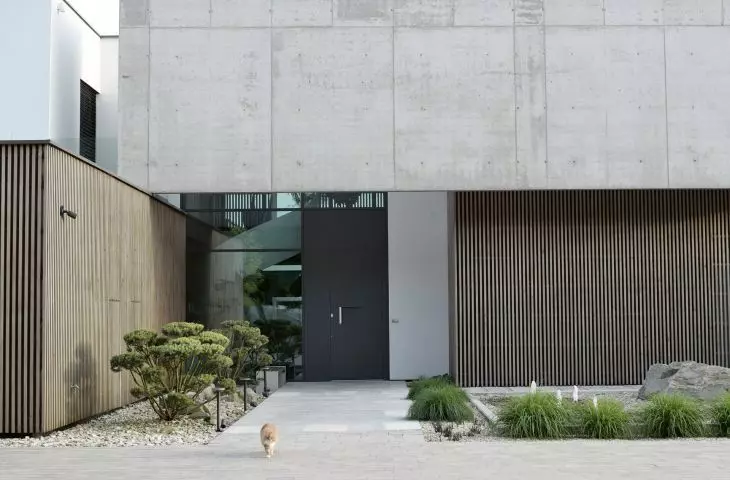


Single-family houses are tailor-made buildings in which both the skills and philosophy of designers and the tastes of investors are expressed. Values, the dynamically changing needs of users and the influence of context on are told by CDF Architekci, authors of the Lake House.
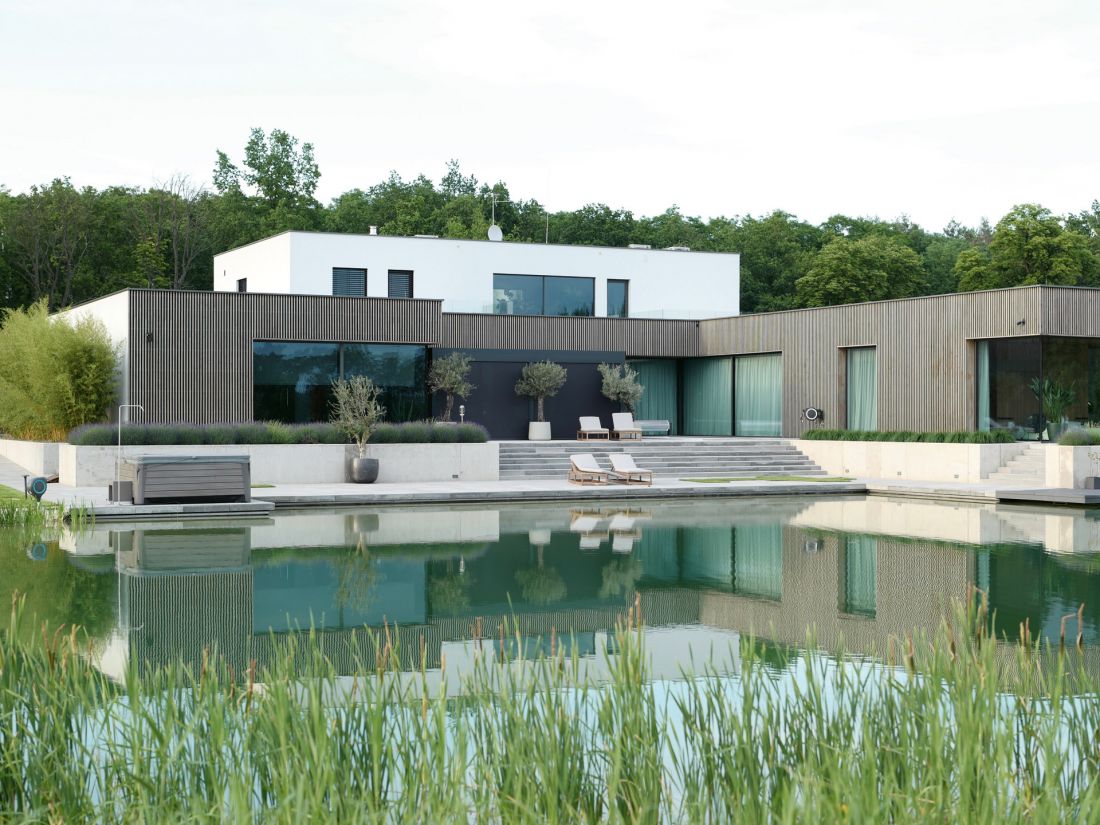
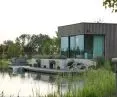
House with a Lake
© CDF Architects
What values - besides aesthetics - are crucial to you when designing a single-family home?
Function. When preparing a house design for a family, you have to know the family, you have to assume that this family will grow, you have to anticipate and assume that the house will grow over time. Designing a family home is very individual - the onus and responsibility is on us to be functional, and in my opinion it is functionality that builds happiness in the house, happiness of the people living in it.
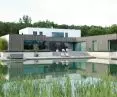
House with a lake
© CDF Architects
In the era of remote work, new models of family life or growing environmental awareness, houses need to fulfill different functions than they did just a few years ago. How have the needs of home users changed in recent years, and how do your designs respond to this?
We are fortunate tomake multi-generational houses - there is a visible return to building close relationships with the family, the immediate one, but also distant ones. Spaces are being created that allow for communal feasting - they always have been, but now their size is far beyond the standards we were used to. Combining the function of dining rooms with conservatories, opening up to terraces and gardens is building spaces that are versatile, enabling people to stay together and build relationships, and their appeal effectively draws us away from mindless phone use. Certainly, remote work has changed us, our attitude toward working certain hours, and this has allowed us to find ourselves in activities we remember from childhood, like growing vegetables, baking or listening to music. On top of that, the need to keep fit and look good has increased. The aforementioned changes have been reflected in the design of gardens, and commonly known functions of homes have been modified by design, expanded, making it possible to cook together, exercise in the gym or listen to music. Of course, we do not forget about work, which is made possible by a well-organized space where we can effectively disengage from the embrace of the family.
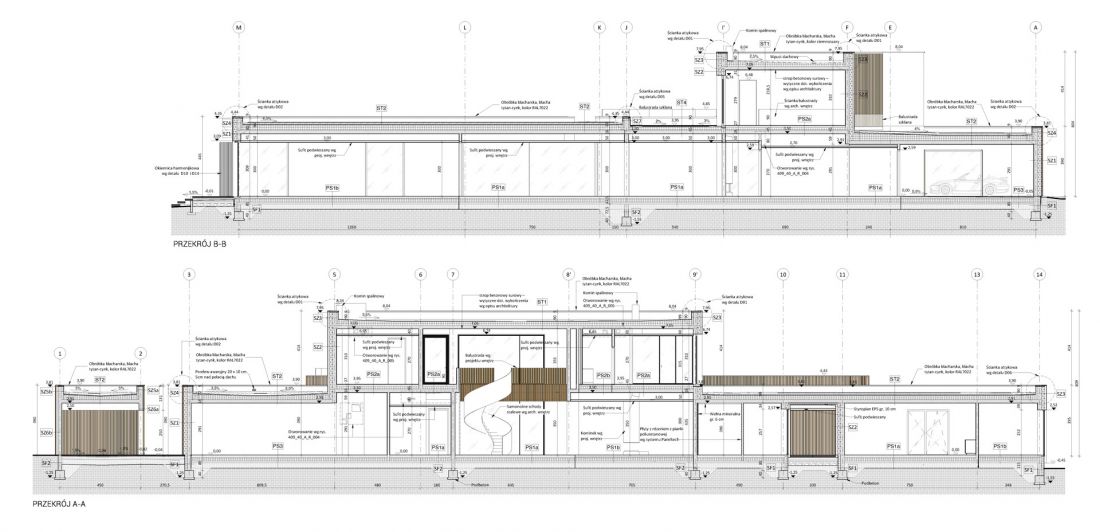
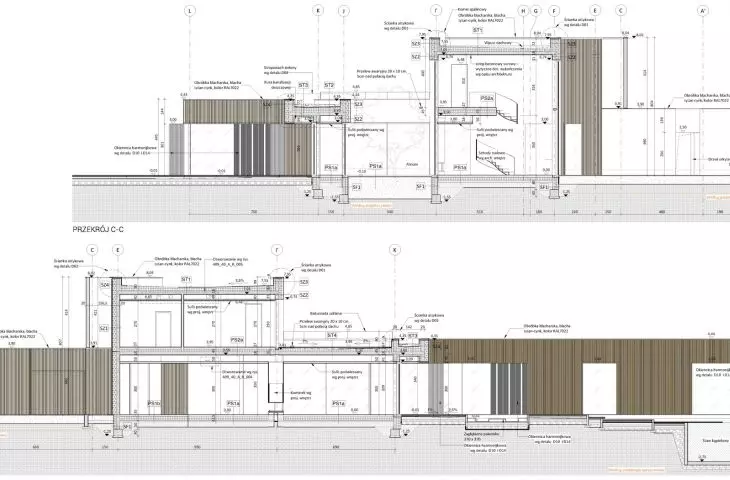
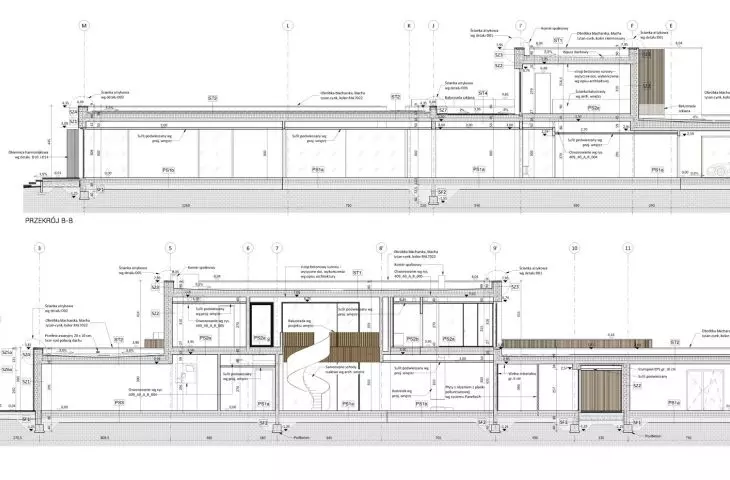
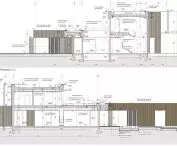
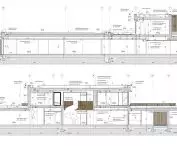
House with a lake, sections
© CDF Architects
How did the context - the landscape, the local culture, the neighborhood - influence the design decisions for this particular house?
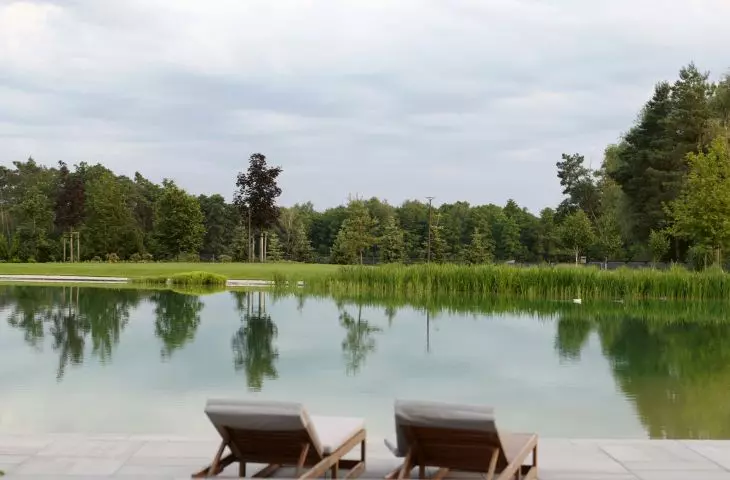
Actually, the context of the activities was the investor's dreams for his house, his idea of it. Working and building a family determined everything in the investor's expectations. The location did not resemble what you see in pictures. It was usually a field, just like in the song about stubble. We started with a preliminary design of the site. This allowed us to situate the proposal where the house would stand and where we would make the lake. In the far distance, a wall of forest appeared as a closing backdrop for our activities. We had no neighborhood, we only had a plan to make a home for people who love each other.
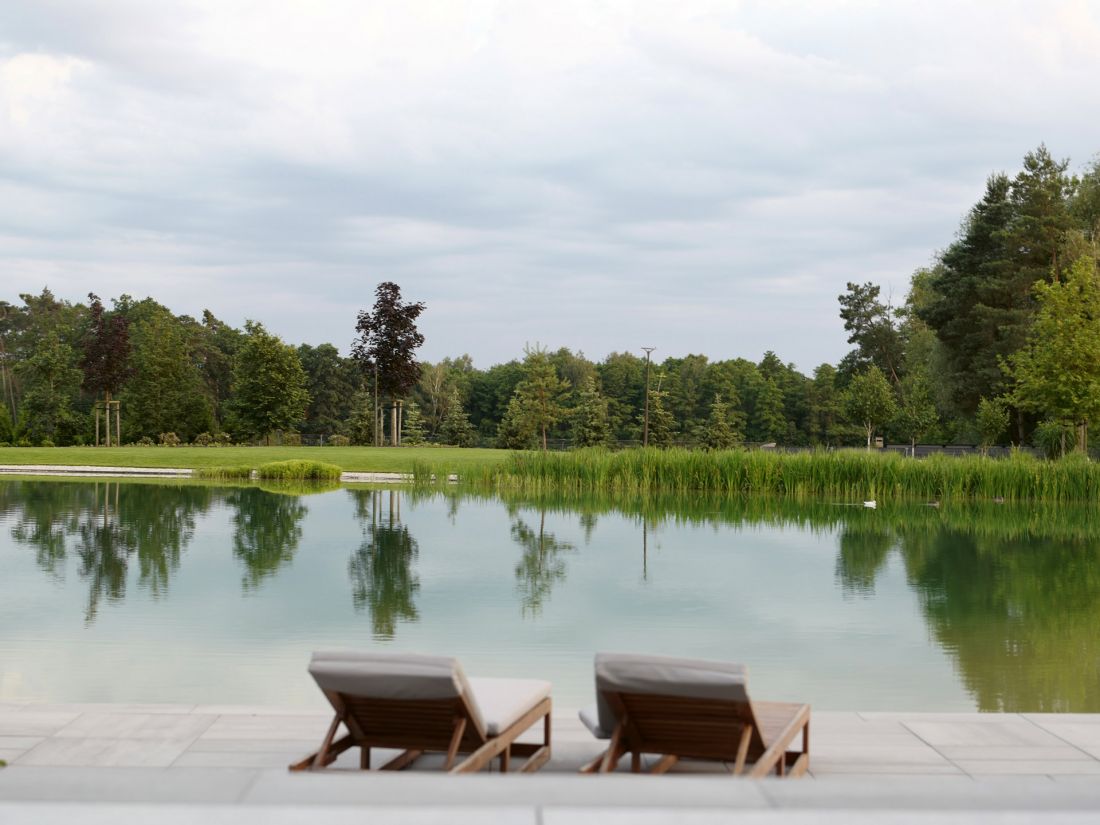
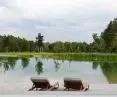
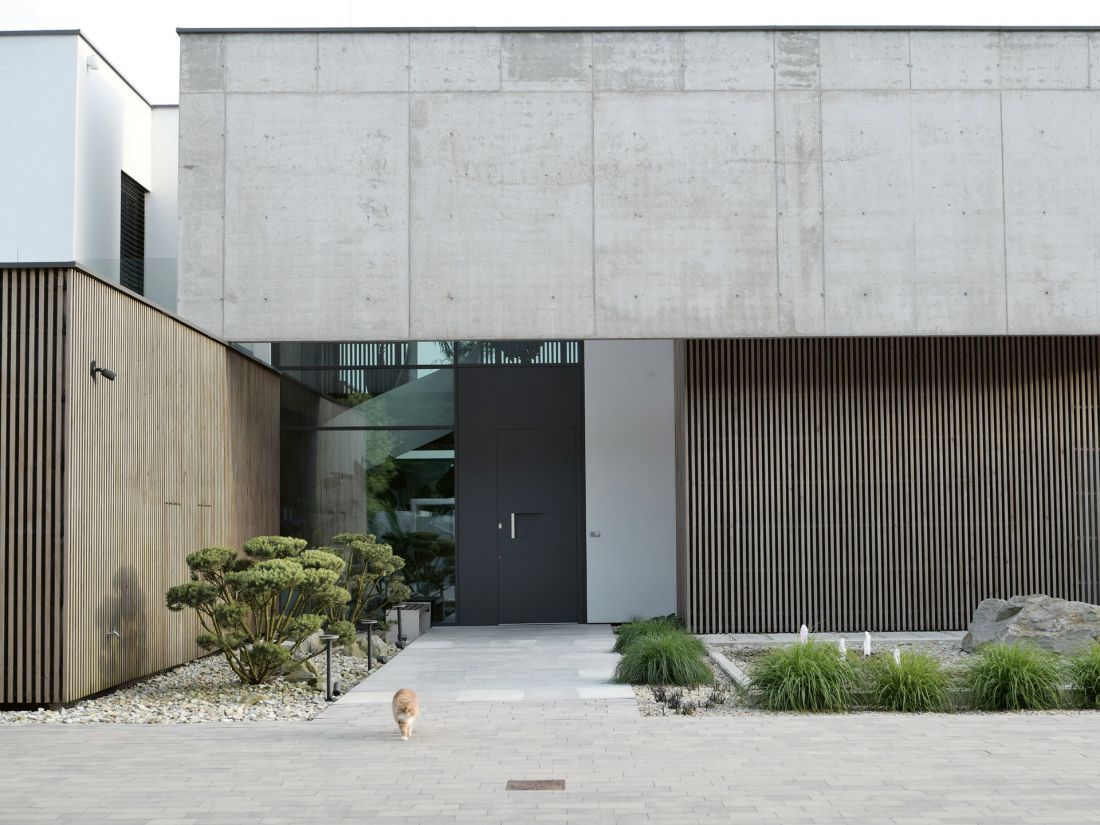
A house with a lake
© CDF Architects
CDF Architekci
more: A&B 7-8/2025 - HOUSES: investor + architect,
download free e-publications of A&B








